Developer: Nshama · Town Square
Ascot Residences is a residential project by Nshama in Town Square, Dubai, with prices from AED 850 000, construction 100% complete per the DLD registry, 153 units, 288 DLD-registered sales since 2023.
Every figure carries its origin: “DLD registry” is taken from the Dubai Land Department register, “Developer supplied” is stated by the developer, “Our calculation” is computed by us from the first two. Developer prices change without notice — confirm before you commit. Methodology




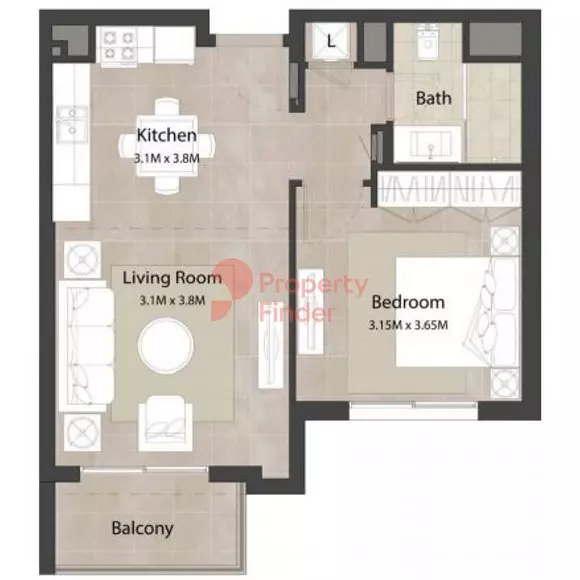
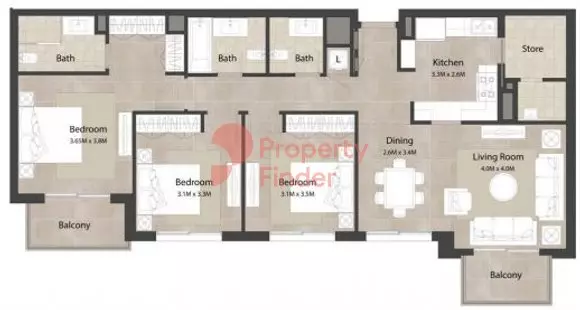
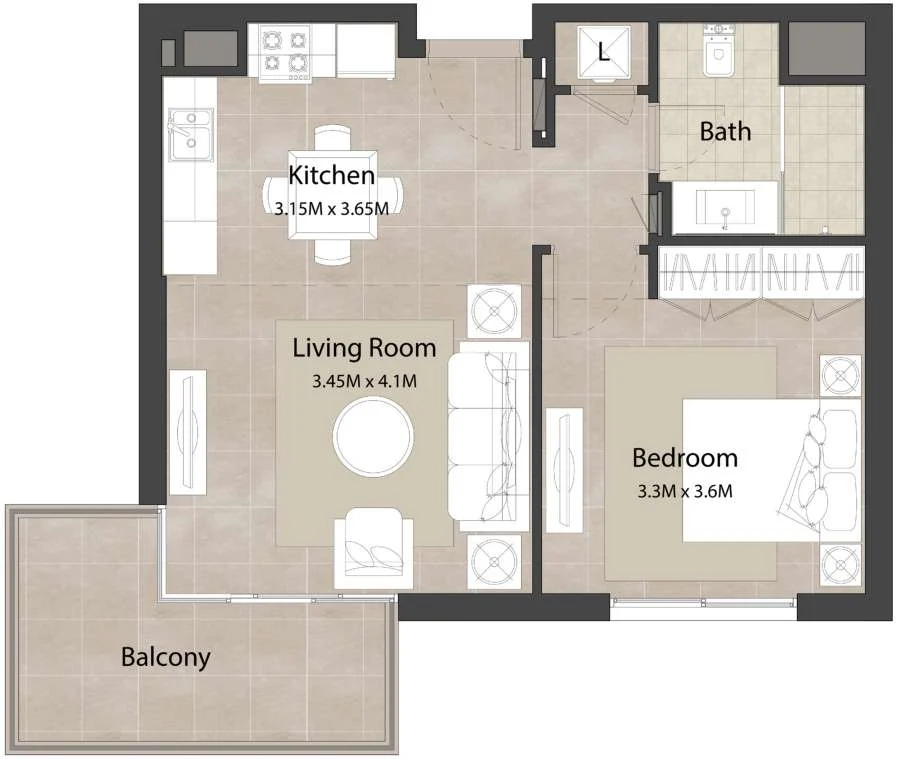
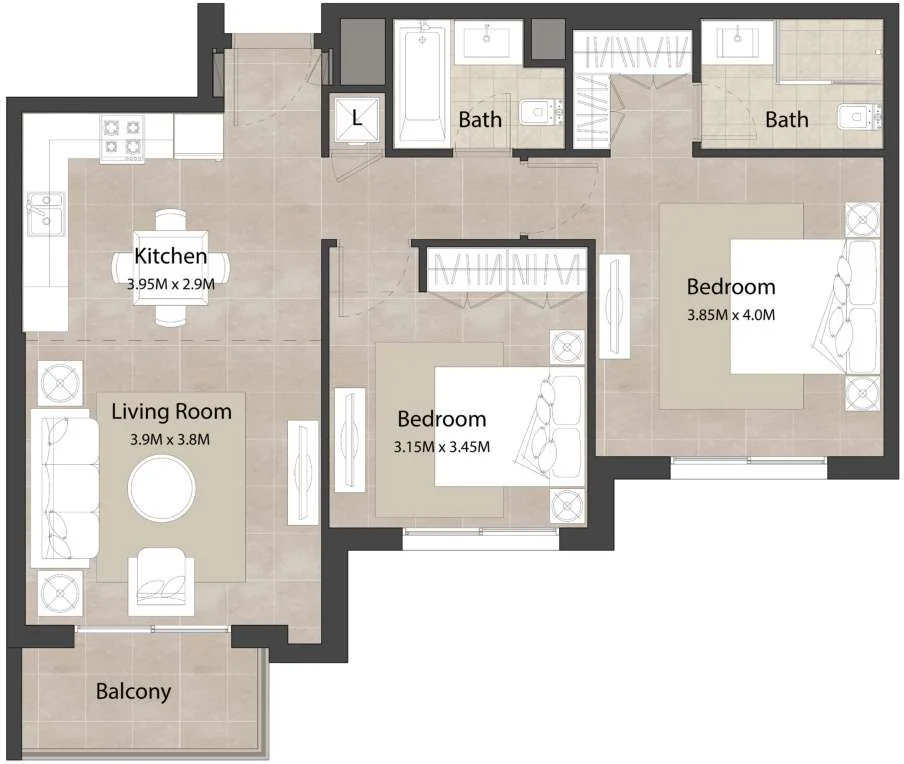
| Type | Size, sq.ft |
|---|---|
| Studio | 318 |
| 1 Bedroom Unit Type A | 624 |
| 1 Bedroom Unit Type B | 649 |
| 2 Bedroom Unit Type A | 907–909 |
| 2 Bedroom Unit Type B | 923–953 |
| 3 Bedroom Unit Type A | 1 402 |
The purchase price is split into these stages.
The exact schedule is confirmed in the sale agreement for the selected unit.
For UAE residents the down payment starts at 20% with terms up to 25 years. Indicative monthly payment for prices from 850 000 AED is 3 589 AED.
Estimates only; not a bank approval.
Data from the Dubai Land Department project registry (updated 29.09.2026 09:55).
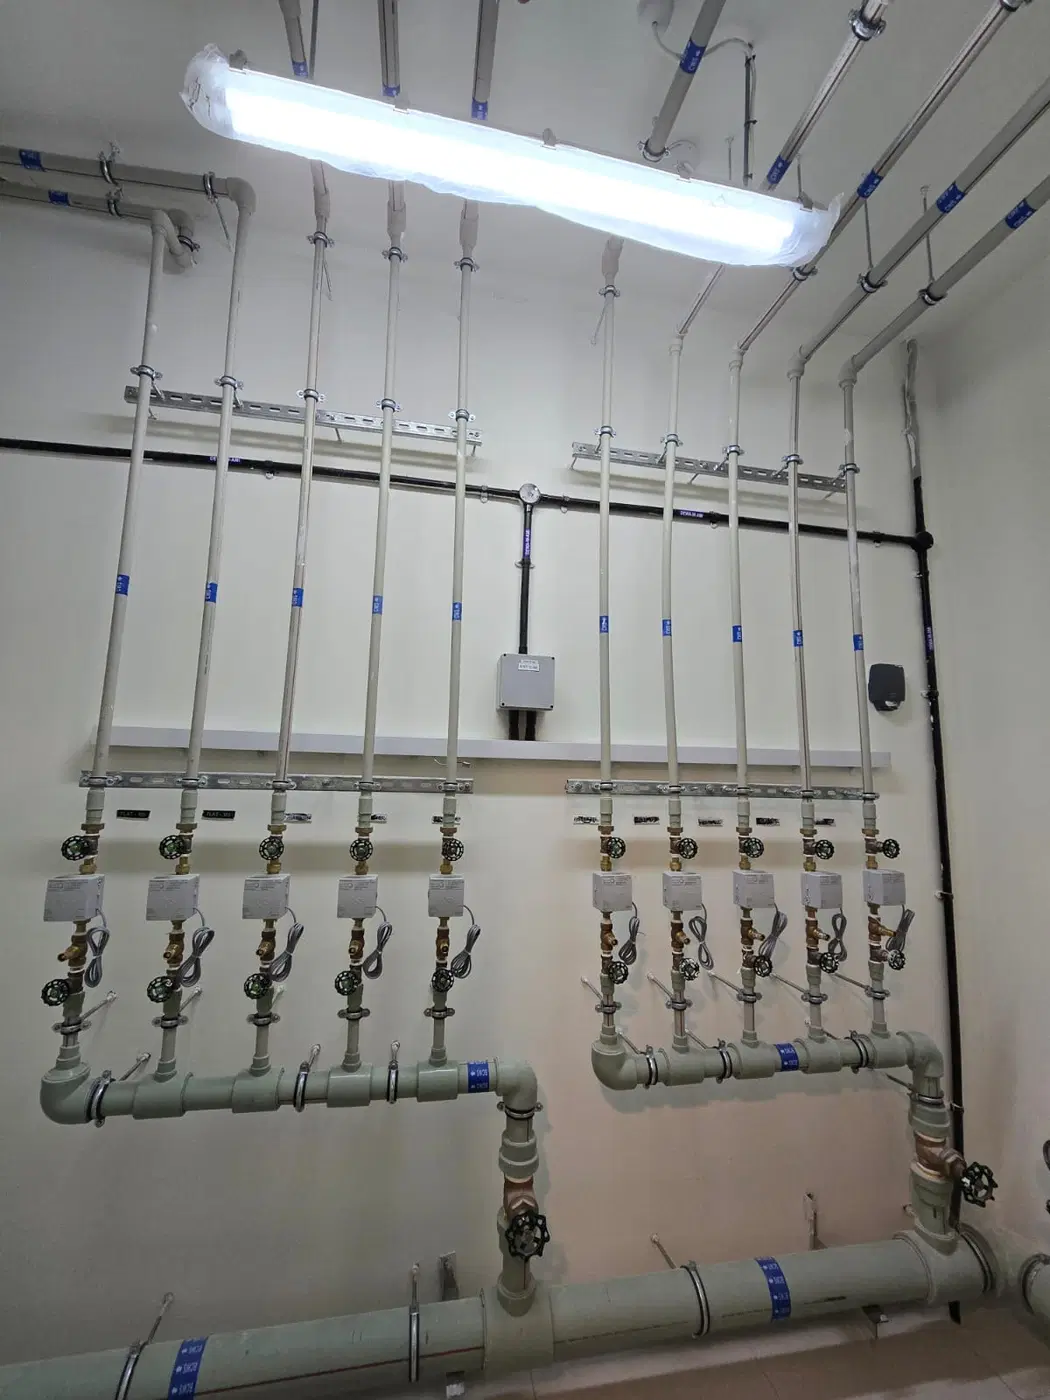

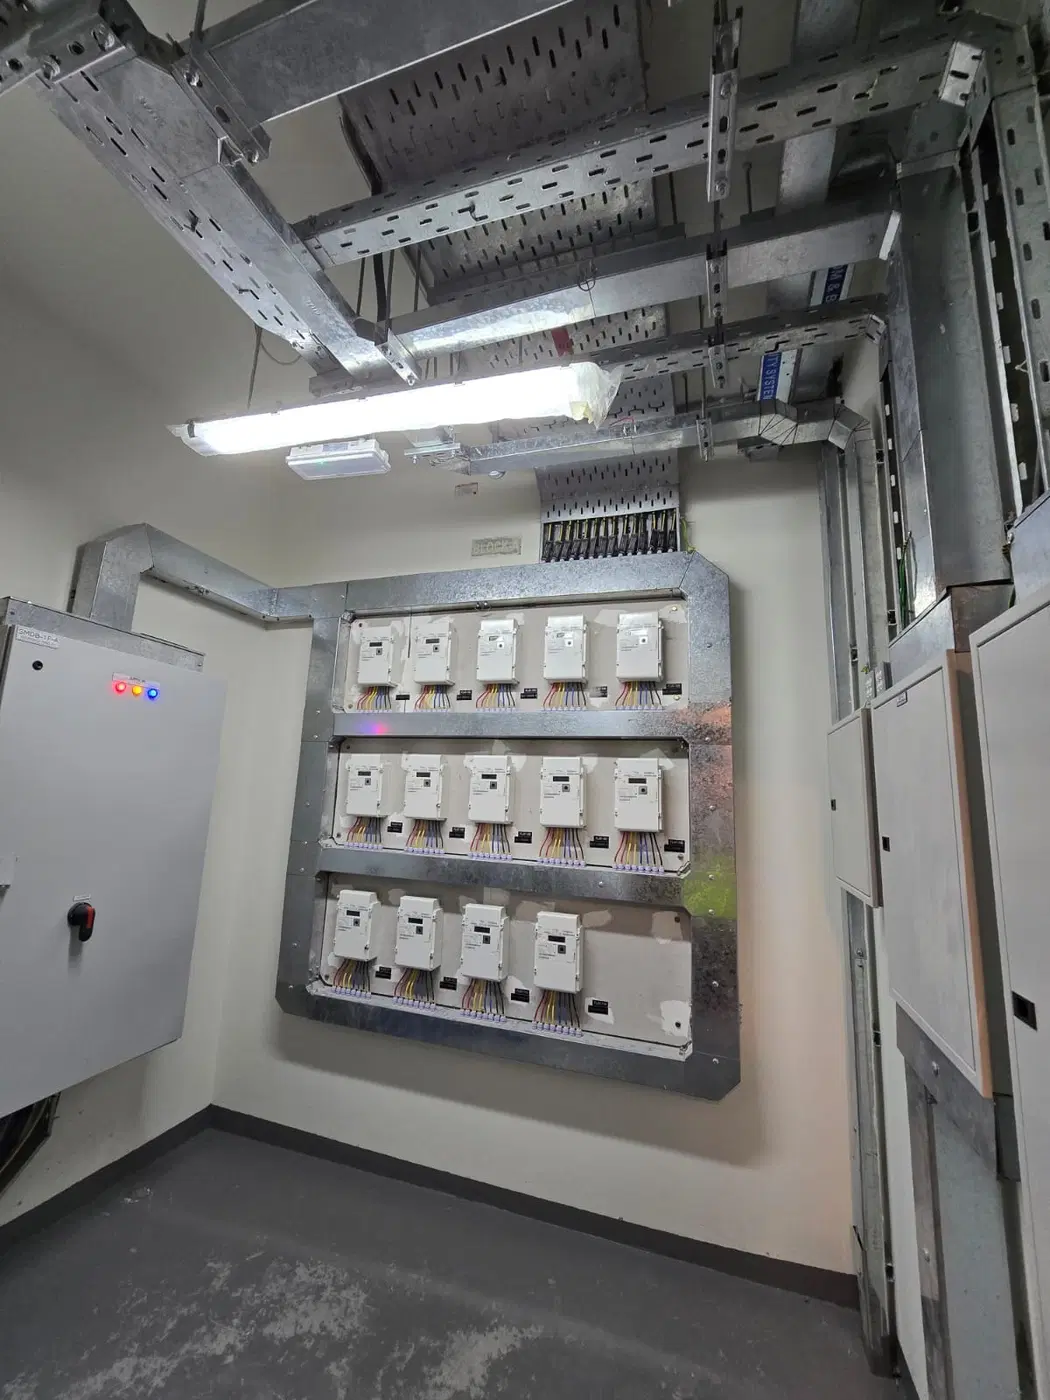


Construction photos are taken by the technical inspectors of the Dubai Land Department (DLD) and remain its property. We show compressed copies; full-resolution originals are available in the Real Estate Project Status service.
All Dubai construction in the DLD register · Developer: Nshama · District: Town Square
| Date | Type | Size, m² | Price, AED |
|---|---|---|---|
| 22.09.2026 | 1 BR | 60.1 | 910 000 |
| 30.07.2026 | 2 BR | 84.3 | 1 340 000 |
| 30.07.2026 | 2 BR | 84.3 | 1 040 000 |
| 16.07.2026 | 1 BR | 57.1 | 680 000 |
| 14.07.2026 | 2 BR | 88.8 | 1 040 000 |
| 14.07.2026 | 2 BR | 88.8 | 1 300 000 |
| 02.06.2026 | 3 BR | 130.3 | 1 600 000 |
| 25.05.2026 | 2 BR | 82.7 | 1 080 000 |
| 21.05.2026 | Studio | 29.6 | 510 000 |
| 19.05.2026 | 2 BR | 85.7 | 660 000 |
| 18.05.2026 | 2 BR | 85.7 | 1 200 000 |
| 15.05.2026 | 1 BR | 55.1 | 728 000 |
| 08.05.2026 | 2 BR | 82.7 | 1 080 000 |
| 08.05.2026 | 2 BR | 82.7 | 1 380 000 |
| 06.05.2026 | 3 BR | 130.3 | 1 600 000 |
| 06.05.2026 | 3 BR | 130.3 | 2 000 000 |
| 20.04.2026 | 2 BR | 84.5 | 440 000 |
| 15.04.2026 | 1 BR | 55.1 | 707 000 |
| 06.04.2026 | 1 BR | 55.1 | 707 000 |
| 03.04.2026 | Studio | 29.6 | 360 000 |
| Date | Type | Size, m² | Rent, AED/yr |
|---|---|---|---|
| 16.09.2026 | 2 bed rooms+hall | 88.4 | 90 000 |
| 08.09.2026 | 1bed room+Hall | 57.1 | 63 000 |
| 05.09.2026 | 2 bed rooms+hall | 84.5 | 93 000 |
| 05.09.2026 | Studio | 29.6 | 40 000 |
| 01.09.2026 | 1bed room+Hall | 57.1 | 65 000 |
| 01.09.2026 | Studio | 29.6 | 48 129 |
| 15.08.2026 | 2 bed rooms+hall | 84.5 | 95 000 |
| 14.08.2026 | 2 bed rooms+hall | 85.7 | 90 000 |
| 10.08.2026 | 2 bed rooms+hall | 85.7 | 87 500 |
| 05.08.2026 | 2 bed rooms+hall | 84.3 | 90 000 |
| 05.08.2026 | 2 bed rooms+hall | 84.5 | 110 000 |
| 01.08.2026 | 1bed room+Hall | 60.1 | 63 000 |
| 01.08.2026 | 3 bed rooms+hall | 130.3 | 129 000 |
| 01.08.2026 | 2 bed rooms+hall | 88.4 | 115 000 |
| 31.07.2026 | 2 bed rooms+hall | 113.5 | 95 000 |
| 26.07.2026 | 2 bed rooms+hall | 84.3 | 117 500 |
| 19.07.2026 | 2 bed rooms+hall | 82.7 | 94 200 |
| 15.07.2026 | 1bed room+Hall | 57.1 | 60 000 |
| 05.07.2026 | 2 bed rooms+hall | 84.5 | 91 728 |
| 05.07.2026 | Studio | 29.6 | 40 000 |
Dubai Land Department transaction registry, updated 2026-09-28. Explore Dubai property transactions →
Dubai Land Department records for this building: closed transaction prices, not asking prices or estimates. Figures are medians, so a single expensive sale does not move them.
The yearly figure compares the last 12 months with the 12 before them: calendar years would not work, the current one is unfinished. The district moved +6% over the same period, so the building matched it.
| Type | Size, m² | Price, AED | Per m² | Deals |
|---|---|---|---|---|
| Studio | 30 | 434 888 | 14 496 | 22 |
| 1 bedroom | 57 | 673 888 | 11 823 | 76 |
| 2 bedrooms | 84 | 970 888 | 11 558 | 170 |
| 3 bedrooms | 130 | 1 400 000 | 10 769 | 20 |
Median across all recorded deals in this building. Rows with fewer than five deals are omitted: there is nothing to average there.
From 2023 to 2025 — +17% on the price per square metre in this building. The district moved +28% over the same period, so the building lagged the market.
Top to bottom: purchase price per m², year, annual rent per m², gross yield.
All figures are medians. Years with fewer than eight deals are skipped; rent is shown where there are at least twenty contracts. The yield is gross — service charges are not published in the register.
* 2026 is still in progress and its bar covers part of the year. The growth figure above uses completed years.
Source: Dubai Land Department transaction register. The register is updated daily; the figures here are recalculated weekly.
DLD has recorded 288 sales in this building since 2023, 141 of them resales. We compare your unit with sales of the same layout here, not with asking prices. Free, reply within 24 hours.

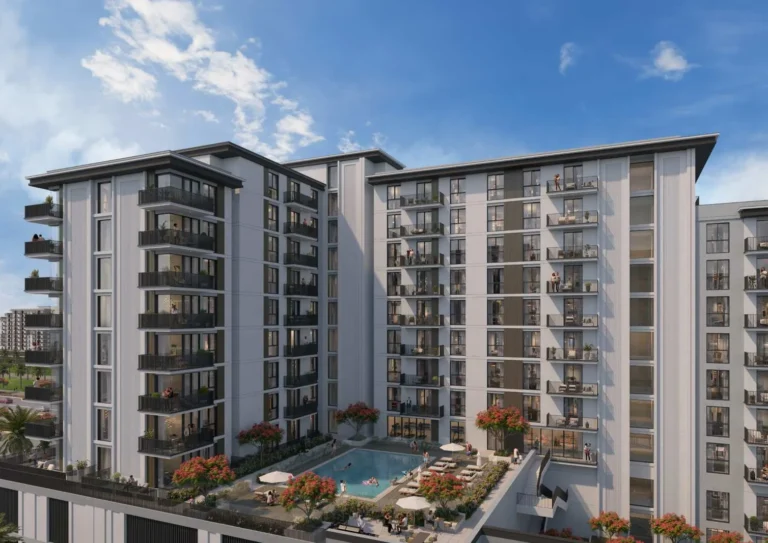
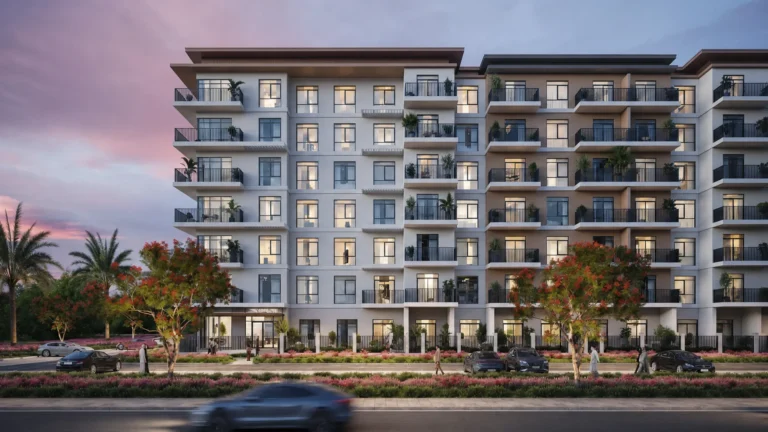
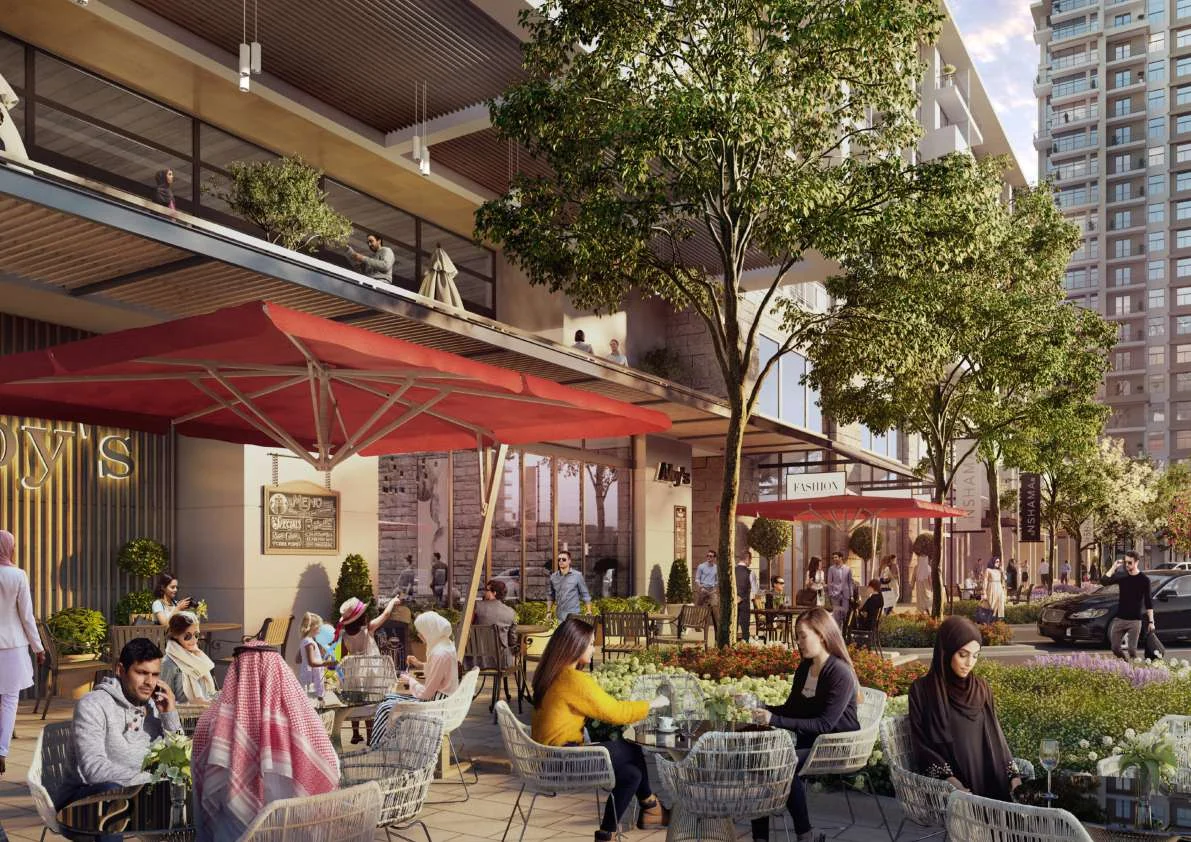
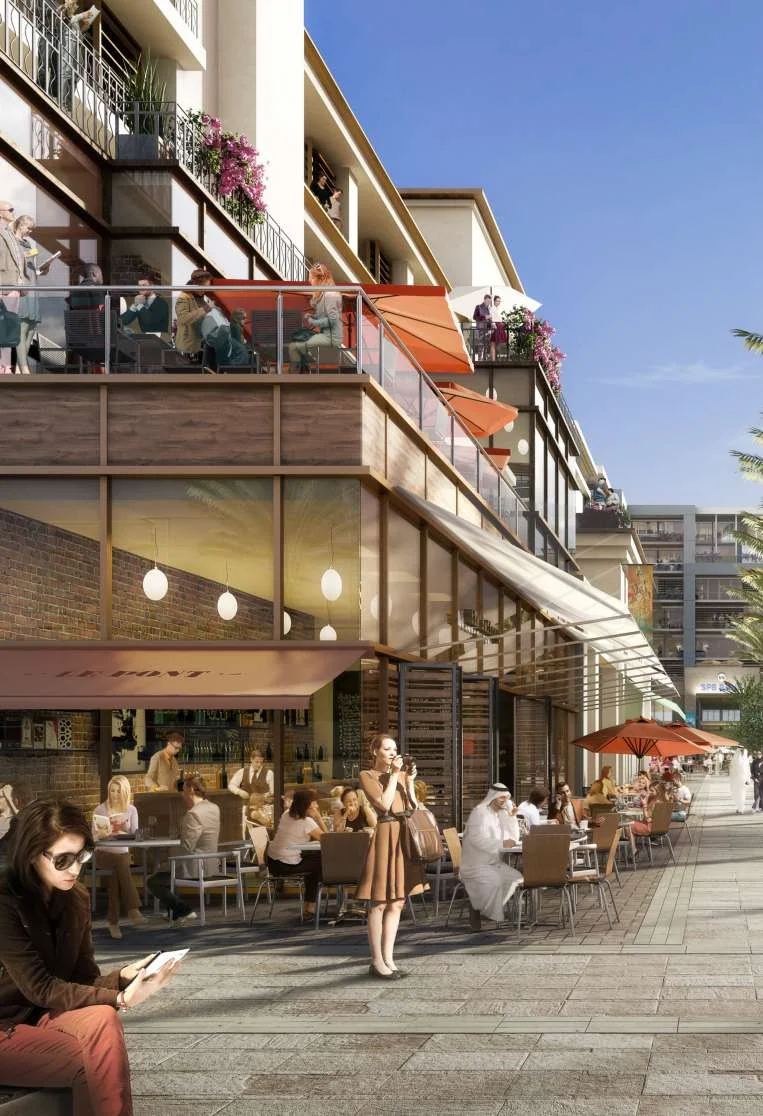
Ascot Residences is a finished residential and retail development in Town Square Dubai by Nshama. The single-building project has 153 units, is ready to move in, and reached 100% completion on 1 November 2024. It comprises a ground level, five floors and a roof level.
Ascot Residences is part of Town Square Dubai, a masterplanned residential community developed by Nshama in DubaiLand. The project is designed as a G+5+R residential and retail building, with a concrete structure, blockwork, and internal and external finishes. Its recorded total project area is 11,386.80 square metres, and the building contains 153 units. The project started on 1 February 2023 and was completed on 1 November 2024. It is now finished and ready to move in. Within Town Square, the development sits in a neighbourhood that combines mid-rise apartment buildings with townhouse clusters, landscaped areas and a central community park.
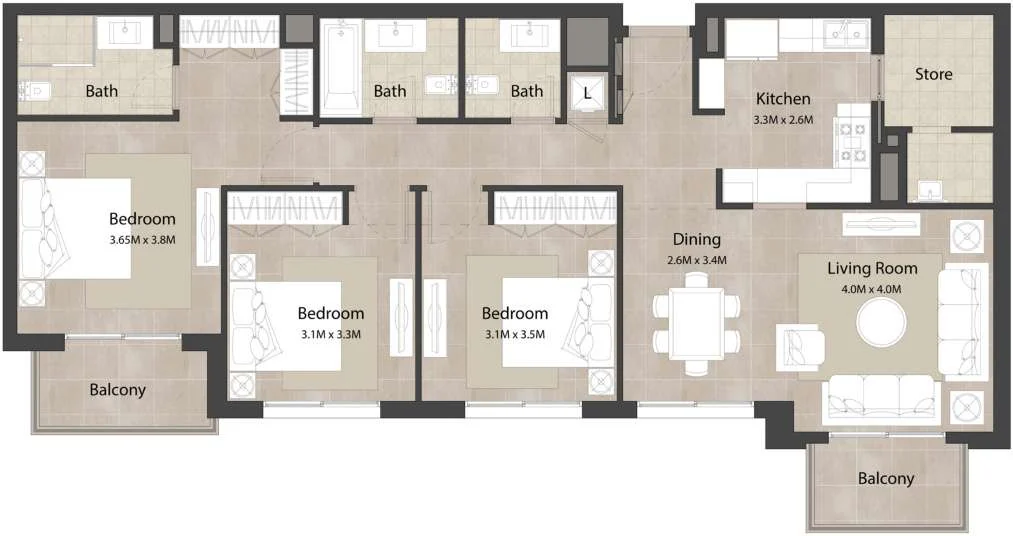
The apartment collection includes studios and one-, two- and three-bedroom layouts. The studio Unit Type A has a total built-up area of 317.86 sq ft. One-bedroom Unit Type A measures 623.66 sq ft, while One-bedroom Unit Type B measures 649.17 sq ft. Two-bedroom Unit Type A ranges from 906.64 to 909.01 sq ft, and Two-bedroom Unit Type B ranges from 922.90 to 952.82 sq ft. The three-bedroom Unit Type A measures 1,401.78 sq ft. Several layouts include balconies, with balcony sizes varying by unit. The plans provide living and dining areas, and bedrooms are specified with glazed porcelain floors and in-built wardrobes.
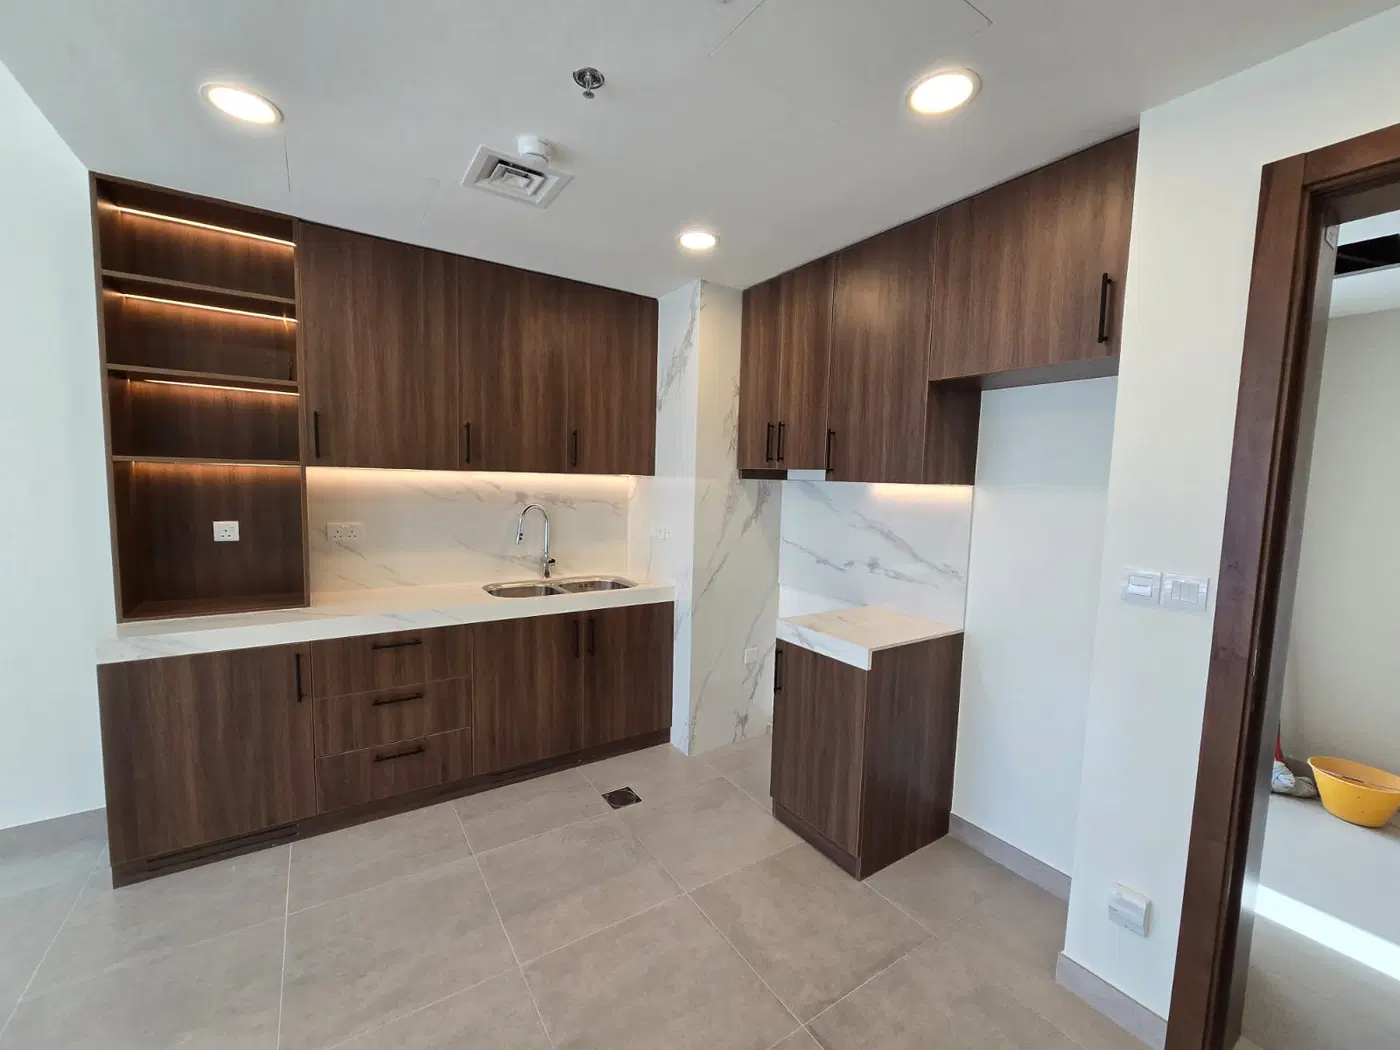
The residences are planned with living and dining spaces that receive natural light. Bedrooms have glazed porcelain flooring and built-in wardrobes. Master bedrooms include an en-suite bathroom. Kitchen layouts are fitted with scratch- and stain-proof preparation counters, overhead cabinets and glazed porcelain tile flooring. These specifications apply across the studio, one-bedroom, two-bedroom and three-bedroom apartment collection. The development is accessed through private gated driveways. Its position in Town Square places homes within a wider residential setting that includes landscaped public spaces, retail and food-and-beverage facilities, as well as routes for cycling and jogging.
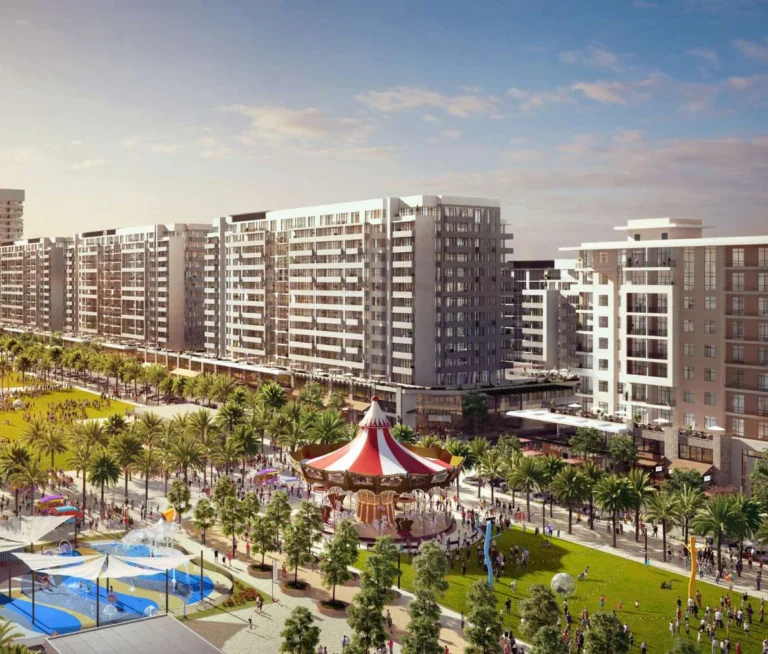
Residents have access to a swimming pool and gym, alongside a fitness club. Sports facilities include basketball courts, a football pitch, squash and tennis courts, a padel tennis court, cycling and jogging tracks, and a skate park. Family-oriented facilities include a children’s play area, splash pad, carousel, kids train and outdoor cinema. Town Square Park forms part of the community facilities and covers 37,000 square metres. The community also includes barbecue areas, retail outlets, restaurants and cafes, supermarkets, pharmacies, a clinic, nurseries and a mosque. Pet-related facilities include a dog park, veterinary clinic, pet shop and grooming and beauty services. A laundry shop and tailoring shop are also included.
Ascot Residences is located in Town Square, south of the intersection of Al Qudra Road and the Emirates Bypass Road, and south of Arabian Ranches. Town Square is a mixed-use community with apartments, townhouses, retail space and public open areas. Road access includes an exit connecting the community with E611, Emirates Road. Town Square Park is 0.9 km from Ascot Residences. Mudon Central Park is 4.1 km away, Damac Hills Park is 4.3 km away, and Trump International Golf Club is 5.1 km away. Arabian Ranches Golf Club is 6.4 km away. Global Village is 7.8 km away, while Dubai Miracle Garden is 8.5 km away.
The location provides access to several leisure destinations in the surrounding area. IMG Worlds of Adventure is 9.5 km from Ascot Residences, and Novo Cinema at IMG Worlds of Adventure is also 9.5 km away. The Els Golf Club is 9.4 km away, while Cinepolis at Circle Mall is 11.0 km away. Radisson Dubai Damac Hills is 5.5 km away, Studio One Hotel is 6.8 km away, and Park Inn by Radisson Dubai Motor City is 7.6 km away. Within Town Square, the community includes retail outlets, restaurants, cafes, supermarkets, pharmacies, a clinic, nurseries and a mosque, in addition to its park and outdoor recreation facilities.
Ascot Residences has a listed starting price of AED 850,000. The project is ready to move in and has a completion status of finished, with a recorded completion ratio of 100%. The recorded completion date is 1 November 2024. The development contains 153 units in one building. Payment plan information is available on request. Buyers can consider the available studio, one-bedroom, two-bedroom and three-bedroom apartment configurations alongside the project’s completed status, the Town Square community facilities and the listed starting price. The building’s residential and retail format also places apartments within a project that includes a ground level, five floors and a roof level.
Nshama is the developer of Ascot Residences and the master developer of Town Square. Town Square was launched in 2015 as a large masterplanned community in DubaiLand. The masterplan includes townhouses, apartment buildings, a retail precinct and Town Square Park. Ascot Residences is one of the completed projects within this community. The development’s 153-unit, G+5+R configuration adds a residential and retail building to the Town Square setting. Its completed apartments range from studios through to three-bedroom homes, with stated built-up areas from 317.86 sq ft to 1,401.78 sq ft across the listed unit types.
Dubai market as a whole: prices, transactions and trends (DLD data) →
Managed by Nshama Community Management Owned By Nshama Properties One Person · budget 1 Jan 2026 — 31 Dec 2026
History, budget breakdown and nearby buildings →
RERA-approved budget from the DLD service charge index (Mollak) for “Ascot Residences”. Total is the general and reserve funds; additional charges are separate.
We will send floor plans, the payment plan and available units for this project.
Project data comes from the Dubai Land Department (DLD) registry.
Machine-readable mirrors of this page: Markdown · JSON. They carry the same figures as this page, each with its origin labelled.
How to cite:Ascot Residences — Continental Club Property, from Dubai Land Department registry and developer data, 2026-09-26, https://continentalclub.ae/project/ascot-residences-town-square/