Developer: Nshama · Town Square
The Regent is a residential project by Nshama in Town Square, Dubai, with prices from AED 630 000, construction 100% complete per the DLD registry, 238 units, 343 DLD-registered sales since 2023.
Every figure carries its origin: “DLD registry” is taken from the Dubai Land Department register, “Developer supplied” is stated by the developer, “Our calculation” is computed by us from the first two. Developer prices change without notice — confirm before you commit. Methodology


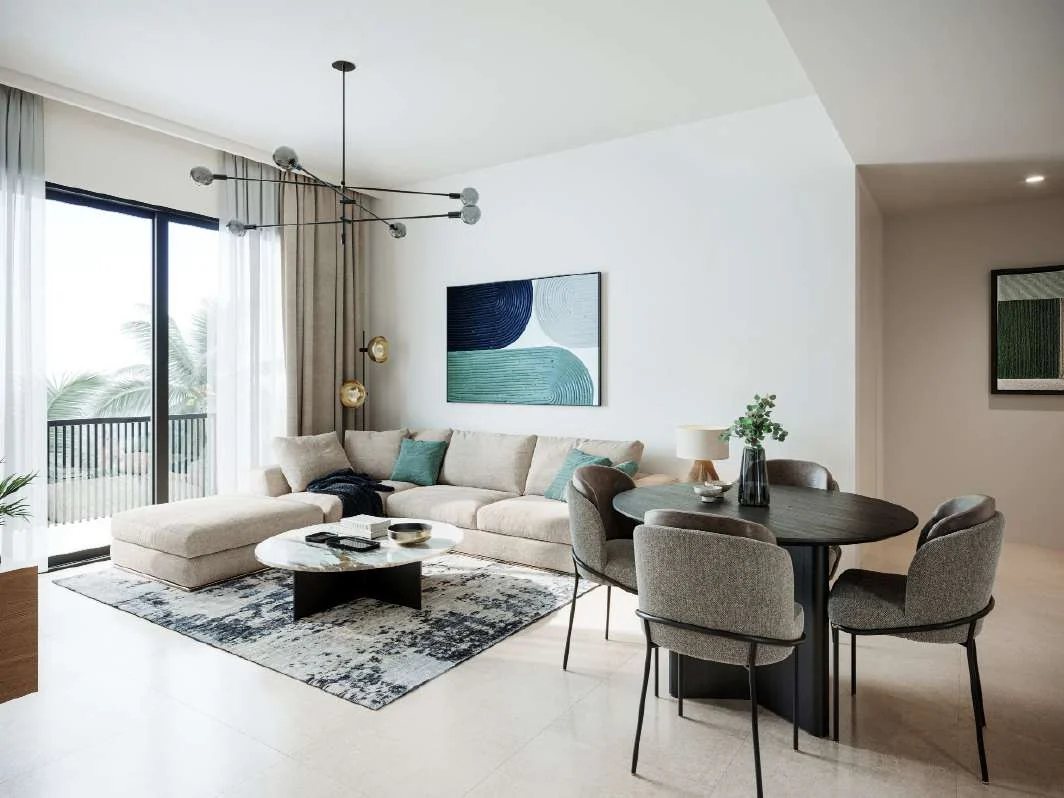


| Type | Size, sq.ft |
|---|---|
| Studio | 336 |
| 1 Bedroom | 627 |
| 2 Bedroom Unit Type A | 901 |
| 2 Bedroom Unit Type D | 1 007 |
| 2 Bedroom Unit Type L | 981 |
| 2 Bedroom Unit Type P | 1 523 |
| 3 Bedroom | |
| Duplex apartments |
The purchase price is split into these stages.
The exact schedule is confirmed in the sale agreement for the selected unit.
For UAE residents the down payment starts at 20% with terms up to 25 years. Indicative monthly payment for prices from 630 000 AED is 2 660 AED.
Estimates only; not a bank approval.
Data from the Dubai Land Department project registry (updated 07.10.2026 09:55).
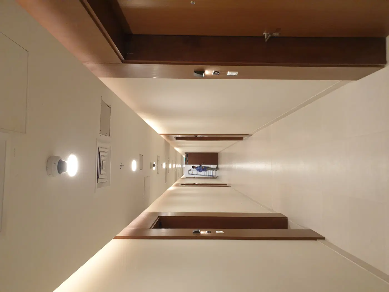
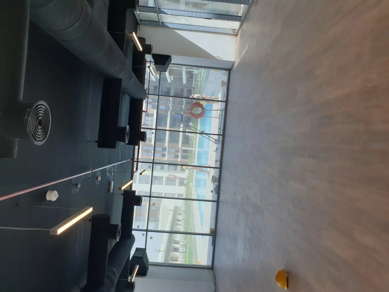
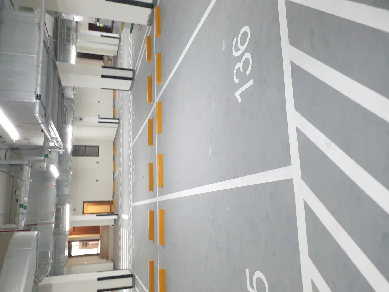
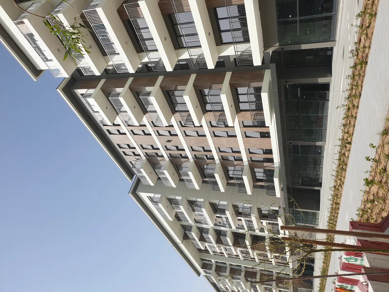
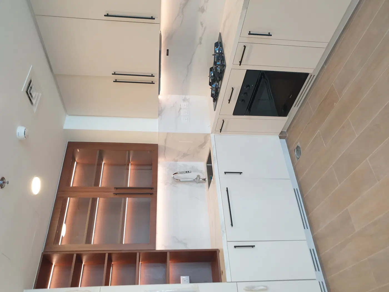
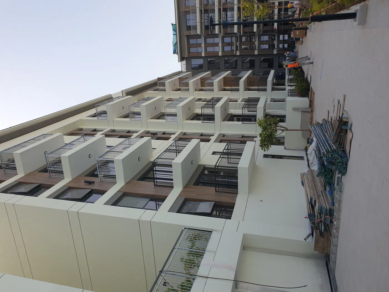
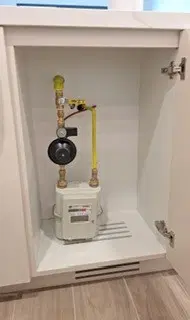
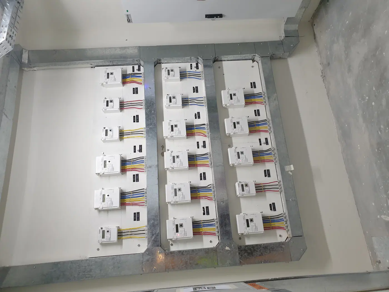
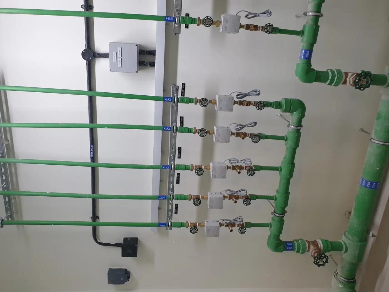
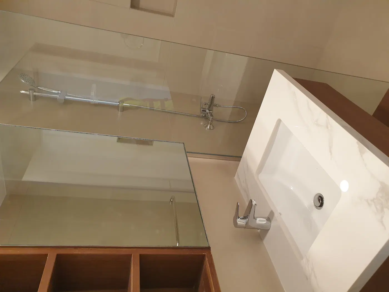
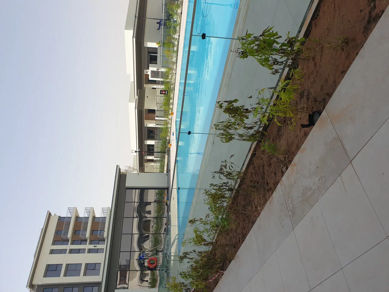
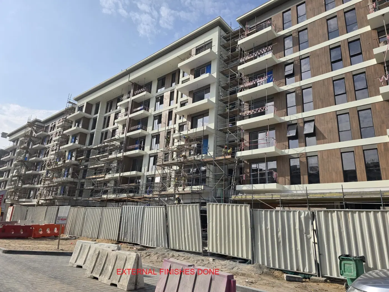
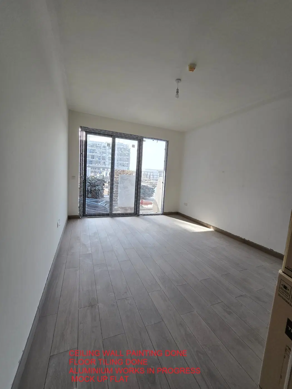
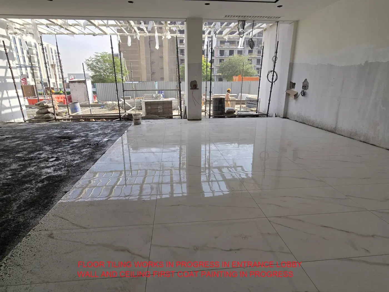
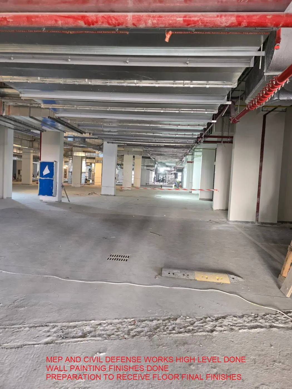
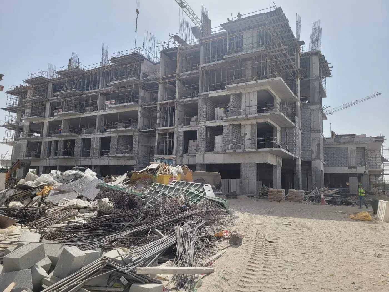
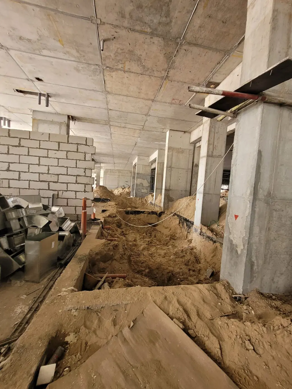
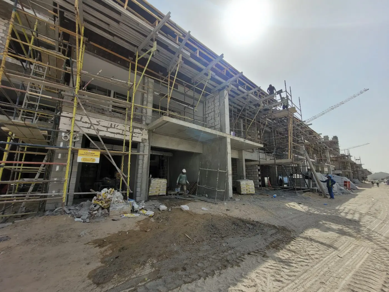
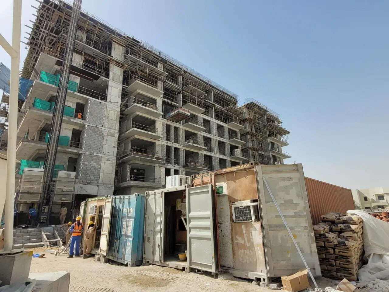
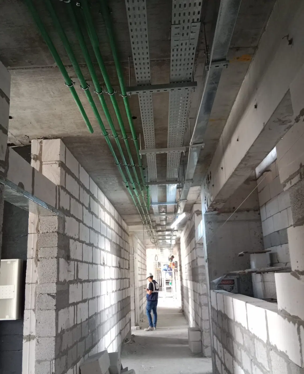
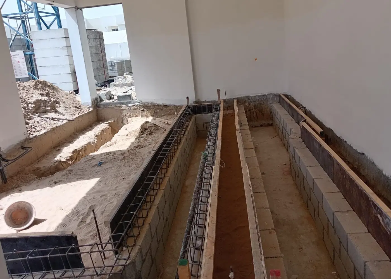
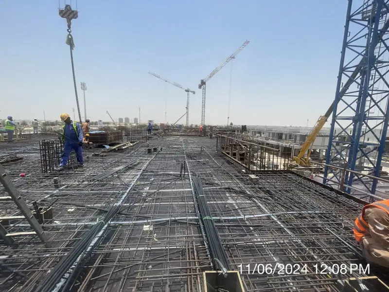
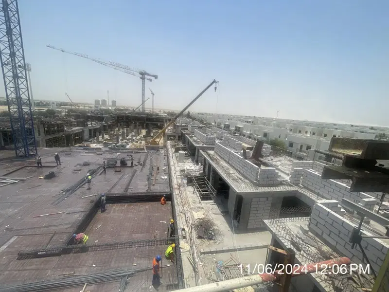
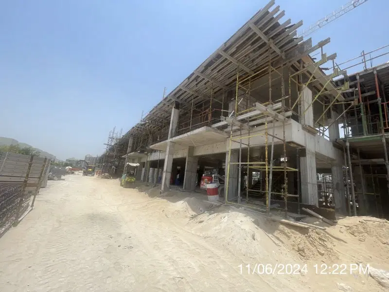
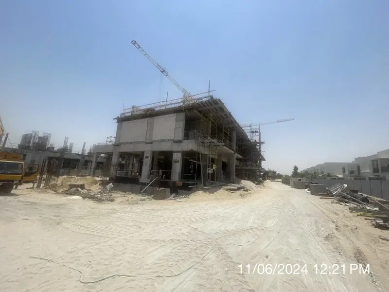
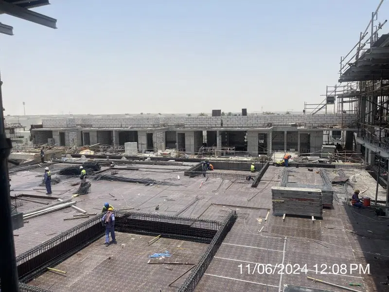
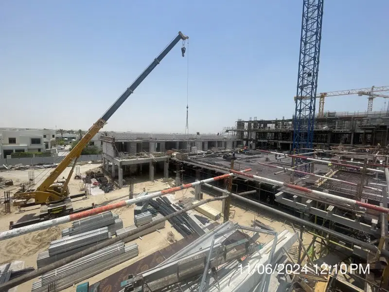
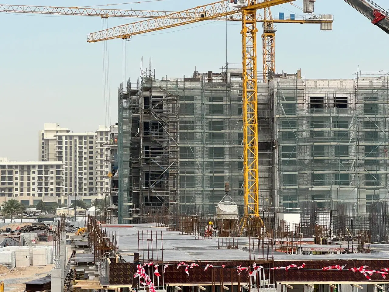
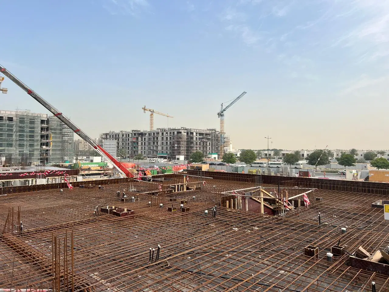
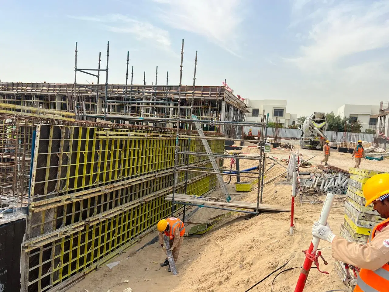
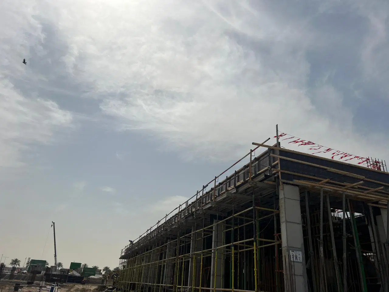
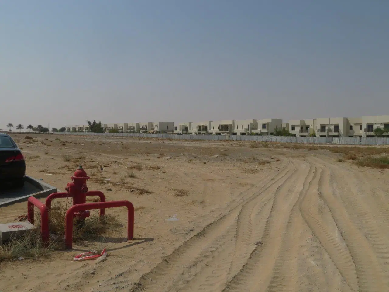
3 more photos in the DLD register
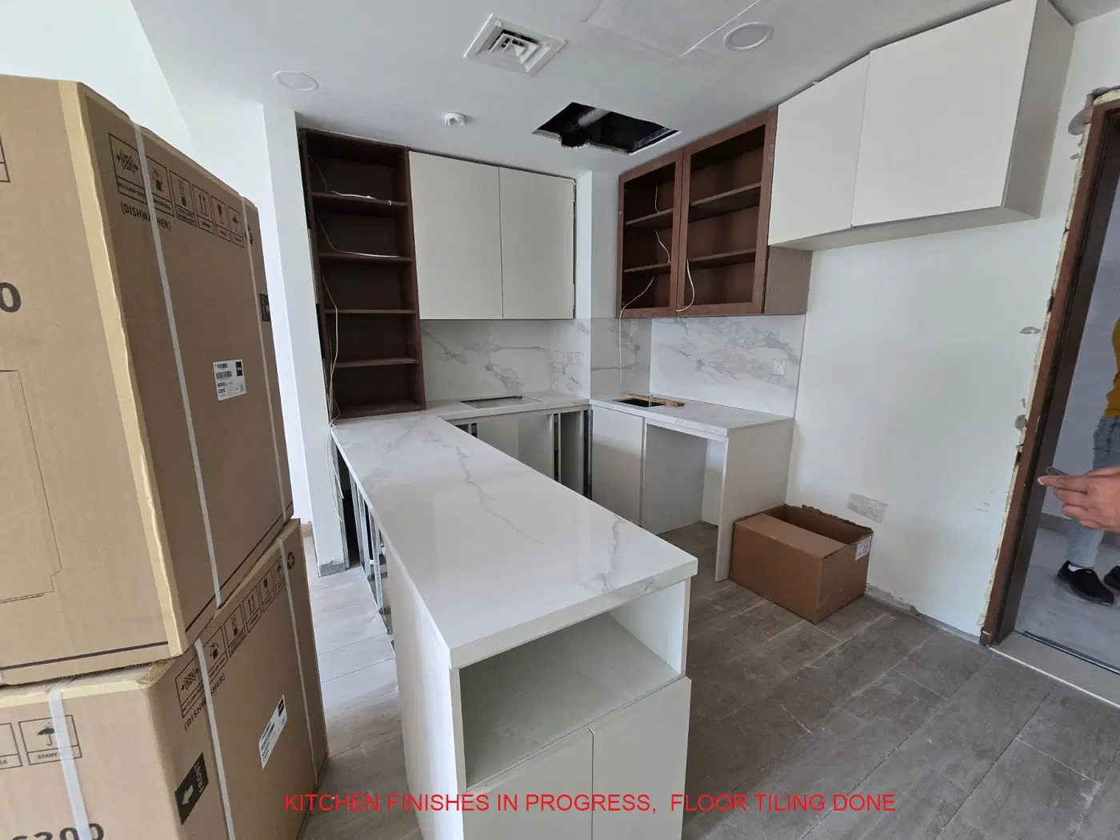
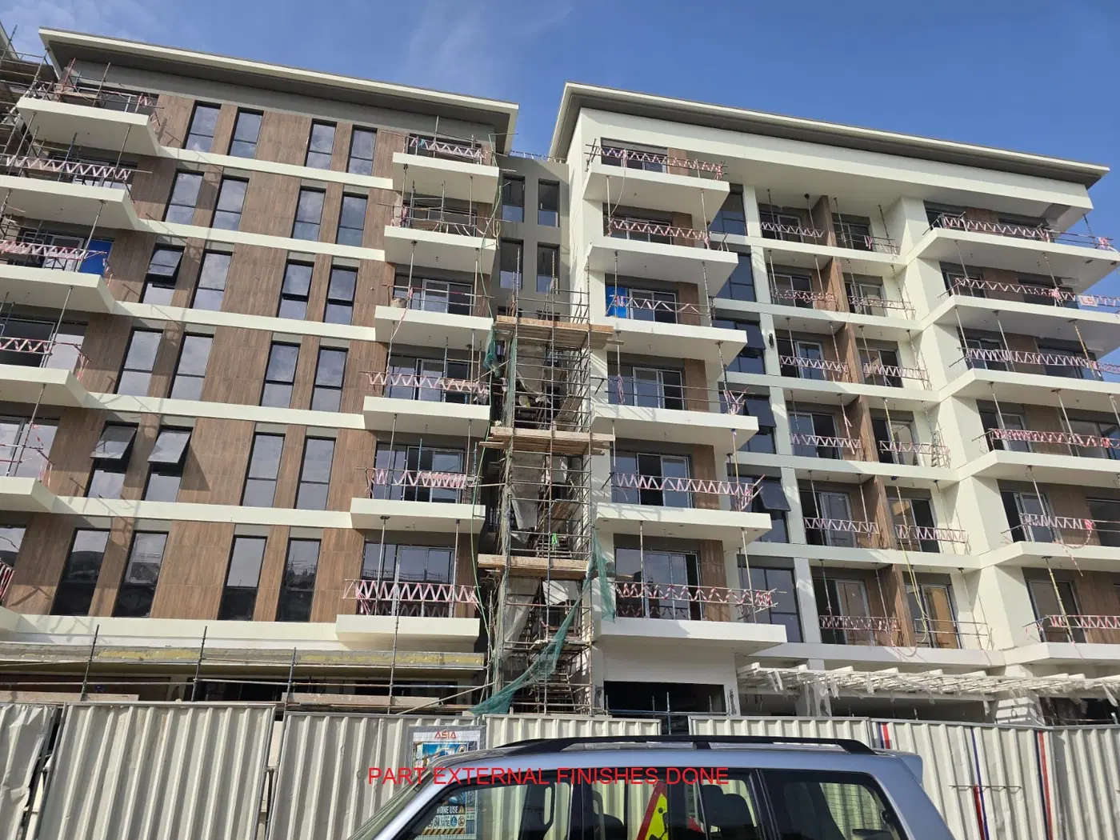
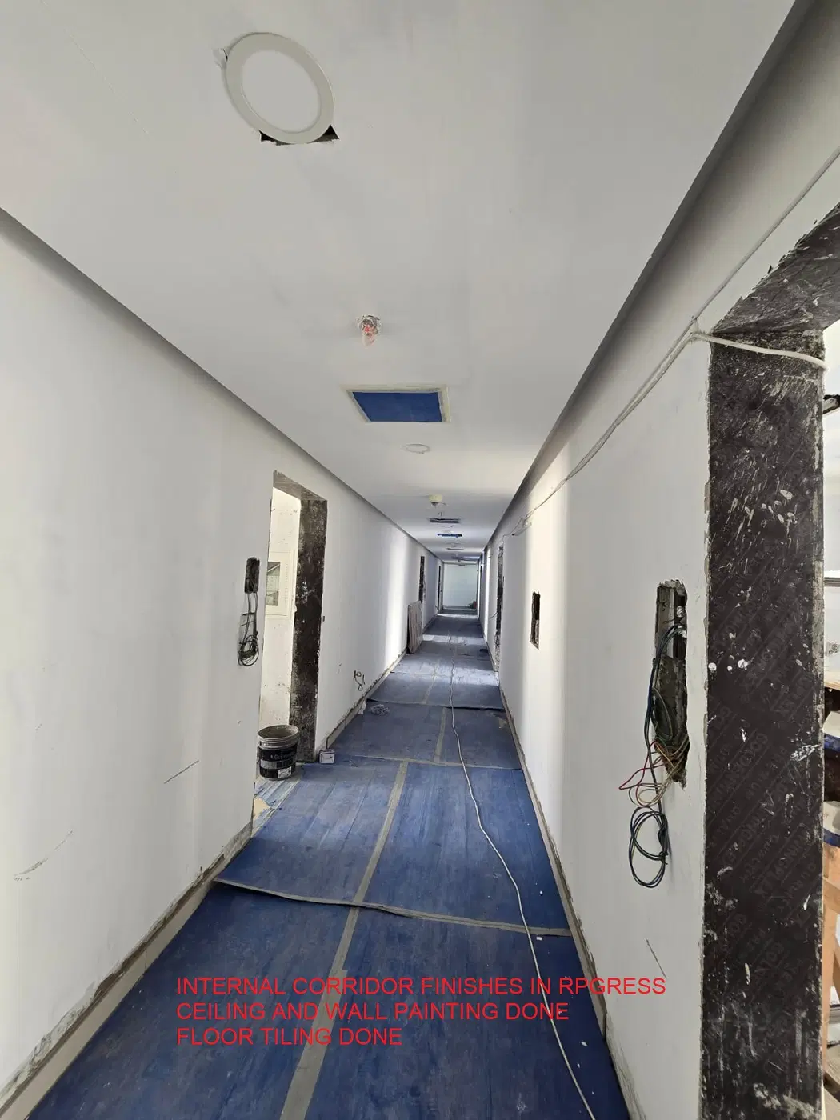
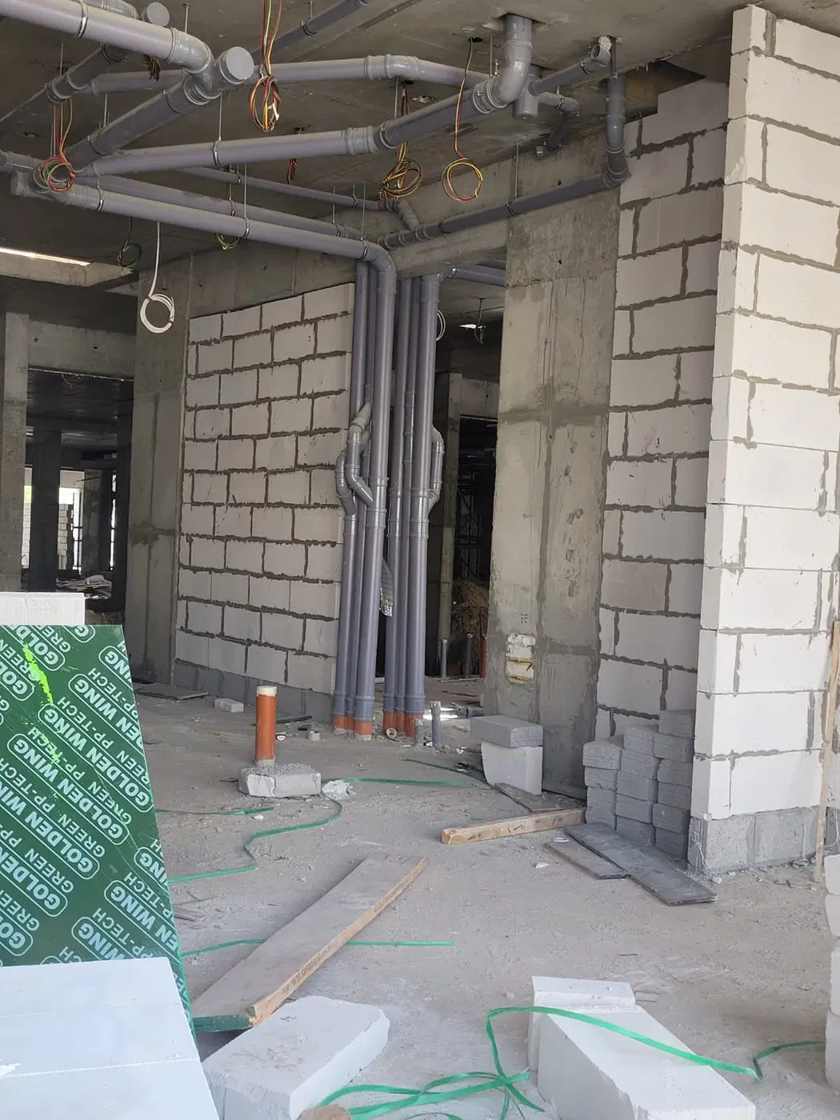
Construction photos are taken by the technical inspectors of the Dubai Land Department (DLD) and remain its property. We show compressed copies; full-resolution originals are available in the Real Estate Project Status service.
All Dubai construction in the DLD register · Developer: Nshama · District: Town Square
| Date | Type | Size, m² | Price, AED |
|---|---|---|---|
| 28.09.2026 | 3 BR | 142.1 | 2 130 000 |
| 28.09.2026 | 3 BR | 142.1 | 1 704 000 |
| 25.09.2026 | 2 BR | 94.8 | 1 300 000 |
| 10.09.2026 | Studio | 31.9 | 640 000 |
| 10.09.2026 | Studio | 31.9 | 375 000 |
| 05.08.2026 | 2 BR | 108.1 | 1 600 000 |
| 07.07.2026 | 2 BR | 89.8 | 1 300 000 |
| 07.07.2026 | 2 BR | 89.8 | 1 630 000 |
| 03.07.2026 | 3 BR | 142.1 | 1 593 875 |
| 24.06.2026 | 2 BR | 108.2 | 1 151 200 |
| 11.06.2026 | 1 BR | 61.5 | 712 000 |
| 10.06.2026 | 2 BR | 94.8 | 602 669 |
| 20.05.2026 | 2 BR | 94.0 | 1 024 000 |
| 20.05.2026 | 2 BR | 94.0 | 1 280 000 |
| 13.05.2026 | 3 BR | 215.7 | 2 240 000 |
| 13.05.2026 | 3 BR | 215.7 | 2 850 000 |
| 13.05.2026 | 1 BR | 61.0 | 1 000 000 |
| 13.05.2026 | 1 BR | 61.0 | 790 500 |
| 01.05.2026 | 2 BR | 91.4 | 1 300 000 |
| 01.05.2026 | 2 BR | 91.4 | 1 625 000 |
| Date | Type | Size, m² | Rent, AED/yr |
|---|---|---|---|
| 05.10.2026 | 1bed room+Hall | 61.5 | 65 000 |
| 03.10.2026 | 1bed room+Hall | 58.4 | 70 000 |
| 03.10.2026 | 2 bed rooms+hall | 99.5 | 110 000 |
| 02.10.2026 | 3 bed rooms+hall | 216.4 | 150 000 |
| 02.10.2026 | 2 bed rooms+hall | 99.5 | 105 000 |
| 01.10.2026 | 2 bed rooms+hall | 110.0 | 115 000 |
| 01.10.2026 | 1bed room+Hall | 61.0 | 65 000 |
| 01.10.2026 | 3 bed rooms+hall | 216.4 | 150 000 |
| 01.10.2026 | 1bed room+Hall | 61.5 | 70 000 |
| 30.09.2026 | 1bed room+Hall | 53.7 | 72 000 |
| 26.09.2026 | 2 bed rooms+hall | 104.7 | 115 000 |
| 26.09.2026 | 2 bed rooms+hall | 99.5 | 105 000 |
| 25.09.2026 | 1bed room+Hall | 61.2 | 67 000 |
| 20.09.2026 | 1bed room+Hall | 58.4 | 72 000 |
| 20.09.2026 | 2 bed rooms+hall | 94.3 | 101 538 |
| 20.09.2026 | 2 bed rooms+hall | 94.8 | 100 000 |
| 20.09.2026 | 2 bed rooms+hall | 91.4 | 110 000 |
| 17.09.2026 | 2 bed rooms+hall | 91.6 | 120 000 |
| 16.09.2026 | Studio | 31.9 | 43 000 |
| 10.09.2026 | 2 bed rooms+hall | 91.6 | 115 000 |
Dubai Land Department transaction registry, updated 06.10.2026. Explore Dubai property transactions →
Dubai Land Department records for this building: closed transaction prices, not asking prices or estimates. Figures are medians, so a single expensive sale does not move them.
The yearly figure compares the last 12 months with the 12 before them: calendar years would not work, the current one is unfinished. The district moved +6% over the same period, so the building grew faster.
| Type | Size, m² | Price, AED | Per m² | Deals |
|---|---|---|---|---|
| Studio | 31 | 480 888 | 15 513 | 19 |
| 1 bedroom | 58 | 713 888 | 12 308 | 99 |
| 2 bedrooms | 95 | 1 039 888 | 10 946 | 187 |
| 3 bedrooms | 181 | 1 850 888 | 10 226 | 38 |
Median across all recorded deals in this building. Rows with fewer than five deals are omitted: there is nothing to average there.
From 2023 to 2025 — +34% on the price per square metre in this building. The district moved +28% over the same period, so the building outpaced the market.
Top to bottom: purchase price per m², year, annual rent per m², gross yield.
All figures are medians. Years with fewer than eight deals are skipped; rent is shown where there are at least twenty contracts. The yield is gross — service charges are not published in the register.
* 2026 is still in progress and its bar covers part of the year. The growth figure above uses completed years.
Source: Dubai Land Department transaction register. The register is updated daily; the figures here are recalculated weekly.
DLD has recorded 343 sales in this building since 2023, 87 of them resales. We compare your unit with sales of the same layout here, not with asking prices. Free, reply within 24 hours.
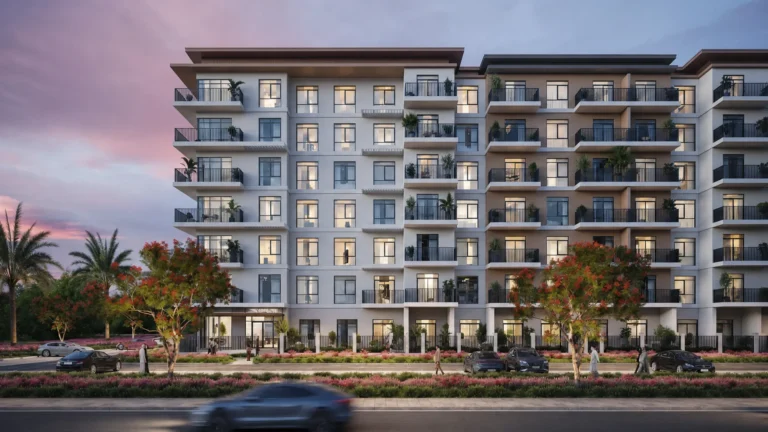
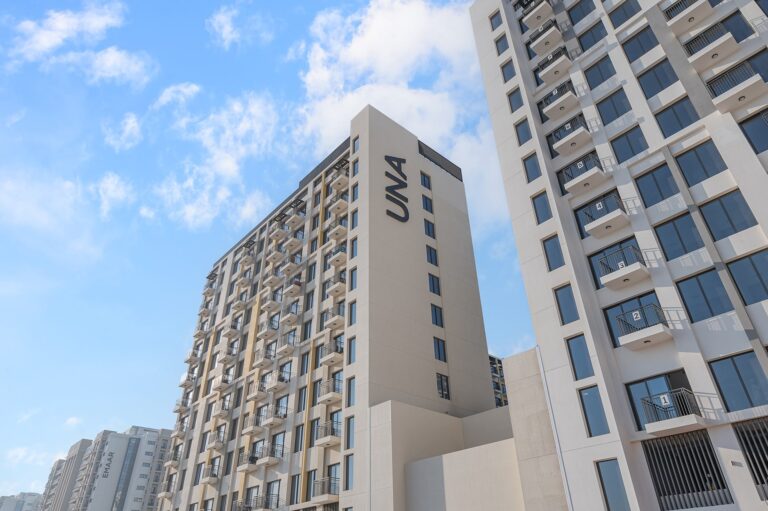
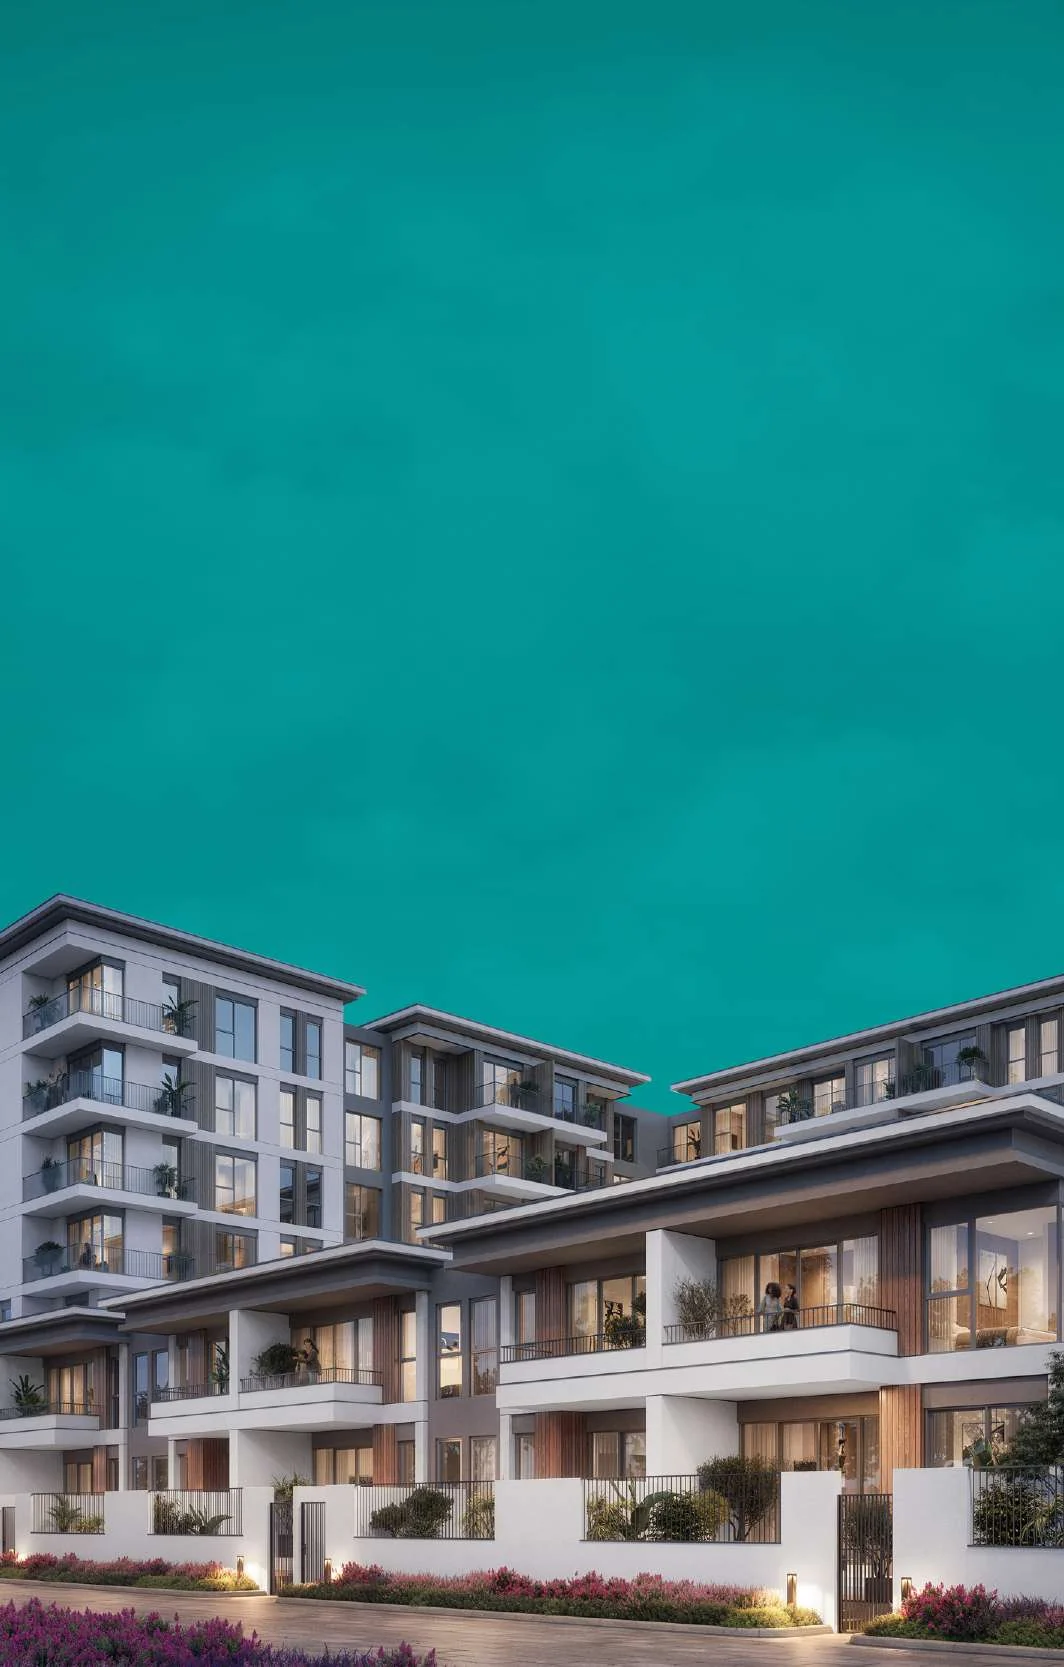
The Regent is a finished residential and retail development by Nshama in Town Square Dubai. The single-building project contains 238 units, including studios, one-, two- and three-bedroom apartments and duplex apartments. It reached 100% completion, with a recorded completion date of 31 July 2025.
The Regent is configured as a G+6+R residential and retail building in Town Square Dubai. Its 238-unit residential component is combined with retail and food-and-beverage outlets on the ground floor. The building has a concrete structure and blockwork, with internal and external finishes. The project started on 1 July 2023 and was recorded as finished at 100% completion on 26 May 2025. Its recorded completion date is 31 July 2025. The development forms part of Town Square Dubai, a master-planned community developed by Nshama.
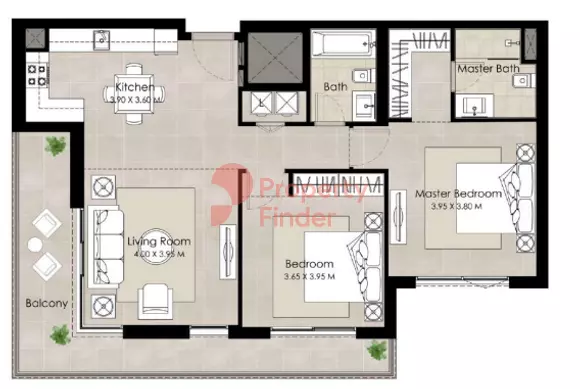
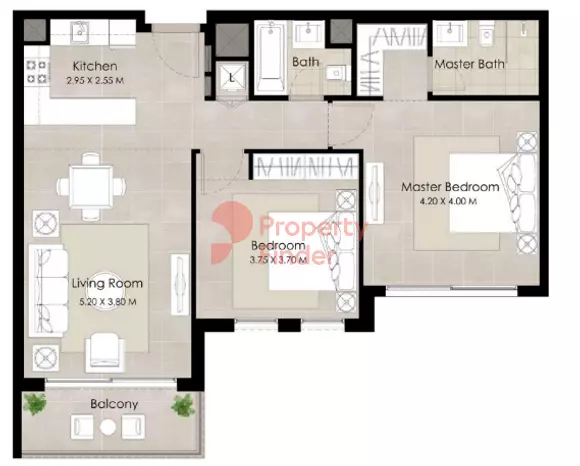
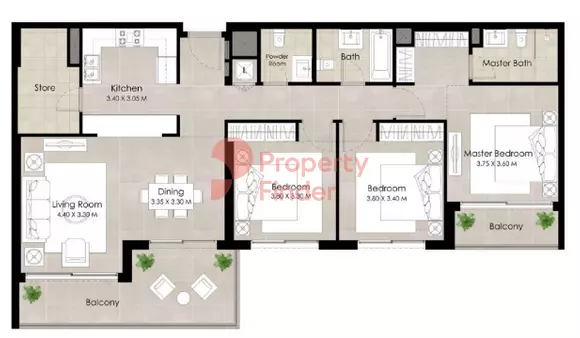
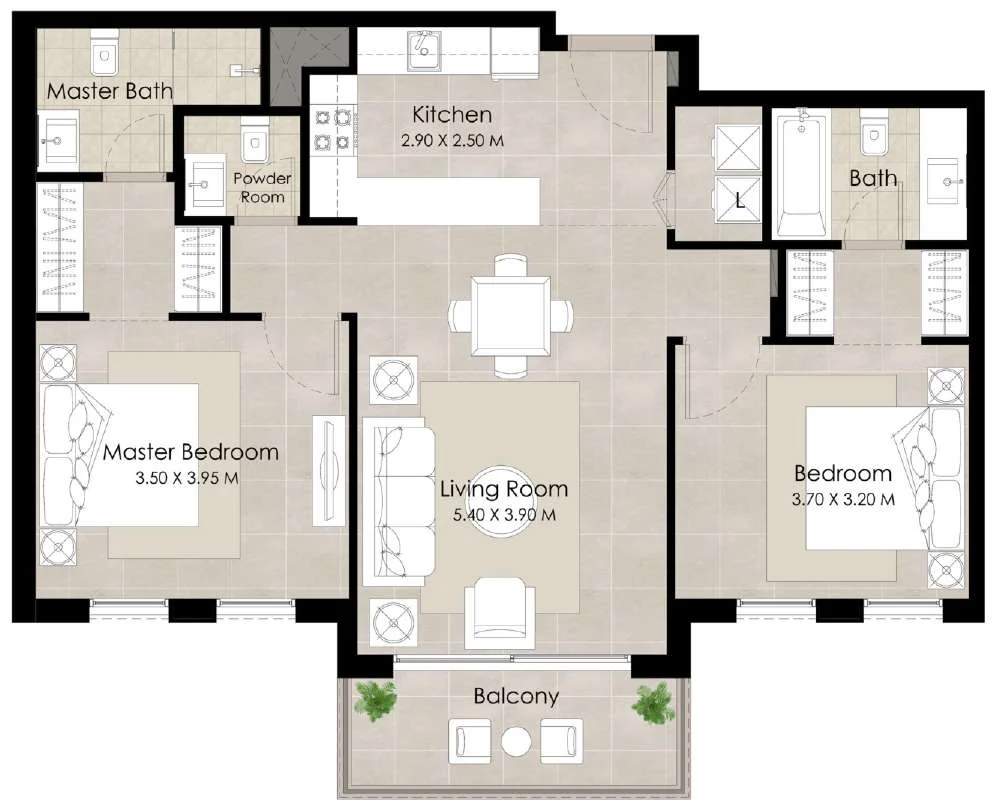
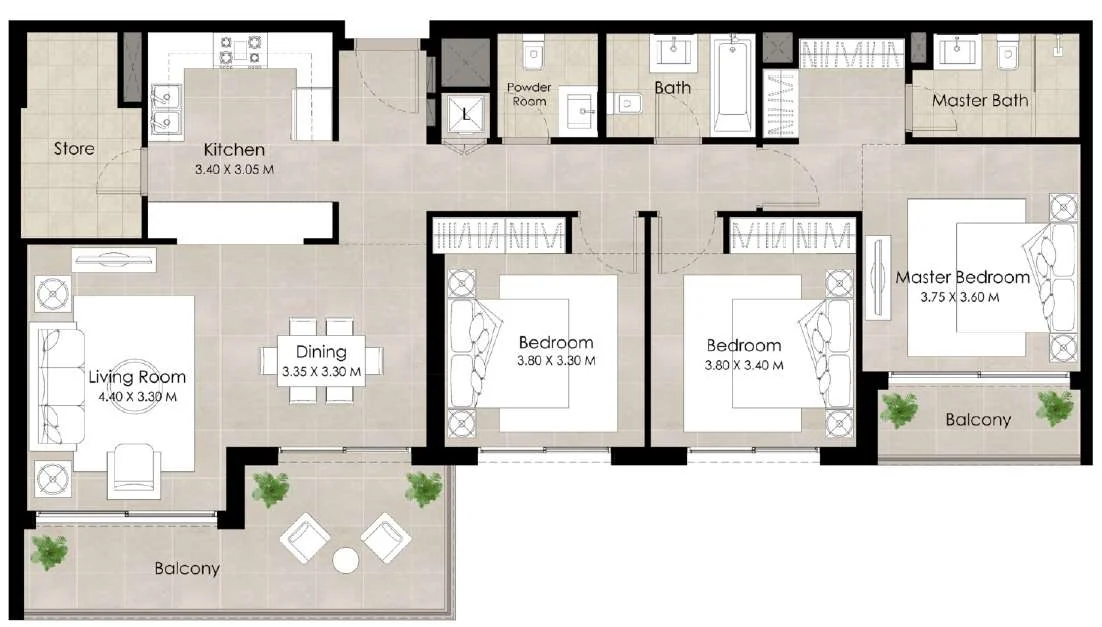
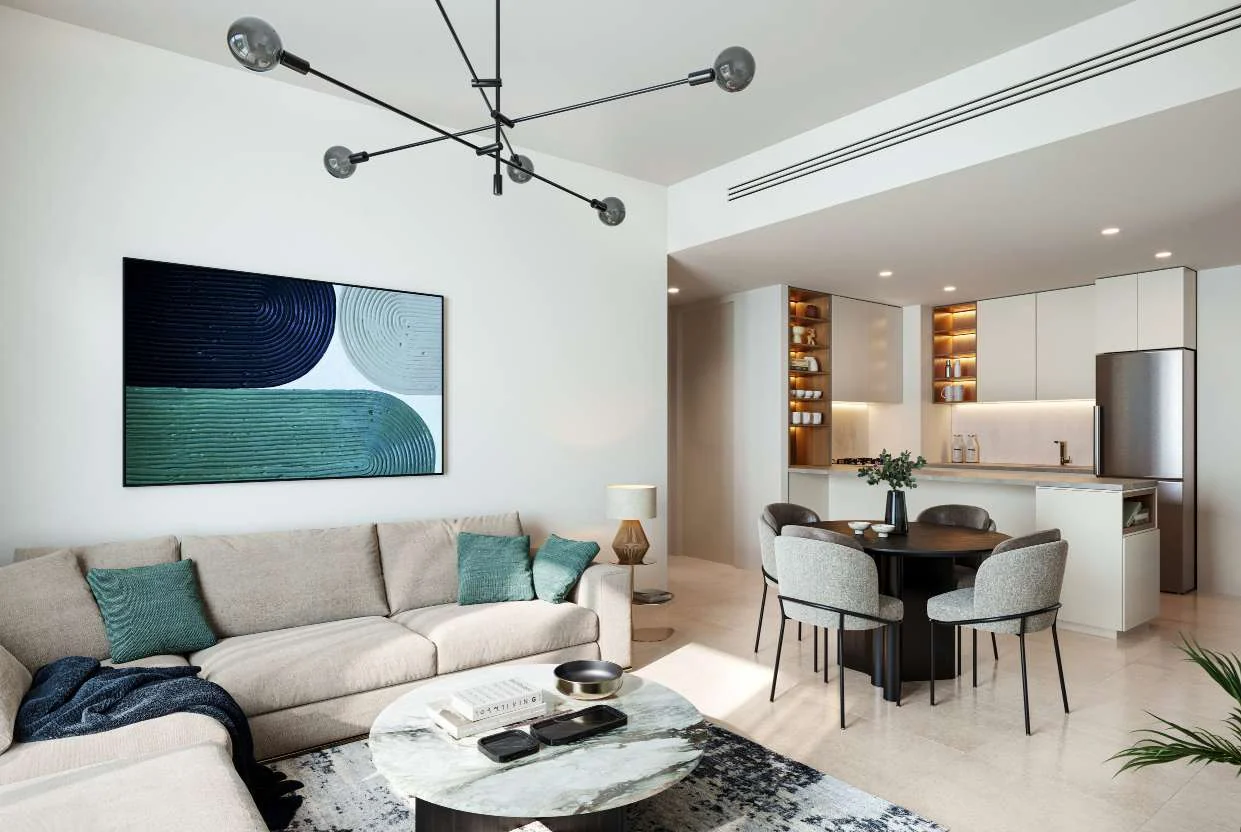
The Regent offers studios, one-, two- and three-bedroom apartments, alongside duplex apartments. The studio layout measures 336.48 sq ft, while the one-bedroom layout measures 626.94 sq ft. Listed two-bedroom configurations include Type A from 900.75 sq ft, Type L at 981.26 sq ft, Type D at 1,007.41 sq ft and Type P at 1,523.39 sq ft. Living and dining areas are designed to receive natural light. Bedrooms feature glazed porcelain flooring and built-in wardrobes. The apartment and duplex selection gives buyers a choice of compact studio accommodation through to larger two-bedroom formats and duplex layouts.
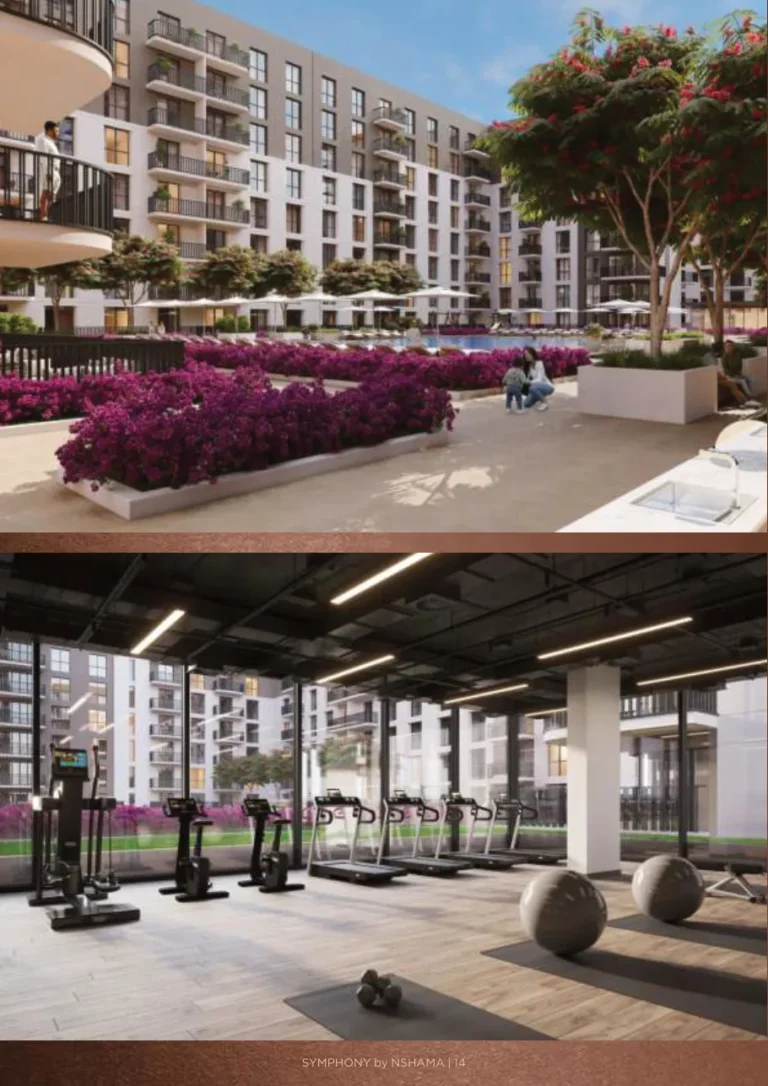
The Regent includes a landscaped courtyard with a swimming pool and children’s play areas. A gym is included within the development, while ground-floor retail and food-and-beverage outlets form part of the building. The wider Town Square Dubai community includes a central park, landscaped green spaces, jogging trails and cycle lanes. Community facilities include cafés, restaurants, convenience retail and open-air cafés. Town Square Park covers 37,000 sqm. The community also includes sports and recreation facilities such as basketball, football, tennis, padel and squash courts, a skate park, a dog park and an outdoor cinema.
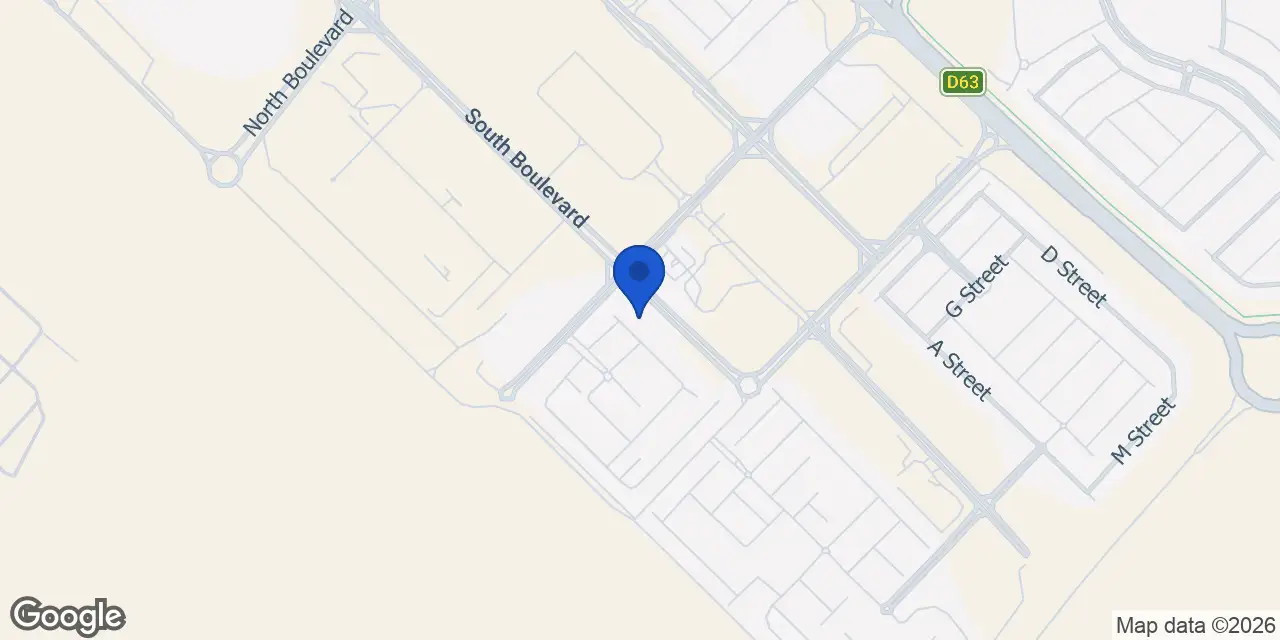
The Regent is located in Town Square Dubai, south of the intersection of Al Qudra Road and Emirates Bypass Road, and south of Arabian Ranches. Noor Community Park is 0.1 km away, Hayat Park is 0.4 km away and Town Square Park is 0.9 km away. Town Square Community Center is 0.6 km away and includes Spinneys, Sale Sucre, Lime Tree Cafe, Domino’s, Life Pharmacy and several salons. Global Village is 7.9 km away, Dubai Miracle Garden is 8.7 km away and IMG Worlds of Adventure is 9.6 km away. Trump International Golf Club is 5.3 km away, while Arabian Ranches Golf Club is 6.6 km away.
Prices for The Regent start from AED 630,000. The payment plan is structured as 50/50, with 10% due on booking, 40% payable during construction across the first to fourth instalments and 50% payable on handover. The stated handover period is Q3 2025. The project is finished and has reached 100% completion. Its recorded completion date is 31 July 2025. Buyers can consider the payment structure alongside the completed status and the available mix of apartment and duplex types.
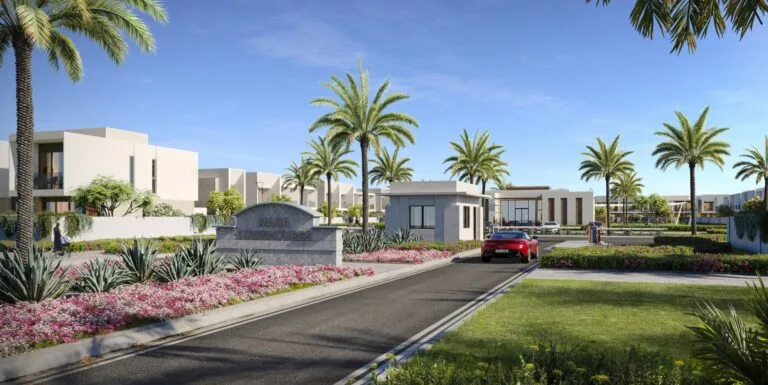
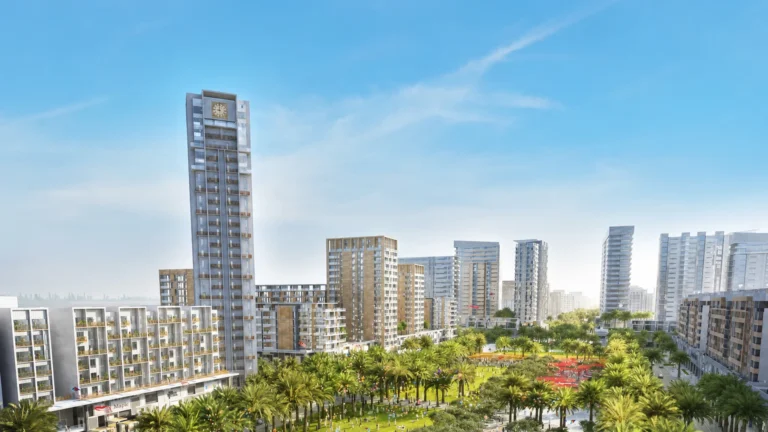
The Regent is developed by Nshama, the developer of Town Square Dubai. Town Square was launched by Nshama in 2015 and covers 750 acres. The master plan includes townhouses, apartment buildings and a retail precinct. Town Square Park is a central community feature, with landscaped public spaces and family-oriented installations. The community layout combines mid-rise apartment buildings with low-rise townhouse clusters, landscaped corridors and the central park. Road access is supported by an exit linking the community to E611, also known as Emirates Road.
Dubai market as a whole: prices, transactions and trends (DLD data) →
Managed by Nshama Community Management Owned By Nshama Properties One Person · budget 1 Jan 2026 — 31 Dec 2026
History, budget breakdown and nearby buildings →
RERA-approved budget from the DLD service charge index (Mollak) for “The Regent”. Total is the general and reserve funds; additional charges are separate.
We will send floor plans, the payment plan and available units for this project.
Project data comes from the Dubai Land Department (DLD) registry.
Machine-readable mirrors of this page: Markdown · JSON. They carry the same figures as this page, each with its origin labelled.
How to cite:The Regent — Continental Club Property, from Dubai Land Department registry and developer data, 2026-10-03, https://continentalclub.ae/project/the-regent-town-square/