
Interior design, villa design and renovation services are available for buyers and owners of apartments and villas in Dubai. The scope can begin before purchase, when the property is being assessed for its layout, condition, building rules and future use. It can also support an owner planning a home for personal use, a renovation before rental, or preparation for a future sale.
Continental Club Property LLC combines property support with design and implementation coordination. We use available DLD data for the relevant area and building when discussing positioning, and help define a renovation scope that reflects the property’s condition and intended audience. A considered upgrade may influence buyer perception, rental demand and market positioning, but the result always depends on the property, building, community and market conditions.
Get an estimate we reply within one business day
What We Do
Apartment and villa interior design
We develop interior concepts for apartments and villas, from space planning and material direction to lighting, furniture and equipment selection. The work starts with the owner’s brief, the property’s existing condition and the applicable rules of the building or community. The objective is to create a coordinated design package that can be used for approvals, procurement and implementation.
- Brief development, site review and measurement coordination
- Layout and functional zoning proposals
- Interior concept, finishes and material palette
- Lighting, furniture, kitchen, bathroom and storage planning
- Furniture, fixtures and equipment specification where required
- Working documentation and coordination with technical specialists where required
Architectural design for a villa or standalone home
For a new villa, extension or reconstruction, the project can include architectural design from the initial site and programme analysis through to design development. This direction is relevant where the existing house needs a new layout, a larger built area, revised circulation, updated façades or a connection between architecture, landscape and interior spaces. Cost is calculated individually after the brief and site inspection.
- Site analysis and functional programme
- Pre-concept and schematic architectural design
- New villa planning and massing studies
- Extension, reconstruction and reconfiguration concepts
- Interior, landscape and lighting coordination
- Working documentation, technical coordination and author supervision as optional services
Renovation and turnkey fit-out
Renovation and fit-out can be arranged for an apartment or villa that requires cosmetic renewal, a full interior replacement or a more extensive upgrade. The scope is defined after an inspection and review of the building manual, community requirements and existing technical conditions. Depending on the selected format, the work may include contractor coordination, approvals support, procurement, site supervision, snagging and handover.
- Existing-condition review and renovation strategy
- Demolition and fit-out scope definition
- Coordination of partitions, ceilings, finishes and joinery
- Coordination of electrical, plumbing, air-conditioning and other MEP work where required
- Procurement and FF&E coordination as an optional service
- Site visits, snagging and handover coordination
PDF shortlist · updated 1 November 2026
New Dubai projects of November 2026
30 projects · prices from DLD and developers
-
 Rise By Athlon 1 Wadi Al Safa 5 · 1–3 BR
from AED 1,412,000
-
 Zuha Island Villas World Islands
from AED 68,000,000
-
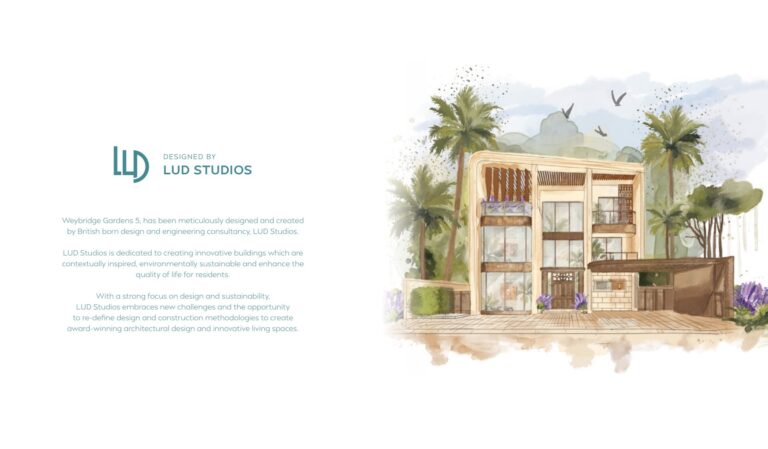 Weybridge Gardens Phase 5 by Leos Developments Dubailand Oasis
from AED 756,782
27 more in the PDF: prices, handover dates, payment plans
The PDF opens instantly. Refreshed monthly from DLD data.
Working Formats
| Format | What is included | Who it suits |
|---|---|---|
| Design only | Brief, concept, layouts, design development and an agreed documentation package. Procurement, approvals and implementation remain with the owner’s selected parties. | Owners who already have a contractor or want to manage implementation independently. |
| Design + approvals | Design scope plus coordination of the documents and information required for the relevant building, community and authority approval process. | Owners who need a design package prepared with the approval route in mind. |
| Design + fit-out | Design, fit-out scope coordination, contractor interaction, procurement coordination where agreed, site review and handover support. | Owners renovating an apartment or villa who want one coordinated design and implementation process. |
| Turnkey | Design, approvals coordination, fit-out coordination, furnishing and equipment coordination, snagging and readiness for occupation or marketing, subject to the agreed scope. | Buyers and owners seeking a single process from the initial brief to keys and final setup. |
Each format is adapted to the property and its intended use. Cost is calculated individually after the brief and site inspection.
Stages of Work
- Brief and site review. We clarify the intended use, functional requirements, design preferences, property condition and relevant building or community rules. Indicative timing: around one week.
- Concept. The team develops the planning direction, visual language, key materials and principal design decisions. Indicative timing: around three to four weeks.
- Design development and drawings. The concept is developed into layouts, finishes, lighting, joinery, furniture and the agreed drawing package. Indicative timing: around four to eight weeks.
- Approvals coordination. Documents are prepared and coordinated for the building, master developer and relevant authorities, according to the scope. Indicative timing: around two to eight weeks; it depends on the project, building and community.
- Implementation and fit-out. The approved scope is delivered through the selected contractor and suppliers, with coordination according to the chosen format. Indicative timing: around six to twenty weeks, depending on the property and work scope.
- Handover, snagging and furnishing. The final stage includes review of completed work, correction of agreed snags, FF&E coordination where included and preparation for use. Indicative timing: around two to four weeks.
For larger villas, custom joinery, specialist materials and external works can affect the sequence. Timings are indicative and should be confirmed for the specific property.
Project Architect — Vitaly Zlobin
Vitaly Zlobin is an architect and interior designer. He graduated from MArchI in 2012 and has been in practice since 2019, with more than 500 projects. His practice is based in Moscow, Saint Petersburg and Dubai. His work includes the Neo-Prairies concept and a land-first approach that begins with the site, climate, light and the relationship between architecture, interior and landscape.
Vitaly Zlobin’s services include site and programme analysis, pre-concept and schematic design, interior, landscape and lighting design, as well as optional working documentation, FF&E coordination and author supervision. Interior projects usually include two to three revision rounds. As an indication, a preliminary concept may take around one to one and a half months for a home up to 400 square metres, while larger houses may require around two to three months.
His awards include diplomas for first and second place at “Low-Rise Standard 24/25”, “Archistone 2023”, ADD Awards 2023 nomination and a 2024 diploma, and third place at Art Deco International.
Selected projects by Vitaly Zlobin
Interiors in Dubai and built country houses. Full case studies and photography are on the architect’s website, zlobin-architect.com.
Approvals in Dubai
| Authority or stage | Who submits | What is typically required | Typical timing, indicative |
|---|---|---|---|
| Dubai Municipality | A registered consulting office or contractor, depending on the scope. | Approved drawings and supporting technical documentation; additional NOCs and clearances may be required. | Several weeks for the overall process when related NOCs and technical clearances are included. |
| DDA | Fit-out permit applications are submitted by the contractor. | Building owner NOC, contractor appointment letter, Ejari, drawings and other documents required for the scope. | Depends on the project, building and authority review. |
| Trakhees | An approved contractor coordinates the relevant application. | For work beyond minor completed-property changes, a Modification NOC, landlord consent and Civil Defence requirements may apply. | Depends on the type of modification and the property location. |
| Master developer NOC | The contractor or consultant coordinates the submission through the community portal or office. | Community forms, drawings, contractor details and documents required by the master developer. | Often around two to six weeks; indicative and community-specific. |
| DEWA | Registered consultants or contractors submit applications related to load and meters. | Technical information and documents required for the proposed electrical or utility scope. | Depends on the technical scope and the required review. |
| Civil Defence | The responsible contractor or consultant coordinates submissions where required. | Fire-safety information, drawings and completion documentation for applicable fit-out works. | Depends on the zone, work scope and fire-safety requirements. |
Approvals are handled by a Dubai-licensed consultant or contractor. A permit cannot be guaranteed, because requirements and decisions depend on the specific property, building, community and authority. Under the UAE Civil Code, the contractor and architect or engineer have joint liability for structural defects for ten years from handover; this liability cannot be excluded by contract. For a specific property, clarify the applicable process before work begins.
Why Work With Us
- Property context before design. Continental Club Property LLC can use available DLD data for the relevant area and building when discussing the property’s position and likely target audience.
- Renovation linked to the exit strategy. We assess how the proposed scope may affect sale positioning and rental appeal, while recognising that the result depends on the property, building, location and market conditions.
- One coordinated route. The process can connect purchase support, design, approvals coordination, fit-out, furnishing and preparation for sale or rental.
- Clear division of roles. Design, real-estate support, contractor coordination and authority submissions are organised around the agreed project format and scope.
- Dubai property experience. Continental Club Property LLC is a Dubai real-estate agency with RERA ORN 31933 and an office on Sheikh Zayed Road.
Cost is calculated individually after the brief and site inspection. The final scope should reflect the property’s condition, building requirements, technical constraints and intended use.
FAQ
Can you start the design process before I buy a property?
Yes. We can review the property, building rules and renovation potential before purchase, then prepare a design brief aligned with your intended use, whether personal residence, rental or resale.
Do you design both apartments and villas in Dubai?
Yes. The service covers apartment interiors, villa interiors, new villas, extensions, reconstructions, landscaping and lighting as part of the overall design scope.
Who submits renovation and fit-out approvals in Dubai?
Approvals are submitted by a Dubai-licensed consultant or contractor, depending on the authority, building and scope. The owner normally provides ownership, tenancy or appointment documents when required.
How long do design and renovation approvals take?
Timing depends on the building, community, authority and scope of work. As an indication, the full approval stage often takes several weeks because it can include building NOCs, authority reviews and technical clearances.
Can a renovation change walls, plumbing or electrical systems?
It may be possible, subject to the building rules, approved drawings and the required NOCs or permits. Structural, MEP and fire-safety changes require particular review.
Do you provide design only, or can you manage implementation?
Both options are available. You can commission design documentation only, or choose a broader format that includes approvals coordination, fit-out coordination, procurement and handover support.
How is the project cost determined?
Cost is calculated individually after the brief and site inspection. The calculation depends on the property condition, design scope, approvals, materials, custom items and implementation requirements.
Can renovation affect a property’s rental rate or resale value?
A well-matched renovation can affect tenant appeal and buyer perception, but the outcome depends on the location, building, layout, specification, market conditions and the final execution.
Guides
- Interior Design Cost in Dubai: Per Sq Ft, Packages and What’s Included
- Villa Renovation Cost in Dubai: By Bedrooms and Scope
- Renovation permits and NOC in Dubai: DM, DDA, Trakhees, master developer
- Building a New Villa in Dubai: From Plot to Handover and Architect’s Fees
- Renovating for Rent and Holiday Homes in Dubai: Budget, Timeline and Payback
- Dubai Hills Estate Villa Renovation and Fit-Out: Approvals, Cost and Timing
- Arabian Ranches: Upgrading an Older Villa
- Renovating an Apartment in a Dubai Tower: Building Rules, Fit-Out Manuals and Deposits
PDF shortlist · updated 1 November 2026
New Dubai projects of November 2026
30 projects · prices from DLD and developers
30 more in the PDF: prices, handover dates, payment plans
The PDF opens instantly. Refreshed monthly from DLD data.