Meydan Metropolis is a planned mixed-use commercial district within the Meydan area of Mohammed Bin Rashid City. The concept covers a large business park with commercial, retail and residential components together with hospitality and serviced residence elements. It is located in Nad Al Sheba 1, within the wider Meydan district.
Meydan Metropolis was conceived as a masterplanned business park occupying approximately 350,000 sq m (3,800,000 sq ft) of development area. The masterplan, prepared by Malaysian architects TAK Design Consultants, envisaged a cluster of office towers arranged on a single pedestrian podium, supported by retail, residential blocks, a town club, hotel and serviced residences. The scheme also included substantial parking capacity, with around 3,000 car park spaces.
The development is located within the broader Meydan precinct of Mohammed Bin Rashid City, among central Dubai’s new-growth corridors associated with the racecourse and sports facilities that give the district its name.
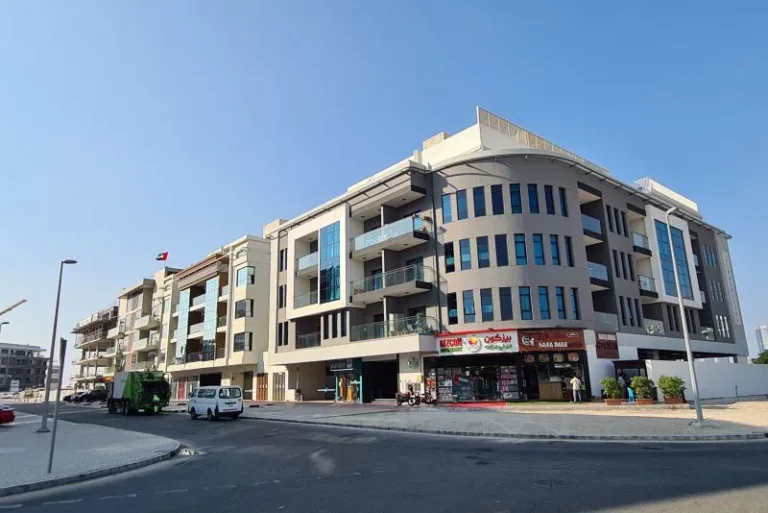
Public transport access to the immediate site is limited. The nearest Dubai Metro reference is Green Line station G30, around 6.0 km away. This places the development beyond typical walking range of metro services, with journeys to central metro nodes relying on road connections and private or shuttle transport.
Nearby schools include Rashid and Latifa Schools, approximately 1.9 km away, and North London Collegiate School Dubai, around 2.3 km away. Road links from Meydan Metropolis connect to the wider Mohammed Bin Rashid City and arterial routes serving central Dubai and neighbouring communities.
The masterplan for Meydan Metropolis described a phased business park delivering a mix of uses around a large pedestrian podium. Key elements included 17 office buildings on a single podium and around 3,000 parking spaces. The concept emphasised office accommodation supported by retail and hospitality components for occupiers and visitors.
Some office buildings were marketed to buyers during an early phase of the development.
The intended character of Meydan Metropolis is that of a consolidated business park: mid-to-high-rise office clusters tied together by a raised pedestrian podium, with ground-level retail and public realm punctuating the office uses. The inclusion of a hotel, serviced apartments and a town club in the original brief aimed to provide corporate and leisure support functions within the precinct.
With its emphasis on vehicle parking and podium connections, the concept aligns with business-park typologies rather than traditional residential neighbourhoods. Landscaping and podium design were intended to create pedestrian connectivity between buildings.
Meydan Metropolis, as planned, targets organisations and investors seeking a consolidated office environment in the Meydan / Mohammed Bin Rashid City corridor. The intended mix makes it relevant for:
The scheme was not designed primarily as a high-density residential neighbourhood; residential units within the plan were intended to complement commercial uses.
The immediate context of Meydan Metropolis is the broader Meydan area, which contains sporting and event facilities and is linked to central Dubai by a network of arterial roads. Nearby educational institutions include Rashid and Latifa Schools, around 1.9 km away, and North London Collegiate School Dubai, around 2.3 km away. Retail, leisure and destination dining options are typically found in adjacent districts and key destinations within Mohammed Bin Rashid City and central Dubai.
What scale of development was planned for Meydan Metropolis?
The masterplan covers approximately 350,000 sq m (3,800,000 sq ft) and includes office, retail, residential, hotel and serviced residence components, together with a substantial podium and parking provision.
Who prepared the design and which contractor was linked to construction?
The masterplan design is attributed to TAK Design Consultants. In May 2010, a Memorandum of Understanding was signed with Guangsha Middle East Construction LLC in relation to Phase 1 construction.
How close is the nearest metro?
The nearest referenced metro point is Green Line station G30, around 6.0 km away.
Are there schools and services nearby?
Schools within a few kilometres include Rashid and Latifa Schools, about 1.9 km away, and North London Collegiate School Dubai, about 2.3 km away. Other services and retail facilities are found in adjacent parts of Meydan and Mohammed Bin Rashid City.
Machine-readable mirrors of this page: Markdown · JSON. Every field carries its origin.
How to cite:Meydan Metropolis — Continental Club Property, 2026-07-30, https://continentalclub.ae/location/meydan-metropolis/
Dubai market as a whole: prices, transactions and trends (DLD data) →
Largest management companies in the area: Kaizen Owner Association Management Services (3), V C M Community Management (3), Dh Community Management (1).
Check any building’s service charge → All communities
RERA-approved 2026 budgets from the DLD service charge index (Mollak); residential buildings. Rate is AED per sq ft per year; YoY compares the same buildings in 2025.




Neighbouring areas and sub-communities to compare location and prices.
