Developer: Nas Estates · Nad Al Sheba 1
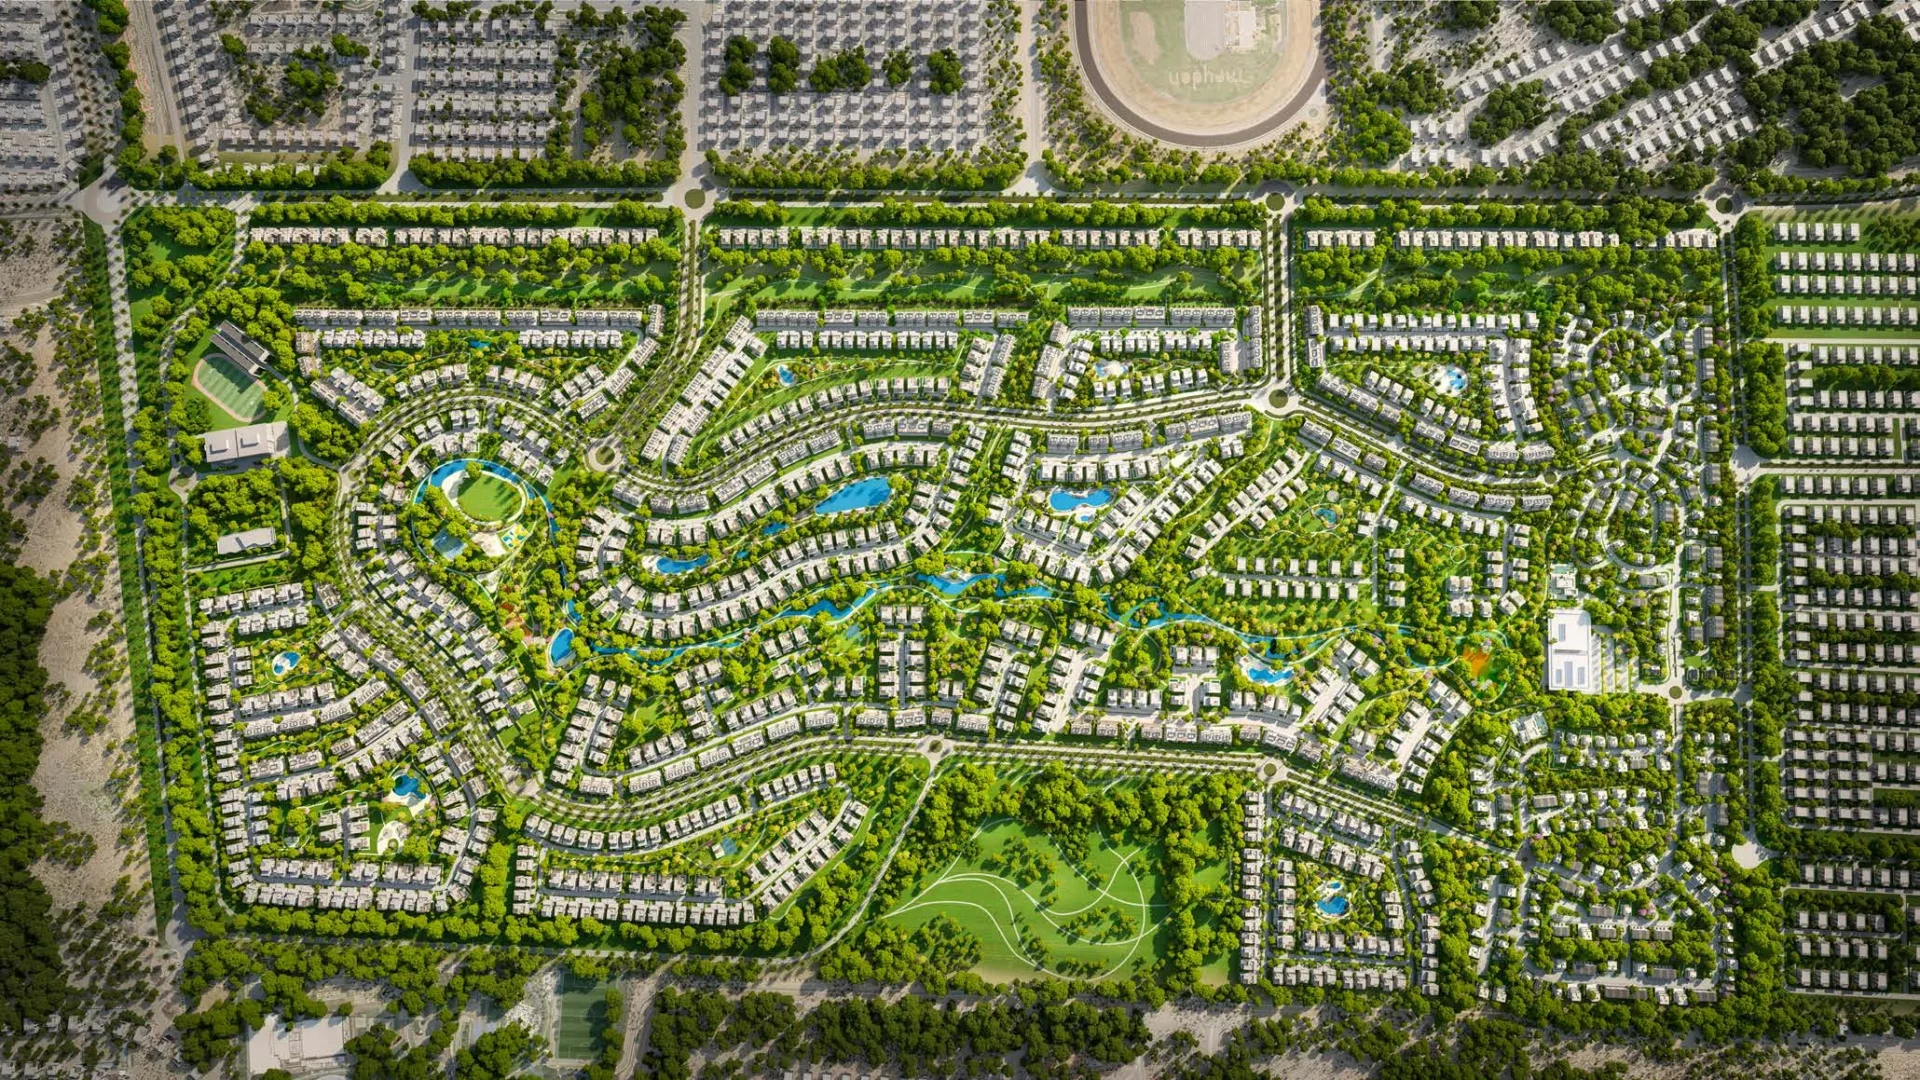
Nad Al Sheba Gardens Phase 8 & 9 is a residential project by Meraas in Nad Al Sheba 1, Dubai, with handover Q4 2028, construction 0.7% complete per the DLD registry, 201 units.
Every figure carries its origin: “DLD registry” is taken from the Dubai Land Department register, “Developer supplied” is stated by the developer, “Our calculation” is computed by us from the first two. Developer prices change without notice — confirm before you commit. Methodology

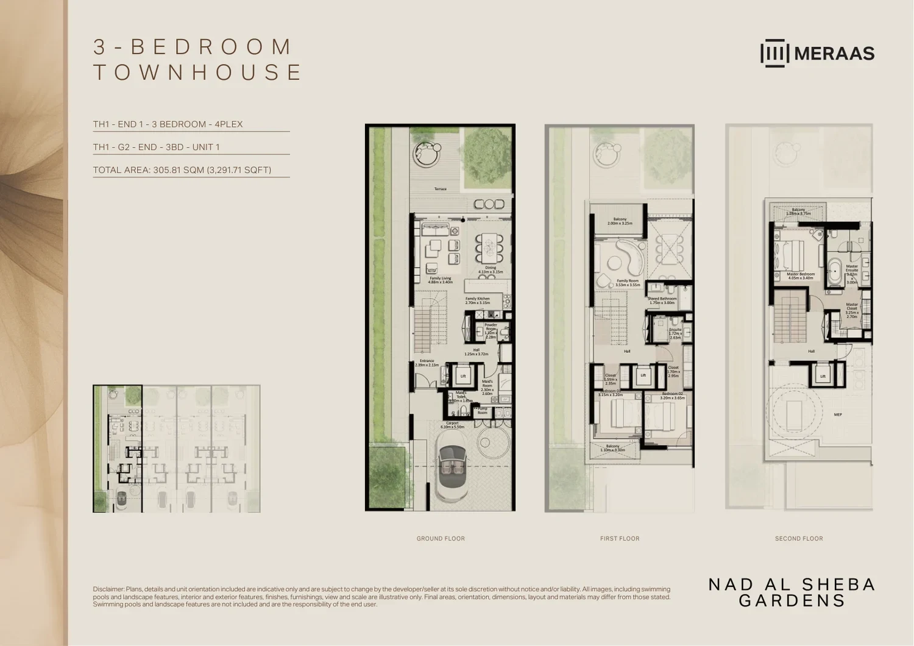
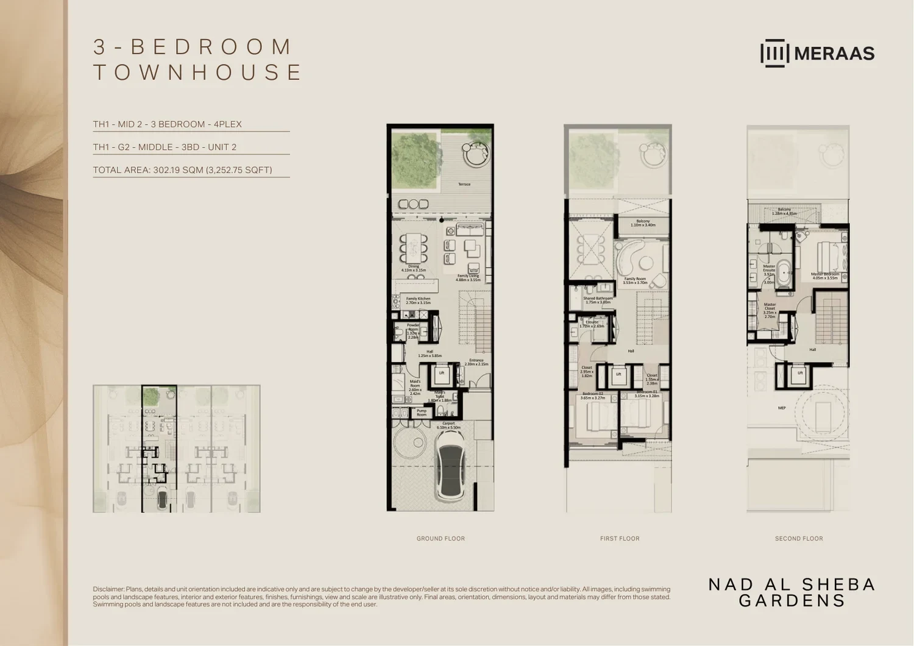
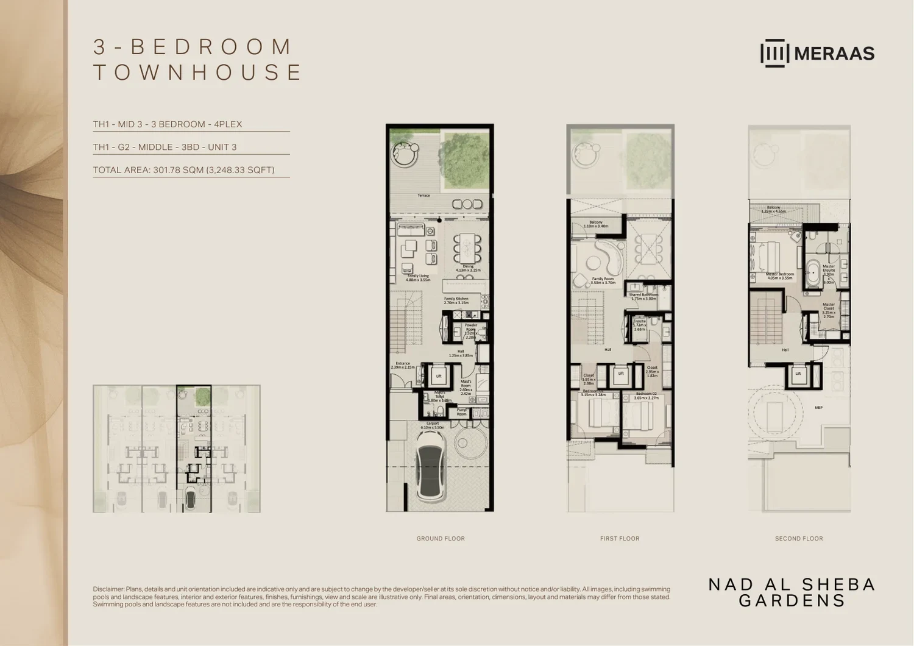
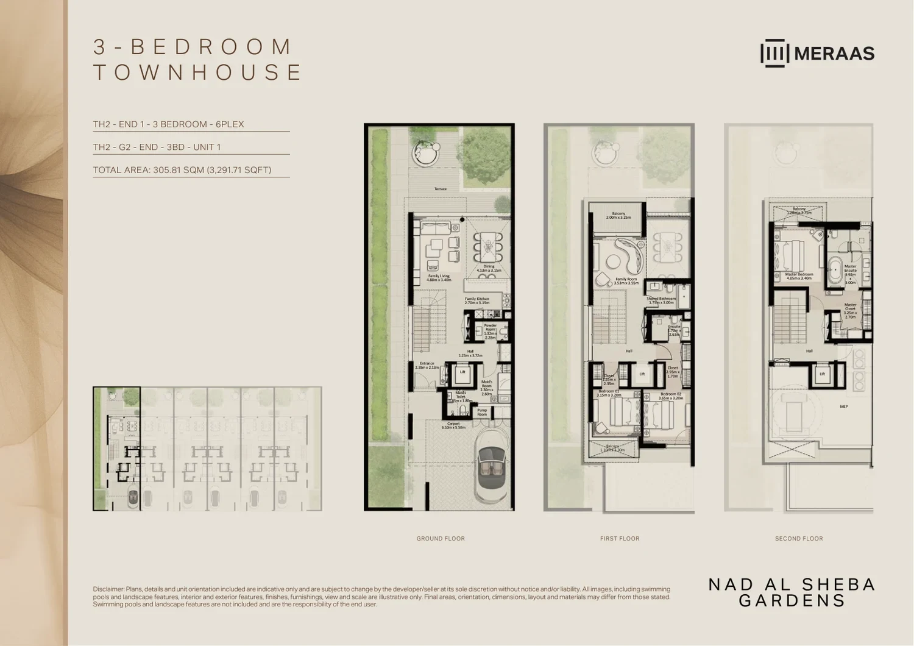
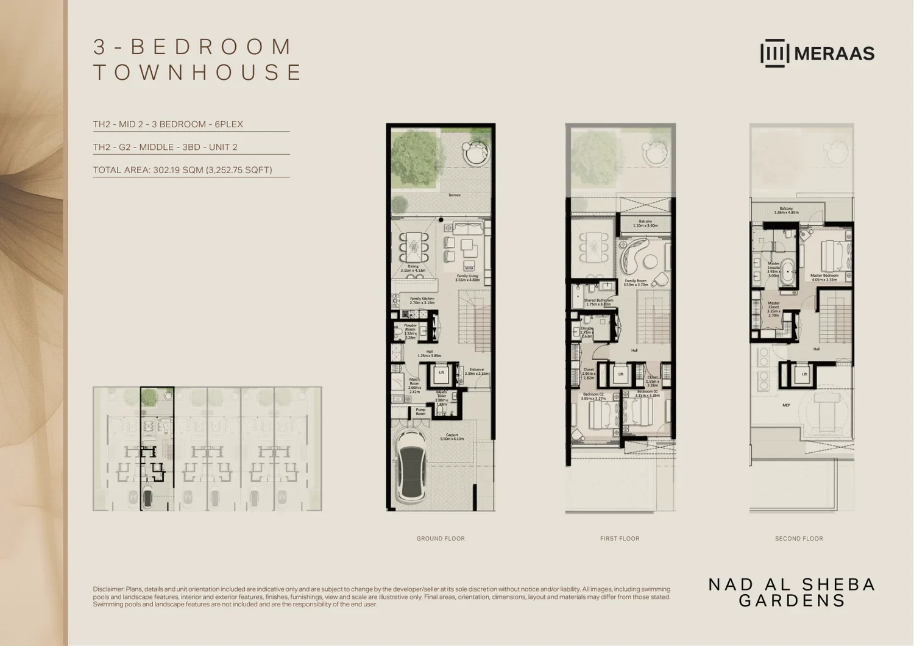
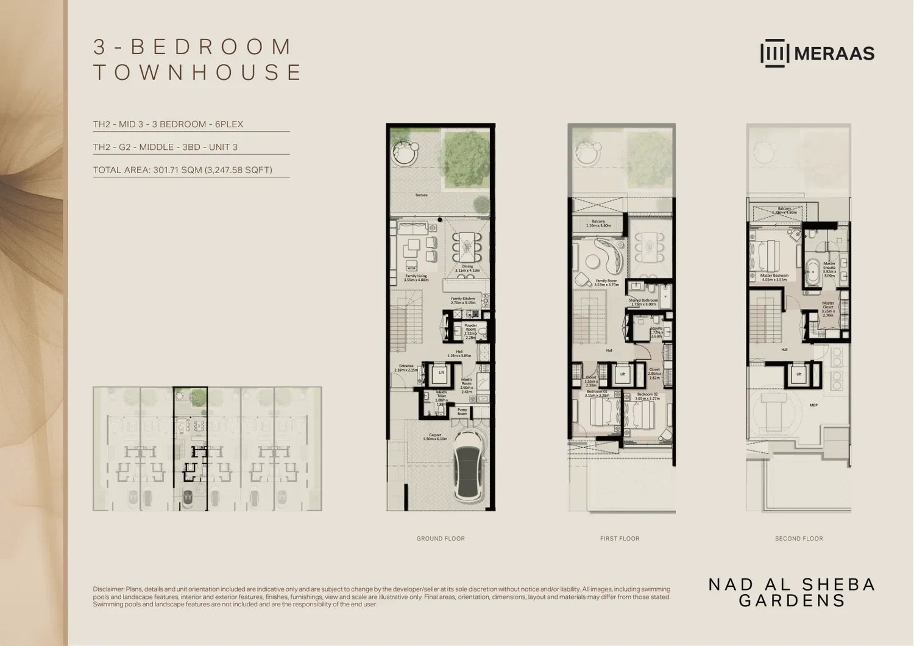
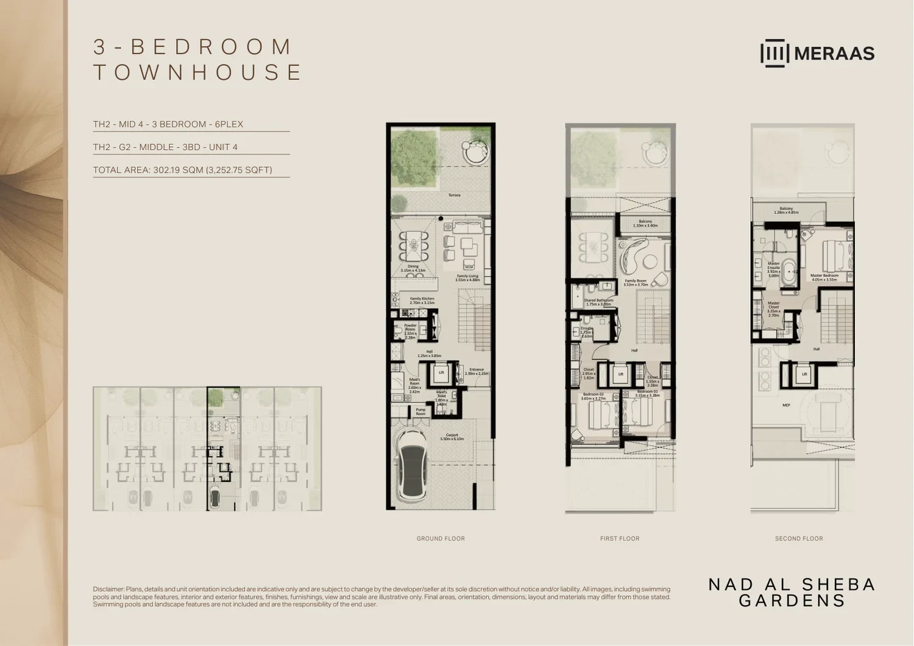
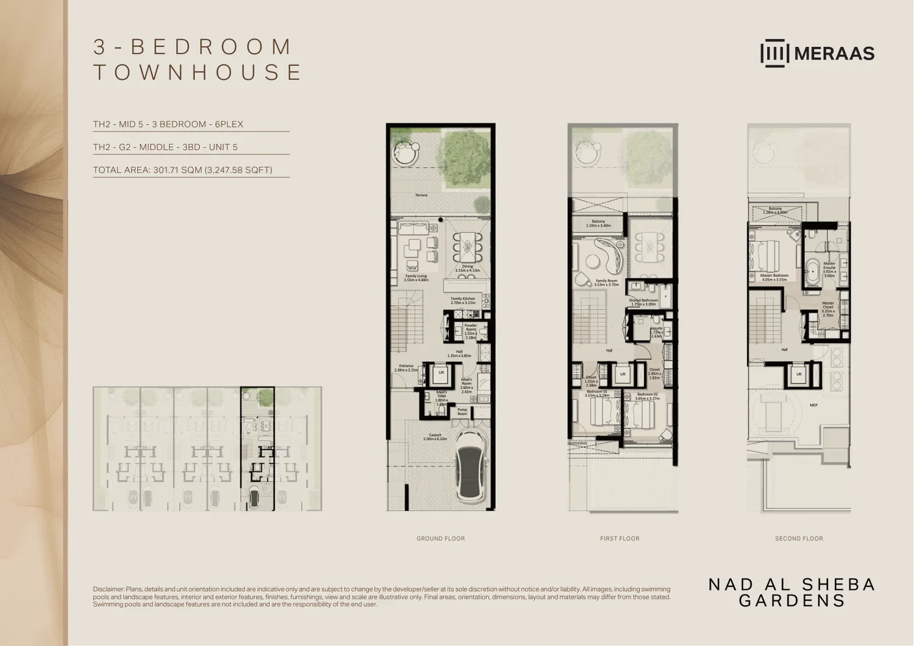
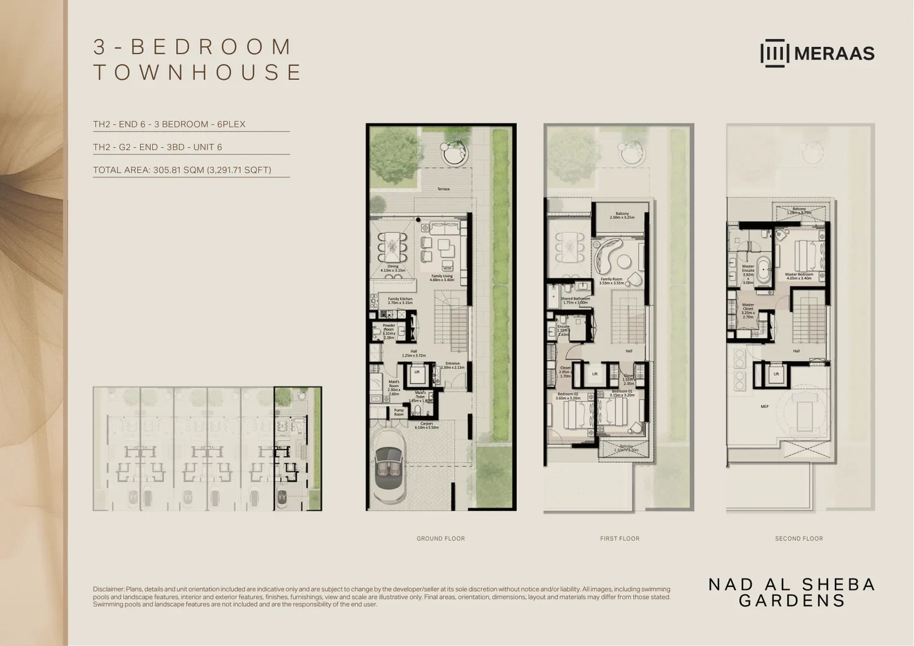
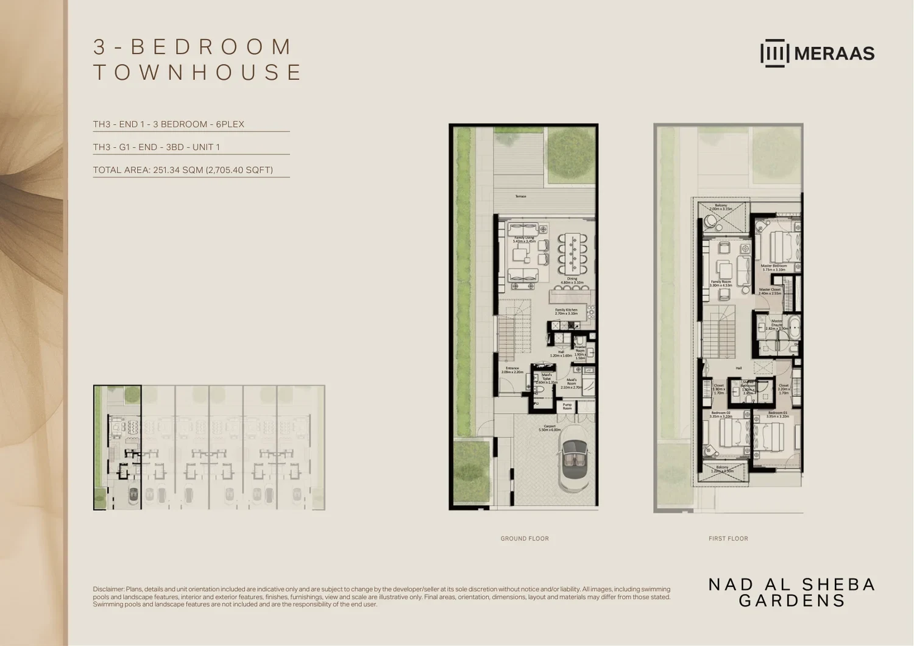
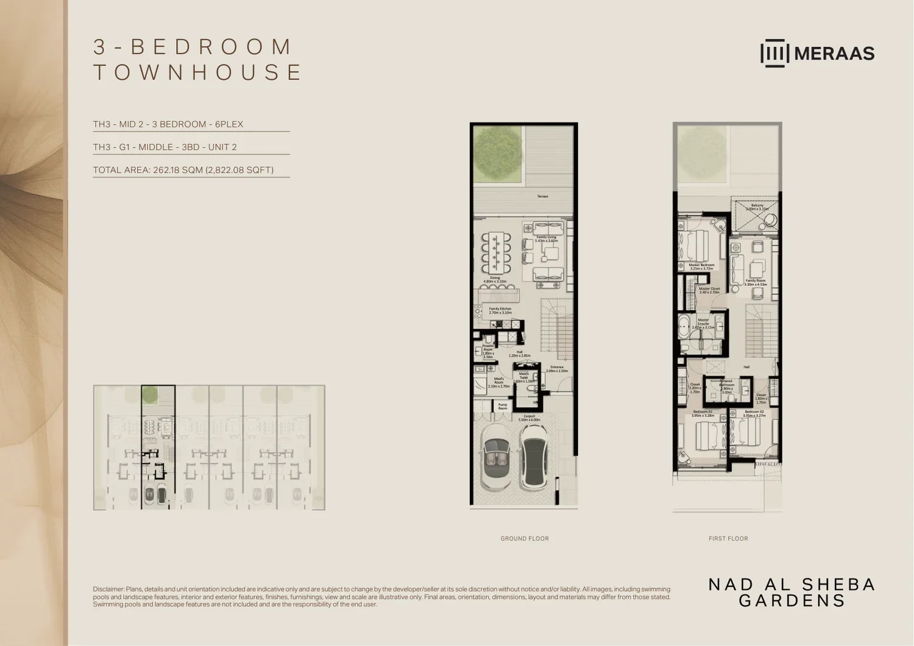
All Nad Al Sheba Gardens Phase 8 & 9 floor plans & unit sizes →
All Dubai projects handing over in 2028 →
Data from the Dubai Land Department project registry (updated 15.09.2026 09:55).
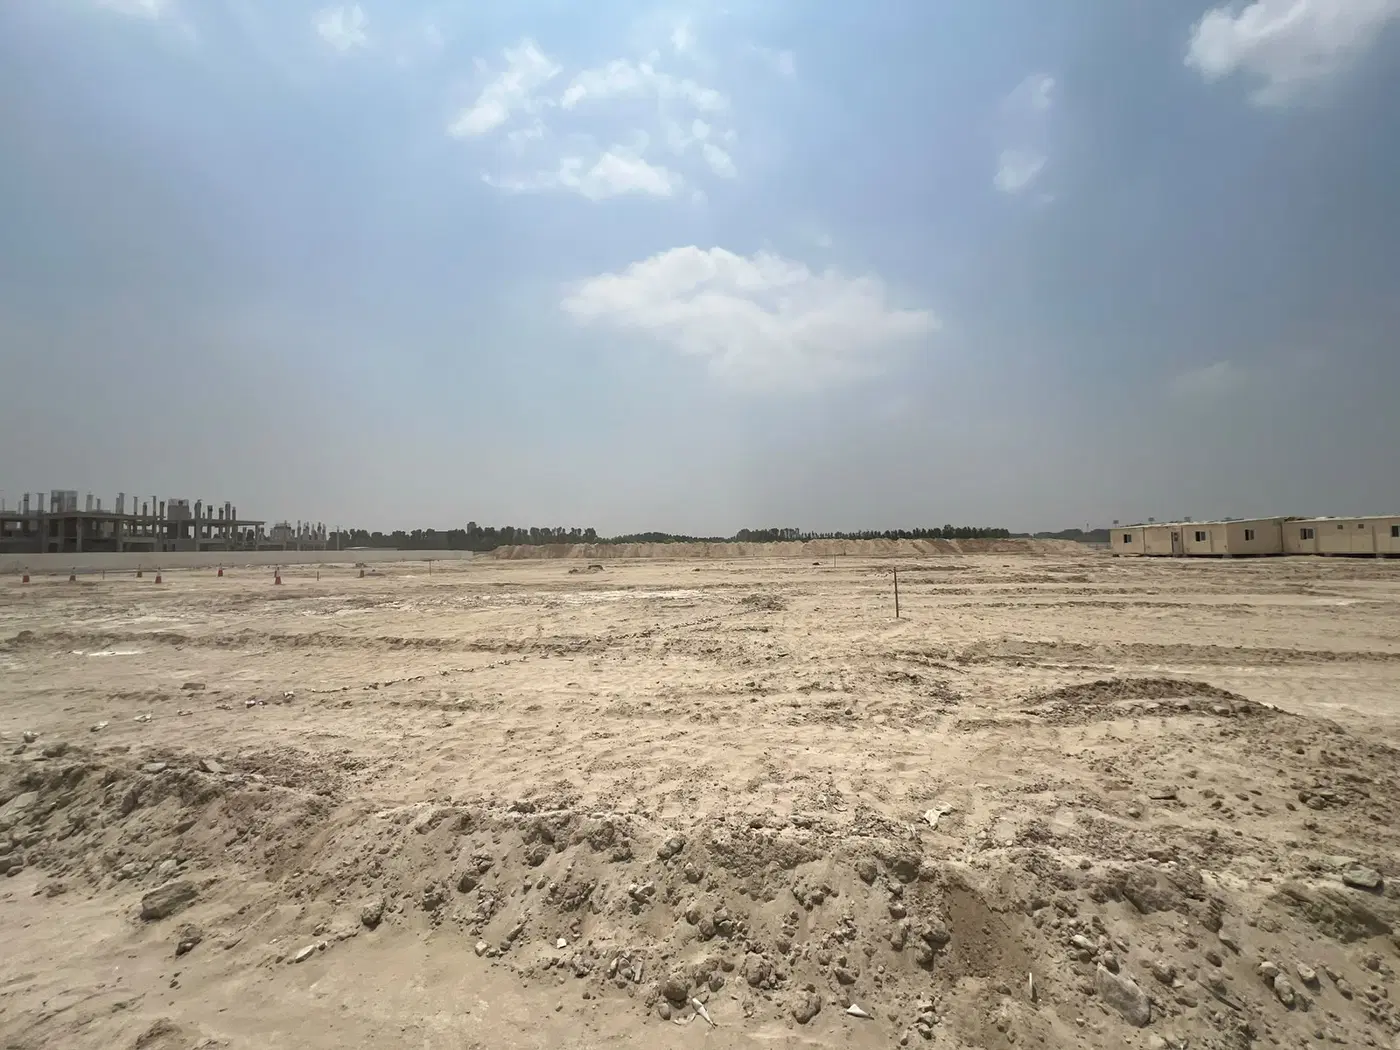
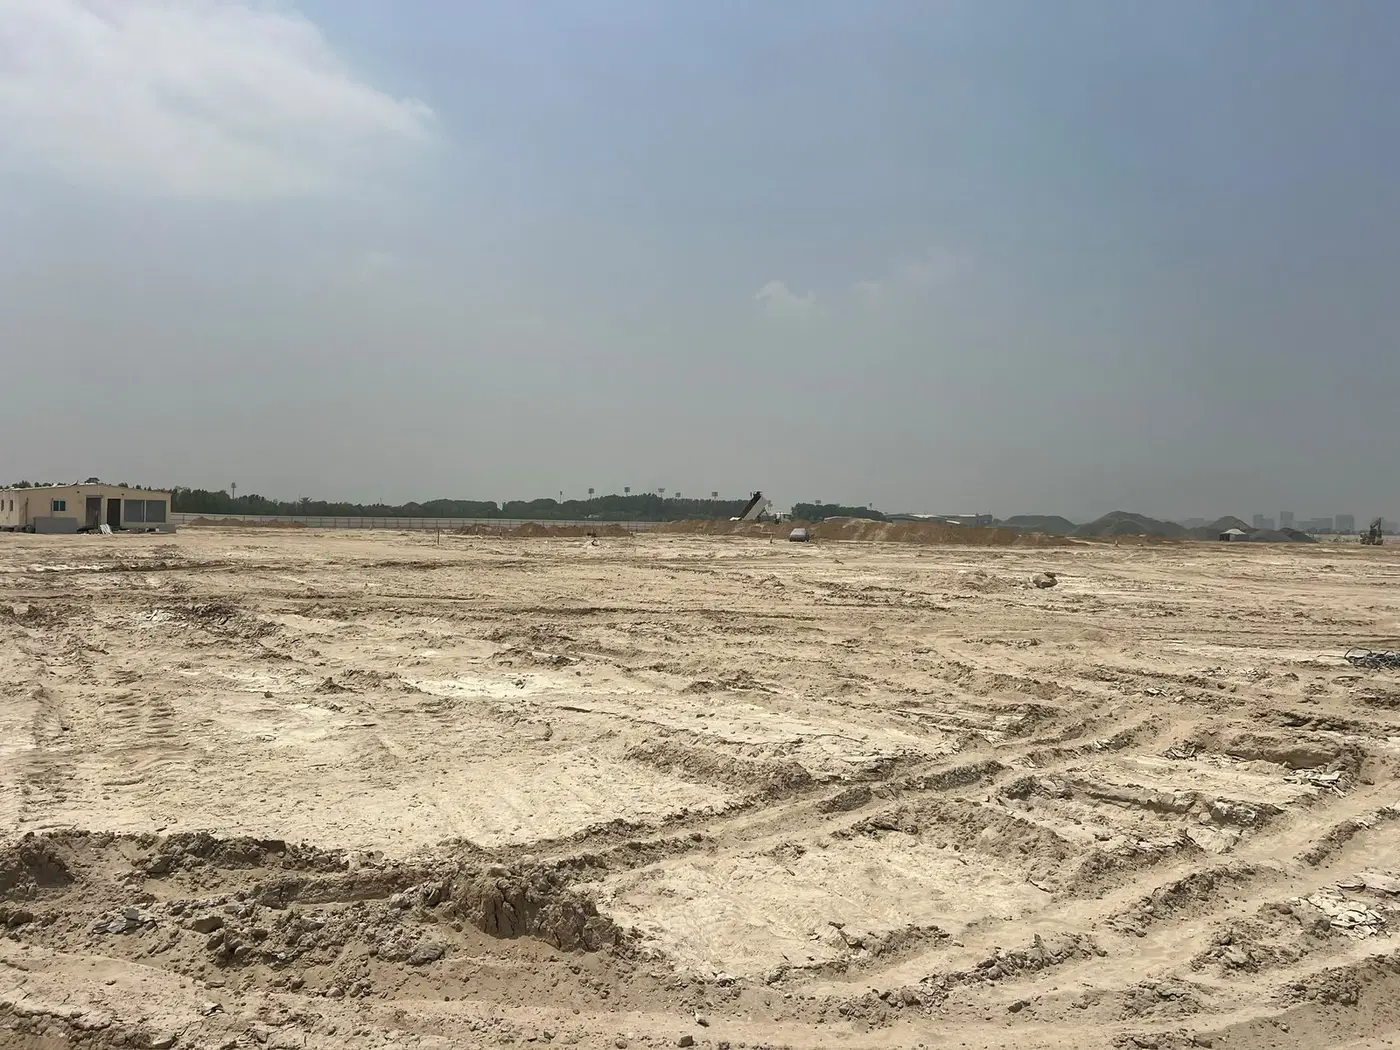
Construction photos are taken by the technical inspectors of the Dubai Land Department (DLD) and remain its property. We show compressed copies; full-resolution originals are available in the Real Estate Project Status service.
All Dubai construction in the DLD register · Developer: Meraas · District: Nad Al Sheba 1
| Date | Type | Size, m² | Price, AED |
|---|---|---|---|
| 07.09.2026 | 799.9 | 12 188 000 | |
| 07.09.2026 | 702.3 | 12 111 000 | |
| 07.09.2026 | 751.9 | 18 786 000 | |
| 18.08.2026 | 3 BR | 288.7 | 5 836 000 |
| 09.07.2026 | 558.1 | 9 633 000 | |
| 11.06.2026 | 655.6 | 14 867 000 | |
| 20.04.2026 | 707.2 | 14 856 000 | |
| 25.03.2026 | 3 BR | 295.0 | 5 911 000 |
| 25.03.2026 | 3 BR | 297.9 | 5 918 000 |
| 25.03.2026 | 3 BR | 293.3 | 6 021 000 |
| 25.03.2026 | 3 BR | 321.2 | 5 974 000 |
| 25.03.2026 | 558.0 | 11 758 000 | |
| 25.03.2026 | 696.9 | 14 511 000 | |
| 25.03.2026 | 717.0 | 14 750 000 | |
| 25.03.2026 | 558.0 | 9 547 000 | |
| 25.03.2026 | 591.8 | 11 927 000 | |
| 12.02.2026 | 693.0 | 18 754 000 | |
| 28.01.2026 | 757.5 | 18 805 000 | |
| 26.01.2026 | 636.3 | 14 567 000 | |
| 22.01.2026 | 759.1 | 18 810 000 |
Dubai Land Department transaction registry, updated 2026-09-14. Explore Dubai property transactions →
Dubai Land Department records for this building: closed transaction prices, not asking prices or estimates. Figures are medians, so a single expensive sale does not move them.
| Type | Size, m² | Price, AED | Per m² | Deals |
|---|---|---|---|---|
| 3 bedrooms | 182 | 5 461 000 | 30 005 | 64 |
Median across all recorded deals in this building. Rows with fewer than five deals are omitted: there is nothing to average there.
Source: Dubai Land Department transaction register. The register is updated daily; the figures here are recalculated weekly.
Nad Al Sheba Gardens Phase 8 & 9 is a residential development by Nas Estates in Nad Al Sheba 1. The project comprises 201 townhouses and villas arranged across G+1 and G+2 formats. Construction is active, with a recorded completion ratio of 58% as of the 14 May 2026 inspection.
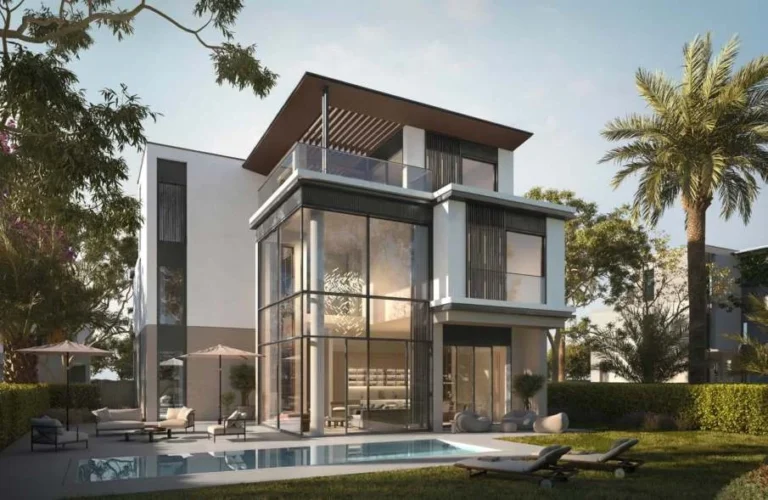
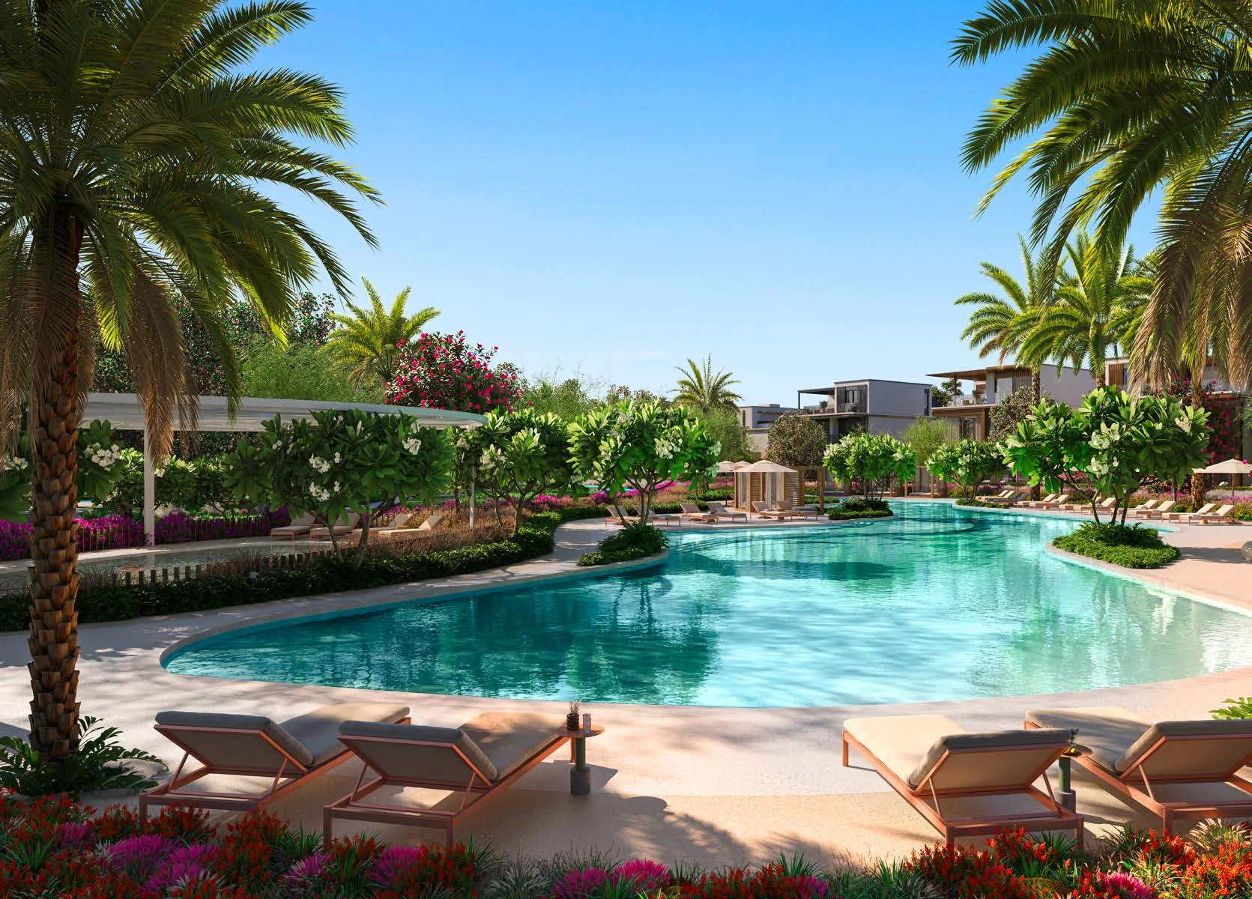
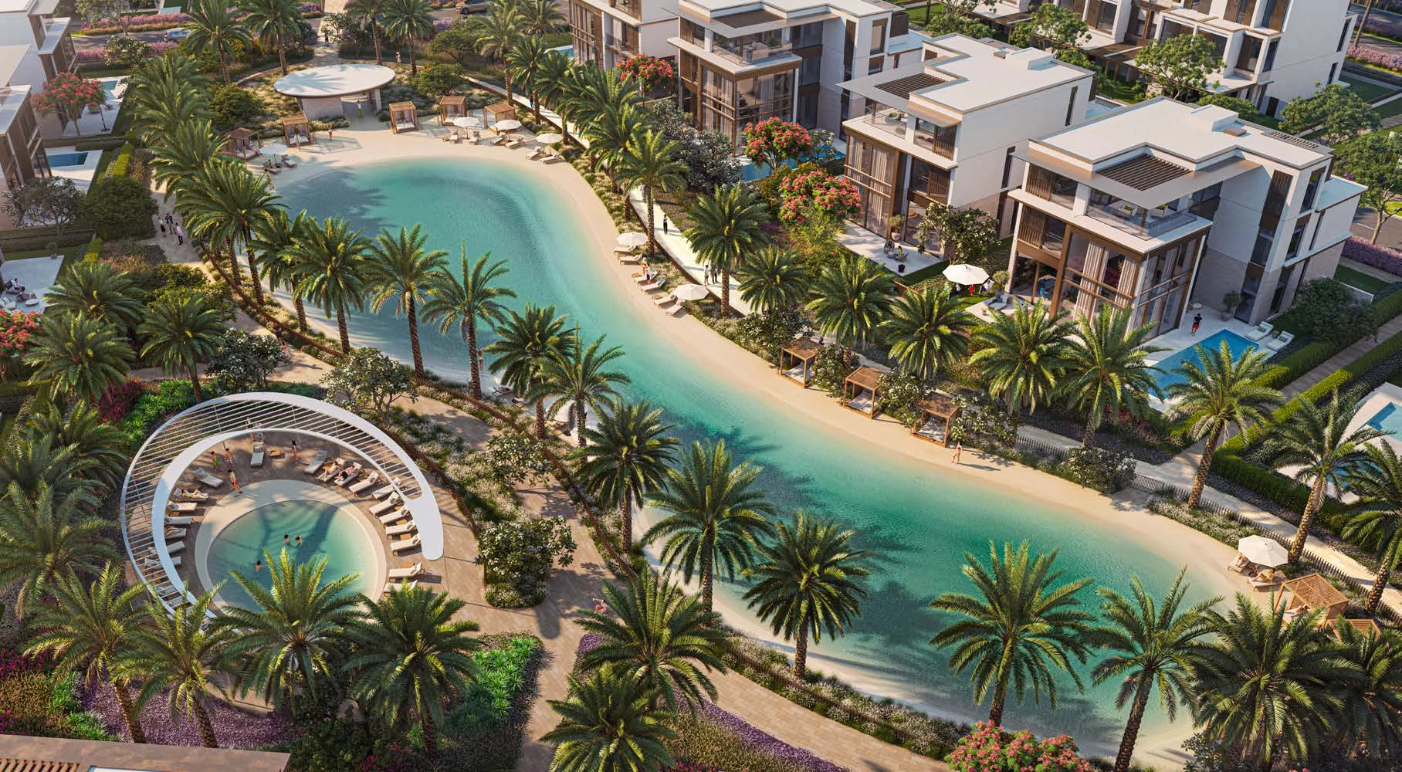
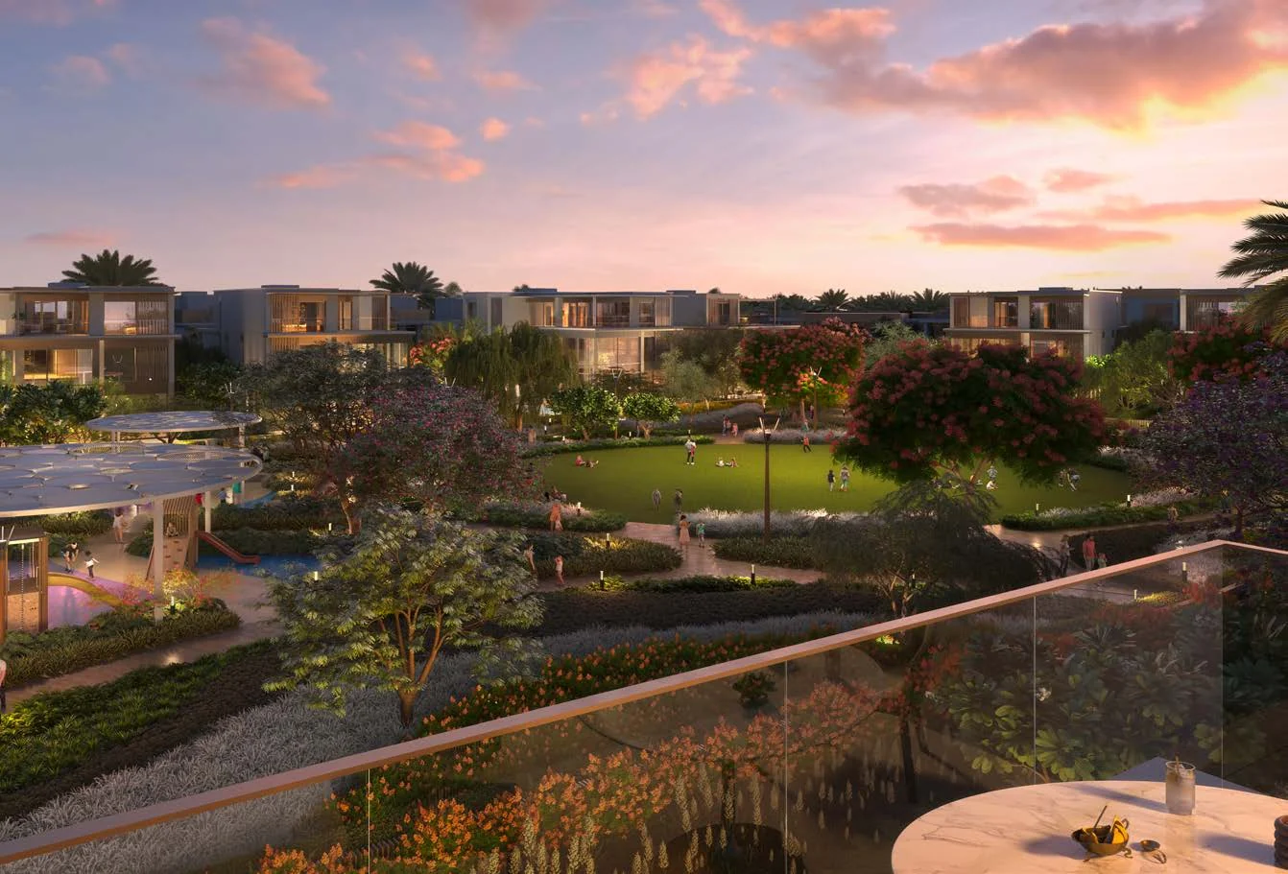
Nad Al Sheba Gardens Phase 8 & 9 is planned as a collection of 201 residential townhouses and villas in Nad Al Sheba 1. The homes are configured across ground-plus-one and ground-plus-two storeys, creating a low-rise residential scheme rather than a tower-based development. The project started on 1 September 2025 and is active. Its recorded total area is 108,842.93. The development’s scheduled completion date is 1 October 2028. Nas Estates is the developer associated with the project.
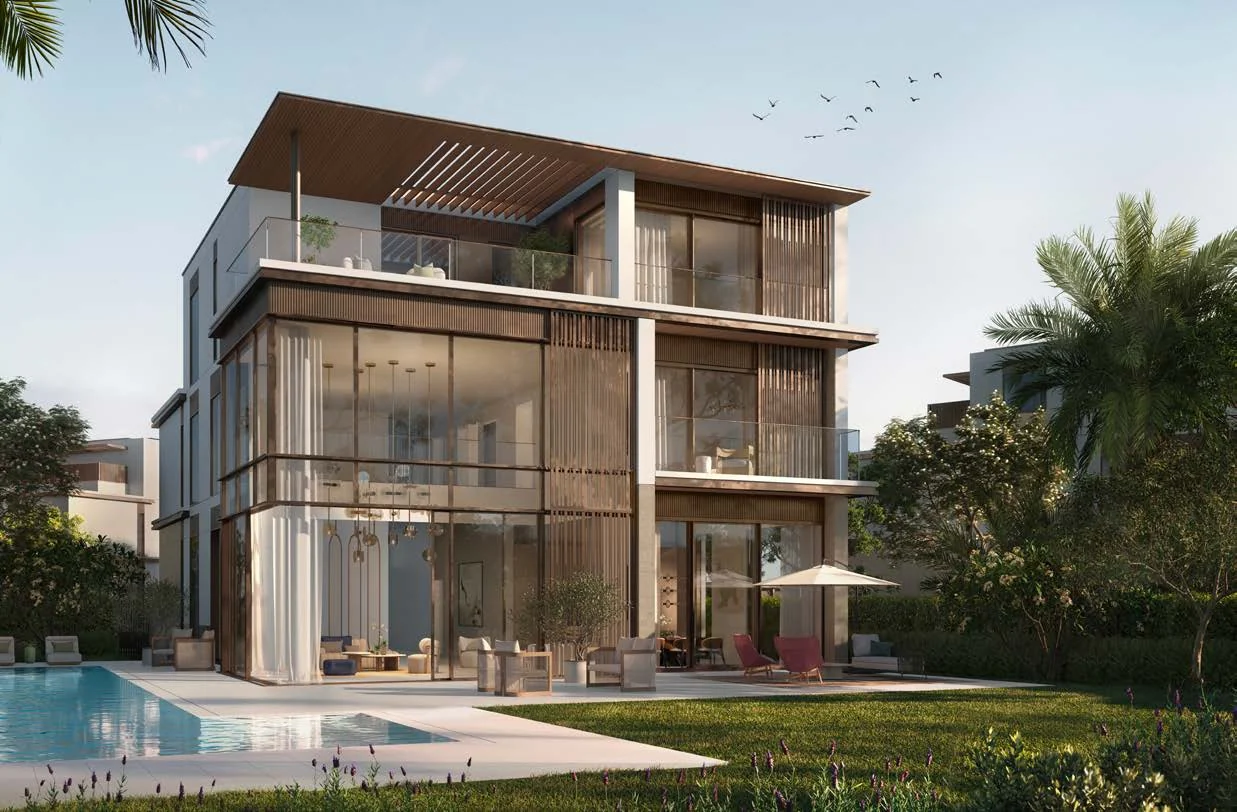
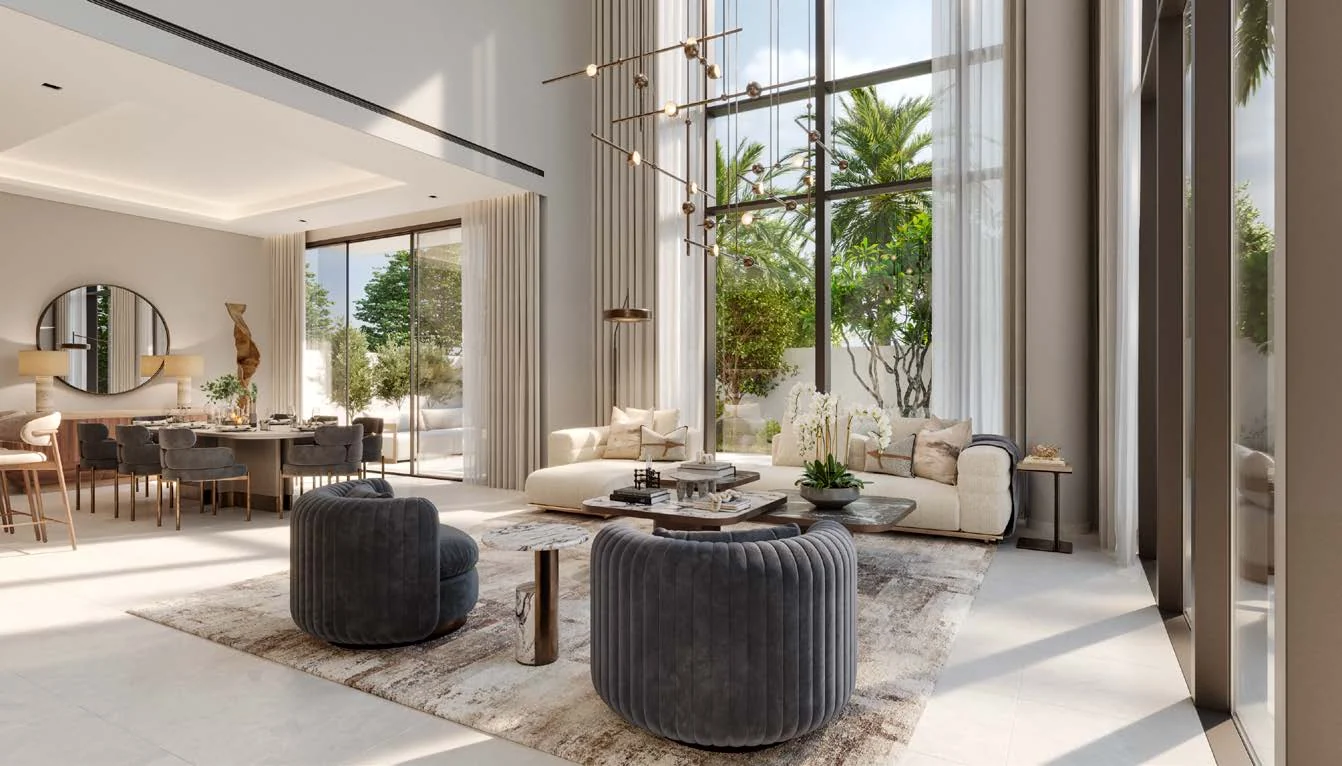
The townhouse component includes three-bedroom homes in several building configurations. Two three-bedroom townhouses are identified as six-plex residences with a G+1 layout. Eleven further three-bedroom townhouses are configured as four-plex homes with G+2 layouts, while one three-bedroom townhouse is configured as a six-plex home with a G+2 layout. These formats place three-bedroom townhouses within attached residential groupings and provide a choice between G+1 and G+2 structures.
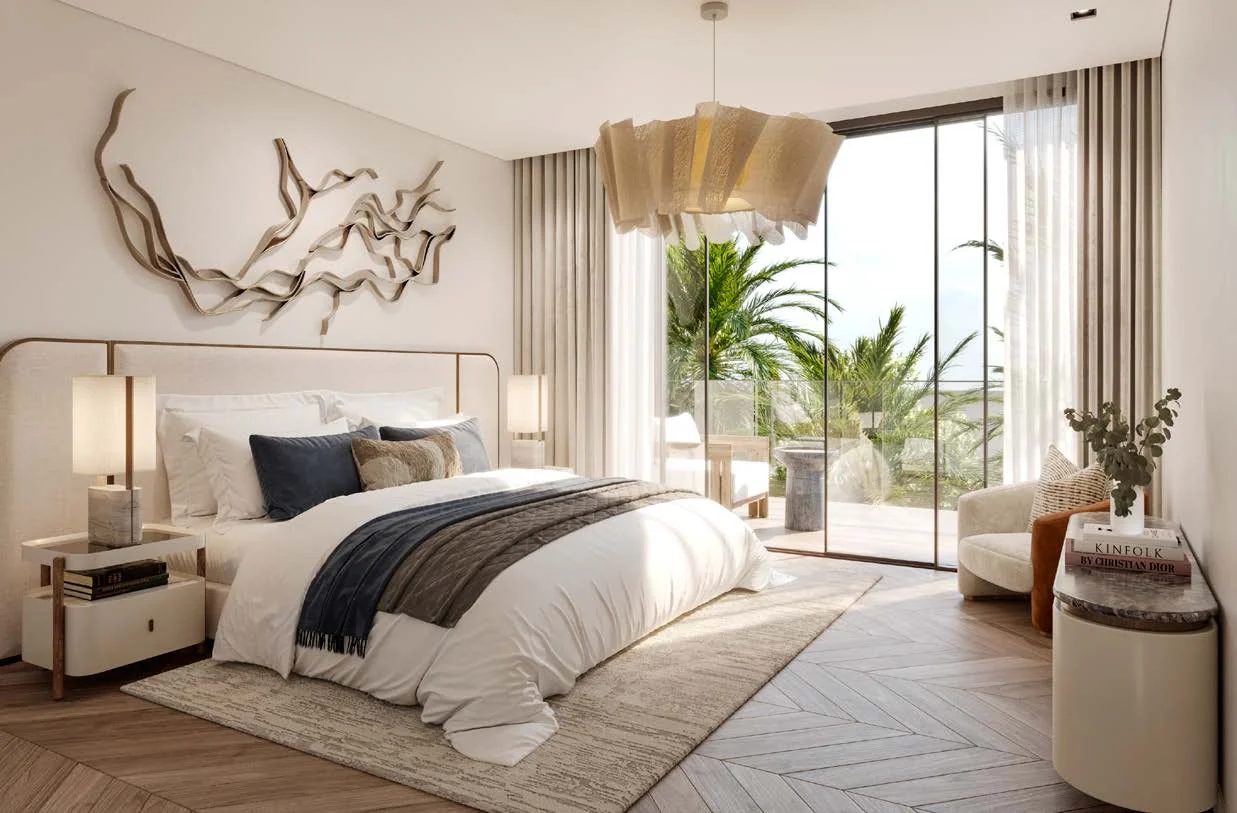
The villa collection includes four-, five-, six- and seven-bedroom residences. Four-bedroom villas are provided in both G+2 and G+1 formats, with 32 G+2 villas and 21 G+1 villas identified. The five-bedroom range includes 37 G+2 villas and seven G+1 villas. The project also includes 27 six-bedroom villas with G+2 layouts and 15 seven-bedroom villas with G+2 layouts. This creates a residential mix that extends from three-bedroom townhouses to seven-bedroom villas.
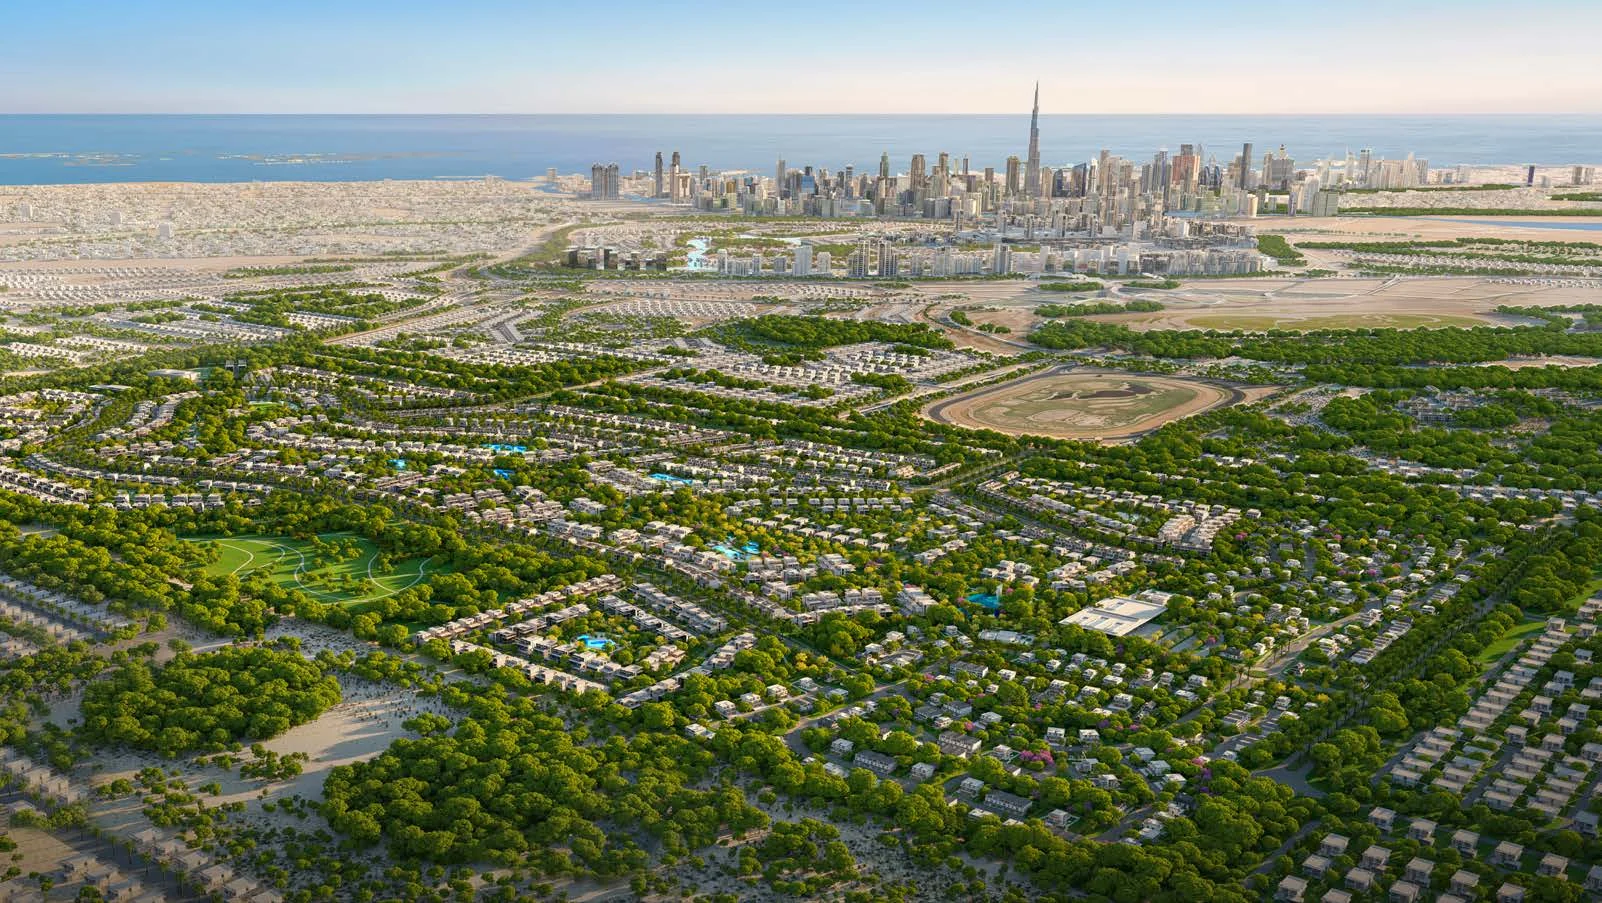
The project is located in Nad Al Sheba 1, within the wider Nad Al Sheba area on the eastern edge of Mohammed Bin Rashid City near Meydan. The neighbourhood has low- to mid-rise residential areas, local roads, leisure infrastructure and residential compounds. Nad Al Sheba Gardens is one of the named residential areas within the community. The setting combines standalone villas and neighbourhood compounds with access to the wider Mohammed Bin Rashid City and Meydan corridors.
Nad Al Sheba 1 is connected by local roads to central Dubai and major arterial routes. Downtown Dubai and Burj Khalifa are cited at 5.5 km from the community, while The Dubai Mall is cited at 5.2 km and Business Bay at 5.3 km. DIFC is cited at 6.5 km. Other stated road distances include 9.9 km to Global Village, 11.8 km to Mall of the Emirates, 11.9 km to Dubai International Airport and 17.9 km to Palm Jumeirah. Dubai Marina is cited at 19.1 km and JBR Beach at 19.8 km.
Nad Al Sheba 1 includes the Nad Al Sheba Cycle Path, with 8 km, 6 km and 4 km routes for cycling and running. The route has night lighting, restrooms, changing rooms, showers and lockers. The community also has parks, sports and leisure facilities. Rashid and Latifa Schools are cited at 0.6 km from the sub-community, while the Bilingual French International School is cited at 1.0 km. A women-focused fitness SuperClub in the locality occupies a 21,000-square-foot facility with boutique studios, recovery amenities and wellness programming.
Nas Estates is developing Nad Al Sheba Gardens Phase 8 & 9. The recorded project start date is 1 September 2025, and the scheduled completion date is 1 October 2028. Construction is active, and the completion ratio was recorded as 58% at the inspection dated 14 May 2026. The project carries the number 3860 and comprises 201 residential townhouses and villas. Its G+1 and G+2 configurations cover the three-bedroom townhouse collection and the four- to seven-bedroom villa collection.
Dubai market as a whole: prices, transactions and trends (DLD data) →
We will send floor plans, the payment plan and available units for this project.
Project data comes from the Dubai Land Department (DLD) registry.
Machine-readable mirrors of this page: Markdown · JSON. They carry the same figures as this page, each with its origin labelled.
How to cite:Nad Al Sheba Gardens Phase 8 & 9 — Continental Club Property, from Dubai Land Department registry and developer data, 2026-09-12, https://continentalclub.ae/project/nad-al-sheba-gardens-phase-8-9-nad-al-sheba-1/