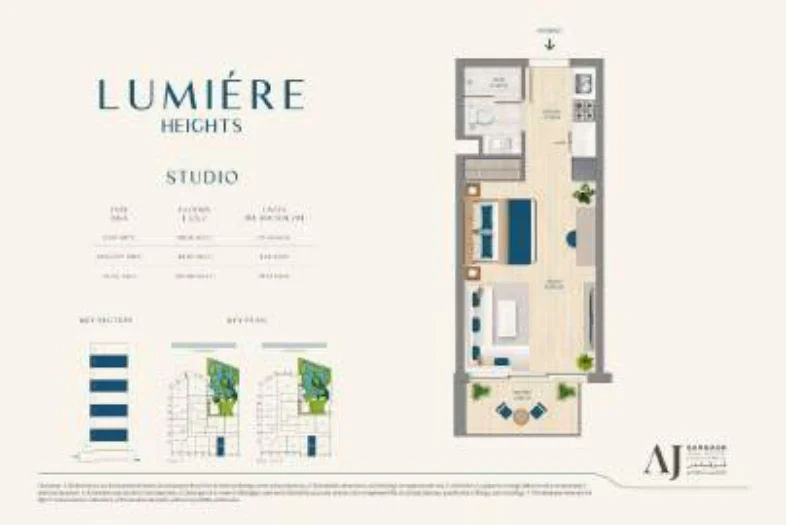
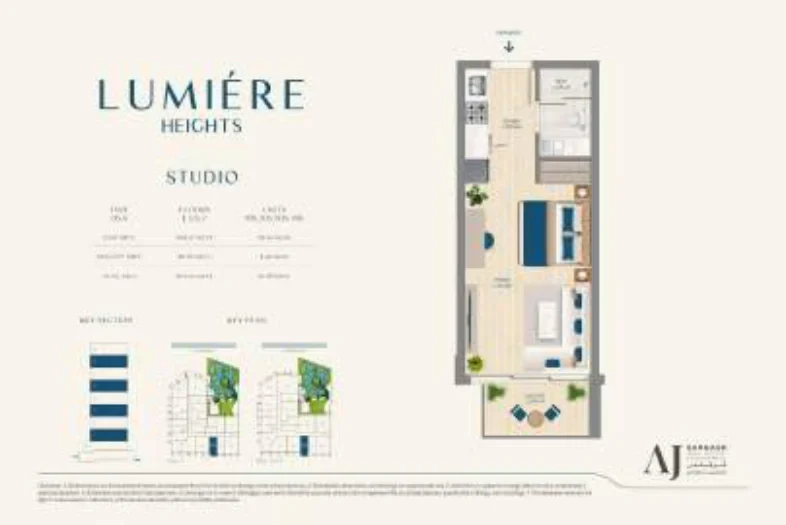
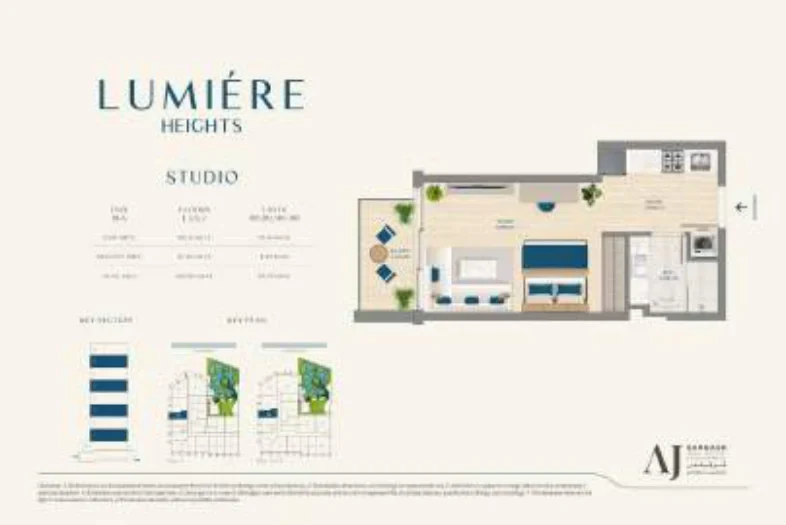
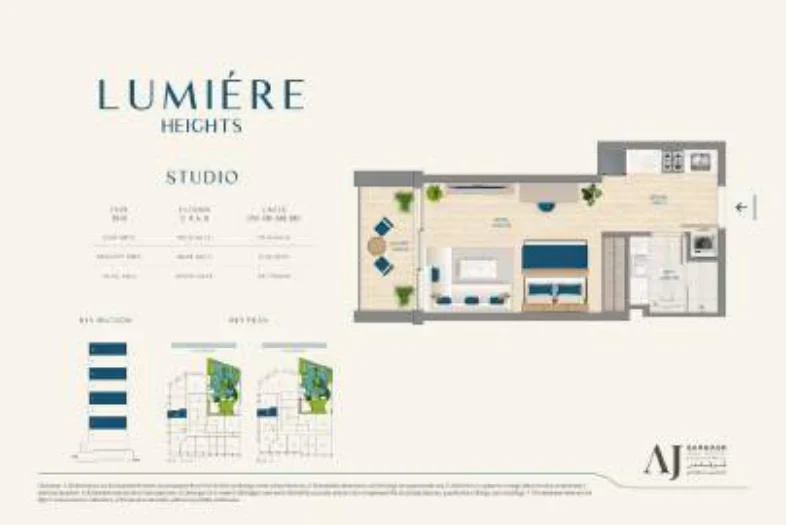
Developer: A J G Jaddaf Real Estate Development · Healthcare City Phase 2
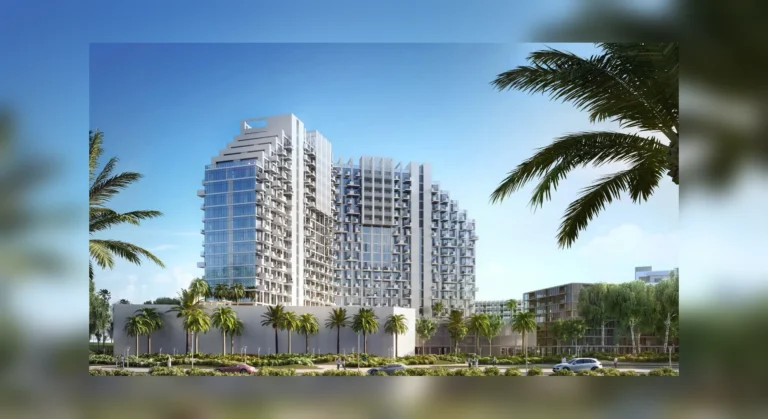
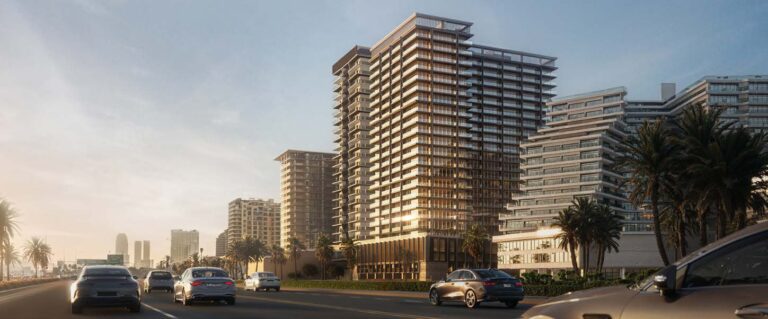
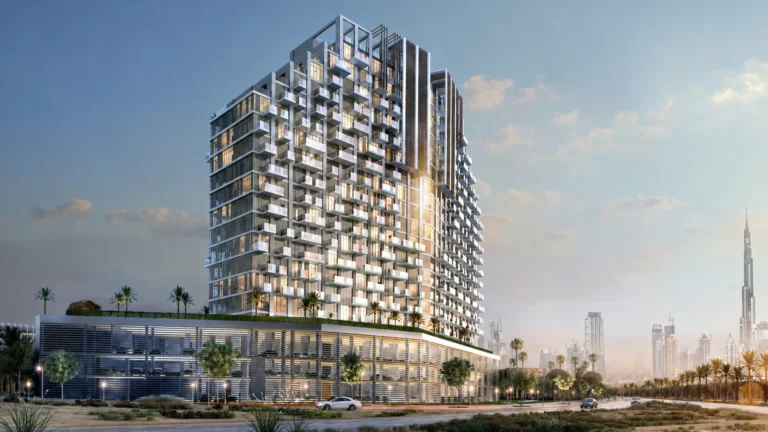
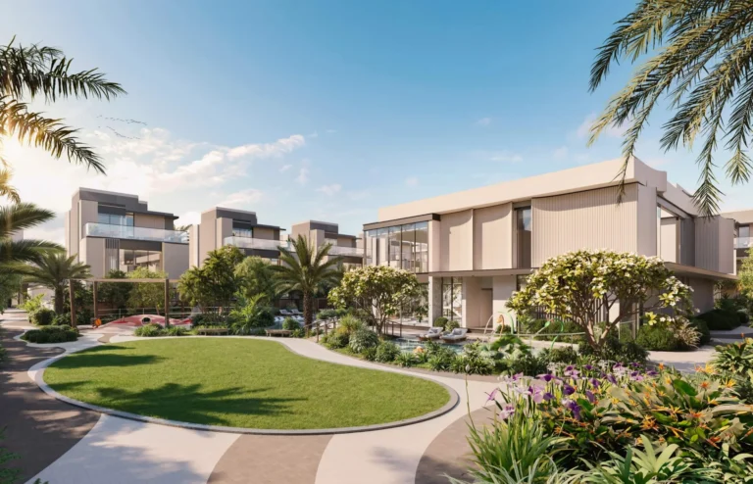
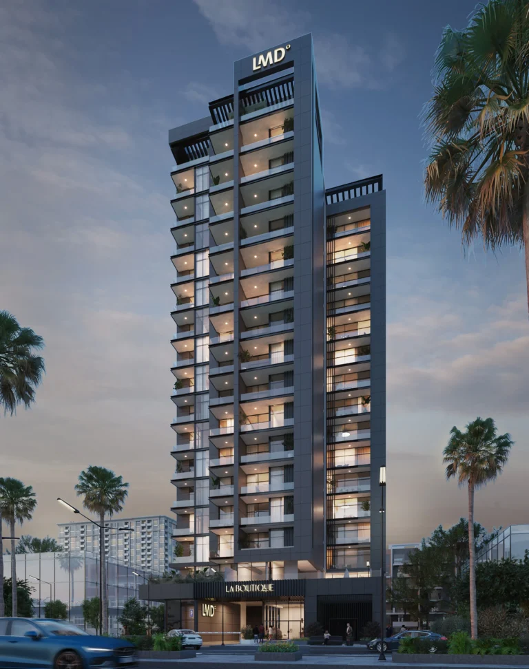
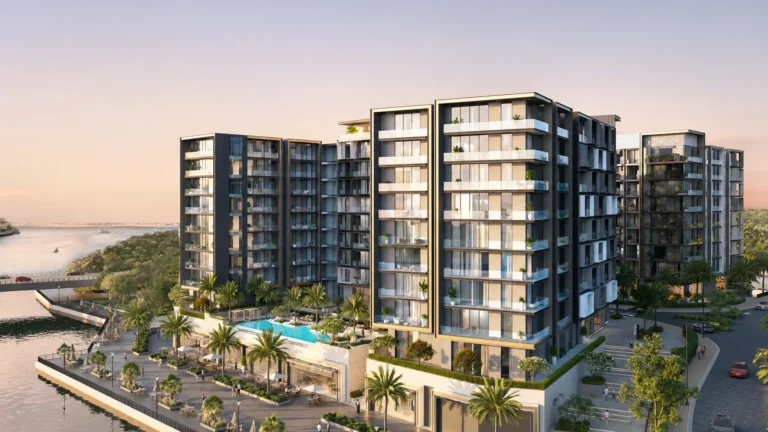
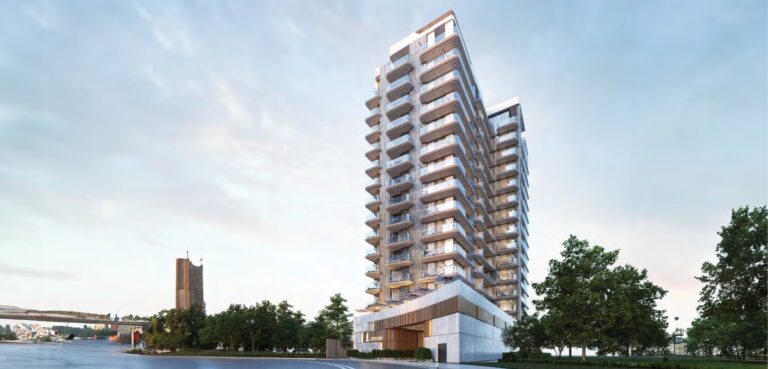
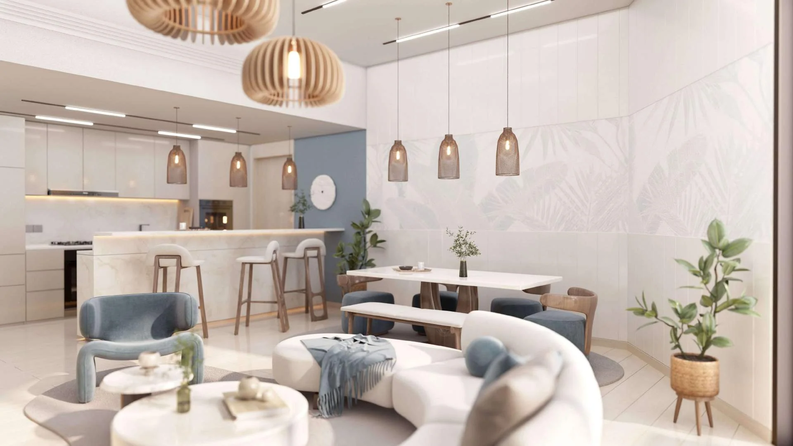
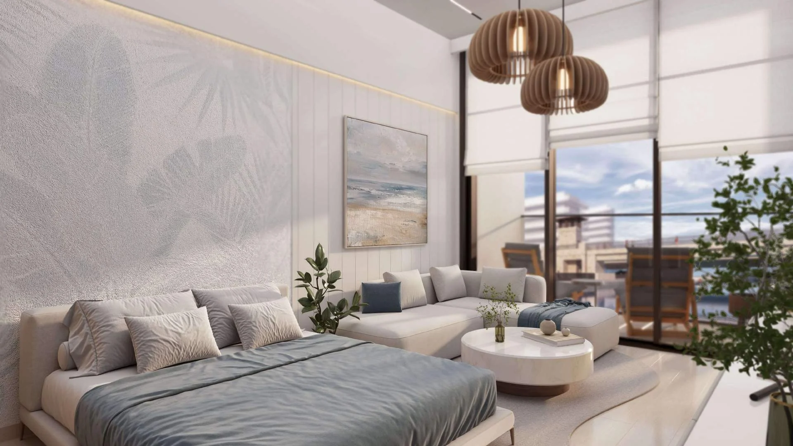
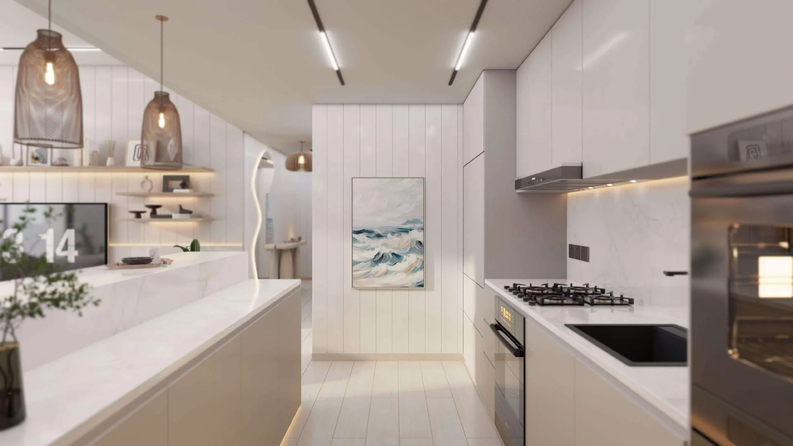
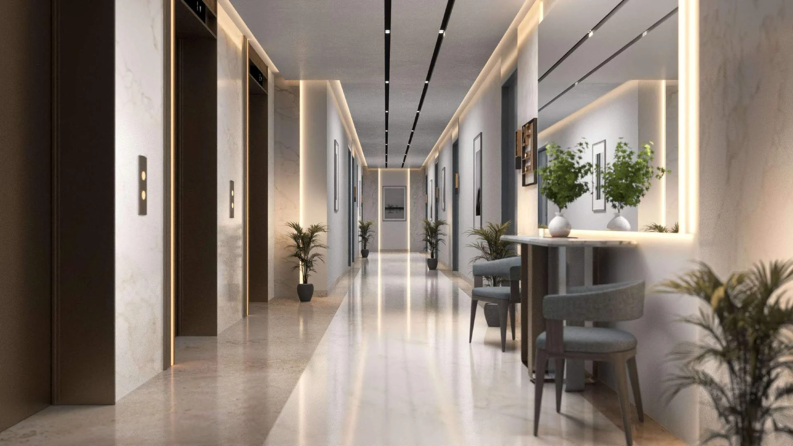
Lumiere Heights is a residential project by AJ Gargash Real Estate Development in Healthcare City Phase 2, Dubai, with handover Q2 2027, construction 2.1% complete per the DLD registry, 124 units.
Every figure carries its origin: “DLD registry” is taken from the Dubai Land Department register, “Developer supplied” is stated by the developer, “Our calculation” is computed by us from the first two. Developer prices change without notice — confirm before you commit. Methodology
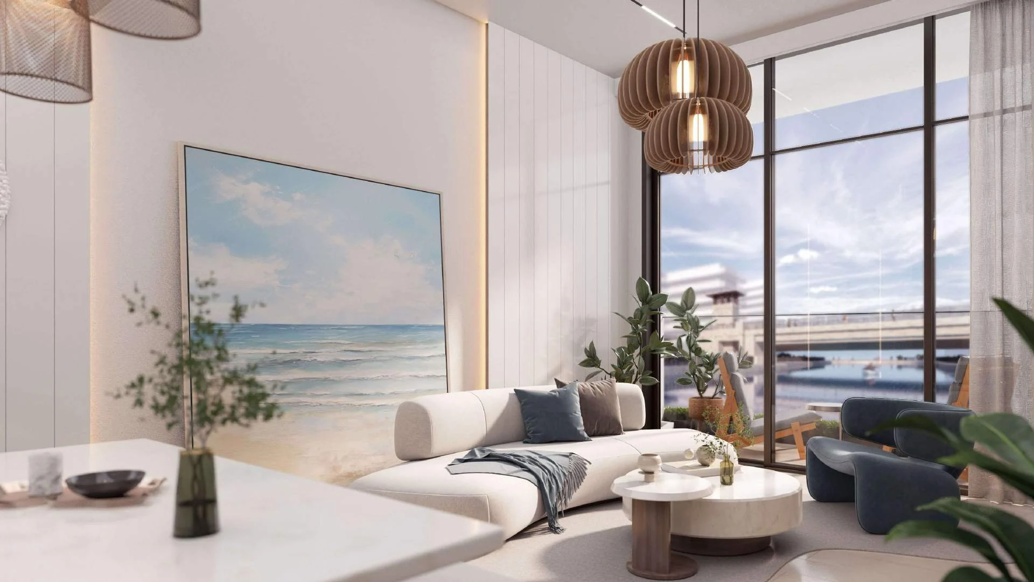
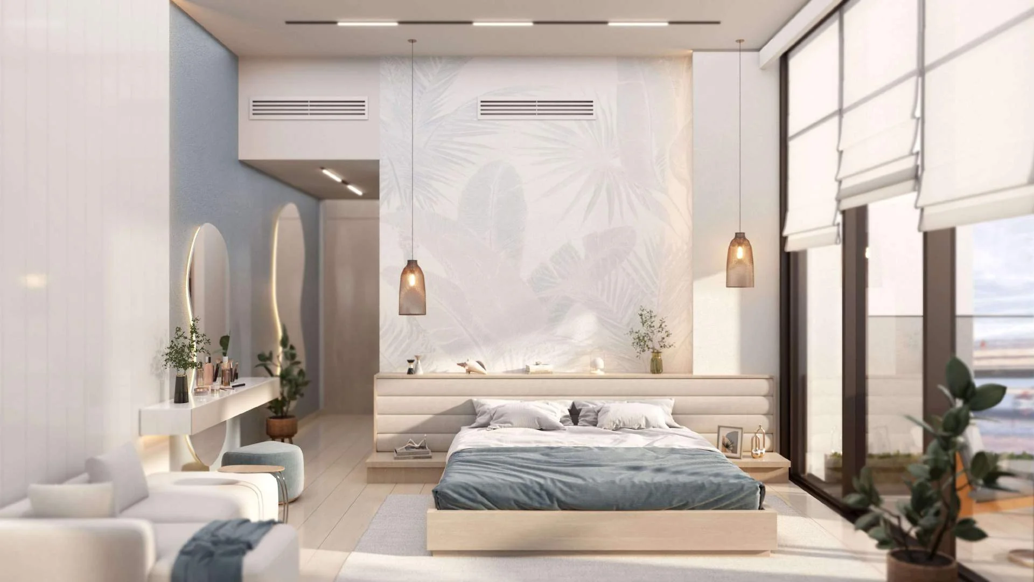
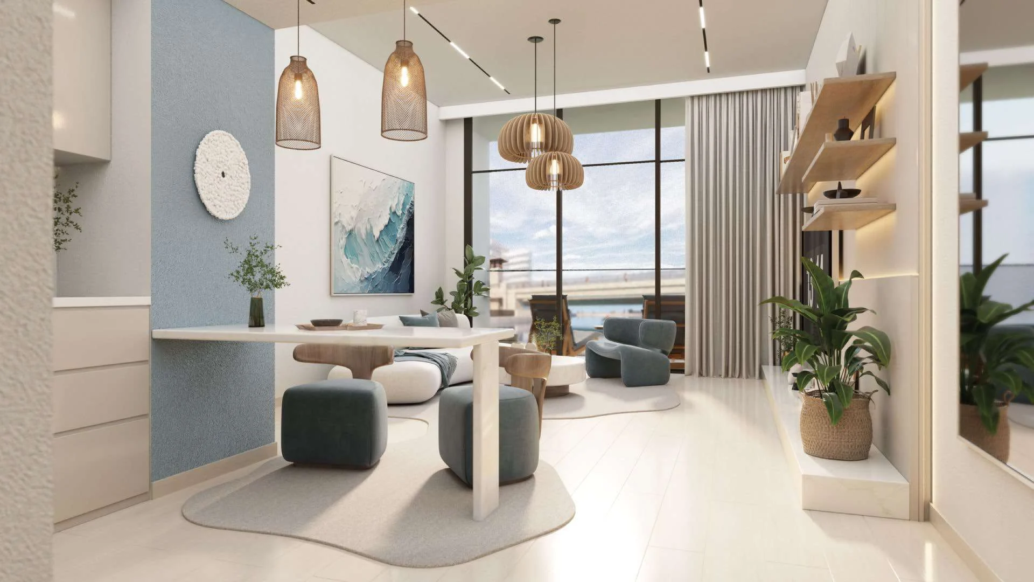
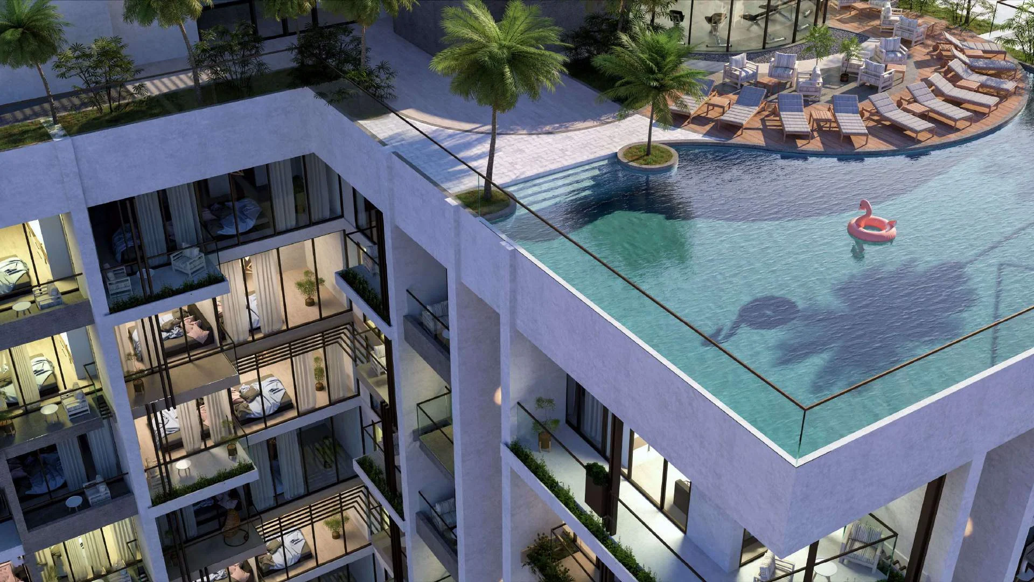

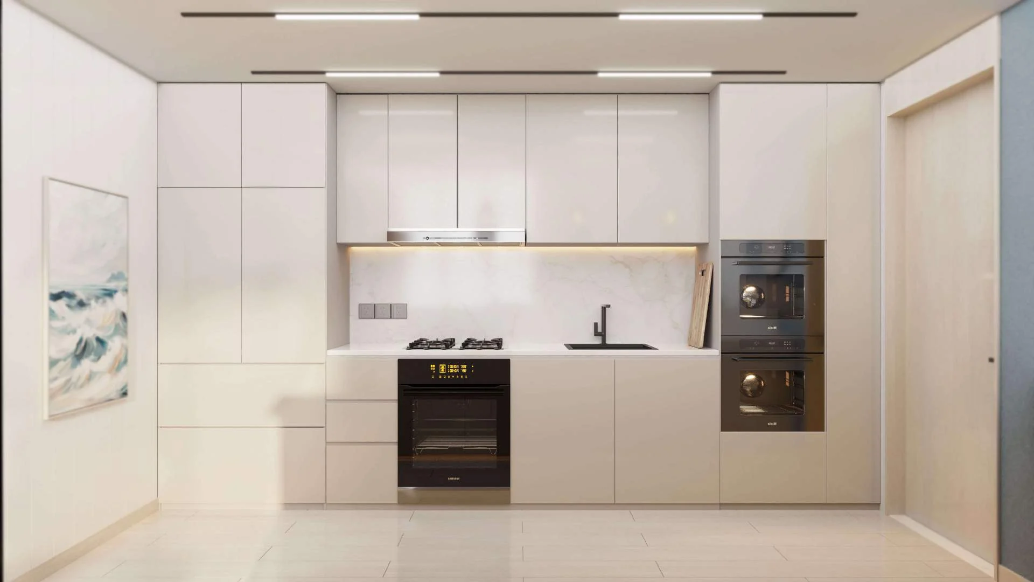
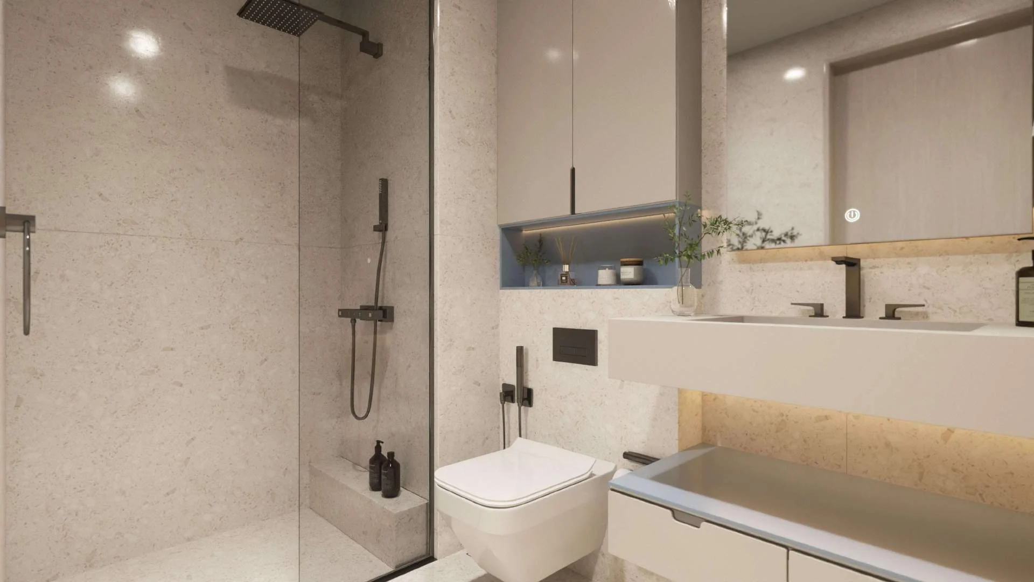
The purchase price is split into these stages.
The exact schedule is confirmed in the sale agreement for the selected unit.
All Dubai projects handing over in 2027 →
Data from the Dubai Land Department project registry (updated 15.09.2026 09:55).
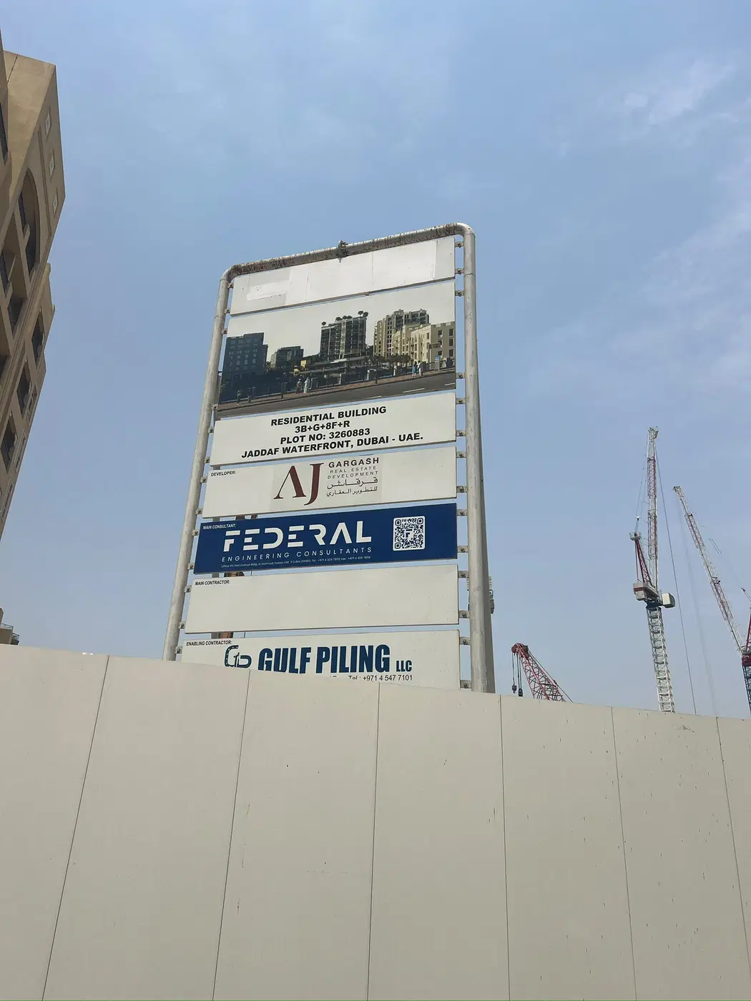
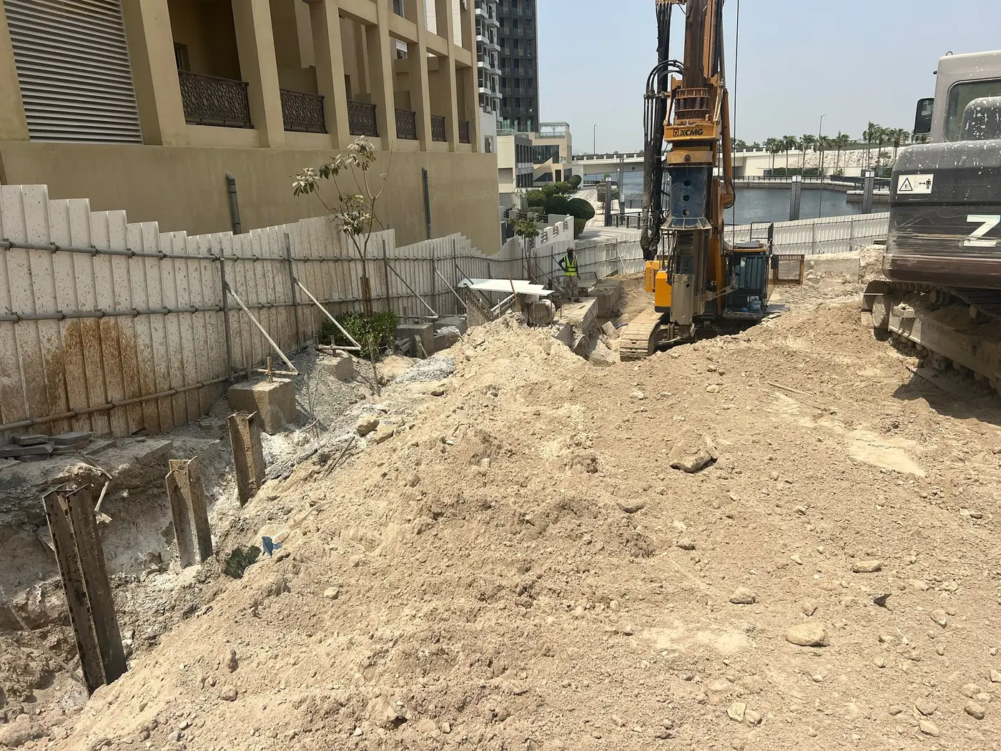
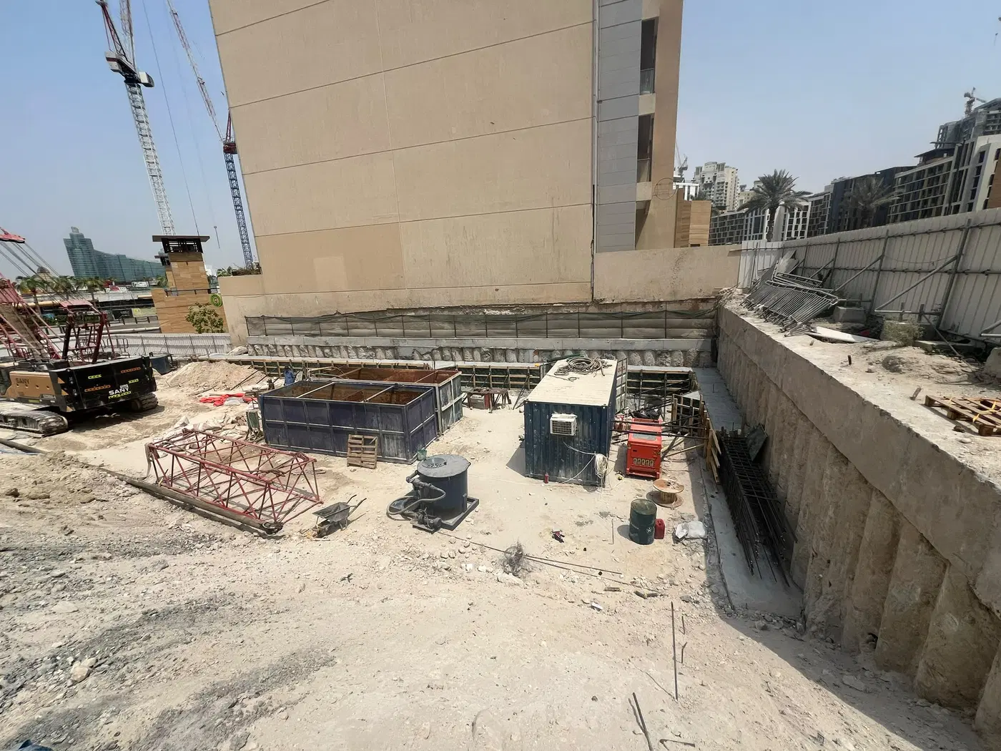
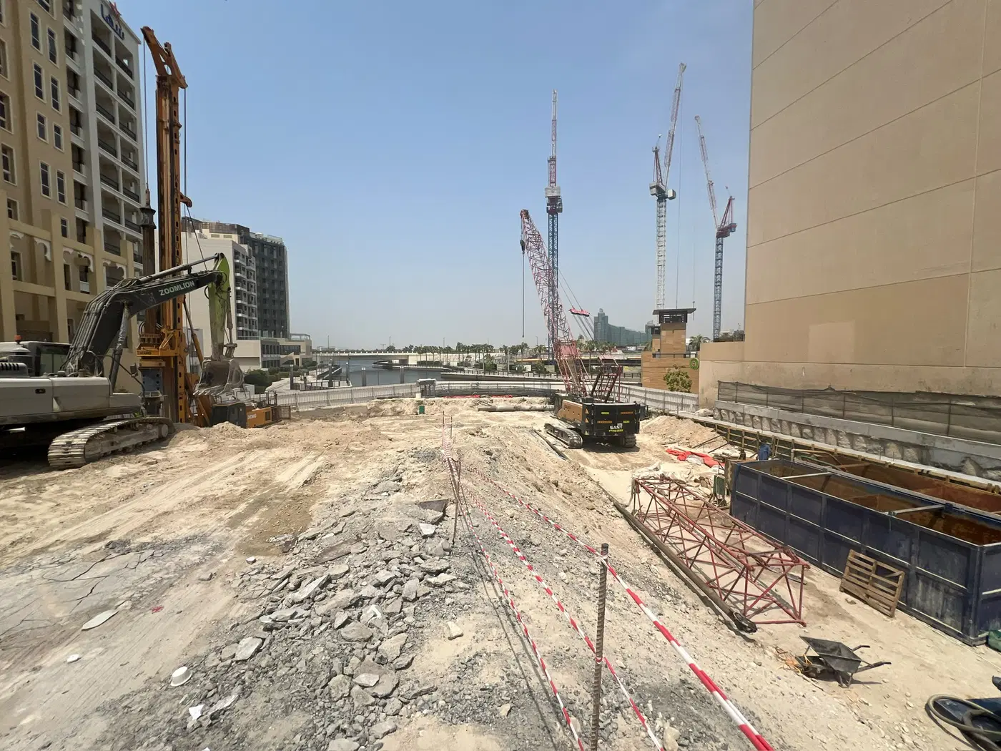
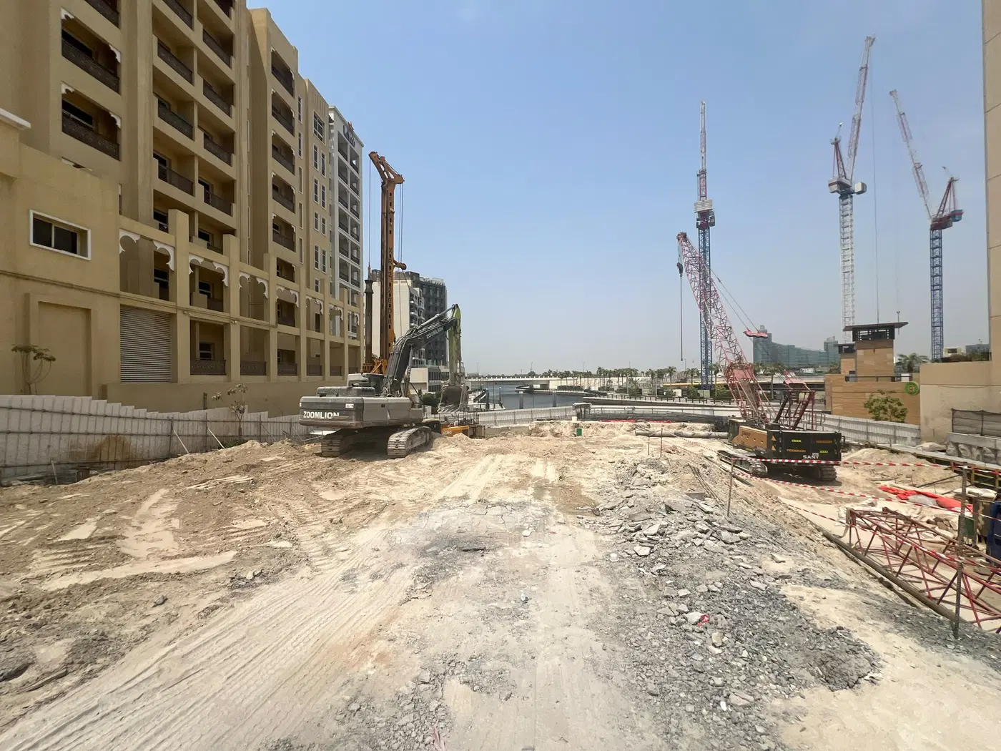
Construction photos are taken by the technical inspectors of the Dubai Land Department (DLD) and remain its property. We show compressed copies; full-resolution originals are available in the Real Estate Project Status service.
All Dubai construction in the DLD register · Developer: AJ Gargash Real Estate Development · District: Healthcare City Phase 2
| Date | Type | Size, m² | Price, AED |
|---|---|---|---|
| 11.09.2026 | 1 BR | 67.1 | 1 200 578 |
| 31.08.2026 | 1 BR | 58.1 | 1 110 000 |
| 12.12.2025 | 1 BR | 67.1 | 1 243 934 |
| 20.10.2025 | Studio | 35.0 | 768 963 |
| 06.10.2025 | Studio | 34.8 | 747 352 |
| 16.09.2025 | 1 BR | 70.4 | 1 431 364 |
| 09.09.2025 | 1 BR | 60.2 | 1 284 913 |
| 09.09.2025 | 1 BR | 58.9 | 1 144 248 |
| 13.08.2025 | 1 BR | 60.2 | 1 261 956 |
| 13.08.2025 | 1 BR | 58.1 | 1 110 000 |
| 13.08.2025 | 1 BR | 72.0 | 1 330 100 |
| 06.08.2025 | 1 BR | 60.2 | 1 286 112 |
| 24.07.2025 | 1 BR | 68.1 | 1 229 314 |
| 24.07.2025 | 1 BR | 67.1 | 1 260 386 |
| 23.07.2025 | 1 BR | 60.2 | 1 269 137 |
| 23.07.2025 | 1 BR | 60.4 | 1 213 120 |
| 17.07.2025 | 1 BR | 67.1 | 1 207 162 |
| 17.07.2025 | 3 BR | 230.0 | 3 075 000 |
| 08.07.2025 | 1 BR | 56.2 | 1 018 888 |
| 08.07.2025 | 1 BR | 57.6 | 1 032 046 |
Dubai Land Department transaction registry, updated 2026-09-14. Explore Dubai property transactions →
Dubai Land Department records for this building: closed transaction prices, not asking prices or estimates. Figures are medians, so a single expensive sale does not move them.
| Type | Size, m² | Price, AED | Per m² | Deals |
|---|---|---|---|---|
| Studio | 35 | 759 468 | 21 699 | 31 |
| 1 bedroom | 60 | 1 229 314 | 20 489 | 66 |
| 2 bedrooms | 114 | 2 105 452 | 18 469 | 6 |
Median across all recorded deals in this building. Rows with fewer than five deals are omitted: there is nothing to average there.
Source: Dubai Land Department transaction register. The register is updated daily; the figures here are recalculated weekly.
Lumiere Heights is a 124-unit residential project by A J G Jaddaf Real Estate Development in Healthcare City Phase 2, within Al Jaddaf. The project is active, with construction recorded at 1.07% and scheduled completion on 30 June 2027.
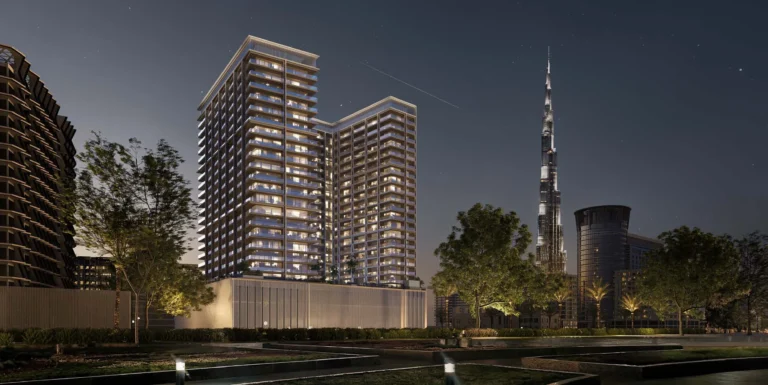
Lumiere Heights is planned as one building with three basement levels, a ground floor, eight floors and a roof level. Its structural description specifies a concrete structure and blockwork, with internal and external finishes. The project has 124 units and a reported total area of 7,997.99. The development began on 1 April 2025 and has a scheduled completion date of 30 June 2027. Its setting is Healthcare City Phase 2, a district within the wider administrative context of Al Jaddaf and close to Dubai Creek.
The development contains 124 units within a single building. Construction is active, and the recorded completion ratio is 1.07%, based on an inspection dated 21 April 2026. The project start date is 1 April 2025, while the scheduled completion date is 30 June 2027. Lumiere Heights is identified under project number 3554. The building configuration comprises three basement levels, a ground floor, eight upper floors and a roof level, giving the project a defined vertical format rather than a multi-building arrangement.
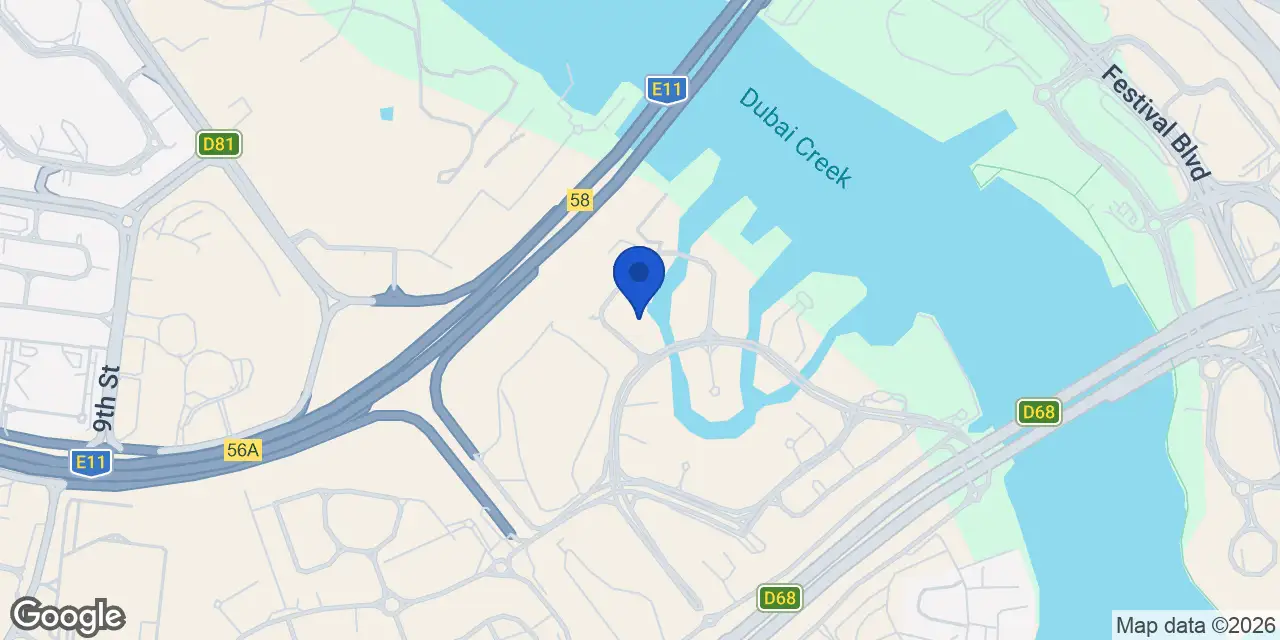
Healthcare City Phase 2 is positioned in the Al Jaddaf or Jadaf area, near Dubai Creek and along Oud Metha Road. The district is planned as an extension of Dubai’s healthcare and wellness cluster, combining healthcare-related uses with residential, resort and canal-residence components. Its masterplan covers 176 hectares and includes Clinical Zone, Healthcare Mixed Use, Long-Term Care, Spa Resorts, Canal Residence and Town Centre, and Clinical Villas zones. The district’s stated focus includes long-term care, wellness resorts, sports medicine, clinical functions and waterfront living. A town-centre and retail areas form part of the district plan for residents, patients and visitors.
The nearest metro reference for Healthcare City Phase 2 is Green Line station G30. The station is 1,990 metres from the Phase 2 boundary and is not classified as walkable for daily commuting without additional transport. Reported driving times from the district are 18 minutes to Dubai Mall, 29 minutes to Palm Jumeirah, 28 minutes to Burj Al Arab and 33 minutes to The Walk JBR. Dubai International Airport is reported at 25 minutes by road, while Al Maktoum International Airport is reported at 51 minutes. Journey times vary with traffic conditions and route choice.
Healthcare City Phase 2 is planned around clinical, residential and leisure uses. The district incorporates long-term care and rehabilitation functions, spa resorts, sports medicine facilities, residential accommodation and a town centre alongside clinical uses. It is located close to medical and education-related institutions in the wider Healthcare City area. Residential and mixed-use schemes are being developed across the district by multiple developers, and excavation activity has been reported on its eastern side. The broader location contains 10 projects, including residential developments and independently developed schemes.
A J G Jaddaf Real Estate Development is the developer of Lumiere Heights. The project’s delivery timetable starts on 1 April 2025 and sets 30 June 2027 as the completion date. Lumiere Heights is an active development in Healthcare City Phase 2 and is structured as one building containing 124 units. The recorded progress level is 1.07%. The planned building form comprises three basement levels, a ground floor, eight floors and a roof level, with a concrete structure, blockwork and internal and external finishes.
Dubai market as a whole: prices, transactions and trends (DLD data) →
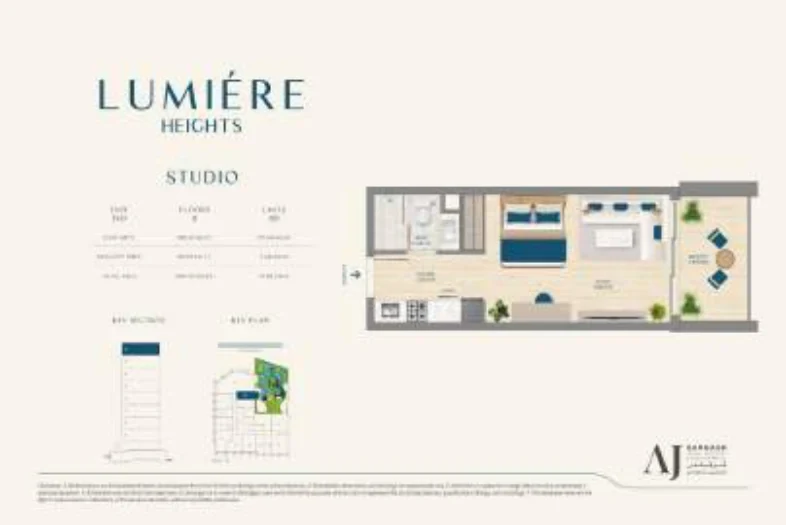
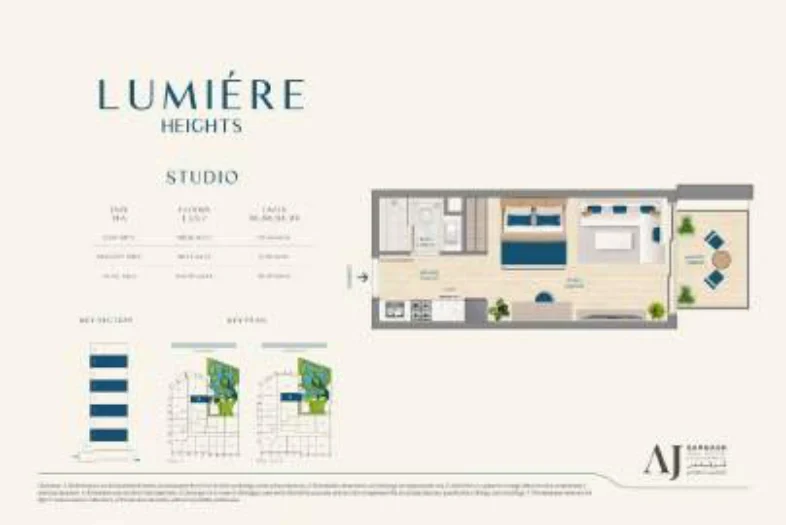
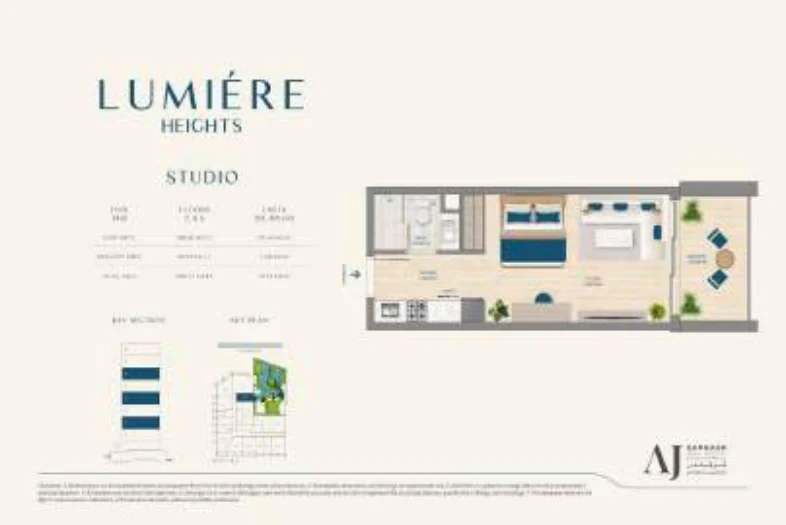
We will send floor plans, the payment plan and available units for this project.
Project data comes from the Dubai Land Department (DLD) registry.
Machine-readable mirrors of this page: Markdown · JSON. They carry the same figures as this page, each with its origin labelled.
How to cite:Lumiere Heights — Continental Club Property, from Dubai Land Department registry and developer data, 2026-09-13, https://continentalclub.ae/project/lumiere-heights-healthcare-city-phase-2/