Developer: Binghatti Developers · Healthcare City Phase 2
Ghost by Binghatti is a residential project by Binghatti Developers in Healthcare City Phase 2, Dubai, with prices from AED 888 000, handover Q1 2026, construction 98.9% complete per the DLD registry, 785 units.








| Type | Units | Size, sq.ft |
|---|---|---|
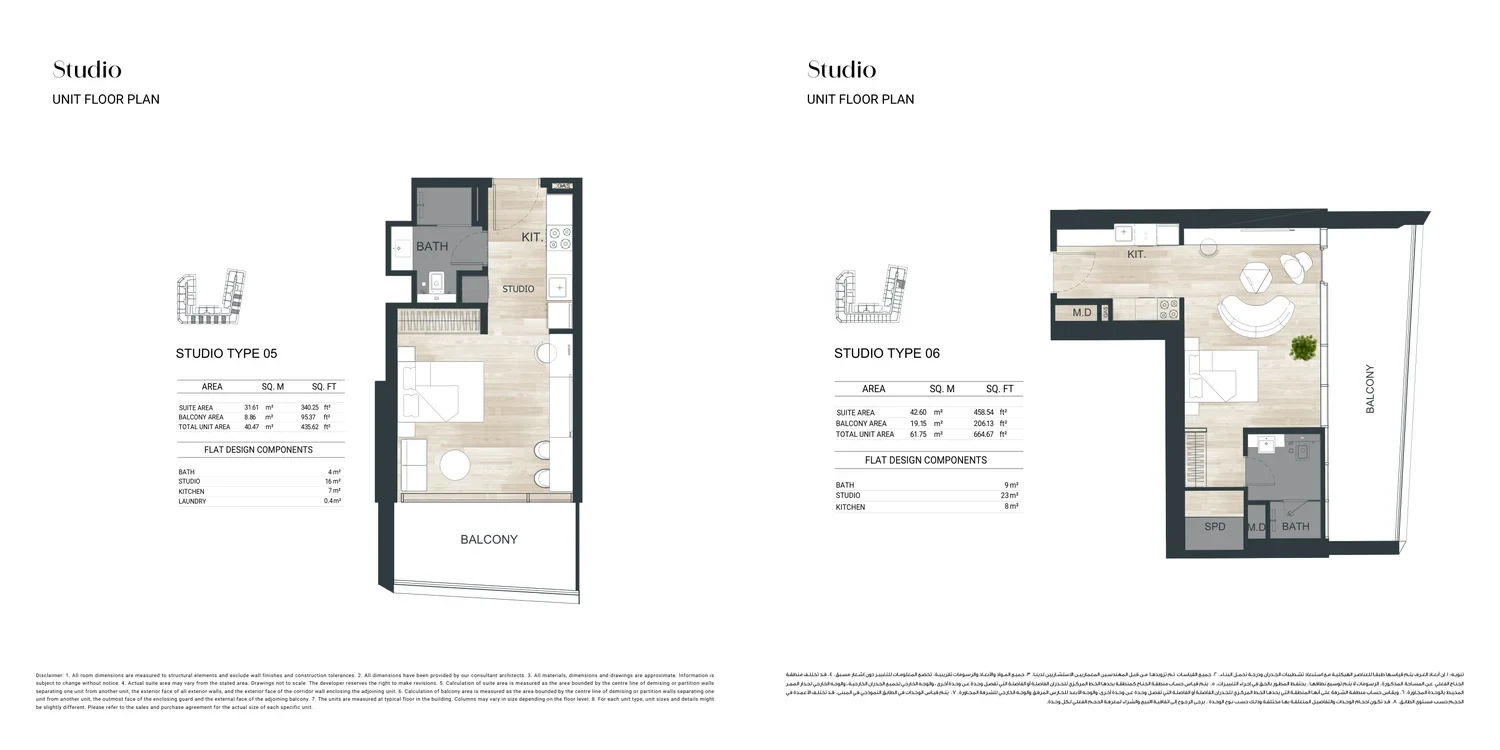
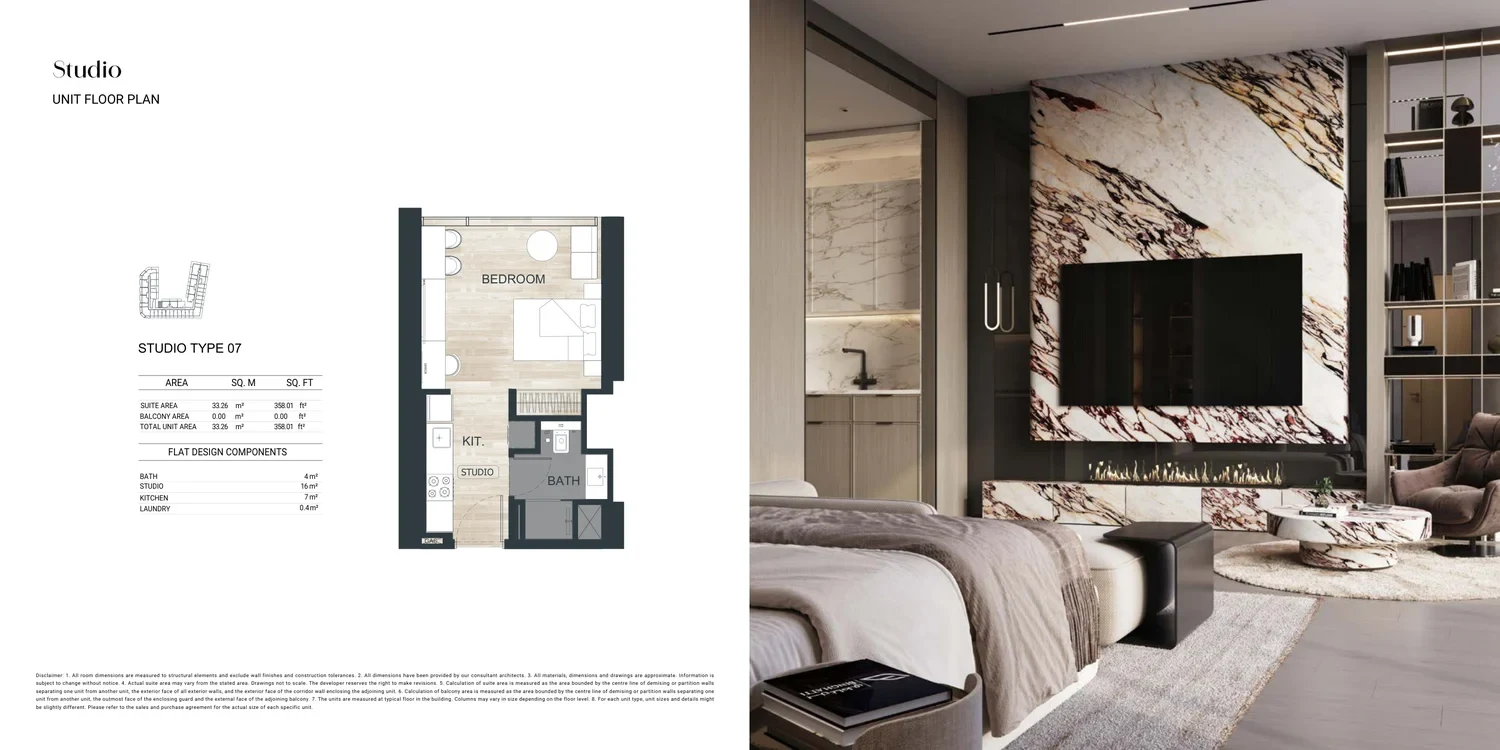
| Studio | 440 | 348–713 |
| 1 Bedroom | 233 | 734–912 |
| 2 Bedroom | 40 | 1 287–1 509 |
| 3 Bedroom | 69 | 1 600–2 425 |
| NA | 3 | 628–1 255 |
All units are freehold. Data from the DLD registry.
The purchase price is split into these stages.
The exact schedule is confirmed in the sale agreement for the selected unit.
Data from the Dubai Land Department project registry (updated 24.08.2026 09:55).
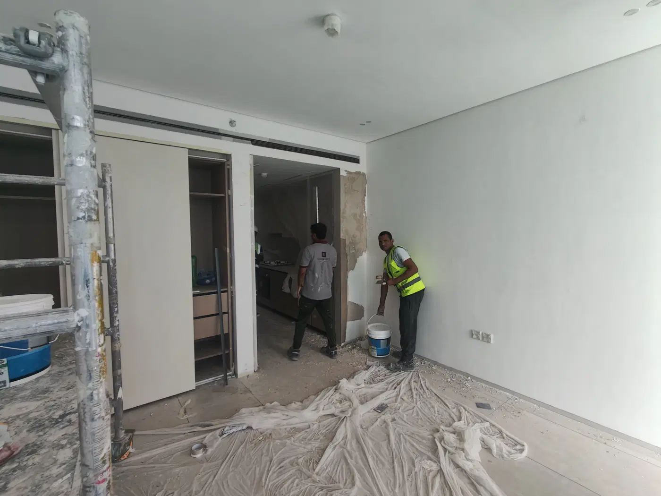
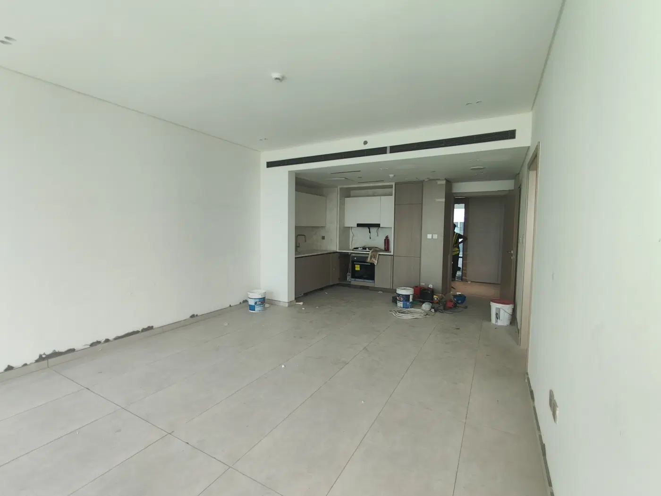
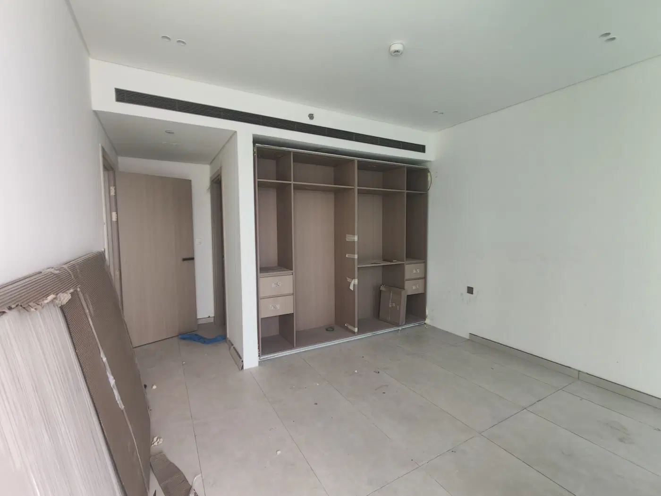
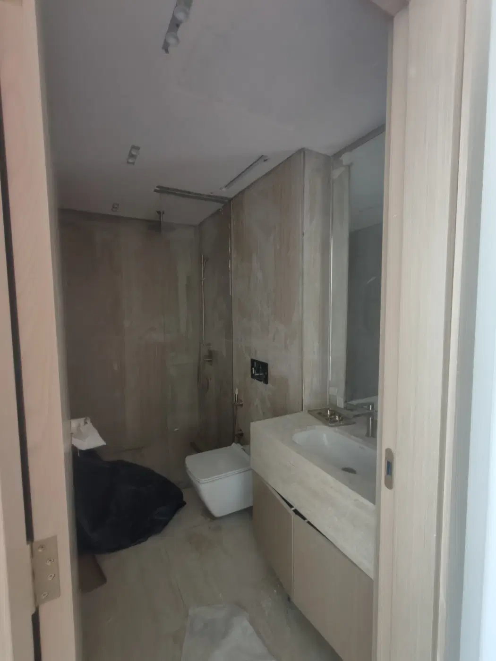
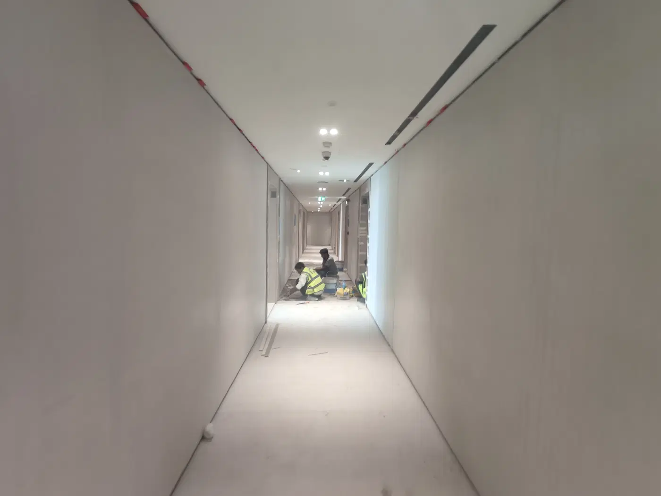
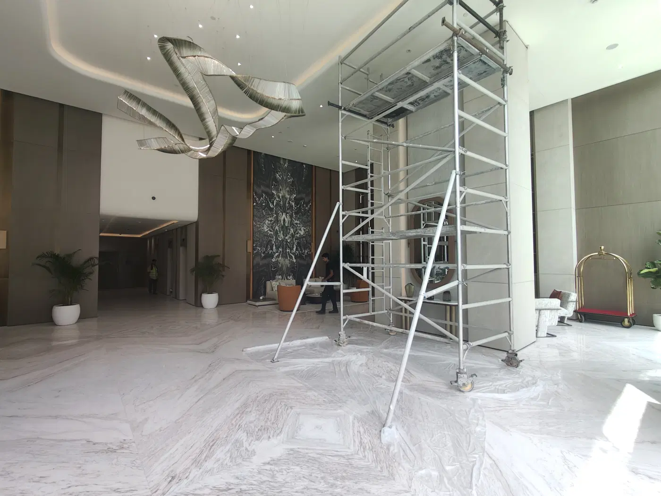
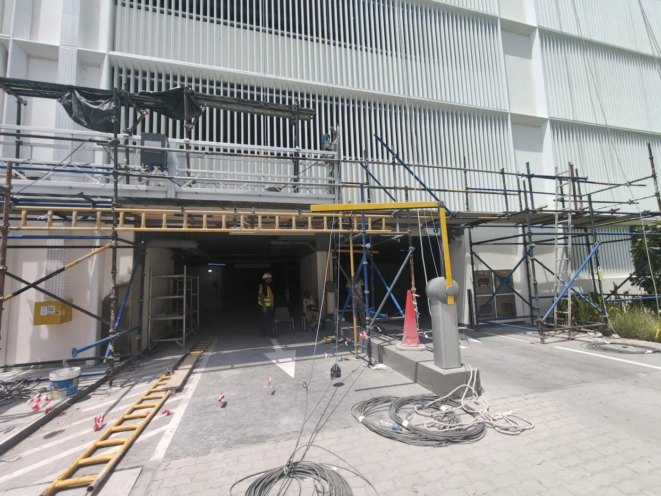
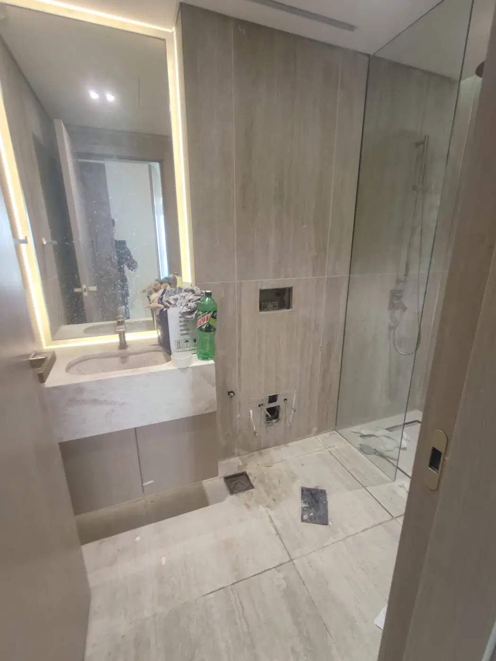
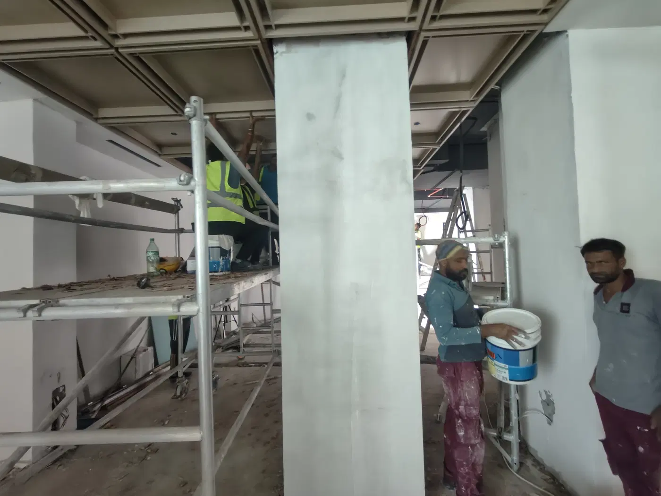
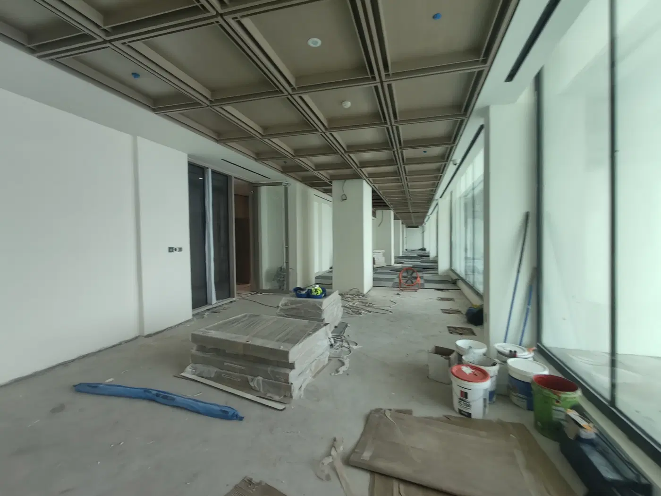
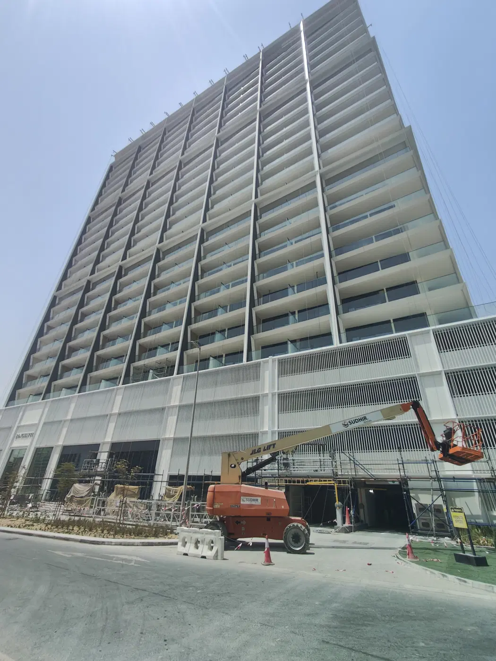
Construction photos are taken by the technical inspectors of the Dubai Land Department (DLD) and remain its property. We show compressed copies; full-resolution originals are available in the Real Estate Project Status service.
All Dubai construction in the DLD register · Developer: Binghatti Developers · District: Healthcare City Phase 2
| Date | Type | Size, m² | Price, AED |
|---|---|---|---|
| 19.08.2026 | Studio | 32.3 | 713 800 |
| 18.08.2026 | 3 BR | 176.3 | 4 487 498 |
| 18.08.2026 | 3 BR | 148.9 | 3 000 000 |
| 14.08.2026 | Studio | 32.3 | 860 000 |
| 11.08.2026 | Studio | 41.5 | 825 000 |
| 05.08.2026 | Studio | 41.5 | 880 000 |
| 03.08.2026 | 66.8 | 2 427 749 | |
| 03.08.2026 | 3 BR | 149.0 | 4 099 998 |
| 14.07.2026 | Studio | 40.5 | 800 000 |
| 13.07.2026 | Studio | 40.4 | 813 750 |
| 13.07.2026 | 2 BR | 119.8 | 2 000 000 |
| 07.07.2026 | 3 BR | 153.1 | 2 915 624 |
| 06.07.2026 | 2 BR | 119.6 | 2 074 998 |
| 23.06.2026 | Studio | 32.4 | 783 899 |
| 19.06.2026 | Studio | 41.5 | 1 212 500 |
| 02.06.2026 | 2 BR | 119.8 | 3 062 498 |
| 21.05.2026 | 2 BR | 122.2 | 3 062 498 |
| 12.05.2026 | 2 BR | 119.8 | 2 200 000 |
| 04.05.2026 | Studio | 41.6 | 830 000 |
| 22.04.2026 | 2 BR | 125.9 | 3 037 498 |
Dubai Land Department transaction registry, updated 2026-08-23. Explore Dubai property transactions →
Dubai Land Department records for this building: closed transaction prices, not asking prices or estimates. Figures are medians, so a single expensive sale does not move them.
The yearly figure compares the last 12 months with the 12 before them: calendar years would not work, the current one is unfinished. The district moved +2% over the same period, so the building grew faster.
| Type | Size, m² | Price, AED | Per m² | Deals |
|---|---|---|---|---|
| Studio | 42 | 880 000 | 20 952 | 404 |
| 1 bedroom | 79 | 1 257 000 | 15 911 | 238 |
| 2 bedrooms | 126 | 2 259 000 | 17 929 | 31 |
| 3 bedrooms | 177 | 3 429 999 | 19 379 | 15 |
Median across all recorded deals in this building. Rows with fewer than five deals are omitted: there is nothing to average there.
From 2024 to 2026 — +26% on the price per square metre in this building. The district moved +30% over the same period, so the building tracked the market.
Top to bottom: purchase price per m², year, annual rent per m², gross yield.
All figures are medians. Years with fewer than eight deals are skipped; rent is shown where there are at least twenty contracts. The yield is gross — service charges are not published in the register.
* 2026 is still in progress and its bar covers part of the year. The growth figure above uses completed years.
Source: Dubai Land Department transaction register. The register is updated daily; the figures here are recalculated weekly.
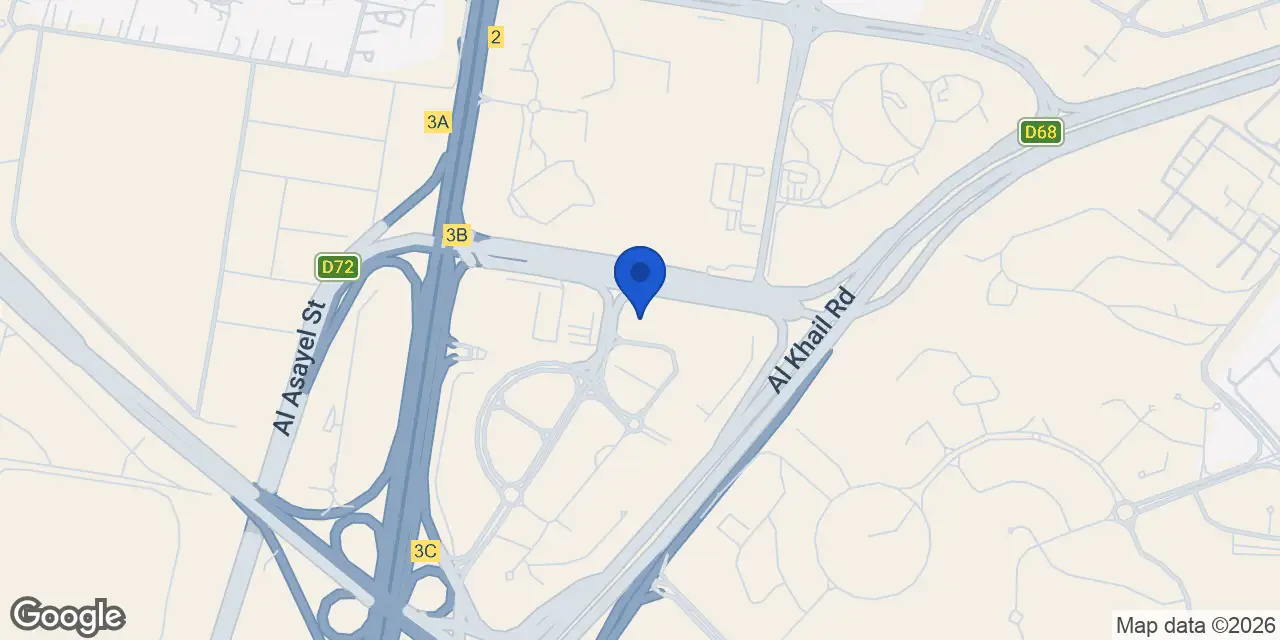
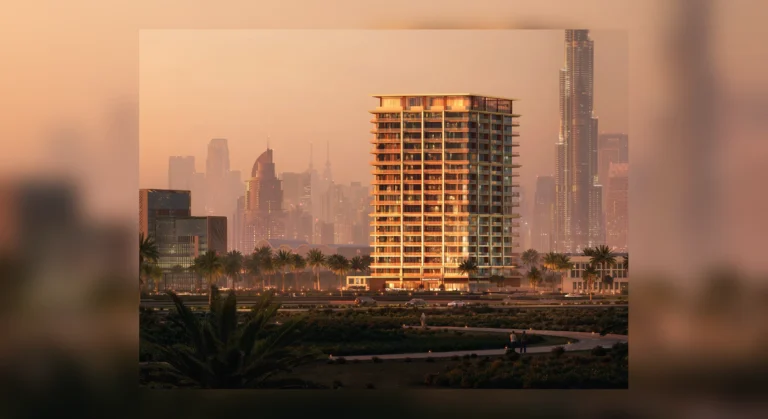
Ghost by Binghatti is a residential and retail tower in Healthcare City Phase 2, within the Al Jaddaf area of Dubai. Binghatti Developers is developing the project, which has an active status and was 67.87% complete at its latest inspection. The scheduled completion date is 31 March 2026.
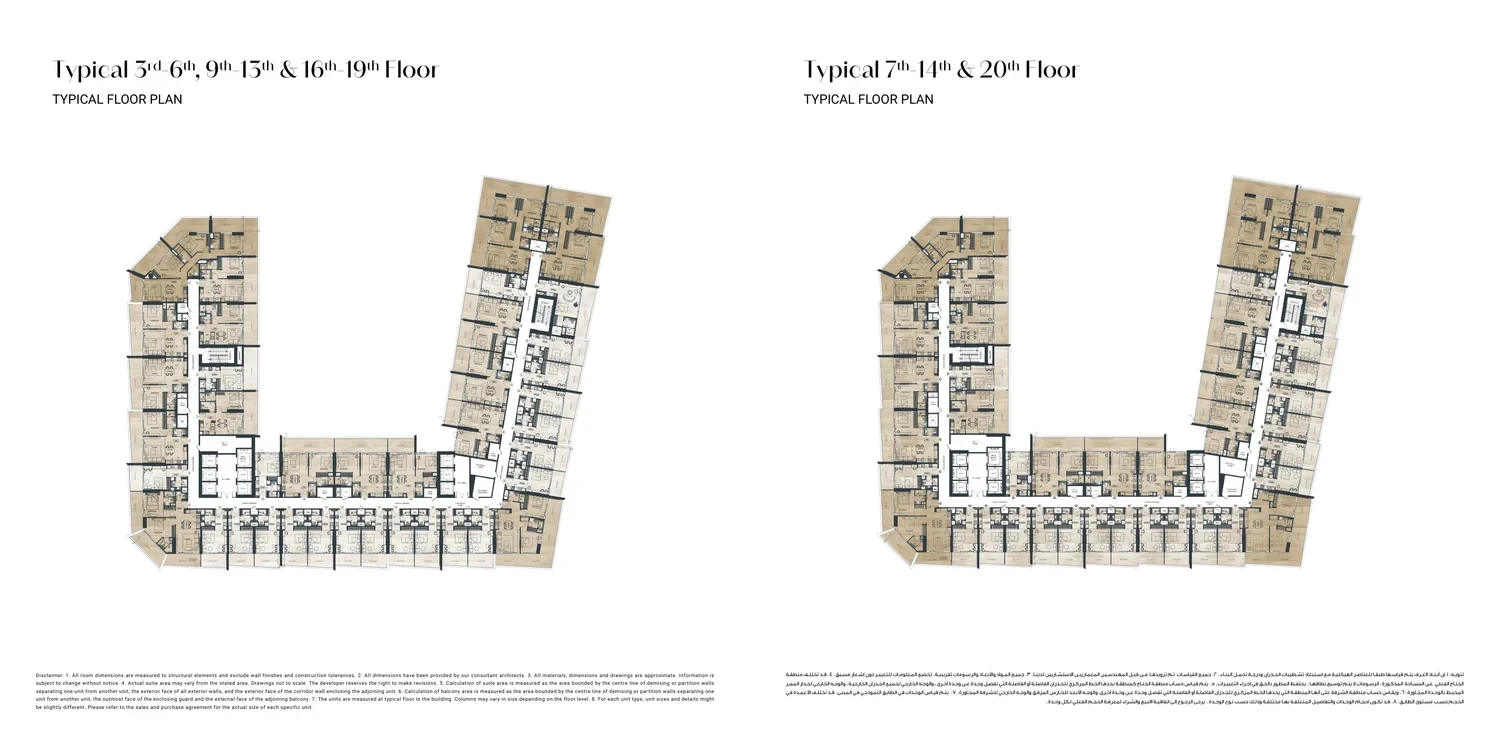
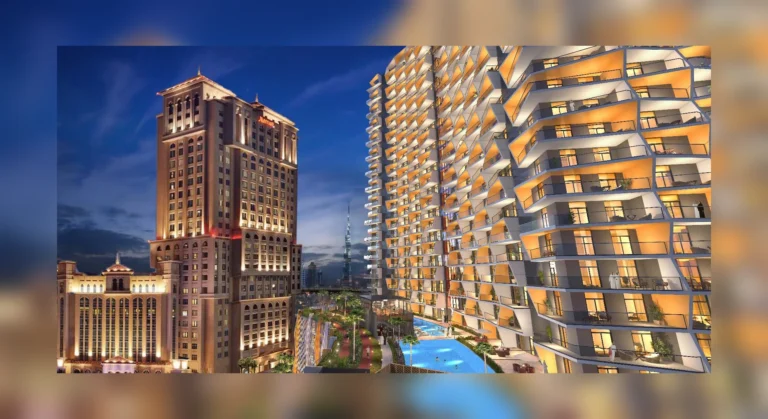
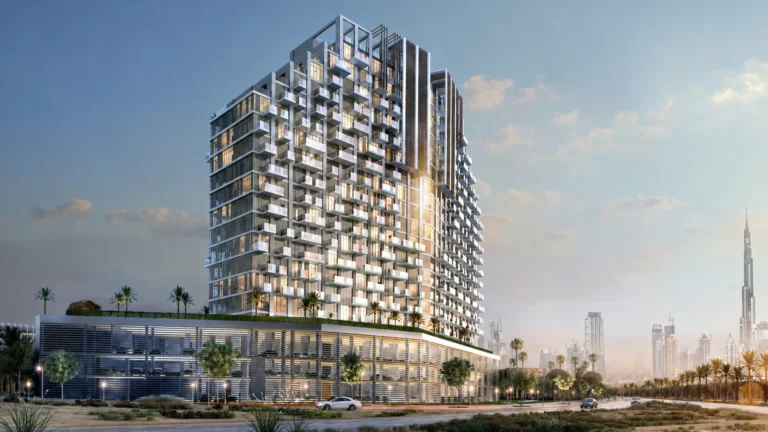
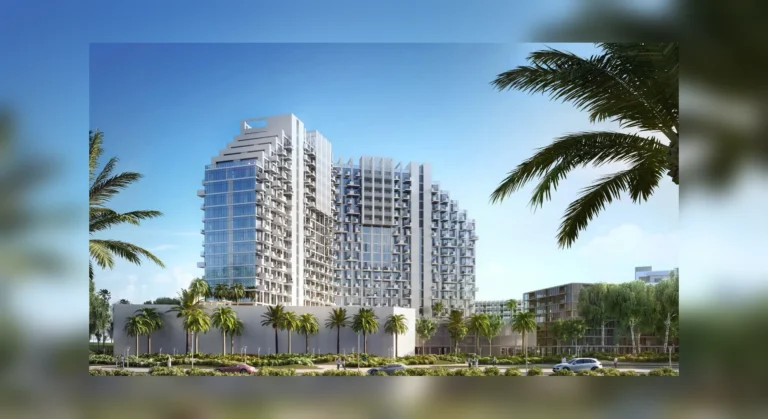
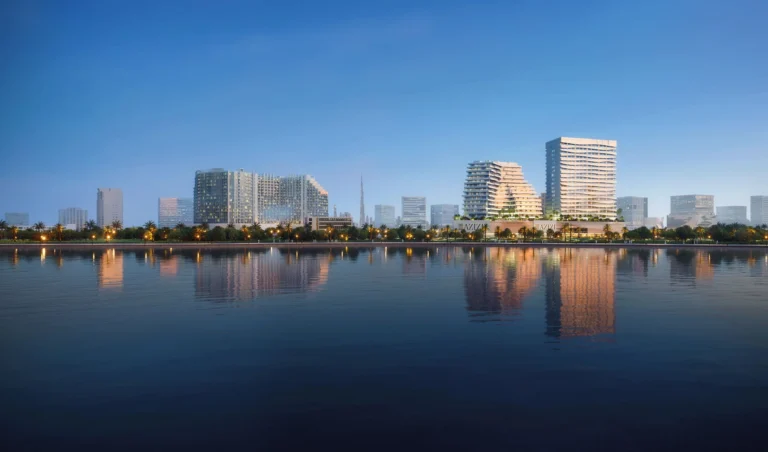
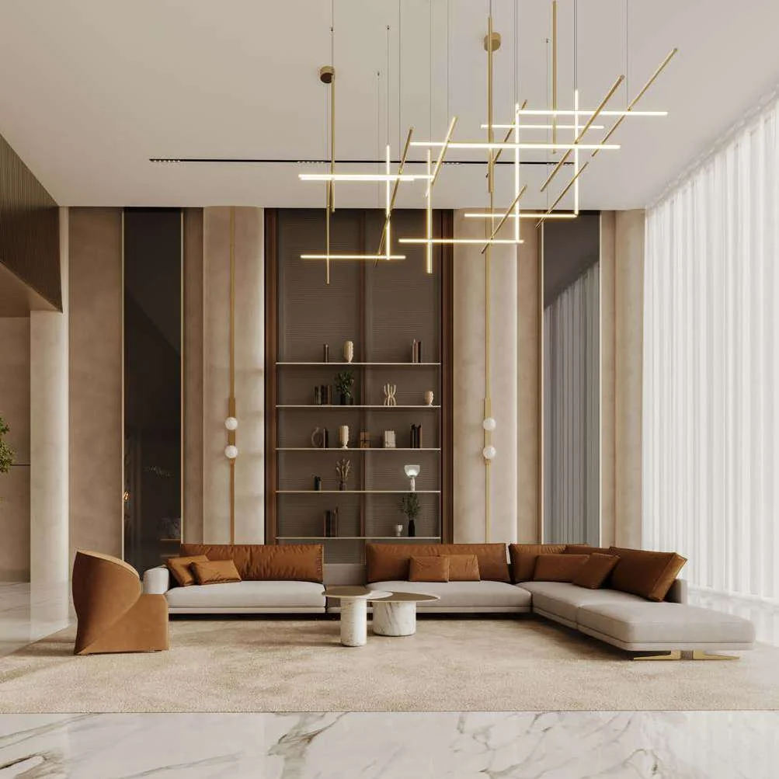
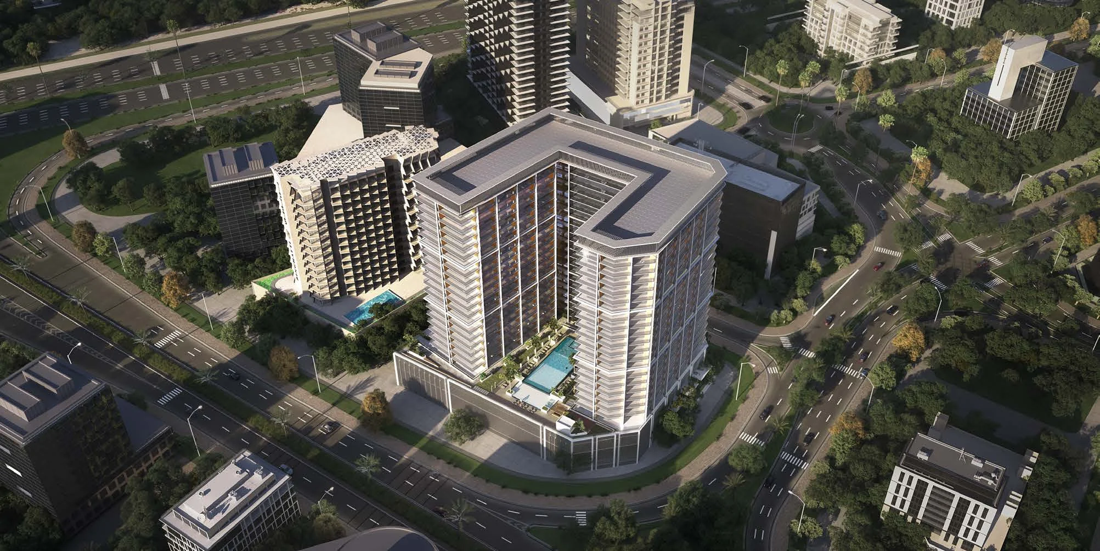
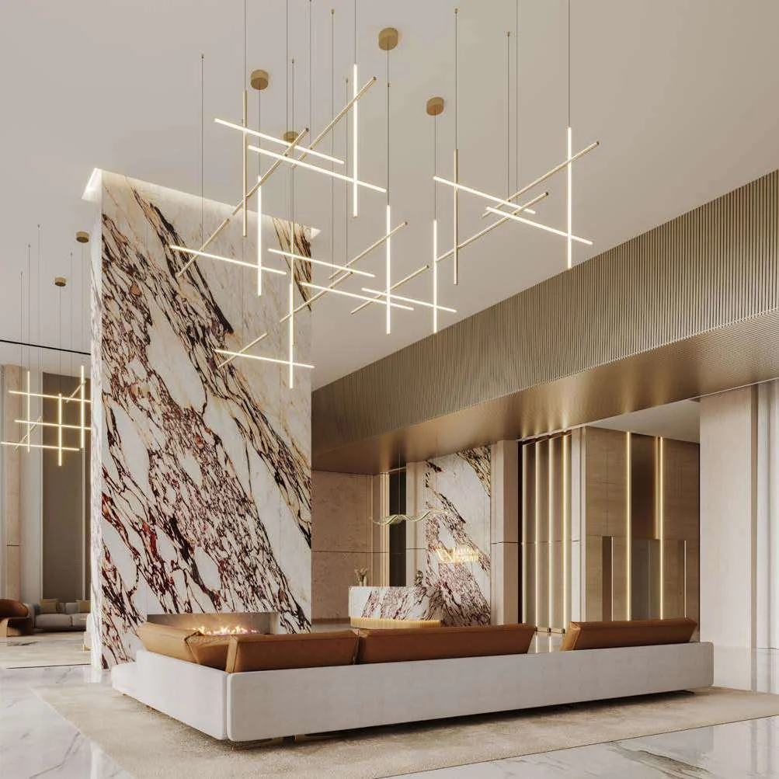
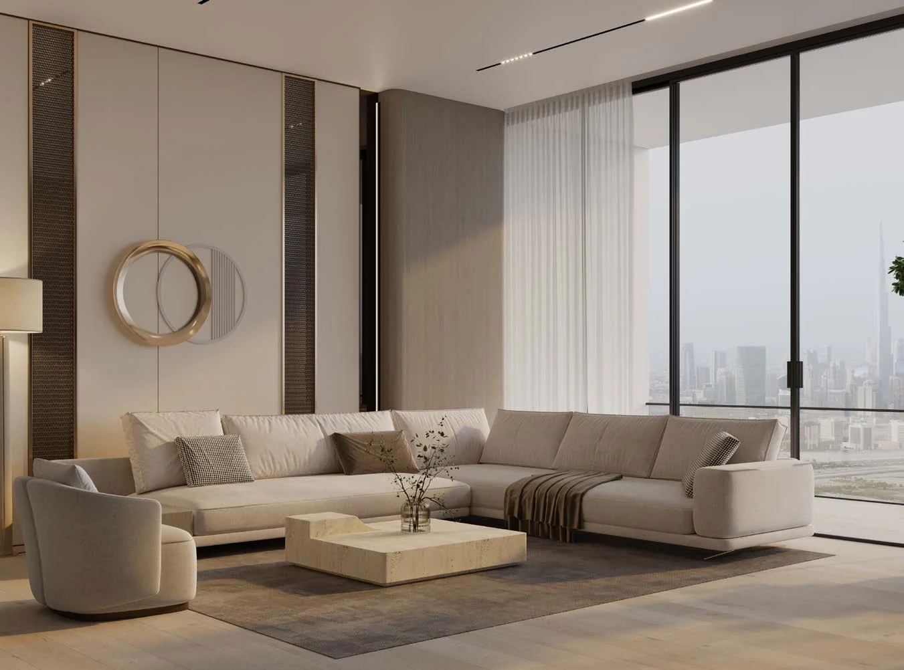
Ghost by Binghatti is planned as one building with two basement levels, a ground floor, a mezzanine, two podium levels, 20 residential floors and a roof. The project has a total area of 51,970.59 square metres, while the plot area is stated as 6,507.66 square metres. Its design includes a concrete structure with internal and external finishes. The residential and retail scheme incorporates six shops on the ground floor. Architectural features described for the building include a double-height entrance lobby, expansive glass panels, metallic accents and a façade combining contemporary forms and materials. Private balconies are included with the apartments, and the design describes panoramic views from the residences.
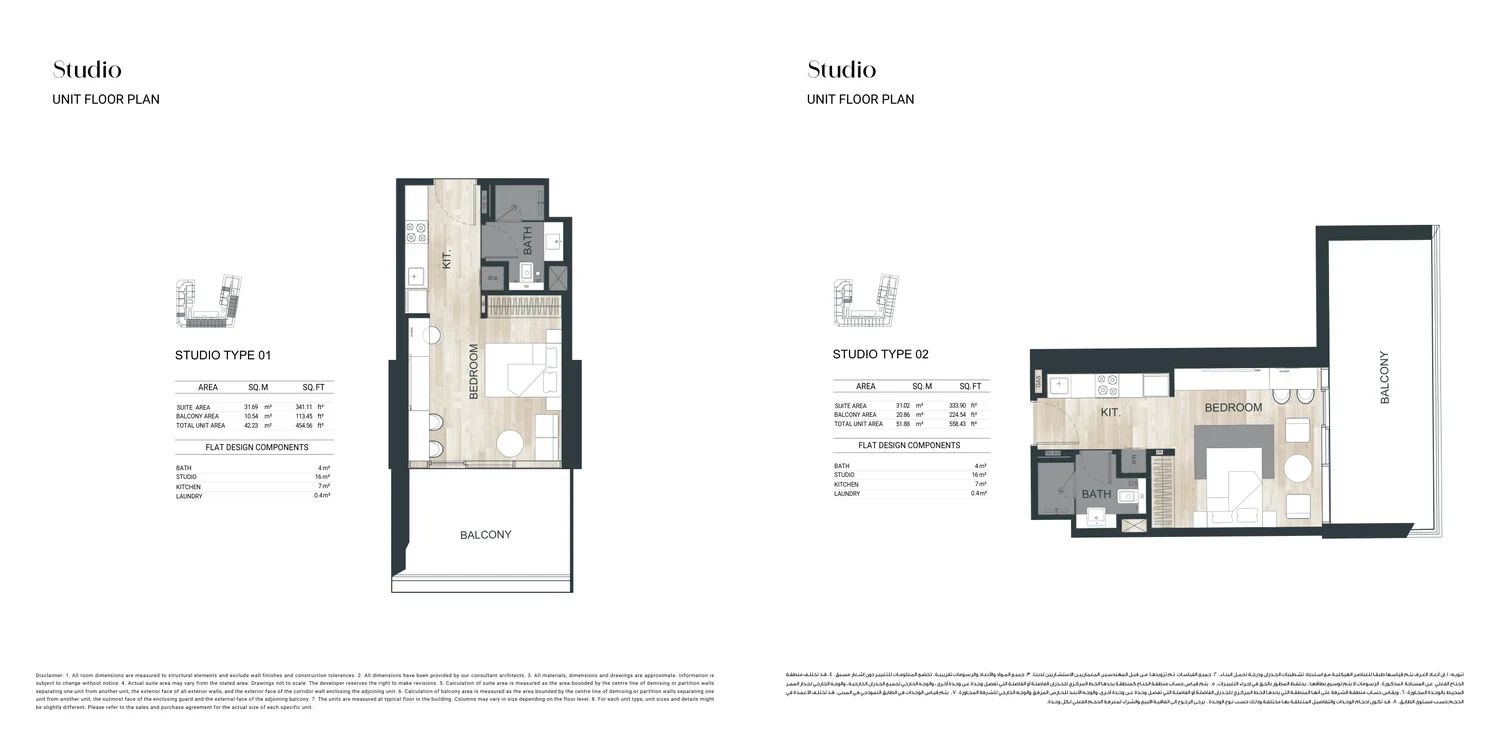
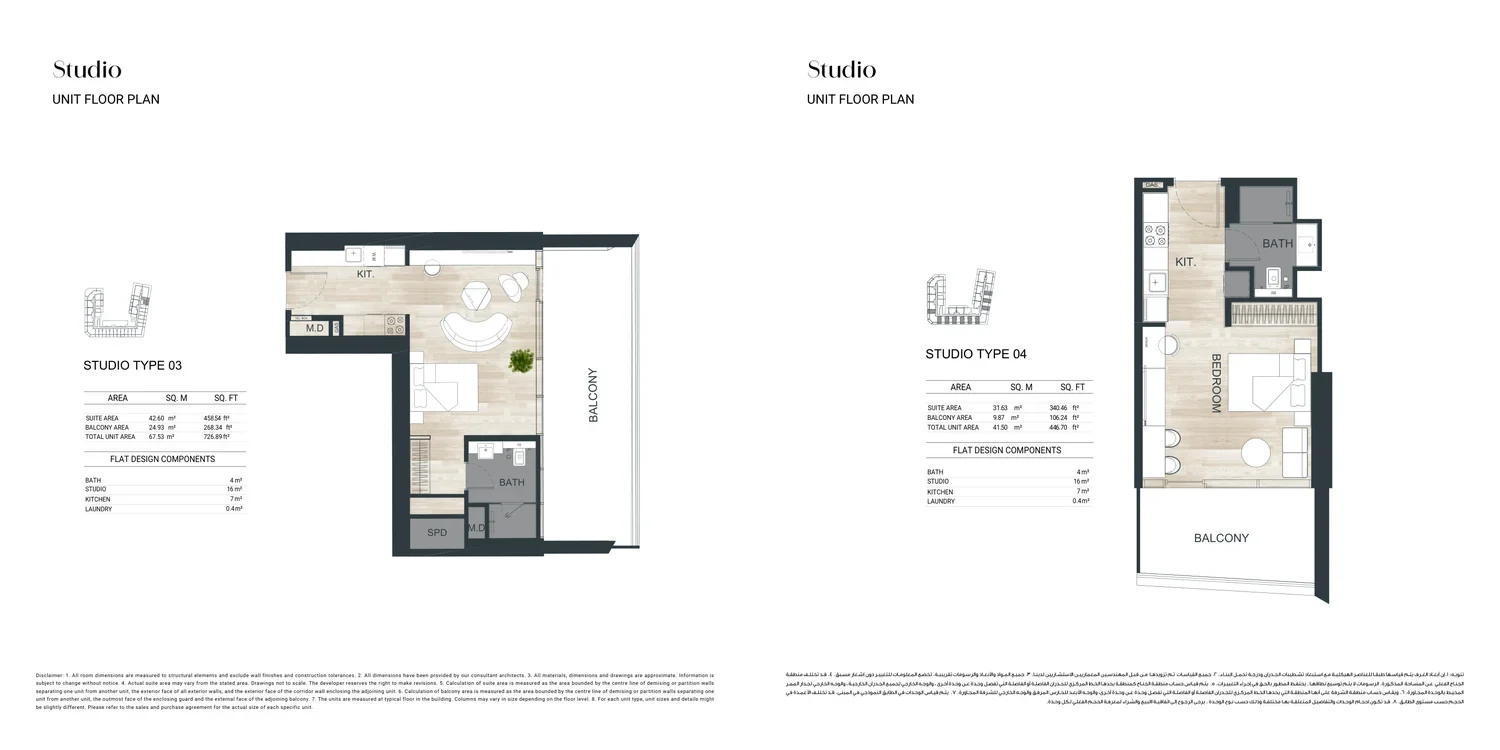
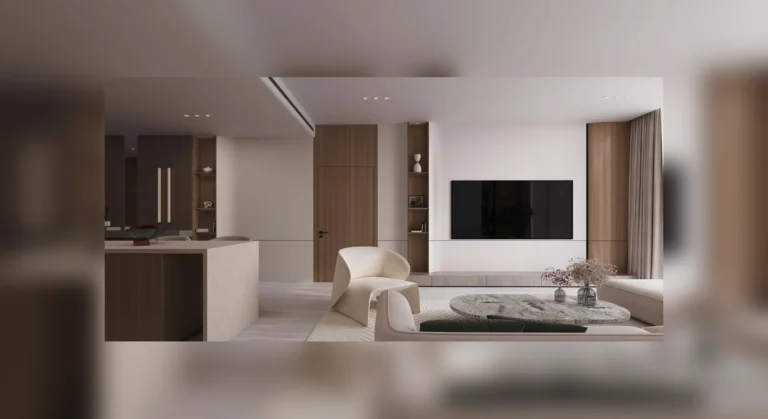
The available home types at Ghost by Binghatti comprise studio, one-bedroom, two-bedroom and three-bedroom apartments. The residential mix set out for the tower includes 438 studios, 232 one-bedroom apartments, 40 two-bedroom apartments and 60 three-bedroom apartments. Each apartment is described as having a private balcony. Interior materials specified for the project include Calacatta Viola, Calacatta Greek, travertine marble, wood veneer, wood porcelain, tinted glass, mesh glass, champagne metal, Corian, mirror and leather. The main lobby material palette includes Calacatta Viola, champagne metal, travertine marble, wood veneer and tinted glass. The bathroom and apartment material lists also include BT White, wood porcelain and Calacatta Greek.
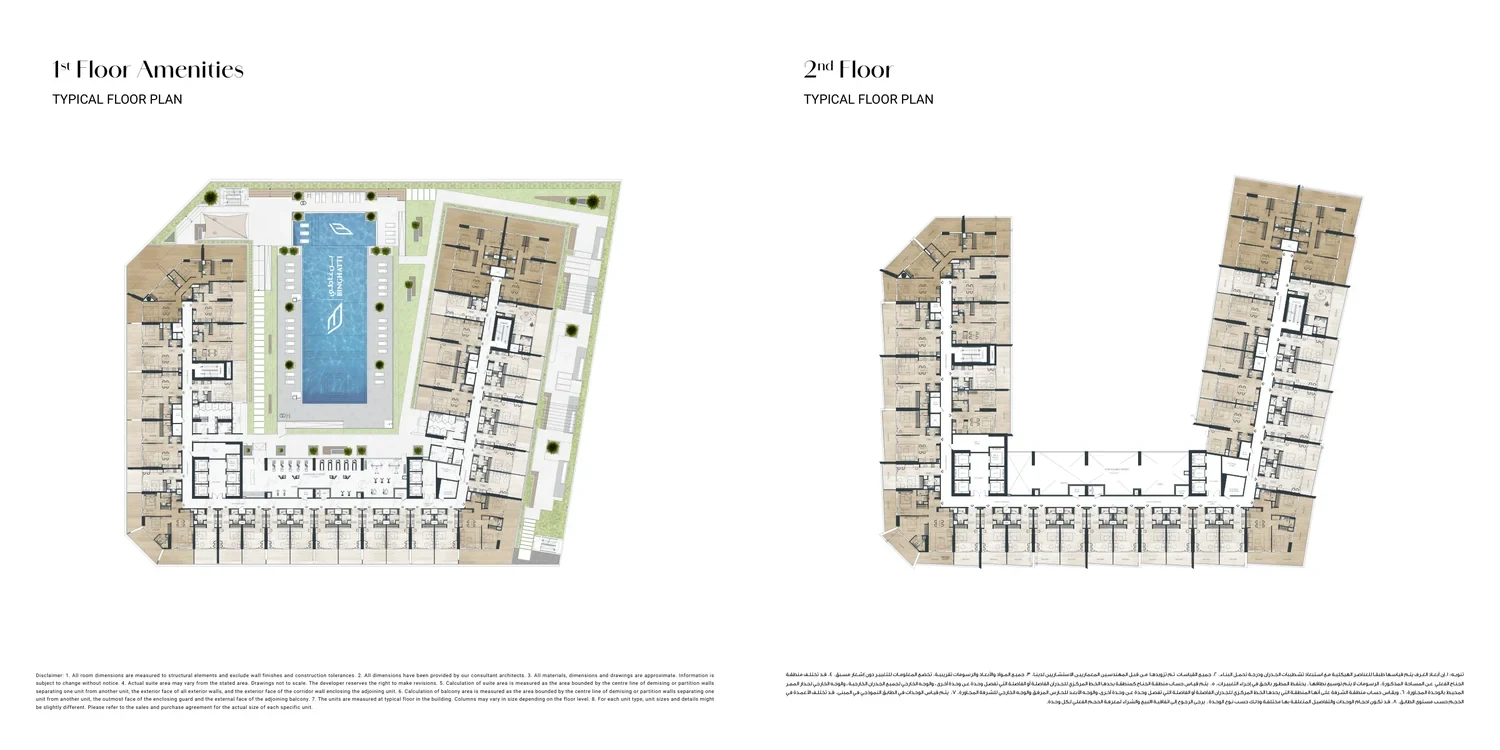
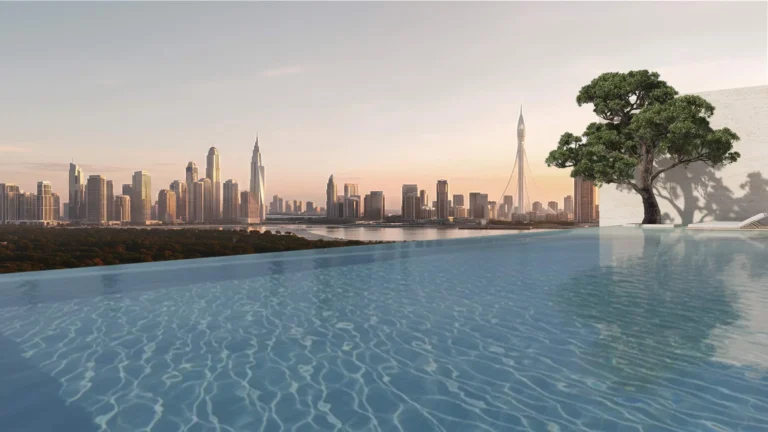
The project’s facilities include a swimming pool, gymnasium, children’s play area and gaming room. A day care facility is included, along with landscaped gardens and lawns. The listed amenities also include dining outlets, restaurants, health care facilities, parks and leisure areas, and covered parking. Retail space is incorporated at ground level through six shops. The building’s podium levels form part of the project configuration, while the amenity deck is designed as a leisure area within the tower. The entrance lobby has double-height ceilings and expansive glass panels. These facilities sit within a development described as combining residential and retail uses in a single building.
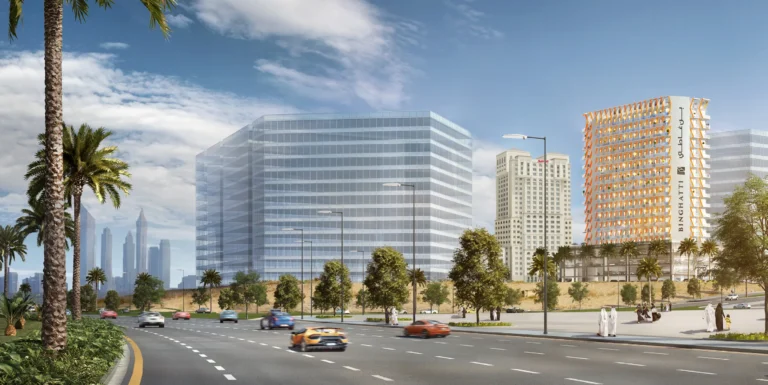
Ghost by Binghatti is located in Healthcare City Phase 2, a development area in Al Jaddaf near Dubai Creek. The wider district is planned around clinical, healthcare mixed-use, long-term care, spa resort, canal residence and town centre zones. Al Jaddaf Walk is stated at 2 to 3 minutes from the project. Burj Khalifa and Downtown Dubai, Dubai Opera and The Dubai Mall are each stated at 3 to 5 minutes. Dubai Design District is stated at 5 to 8 minutes, while Meydan Racecourse and Ras Al Khor Wildlife Sanctuary are stated at 5 to 10 minutes. The Museum of the Future and Dubai Frame are each stated at 4 to 6 minutes.
Prices for Ghost by Binghatti start from AED 888,000. The payment plan is identified as 70/30, with a 20% down payment. Construction began on 31 July 2024. The project was recorded at 67.87% completion at the latest inspection, dated 15 December 2025, and remains active. The scheduled completion date is 31 March 2026, which corresponds with the stated Q1 2026 handover. The project has 785 total units. This total covers the development as registered, while the residential and retail description specifies 770 residential apartments and six ground-floor shops.
Binghatti Developers was founded in 2008. The Dubai-based Emirati property brand has a portfolio of more than 60 projects valued at over AED 40 billion. It had delivered 25,000 units before 2024. Its portfolio spans accessible through ultra-high-end developments and includes branded real estate collaborations with BUGATTI, Mercedes-Benz and Jacob & Co. Ghost by Binghatti continues the developer’s residential work in Dubai through a tower that combines apartments, ground-floor retail and on-site leisure facilities. The project’s design language uses contemporary façade forms, glass panels, metallic detailing and a double-height lobby.
Dubai market as a whole: prices, transactions and trends (DLD data) →
We will send floor plans, the payment plan and available units for this project.
Project data comes from the Dubai Land Department (DLD) registry.