Developer: Azizi Developments · Healthcare City Phase 2
Fawad Azizi Residence is a residential project by Azizi Developments in Healthcare City Phase 2, Dubai, with prices from AED 1 023 570, construction 100% complete per the DLD registry, 381 units, 401 DLD-registered sales since 2017.
Every figure carries its origin: “DLD registry” is taken from the Dubai Land Department register, “Developer supplied” is stated by the developer, “Our calculation” is computed by us from the first two. Developer prices change without notice — confirm before you commit. Methodology




| Type | Units | Typical size, sq.ft |
|---|---|---|
| Studio | 85 | 352–401 |
| 1 Bedroom | 223 | 552–844 |
| 2 Bedroom | 49 | 757–1 543 |
| 3 Bedroom | 1 | 2 378 |
| Other units | 20 | 565–1 414 |
Size range excludes the smallest and largest 5% of units of each type.
All units are freehold. Data from the DLD registry.
For UAE residents the down payment starts at 20% with terms up to 25 years. Indicative monthly payment for prices from 1 023 570 AED is 4 322 AED.
Estimates only; not a bank approval.
Data from the Dubai Land Department project registry (updated 11.10.2026 09:55).
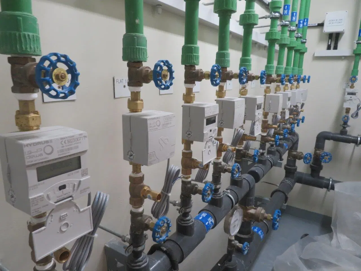
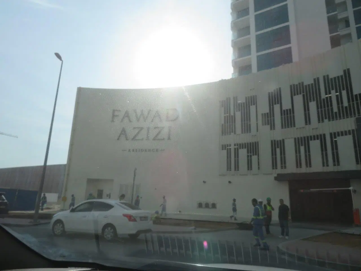
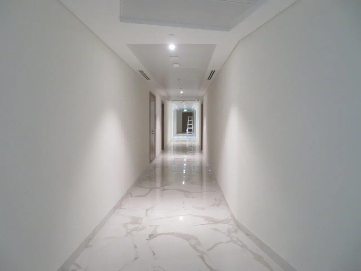
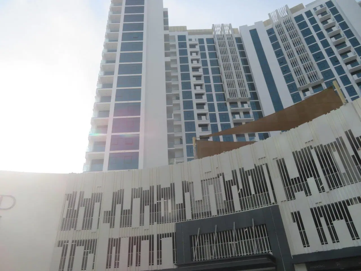
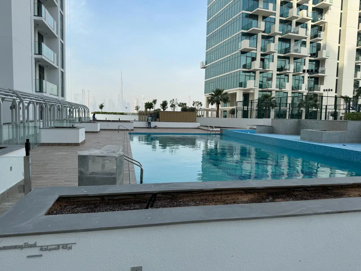
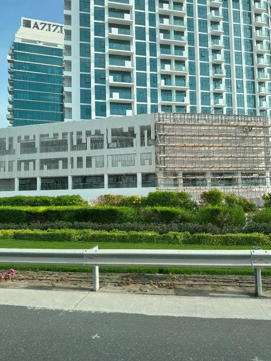
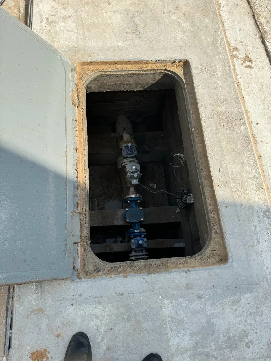
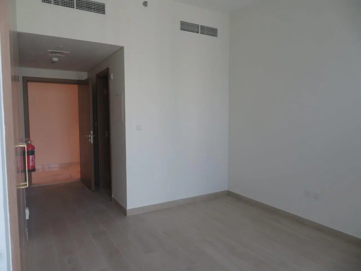
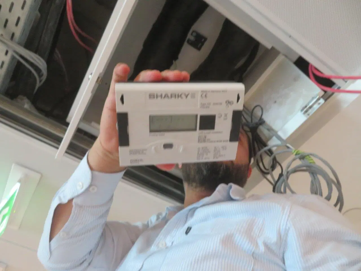
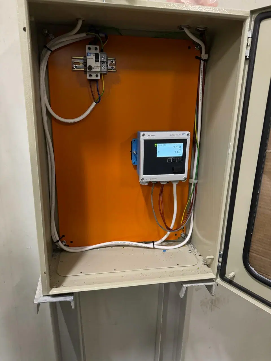
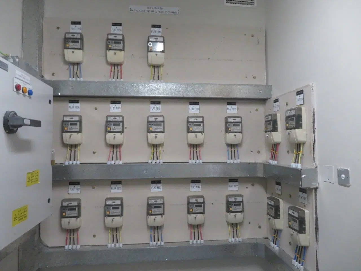
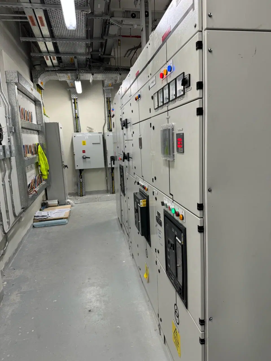
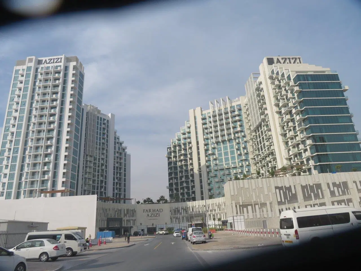

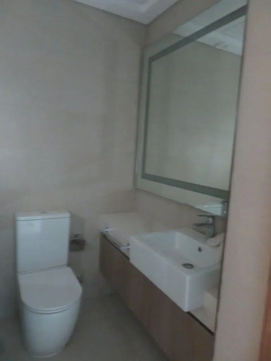
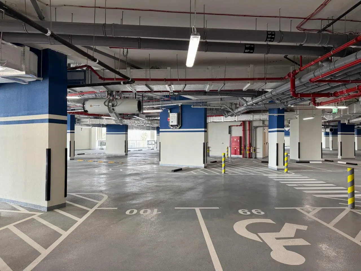
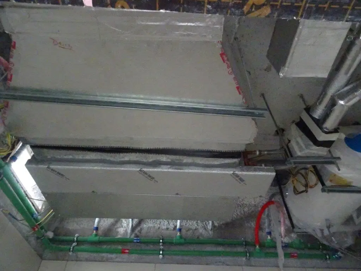
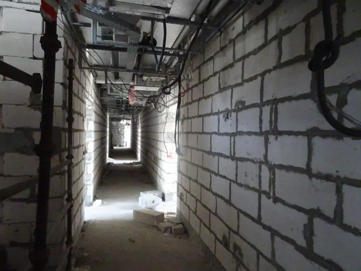
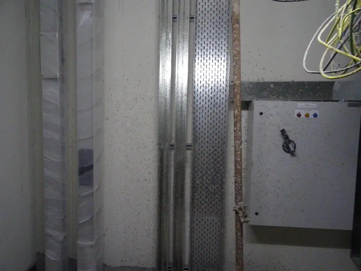
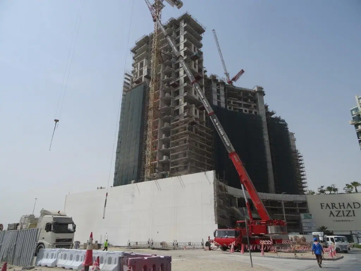
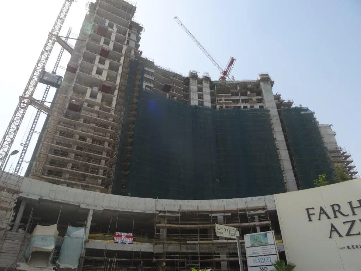
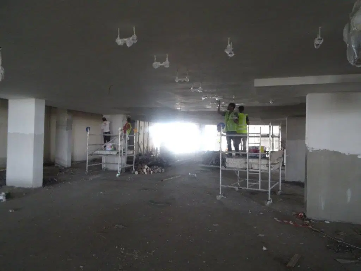
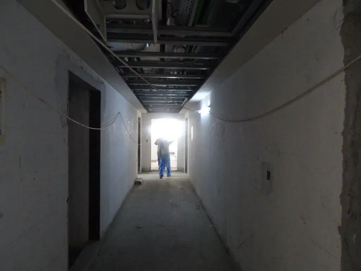
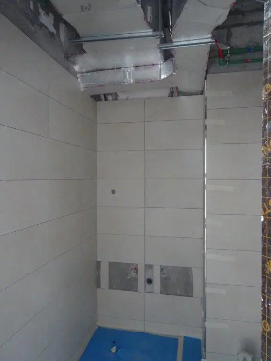
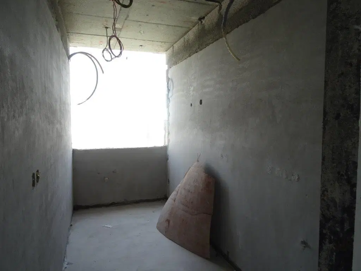
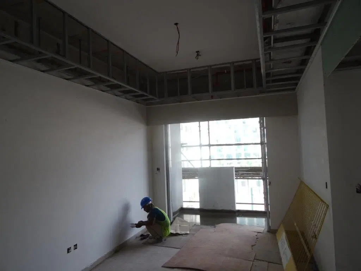
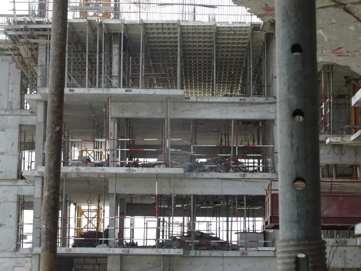
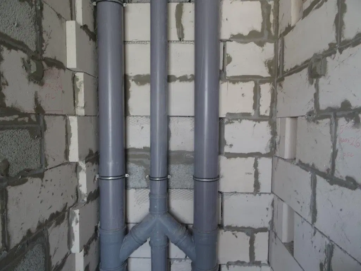
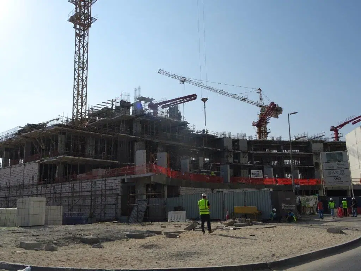
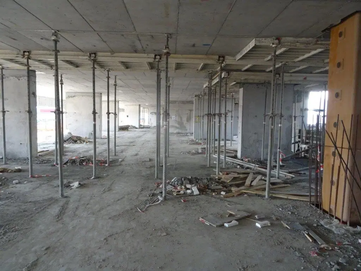
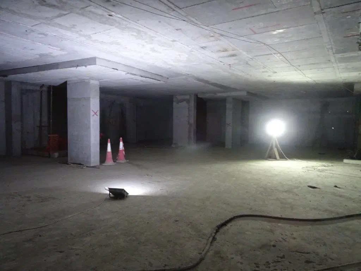
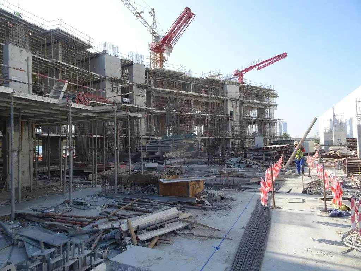
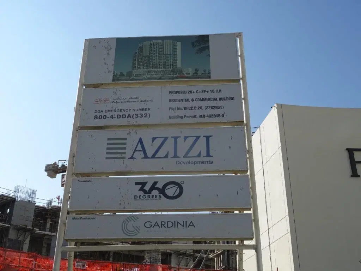
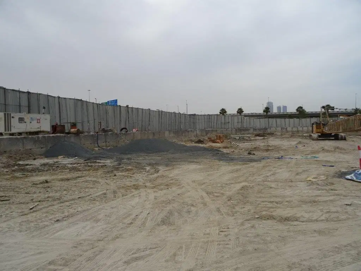
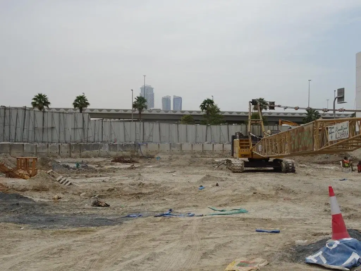
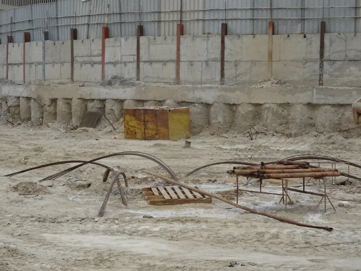
14 more photos in the DLD register
Construction photos are taken by the technical inspectors of the Dubai Land Department (DLD) and remain its property. We show compressed copies; full-resolution originals are available in the Real Estate Project Status service.
All Dubai construction in the DLD register · Developer: Azizi Developments · District: Healthcare City Phase 2
| Date | Type | Size, m² | Price, AED |
|---|---|---|---|
| 08.10.2026 | 1 BR | 54.4 | 960 000 |
| 05.10.2026 | 2 BR | 110.6 | 2 025 000 |
| 01.10.2026 | 1 BR | 63.3 | 1 520 760 |
| 28.09.2026 | 55.5 | 2 364 560 | |
| 28.09.2026 | 55.3 | 2 326 720 | |
| 28.09.2026 | 1 BR | 60.9 | 1 000 000 |
| 21.09.2026 | Studio | 37.2 | 873 760 |
| 14.09.2026 | 1 BR | 51.3 | 1 080 000 |
| 14.09.2026 | 2 BR | 167.4 | 2 504 316 |
| 14.09.2026 | 2 BR | 91.1 | 1 047 857 |
| 14.09.2026 | 1 BR | 51.3 | 864 000 |
| 11.09.2026 | 1 BR | 79.5 | 1 593 900 |
| 11.09.2026 | 130.0 | 4 464 351 | |
| 08.09.2026 | 2 BR | 118.0 | 2 483 159 |
| 10.08.2026 | 1 BR | 63.2 | 1 500 777 |
| 05.08.2026 | 2 BR | 70.3 | 1 622 197 |
| 04.08.2026 | 1 BR | 74.1 | 1 457 860 |
| 28.07.2026 | 1 BR | 57.4 | 1 050 000 |
| 28.07.2026 | 1 BR | 57.4 | 630 000 |
| 23.07.2026 | Studio | 37.2 | 544 000 |
| 23.07.2026 | Studio | 37.2 | 429 000 |
| 23.07.2026 | Studio | 37.2 | 680 000 |
| 23.07.2026 | Studio | 37.2 | 715 000 |
| 21.07.2026 | 1 BR | 52.8 | 1 000 000 |
| 21.07.2026 | 1 BR | 52.8 | 1 250 000 |
| 17.07.2026 | Studio | 33.7 | 660 000 |
| 13.07.2026 | 1 BR | 57.7 | 1 192 820 |
| 08.07.2026 | 2 BR | 70.3 | 986 883 |
| 24.06.2026 | 1 BR | 53.9 | 1 110 004 |
| 22.06.2026 | 1 BR | 63.3 | 1 581 408 |
| 22.05.2026 | Studio | 37.2 | 670 000 |
| 18.05.2026 | 1 BR | 56.5 | 1 394 786 |
| 12.05.2026 | 158.7 | 5 971 719 | |
| 06.05.2026 | Studio | 32.7 | 544 000 |
| 06.05.2026 | Studio | 32.7 | 680 000 |
| 06.05.2026 | 1 BR | 63.3 | 1 100 000 |
| 31.03.2026 | 2 BR | 70.4 | 1 625 738 |
| 10.03.2026 | 1 BR | 60.9 | 1 200 000 |
| 26.02.2026 | 1 BR | 63.2 | 1 509 230 |
| 17.02.2026 | 1 BR | 56.0 | 1 170 000 |
| 17.02.2026 | 1 BR | 56.0 | 936 000 |
| 13.02.2026 | 1 BR | 57.7 | 1 366 825 |
| 11.02.2026 | 1 BR | 53.8 | 1 270 000 |
| 04.02.2026 | 1 BR | 56.6 | 1 354 821 |
| 29.01.2026 | 2 BR | 70.3 | 1 519 829 |
| 27.01.2026 | 1 BR | 57.4 | 1 359 672 |
| 20.01.2026 | 1 BR | 54.0 | 1 319 211 |
| 25.12.2025 | 2 BR | 118.0 | 2 620 310 |
| 09.12.2025 | 2 BR | 118.1 | 2 641 226 |
| 28.11.2025 | Studio | 33.4 | 625 000 |
| Date | Type | Size, m² | Rent, AED/yr |
|---|---|---|---|
| 10.10.2026 | 1bed room+Hall | 60.9 | 77 000 |
| 10.10.2026 | 1bed room+Hall | 63.2 | 72 000 |
| 10.10.2026 | Studio | 33.7 | 60 000 |
| 10.10.2026 | 1bed room+Hall | 54.4 | 72 000 |
| 07.10.2026 | 1bed room+Hall | 56.0 | 75 000 |
| 05.10.2026 | 2 bed rooms+hall | 228.8 | 190 000 |
| 05.10.2026 | 1bed room+Hall | 57.7 | 71 500 |
| 01.10.2026 | 1bed room+Hall | 63.3 | 70 000 |
| 01.10.2026 | Studio | 32.9 | 55 000 |
| 01.10.2026 | 1bed room+Hall | 53.9 | 68 500 |
| 01.10.2026 | 1bed room+Hall | 52.8 | 70 000 |
| 01.10.2026 | Studio | 33.4 | 50 000 |
| 01.10.2026 | 1bed room+Hall | 57.4 | 72 000 |
| 01.10.2026 | 1bed room+Hall | 56.0 | 70 000 |
| 01.10.2026 | 1bed room+Hall | 63.3 | 75 000 |
| 28.09.2026 | Studio | 33.7 | 52 000 |
| 25.09.2026 | 1bed room+Hall | 60.9 | 68 000 |
| 25.09.2026 | 1bed room+Hall | 53.9 | 68 000 |
| 25.09.2026 | 1bed room+Hall | 63.3 | 70 000 |
| 21.09.2026 | Studio | 33.4 | 50 000 |
Dubai Land Department transaction registry, updated 10.10.2026. Explore Dubai property transactions →
Dubai Land Department records for this building: closed transaction prices, not asking prices or estimates. Figures are medians, so a single expensive sale does not move them.
The yearly figure compares the last 12 months with the 12 before them: calendar years would not work, the current one is unfinished. The district moved -4% over the same period, so the building grew faster.
| Type | Size, m² | Price, AED | Per m² | Deals |
|---|---|---|---|---|
| Studio | 33 | 700 800 | 21 236 | 98 |
| 1 bedroom | 56 | 1 315 830 | 23 497 | 248 |
| 2 bedrooms | 111 | 1 778 780 | 16 025 | 45 |
Median across all recorded deals in this building. Rows with fewer than five deals are omitted: there is nothing to average there.
From 2023 to 2025 — +2% on the price per square metre in this building. The district moved +42% over the same period, so the building lagged the market.
Top to bottom: purchase price per m², year, annual rent per m², gross yield.
All figures are medians. Years with fewer than eight deals are skipped; rent is shown where there are at least twenty contracts. The yield is gross — service charges are not published in the register.
* 2026 is still in progress and its bar covers part of the year. The growth figure above uses completed years.
Source: Dubai Land Department transaction register. The register is updated daily; the figures here are recalculated weekly.
DLD has recorded 401 sales in this building since 2017, 128 of them resales. We compare your unit with sales of the same layout here, not with asking prices. Free, reply within 24 hours.
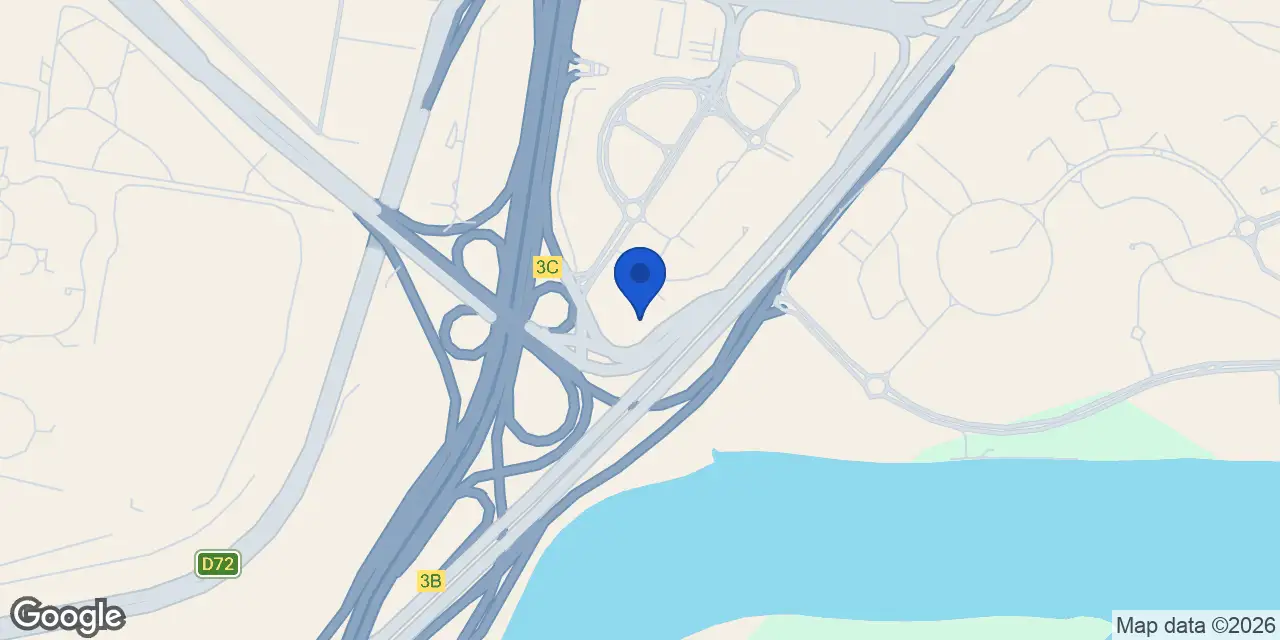
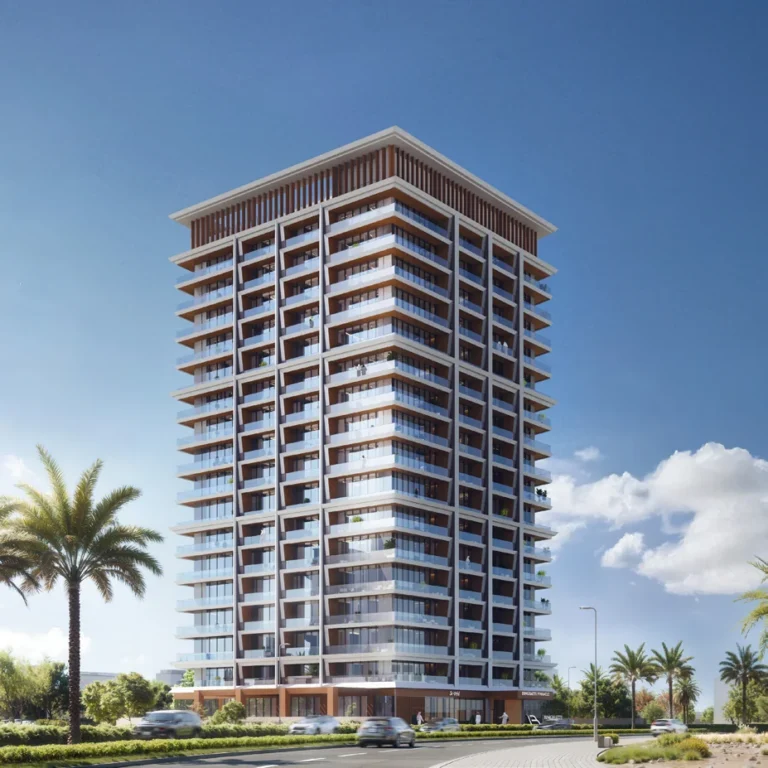
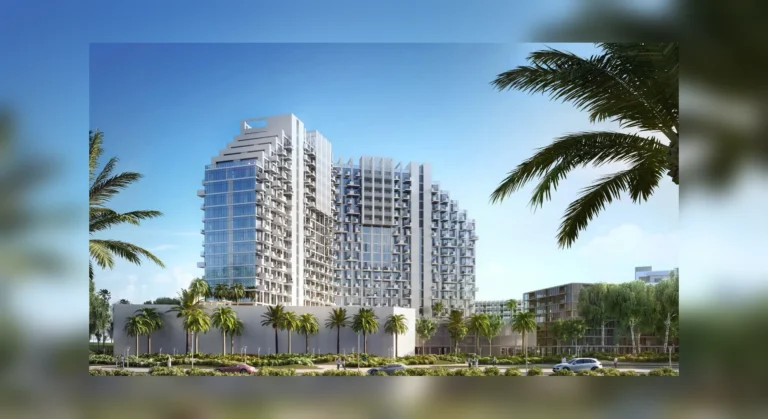
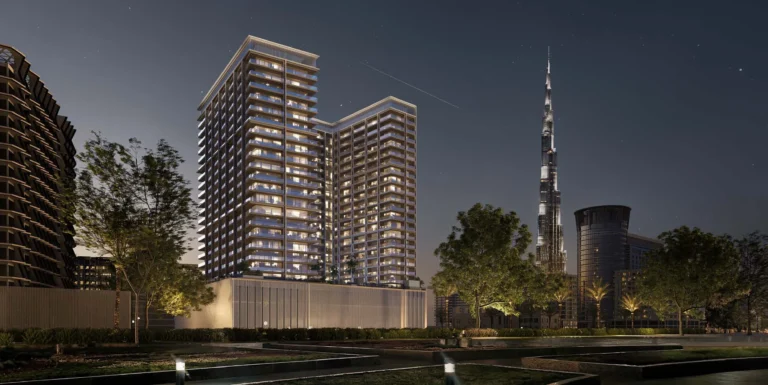
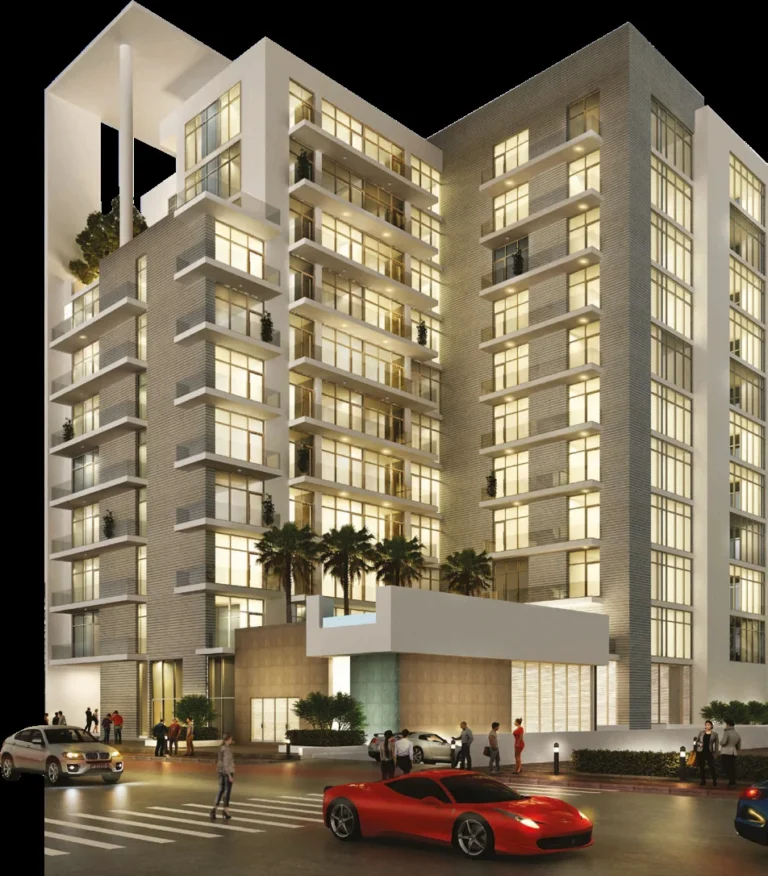
Fawad Azizi Residence is a finished residential project with retail in Healthcare City Phase 2, within the Al Jadaf area of Dubai. Azizi Developments developed the building, which contains furnished serviced apartments. The project is recorded as finished with 100% completion.
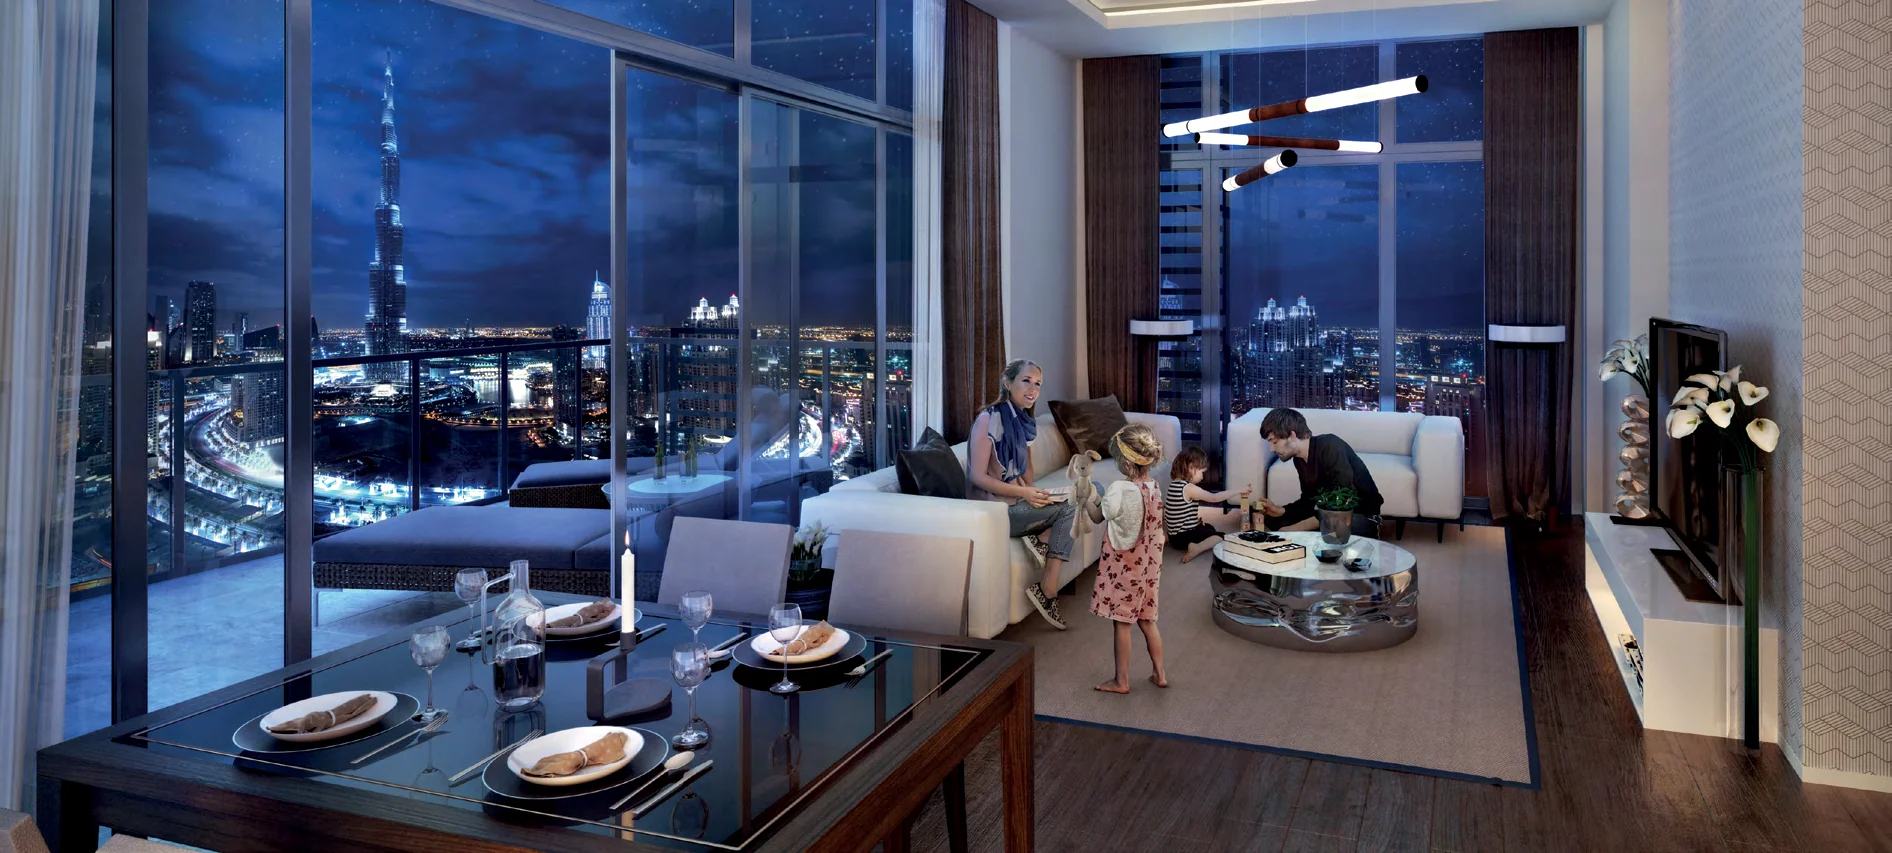
Fawad Azizi Residence is configured as two basement levels, a ground floor, two podium levels, 18 residential floors and a roof level. It is a single-building residential project with retail space. The building has a contemporary glass façade, floor-to-ceiling windows and panoramic balconies. Its residential offering is presented as fully furnished and serviced apartments. The project started on 10 May 2018 and was completed on 2 April 2024. Its total recorded project area is 23,055.99 square metres.
The residence offers studios, one-bedroom apartments and two-bedroom apartments. The homes are furnished and serviced, with floor-to-ceiling windows and balconies forming part of the building’s stated residential features. The project comprises multiple apartment layouts across its 18 residential floors. The apartment formats provide options ranging from studio accommodation to one- and two-bedroom homes within the same building. Retail space is included within the project alongside the residential component.
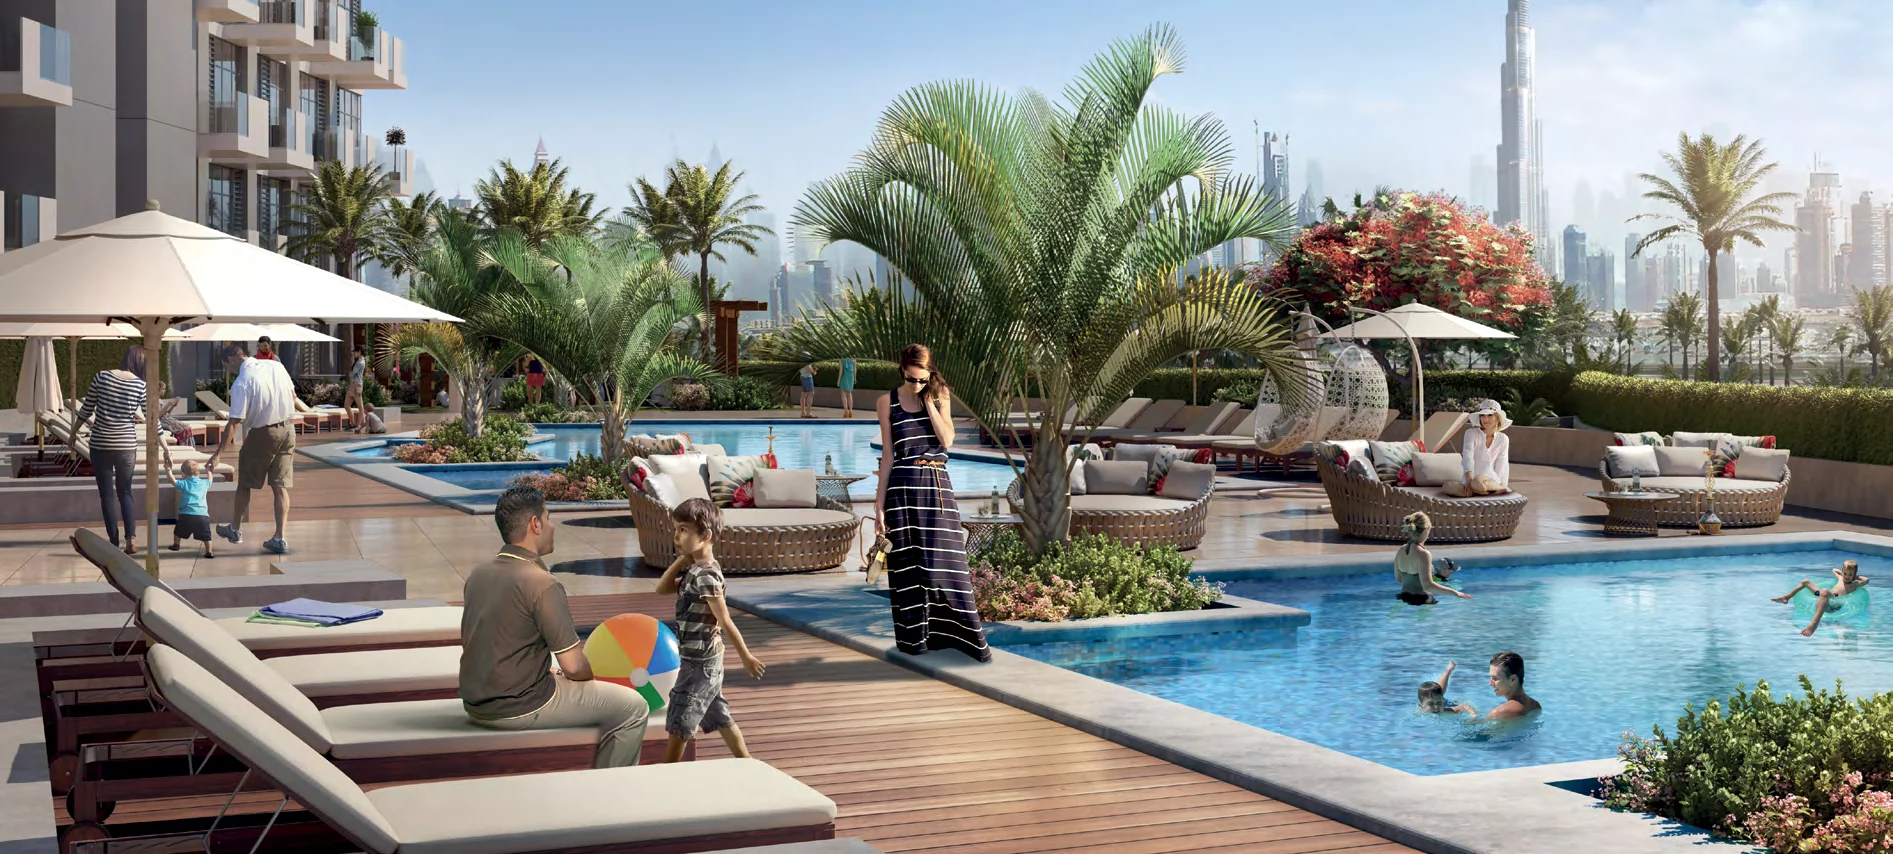
The rooftop facilities include two landscaped swimming pools, a landscaped roof garden and a kids’ pool. Residents also have access to a gym and fitness centre. A dedicated kids’ play area is included in the amenity programme. The building’s leisure facilities combine rooftop pool areas with landscaped outdoor space, while the fitness facilities are located within the residence. These shared features are designed as part of the serviced-apartment building rather than as separate facilities elsewhere in the district.
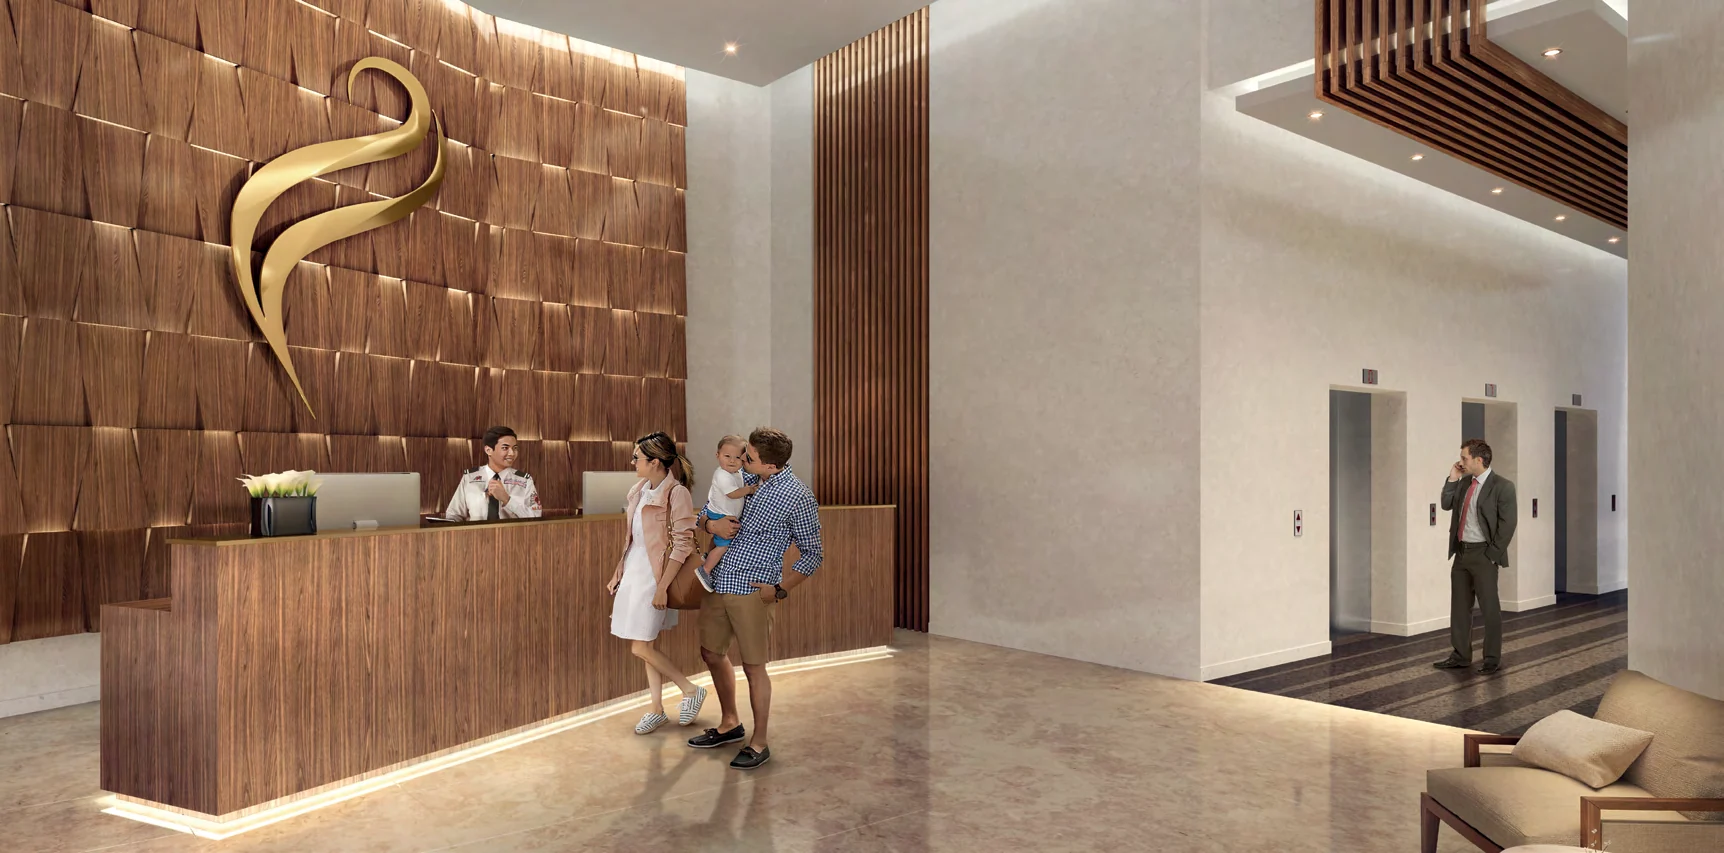
Fawad Azizi Residence has four parking levels with capacity for 500 vehicles. Concierge service is included among the building’s stated amenities. The combination of furnished serviced apartments, concierge provision and on-site parking forms part of the residential offering. The project also includes retail space, adding a non-residential component to the single-building development. Its two basement levels and two podium levels form part of the building configuration, alongside the four parking levels.
The residence is in Healthcare City Phase 2, a development area in Al Jadaf near Dubai Creek and along Oud Metha Road. The wider Phase 2 masterplan combines clinical, healthcare mixed-use, long-term care, spa resort, canal residence, town-centre and clinical-villa zones. It is planned as an extension of Dubai Healthcare City focused on healthcare and wellness uses, with residential, resort and canal-front elements. Fawad Azizi Residence sits within this healthcare-led district while providing a residential project with retail.
Wafi Mall is stated at a travel time of 5 minutes from Fawad Azizi Residence. Dubai Creek is listed at 7 minutes, while Dubai International Airport is listed at 10 minutes. Dubai Mall and Dubai Festival City are each listed at 13 minutes. These destinations place the project close to retail, waterfront and airport locations identified for the residence. The project also has direct access to Al Khail Road and Oud Metha Road.
Fawad Azizi Residence is finished, with a recorded completion ratio of 100.00% and a completion date of 2 April 2024. It is ready to move in. Azizi Developments is the developer. Founded in 2004, Azizi Developments develops projects in Dubai, including Fawad Azizi Residence in Healthcare City Phase 2. The completed status means buyers can assess the building’s furnished serviced-apartment format, rooftop facilities and parking provision as an existing project.
Dubai market as a whole: prices, transactions and trends (DLD data) →
Managed by V C M Community Management · budget 1 Jan 2026 — 31 Dec 2026
History, budget breakdown and nearby buildings →
RERA-approved budget from the DLD service charge index (Mollak) for “Fawad Azizi Residence”. Total is the general and reserve funds; additional charges are separate.
We will send floor plans, the payment plan and available units for this project.
Project data comes from the Dubai Land Department (DLD) registry.
Machine-readable mirrors of this page: Markdown · JSON. They carry the same figures as this page, each with its origin labelled.
How to cite:Fawad Azizi Residence — Continental Club Property, from Dubai Land Department registry and developer data, 2026-10-09, https://continentalclub.ae/project/fawad-azizi-residence-healthcare-city-phase-2/