The Oasis by Emaar is a district of Dubai.
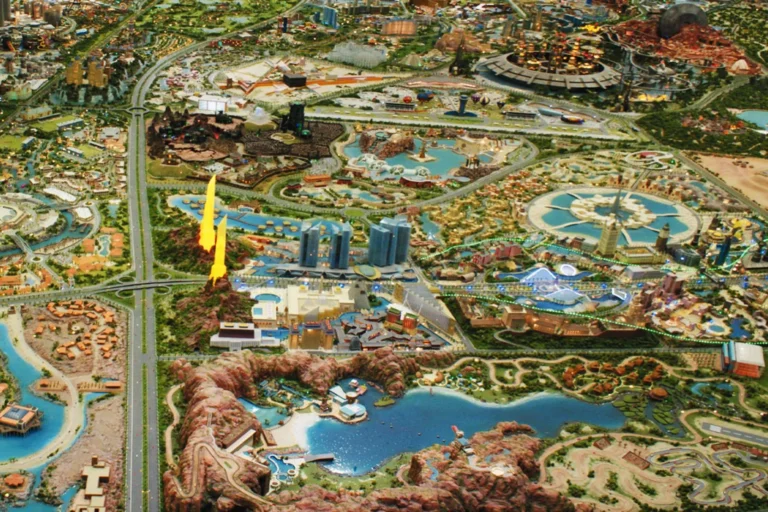
The Oasis by Emaar is a large masterplanned residential community located inside DubaiLand. Announced and launched at a gala event held at the Armani Hotel in Burj Khalifa, the project is presented by Emaar as a major mixed-use residential precinct focused on waterside living, extensive landscaped corridors and a range of detached housing types. The development footprint, as described in the original launch documentation, covers more than 100 million square feet (around 9.4 million square metres) and includes canals, lakes, parks and a significant retail element.
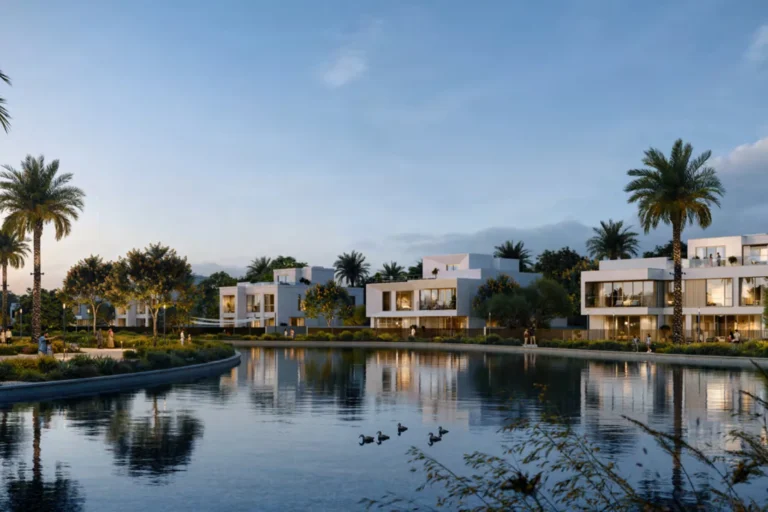
The Oasis by Emaar occupies a section of DubaiLand and is planned primarily as a low-density residential enclave composed of townhouses, villas, mansions and so-called – super-mansions – . The overall masterplan positions residences along an internal water corridor known as the Oasis River, with many villas and mansions designed to face waterways and landscaped public space. Selected mansion and super-mansion plots are described as having direct water access via private jetties; corner-plot mansions are described as having private islands.
Coordinates for the community are approximately 25.002974 N, 55.205263 E. The developer released initial concept images and a masterplan at launch; these designs have been published publicly and may be used for comparison with any later-built phases or revised layouts. The developer has also expanded the scope and investment allocated to the project since launch, with the stated development value increasing from figures cited at the original announcement to a larger sum reported subsequently.

Public transport access to The Oasis by Emaar is limited by distance to the nearest Dubai Metro station. The closest station on the Red Line is identified by code R73 and lies approximately 4,540 metres from the community; this distance is not considered walkable as a standard daily commute on foot. For car travel and taxis, The Oasis sits within reach of several Dubai destinations at the distances listed below (rounded as provided):
These distances reflect road travel to prominent city nodes and leisure destinations; travel times will vary with traffic and route choice. The community – s relative proximity to Al Maktoum International Airport (DWC) and Expo City Dubai is notable for trips to locations on the city – s southern and south-eastern axes.
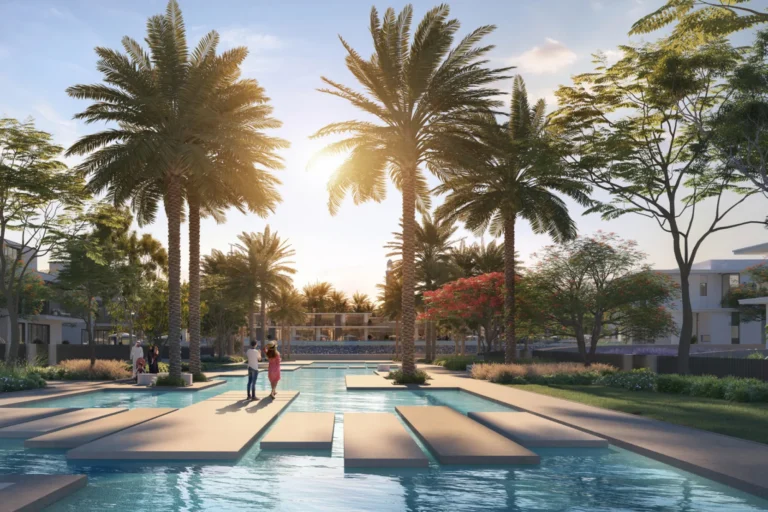
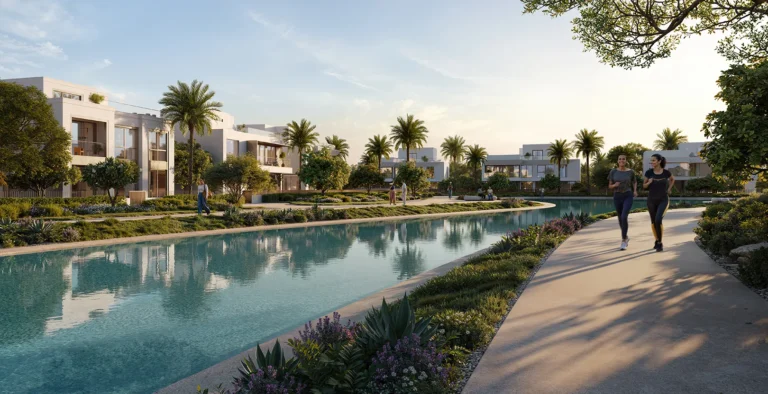
The Oasis masterplan, as presented by the developer, allocates a substantial portion of land to open spaces and water features. Around 25% of the site is described as dedicated to lakes, water canals, parks, running tracks and other landscaped amenity areas. A retail component of approximately 1.5 million square feet is also included in the concept materials, intended to provide shopping and food-and-beverage options for residents and visitors.
The project publication states an intended residential count of roughly 7,000 units, with a focus on larger villas and detached homes. House categories cited in the launch materials include townhouses, villas, mansions and super-mansions. The developer documented a range of water-facing plot types, with private jetty access cited for many mansions and super-mansions and separate arrangements for corner-lot properties.
Wade Adams Contracting is named in initial works contracts covering infrastructure tasks for early phases, including construction of a pumping station for irrigation and firefighting and provision of external utility connections such as potable water, treated sewage effluent and foul sewerage systems. Public reporting also records an increase in the development – s investment envelope and a corresponding expansion in landscaped land area on the masterplan as the scheme evolved.
Data pulled from government land transaction records is referenced in public information: a set of recorded sale transactions relating to The Oasis by Emaar has been made available under Dubai – s open data publication arrangements. At the time of the referenced summary there were fifty sale transaction records noted for the community.

The Oasis by Emaar includes several named sub-areas. The following inbound neighbourhoods are listed in the site – s location index:
These entries represent parts of the overall masterplan and are indexed separately on the Continental Club site. Additional sub-areas are recorded in the developer – s broader community outline, though detailed project pages and construction status for each parcel should be consulted on a case-by-case basis.
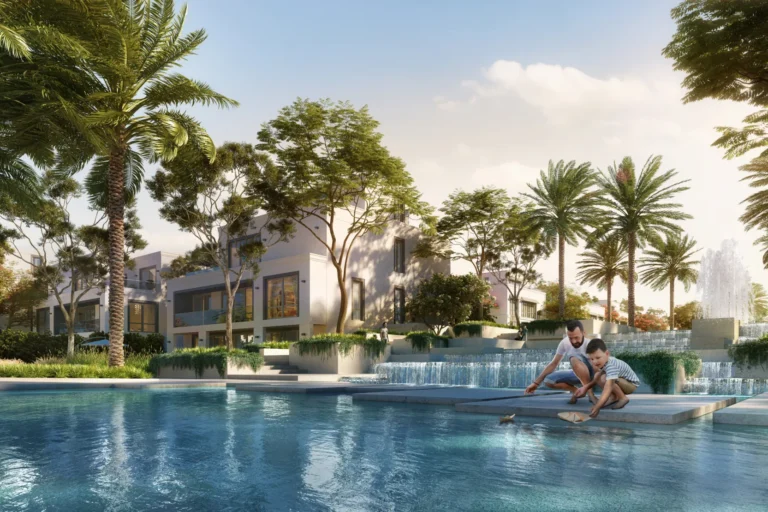
The Oasis by Emaar is positioned for buyers or occupiers prioritising low-density waterside housing and larger plot sizes. Its product mix and masterplan emphasis on private jetties and expansive landscaped corridors indicate a target market that values privacy, generous external space and a waterside living environment. The community – s location within DubaiLand places it farther from central business districts than inner-city neighbourhoods; as a result, it may appeal to households who prioritise residential space and amenity over immediate proximity to central urban employment nodes.
Families may find the setting suitable where local schooling and community amenities are available nearby; public material mentions schools in the wider area, including South View School at approximately 2.6 km and Jebel Ali School at approximately 3.8 km from the development.

The masterplan lists townhouses, villas, mansions and super-mansions, with many properties oriented to face canals and lakes. Super-mansions are described as having private jetties and corner super-mansions as having private island plots.
Publicly released materials describe the development area as covering more than 100 million square feet (about 9.4 million square metres), with around 25% of that area designated for water bodies, parks and landscaped amenity.
The concept documents include a retail element of approximately 1.5 million square feet intended to offer shopping and food-and-beverage options, and early infrastructure contracts reference works for irrigation, firefighting and external utility connections.
Transaction records referenced in public summaries are sourced from Dubai Land Department publications made available under the government – s open data arrangements; a snapshot of sale records for The Oasis by Emaar is noted in public reporting.
Machine-readable mirrors of this page: Markdown · JSON. Every field carries its origin.
How to cite:The Oasis by Emaar — Continental Club Property, 2026-07-30, https://continentalclub.ae/location/the-oasis-by-emaar/
The figures below come from registered Dubai Land Department transactions, not from listings. We show the median rather than the mean, so that one-off penthouses do not distort it.
The yearly figure compares the last 12 months with the 12 before them. Calendar years would not work here: the current one is unfinished, so the comparison would understate the change. The median across the whole district moved +5% over the same year — that gap reflects which buildings came to market, not existing homes changing in price.
Top to bottom: purchase price per m², year, annual rent per m², gross yield. Showing the last 4 years, from 2023.
* 2026 is still in progress, so its bar covers part of the year and is not directly comparable with the ones before it. The growth figure below uses completed years only.
All figures are medians rather than means: in thin years the mean swings with the mix of units and shows movement the market never had. The yield is gross — service charges are not published in the register, so they cannot be deducted honestly.
| Building | Deals | Price per m² |
|---|---|---|
| The Oasis - Palace Villas - Ostra | 515 | 18 286 |
| The Oasis - Address Villas - Tierra | 487 | 17 228 |
| Mareva 2 The Oasis | 278 | 19 241 |
| Mareva The Oasis | 259 | 18 549 |
| The Oasis - Palmiera | 96 | 12 664 |
| The Oasis - Mirage | 40 | 14 159 |
| The Oasis - Palmiera Collective | 26 | 20 897 |
| The Oasis - Lavita | 20 | 19 100 |
| The Oasis - Palmiera 3 | 15 | 11 098 |
| The Oasis - Palmiera 2 | 13 | 10 909 |
Linked names lead to our pages for those projects.
Source: Dubai Land Department transaction registry. Prices per square metre, sale transactions.
Dubai market as a whole: prices, transactions and trends (DLD data) →


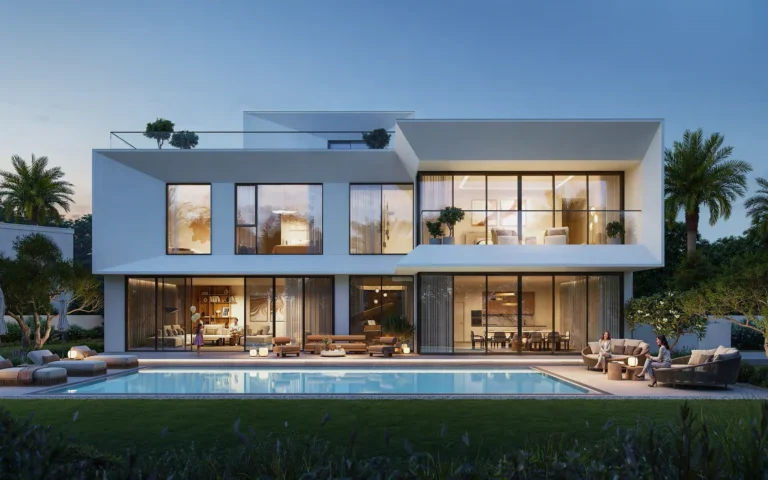


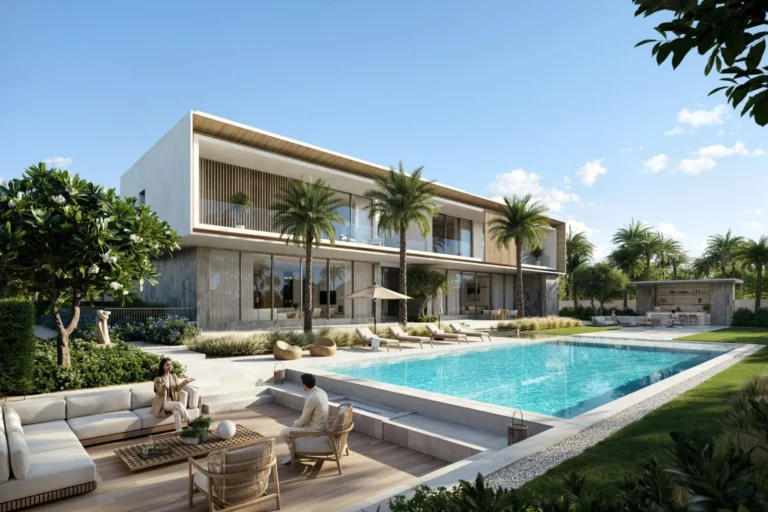 Lavita The OasisThe Oasis by Emaar
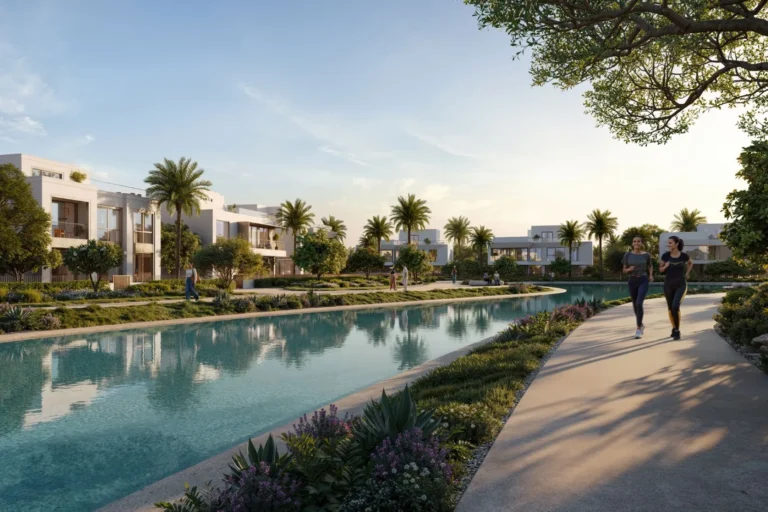 Mareva 2 The OasisThe Oasis by Emaar
 Mareva The OasisThe Oasis by Emaar
 Mirage The OasisThe Oasis by Emaar
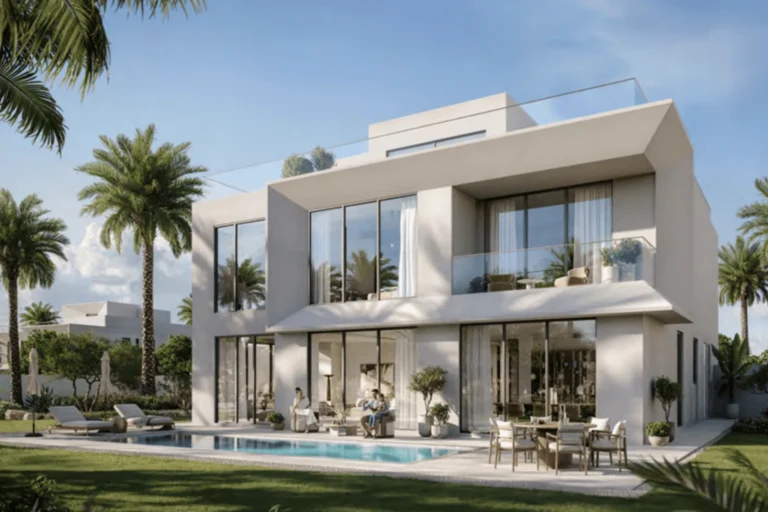 Ostra Palace VillasThe Oasis by Emaar
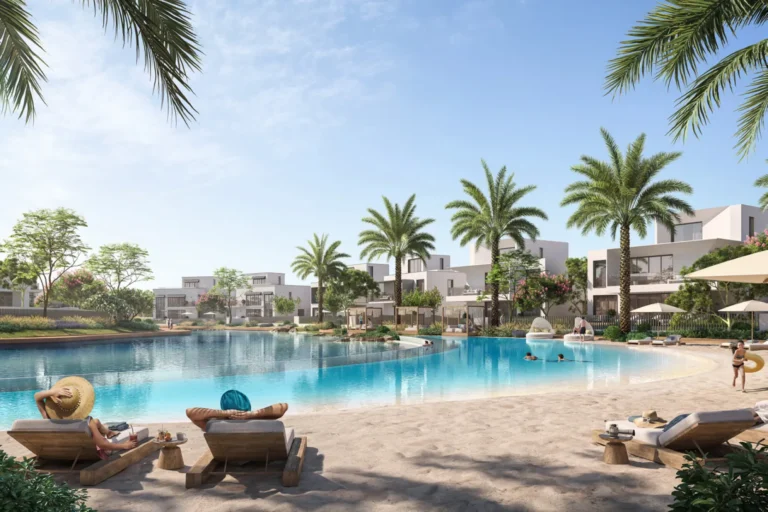 Palmiera 2 The OasisThe Oasis by Emaar
 Palmiera 3 The OasisThe Oasis by Emaar
 Palmiera Collective at The OasisThe Oasis by Emaar
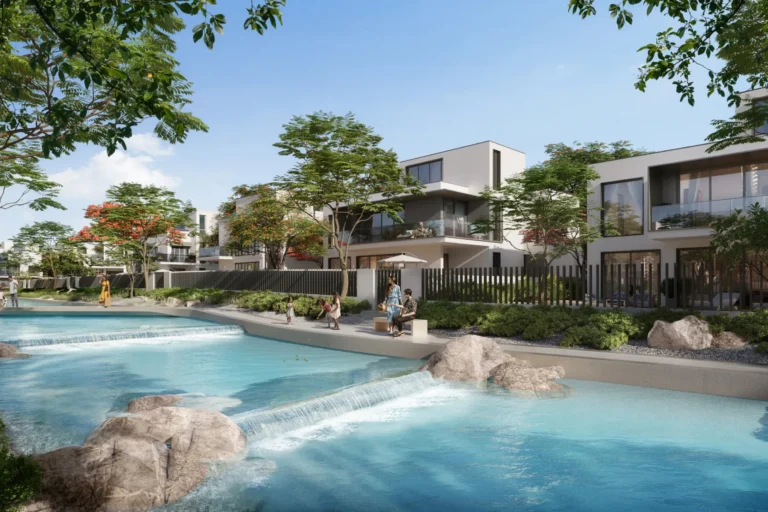 Palmiera The OasisThe Oasis by Emaar
 Tierra Address VillasThe Oasis by Emaar
 Valoria The OasisThe Oasis by Emaar
Neighbouring areas and sub-communities to compare location and prices.