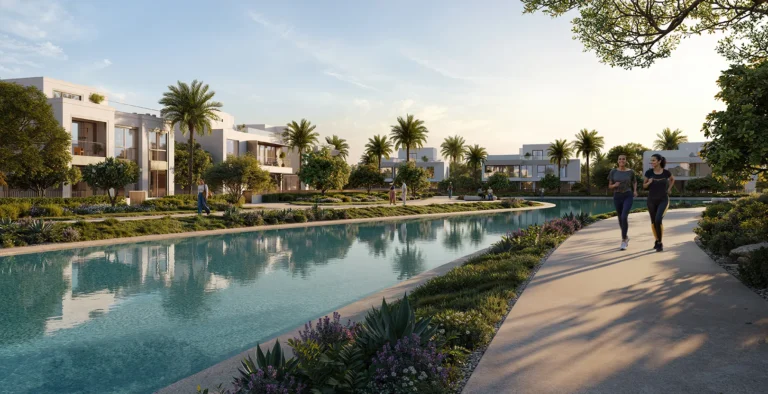
Developer: Emaar Properties · The Oasis by Emaar
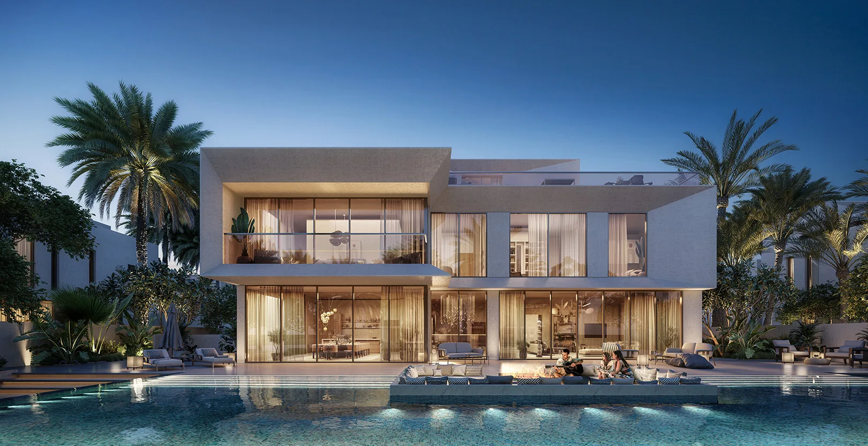
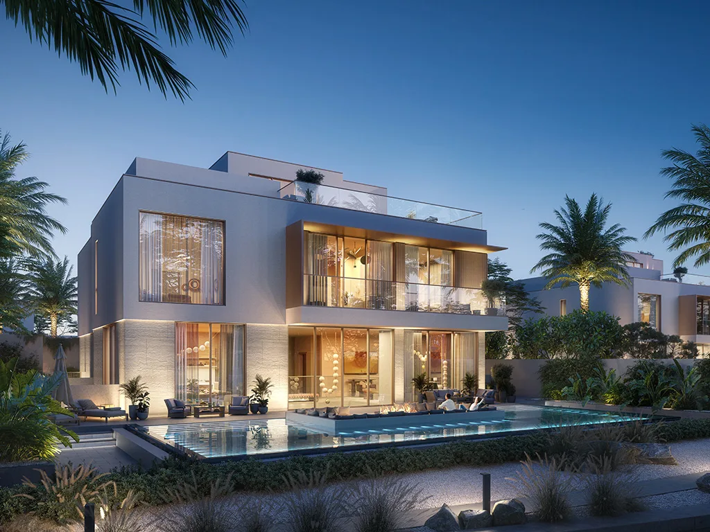
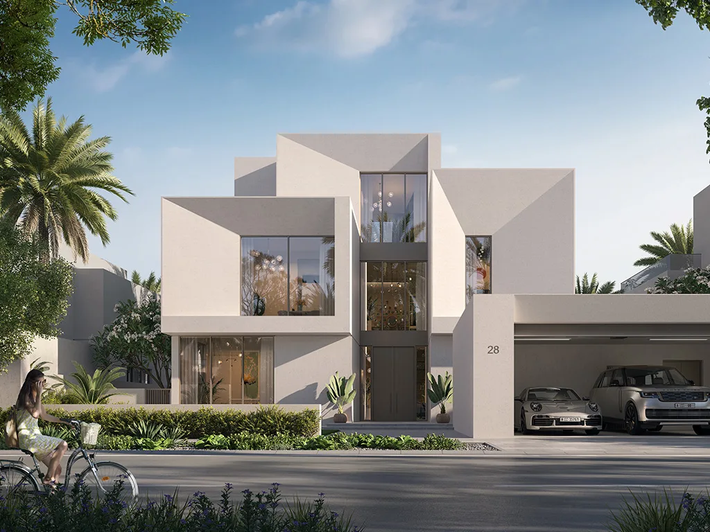
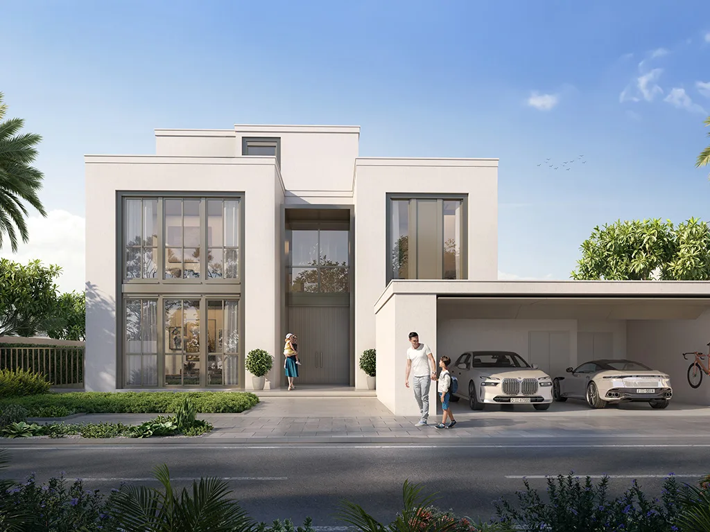
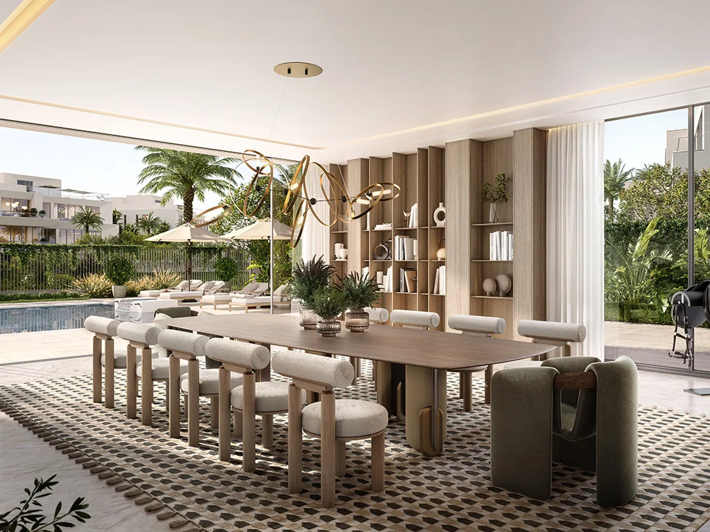
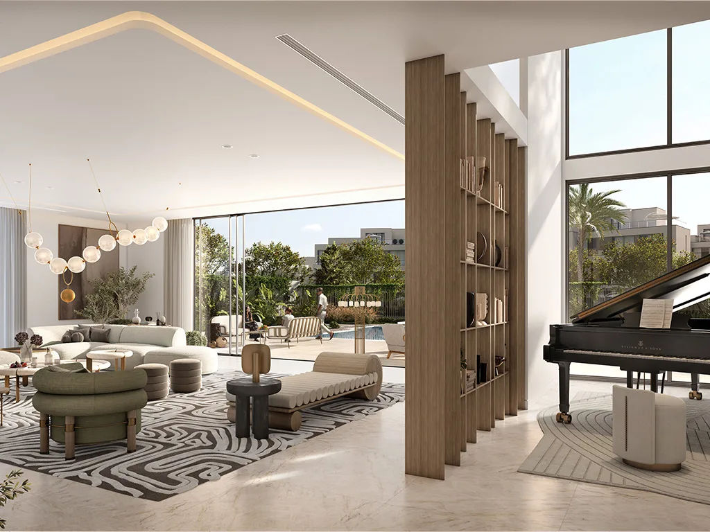
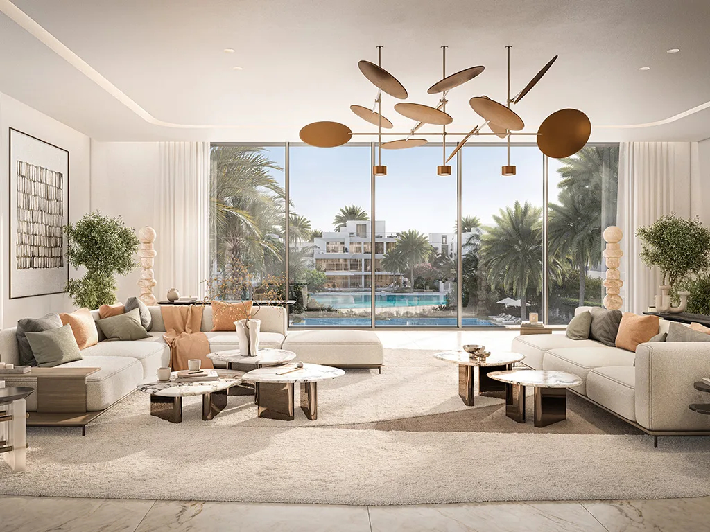
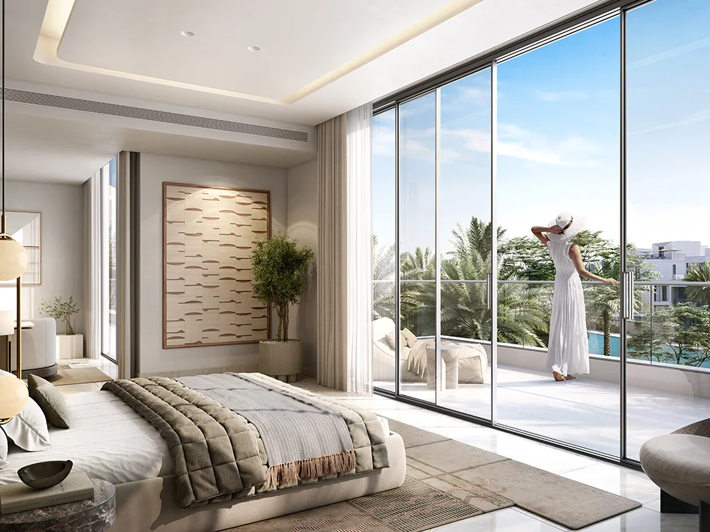
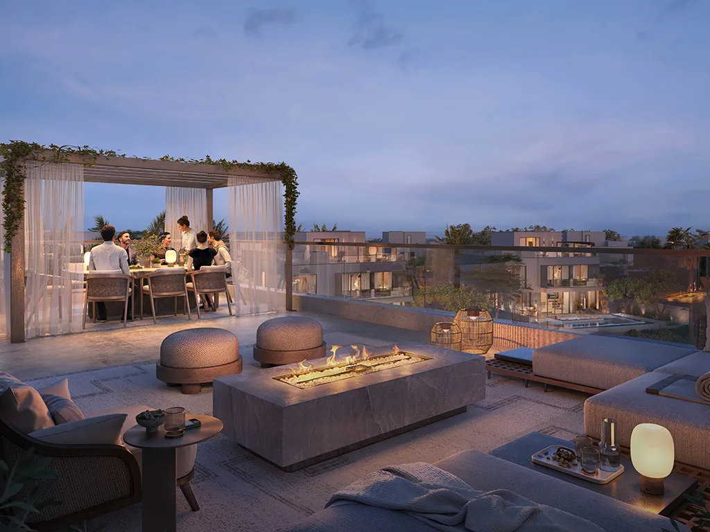
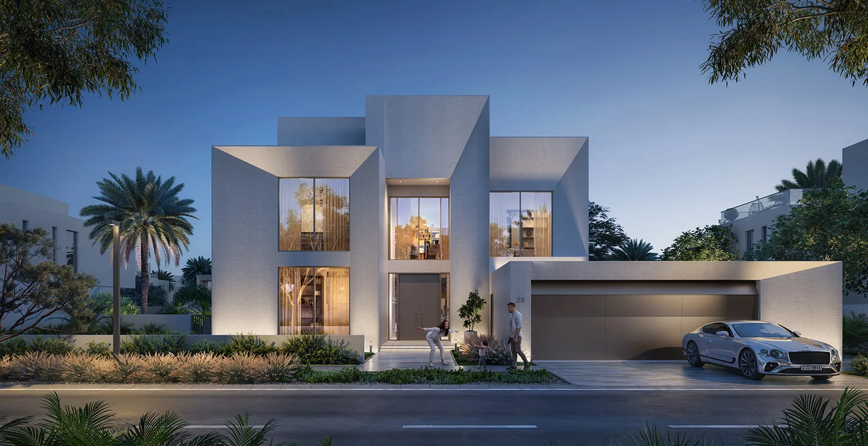
The Oasis – Mirage is a residential project by Emaar Properties in The Oasis by Emaar, Dubai, with construction 46.9% complete per the DLD registry, 204 units, 233 DLD-registered sales since 2024.

The purchase price is split into these stages.
The exact schedule is confirmed in the sale agreement for the selected unit.
For UAE residents the down payment starts at 20% with terms up to 25 years. Estimate your payment and purchase costs for your budget.
Estimates only; not a bank approval.
Data from the Dubai Land Department project registry (updated 20.10.2026 09:55).
Pace: 3.25% per month. At this rate 100% falls on 08.12.2027.
The pace is calculated from the past year of inspections. It is an estimate, not a developer commitment. For reference: across 1,175 completed projects the median pace is 2.48% per month and the median build takes 40 months.
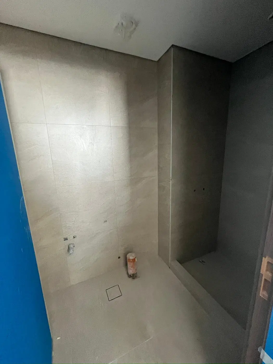
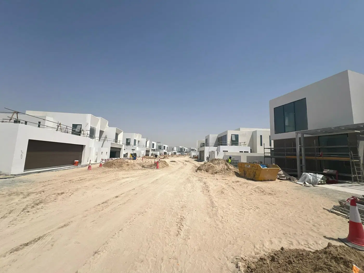
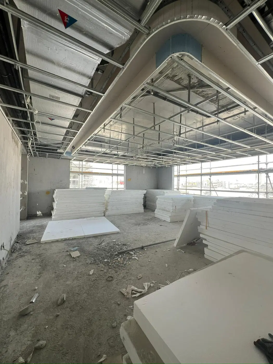
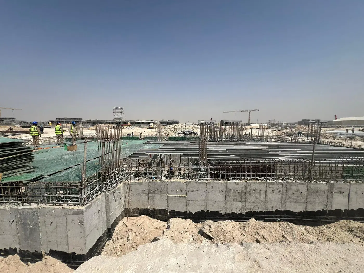
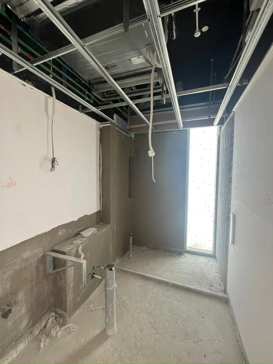
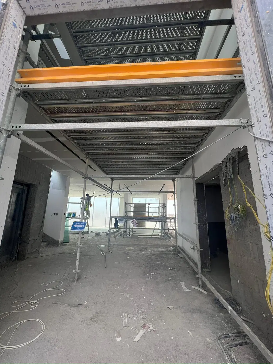
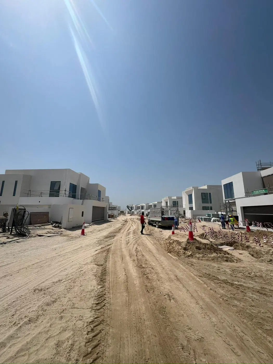
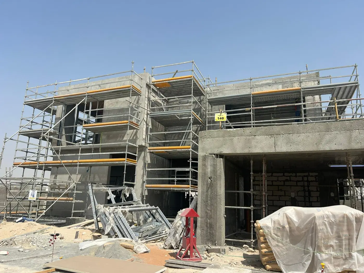
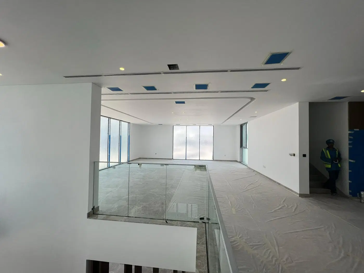
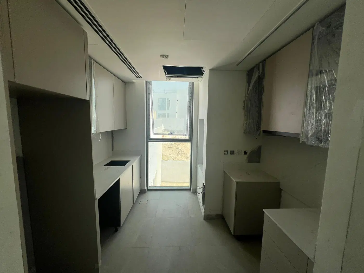
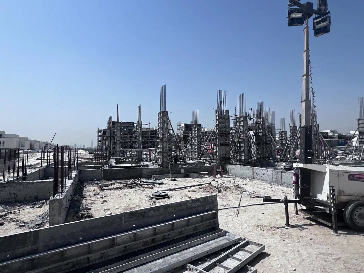
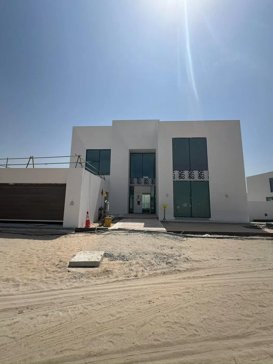
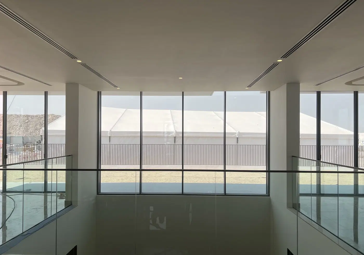
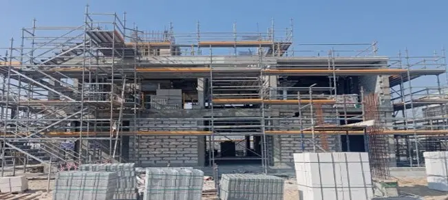
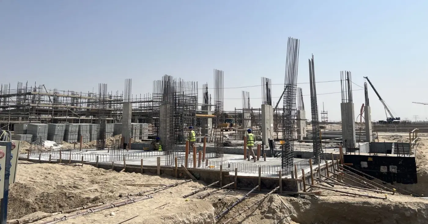
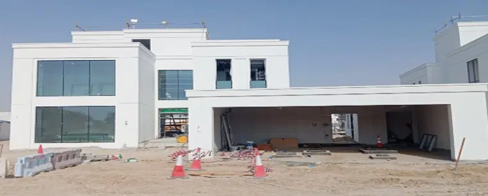
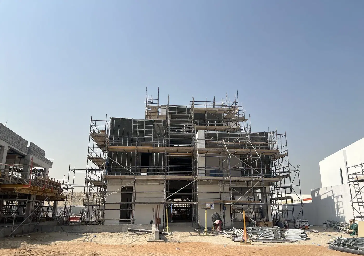
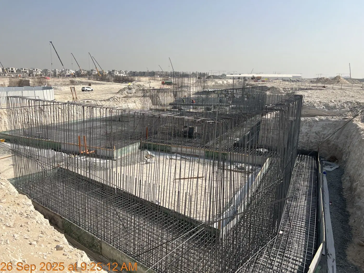
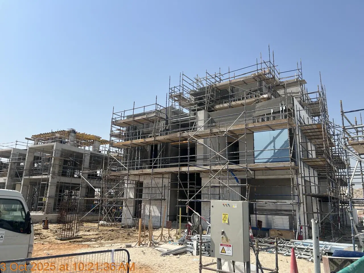
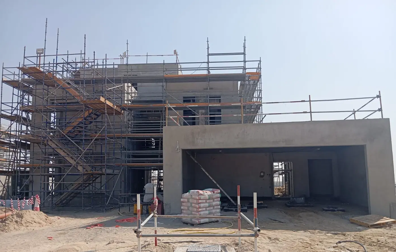
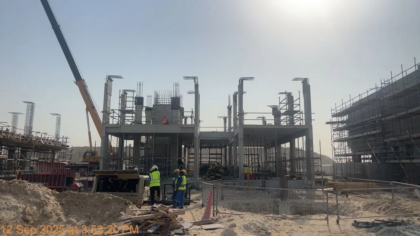
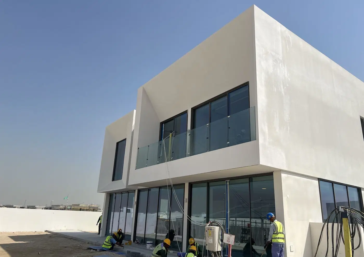
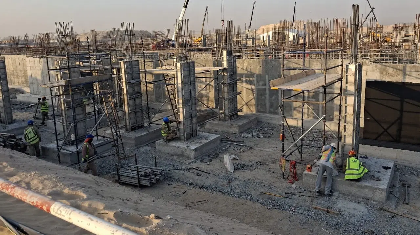
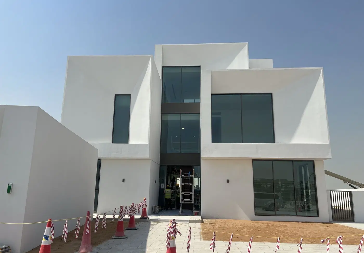
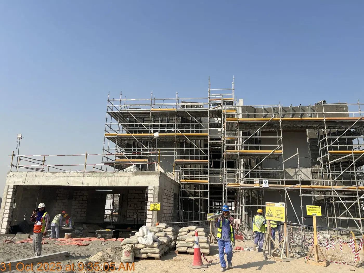
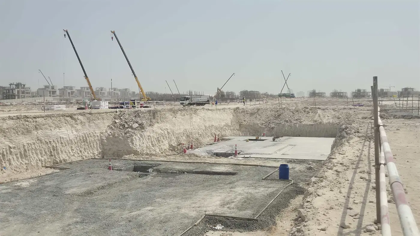
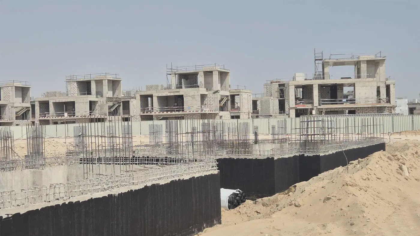
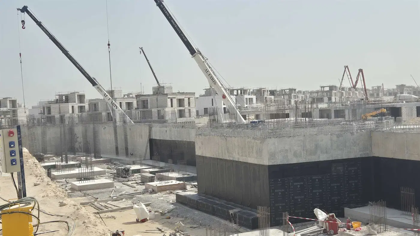
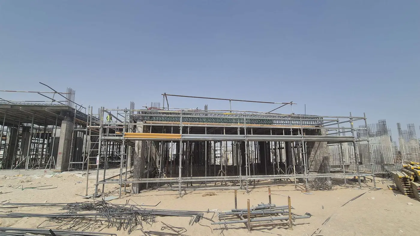
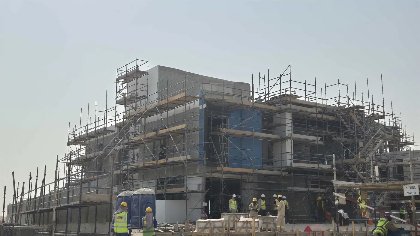
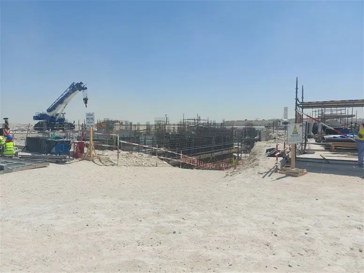
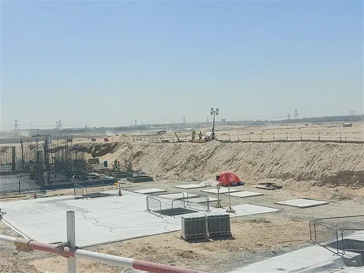
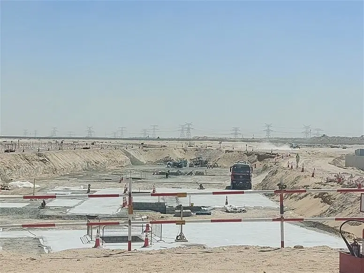
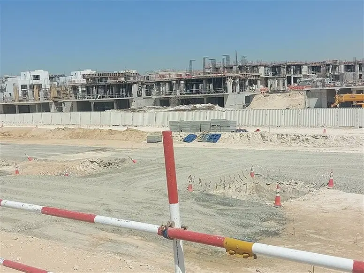
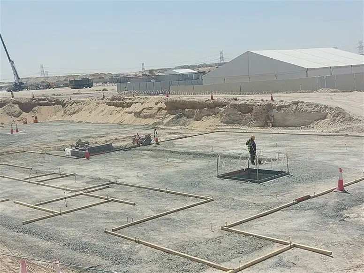
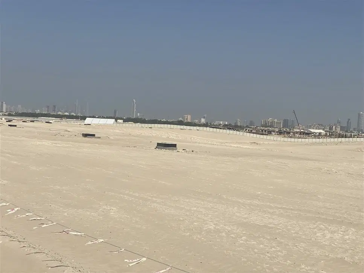
3 more photos in the DLD register
Construction photos are taken by the technical inspectors of the Dubai Land Department (DLD) and remain its property. We show compressed copies; full-resolution originals are available in the Real Estate Project Status service.
All Dubai construction in the DLD register · Developer: Emaar Properties · District: The Oasis by Emaar
| Date | Type | Size, m² | Price, AED |
|---|---|---|---|
| 12.10.2026 | 1 463.9 | 18 900 000 | |
| 02.10.2026 | 1 369.3 | 17 296 888 | |
| 11.06.2026 | 1 667.0 | 23 000 000 | |
| 03.06.2026 | 1 031.2 | 16 100 000 | |
| 01.06.2026 | 1 594.2 | 21 700 000 | |
| 12.03.2026 | 1 342.8 | 22 270 000 | |
| 26.02.2026 | 991.3 | 17 500 000 | |
| 12.01.2026 | 2 141.6 | 20 000 000 | |
| 09.01.2026 | 1 360.0 | 23 200 000 | |
| 09.01.2026 | 1 562.5 | 22 616 345 | |
| 25.12.2025 | 1 286.8 | 17 000 000 | |
| 16.12.2025 | 1 017.6 | 15 000 000 | |
| 15.12.2025 | 960.0 | 16 023 888 | |
| 01.12.2025 | 960.0 | 18 000 000 | |
| 24.11.2025 | 1 363.3 | 21 427 888 | |
| 20.11.2025 | 1 351.6 | 22 054 244 | |
| 13.11.2025 | 960.0 | 16 270 888 | |
| 01.10.2025 | 1 061.7 | 18 750 000 | |
| 16.09.2025 | 1 739.5 | 23 250 000 | |
| 04.09.2025 | 1 271.9 | 21 500 000 | |
| 02.09.2025 | 911.7 | 16 618 888 | |
| 21.08.2025 | 1 040.0 | 19 800 000 | |
| 04.08.2025 | 1 570.2 | 22 867 400 | |
| 31.07.2025 | 1 040.0 | 17 800 000 | |
| 31.07.2025 | 910.8 | 18 040 888 | |
| 28.07.2025 | 1 362.4 | 17 950 000 | |
| 30.06.2025 | 1 364.6 | 21 301 888 | |
| 20.05.2025 | 1 040.0 | 18 000 000 | |
| 03.04.2025 | 1 377.6 | 23 000 000 | |
| 03.04.2025 | 1 377.6 | 23 000 000 | |
| 24.12.2024 | 1 476.4 | 18 500 000 | |
| 20.12.2024 | 960.0 | 16 270 888 | |
| 20.12.2024 | 910.8 | 16 294 888 | |
| 18.12.2024 | 944.9 | 16 246 316 | |
| 14.11.2024 | 960.0 | 16 184 888 | |
| 14.11.2024 | 1 360.0 | 21 355 179 | |
| 05.11.2024 | 1 712.7 | 21 436 888 | |
| 29.10.2024 | 960.0 | 16 359 888 | |
| 24.10.2024 | 910.8 | 16 132 888 | |
| 18.10.2024 | 925.4 | 16 457 888 | |
| 16.10.2024 | 960.0 | 16 023 888 | |
| 16.10.2024 | 1 585.2 | 22 225 888 | |
| 16.10.2024 | 910.8 | 16 045 888 | |
| 16.10.2024 | 987.5 | 16 702 888 | |
| 15.10.2024 | 910.8 | 15 959 888 | |
| 11.10.2024 | 1 080.6 | 16 430 888 | |
| 10.10.2024 | 960.0 | 16 270 888 | |
| 09.10.2024 | 1 770.9 | 21 195 789 | |
| 07.10.2024 | 960.0 | 16 270 888 | |
| 07.10.2024 | 910.8 | 16 132 888 |
Dubai Land Department transaction registry, updated 19.10.2026. Explore Dubai property transactions →
Dubai Land Department records for this building: closed transaction prices, not asking prices or estimates. Figures are medians, so a single expensive sale does not move them.
The yearly figure compares the last 12 months with the 12 before them: calendar years would not work, the current one is unfinished. The district moved -10% over the same period, so the building matched it.
From 2024 to 2026 — -10% on the price per square metre in this building. The district moved +31% over the same period, so the building lagged the market.
Top to bottom: purchase price per m², year, annual rent per m², gross yield.
All figures are medians. Years with fewer than eight deals are skipped; rent is shown where there are at least twenty contracts. The yield is gross — service charges are not published in the register.
* 2026 is still in progress and its bar covers part of the year. The growth figure above uses completed years.
Source: Dubai Land Department transaction register. The register is updated daily; the figures here are recalculated weekly.
DLD has recorded 233 sales in this building since 2024, 233 of them resales. We compare your unit with sales of the same layout here, not with asking prices. Free, reply within 24 hours.
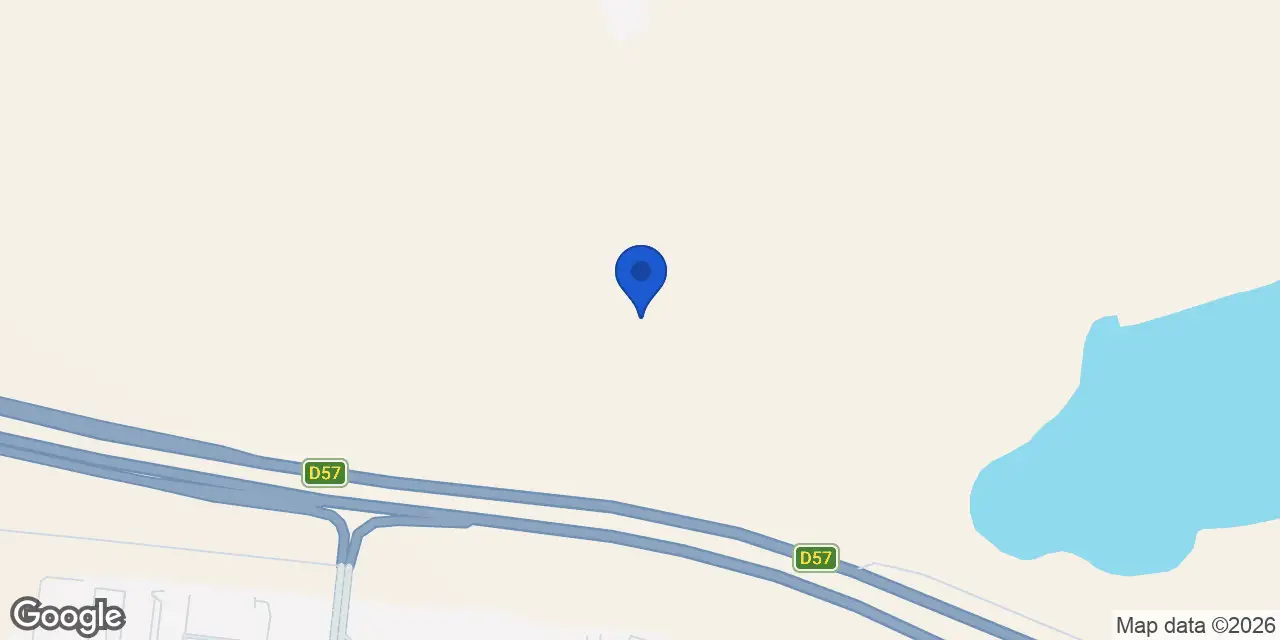
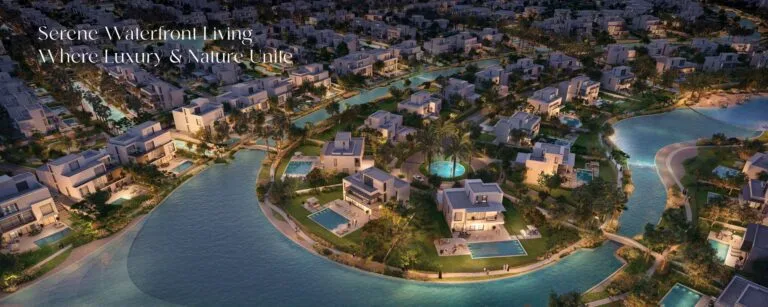
The Oasis – Mirage is a project by Emaar Properties in The Oasis by Emaar, a masterplanned residential community within DubaiLand. The wider community is planned around waterways, landscaped corridors and detached residential neighbourhoods, with an internal water corridor known as the Oasis River.
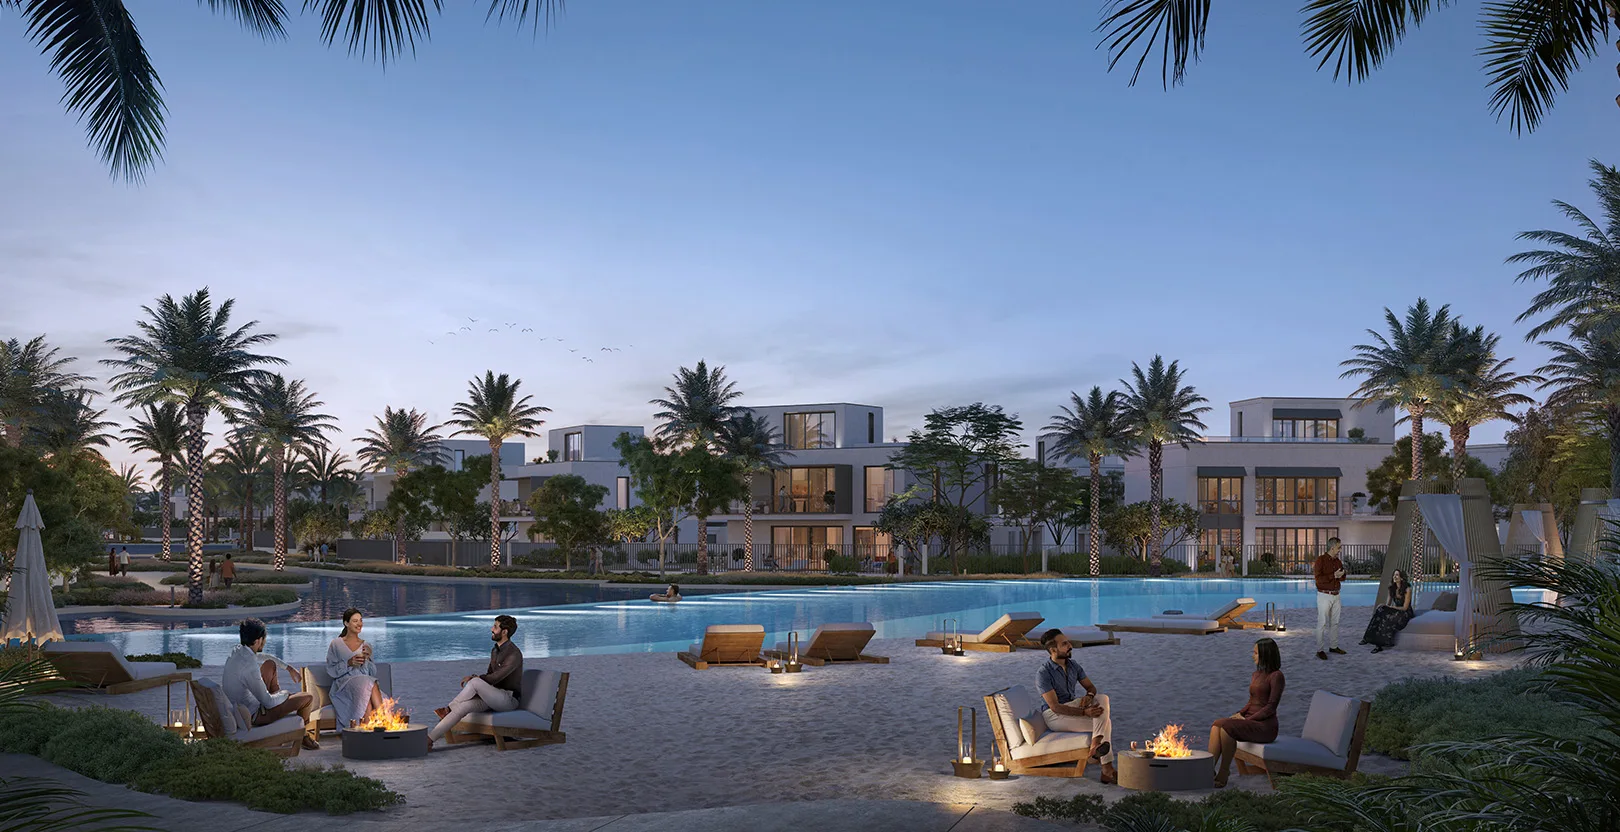
The Oasis – Mirage is located within The Oasis by Emaar, a large residential masterplan in DubaiLand. The masterplan footprint exceeds 100 million square feet and is centred on waterside living, landscaped public areas and a mix of residential neighbourhoods. Its internal water corridor, the Oasis River, forms a key part of the planned setting. The wider development has been conceived as a low-density residential enclave rather than a high-rise district. Canals, lakes, parks and retail form part of the community plan, creating a setting in which water and green space are central components of the overall layout.
The Oasis by Emaar allocates 25% of its site to lakes, water canals, parks, running tracks and landscaped amenity areas. The community plan places many villas and mansions along waterways and landscaped public space. Selected mansion and super-mansion plots are designed with direct water access through private jetties, while corner-plot mansions are described as having private islands. These elements belong to the wider community masterplan and define the landscape framework surrounding its residential areas. The planned network of water features and open spaces is a defining feature of The Oasis by Emaar’s design.
The wider Oasis by Emaar masterplan is planned for roughly 7,000 residences. Its stated housing categories include townhouses, villas, mansions and super-mansions, with an emphasis on larger and detached homes. The community’s residential structure is arranged around landscaped corridors and water-facing plots rather than a tower-led urban format. Villas and mansions are a central part of the masterplan, and a number of the planned plot types are associated with views towards waterways or landscaped public areas. The Oasis by Emaar also includes named internal neighbourhoods such as Mareva and Mareva 2.
A retail component forms part of The Oasis by Emaar’s community plan, providing space intended for shopping and food-and-beverage uses. The masterplan also includes infrastructure for irrigation, firefighting, potable water, treated sewage effluent and foul sewerage connections. Initial infrastructure work includes a pumping station serving irrigation and firefighting requirements. These planned services support the broader residential and landscaped setting of The Oasis by Emaar, including its parks, water features and public areas. The masterplan combines residential zones with retail, landscape and utility infrastructure within the same DubaiLand community.
The Oasis by Emaar has listed road distances of 7.3 km to Expo City Dubai, 10.8 km to Dubai Marina and 11.1 km to JBR Beach. Al Maktoum International Airport is 12.7 km away, while Mall of the Emirates and Global Village are each listed at 12.8 km. Palm Jumeirah is 13.9 km from the community. Other listed distances include 21.2 km to Business Bay, 22.7 km to Burj Khalifa, 22.9 km to The Dubai Mall, 24.5 km to DIFC and 32.2 km to Dubai International Airport. The nearest identified Dubai Metro station is Red Line station R73.
Emaar Properties is the developer of The Oasis – Mirage. The company is also behind the wider The Oasis by Emaar masterplan in DubaiLand. This community plan combines residential neighbourhoods with canals, lakes, parks, running tracks, landscaped corridors and retail space. The Oasis River and water-facing residential plots are among the features integrated into the wider development concept.
Dubai market as a whole: prices, transactions and trends (DLD data) →
We will send floor plans, the payment plan and available units for this project.
Project data comes from the Dubai Land Department (DLD) registry.
Every figure carries its origin: “DLD registry” is taken from the Dubai Land Department register, “Developer supplied” is stated by the developer, “Our calculation” is computed by us from the first two. Developer prices change without notice — confirm before you commit. Methodology
Machine-readable mirrors of this page: Markdown · JSON. They carry the same figures as this page, each with its origin labelled.
How to cite:The Oasis – Mirage — Continental Club Property, from Dubai Land Department registry and developer data, 2026-10-13, https://continentalclub.ae/project/the-oasis-mirage-the-oasis-by-emaar/