Developer: Emaar Properties · The Oasis by Emaar
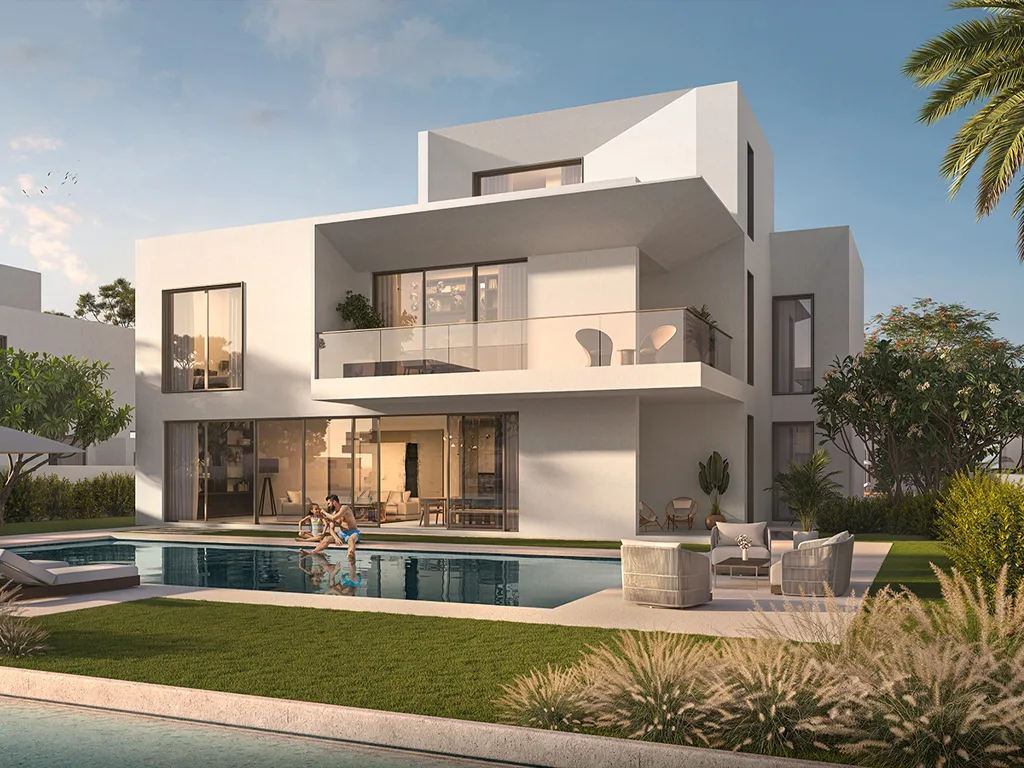
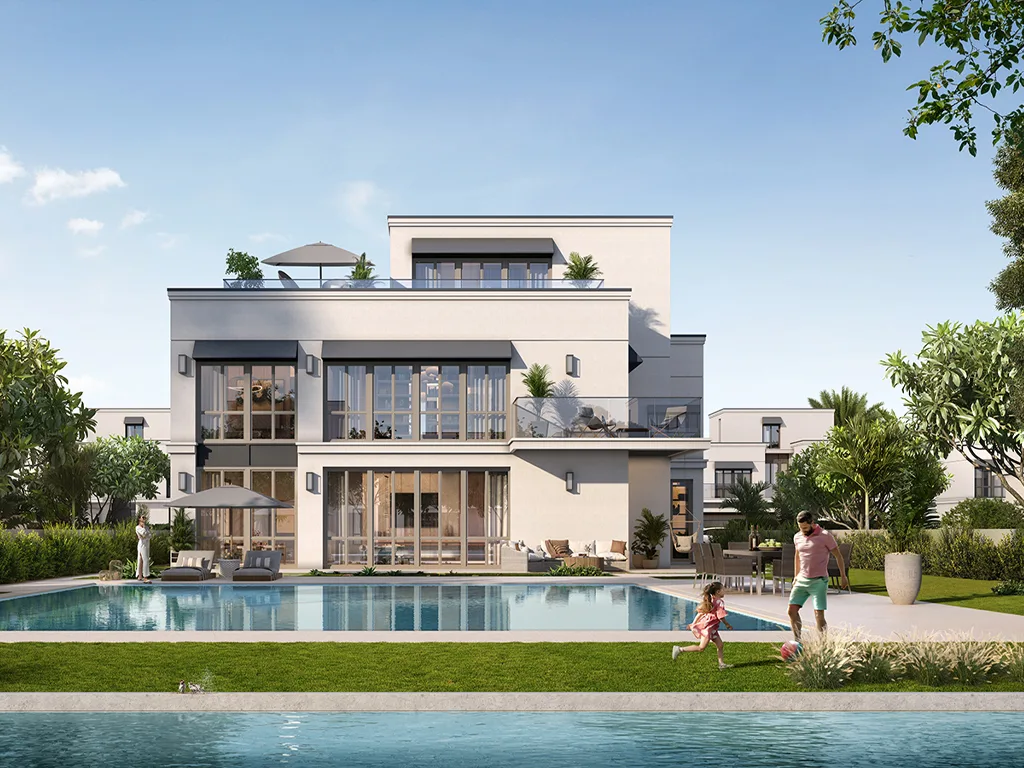
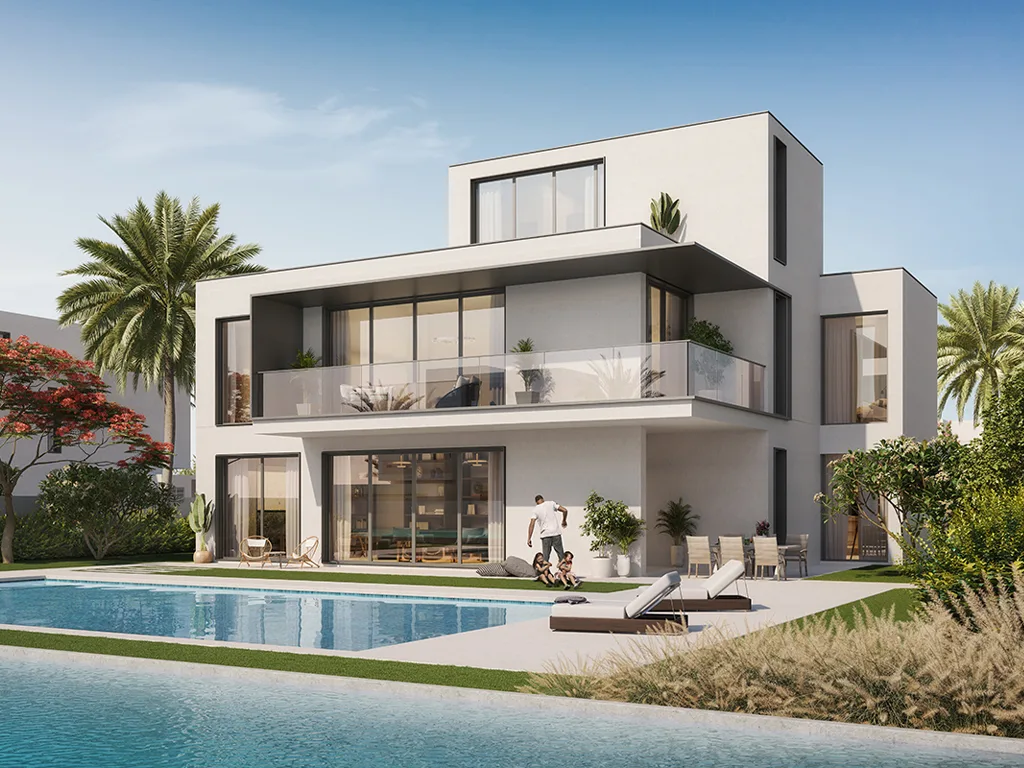
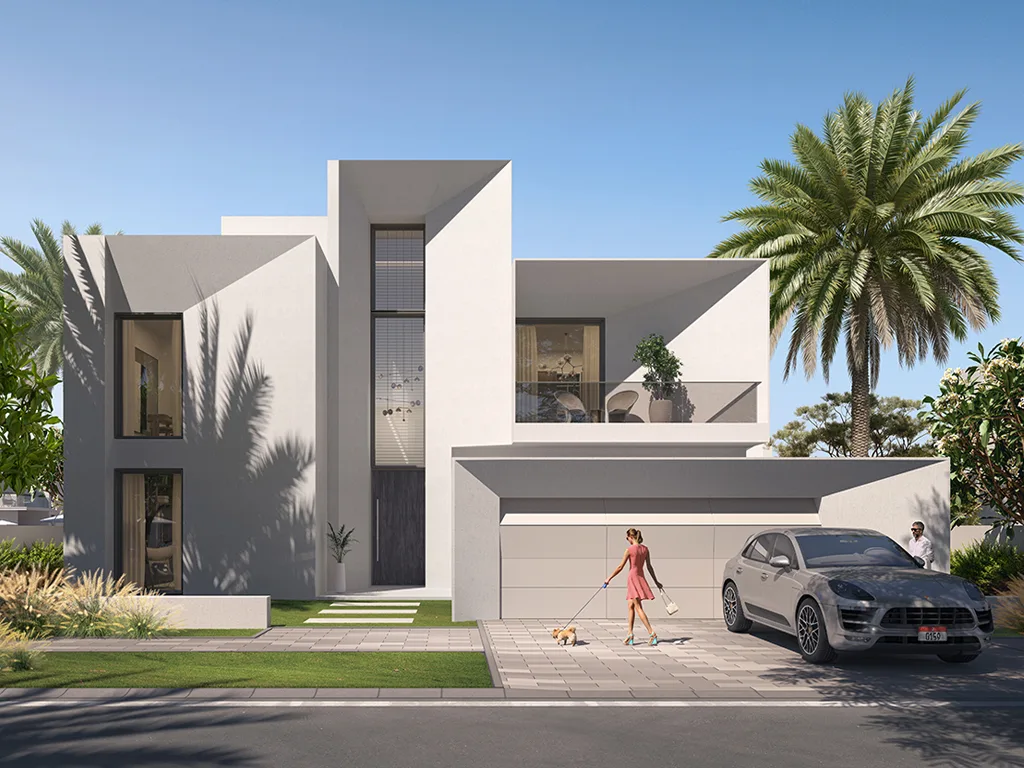
The Oasis – Palmiera 2 is a residential project by Emaar Properties in The Oasis by Emaar, Dubai, with construction 77.1% complete per the DLD registry, 56 units, 62 DLD-registered sales since 2024.
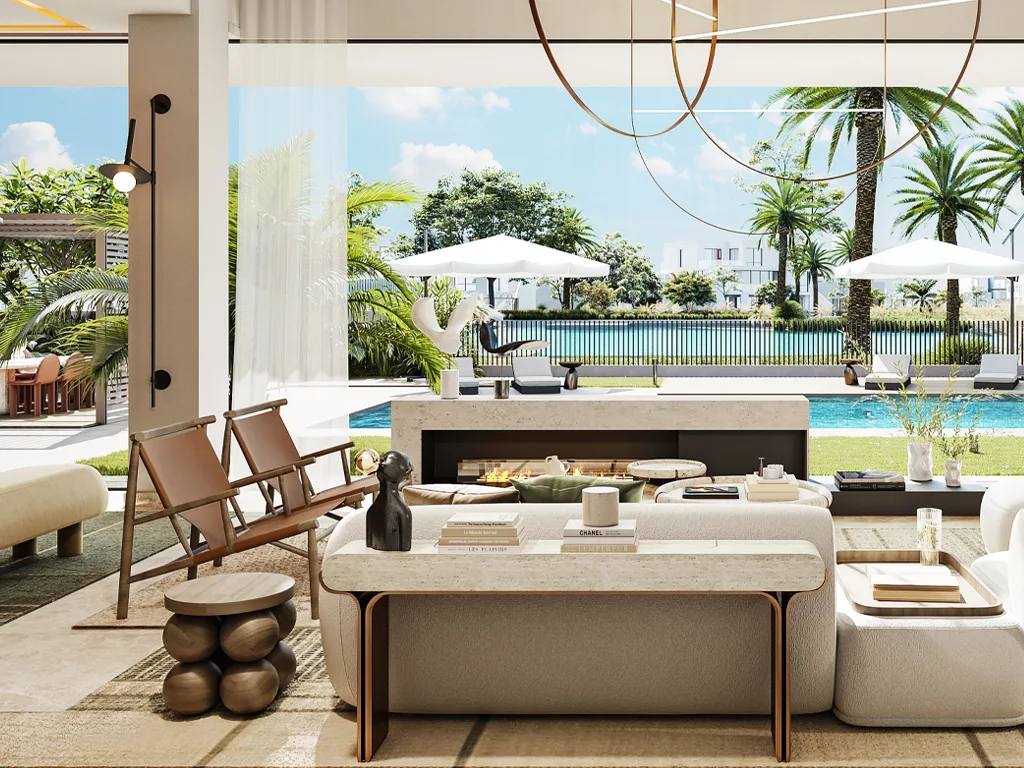
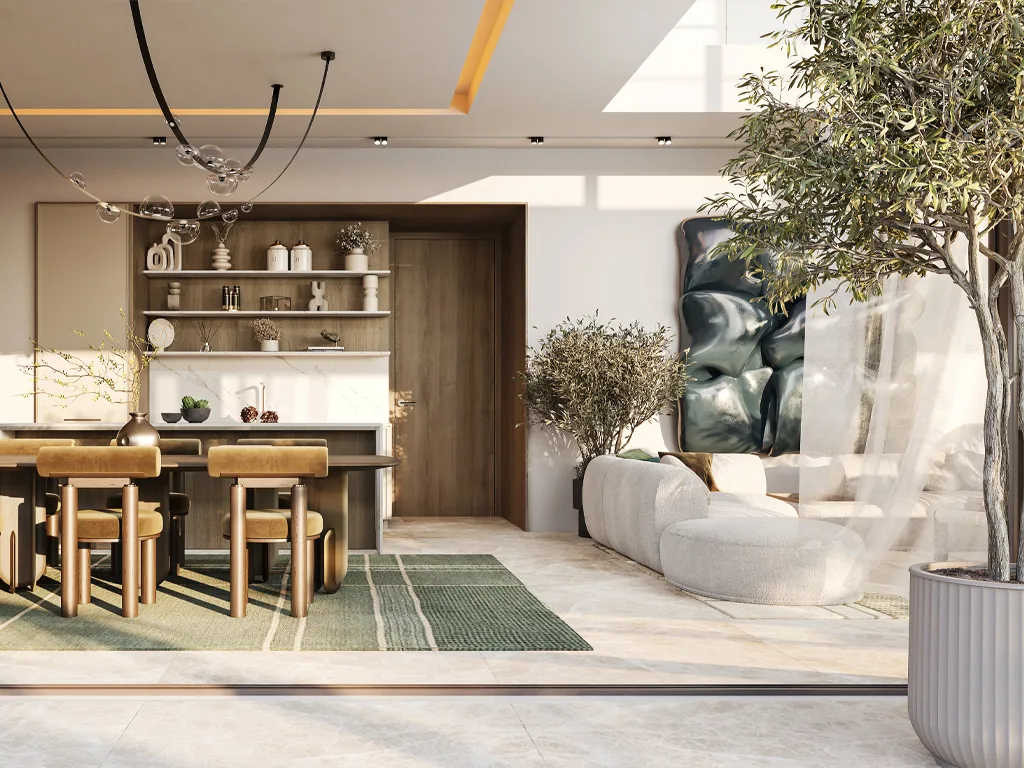
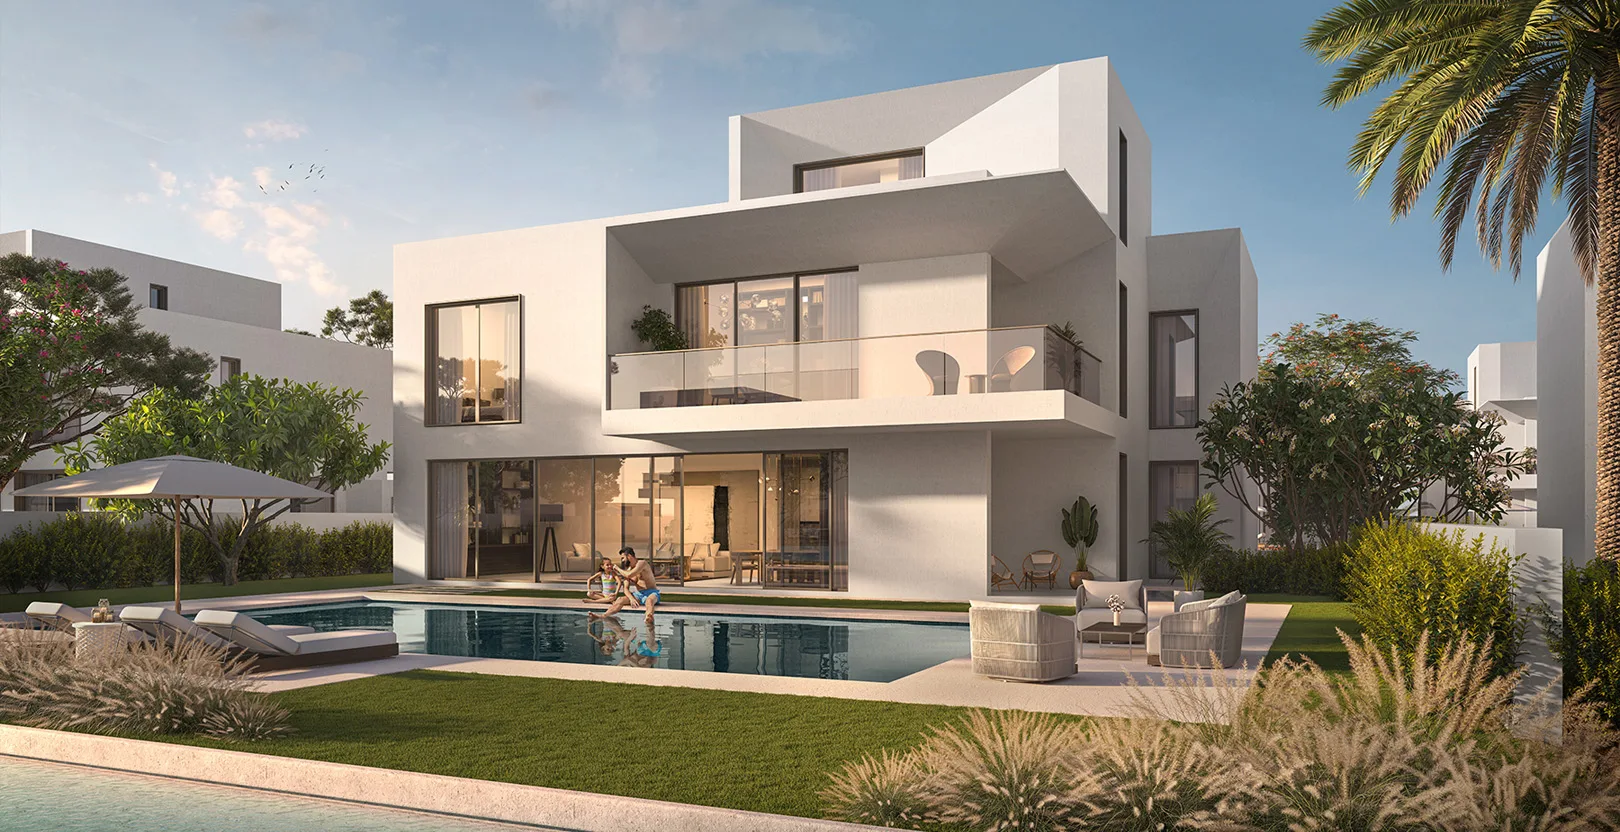
For UAE residents the down payment starts at 20% with terms up to 25 years. Estimate your payment and purchase costs for your budget.
Estimates only; not a bank approval.
Data from the Dubai Land Department project registry (updated 20.10.2026 09:55).
Pace: 3.78% per month. At this rate 100% falls on 03.02.2027.
The pace is calculated from the past year of inspections. It is an estimate, not a developer commitment. For reference: across 1,175 completed projects the median pace is 2.48% per month and the median build takes 40 months.
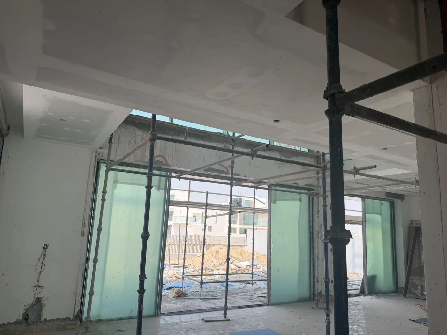
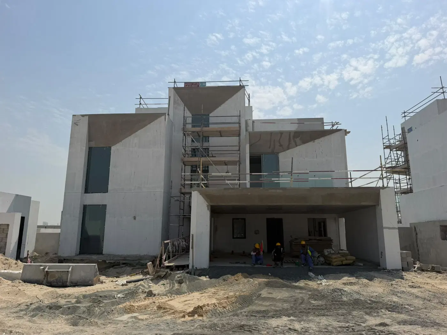
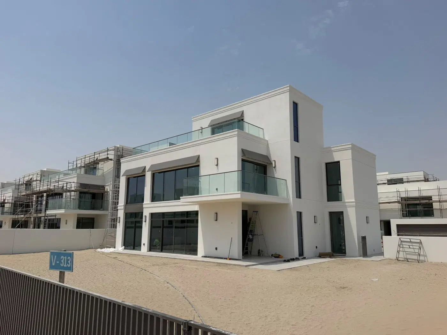
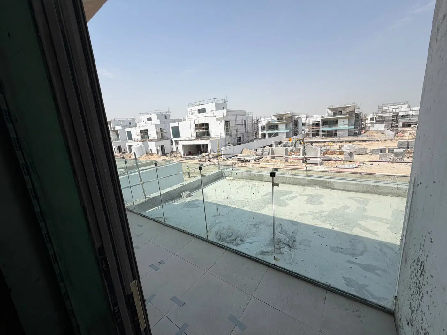
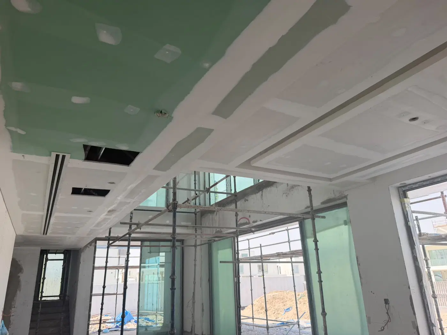
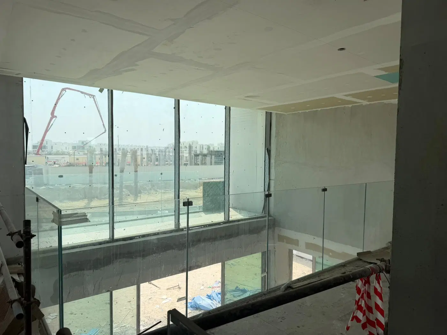
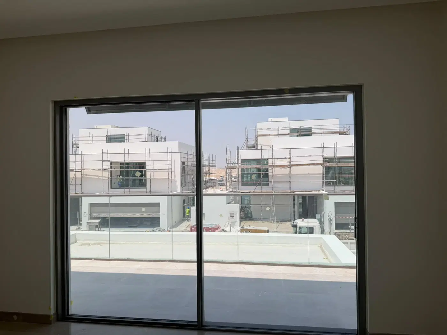
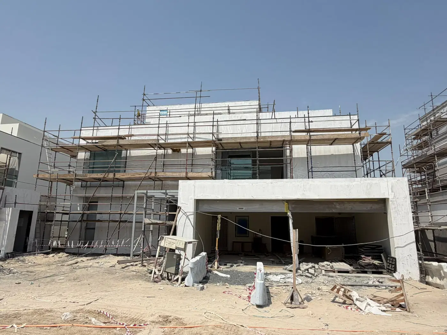
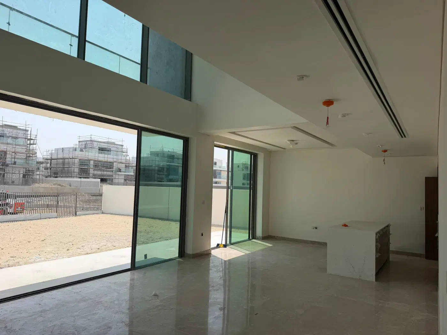
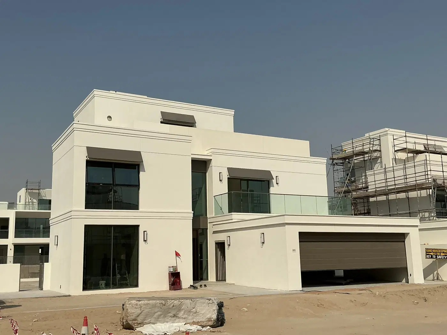
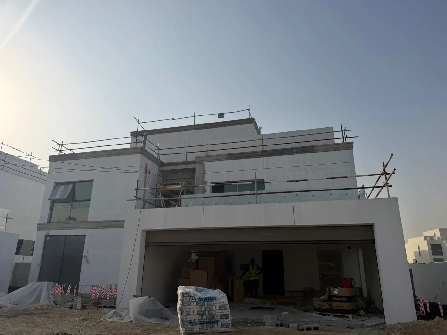
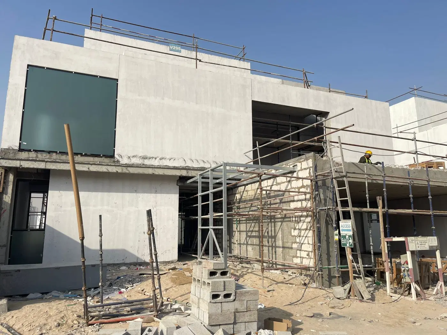
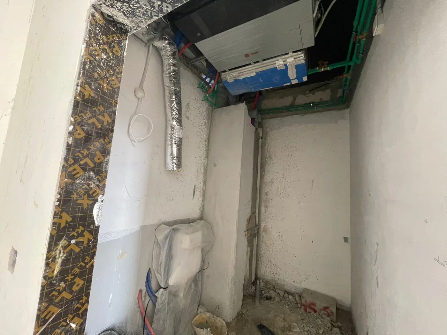
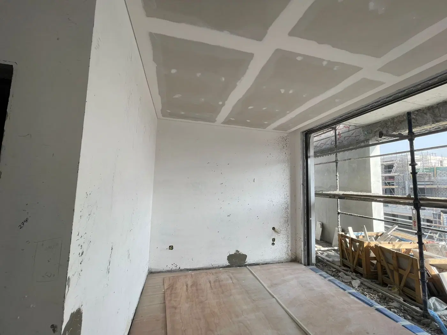
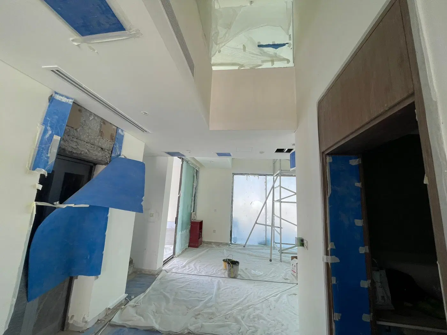
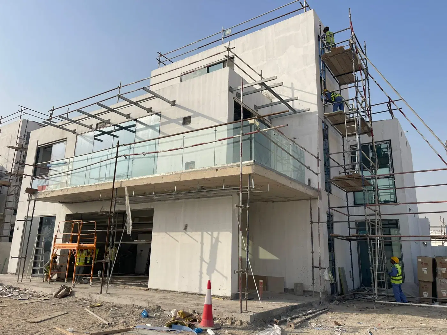
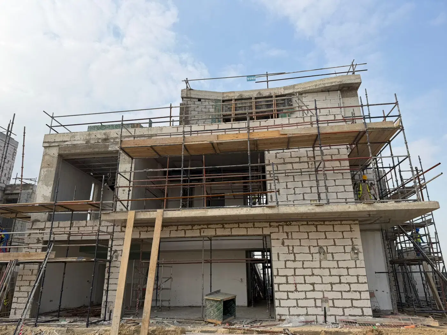
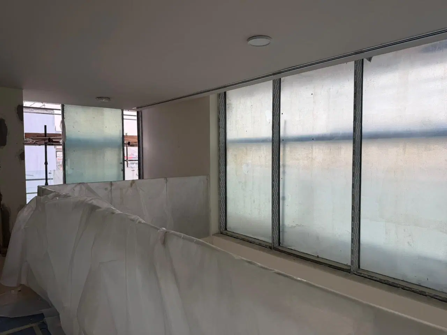
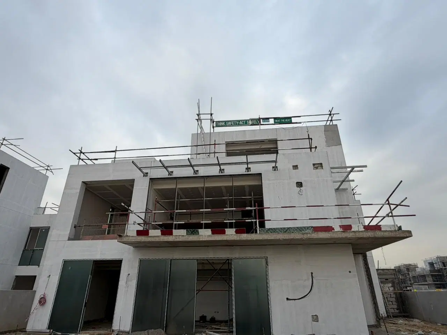
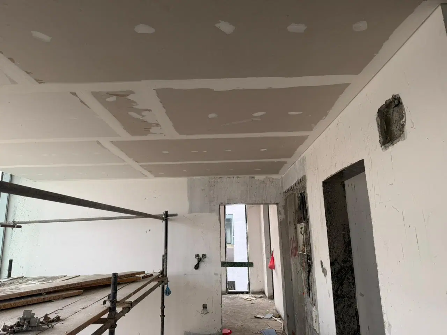
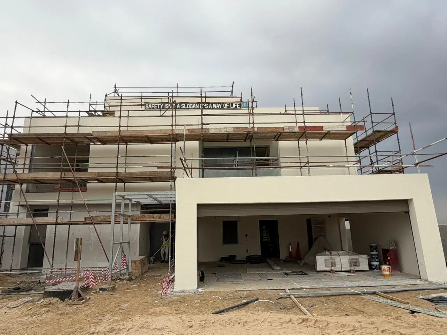
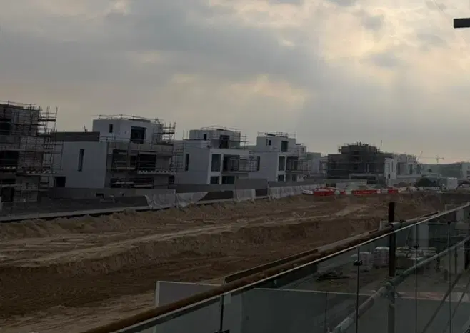
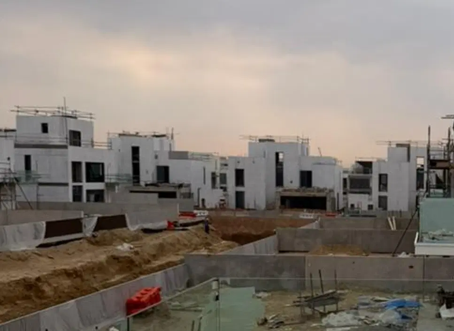
60 more photos in the DLD register
Construction photos are taken by the technical inspectors of the Dubai Land Department (DLD) and remain its property. We show compressed copies; full-resolution originals are available in the Real Estate Project Status service.
All Dubai construction in the DLD register · Developer: Emaar Properties · District: The Oasis by Emaar
| Date | Type | Size, m² | Price, AED |
|---|---|---|---|
| 14.08.2026 | 768.0 | 9 700 000 | |
| 02.04.2026 | 768.0 | 10 800 000 | |
| 06.03.2026 | 768.0 | 12 100 000 | |
| 04.09.2025 | 768.0 | 10 500 000 | |
| 23.07.2025 | 768.0 | 10 600 000 | |
| 11.11.2024 | 977.4 | 8 000 000 | |
| 05.09.2024 | 768.0 | 10 241 870 | |
| 21.08.2024 | 791.1 | 10 304 888 | |
| 09.08.2024 | 791.6 | 10 144 888 | |
| 07.08.2024 | 768.0 | 9 996 888 | |
| 22.07.2024 | 819.5 | 9 979 888 | |
| 22.07.2024 | 919.5 | 9 919 888 | |
| 19.07.2024 | 904.8 | 10 619 888 | |
| 19.07.2024 | 768.0 | 10 356 888 | |
| 19.07.2024 | 977.4 | 10 979 888 | |
| 19.07.2024 | 768.0 | 9 508 888 | |
| 19.07.2024 | 919.5 | 10 443 888 | |
| 17.07.2024 | 768.0 | 10 356 888 | |
| 17.07.2024 | 768.0 | 9 485 888 | |
| 12.07.2024 | 768.0 | 9 178 888 | |
| 10.07.2024 | 768.0 | 9 843 888 | |
| 10.07.2024 | 768.0 | 9 485 888 | |
| 10.07.2024 | 768.0 | 9 485 888 | |
| 10.07.2024 | 768.0 | 9 600 909 | |
| 10.07.2024 | 768.0 | 9 485 888 | |
| 10.07.2024 | 768.0 | 9 843 888 | |
| 10.07.2024 | 768.0 | 9 178 888 | |
| 10.07.2024 | 819.5 | 9 815 888 | |
| 10.07.2024 | 768.0 | 9 178 888 | |
| 09.07.2024 | 829.5 | 9 983 150 | |
| 09.07.2024 | 768.0 | 9 485 888 | |
| 09.07.2024 | 768.0 | 10 450 888 | |
| 09.07.2024 | 819.5 | 10 346 888 | |
| 09.07.2024 | 768.0 | 9 267 279 | |
| 09.07.2024 | 768.0 | 9 996 888 | |
| 09.07.2024 | 768.0 | 9 600 909 | |
| 09.07.2024 | 819.5 | 10 717 888 | |
| 09.07.2024 | 768.0 | 9 996 888 | |
| 09.07.2024 | 768.0 | 9 843 888 | |
| 09.07.2024 | 768.0 | 9 896 919 | |
| 09.07.2024 | 768.0 | 10 356 888 | |
| 09.07.2024 | 819.5 | 10 337 888 | |
| 09.07.2024 | 768.0 | 9 814 888 | |
| 09.07.2024 | 768.0 | 9 843 888 | |
| 09.07.2024 | 768.0 | 9 633 888 | |
| 08.07.2024 | 768.0 | 9 508 888 | |
| 08.07.2024 | 768.0 | 9 745 449 | |
| 08.07.2024 | 787.7 | 10 668 888 | |
| 08.07.2024 | 768.0 | 9 633 888 | |
| 08.07.2024 | 768.0 | 9 932 888 |
Dubai Land Department transaction registry, updated 19.10.2026. Explore Dubai property transactions →
Dubai Land Department records for this building: closed transaction prices, not asking prices or estimates. Figures are medians, so a single expensive sale does not move them.
Source: Dubai Land Department transaction register. The register is updated daily; the figures here are recalculated weekly.
DLD has recorded 62 sales in this building since 2024, 62 of them resales. We compare your unit with sales of the same layout here, not with asking prices. Free, reply within 24 hours.
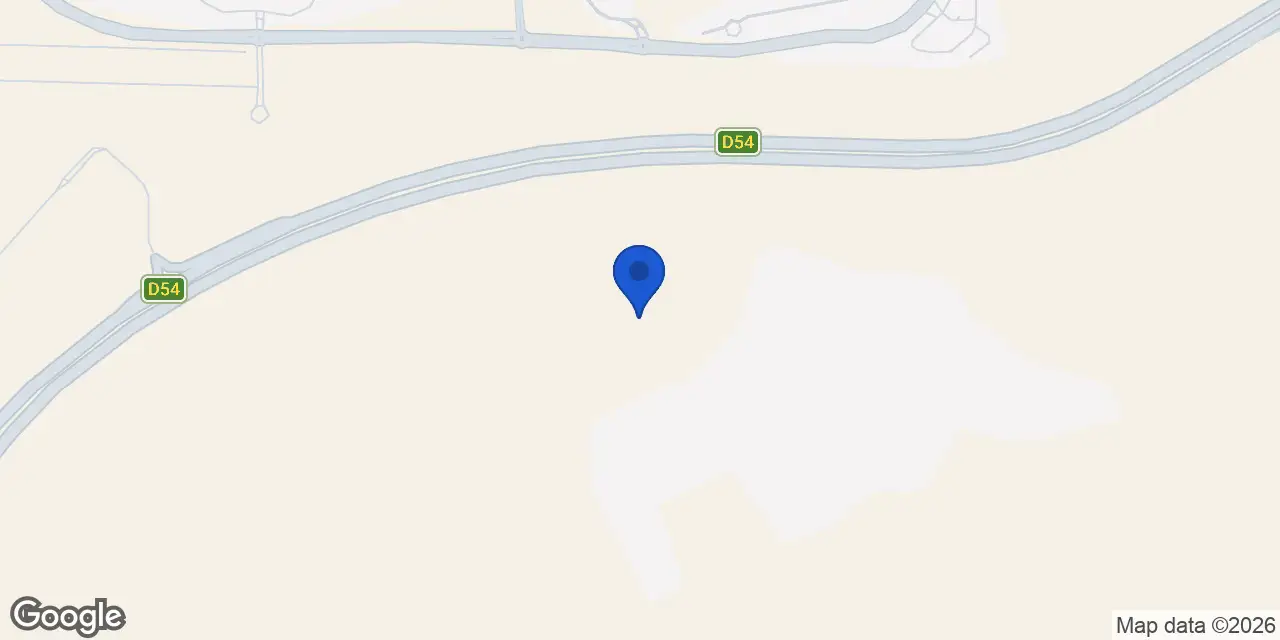
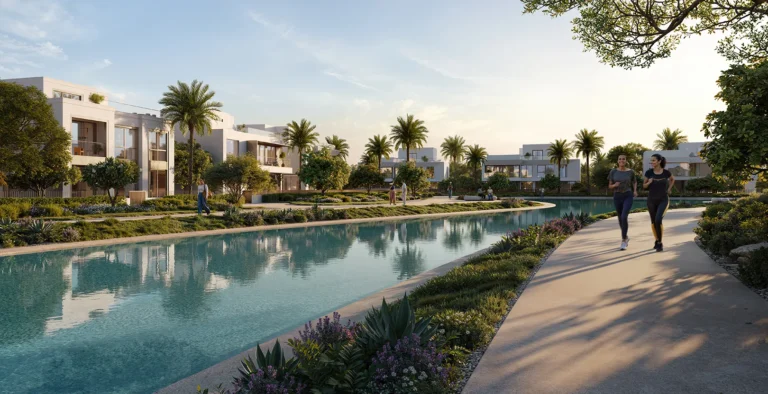
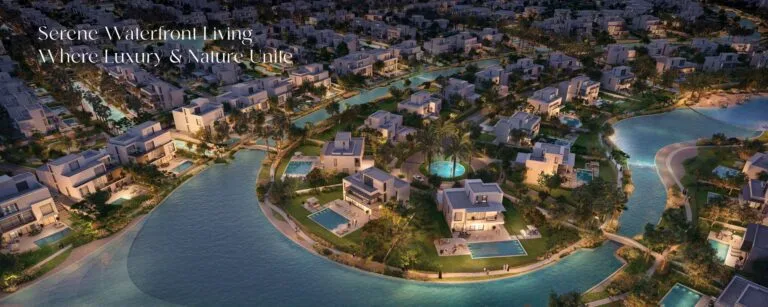
The Oasis – Palmiera 2 is a residential project by Emaar Properties within The Oasis by Emaar in DubaiLand. It sits within a masterplanned community designed around internal waterways, landscaped areas and detached residential neighbourhoods. The wider community is planned as a low-density residential enclave with canals, lakes, parks and retail space.
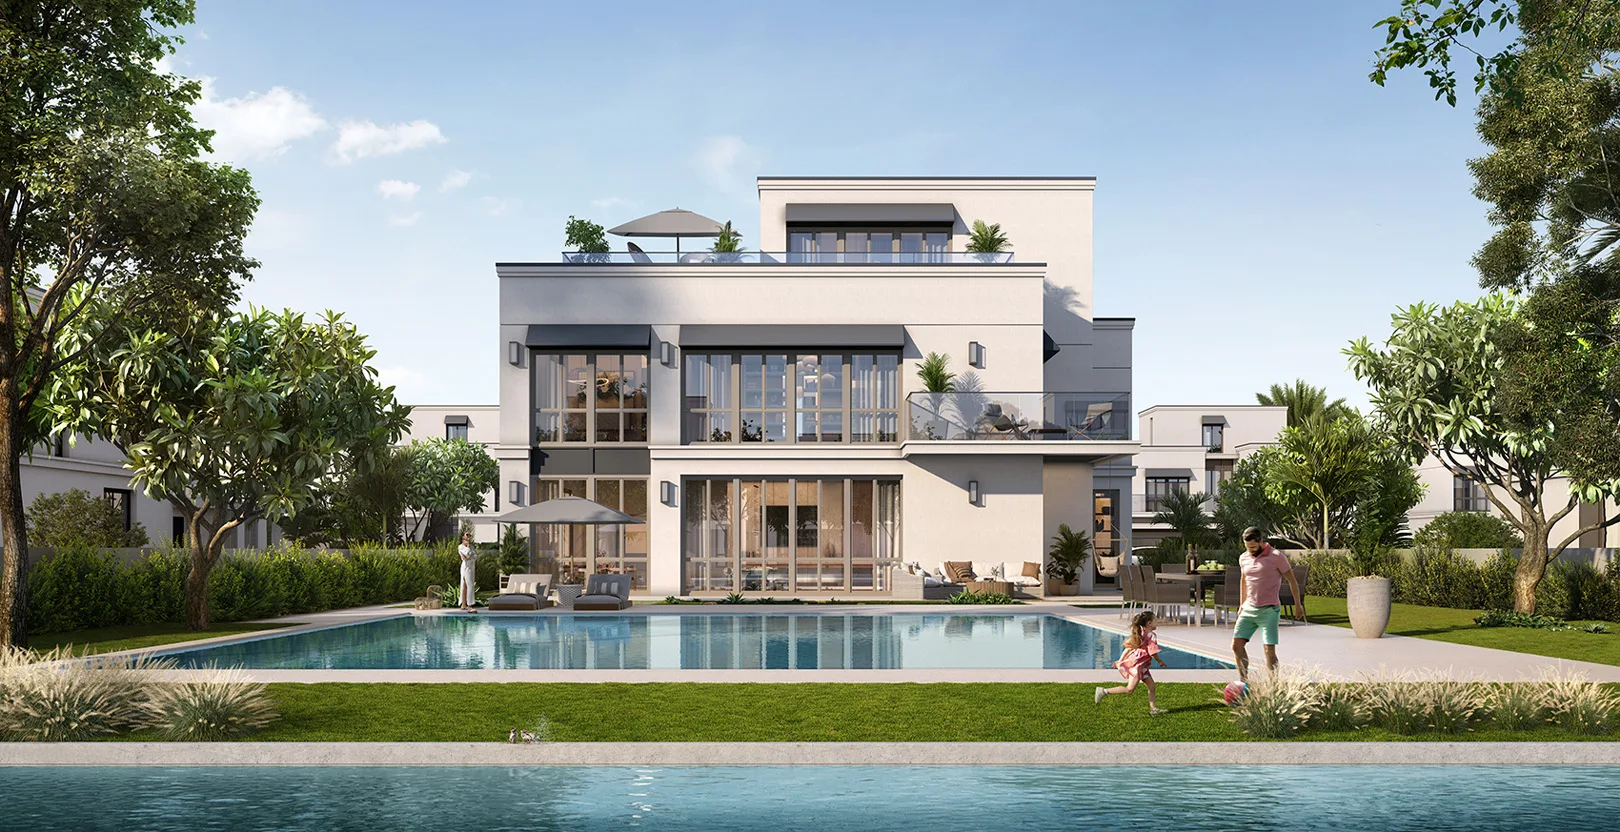
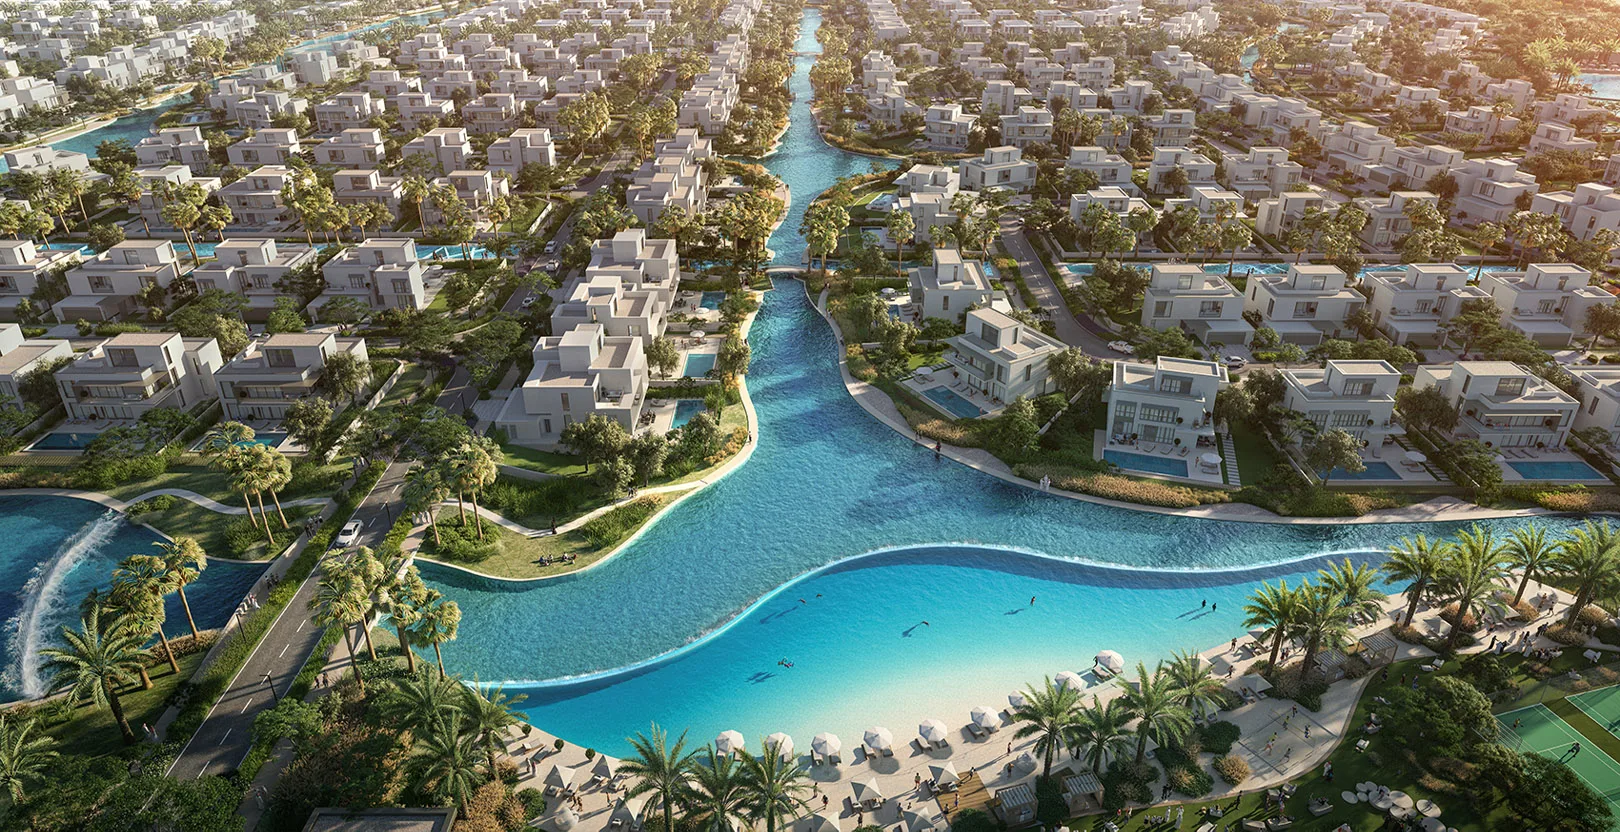
Palmiera 2 forms part of The Oasis by Emaar, a masterplanned residential community in DubaiLand. The wider development is planned primarily for townhouses, villas, mansions and super-mansions, with residences arranged along an internal water corridor known as the Oasis River. The community’s concept places waterways and landscaped public spaces at the centre of the residential setting. Many villas and mansions across the masterplan are designed to face water or landscaped areas. Selected mansion and super-mansion plots are planned with direct water access through private jetties, while corner-plot mansions are described as having private islands.
The Oasis by Emaar has a development footprint of more than 100 million square feet. The masterplan allocates 25% of the site to lakes, water canals, parks, running tracks and other landscaped amenity areas. These features are planned alongside the community’s residential neighbourhoods and internal water corridor. The overall scheme includes a substantial retail component intended to provide shopping and food-and-beverage options for residents and visitors. The masterplan is designed as a large mixed-use residential precinct, with water features and landscaped corridors forming a key part of its layout.
The Oasis by Emaar is planned for roughly 7,000 residences across a range of detached and low-density housing types. The community includes townhouses, villas, mansions and super-mansions. Its planned residential layout focuses on larger homes, with many residences positioned near waterways and landscaped public space. The Oasis River is the internal water corridor referenced in the masterplan, and the wider development also incorporates canals and lakes. Palmiera 2 is located within this broader community context in DubaiLand, rather than as a standalone district.
Early infrastructure works for The Oasis include a pumping station for irrigation and firefighting. External utility connections planned for the development include potable water, treated sewage effluent and foul sewerage systems. These works support the wider residential and landscaped masterplan, including its water features, parks and residential neighbourhoods. The community plan also includes retail space alongside its homes and open areas. The scale of the masterplan combines residential development with landscape, water and utility infrastructure across the DubaiLand site.
The Oasis by Emaar is located in DubaiLand. Listed road distances from the community include 7.3 km to Expo City Dubai, 10.8 km to Dubai Marina, 11.1 km to JBR Beach and 12.7 km to Al Maktoum International Airport. Palm Jumeirah is listed at 13.9 km, while Mall of the Emirates is listed at 12.8 km. Downtown Dubai and Burj Khalifa are listed at 22.7 km, and The Dubai Mall is listed at 22.9 km. Dubai International Airport is listed at 32.2 km from the community.
The nearest identified Dubai Metro station is on the Red Line and is listed 4,540 metres from The Oasis by Emaar. The community’s listed road distances place it 12.7 km from Global Village, 21.2 km from Business Bay and 24.5 km from Dubai International Financial Centre. Al Maktoum International Airport is listed at 12.7 km, while Expo City Dubai is listed at 7.3 km. These distances position the community in Dubai’s southern and south-eastern urban area, with road access to major business, leisure and airport destinations.
Emaar Properties is the developer of The Oasis – Palmiera 2. The company is also behind The Oasis by Emaar masterplan in DubaiLand. The wider development is planned as a large residential community with canals, lakes, parks, running tracks, landscaped corridors, retail space and a range of detached housing types. Palmiera 2 is part of this community framework, which is organised around water-facing and landscaped residential settings.
Dubai market as a whole: prices, transactions and trends (DLD data) →
We will send floor plans, the payment plan and available units for this project.
Project data comes from the Dubai Land Department (DLD) registry.
Every figure carries its origin: “DLD registry” is taken from the Dubai Land Department register, “Developer supplied” is stated by the developer, “Our calculation” is computed by us from the first two. Developer prices change without notice — confirm before you commit. Methodology
Machine-readable mirrors of this page: Markdown · JSON. They carry the same figures as this page, each with its origin labelled.
How to cite:The Oasis – Palmiera 2 — Continental Club Property, from Dubai Land Department registry and developer data, 2026-10-17, https://continentalclub.ae/project/the-oasis-palmiera-2-the-oasis-by-emaar/