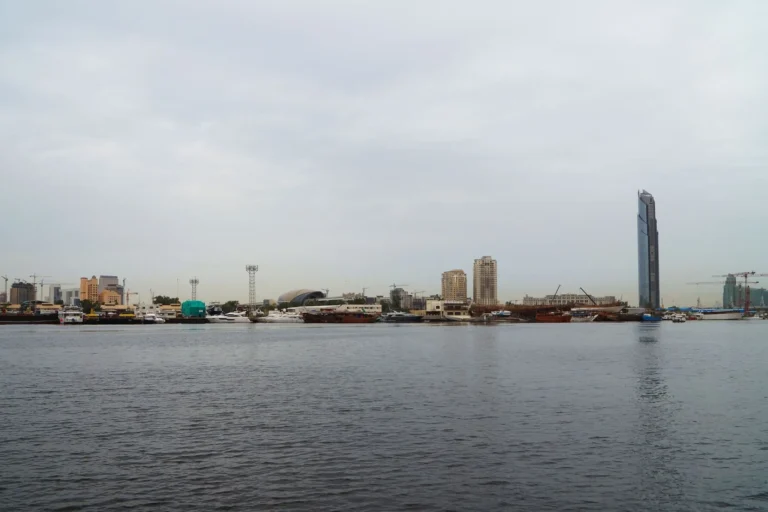
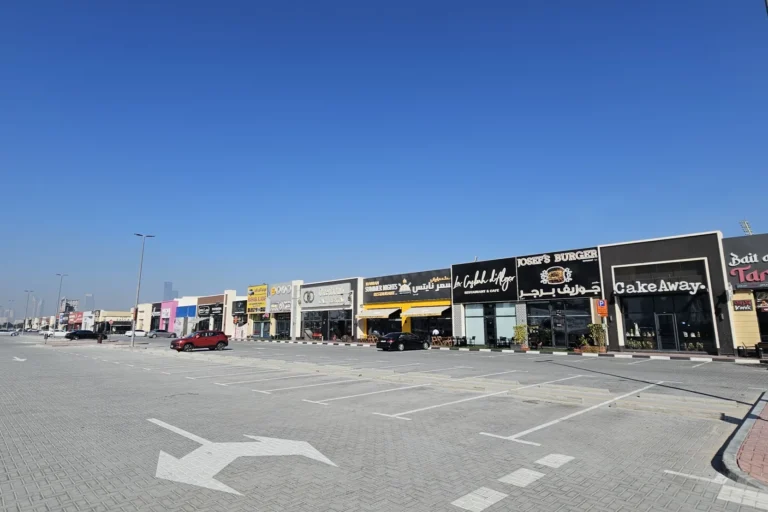
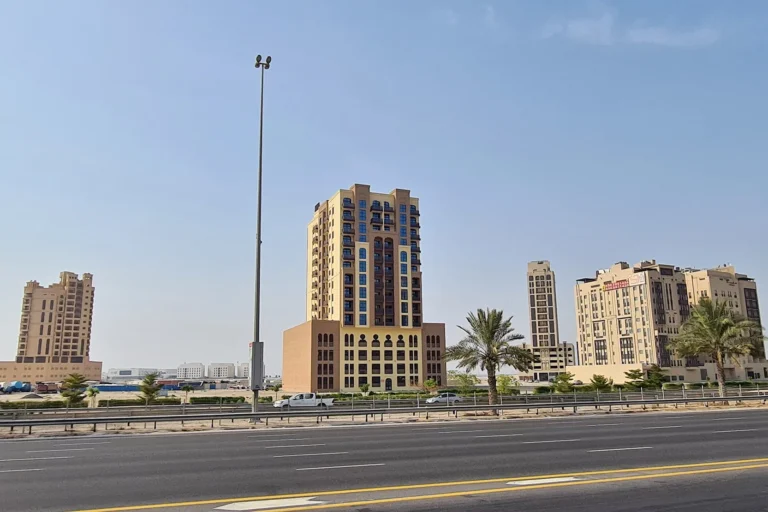
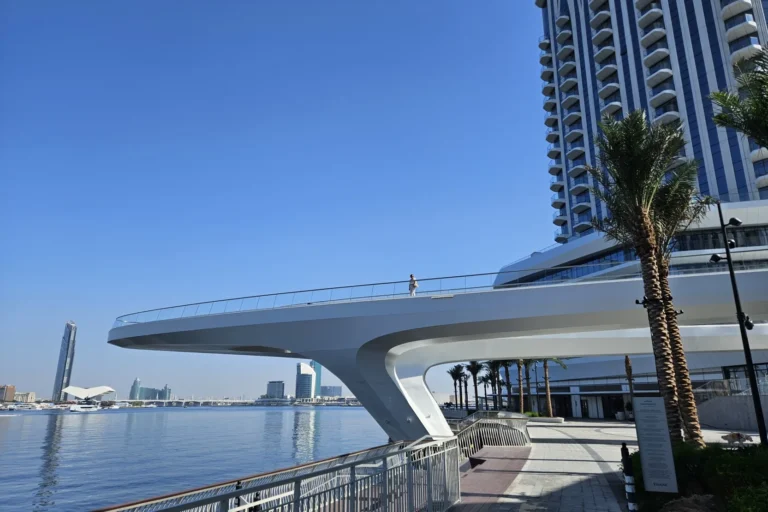
Dubai Conference Centre is a district of Dubai, 217 m from Creek Metro Station.
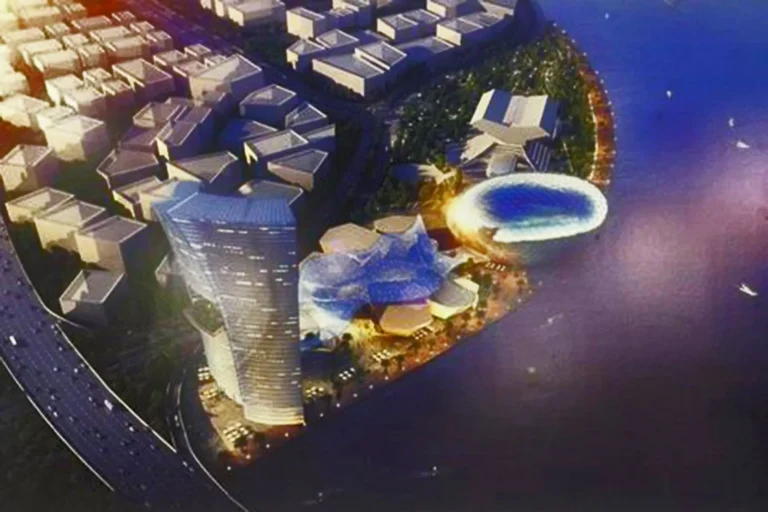
The Dubai Conference Centre is a large mixed-use conference and events masterplan located in Al Jaddaf, on land facing Dubai Festival City. Announced in May 2016, the scheme is presented as a purpose-built cluster of conference facilities, hotels, offices, commercial frontage and parking, delivered by Dubai Municipality in partnership with Dubai Holding.
The development occupies an area of 55,000 square metres on the Al Jaddaf edge that looks towards Dubai Festival City. The scheme is conceived around a principal multi-purpose arena named Sheikh Rashid Hall and a Concourse Building that connects the main halls with adjoining hotels, offices and retail. The location places the complex within the established Al Jaddaf neighbourhood of Dubai, with a clear relationship to waterfront and nearby civic and residential districts.
Public transport and pedestrian access are an integral part of the site’s positioning:
Local educational facilities include Swiss International Scientific School Dubai at 1.4 km and New Indian Model School Dubai at 2.2 km from the site; these distances indicate the centre’s proximity to established community infrastructure.
The conceptual masterplan combines large-scale conference capacity with hospitality and office components. Key design and capacity figures provided in planning descriptions are:
The project cost was indicated at AED 1.8 billion in the original announcement. Concept imagery and early design material have been published to illustrate the initial proposals; as with many large schemes, design revisions are possible through planning and delivery phases.
Dubai Conference Centre is conceived primarily for large-scale event organisers, corporate conference operators, and cultural promoters needing arena-scale capacity in Dubai. The integration of hotels and offices within the same masterplan makes it relevant for hospitality investors, hotel operators seeking a conference-oriented asset, and corporate occupiers that require proximity to event space and associated retail and dining. The presence of substantial on-site parking and direct pedestrian links to hotels and retail also positions the scheme for mixed-use footfall on event and non-event days.
Key practical points drawn from concept material include the project’s orientation towards Dubai Festival City and its siting within Al Jaddaf. The masterplan anticipates ground-level commercial units and a sheltered concourse that would provide retail and F&B options directly connected to the conference and hospitality elements. Educational institutions referenced close to the site provide context for day-to-day neighbourhood activity. Published project descriptions and imagery should be read as indicative of intent at the time of announcement; subsequent planning or construction stages may alter layouts, towers, capacities or finishes.
What is Sheikh Rashid Hall?
Sheikh Rashid Hall is the primary arena within the masterplan, described in the project announcement as a 10,000-person capacity auditorium with three levels and approximately 190,000 sq ft of interior space, designed for conferences, concerts and theatrical events.
Who are the project developers?
The scheme was announced as a Dubai Municipality project developed in partnership with Dubai Holding.
How does the scheme connect to public transport?
The site is served by the Green Line metro (station code G30) at an approximate walking distance of 217 metres, and is linked to local road networks that serve Al Jaddaf and adjacent districts.
What support facilities are included?
Concept materials reference a Concourse Building with retail and dining frontages, two hotel towers (33-storey and 48-storey) and a 36-storey office tower, together with basement parking for around 1,800 vehicles; five sub-conference halls are also included in the drawings to support concurrent events and breakout sessions.
Machine-readable mirrors of this page: Markdown · JSON. Every field carries its origin.
How to cite:Dubai Conference Centre — Continental Club Property, 2026-08-30, https://continentalclub.ae/location/dubai-conference-centre/
Dubai market as a whole: prices, transactions and trends (DLD data) →
Largest management companies in the area: Dh Community Management (5), Kaizen Owner Association Management Services (3), V C M Community Management (3).
Check any building’s service charge → All communities
RERA-approved 2026 budgets from the DLD service charge index (Mollak); residential buildings. Rate is AED per sq ft per year; YoY compares the same buildings in 2025.




Neighbouring areas and sub-communities to compare location and prices.