



Binghatti Wraith is a residential project by Binghatti Developers in Al Jaddaf, Dubai, with handover 30.12.2027.
Layouts and sizes
| Type | Size, sq.ft |
|---|---|
| Studio | |
| 1 Bedroom | 666–757 |
| 2 Bedroom | 1 893 |
| 3 Bedroom |
Construction progress
- Handover30.12.2027
- Status date20.05.2026
- DLD project number4482
Data from the Dubai Land Department project registry (updated 08.08.2026 10:48).

Construction photos are taken by the technical inspectors of the Dubai Land Department (DLD) and remain its property. We show compressed copies; full-resolution originals are available in the Real Estate Project Status service.
All Dubai construction in the DLD register · Developer: Binghatti Developers · District: Al Jaddaf
Amenities
- Resident parking
- Outdoor amenity deck
- Gym and fitness center
- Padel court
- Half-basketball court
- Outdoor fitness area
- Yoga deck
- Walking track
- Outdoor pool deck
- Infinity pool
- Jacuzzi
- Shallow pool
- Sun deck
- Loungers
- Pool bar
- Kids pool
- Aqua play area
- Children’s play area
- Family BBQ area
- Double-height entry lobby
- Retail spaces
- Landscaped walkways
About the project
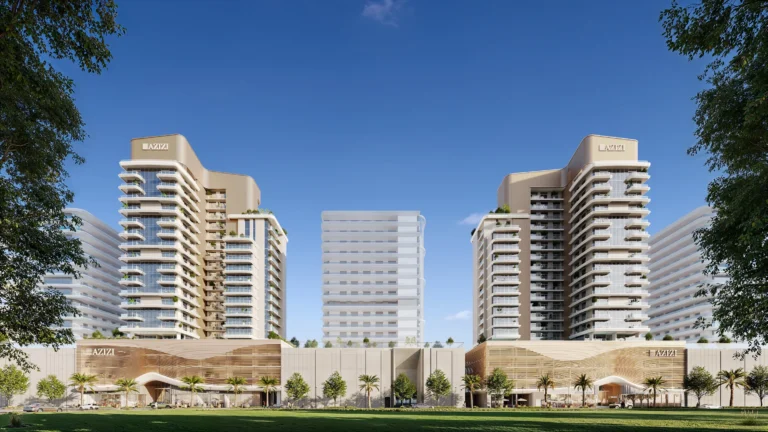
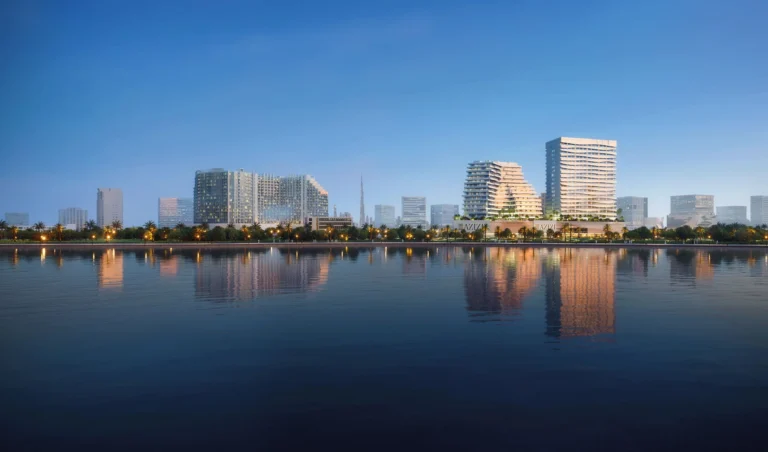
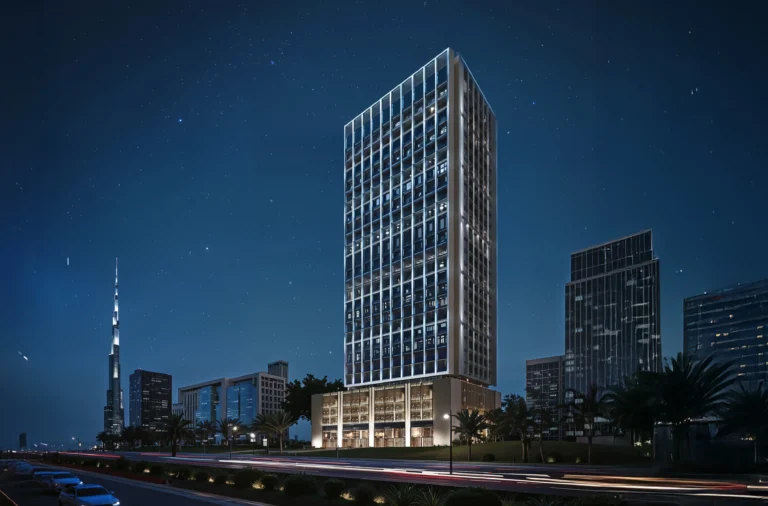
Binghatti Wraith is a 19-storey residential and retail tower in Al Jaddaf by Binghatti Developers. The development contains 855 apartments, 34 ground-floor stores, four podium levels and 14 residential floors. Its design centres on a sculpted geometric exterior, curved balconies and a crystalline glass façade.
The tower and its architecture
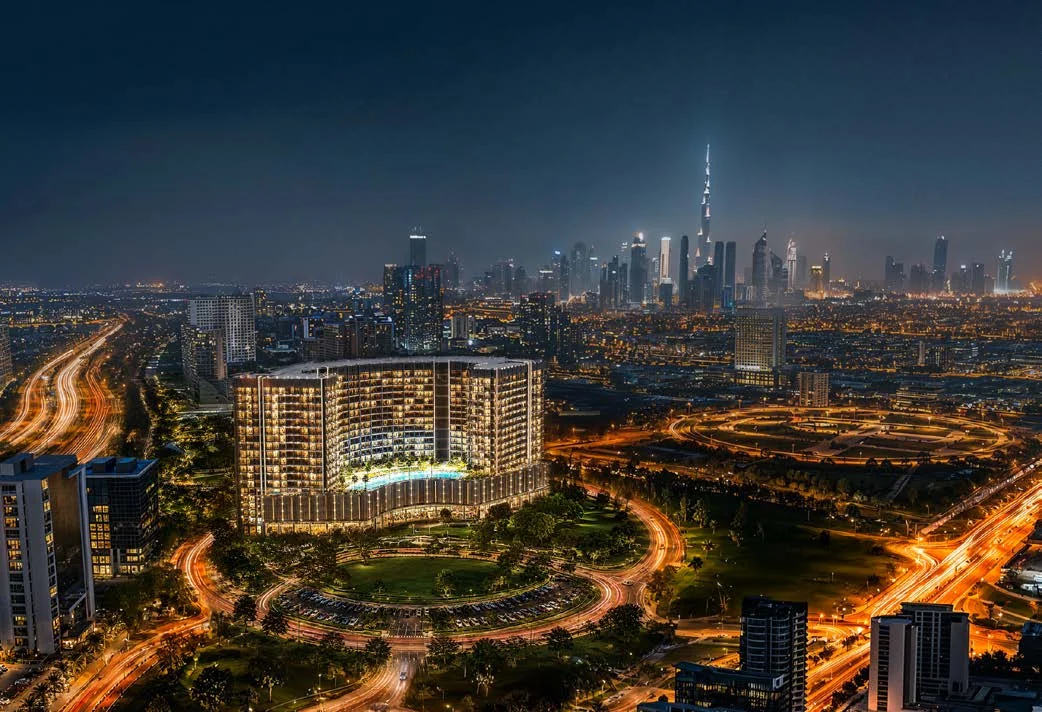
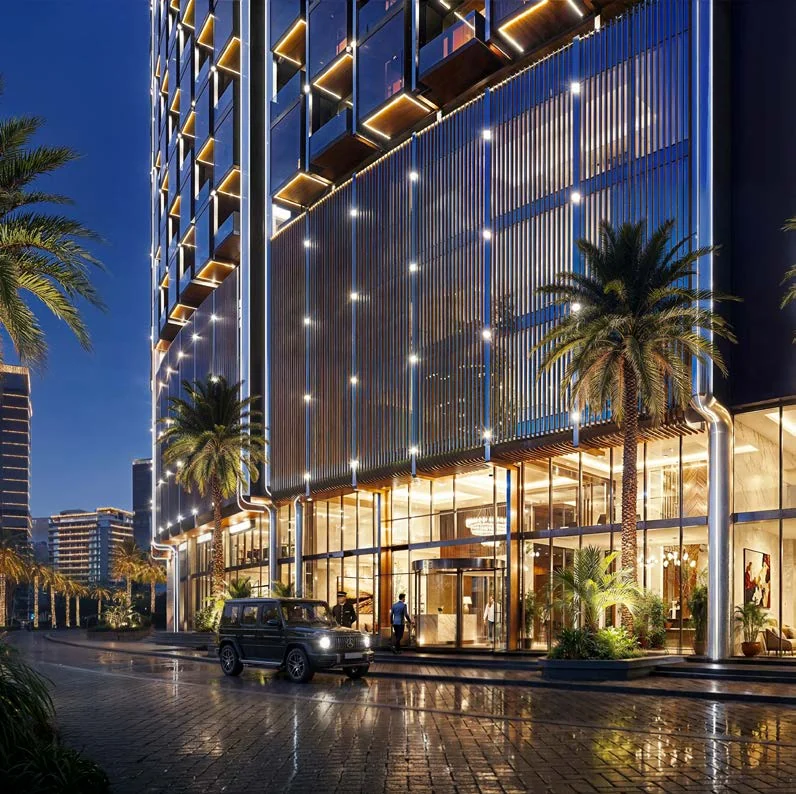
Binghatti Wraith is configured as a ground floor, four podium floors, 14 residential floors and a roof. The ground floor includes a double-height entrance lobby, concierge and 34 retail spaces. Four podium levels provide covered resident parking and an outdoor amenity deck, while the apartment levels sit above the podium. The façade combines a crystalline glass treatment with a high-contrast grid, curved balconies and integrated upper-rim and accent lighting. A sweeping podium incorporates storefronts, cafés and landscaped walkways. The building stands within a major roundabout and is designed with 360-degree exposure. Its residences use floor-to-ceiling windows and continuous balconies running the length of each home.
Apartment collection and layouts
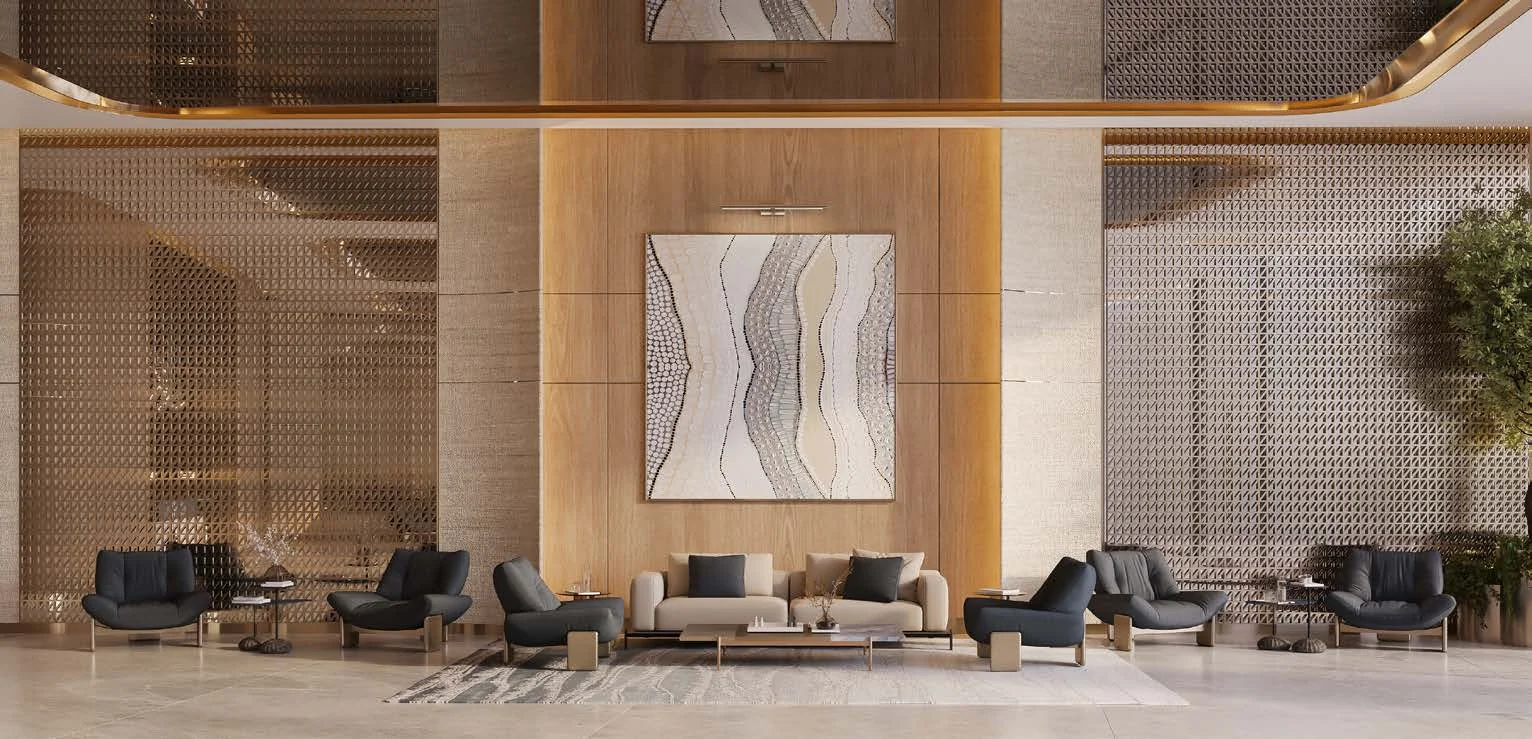
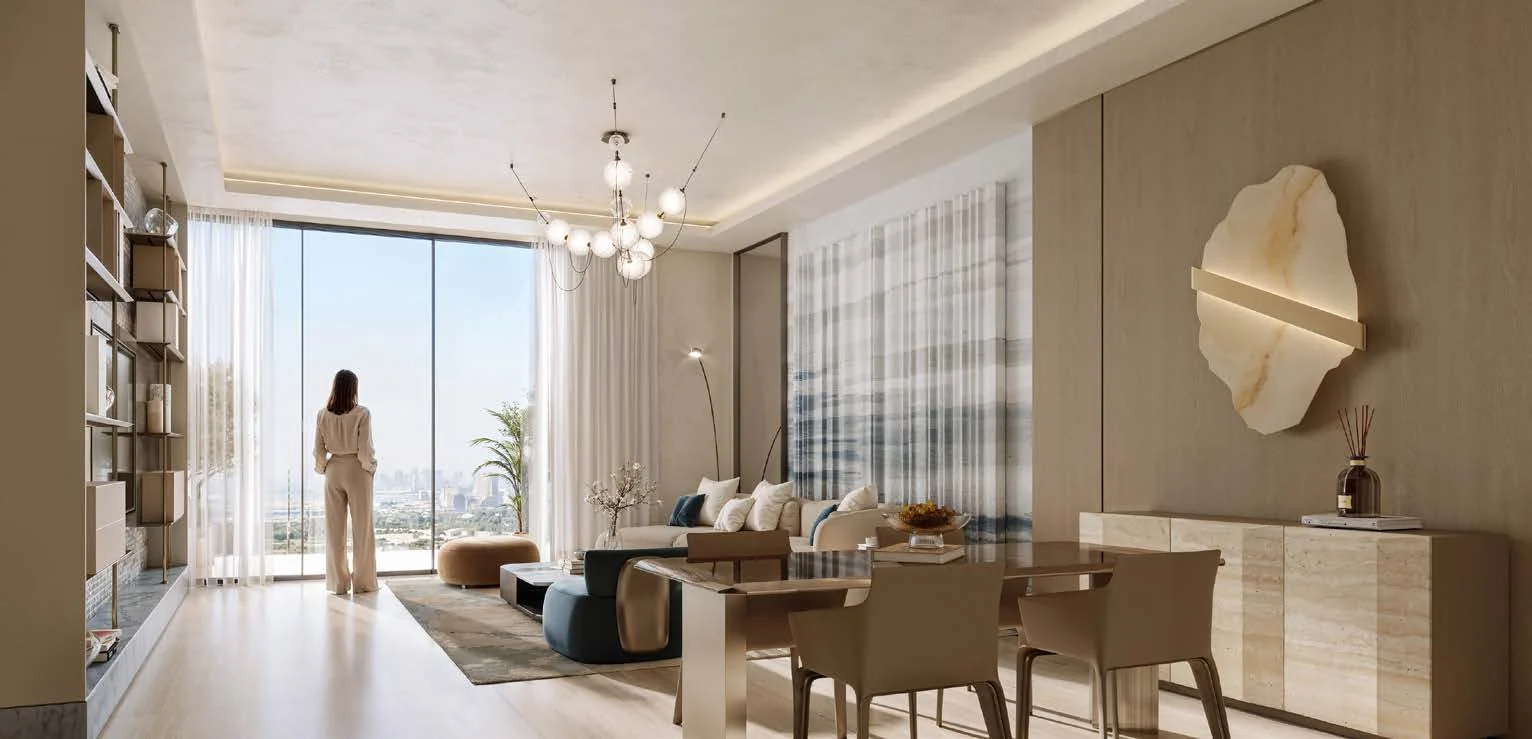
The project comprises 855 apartments: 204 studios, 563 one-bedroom apartments, 86 two-bedroom apartments and two three-bedroom apartments. The homes are arranged across 14 residential floors. Layouts are designed with open-plan living areas, floor-to-ceiling windows and continuous balconies. The stated design approach focuses on natural light, views, privacy and functional flow. Interior finishes include porcelain tiles in apartments, laminate kitchen cabinetry, Corian kitchen countertops and backsplashes, and reflective mirror finishes. The entrance lobby incorporates feature marble, stone flooring, leather padding at the reception desk, brass metal finishes, wallcovering and walnut wood elements.
Pool, fitness and family amenities
More than 26 resort-style amenities are distributed across the podium and tower floors. The outdoor pool deck includes a temperature-controlled infinity pool, jacuzzi, shallow pool, sun deck, loungers, private cabanas and a pool bar. For children, there is a kids’ pool and aqua play area, as well as an outdoor children’s play area. The outdoor facilities also include a family barbecue area for dining and gatherings. Fitness provision includes a gym and fitness centre with training technology, an on-site padel court, a half-basketball court, an outdoor fitness area and yoga deck. A continuous walking track follows the project perimeter, and shaded exterior platforms are provided for open-air workouts and mindfulness.
Al Jaddaf setting and connections
Binghatti Wraith is located in Al Jaddaf, a creekside district within the wider Bur Dubai area. The tower is positioned in the freehold corridor of Al Jaddaf, between Dubai Creek and the Business Bay extension. Jaddaf Waterfront is less than one kilometre away, with a stated two-minute drive to its frontline bank. Al Jaddaf Metro Station on the Green Line is two minutes from the project. The development has 90-second access to Al Khail Road, Sheikh Zayed Road and Oud Metha Road. The stated travel times are 10 to 12 minutes to Downtown Dubai and Burj Khalifa, Dubai Design District, Meydan Racecourse, Ras Al Khor Wildlife Sanctuary and Dubai Opera. Dubai Museum, Al Jaddaf Walk and Al Jaddaf Metro Station are each stated as two minutes away.
Nearby healthcare, sport and waterfront places
The immediate surroundings include Al Wasl FC, Zabeel Stadium and Latifa Hospital. Dubai Healthcare City Phase Two is part of the wider nearby area. Al Jaddaf itself borders Dubai Creek and includes waterfront development, cultural infrastructure, healthcare facilities and sports venues. The district is also home to the Mohamed bin Rashid Library and Dubai Culture Village. Its transport network includes the Dubai Metro Green Line, Sheikh Rashid Road, Oud Metha Road and Al Khail Road. The project’s position near Jaddaf Waterfront places it close to waterfront hospitality, retail and cultural destinations.
Binghatti Developers
Binghatti Developers is the developer of Binghatti Wraith. The project uses an energy-efficient building approach and sustainable high-end materials and finishes throughout the structure. Its exterior is organised around geometric forms, curved balconies and a glass façade, while the interiors combine muted tones with specified stone, marble, wood, brass, porcelain and Corian finishes. The tower’s residential, retail, parking, wellness and pool facilities are arranged across the ground floor, podium levels and residential floors.