





The Greens At Sobha Sanctuary is a residential project by Sobha Group in The Greens at Sobha Sanctuary, Dubai, with handover 31.08.2030.
Payment plan 60/40
- Down payment20%
- During construction40%
- On handover40%
Construction progress
- Handover31.08.2030
- Status date15.07.2026
- DLD project number4531
Data from the Dubai Land Department project registry (updated 09.08.2026 09:55).
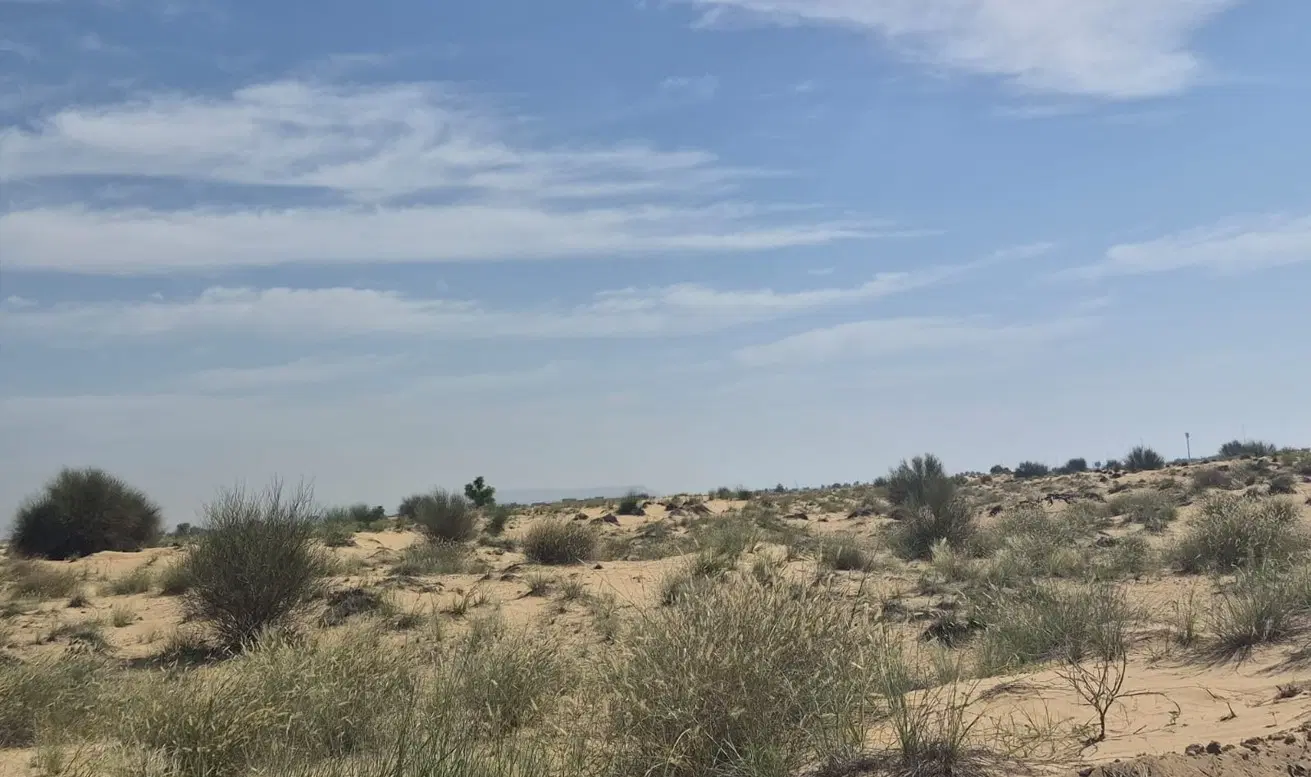
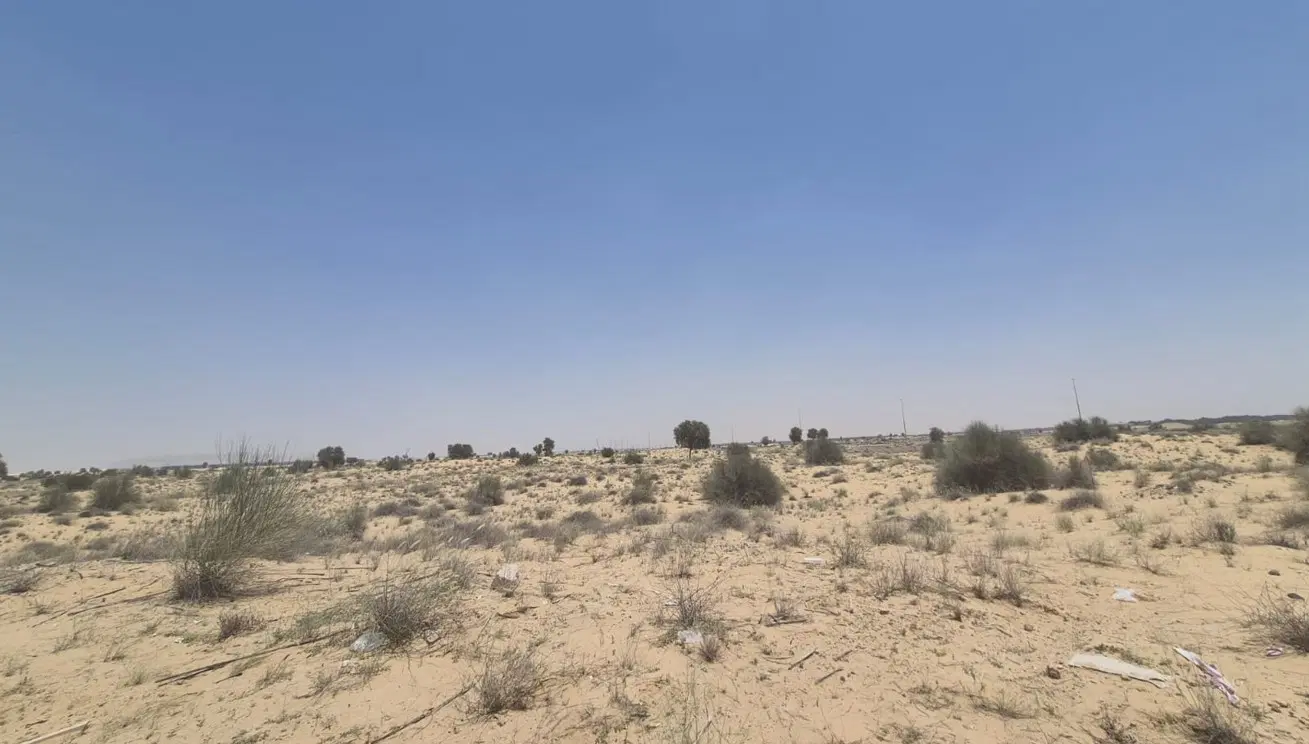
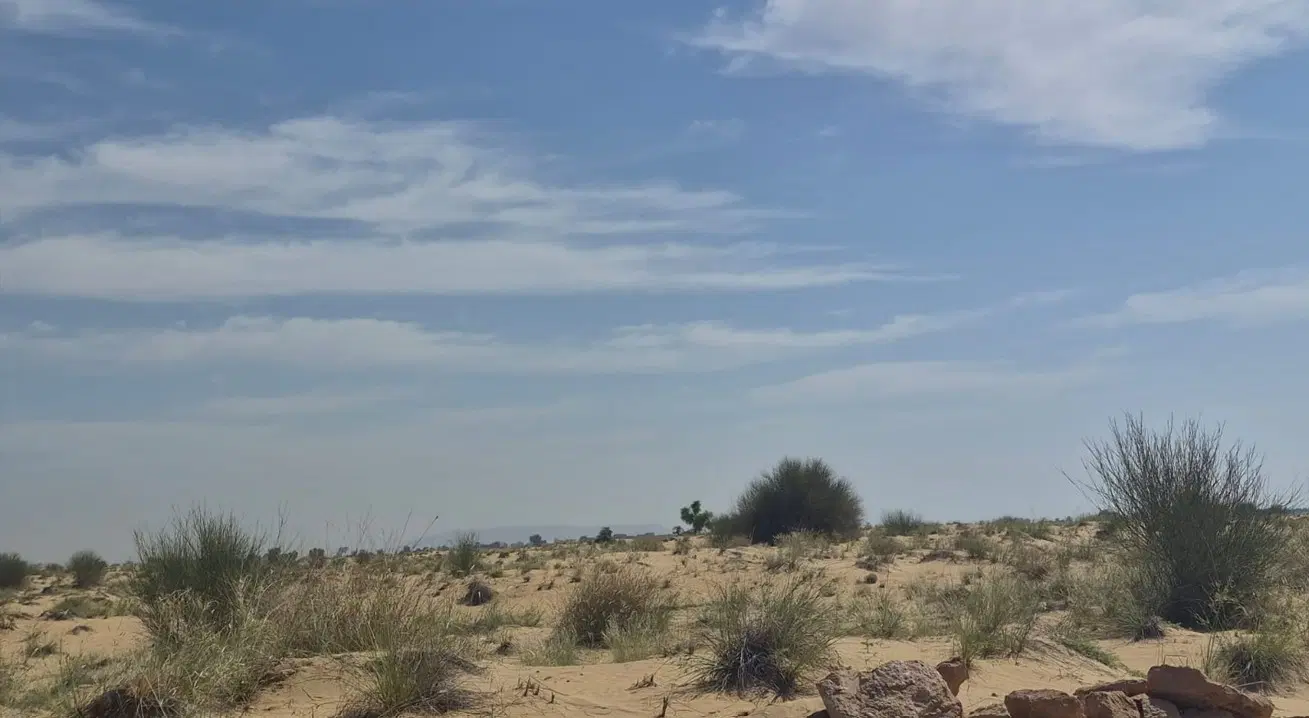
Construction photos are taken by the technical inspectors of the Dubai Land Department (DLD) and remain its property. We show compressed copies; full-resolution originals are available in the Real Estate Project Status service.
All Dubai construction in the DLD register · Developer: Sobha Group · District: The Greens at Sobha Sanctuary

About the project
The Greens At Sobha Sanctuary is an active residential villa project by Sobha within the wider Sobha Sanctuary area in Dubai. It comprises 375 units across a total project area of 77,826.26 square metres. The reported completion ratio is 0.00%, with completion scheduled for 31 August 2030.
A low-rise villa community
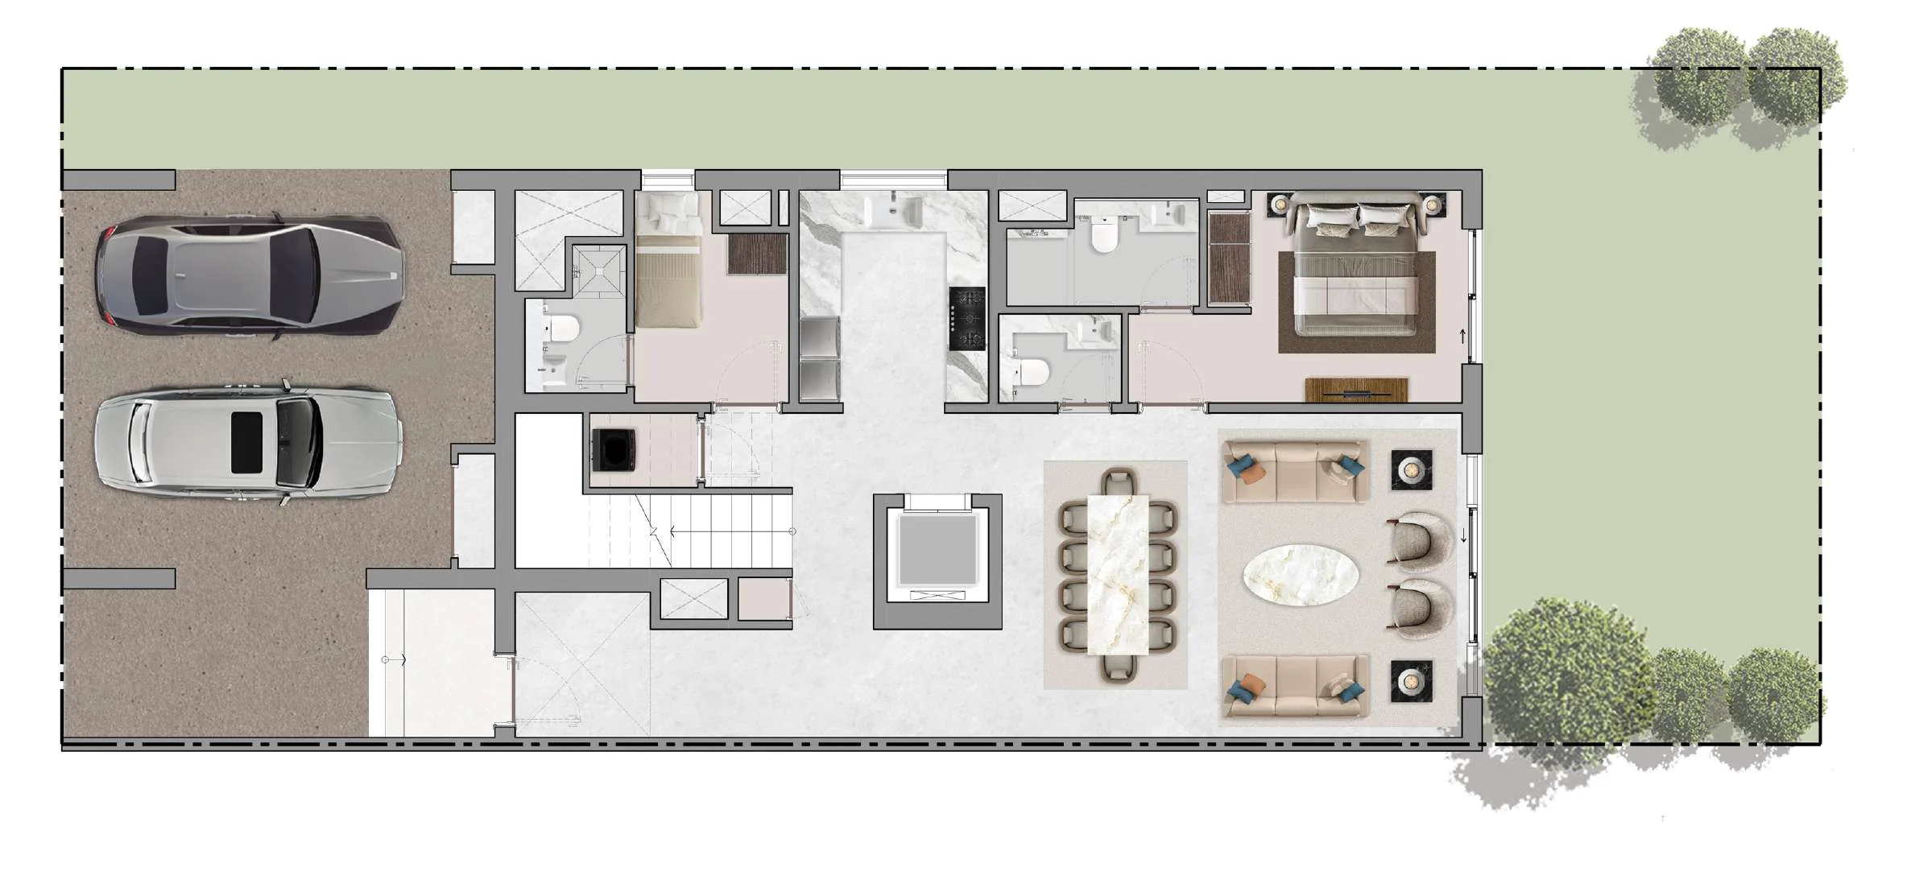
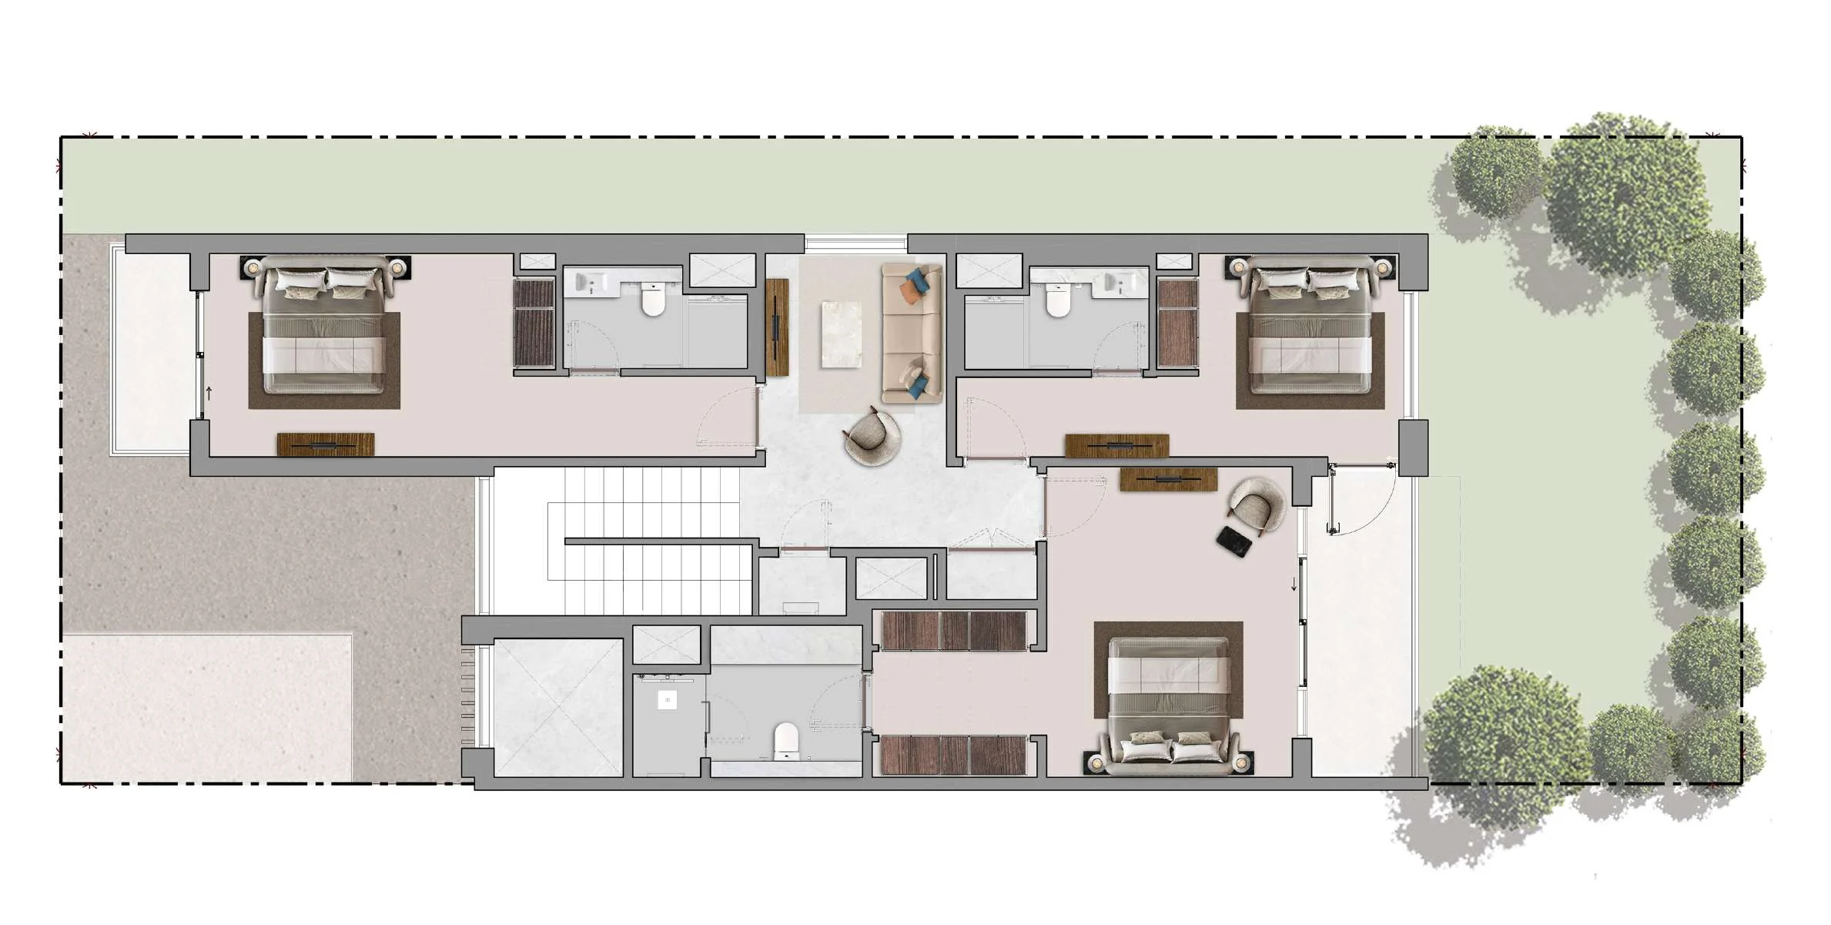
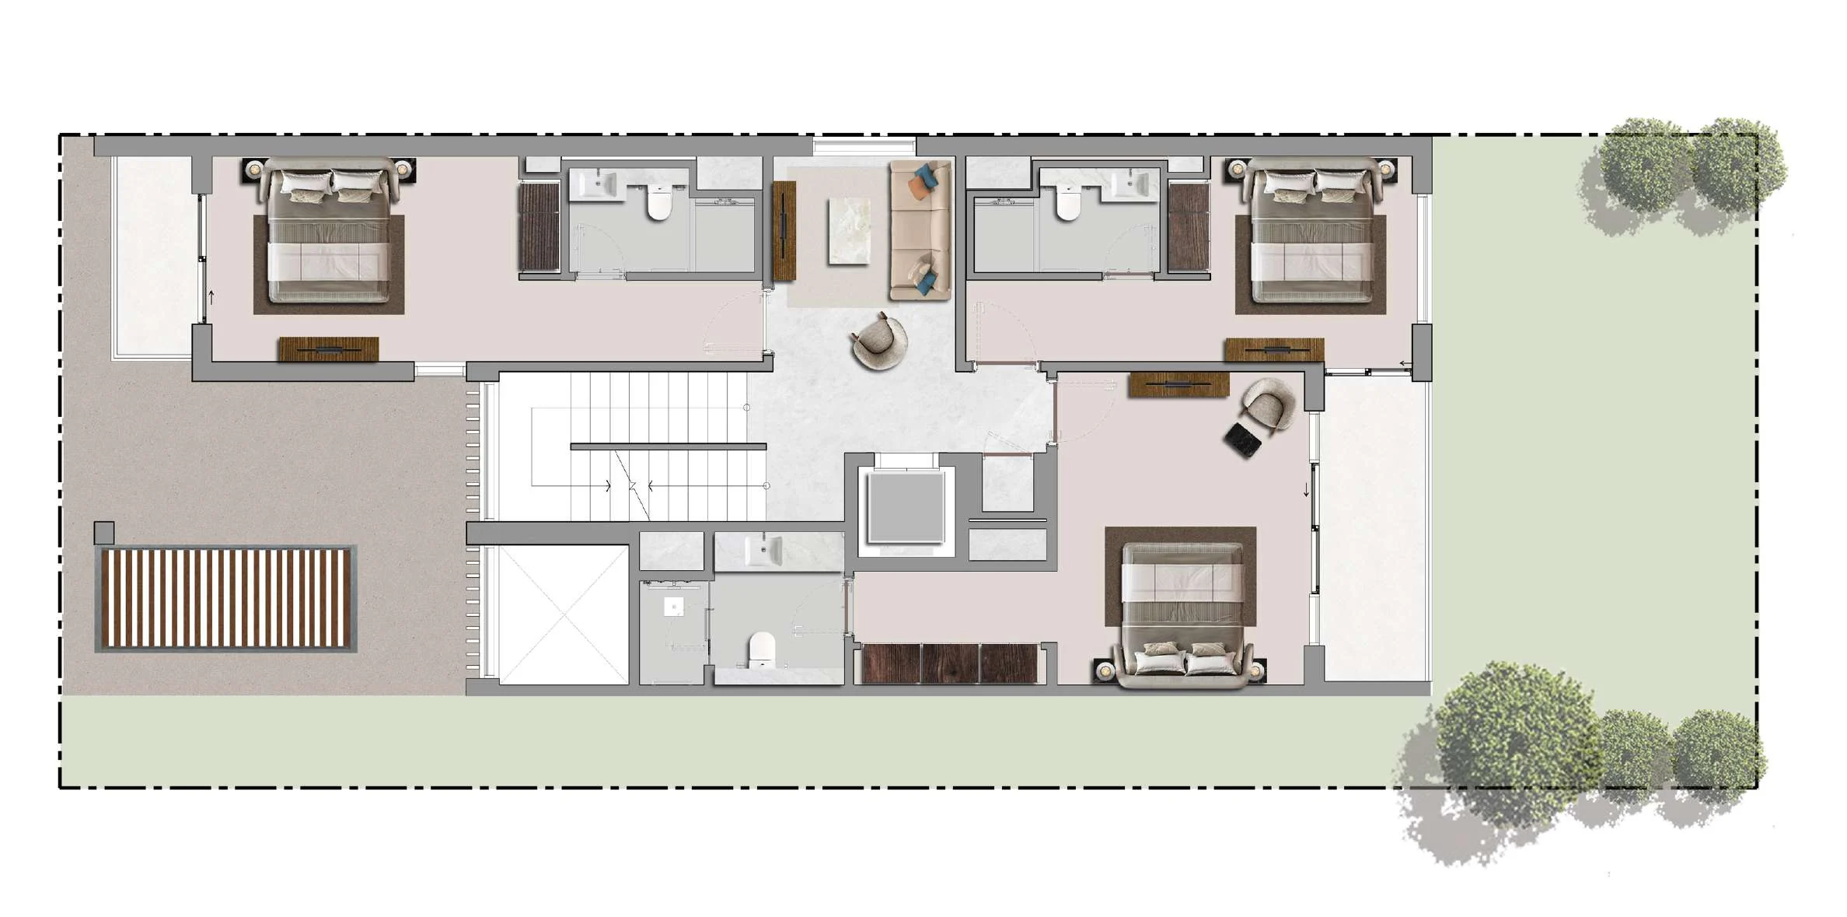
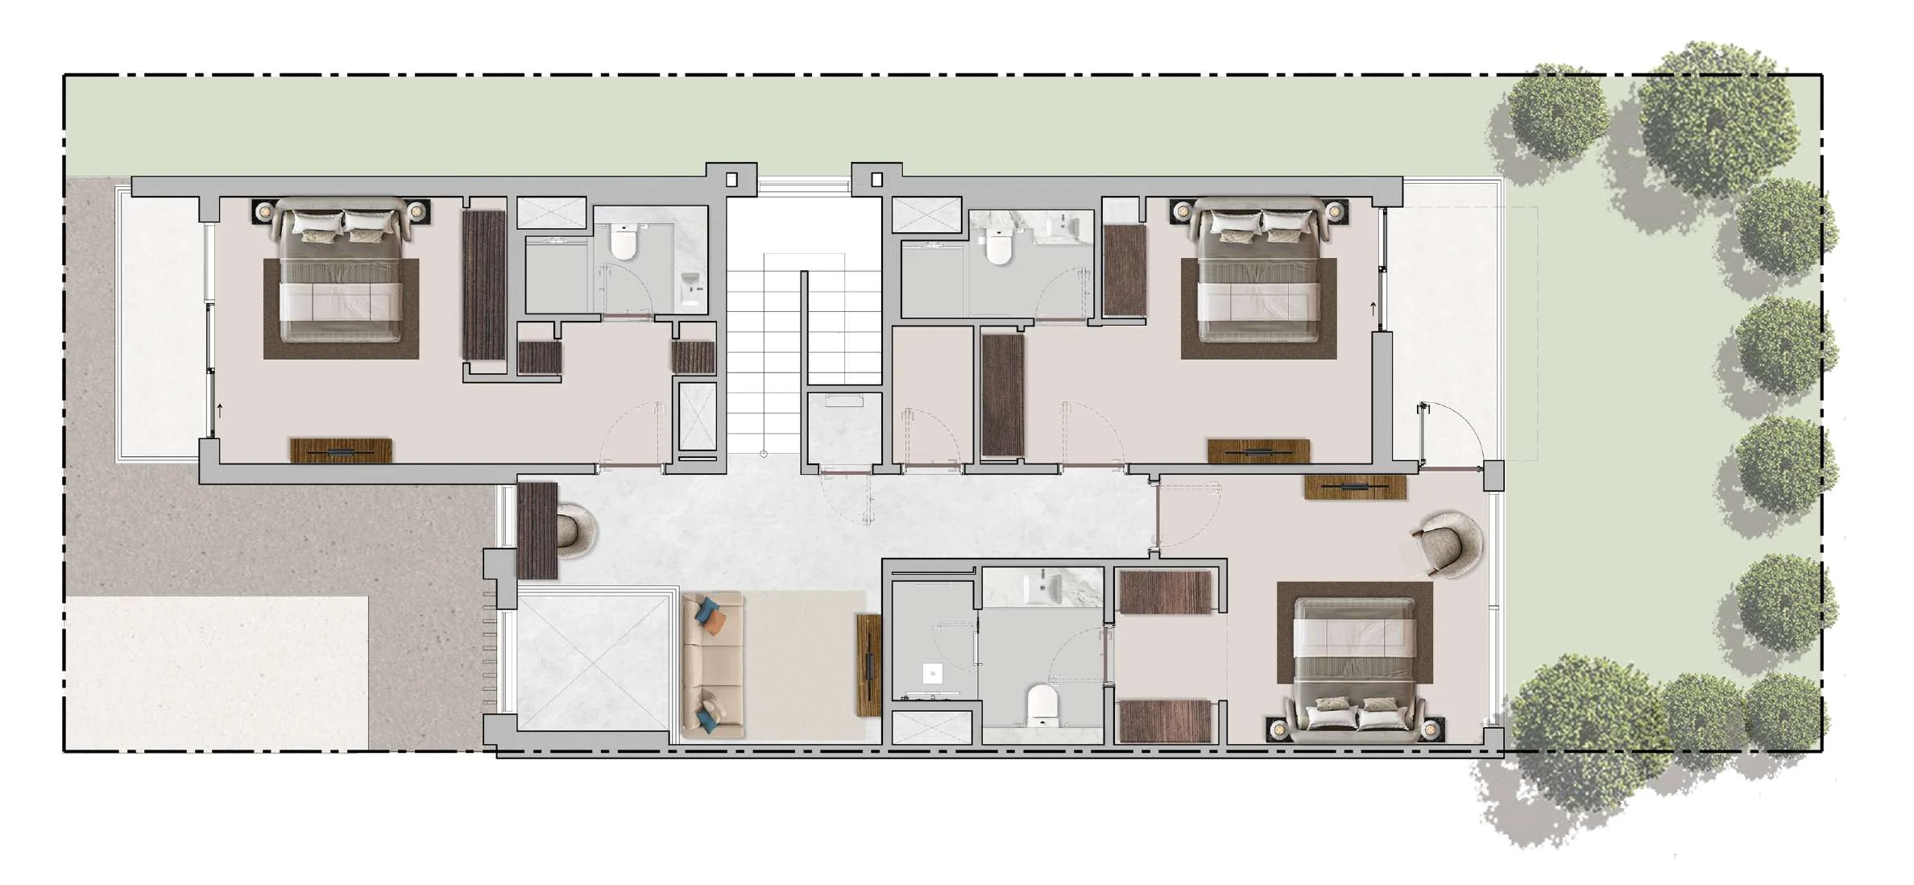
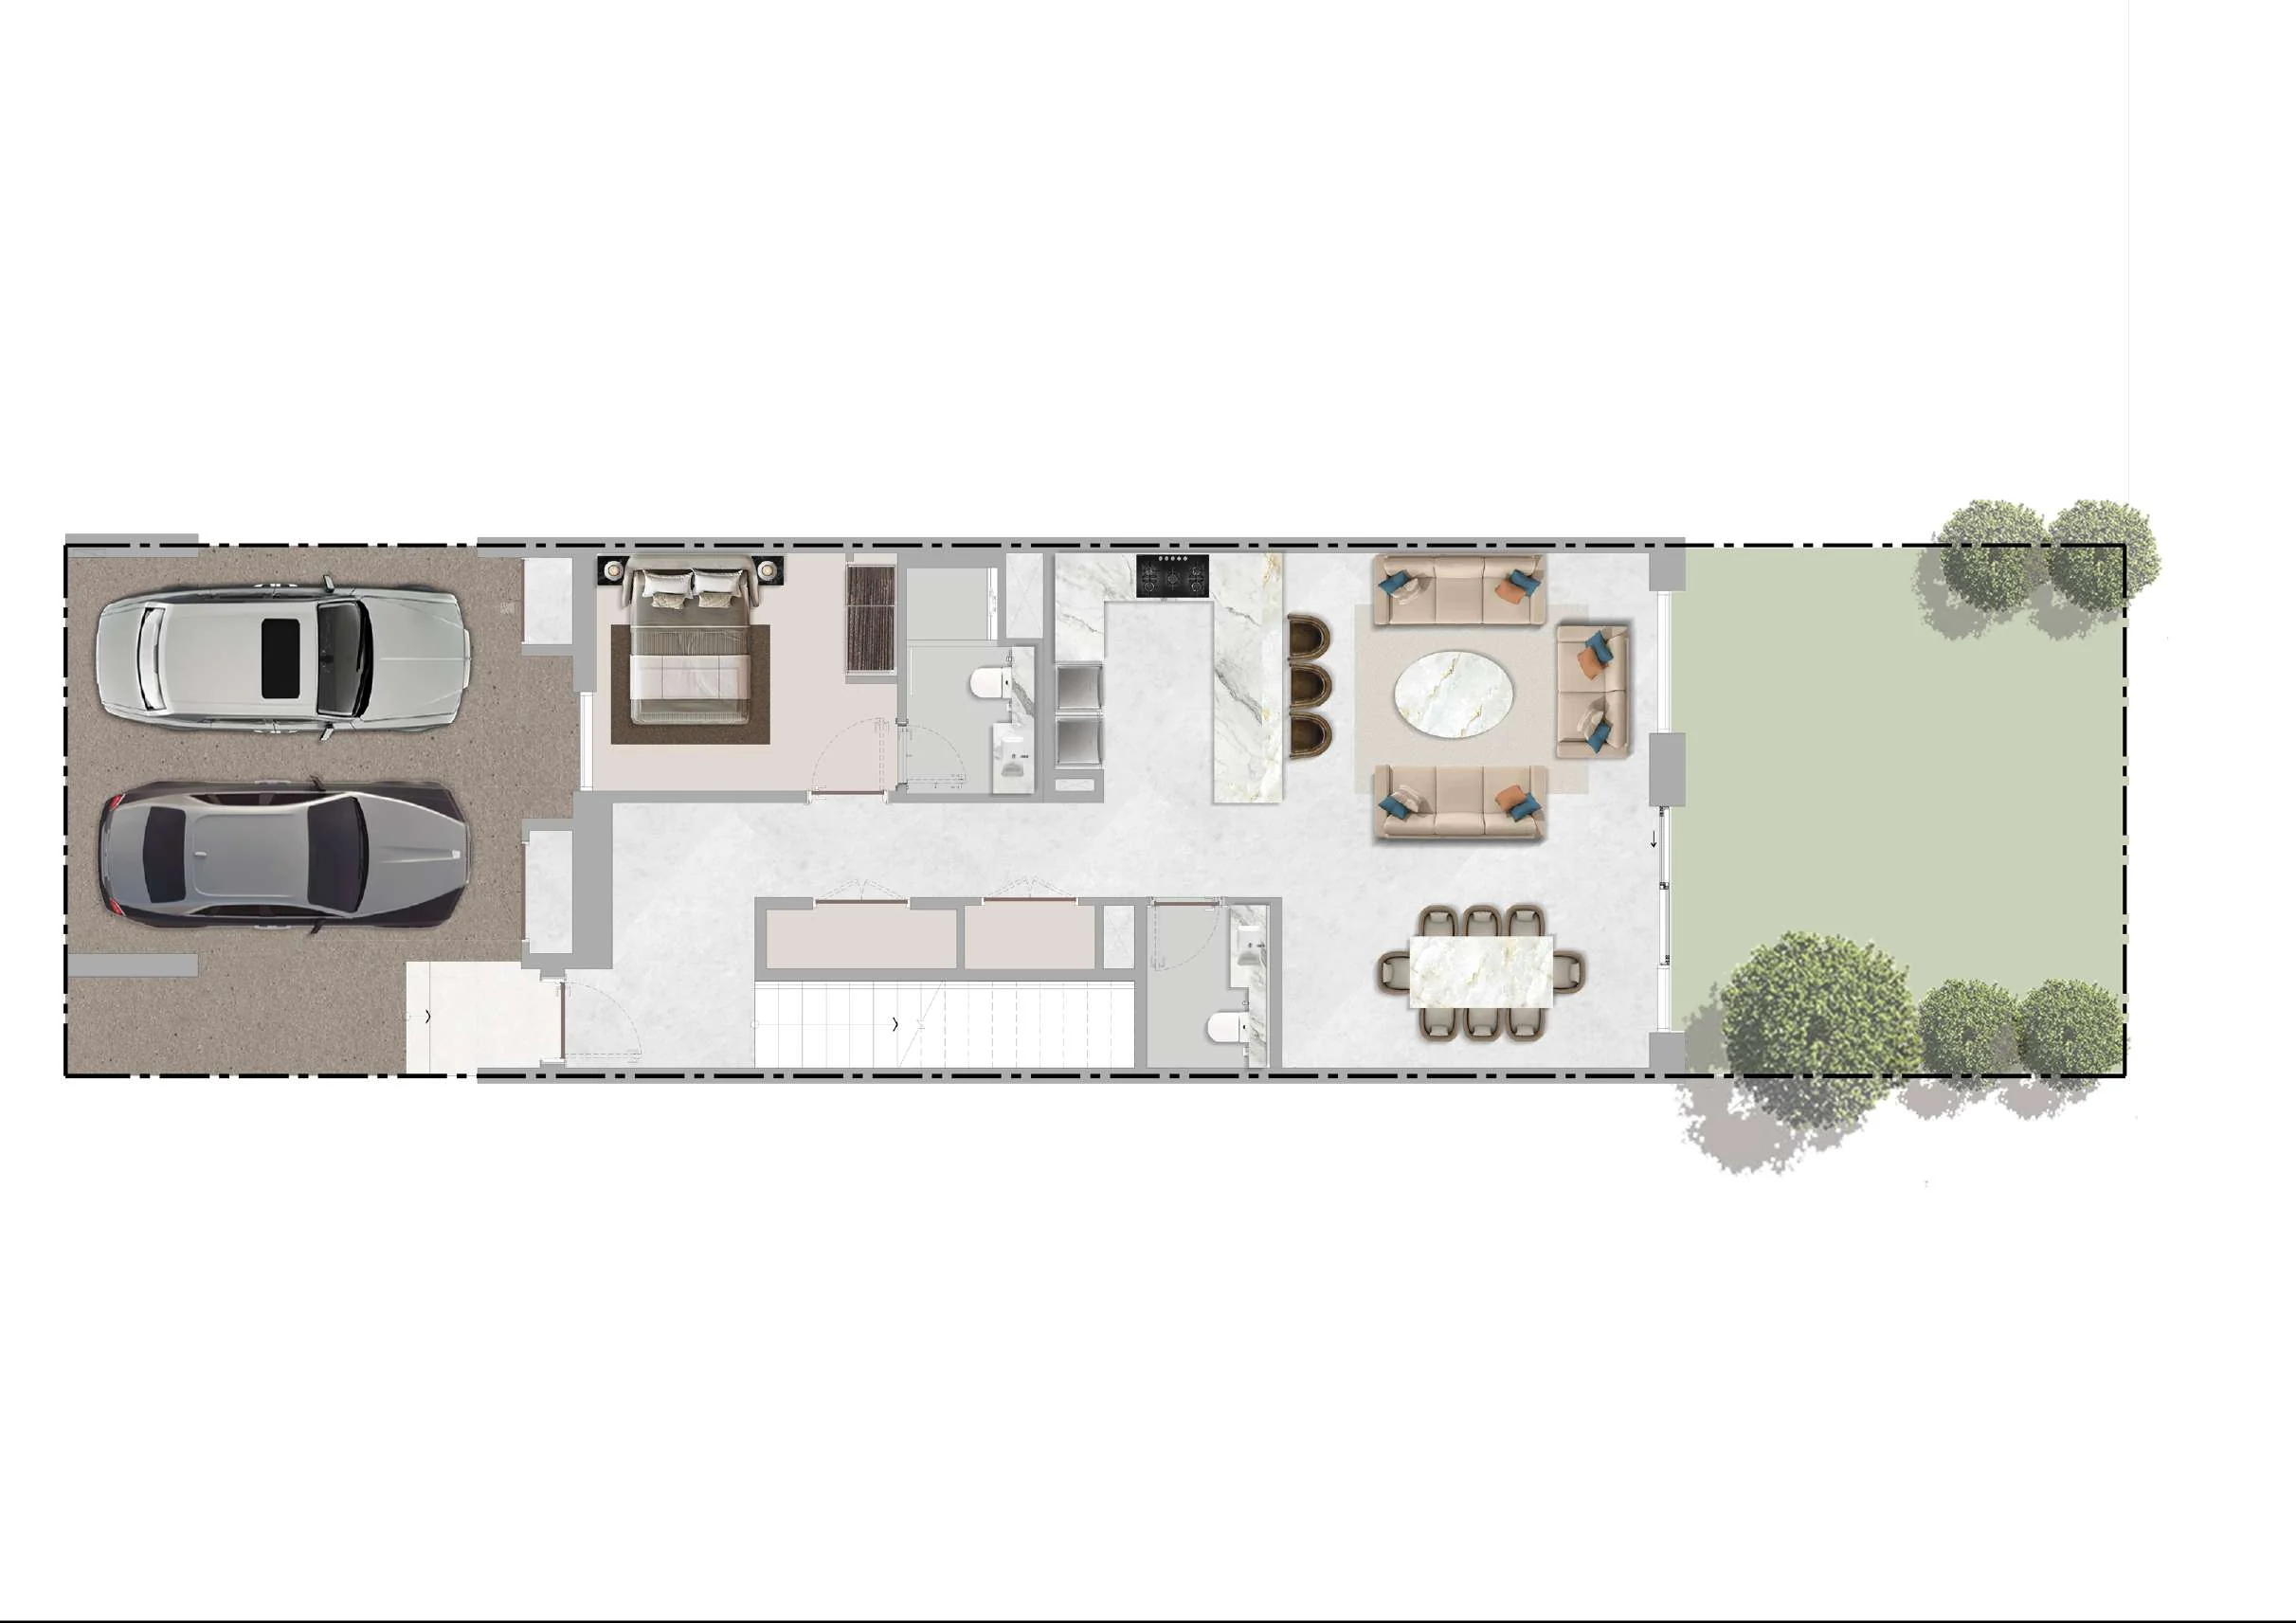
The Greens At Sobha Sanctuary is planned as a residential enclave of two-storey villas on compact plots. The homes use a family-oriented arrangement that separates shared areas from private accommodation: living spaces are placed on the ground floor, while sleeping areas are located on the first floor. The project’s total area is 77,826.26 square metres and its unit count is 375. Each villa includes an attached garage, giving the homes dedicated on-plot vehicle accommodation. The community sits within the larger Sobha Sanctuary area in Dubai and is identified as The Greens at Sobha Sanctuary.
Villa layouts across two floors
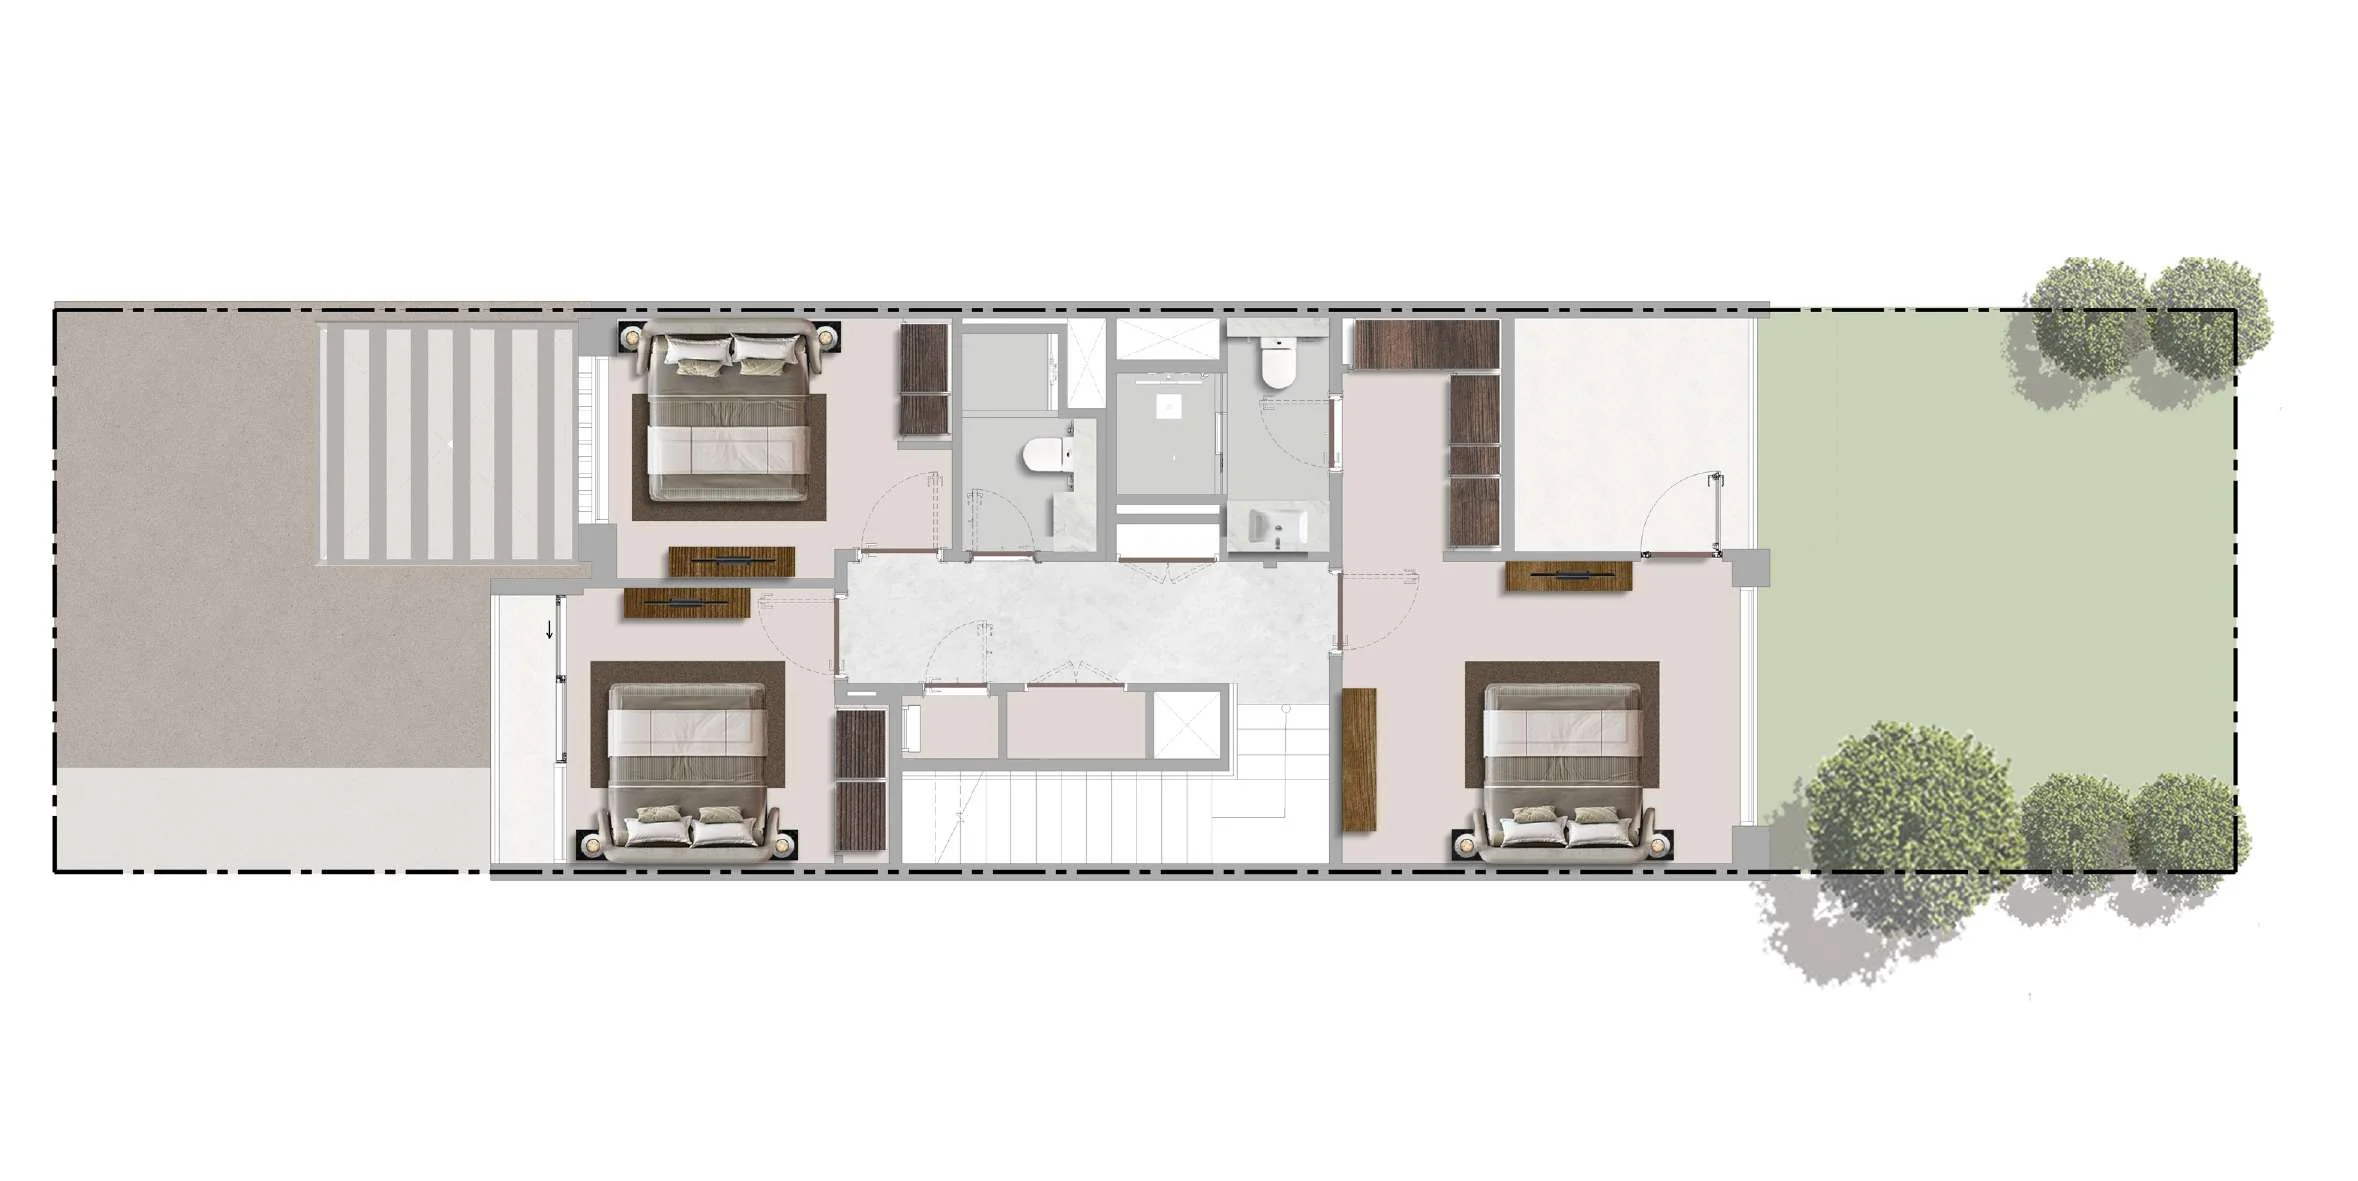
Ground-floor arrangements centre on the foyer, kitchen, combined dining and living areas, utility room and powder room. Applicable layouts can also include bedrooms and bathrooms on this level, together with the attached garage. The first floor is dedicated to private accommodation, including a master bedroom with a walk-in wardrobe and private balcony, as well as additional bedrooms and bathrooms. Access to the roof is provided from the first floor. This division places household living and dining functions downstairs while grouping the principal bedroom and further private rooms upstairs. The master-bedroom balcony and roof access add outdoor areas to the two-storey format.
Plots, garages and outdoor space
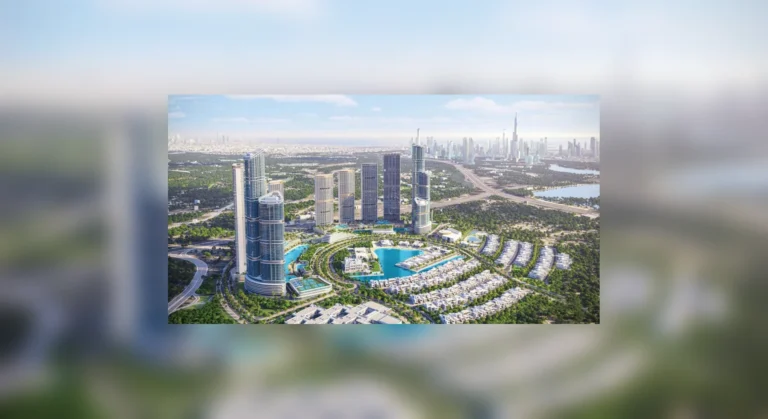
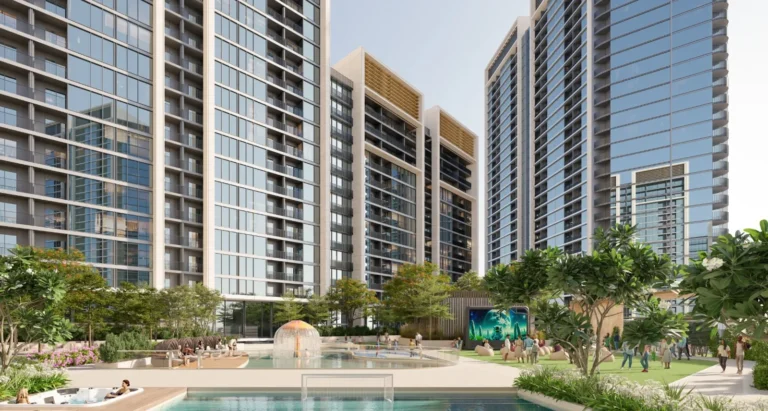
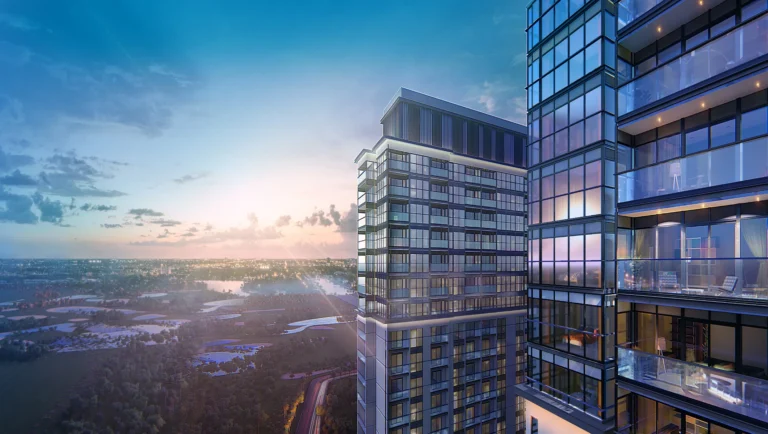
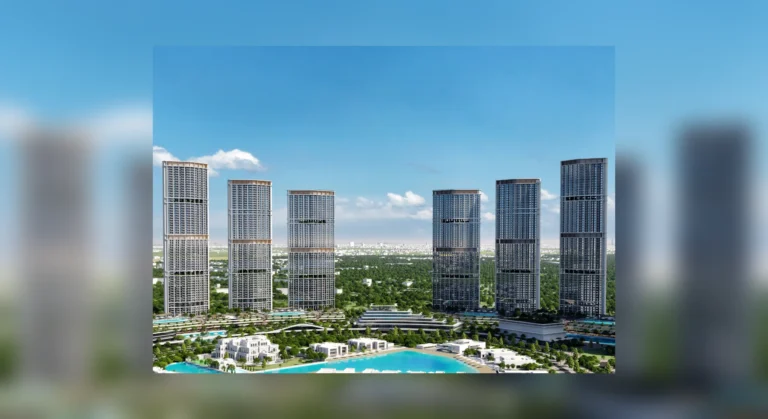
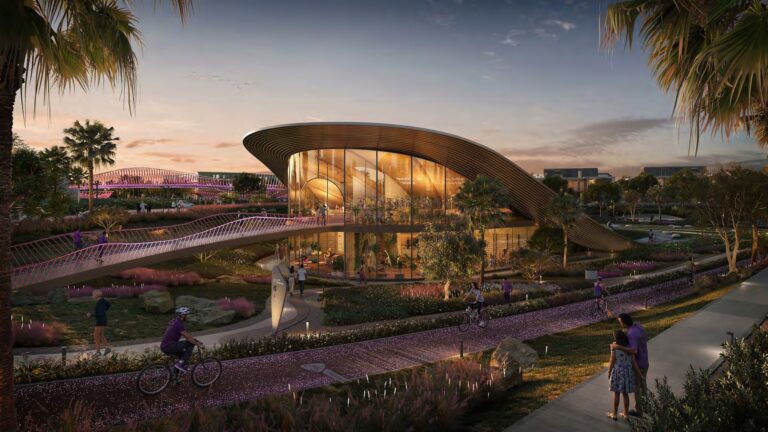
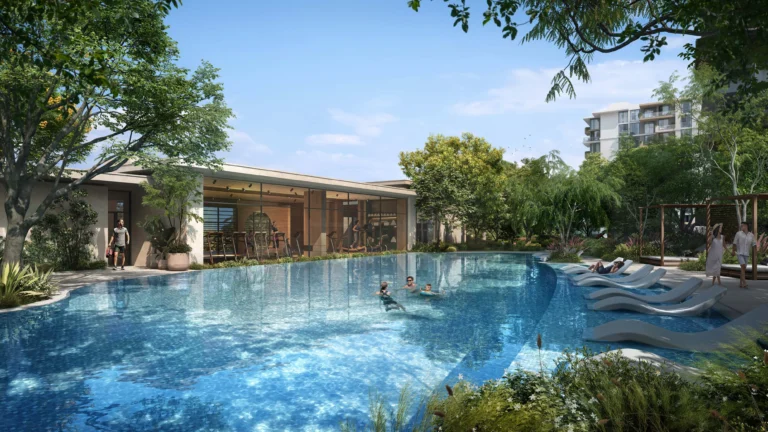
Villa plots range from 1,874 square feet to 2,002 square feet. Within these plot sizes, each villa has an attached garage and the master bedroom opens to a private balcony. Roof access is available from the first floor. The homes are designed as two-storey villas rather than apartments, with a ground-floor sequence of entrance, kitchen, utility and shared living spaces followed by an upper level for bedrooms. The plot range, garage, balcony and roof access form the stated physical features of the villa offering. Architectural concept imagery presents the intended direction of the community’s design.
Project status and scheduled completion
The Greens At Sobha Sanctuary is classified as active. Its reported completion ratio is 0.00%. The project start date is 1 January 2027, and the scheduled completion date is 31 August 2030. The project is registered under number 4531. These dates place the development in its pre-completion phase, with the planned build period extending from the stated start date through to the scheduled completion date. The 375-unit project covers 77,826.26 square metres in total. The architectural direction is illustrated through early concept imagery, while architectural finishes, landscaping and amenity arrangements may evolve during construction.
Setting and connections
The Greens At Sobha Sanctuary is within the larger Sobha Sanctuary area in Dubai. Dubai Metro Red Line station R31 is 26,098 metres from the community. Reaching the metro network requires a vehicular transfer rather than a walk from the community. The Aquila School is 11.2 kilometres away. The surrounding area includes local attractions, parks, beaches, golf clubs and cinemas. These places form part of the wider leisure, recreation and education context around the community, while the villas themselves provide a low-rise residential format within Sobha Sanctuary.
Sobha as developer
Sobha is the developer of The Greens At Sobha Sanctuary. The development is a 375-unit villa project within Sobha Sanctuary, with a scheduled completion date of 31 August 2030. Its two-storey homes are arranged with shared living areas on the ground floor and private sleeping areas on the first floor. Plot sizes range from 1,874 square feet to 2,002 square feet, and each villa includes an attached garage. The reported project status is active, with a completion ratio of 0.00%.