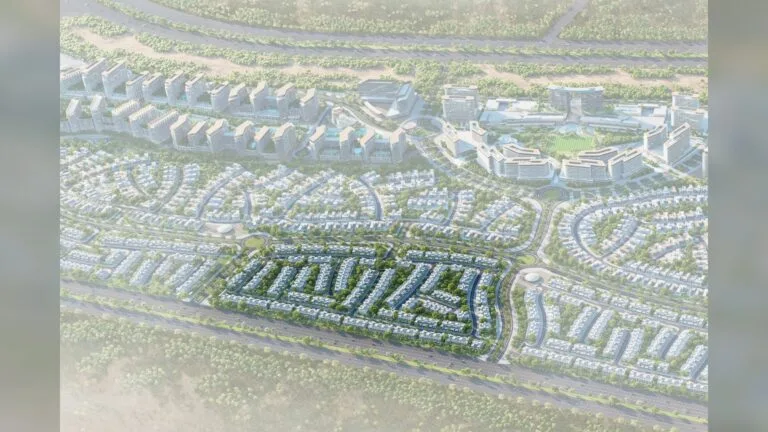
The Greens at Sobha Sanctuary is a district of Dubai.
The Greens at Sobha Sanctuary is a residential enclave of two-storey villas arranged on compact plots. The homes follow a traditional family layout, with living areas on the ground floor and private sleeping areas on the first floor.
The Greens at Sobha Sanctuary is located within the larger Sobha Sanctuary area in Dubai. Its two-storey villas stand on plots ranging from 1,874 sq ft to 2,002 sq ft. Typical layouts place shared living spaces on the ground floor and private accommodation upstairs.
Ground-floor layouts commonly include a foyer, kitchen, powder room, utility room, combined dining and living areas, bedrooms and bathrooms where included in the unit layout, and an attached garage. The first floor includes a master bedroom with a walk-in wardrobe and private balcony, additional bedrooms and bathrooms, and access to the roof.
Each villa includes an attached garage, while the master bedroom opens onto a private balcony. Roof access is available from the first floor. Early concept images illustrate the intended design, although architectural finishes, amenities and landscaping may evolve during construction.

Dubai Metro Red Line station R31 is approximately 26,098 metres, or 26.1 km, from the community. The station is not within walking distance, so reaching the metro network requires a private, shared or other vehicular transfer.
The surrounding area includes local attractions, parks, beaches, golf clubs and cinemas, offering residents access to a range of leisure and recreation options.
The Greens at Sobha Sanctuary focuses on compact villa living with practical domestic arrangements. Ground-floor spaces centre on the foyer, kitchen, dining and living areas, utility room, powder room and garage. The upper floor is dedicated to private accommodation, including a master bedroom with a walk-in wardrobe and balcony, as well as roof access.
Early concept imagery presents the architectural direction of the community. Final finishes, amenity arrangements and landscaping may differ from these initial designs.
The Greens at Sobha Sanctuary suits buyers or residents seeking villa accommodation on modest urban plots. Its separation of communal ground-floor areas from upstairs bedrooms works well for households that value clearly defined living and sleeping zones within a compact footprint. An attached garage and a private master-bedroom balcony provide parking and private outdoor space.
With relatively compact plot sizes, the community is suited to those who prefer low-rise, house-style living without extensive private grounds. The balcony and roof access help maximise usable outdoor space within each plot.
The Aquila School is approximately 11.2 km from The Greens at Sobha Sanctuary.
What types of homes are offered?
The Greens at Sobha Sanctuary offers two-storey villas on plots between 1,874 sq ft and 2,002 sq ft.
How are the villas laid out?
The ground floor includes a foyer, kitchen, powder room, utility room, dining and living areas, bedrooms and bathrooms in applicable layouts, and a garage. The first floor contains a master bedroom with a walk-in wardrobe and balcony, additional bedrooms and bathrooms, and roof access.
How do I reach the area by public transport?
Dubai Metro Red Line station R31 is about 26.1 km away. Access to the metro network therefore requires a private or shared vehicular transfer.
Are the images representative of the final build?
The images show early concept designs. Final architectural details, amenities and landscaping may differ as the development progresses.
Machine-readable mirrors of this page: Markdown · JSON. Every field carries its origin.
How to cite:The Greens at Sobha Sanctuary — Continental Club Property, 2026-07-30, https://continentalclub.ae/location/the-greens-at-sobha-sanctuary/
The figures below come from registered Dubai Land Department transactions, not from listings. We show the median rather than the mean, so that one-off penthouses do not distort it.
| Building | Deals | Price per m² |
|---|---|---|
| The Greens at Sobha Sanctuary | 140 | 23 398 |
Linked names lead to our pages for those projects.
Source: Dubai Land Department transaction registry. Prices per square metre, sale transactions.
Dubai market as a whole: prices, transactions and trends (DLD data) →
Neighbouring areas and sub-communities to compare location and prices.