The Grove at Sobha Sanctuary is a villa cluster positioned within the broader Sobha Sanctuary development in Dubai. It is composed of low-density, family-sized homes set around an internal road network and a sequence of small cul-de-sacs. The cluster is designed to prioritise private garden space and neighbourhood-style circulation rather than high-rise living.
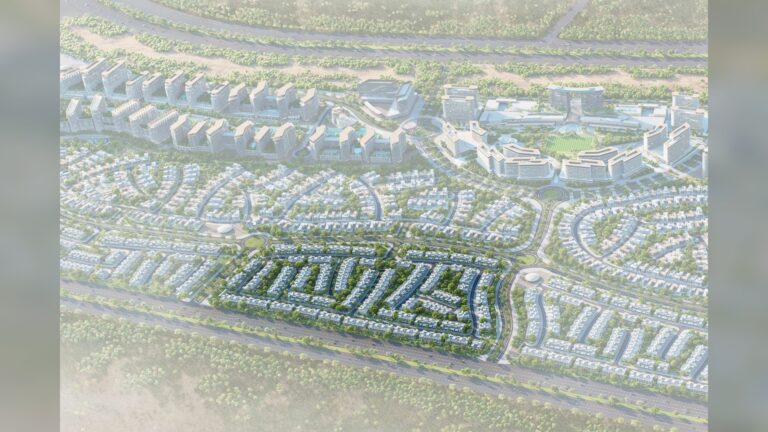
The Grove at Sobha Sanctuary is a residential cluster made up of four-, five- and six-bedroom villas. It sits at the centre of the overall Sobha Sanctuary masterplan and is conceived as a distinct enclave within that larger scheme. The arrangement groups villas around internal streets and amenity pockets to form a clearly defined neighbourhood. The available project descriptions present The Grove as a primarily villa-based offering rather than mixed-use or apartment-led.
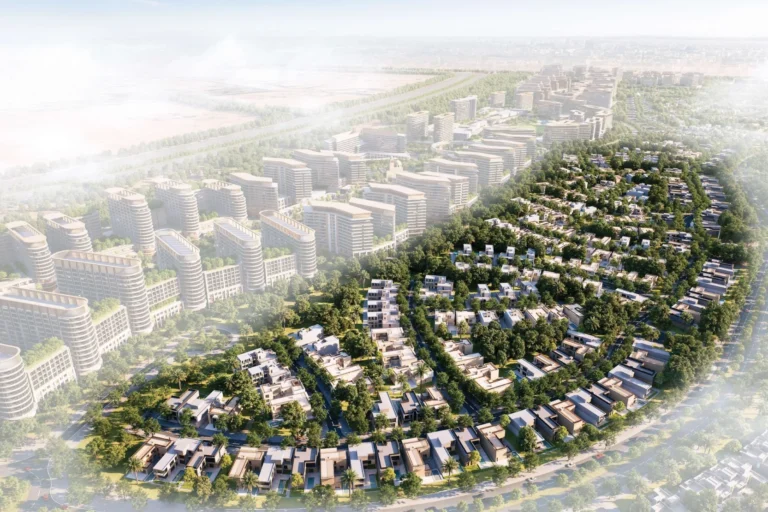
Public transport and walkability are limited at the cluster level. The nearest recorded metro reference is on the Green Line (station code G30), at a distance of around 26.4 km from the Grove; this is not within walking distance for regular use. Road access is the functional backbone for residents and visitors, with the internal layout relying on an internal ring road and cul-de-sacs for access to individual villas.
For local services such as schools, one reference point within the wider area is The Aquila School, cited at approximately 11.5 km from the Grove. Beyond these specific items, site material highlights the Grove’s position inside the larger development rather than giving distances to a wide set of external Dubai points.
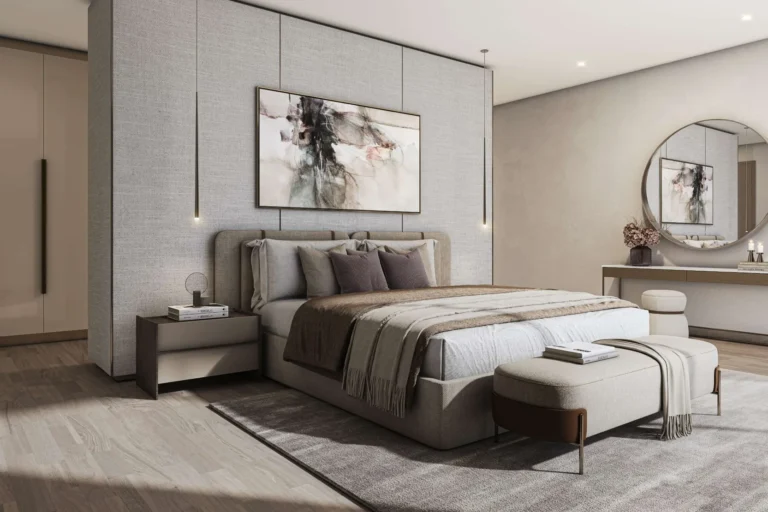
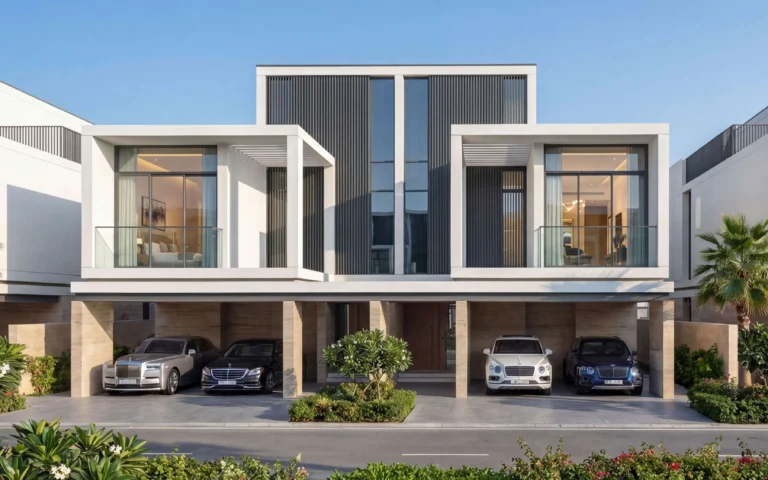
The Grove’s villa typology is the defining characteristic: standalone houses in four, five and six-bedroom formats. Housing access is organised around an internal ring road, with a series of cul-de-sacs that feed individual plots. This layout reduces through-traffic inside the cluster and supports quieter residential streets.
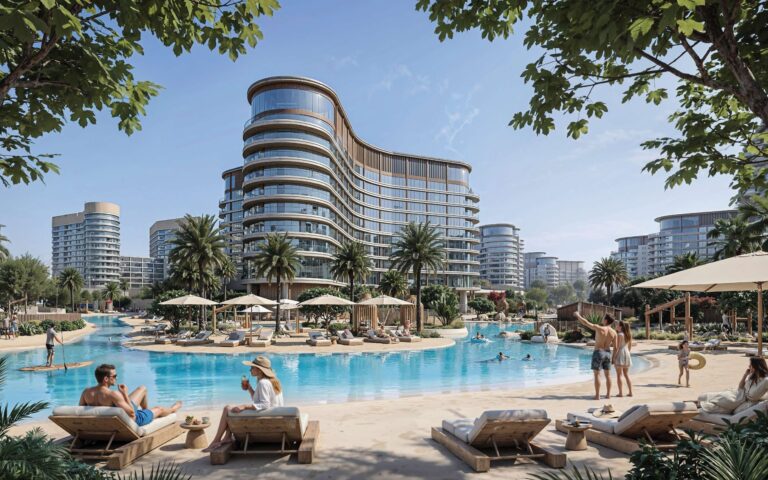
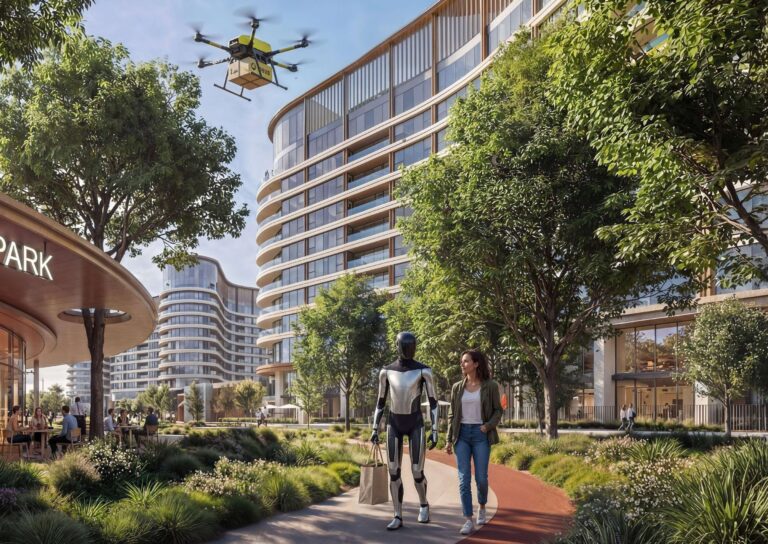
Landscape and open space are distributed across the cluster. The source description notes numerous recreation areas positioned throughout the community; these are intended to serve residents of the Grove and form part of the amenity provision within the immediate neighbourhood. The published visual material for the Grove consists of initial concept images — representative design illustrations which show the original architectural intentions and landscaping ideas.
It should be noted that the visuals available are concept-level. Developers commonly refine designs as projects progress and the final realised architecture, finishes and landscaping may differ from the initial concept imagery. The Grove’s design approach therefore should be read as indicative of the intended villa character, internal roads and communal open spaces rather than fixed, final specifications.

The Grove is most directly aimed at households seeking detached villa accommodation within a masterplanned residential estate. The four- to six-bedroom formats and the internal, low-density arrangement make the cluster appropriate for larger families or buyers prioritising private outdoor space and a suburban, neighbourhood feel.
Because access is arranged primarily by car and the nearest metro is some distance away, the Grove will appeal to occupants for whom private transport use is expected or acceptable. The internal road layout with cul-de-sacs supports privacy and limited local traffic, which is typically valued by family households and those seeking quieter residential streets within a larger development.
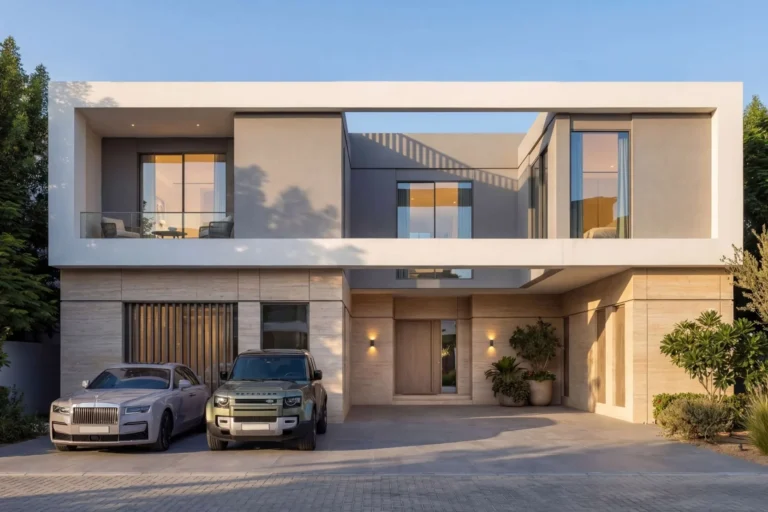
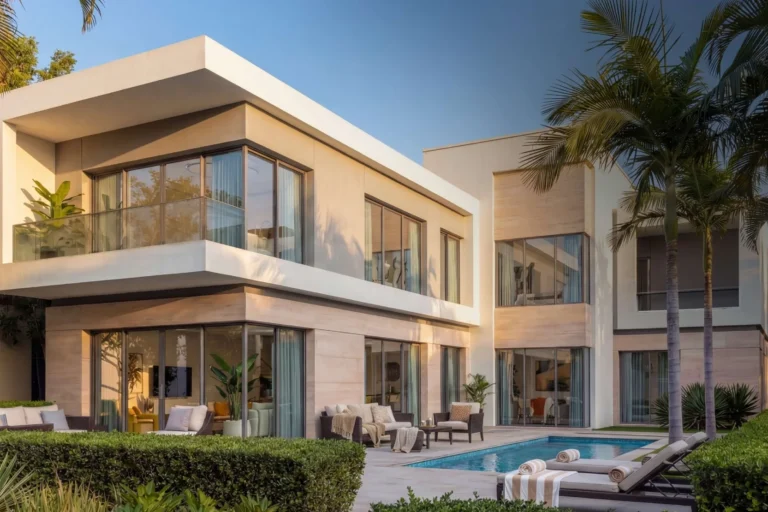
What types of homes are available in the Grove?
The Grove comprises four-, five- and six-bedroom villas.
Where is the nearest metro station?
A reference to the Green Line (station code G30) is recorded at about 26.4 km; this distance makes the metro impractical as a daily walking option.
Are there schools close to the Grove?
Within the available material the nearest cited school is The Aquila School at approximately 11.5 km.
Do the images show the final built design?
The images available are initial concept designs intended to illustrate the original architectural and landscaping approach. Developers may revise designs during the delivery process and the finished buildings, amenities and planting may differ from these concepts.
This guide summarises the core, verifiable characteristics of The Grove at Sobha Sanctuary based on available project descriptions and published concept material. It focuses on the physical form, immediate layout and practical transport context rather than speculative market or financial detail.
Machine-readable mirrors of this page: Markdown · JSON. Every field carries its origin.
How to cite:The Grove at Sobha Sanctuary — Continental Club Property, 2026-07-30, https://continentalclub.ae/location/the-grove-at-sobha-sanctuary/
Dubai market as a whole: prices, transactions and trends (DLD data) →
Nothing found. Try relaxing the filters.
Neighbouring areas and sub-communities to compare location and prices.