Developer: Emaar Properties · Dubai Hills Estate
Golf Place Terraces is a residential project by Emaar Properties in Dubai Hills Estate, Dubai.
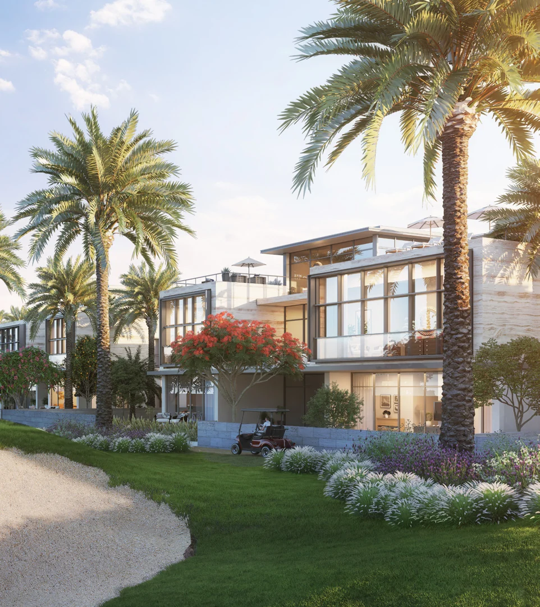
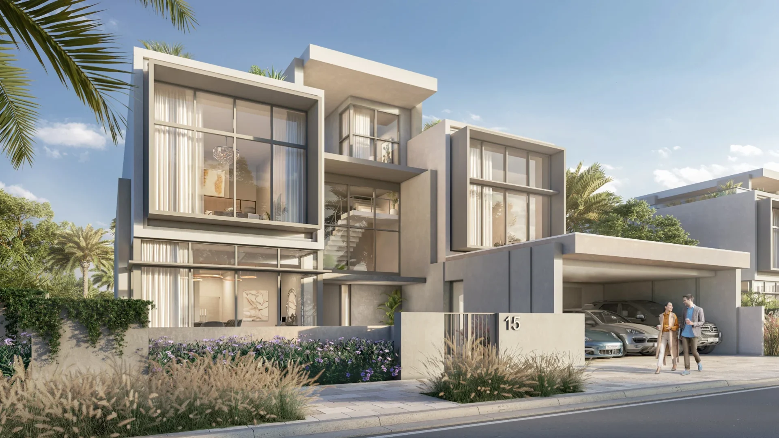
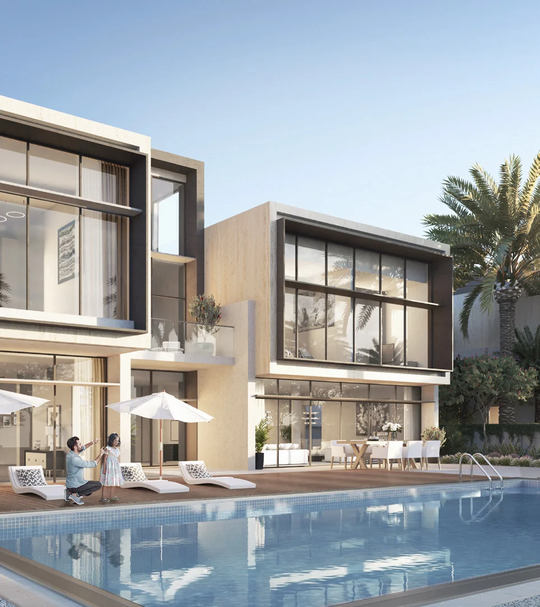
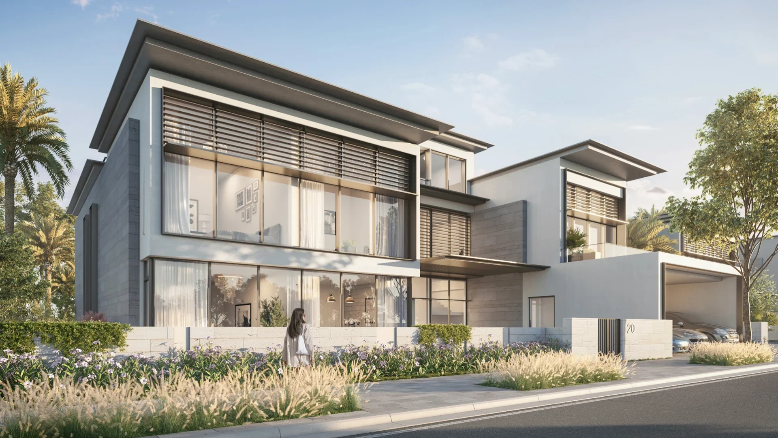
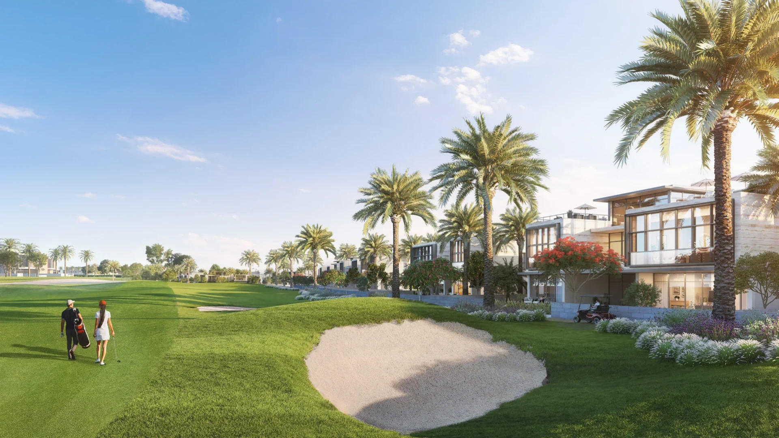
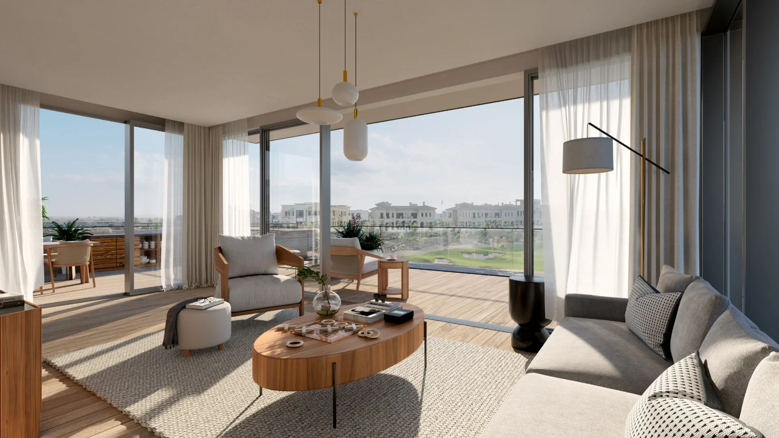

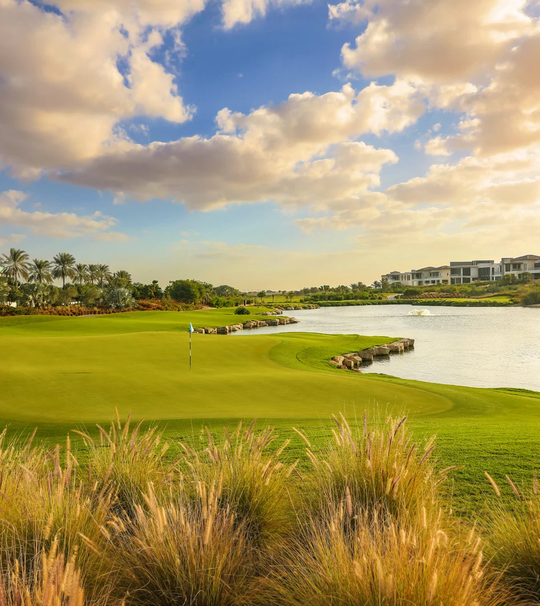
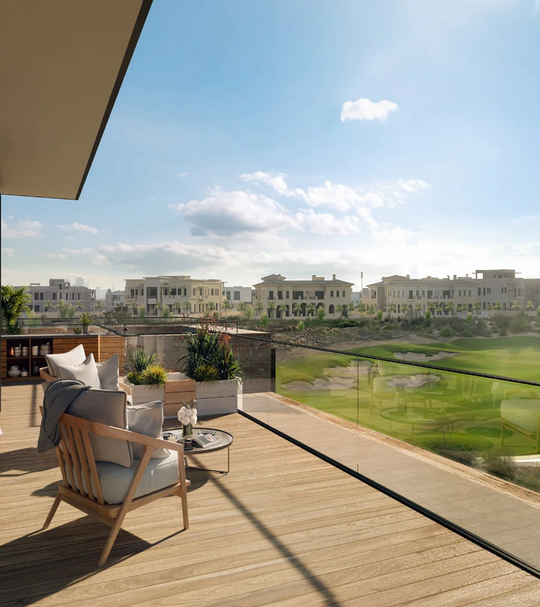
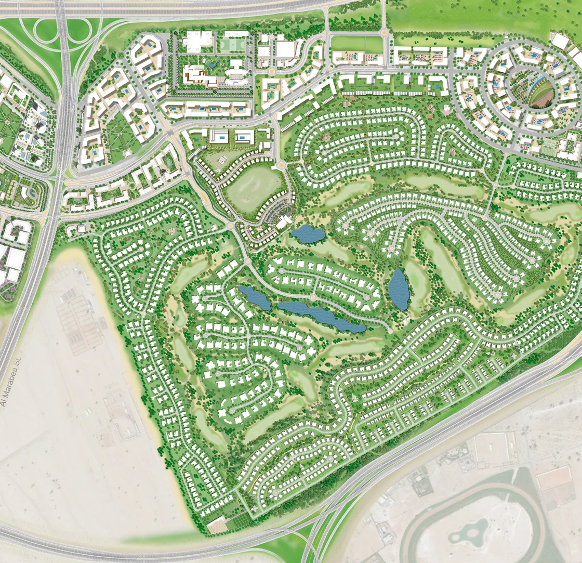



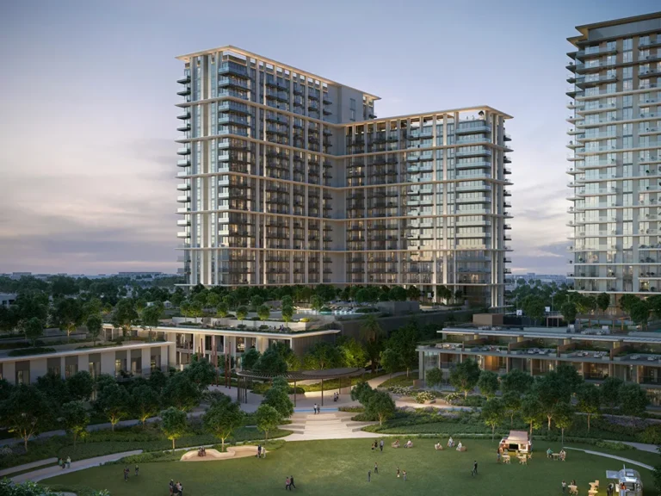
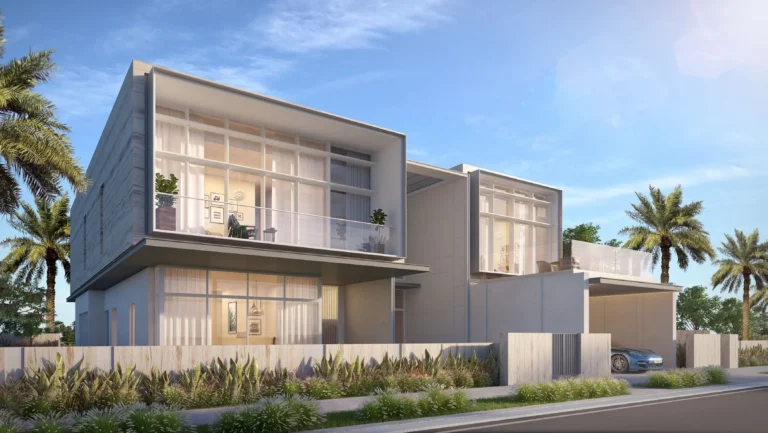
Golf Place Terraces is an off-plan villa collection by Emaar Properties in Dubai Hills Estate. The project offers four-, five- and six-bedroom residences in three architectural styles, set among the estate’s golf-course fairways. Each villa is designed with a private terrace and floor-to-ceiling windows overlooking the surrounding greenery.
Golf Place Terraces forms part of Dubai Hills Estate, a master-planned residential and mixed-use community within Mohammed Bin Rashid City. The collection comprises luxury villas with four, five or six bedrooms, with three architectural styles available across the range. The homes are positioned amid the fairways of the 18-hole golf course, making the golf landscape a defining feature of the setting. Private terraces extend the living space outdoors, while floor-to-ceiling windows are designed to bring views of the green surroundings into the interiors. The project is focused exclusively on villas rather than apartments or townhouses, with substantial built-up and plot areas across every available bedroom configuration.
Four-bedroom villas have built-up areas from 5,126 to 5,431 square feet and plot sizes from 7,761 to 7,807 square feet. Five-bedroom villas range from 5,635 to 7,124 square feet of built-up area, on plots measuring from 7,834 to 9,201 square feet. The six-bedroom villas provide the largest range, with built-up areas from 7,368 to 9,991 square feet and plots from 9,263 to 13,728 square feet. This creates a clear progression in both internal space and land area from the four-bedroom homes through to the six-bedroom residences. Every configuration includes a private terrace and floor-to-ceiling windows as part of the stated villa design.
Starting prices are AED 7,250,888 for a four-bedroom villa, AED 8,000,888 for a five-bedroom villa and AED 10,500,888 for a six-bedroom villa. The four-bedroom entry level corresponds with a built-up area beginning at 5,126 square feet. Five-bedroom residences begin at 5,635 square feet of built-up area, while six-bedroom homes begin at 7,368 square feet. Plot sizes begin at 7,761 square feet for four-bedroom villas, 7,834 square feet for five-bedroom villas and 9,263 square feet for six-bedroom villas. Final pricing can vary by villa type, built-up area and plot size within the published ranges.
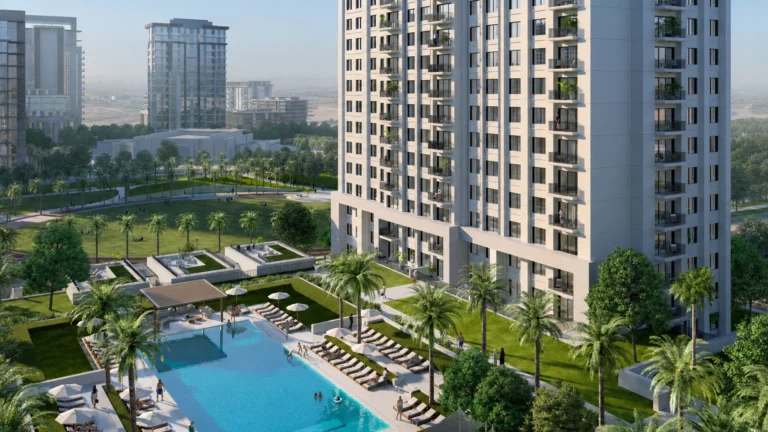
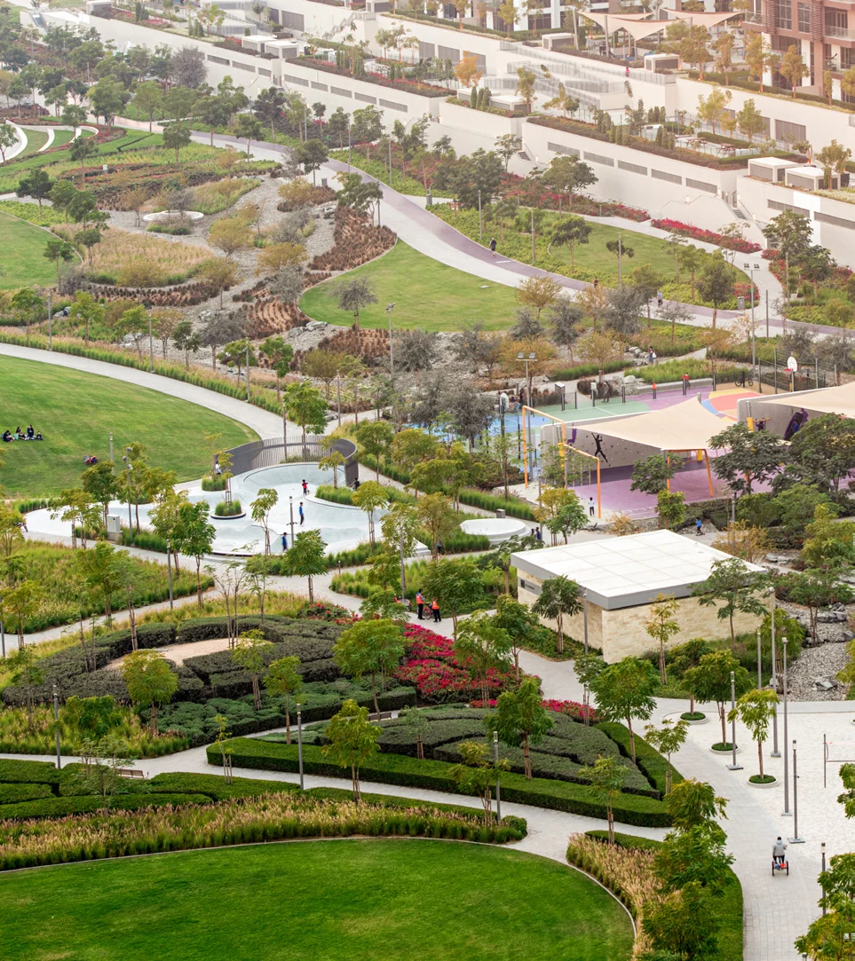
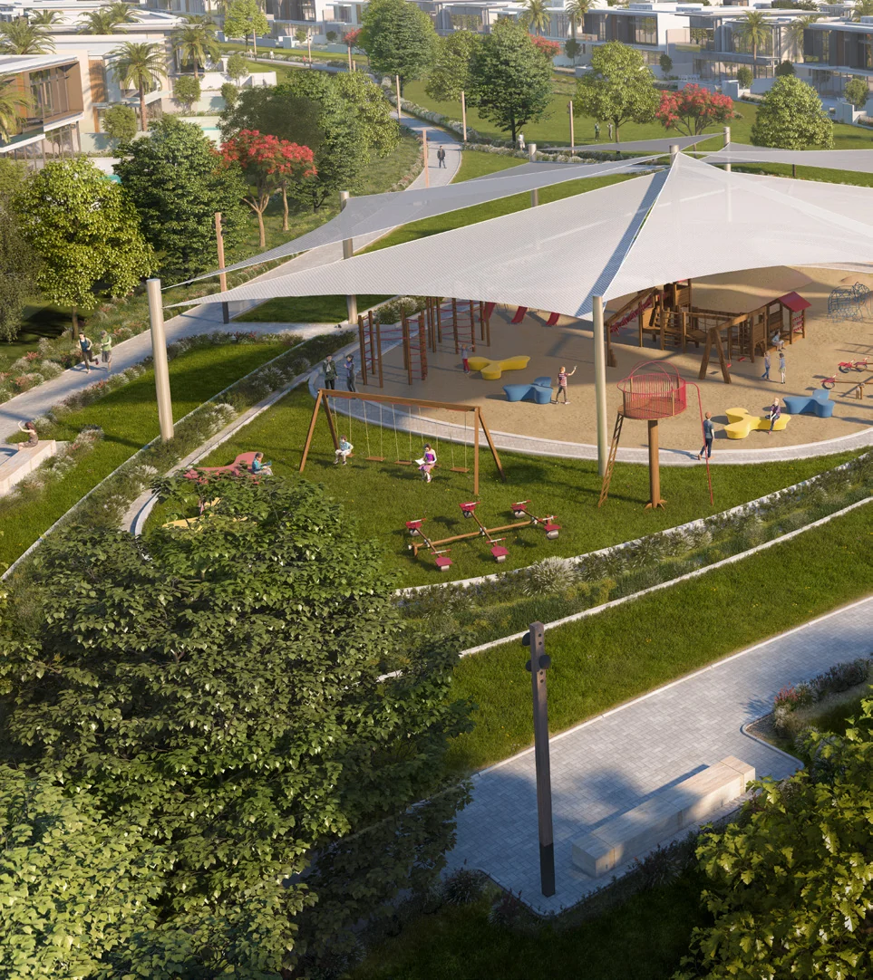
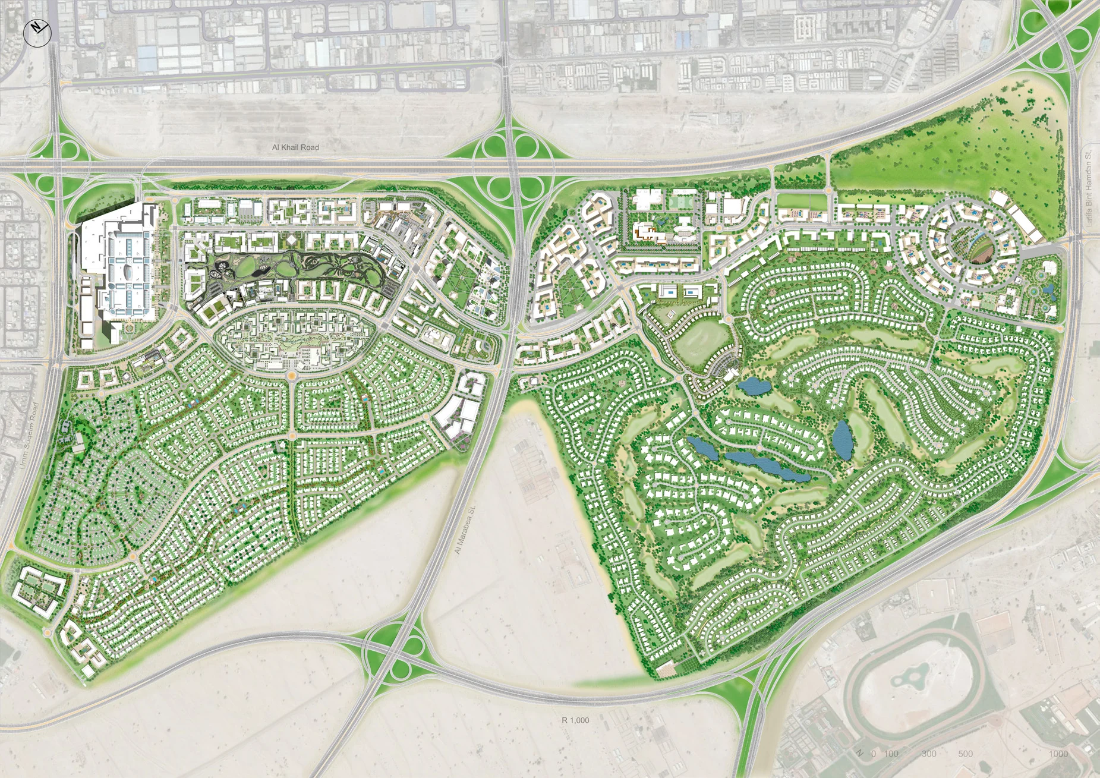
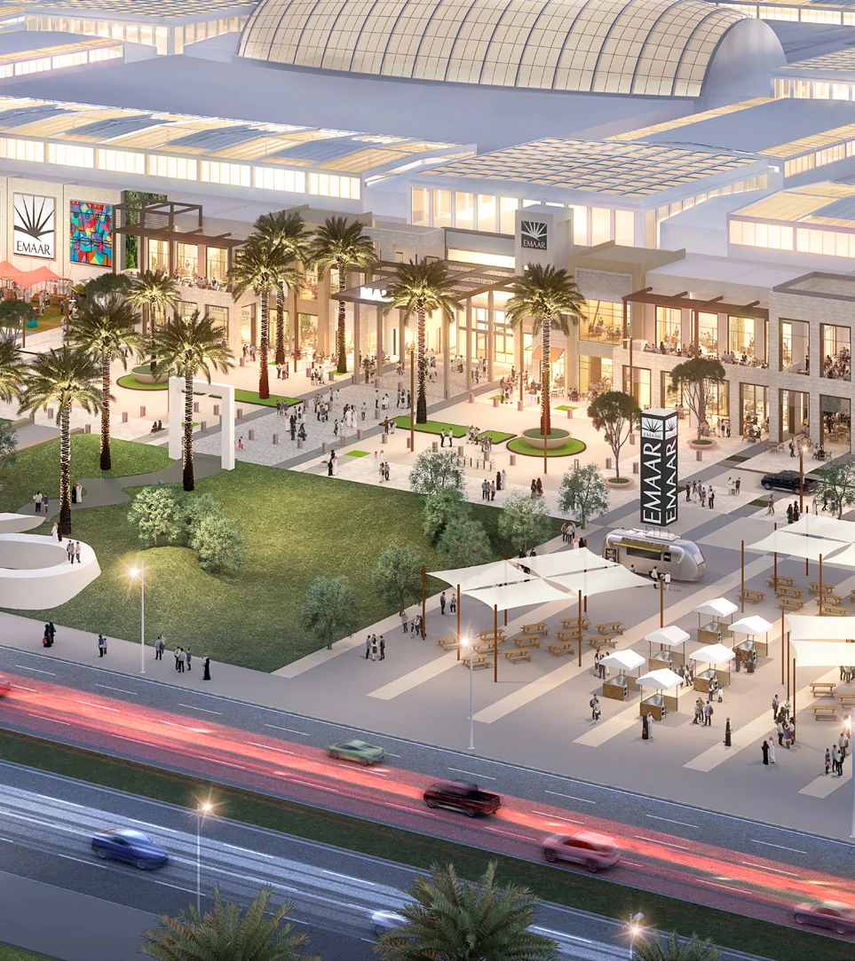
Dubai Hills Estate is organised around an 18-hole golf course and includes residential, retail, office and leisure components. The estate is planned with 6.8 million square metres of gross floor area, 1.45 million square metres of parks and open space, and a golf course covering 1.12 million square metres. The wider community plan includes two hospitals, three schools, three hotels with 1,100 keys, three office parks with 220,000 square metres of office gross floor area, and a regional mall with 282,000 square metres of gross floor area. Six community retail centres and three metro stations are also included within the estate facts. Golf Place Terraces places its villas within the low-density golf-course environment of this larger community.
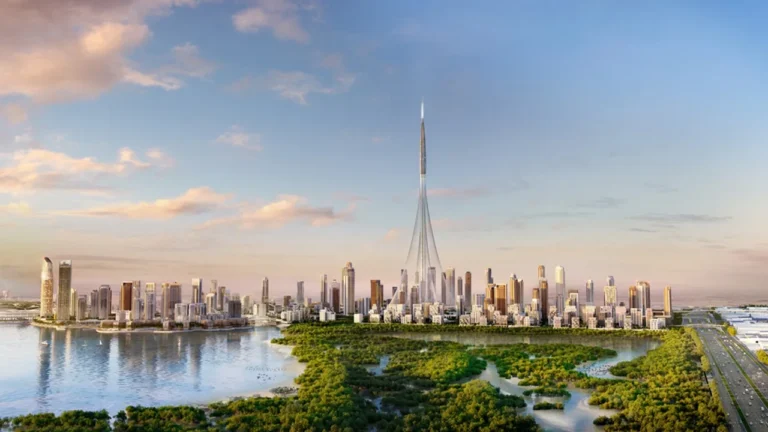
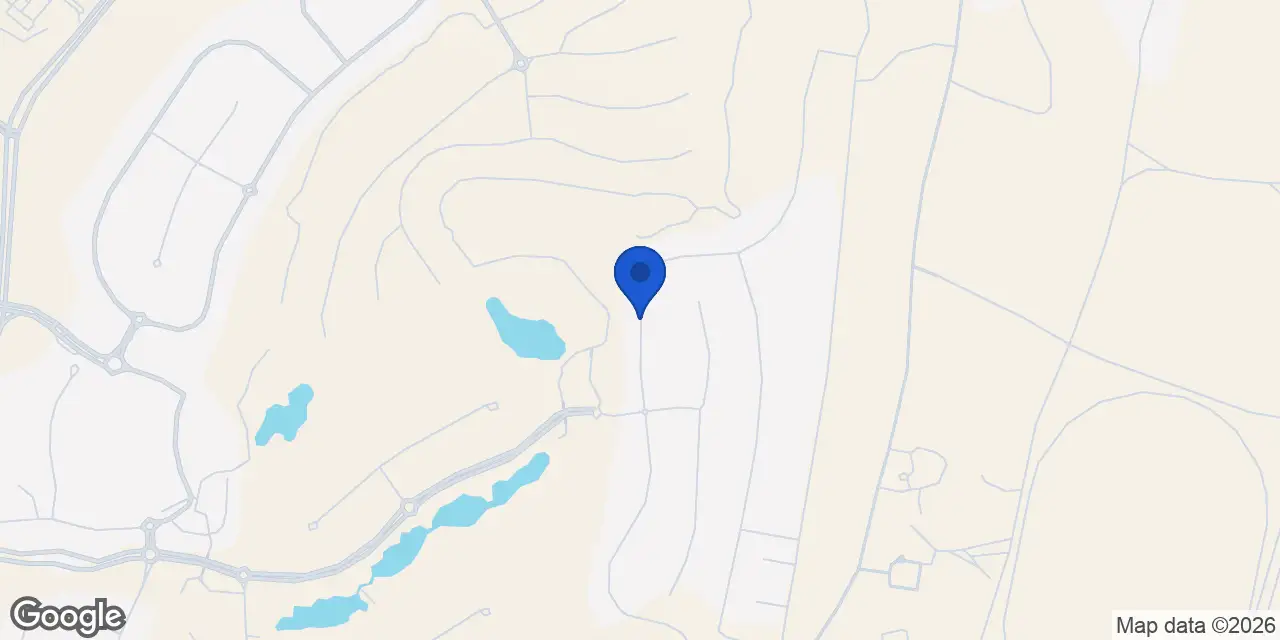
Dubai Hills Estate sits between Emirates Road and Al Khail Road, two major routes that connect the community with other parts of Dubai. The estate is within Mohammed Bin Rashid City and combines villa neighbourhoods, townhouse communities and apartment districts with commercial and leisure uses. Its central golf course is the principal landscape feature, alongside parks and open space. Golf Place Terraces is located within the villa component of the estate, where homes are arranged around the fairways. Buyers considering the project can therefore assess it both as a standalone villa collection and as part of a broader community with planned education, healthcare, retail, hotel and office elements.
A 60-40 payment arrangement with two years post-handover is offered for the project. A promotional 50% DLD registration fee waiver applies to five-bedroom and six-bedroom villas. The stated offer is linked specifically to these two villa types rather than the four-bedroom residences. The payment structure combines the 60-40 arrangement with a post-handover period of two years. Buyers selecting between the villa configurations can compare the stated starting prices, built-up areas and plot sizes alongside the payment arrangement and registration-fee offer applicable to the larger homes.
Golf Place Terraces is developed by Emaar Properties. The developer’s role at the project sits within Dubai Hills Estate, a community that combines a golf course, residential neighbourhoods, parks, retail centres, offices, hotels, schools and hospitals. The project’s villa format aligns with the estate’s low-density golf-course setting, while its four-, five- and six-bedroom options serve buyers seeking homes with substantial built-up areas and individual plots. The three architectural styles, private terraces and floor-to-ceiling windows distinguish the collection’s residential design.
Dubai market as a whole: prices, transactions and trends (DLD data) →
We will send floor plans, the payment plan and available units for this project.
Project data comes from the Dubai Land Department (DLD) registry.
Machine-readable mirrors of this page: Markdown · JSON. They carry the same figures as this page, each with its origin labelled.
How to cite:Golf Place Terraces — Continental Club Property, from Dubai Land Department registry and developer data, 2026-08-06, https://continentalclub.ae/project/golf-place-terraces-dubai-hills-estate/