Developer: Object One Real Estate Development · Jumeirah Village Triangle
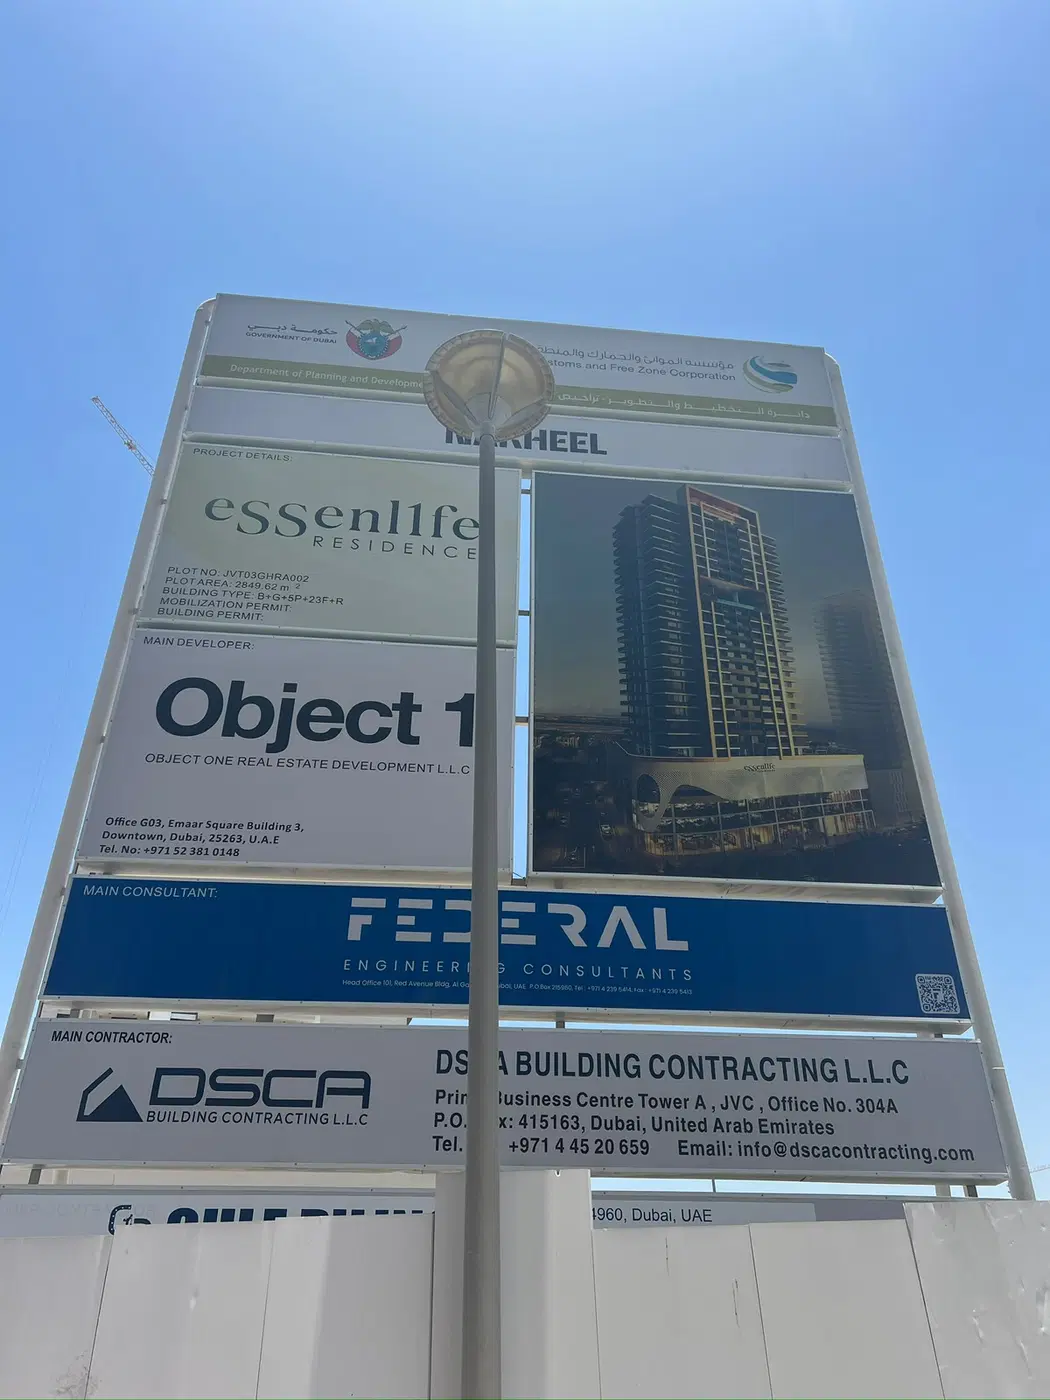
Essenlife Residence is a residential project by Object 1 Development in Jumeirah Village Triangle, Dubai, with handover 30.03.2028, construction 6.1% complete per the DLD registry.

Data from the Dubai Land Department project registry (updated 14.08.2026 09:55).
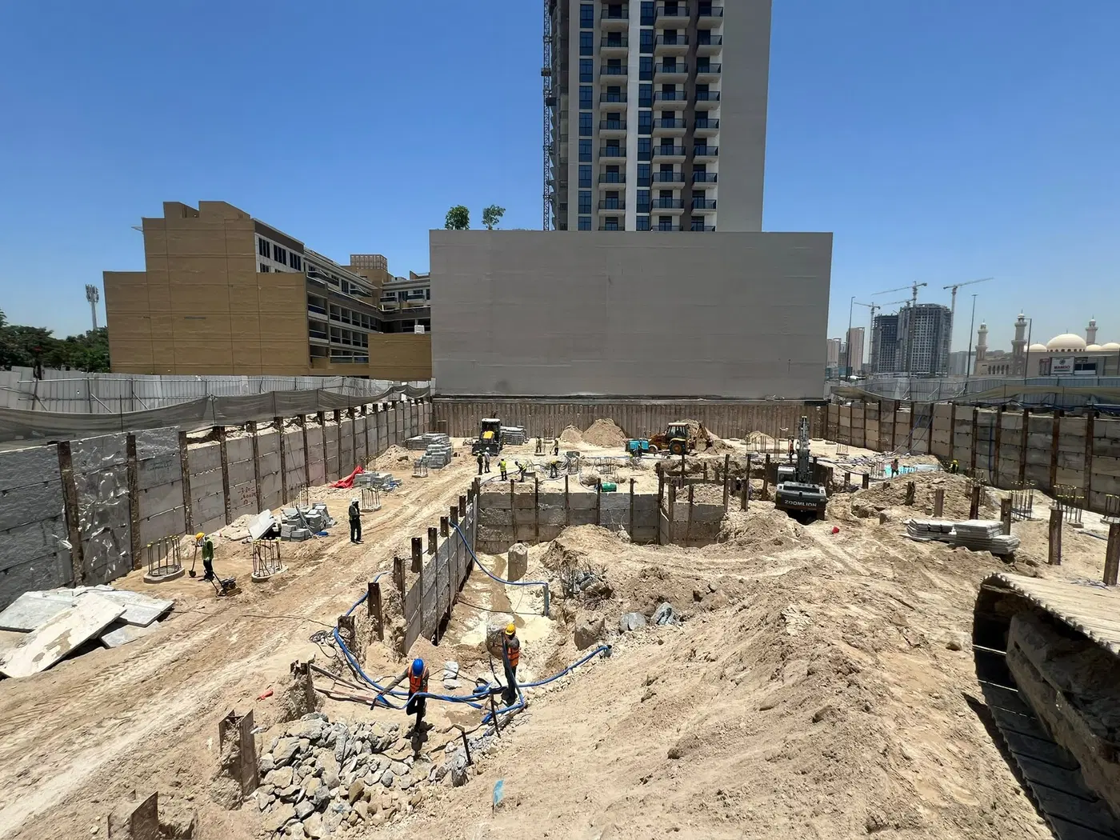
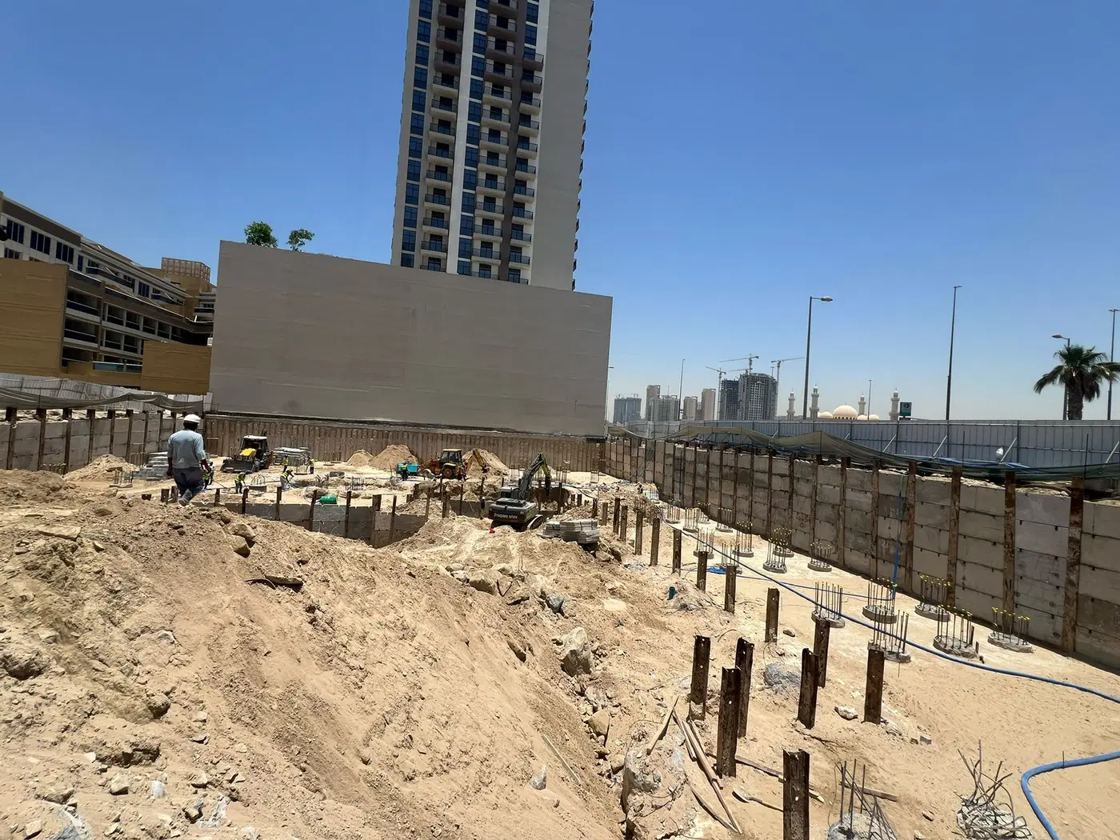
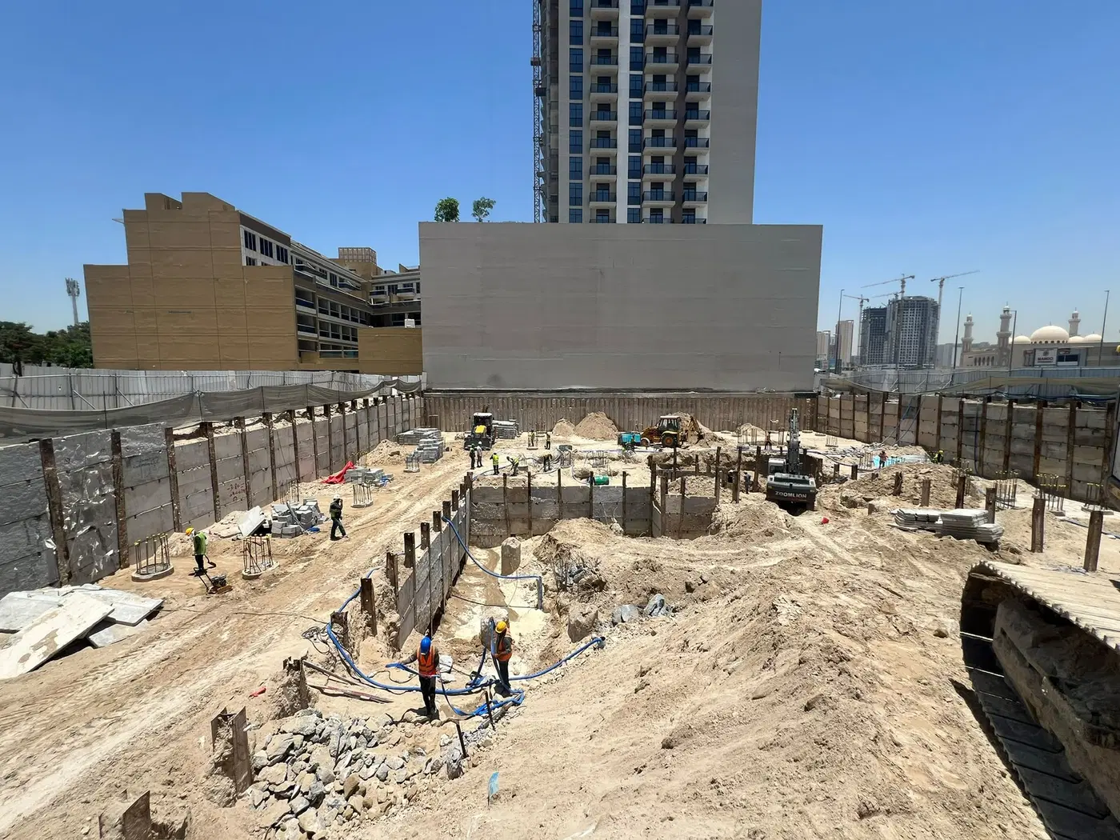
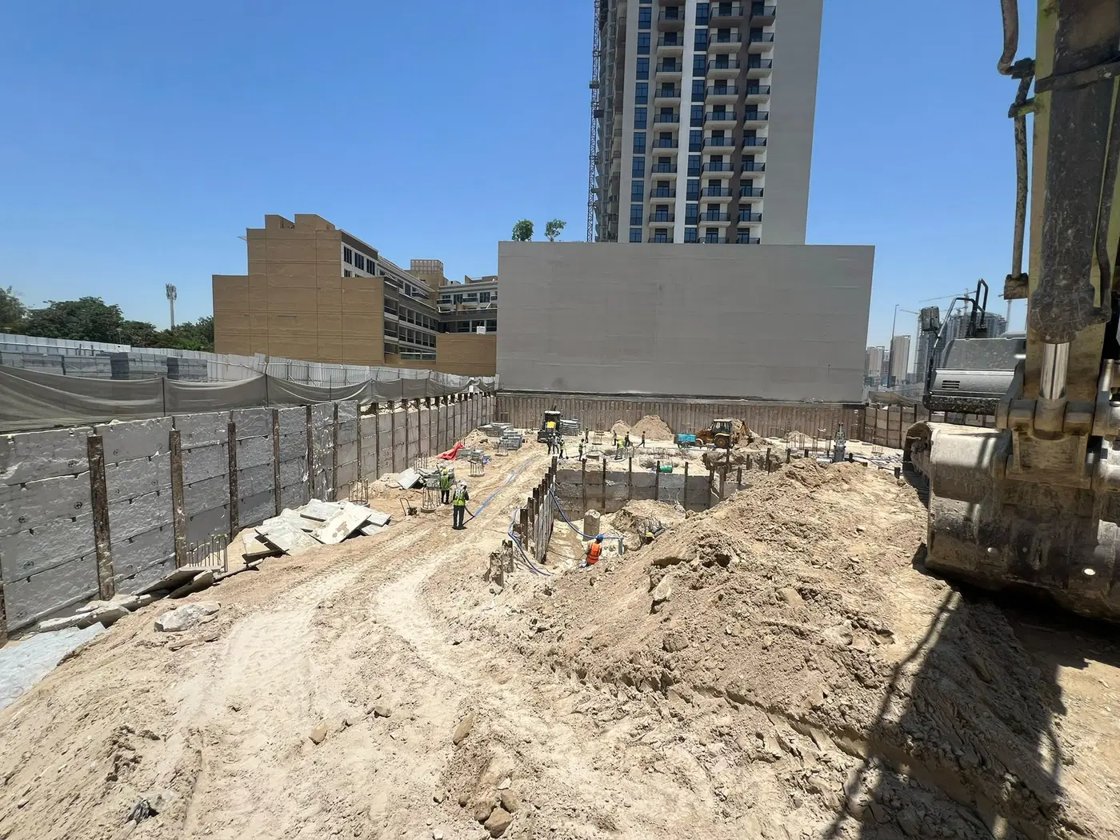
Construction photos are taken by the technical inspectors of the Dubai Land Department (DLD) and remain its property. We show compressed copies; full-resolution originals are available in the Real Estate Project Status service.
All Dubai construction in the DLD register · Developer: Object 1 Development · District: Jumeirah Village Triangle
| Date | Type | Size, m² | Price, AED |
|---|---|---|---|
| 04.06.2026 | 1 BR | 73.6 | 1 144 395 |
| 03.06.2026 | 2 BR | 114.4 | 1 717 373 |
| 22.05.2026 | Studio | 45.3 | 866 504 |
| 12.05.2026 | 1 BR | 83.5 | 1 396 500 |
| 30.04.2026 | Studio | 45.3 | 840 092 |
| 09.04.2026 | Studio | 45.0 | 841 783 |
| 08.04.2026 | Studio | 41.6 | 759 875 |
| 08.04.2026 | Studio | 45.3 | 610 025 |
| 16.03.2026 | Studio | 45.1 | 925 001 |
| 16.03.2026 | Studio | 45.3 | 806 880 |
| 26.02.2026 | Studio | 45.0 | 763 133 |
| 26.02.2026 | Studio | 45.3 | 813 188 |
| 09.02.2026 | Studio | 45.3 | 819 003 |
| 09.02.2026 | Studio | 45.3 | 854 615 |
| 28.01.2026 | Studio | 40.1 | 726 207 |
| 28.01.2026 | 1 BR | 74.1 | 1 174 404 |
| 19.01.2026 | Studio | 45.3 | 818 000 |
| 15.01.2026 | 74.4 | 1 647 597 | |
| 15.01.2026 | Studio | 41.6 | 757 852 |
| 06.01.2026 | 1 BR | 89.8 | 1 427 954 |
Dubai Land Department transaction registry, updated 2026-08-13. Explore Dubai property transactions →
Dubai Land Department records for this building: closed transaction prices, not asking prices or estimates. Figures are medians, so a single expensive sale does not move them.
The yearly figure compares the last 12 months with the 12 before them: calendar years would not work, the current one is unfinished. The district moved +2% over the same period, so the building lagged.
| Type | Size, m² | Price, AED | Per m² | Deals |
|---|---|---|---|---|
| Studio | 42 | 785 201 | 18 695 | 130 |
| 1 bedroom | 77 | 1 263 224 | 16 406 | 128 |
| 2 bedrooms | 114 | 1 717 373 | 15 065 | 21 |
Median across all recorded deals in this building. Rows with fewer than five deals are omitted: there is nothing to average there.
Source: Dubai Land Department transaction register. The register is updated daily; the figures here are recalculated weekly.
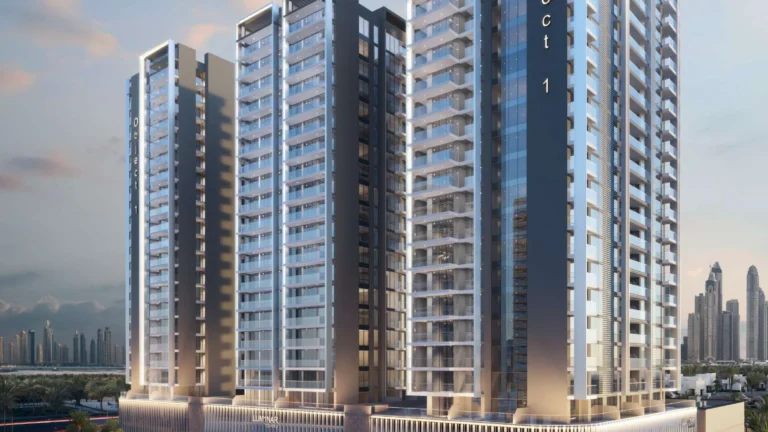
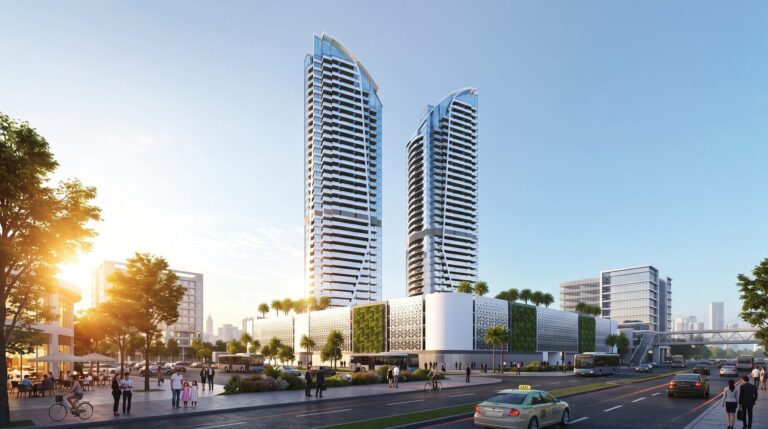
Essenlife Residence is a mixed residential and commercial development in District 3, Jumeirah Village Triangle, by Object One Real Estate Development. The project comprises one building with 357 units and is active, with construction recorded at 6.10% completion on 4 June 2026. Its anticipated handover is Q4 2027.
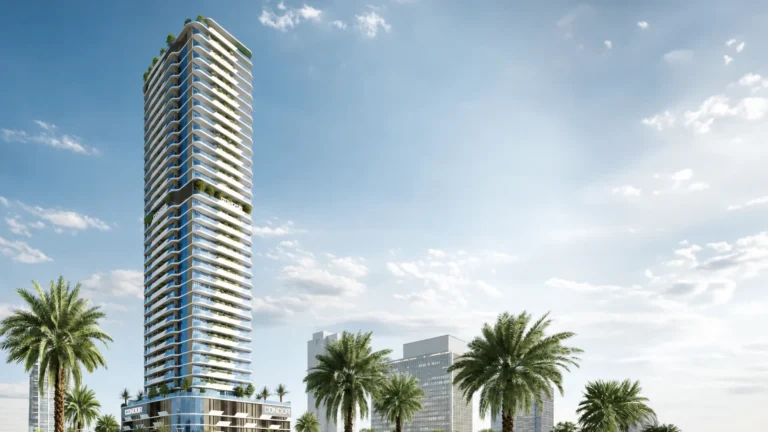
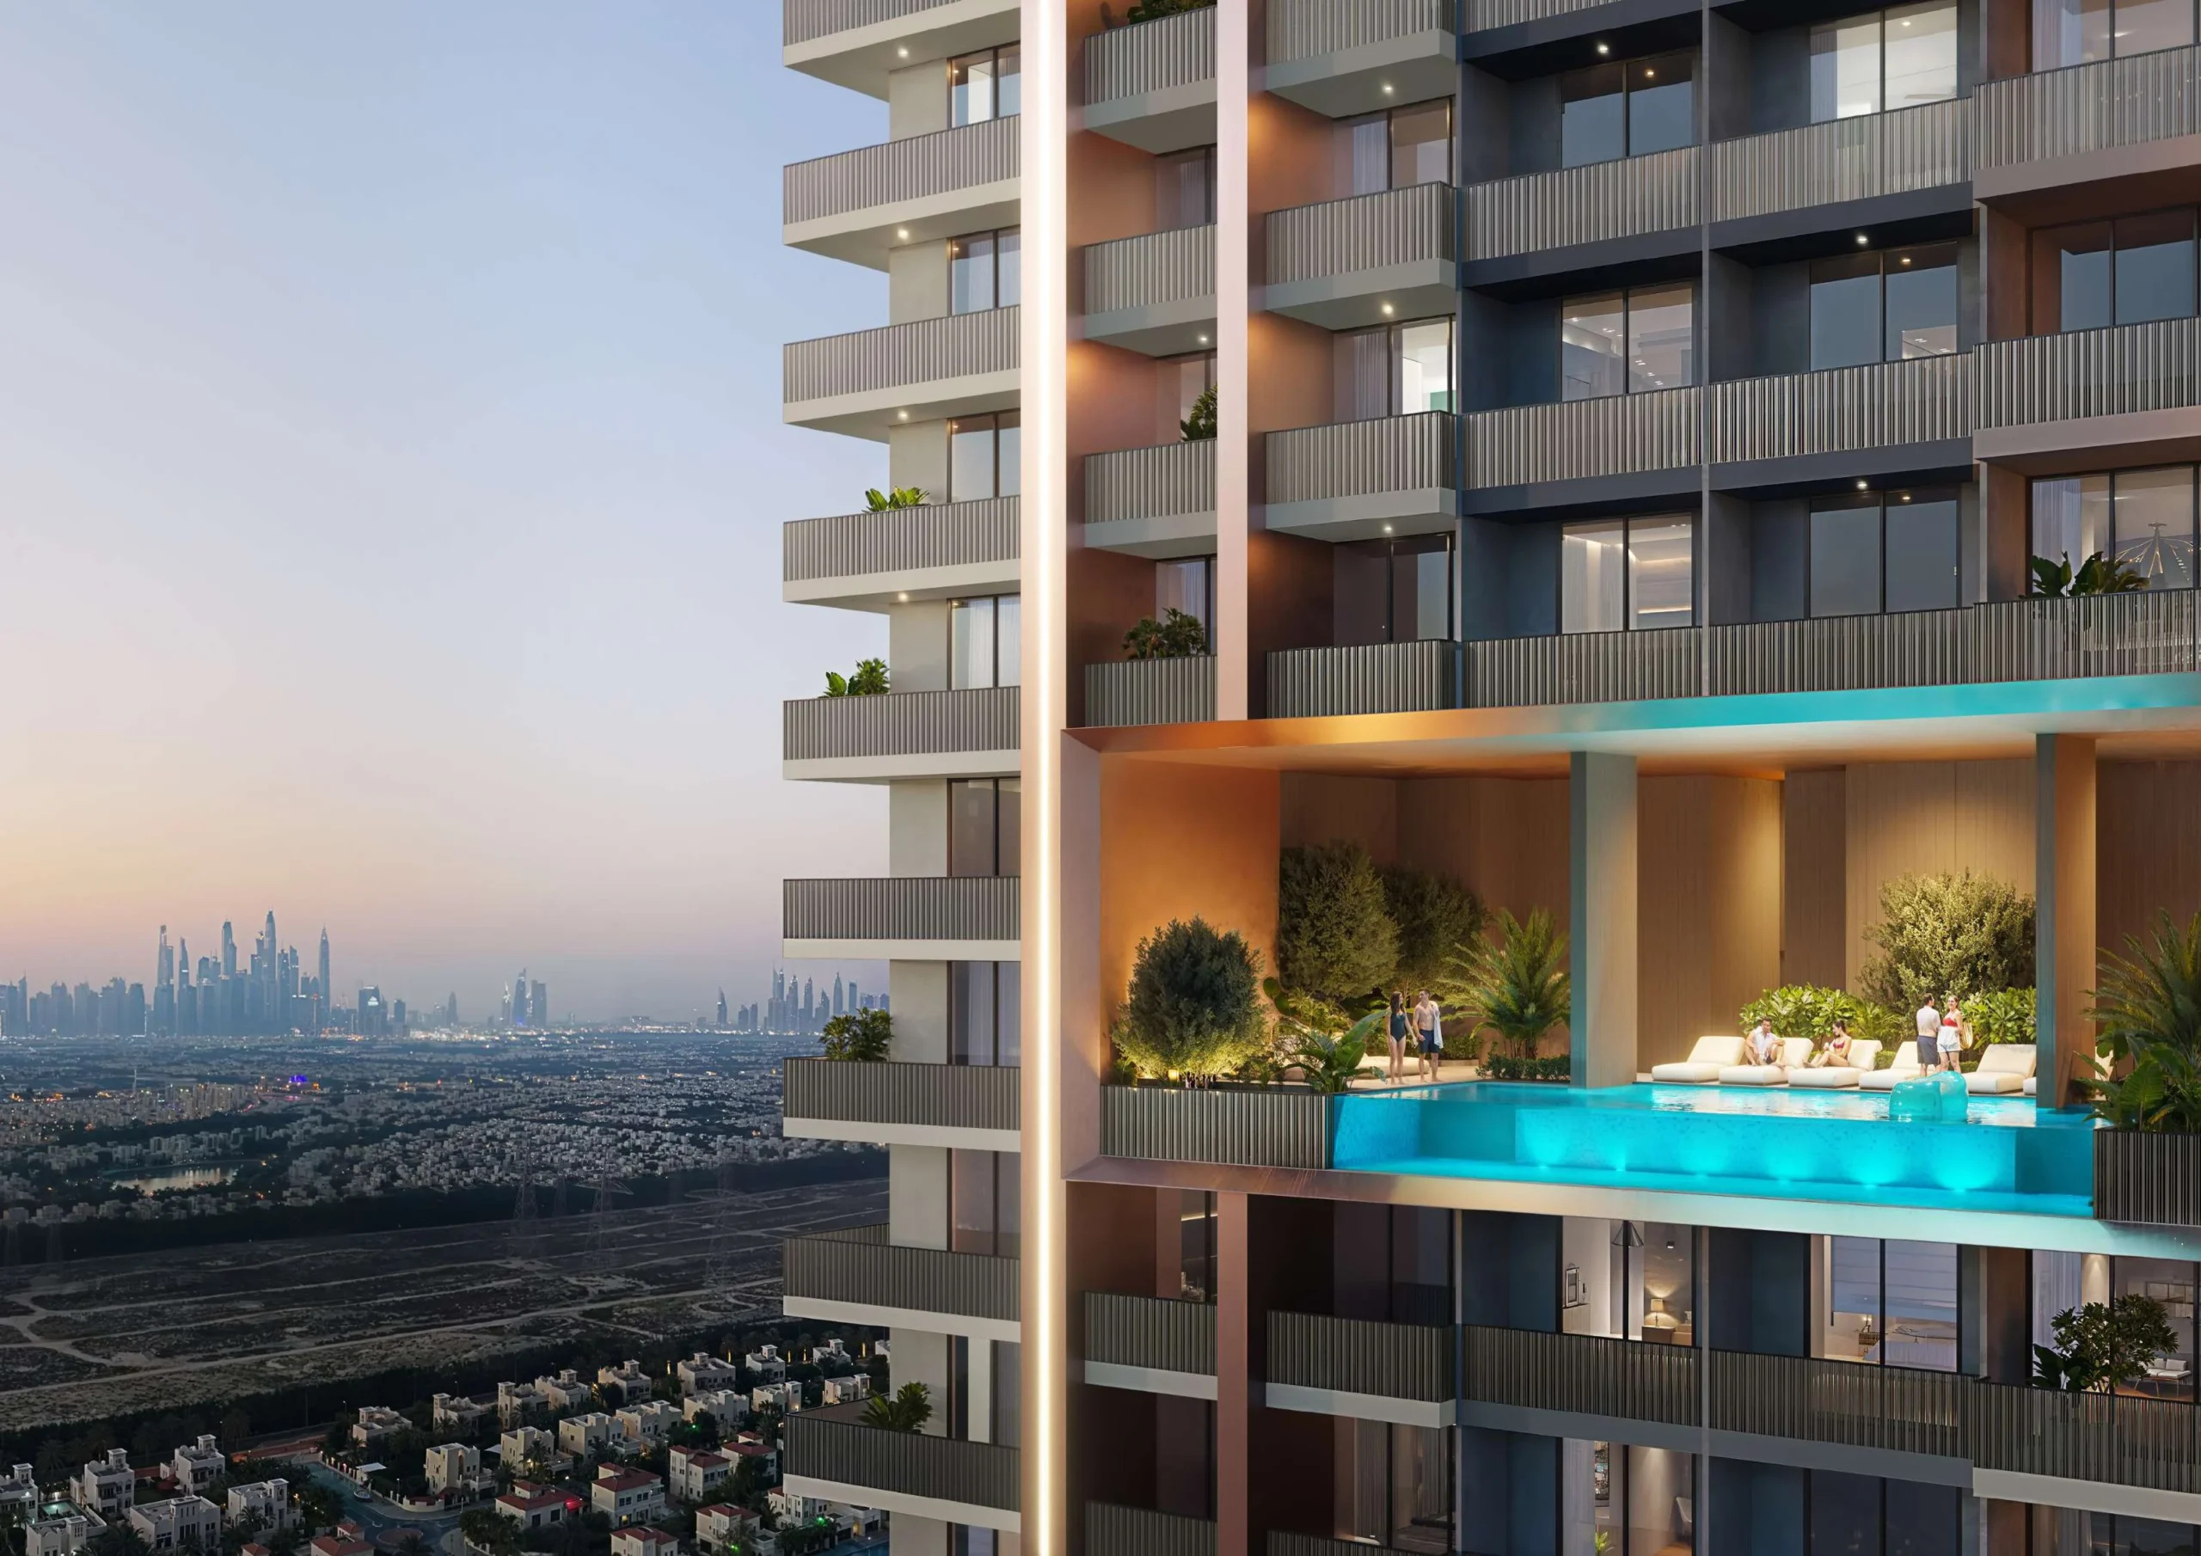
Essenlife Residence is planned as a B+G+5P+23F+R building, comprising a basement, ground floor, five podium levels, 23 floors and a roof level. The ground floor includes residential and commercial lobbies, while retail and commercial parking are arranged across the basement and podium levels P1 to P2. Offices are located on podium levels P3 to P5, and a health club and amenities occupy the first floor. Residential floors extend from level 2 through level 14, with a sky infinity pool and residential accommodation across levels 15 and 16. Further residential floors run from level 17 to level 23. The development also includes bicycle parking, EV parking and disabled parking on the ground-floor plan.
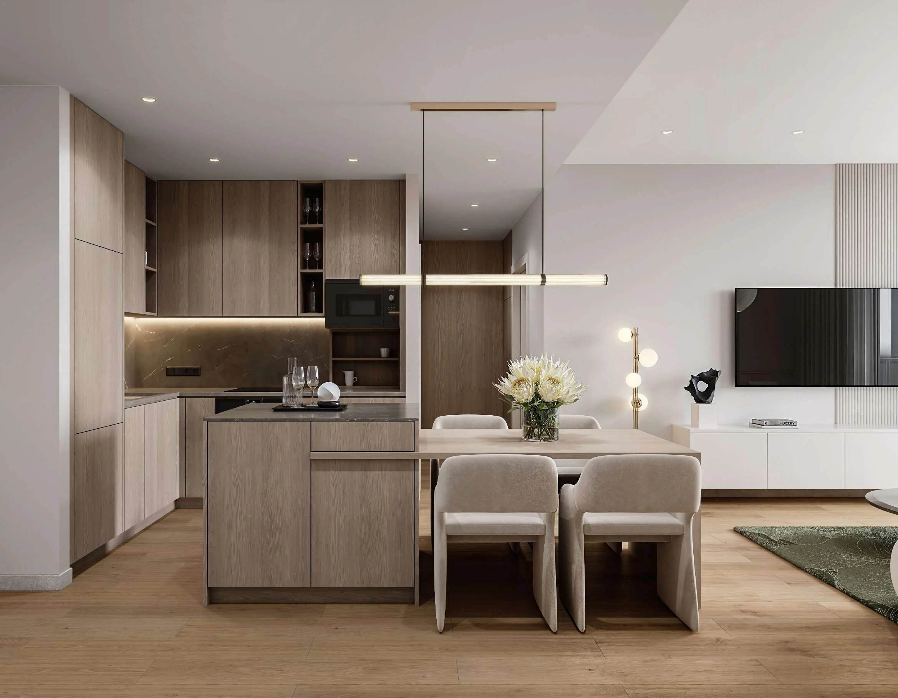
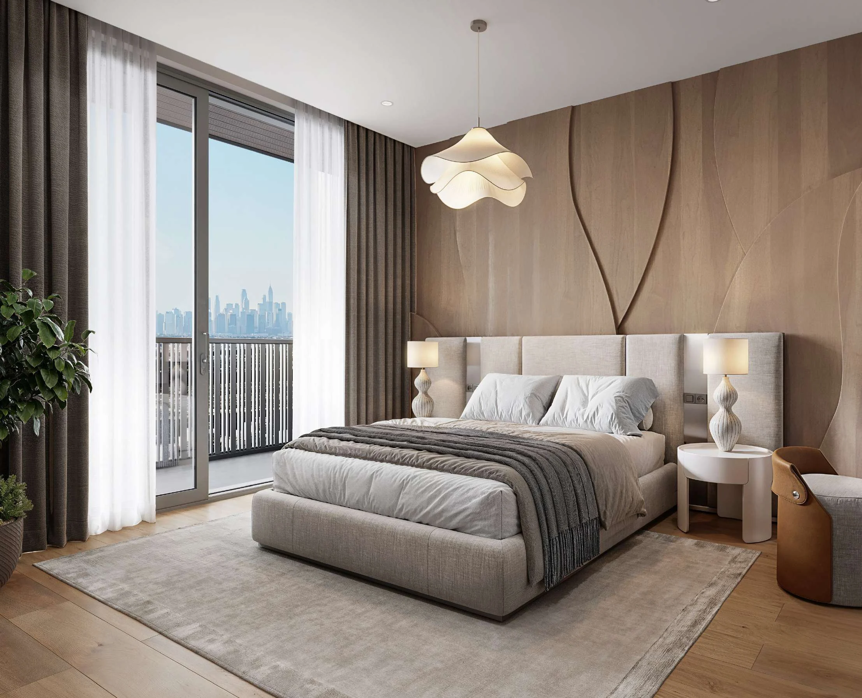
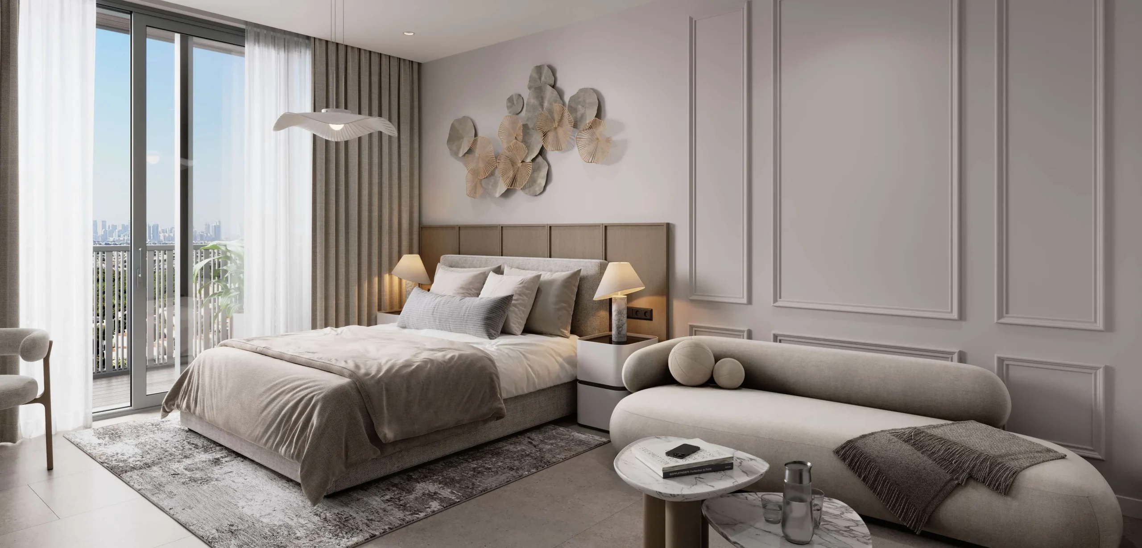
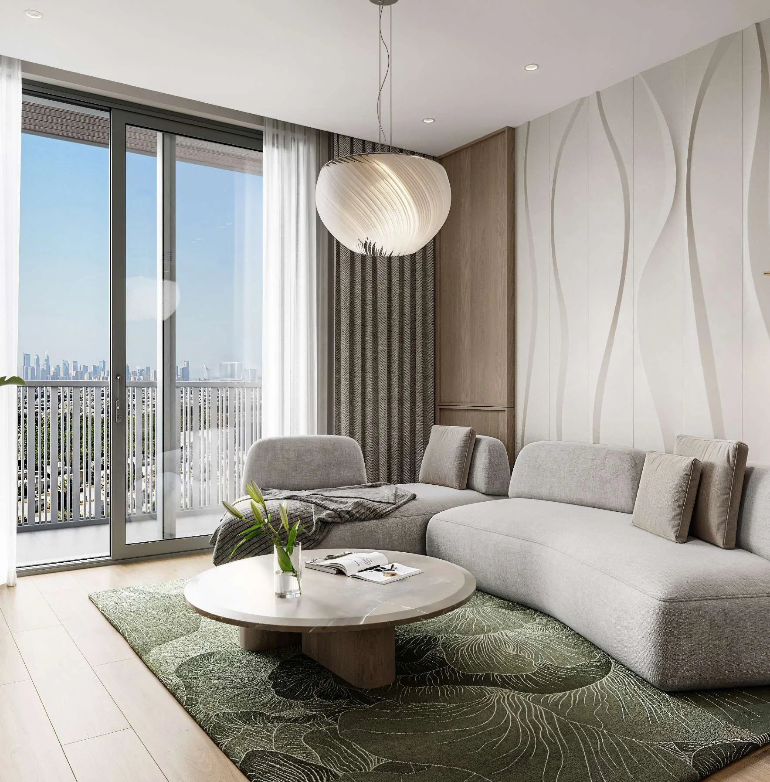
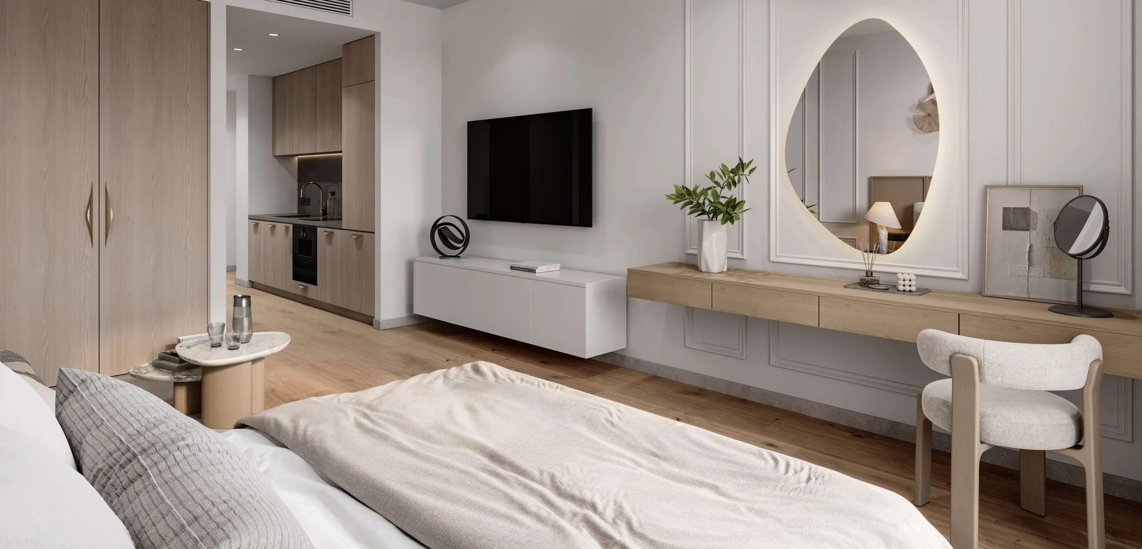
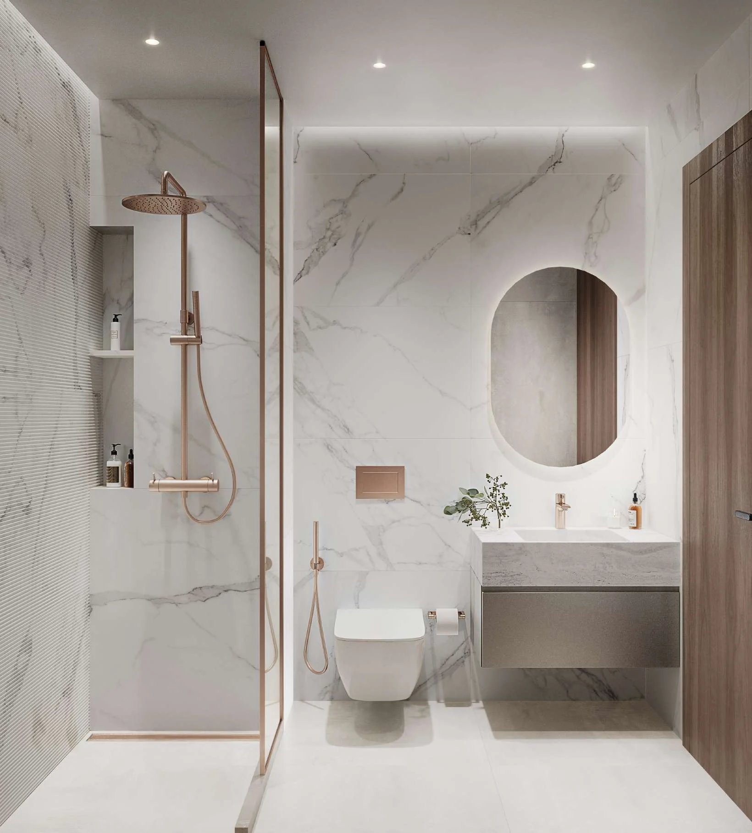
The residence includes studio, one-bedroom, 1.5-bedroom, two-bedroom, 2.5-bedroom and three-bedroom apartment configurations. Smart-home functions are included through home automation controls and a smart lock. The system is described as enabling control of light levels, music, temperature and home security. Residents can unlock the door with a smartphone or smartwatch, and issue virtual-key permissions for family members, friends and services. The smart-lock feature includes three tiers of virtual keys and a history function for monitoring entry and exit activity. Residential living areas, bedrooms, kitchens and bathrooms are illustrated for studio and one-bedroom apartments.
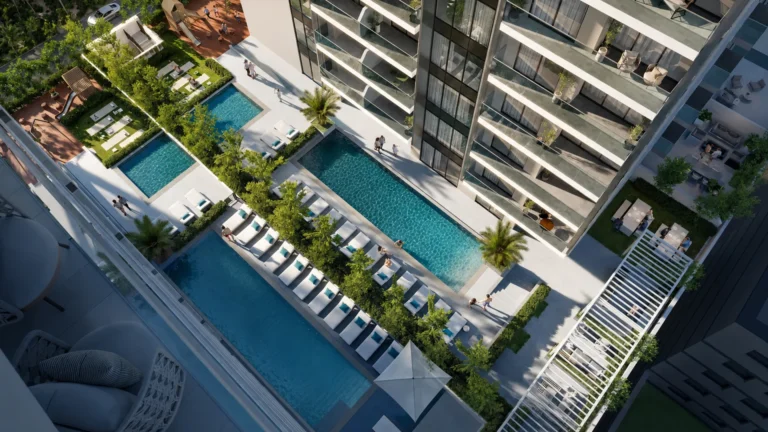
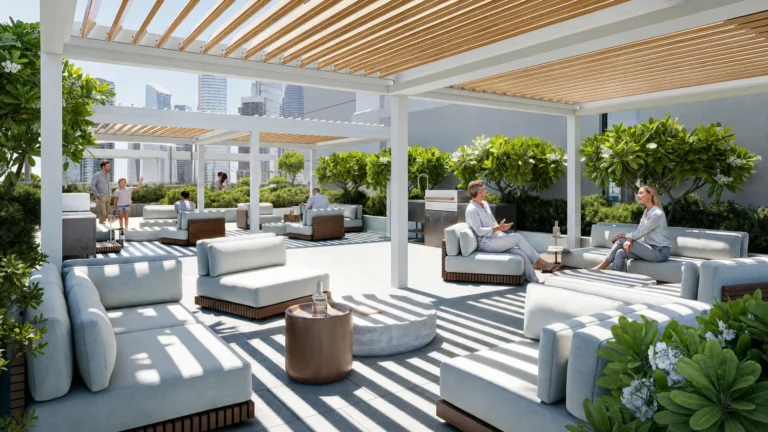
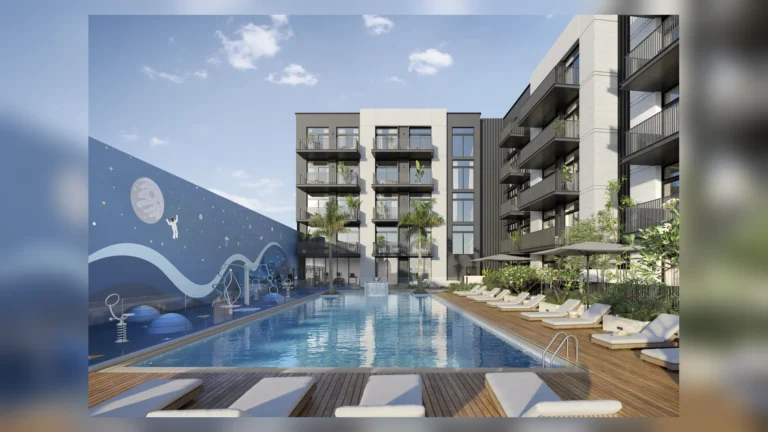
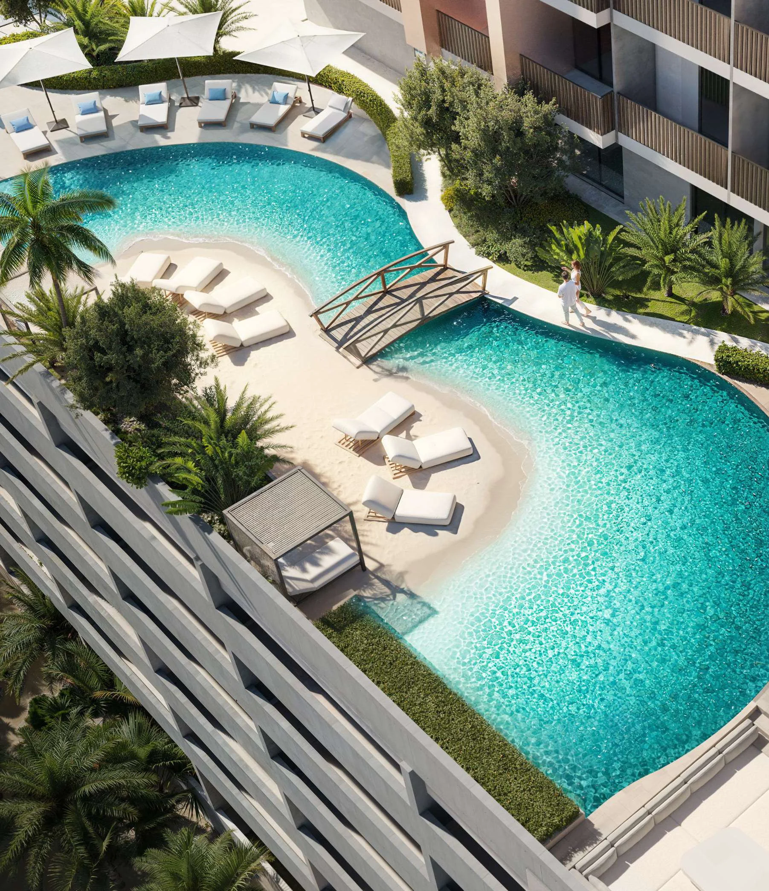
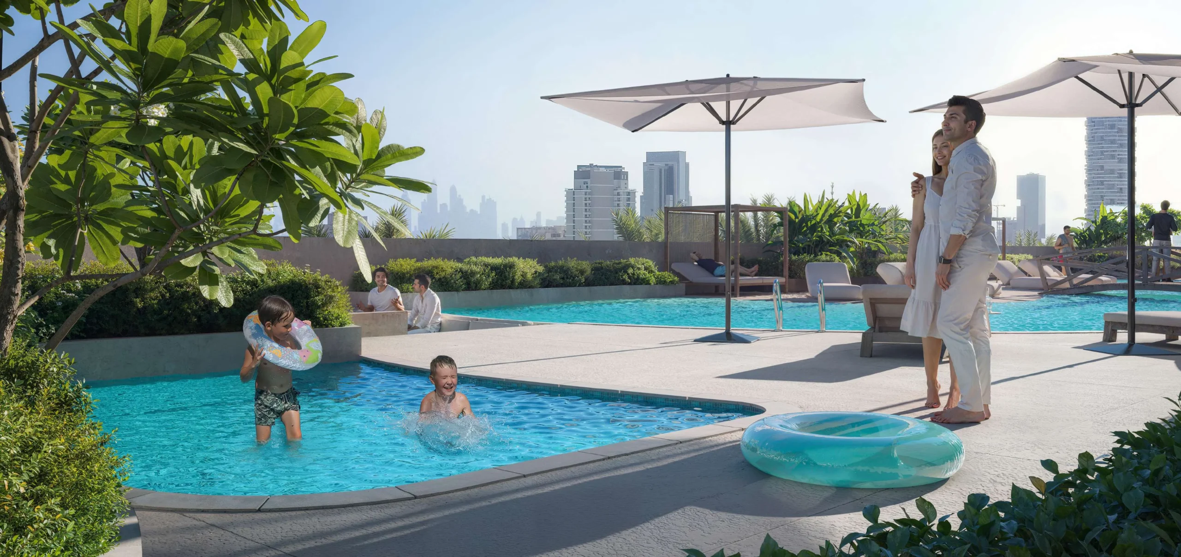
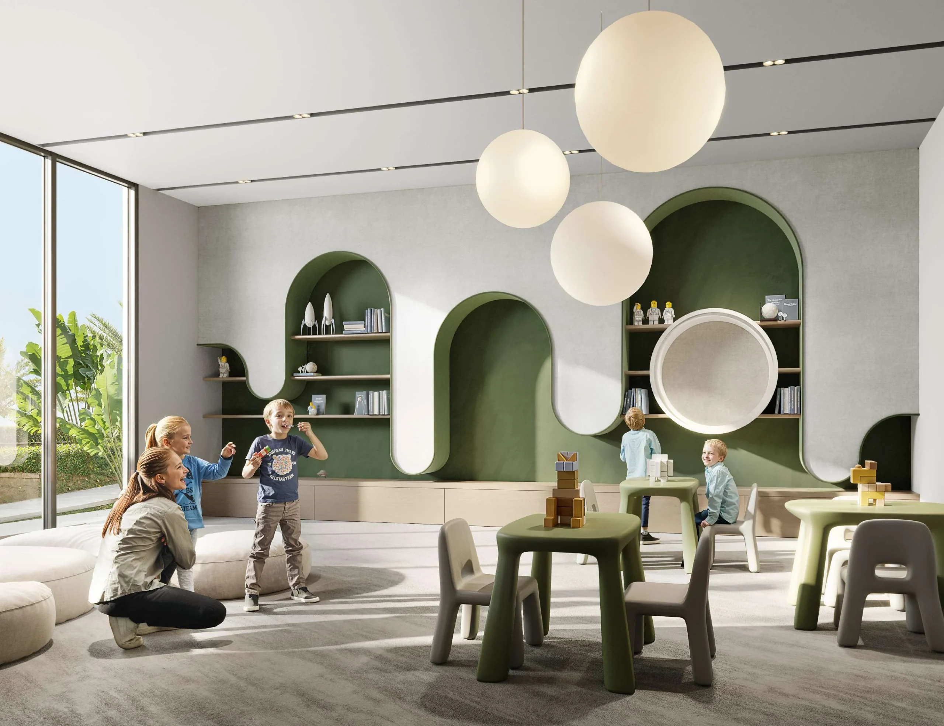
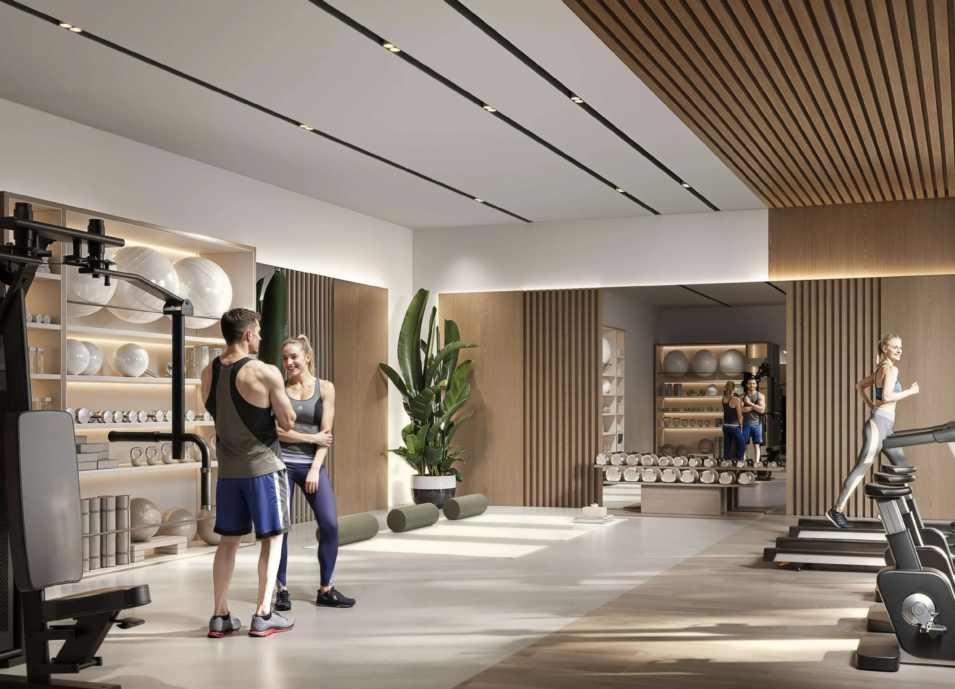
The first-floor amenity provision includes a lagoon-style pool, a pool deck with sand, a poolside sunken lounge, a kids’ pool, an indoor kids’ play room and an outdoor kids’ play area. Fitness and recreation facilities include a gym, outdoor CrossFit space, yoga and meditation area, padel court and table-tennis facilities. The health and wellness offering also includes sauna and steam facilities. Social spaces comprise a clubhouse, cinema, party hall, outdoor lounge, and an outdoor BBQ area and lounge. On the 15th floor, the Sky Leisure Deck includes a sky infinity pool, pool deck and sun loungers. The project also has separate residential and commercial lobbies.
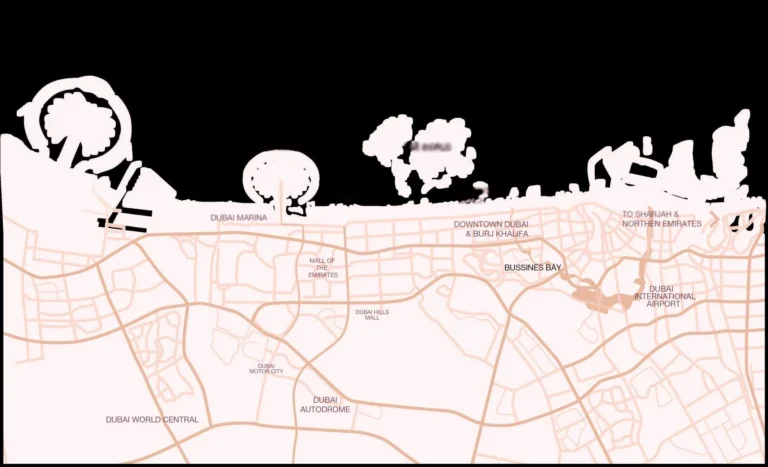
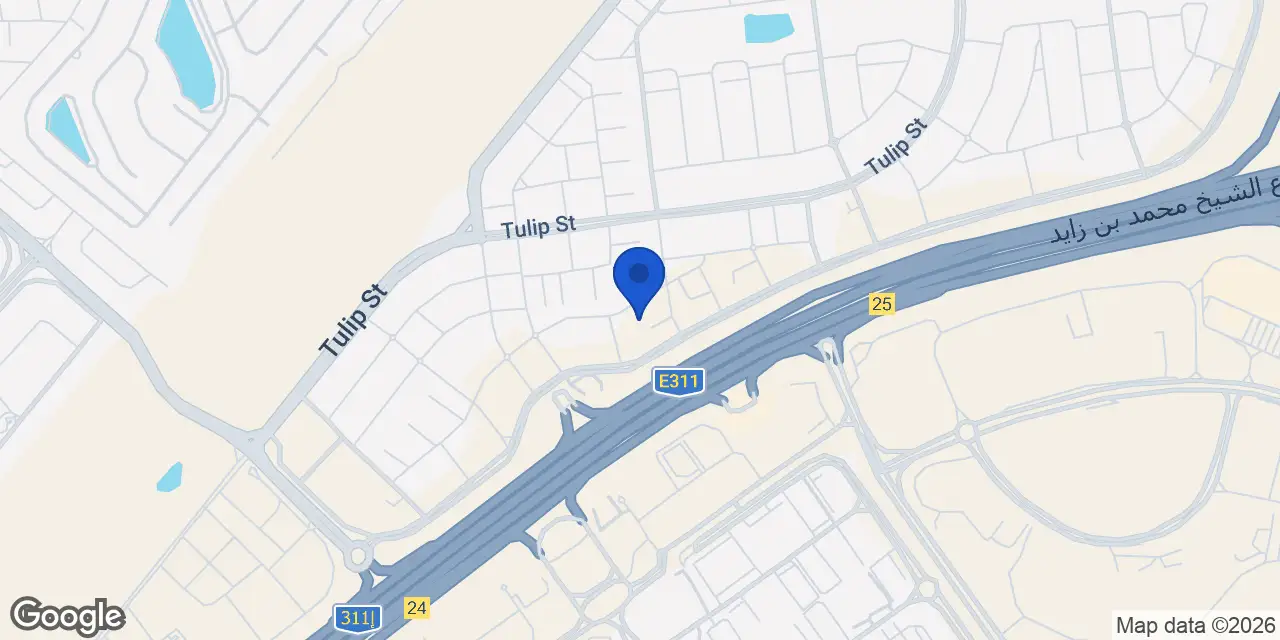
Essenlife Residence is in Jumeirah Village Triangle, at the junction of Sheikh Mohammed Bin Zayed Road (E311) and Al Khail Road (E44). JVT is a residential community with villas, townhouses, apartment development on its outer edges, parks and landscaped public spaces. The community is arranged around a triangular parcel adjoining major road corridors. Arcadia British School and Sunmarke School are nearby, while the project’s local area information also names JSS International School and GEMS Founders School. JVT is designed around car travel, with road access towards central and coastal districts. The nearest Red Line metro reference point is R73, 4,198 metres from the community.
Dubai Marina is listed 6.2 km from Jumeirah Village Triangle, while Palm Jumeirah is listed 8.9 km away and JBR Beach 6.7 km away. Mall of the Emirates is listed at 8.0 km, Expo City Dubai at 10.5 km, Global Village at 12.1 km, Downtown Dubai at 18.8 km and Dubai International Airport at 29.0 km. Destinations named in the surrounding area include Dubai Miracle Garden, The Walk JBR, Montgomerie Golf Course, Jumeirah Golf Estates Golf Course, Circle Mall, Dubai Hills Mall, City Centre Me’aisem, Mövenpick Hotel JVT, FIVE Jumeirah Village Hotel, Novotel JVT and Aloft Me’aisam. Travel time depends on traffic conditions and route choice.
The project started on 30 May 2025. It is active, with a construction completion ratio of 6.10% recorded on 4 June 2026. The anticipated handover is Q4 2027. The project comprises one building with 357 total units and a total area of 24,985.06. The stated anticipated service charge is AED 15 per square foot. The development combines residential accommodation with retail and office components, with retail identified on floors 1 to 4 and offices on levels 1 to 10 in the building description.
Object One Real Estate Development is the developer of Essenlife Residence. The development’s residential amenities include pools, fitness areas, children’s facilities, wellness spaces and social venues, alongside smart-home controls and smart-lock access. The building layout separates residential and commercial arrival areas through dedicated lobbies. Residential accommodation is distributed across floors 2 to 23, while commercial uses and parking are arranged across the lower levels. The sky leisure facilities, including the infinity pool and sun-lounger deck, are located on the 15th floor.
We will send floor plans, the payment plan and available units for this project.
Project data comes from the Dubai Land Department (DLD) registry.