Developer: Object 1 Development · Abu Dhabi
A1LA Residence is a residential project by Object 1 Development in Abu Dhabi, Dubai.

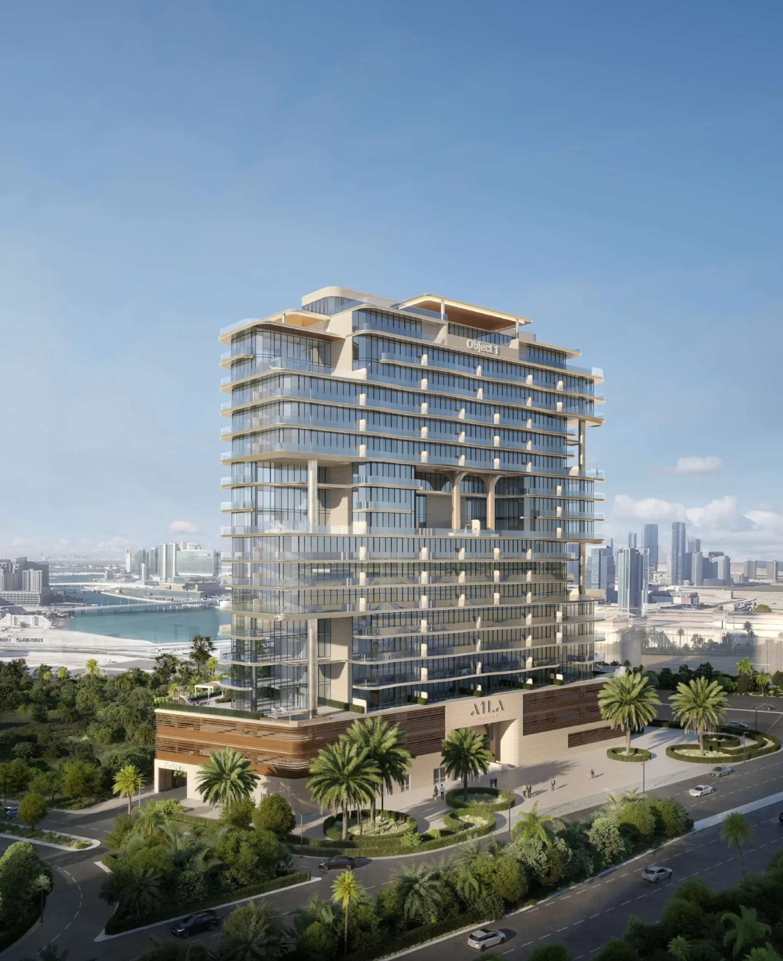
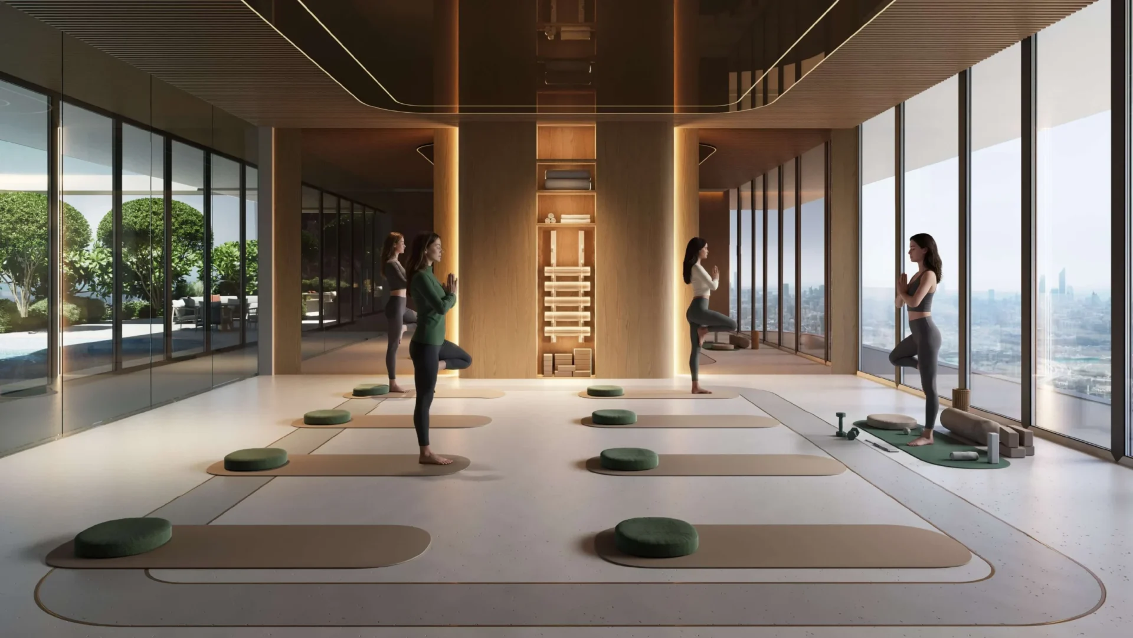

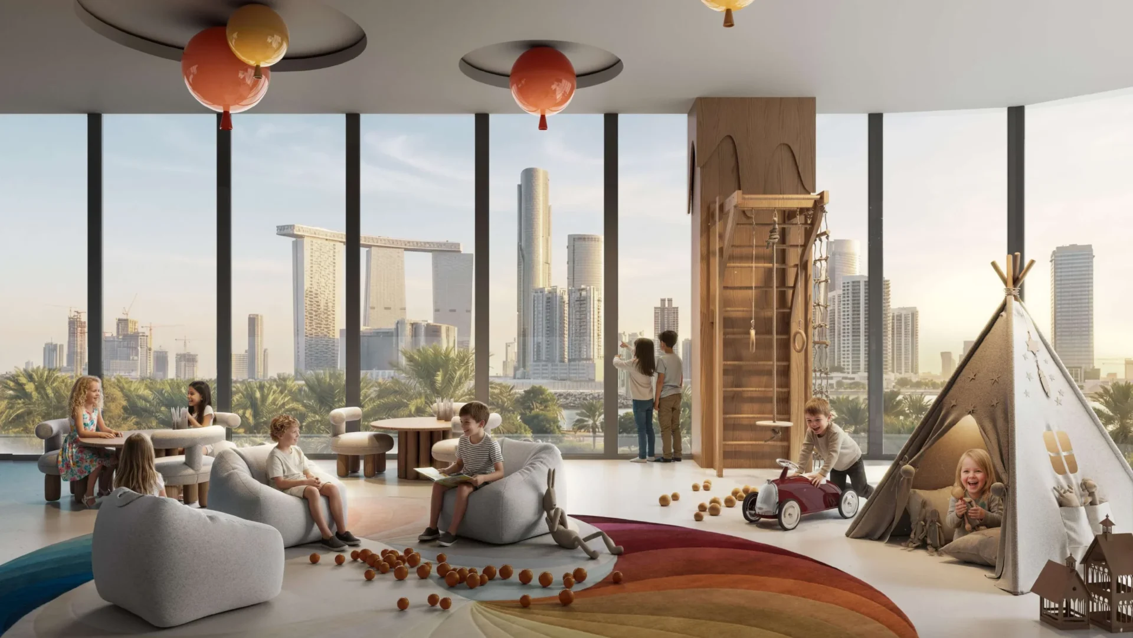
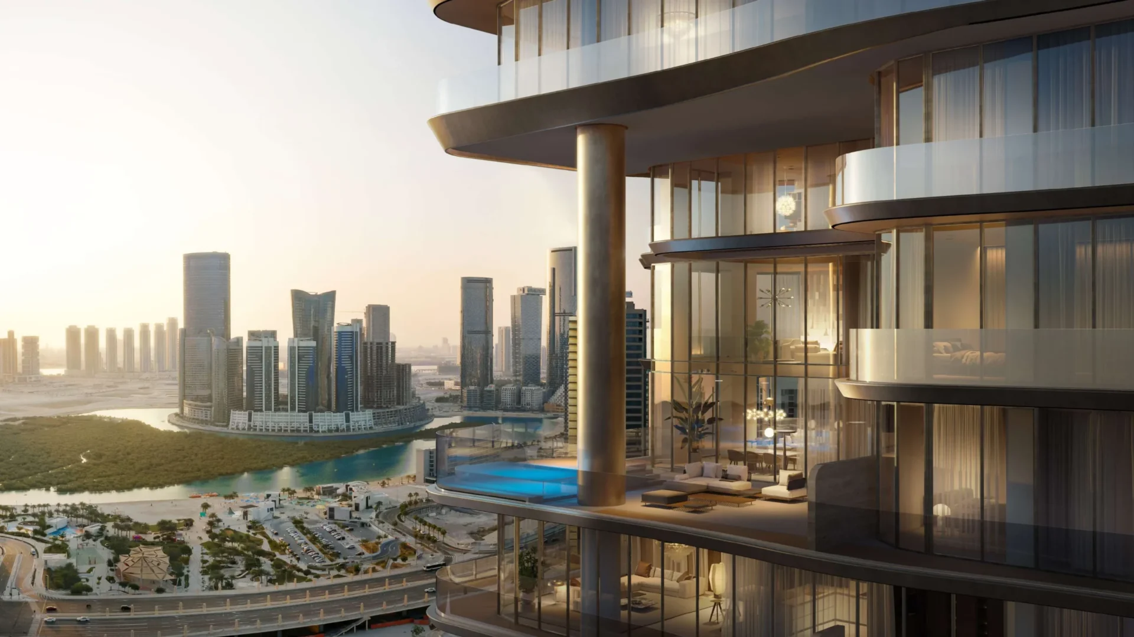
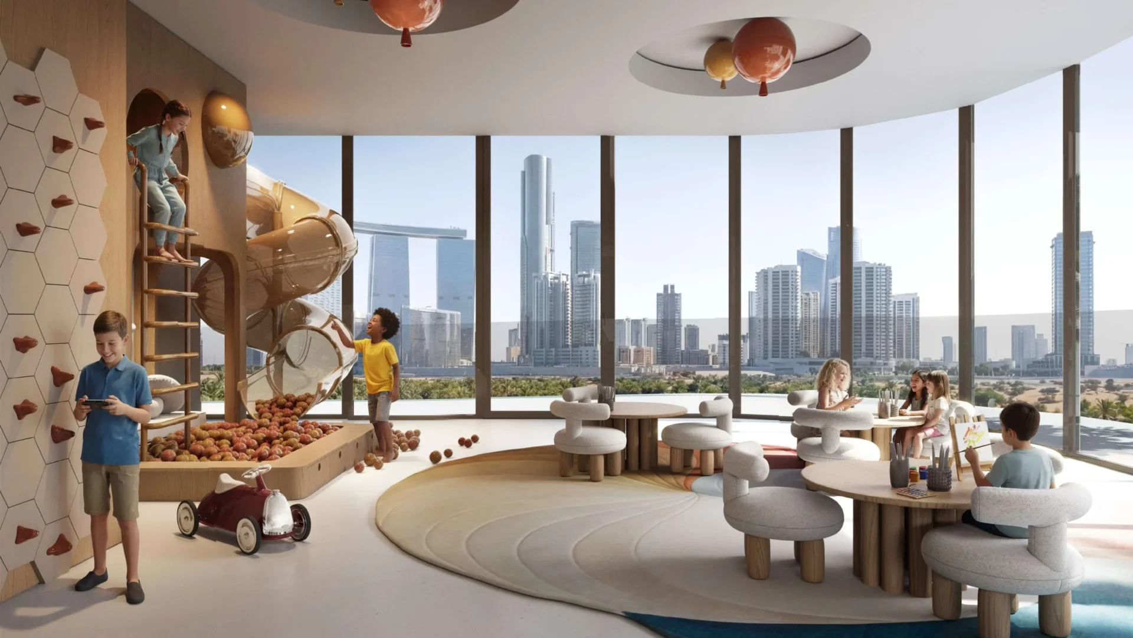

A1LA Residence is a boutique residential development by Object 1 Development on Al Reem Island, Abu Dhabi. The project comprises 171 homes in a B+G+2P+17+R building configuration, with completion anticipated in Q4 2028. Its design concept draws on “Ayla”, described as a soft celestial glow, through light-led spaces, soft neutral interiors and natural textures.
A1LA Residence is conceived as a boutique home with an architectural and interior approach centred on openness, light and calm. The residence uses a design language of soft neutrals and natural textures, with spaces intended to support both privacy and shared activity. The name references “Ayla”, a soft celestial glow, and this idea informs the project’s emphasis on moonlit living, serenity and refined detailing. The building rises from a basement, ground floor and two podium levels to 17 residential floors and a roof level. Two storeys of parking are incorporated within the development, alongside disabled parking.
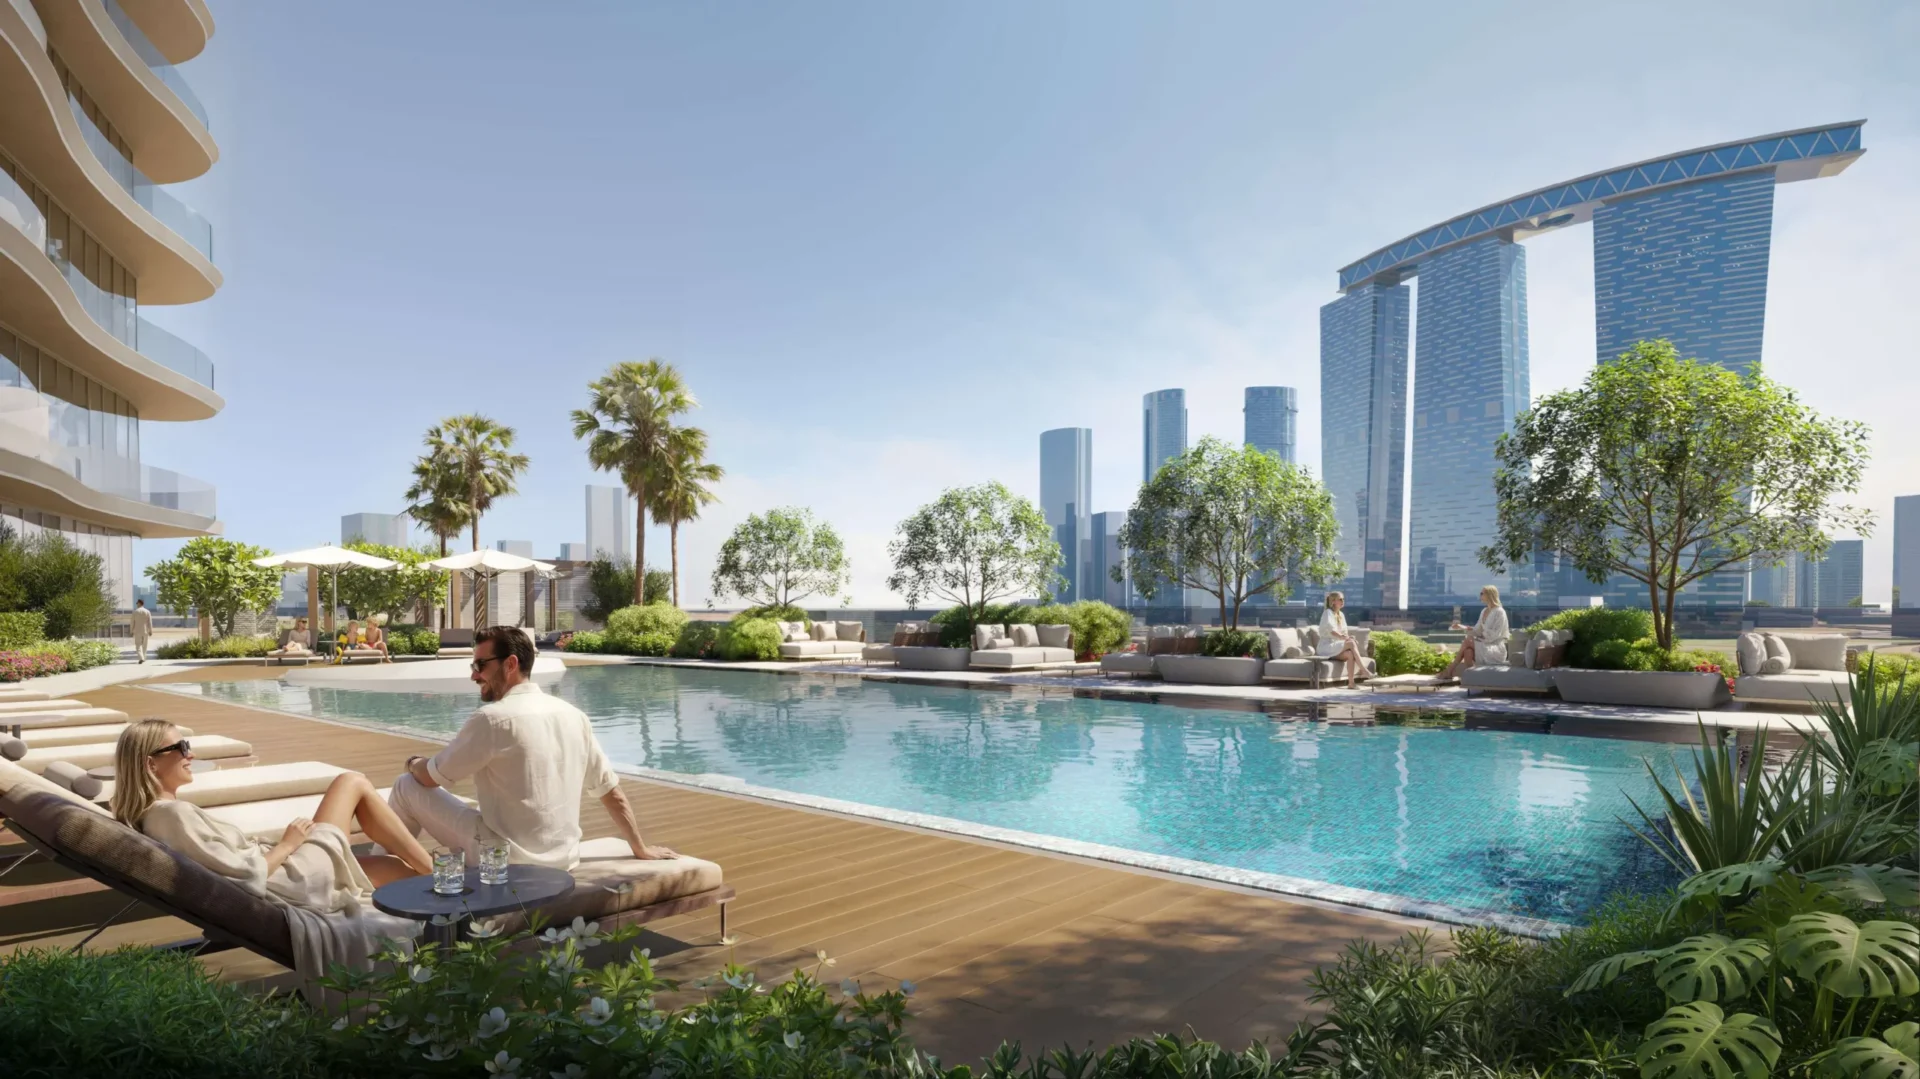
The development contains a total of 171 residences. Its home selection includes one-bedroom, two-bedroom and three-bedroom apartments, as well as two-bedroom duplexes and three-bedroom duplexes. This range provides both single-level apartment layouts and duplex formats within the same project. The building’s residential floors sit above the podium levels, while the upper level includes amenity spaces such as the sky pool, sky terrace, cinema, game room, and yoga and Pilates room. The project is planned as a single boutique residential address rather than a multi-building community.
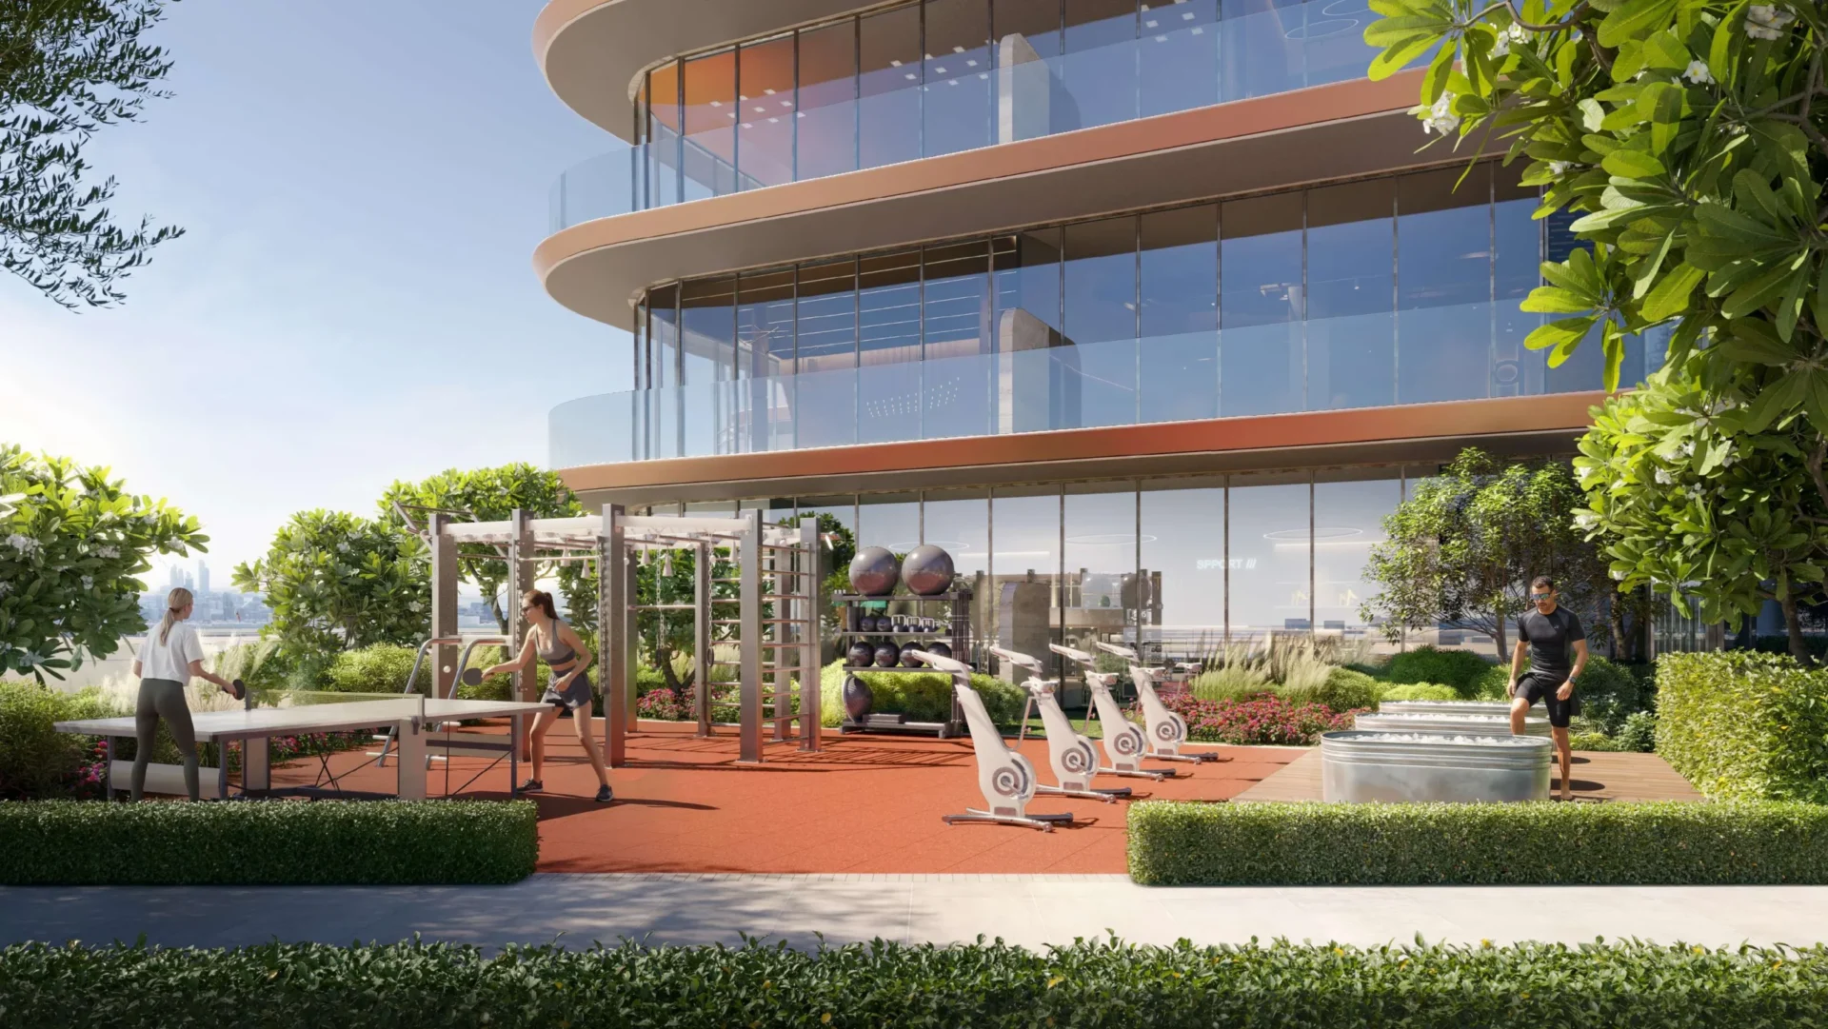
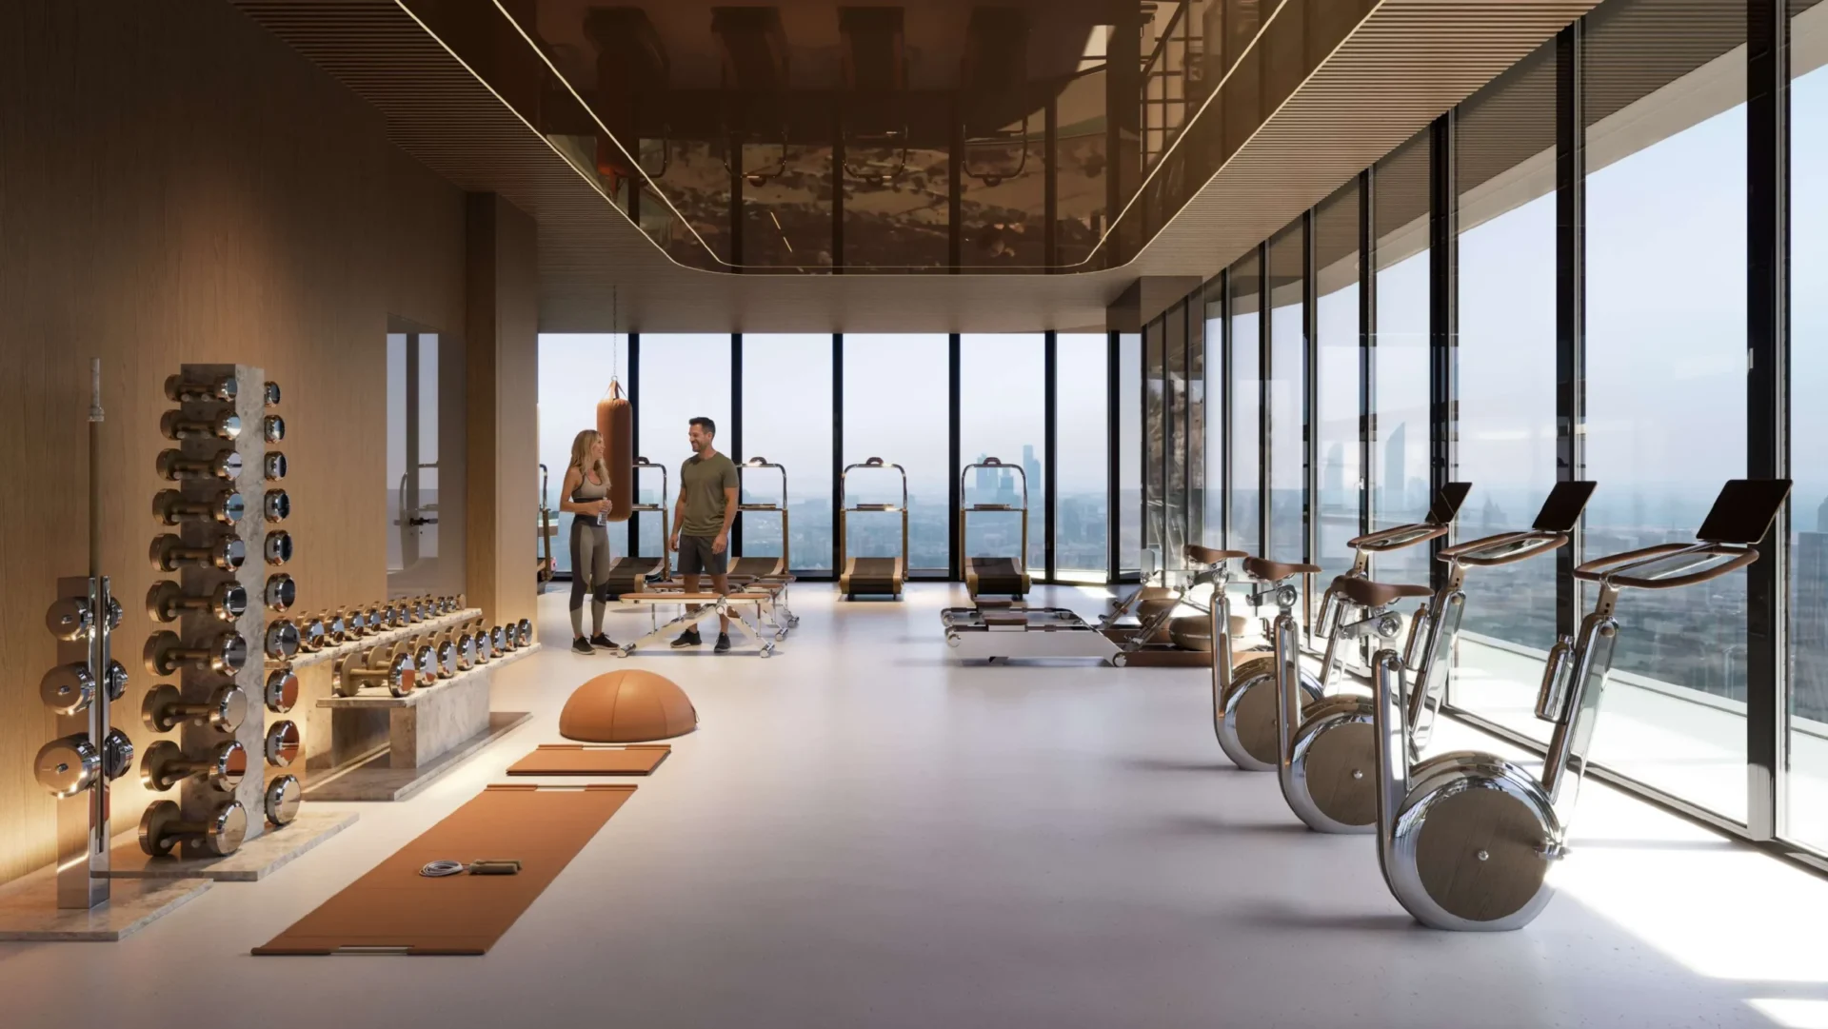
A1LA Residence includes a lobby, clubhouse and swimming pool with a pool deck and sun loungers. Family-oriented facilities include a children’s pool and a dedicated kids’ play room. Fitness and activity spaces include a gym, yoga and Pilates room, outdoor sport area and table tennis. The amenity programme also includes an outdoor lounge, BBQ area, cinema and game room. At the upper level, residents have access to a sky pool and sky terrace. The first-floor amenity arrangement includes the swimming pool, kids’ pool, outdoor lounge, gym, outdoor sport area, BBQ area and pool deck, while the second floor includes the clubhouse and kids’ play room.
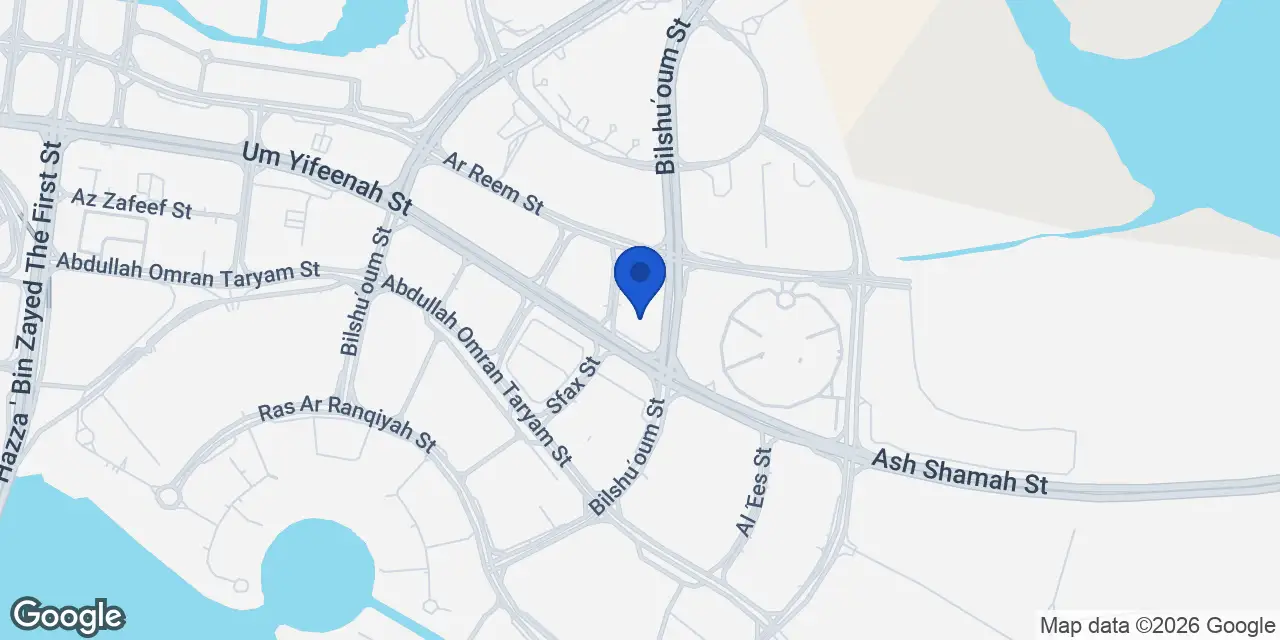
A1LA Residence is located on Al Reem Island in Abu Dhabi. The island spans more than 6.5 million square metres and is connected to the mainland by bridges. It is positioned between Al Maryah Island and Saadiyat Island. Within the local area, the project’s setting includes The Gate District, Al Reem Island Canal, Al Fay Park and Sorbonne University Abu Dhabi. Al Reem Island combines residential districts with business, leisure, shopping, healthcare and education destinations. The project places residents within an island community framed by waterfront surroundings and city connections.
The wider location map identifies a range of Abu Dhabi destinations from Al Reem Island, including Reem Central Park, Reem Mall, Abu Dhabi Mall, The Galleria Al Maryah Island and Zayed Port. Healthcare destinations shown include Reem Hospital, Burjeel Day Surgery Center and Cleveland Clinic. Education options identified include Sorbonne University Abu Dhabi, Repton School Abu Dhabi, Nord Anglia International School Abu Dhabi and GEMS World Academy. The map also includes Louvre Abu Dhabi on Saadiyat, Qasr Al Watan, Sheikh Zayed Grand Mosque, Yas Mall, Ferrari World Yas Island, Warner Bros. World Yas Island and Zayed International Airport.
Al Reem Island is included in Abu Dhabi’s driverless-taxi network operated by WeRide in partnership with Uber. Autonomous vehicles operate across Al Reem Island and Al Maryah Island, with the network expanding across the city. This mobility initiative forms part of Abu Dhabi’s smart-city transport infrastructure. The island’s mainland bridge connections and proximity to Al Maryah and Saadiyat Islands place A1LA Residence within an established network of residential, business, leisure and cultural destinations. The project’s location also places it near the Al Reem Island Canal and Al Fay Park.
Completion of A1LA Residence is anticipated in Q4 2028. The project is planned as a B+G+2P+17+R structure, comprising a basement, ground floor, two podium levels, 17 floors and a roof level. The podium and upper-floor arrangement accommodates the project’s parking and amenity facilities, including the clubhouse, pools, gym, children’s spaces, cinema and sky-level facilities. Object 1 Development is the developer of A1LA Residence.
Dubai market as a whole: prices, transactions and trends (DLD data) →
We will send floor plans, the payment plan and available units for this project.
Project data comes from the Dubai Land Department (DLD) registry.
Machine-readable mirrors of this page: Markdown · JSON. They carry the same figures as this page, each with its origin labelled.
How to cite:A1LA Residence — Continental Club Property, from Dubai Land Department registry and developer data, 2026-08-07, https://continentalclub.ae/project/a1la-residence-abu-dhabi/