Developer: Object One Real Estate Development · Jumeirah Village Circle
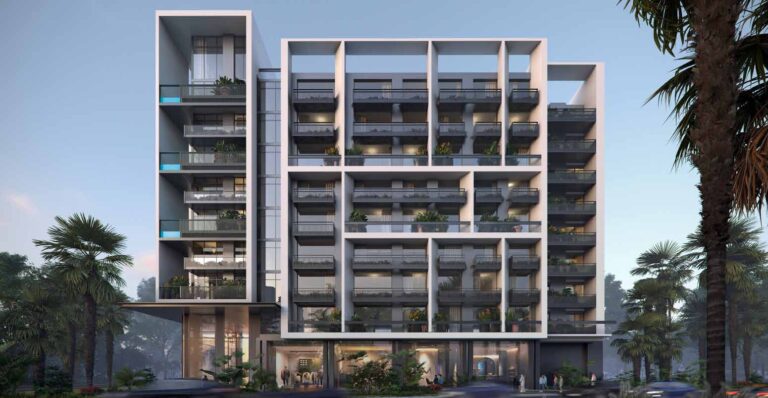
Sky Level 1 is a residential project by Object 1 Development in Jumeirah Village Circle, Dubai, with handover Q1 2029, 440 units.
Every figure carries its origin: “DLD registry” is taken from the Dubai Land Department register, “Developer supplied” is stated by the developer, “Our calculation” is computed by us from the first two. Developer prices change without notice — confirm before you commit. Methodology


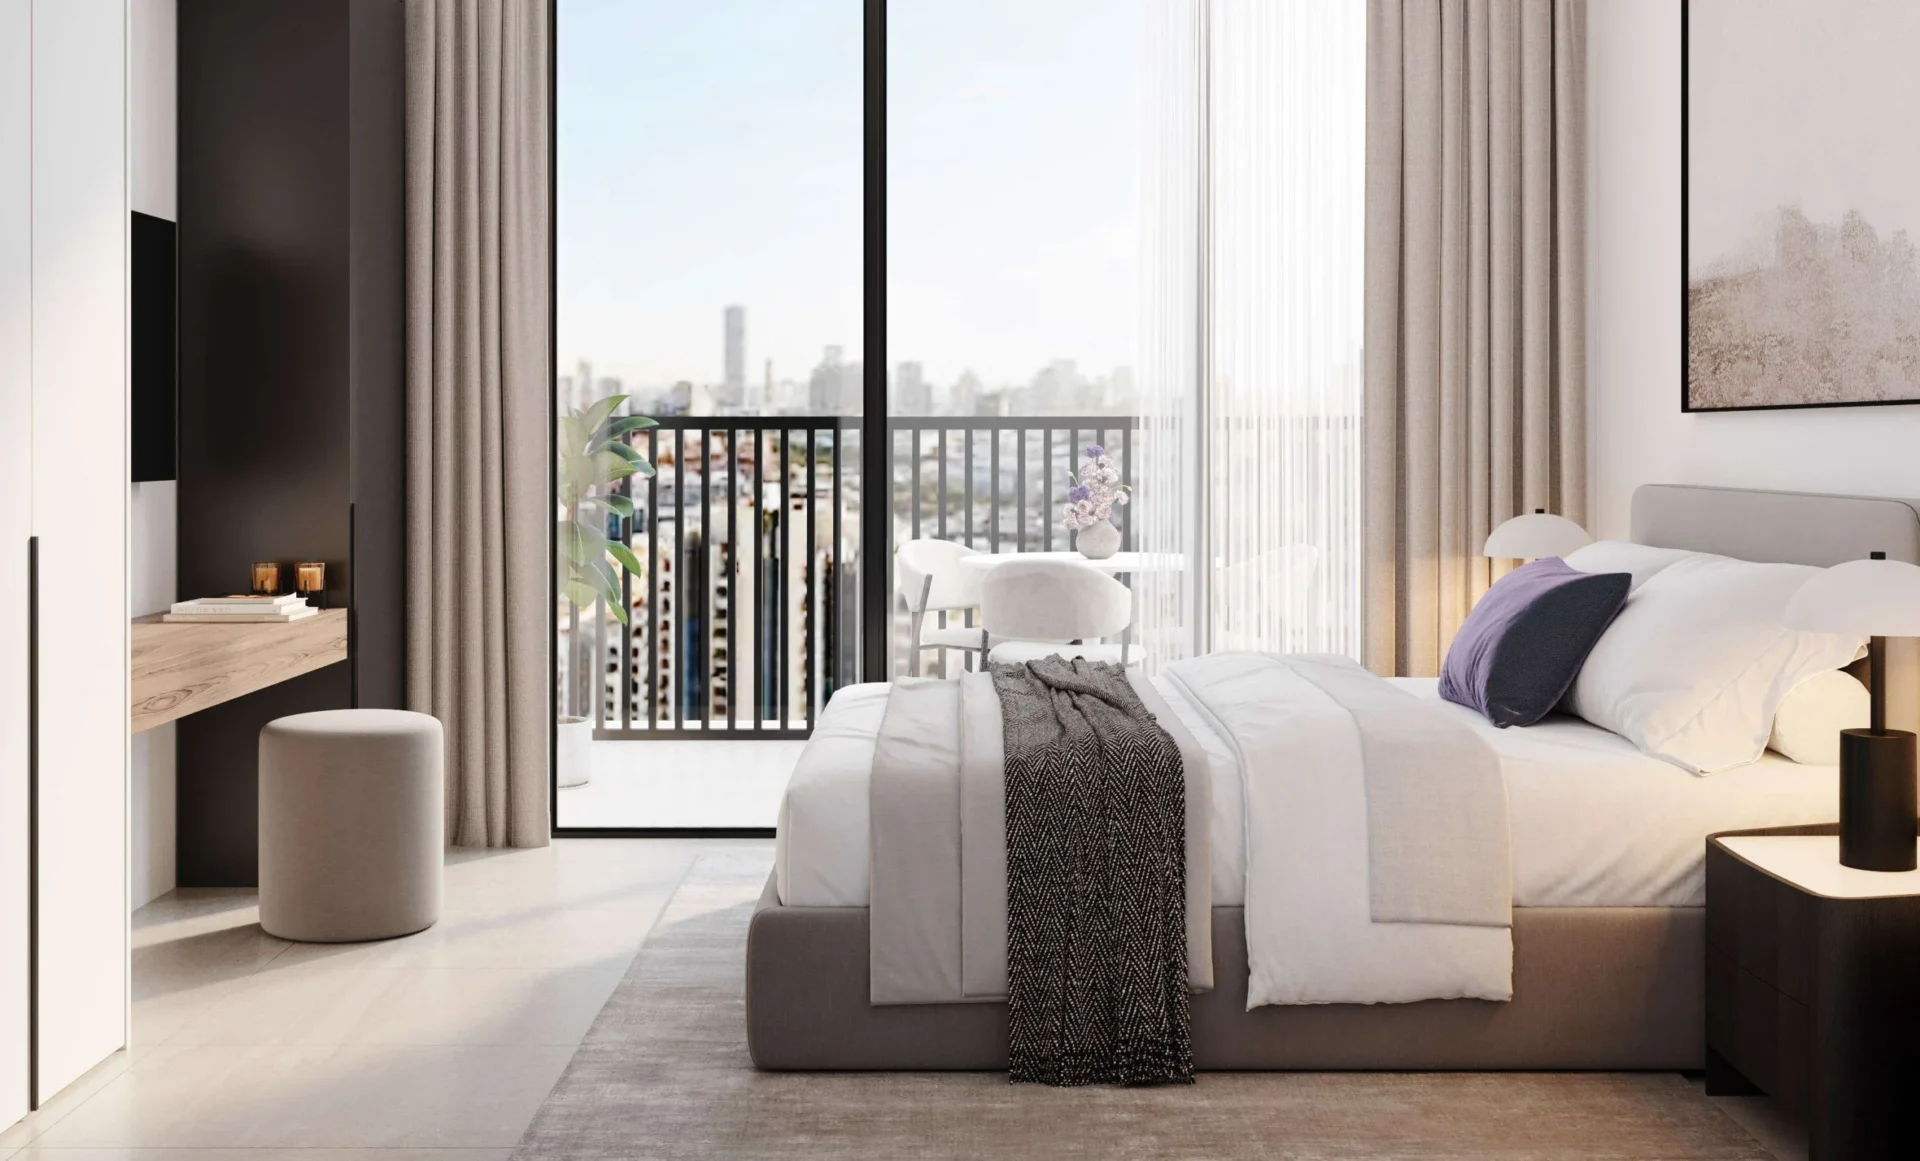
| Type | Size, sq.ft |
|---|---|
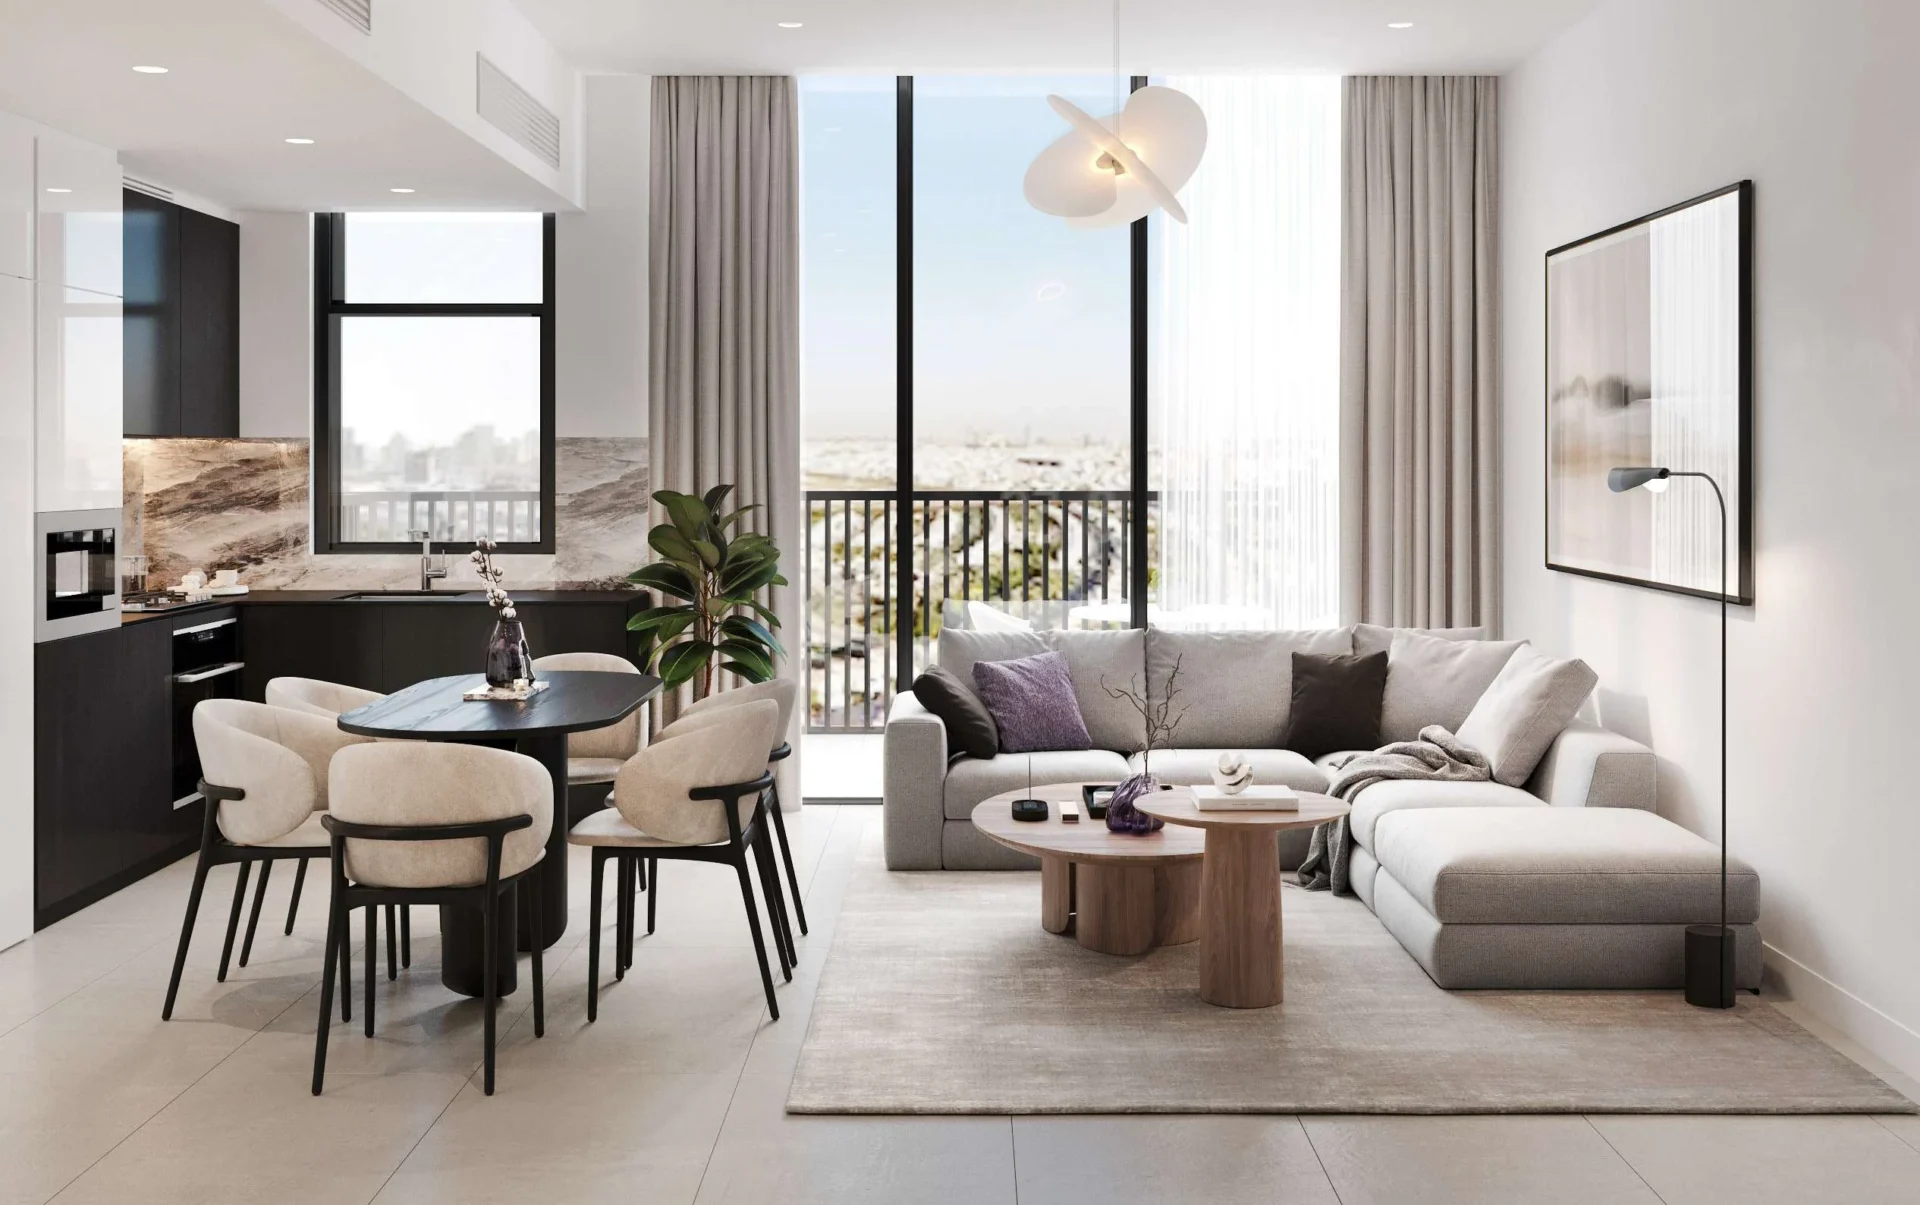
| 1 bedroom | 420 |
All Dubai projects handing over in 2029 →
Data from the Dubai Land Department project registry (updated 22.09.2026 09:55).
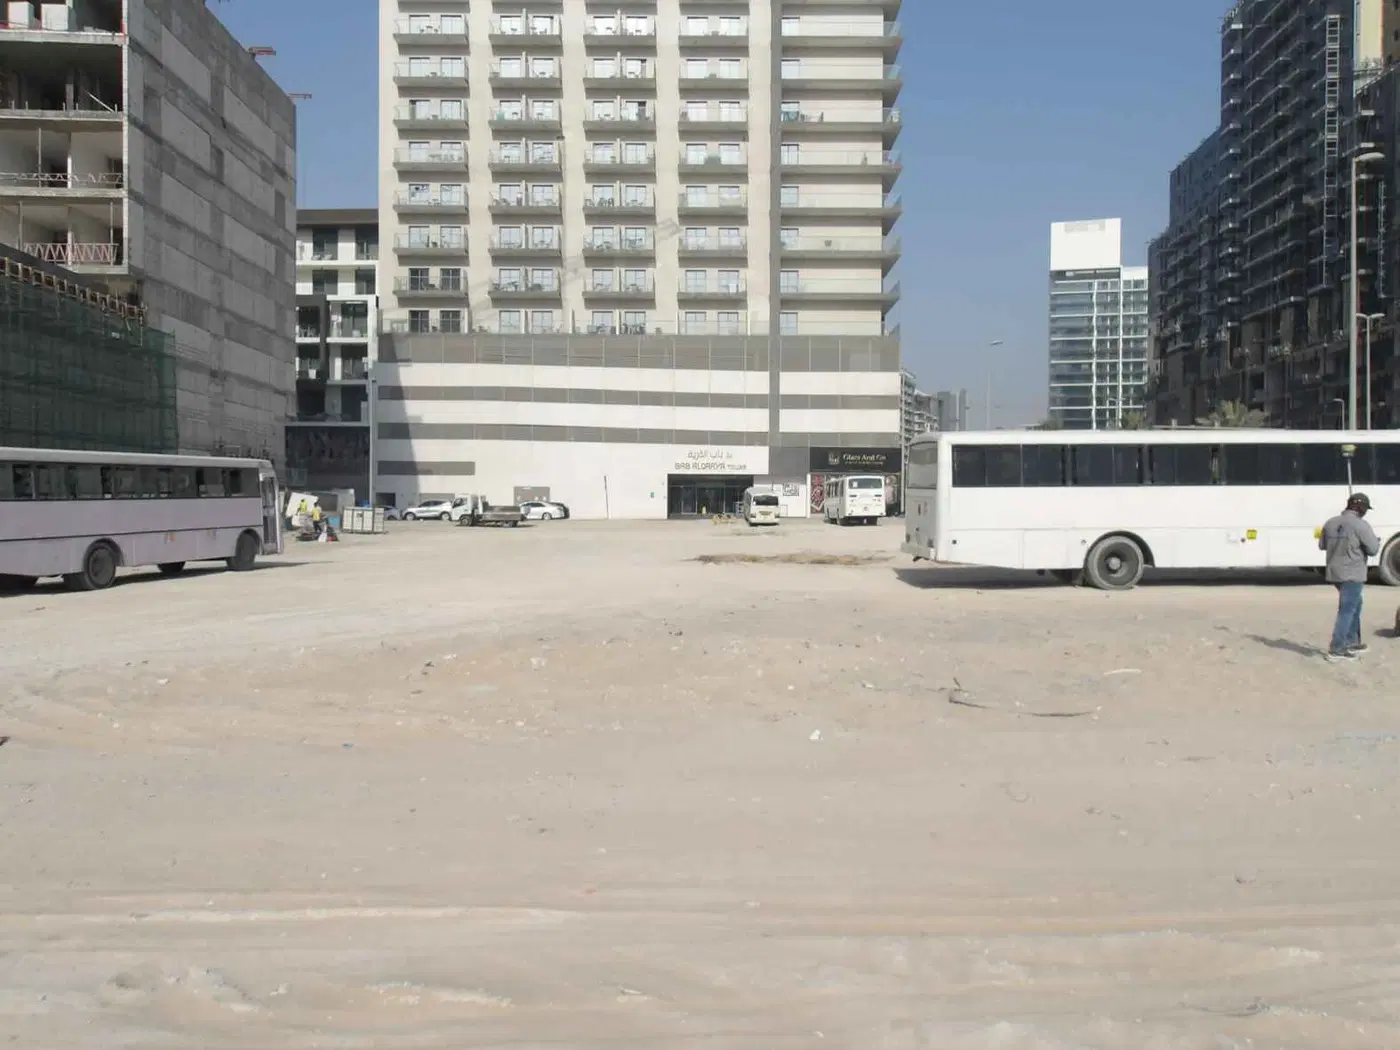
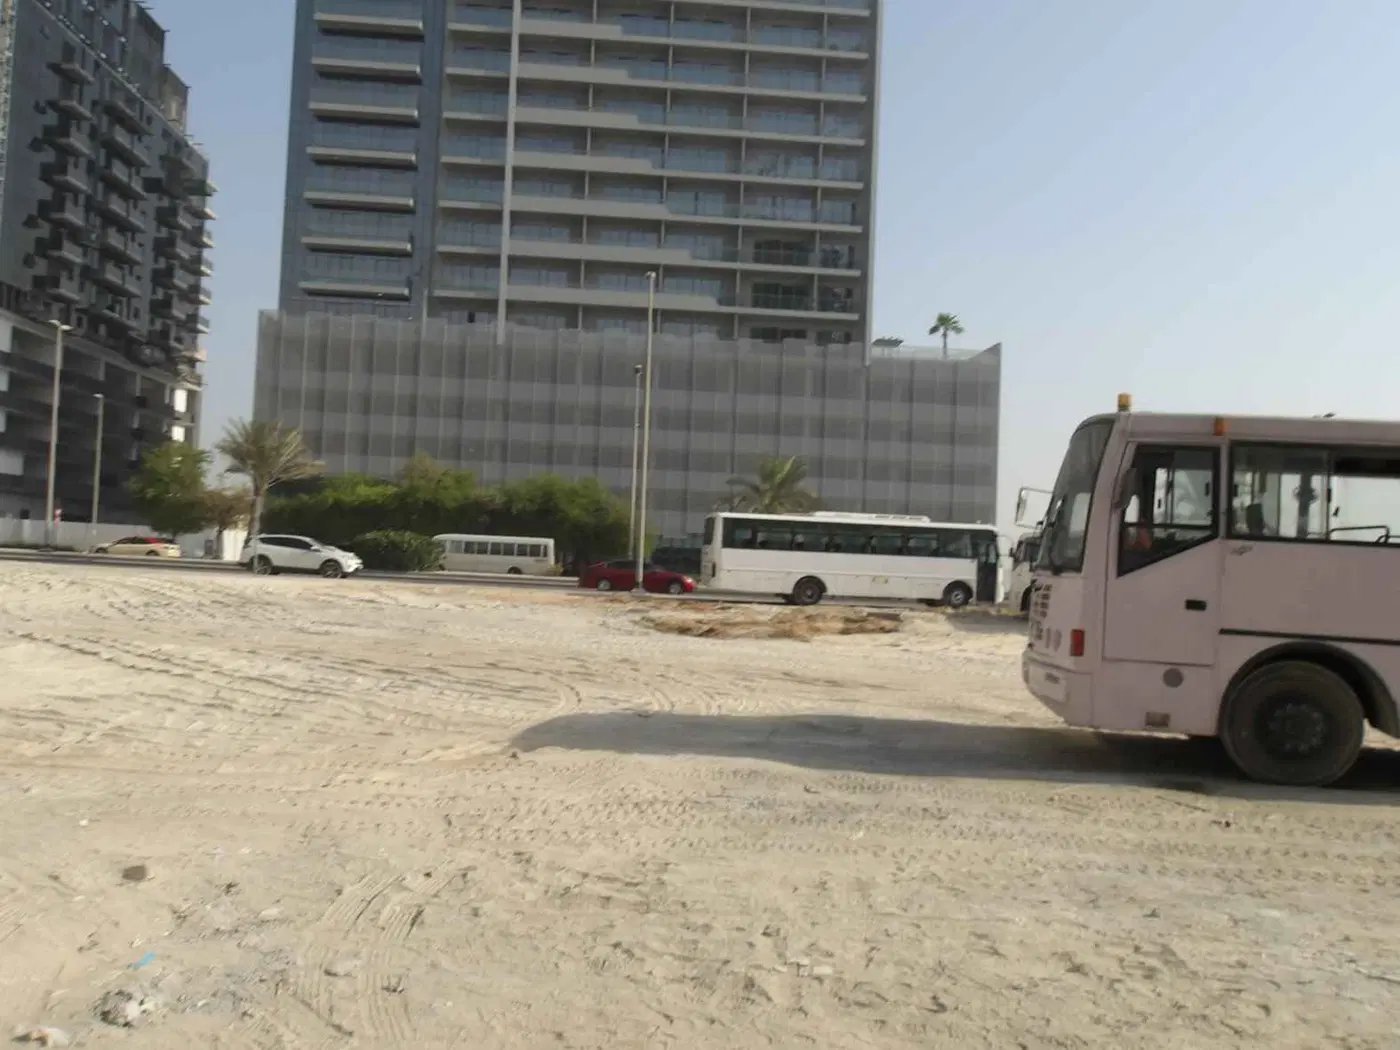
Construction photos are taken by the technical inspectors of the Dubai Land Department (DLD) and remain its property. We show compressed copies; full-resolution originals are available in the Real Estate Project Status service.
All Dubai construction in the DLD register · Developer: Object 1 Development · District: Jumeirah Village Circle
| Date | Type | Size, m² | Price, AED |
|---|---|---|---|
| 14.09.2026 | 126.0 | 3 244 680 | |
| 14.09.2026 | 149.0 | 3 895 944 | |
| 08.09.2026 | 131.4 | 3 436 872 | |
| 04.09.2026 | 1 BR | 55.2 | 1 121 792 |
Dubai Land Department transaction registry, updated 2026-09-20. Explore Dubai property transactions →
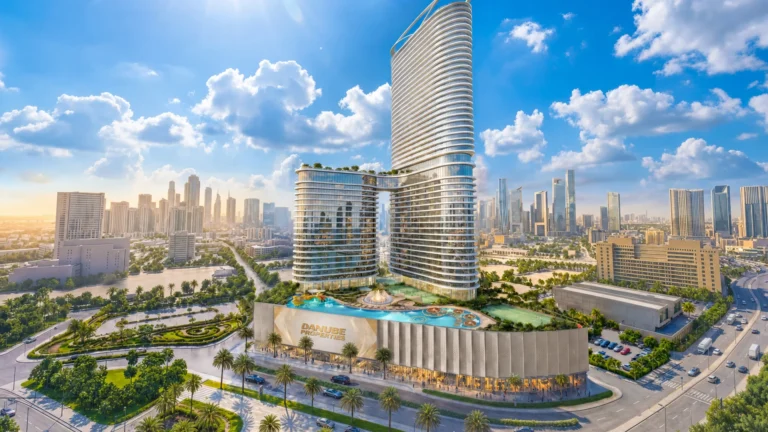
Sky Level 1 is a mixed-use development in District 11, Jumeirah Village Circle, with residential, office and retail components. It is being developed by Object One Real Estate Development. The project is active, with a recorded completion ratio of 0.00% and a completion date of 28 February 2029.
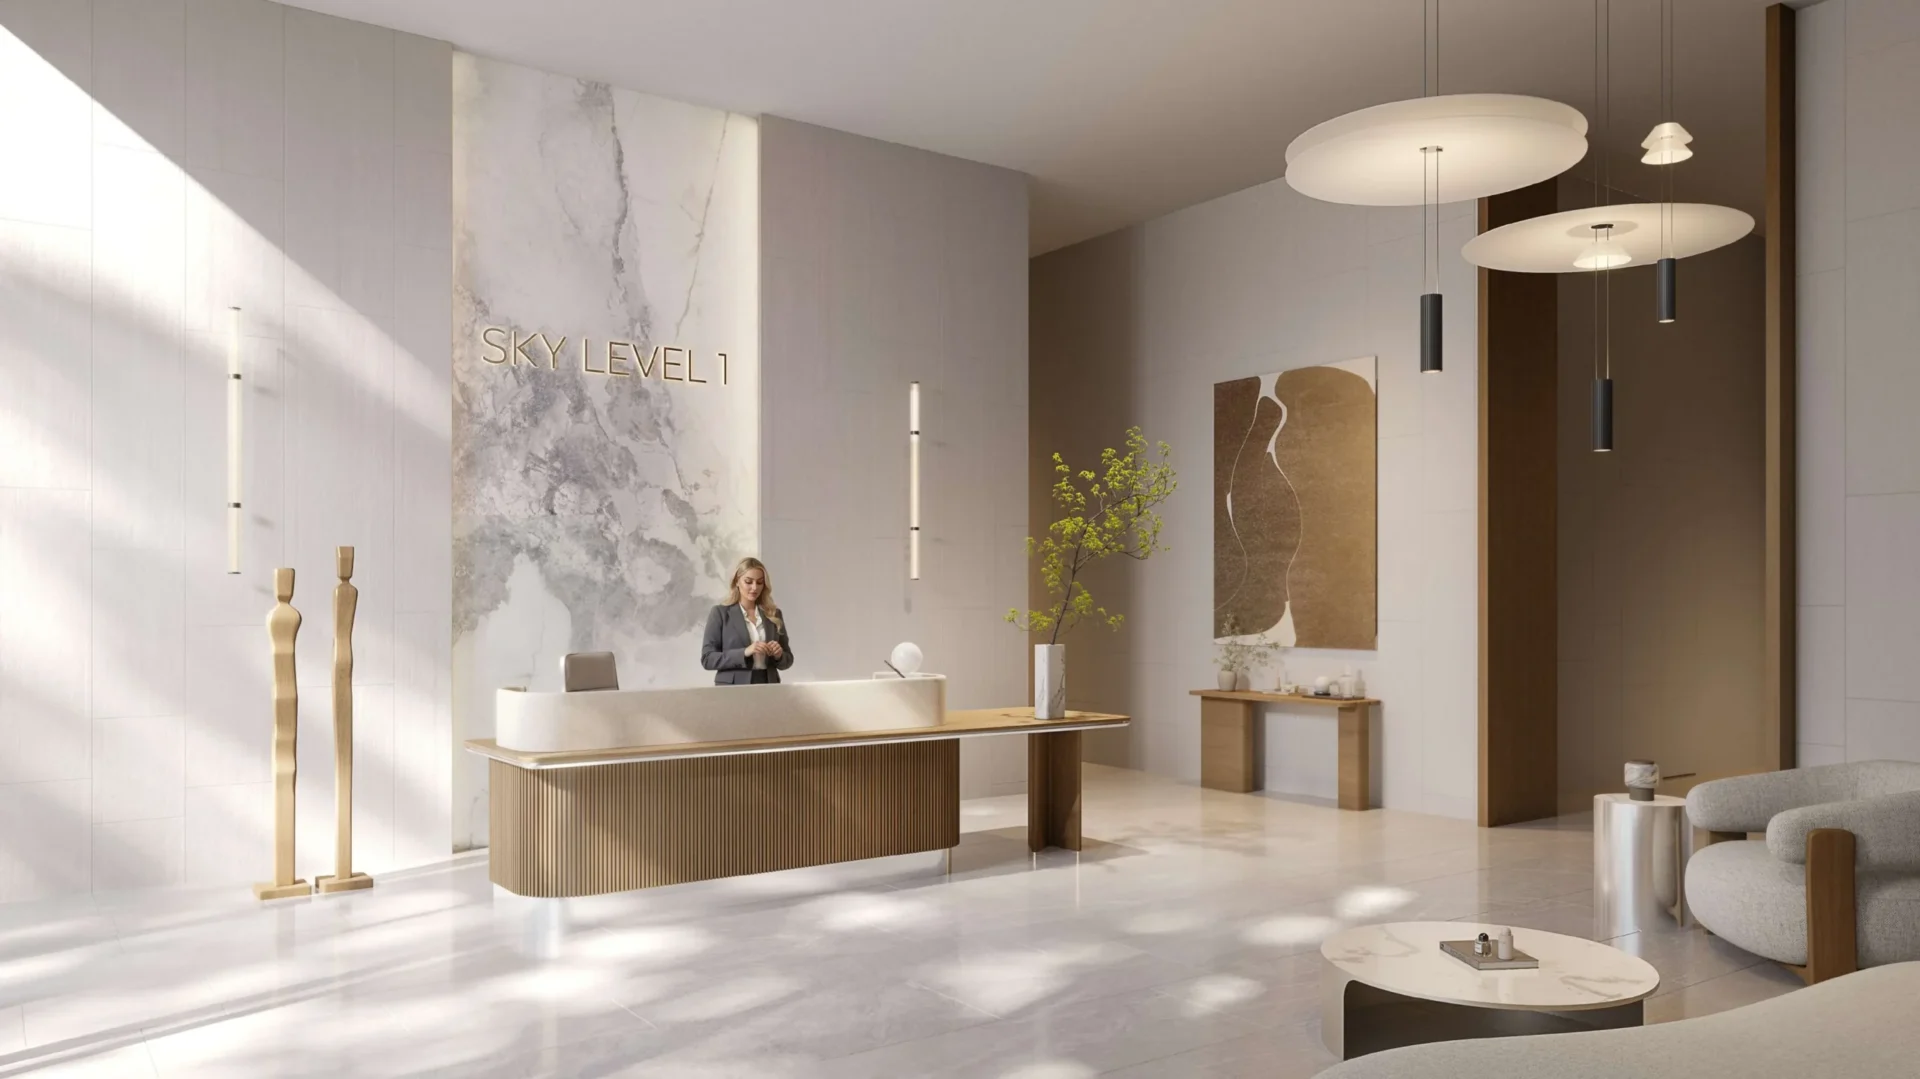
Sky Level 1 is planned as a 2-basement, ground-floor and multi-level building with five parking levels, three office levels, 35 further levels, a mechanical floor and a roof. The floor plan assigns retail space to the ground and first floors, offices to floors 2 and 3, and residential floors from level 17 to level 39. Level 16 is designated as the Sky Deck. The building includes separate residential and retail lobbies, along with office amenities and an office terrace. Its design concept draws on the Orion constellation and sky-inspired themes, which also inform the observation-deck feature.
The project has 440 units in total. The building programme identifies residential accommodation alongside offices and retail, creating a mixed-use address rather than a solely residential building. Residential facilities are arranged across two amenity areas: the main amenities level and the Sky Deck on level 16. A residential lobby forms part of the arrival experience, while parking is incorporated across the basement and five dedicated parking levels. Smart lock access is specified for apartments, using fingerprint, mobile-app and PIN-code entry. The system is designed to allow remote entry management and temporary access for guests or service providers.
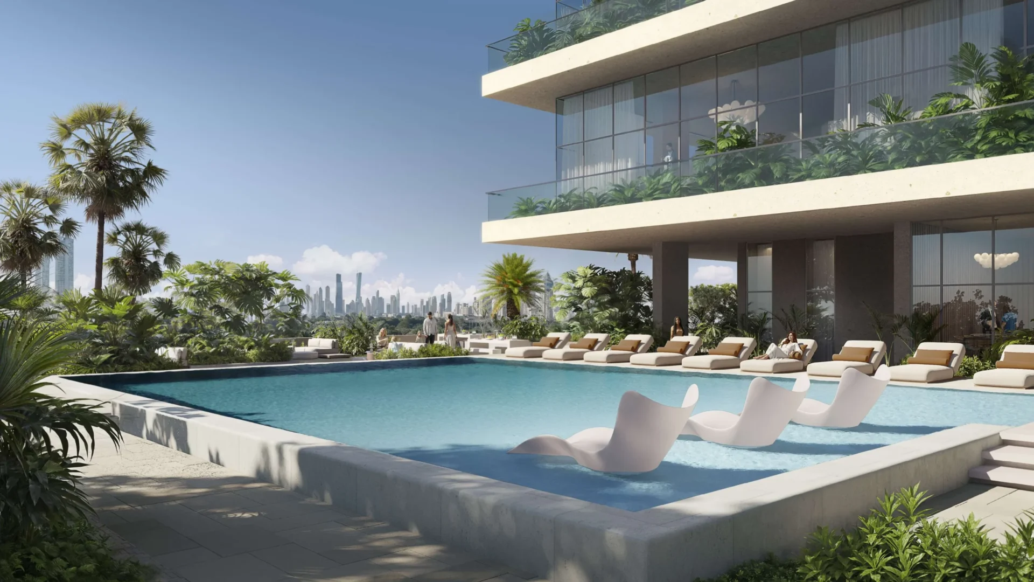
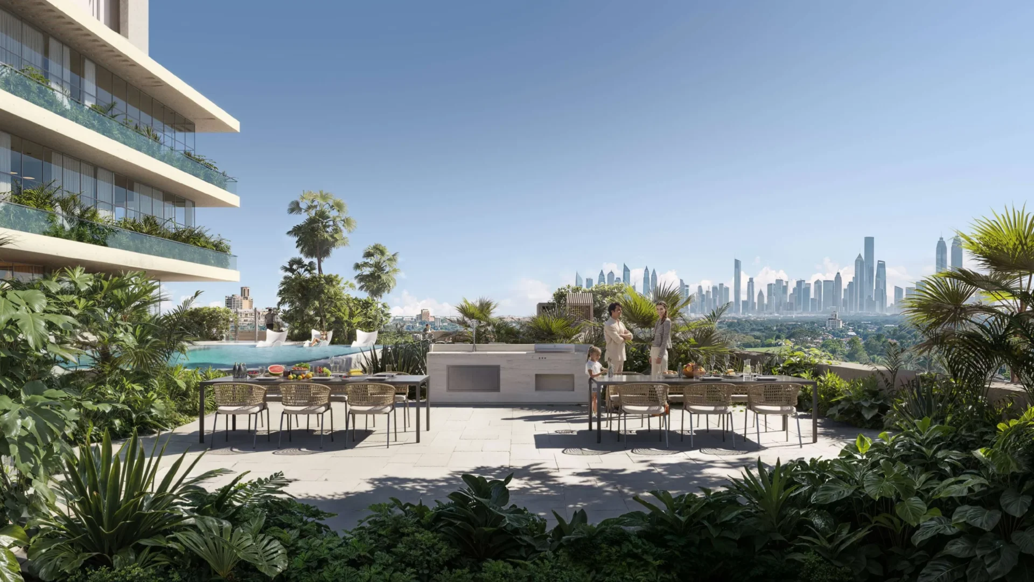
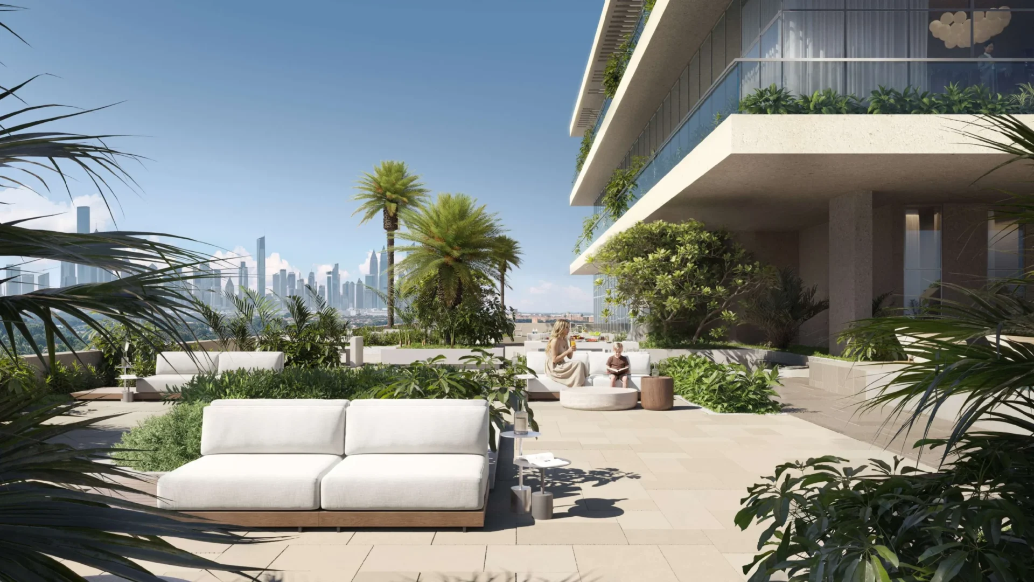
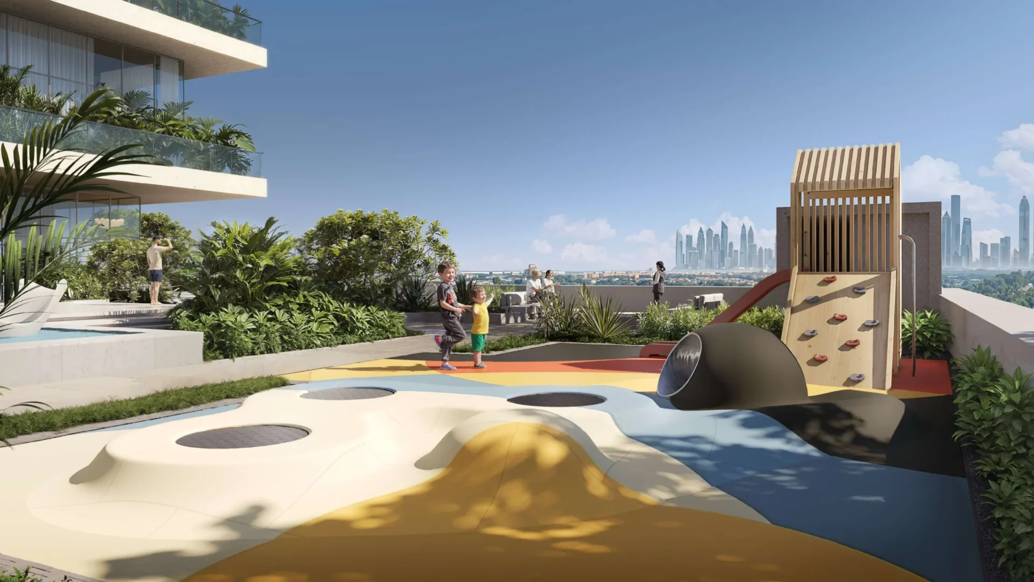
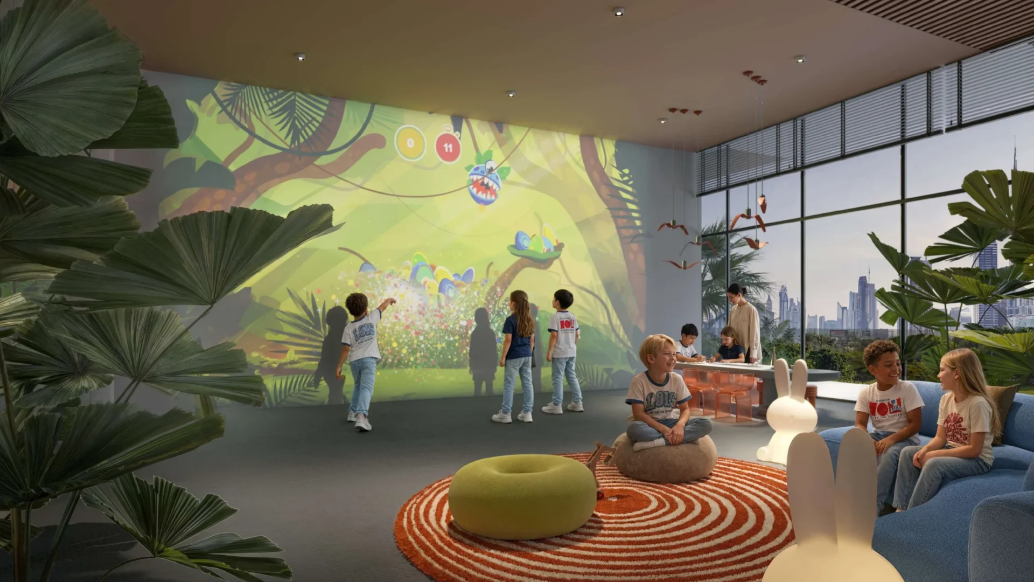
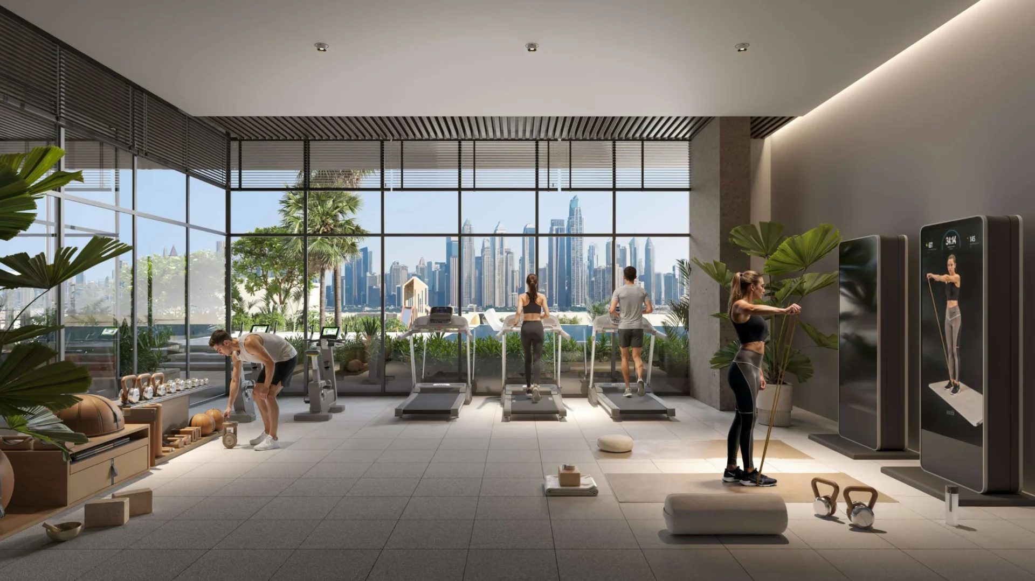
The main amenities level includes a pool, pool deck with sun loungers, BBQ area, outdoor lounge, gym and outdoor CrossFit space. Family-oriented facilities include an outdoor children’s play area and a children’s play room. The play room is planned with a digital colouring wall, where drawings can be scanned and displayed on an interactive screen. The fitness offering includes an AI Fitness Studio and Smart Wellness Zone with an AI-powered smart mirror that provides workout guidance and real-time form analysis. Prayer rooms are also included in the amenity programme. These facilities sit alongside office amenities and the office terrace within the wider development.
Level 16 is planned as the Sky Deck, with a Sky Infinity Pool, sun loungers and a dedicated sky-viewing terrace. The observation deck is equipped with digital telescopes intended to display constellations, planets and satellites in real time. This level adds a second outdoor pool setting to the project, separate from the pool and pool deck on the main amenities floor. The Sky Deck combines the infinity pool, observation facilities and lounging space within one designated level. The celestial theme used for the building is carried through to this area, where the observation deck focuses on viewing the sky and its changing astronomical features.
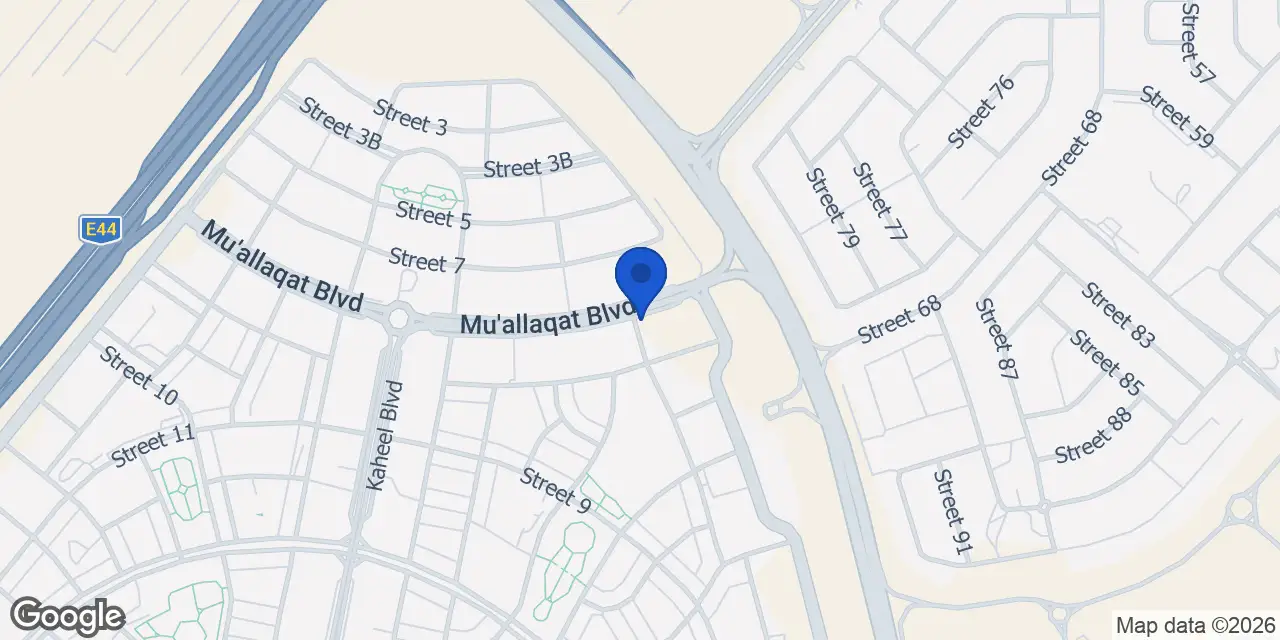
Sky Level 1 is located in District 11 of Jumeirah Village Circle. JVC is a freehold master community developed by Nakheel, with apartments, townhouses and villas across multiple districts. The community is positioned near Sheikh Zayed Road and Al Khail Road, while access points to Hessa Street form part of its road connections. JVC has landscaped walkways, green spaces, schools, parks, supermarkets, clinics, cafés and sports facilities. Circle Mall is within the community, and the district continues to include both completed homes and new construction activity. The project’s location places it within a mixed residential area with district-level retail and community services.
Circle Mall is listed at 2 minutes from Sky Level 1, while HE Hotel UAE is listed at 2 minutes. Ladybird Early Learning Centre is listed at 6 minutes, JSS International School at 7 minutes and Kids World Nursery at 8 minutes. Dubai Miracle Garden is listed at 9 minutes, Dubai Hills Mall at 12 minutes and Global Village at 15 minutes. Mall of the Emirates is listed at 16 minutes, while Palm Jumeirah is listed at 22 minutes. Burj Khalifa and Dubai Mall are each listed at 25 minutes. Jumeirah Golf Estates Golf Course is listed at 8 minutes, with Montgomerie Golf Course at 16 minutes and Emirates Golf Club at 18 minutes.
Sky Level 1 is active, with a recorded completion ratio of 0.00%. Its start date is recorded as 10 August 2026 and its completion date as 28 February 2029. The development has project number 4486. The recorded site area is 27,349.27. The current development programme combines residential accommodation with offices, retail space, parking and two amenity settings: the main amenities floor and the Sky Deck. The project’s status, completion ratio and completion date provide the current recorded construction-stage reference for buyers reviewing its delivery timeline.
Dubai market as a whole: prices, transactions and trends (DLD data) →
We will send floor plans, the payment plan and available units for this project.
Project data comes from the Dubai Land Department (DLD) registry.
Machine-readable mirrors of this page: Markdown · JSON. They carry the same figures as this page, each with its origin labelled.
How to cite:Sky Level 1 — Continental Club Property, from Dubai Land Department registry and developer data, 2026-09-20, https://continentalclub.ae/project/sky-level-1-jumeirah-village-circle/