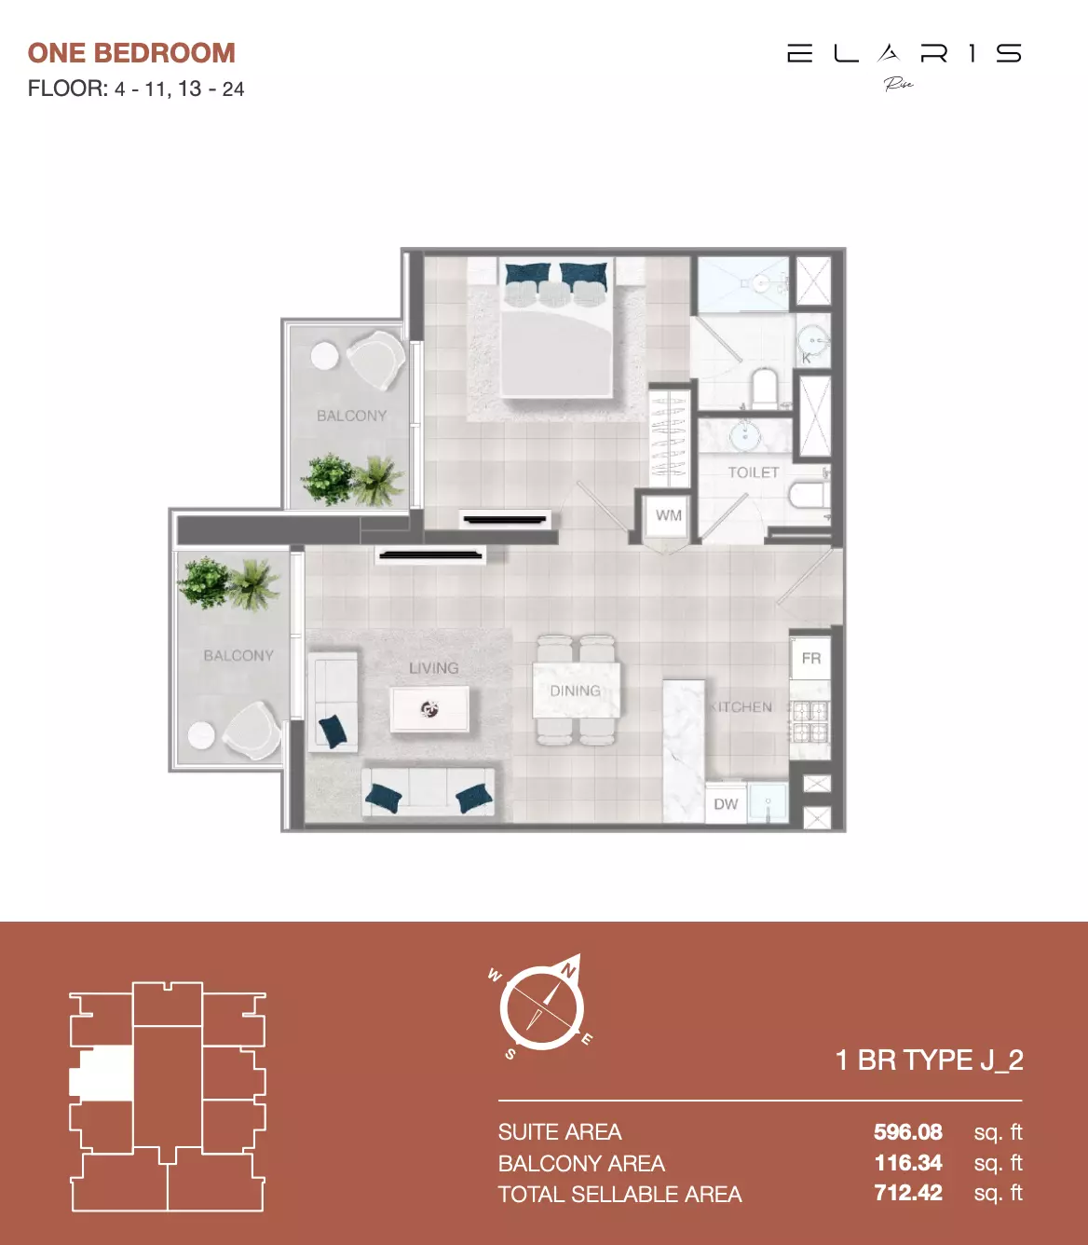
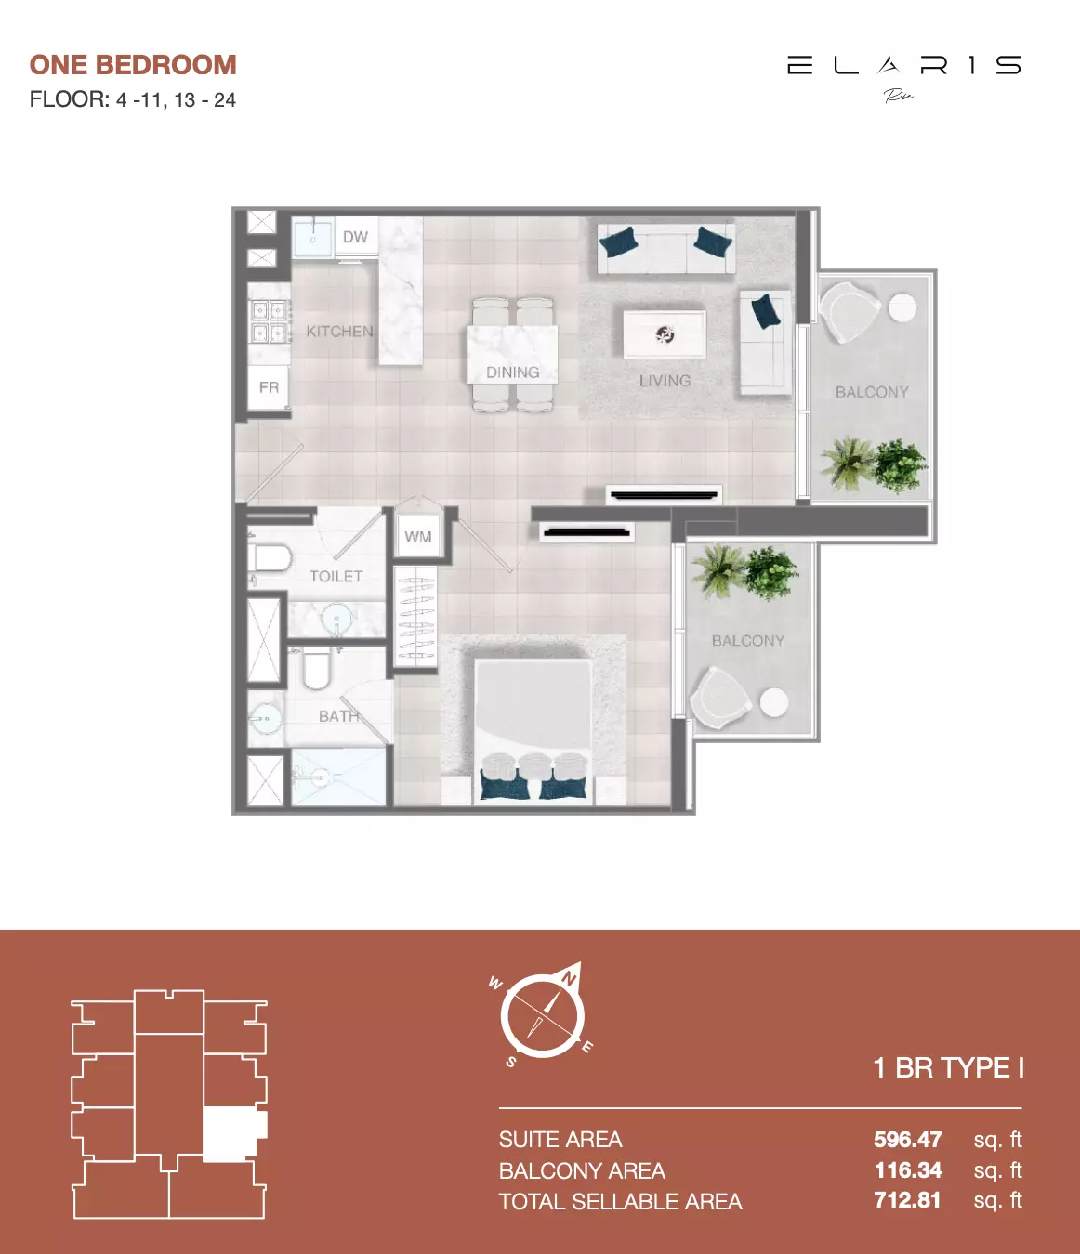
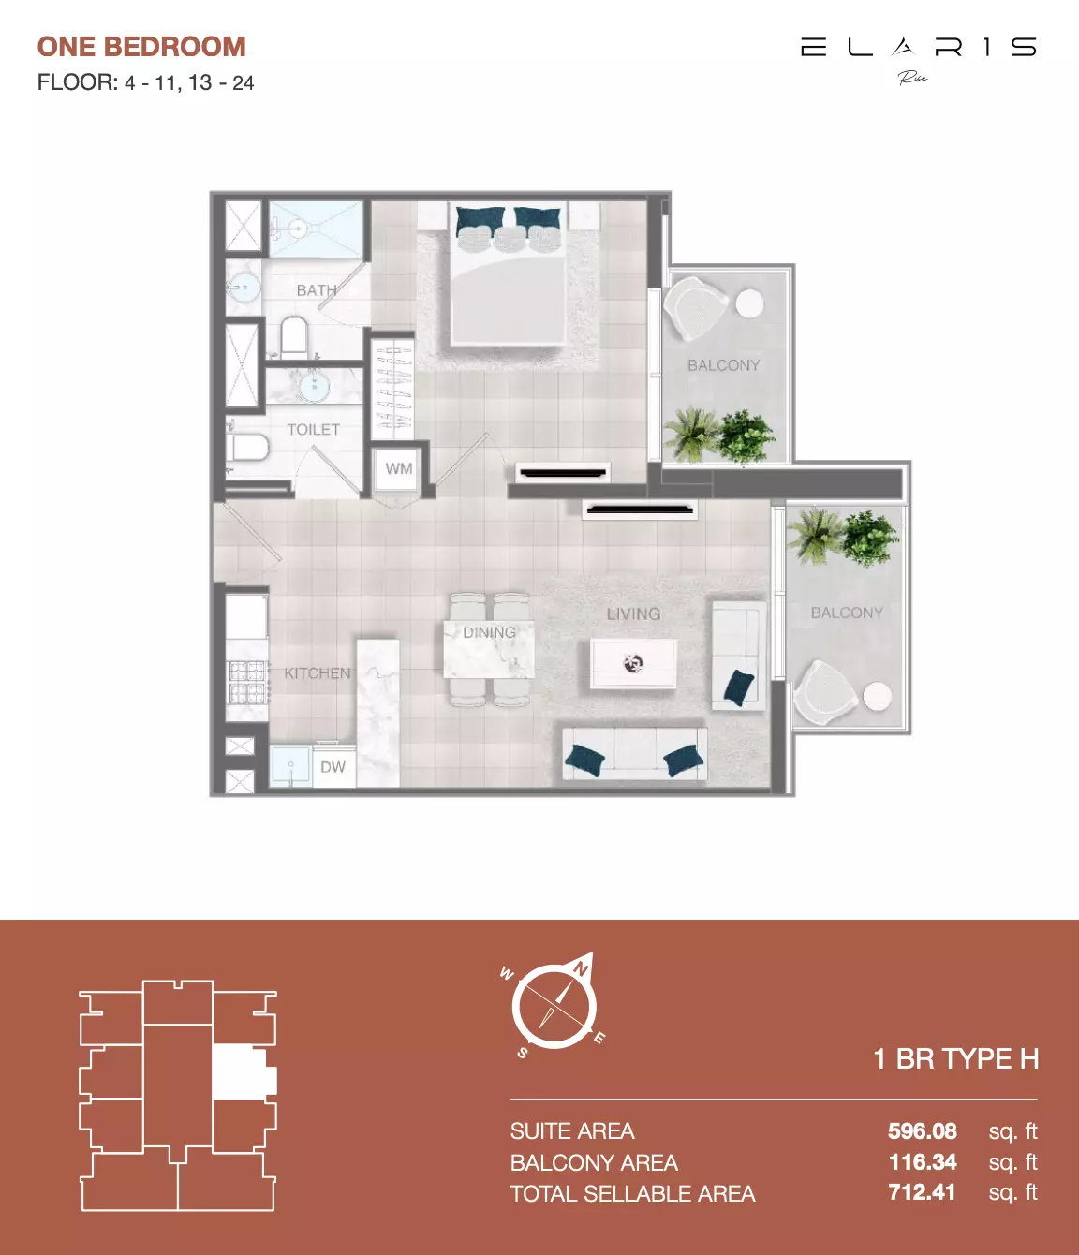
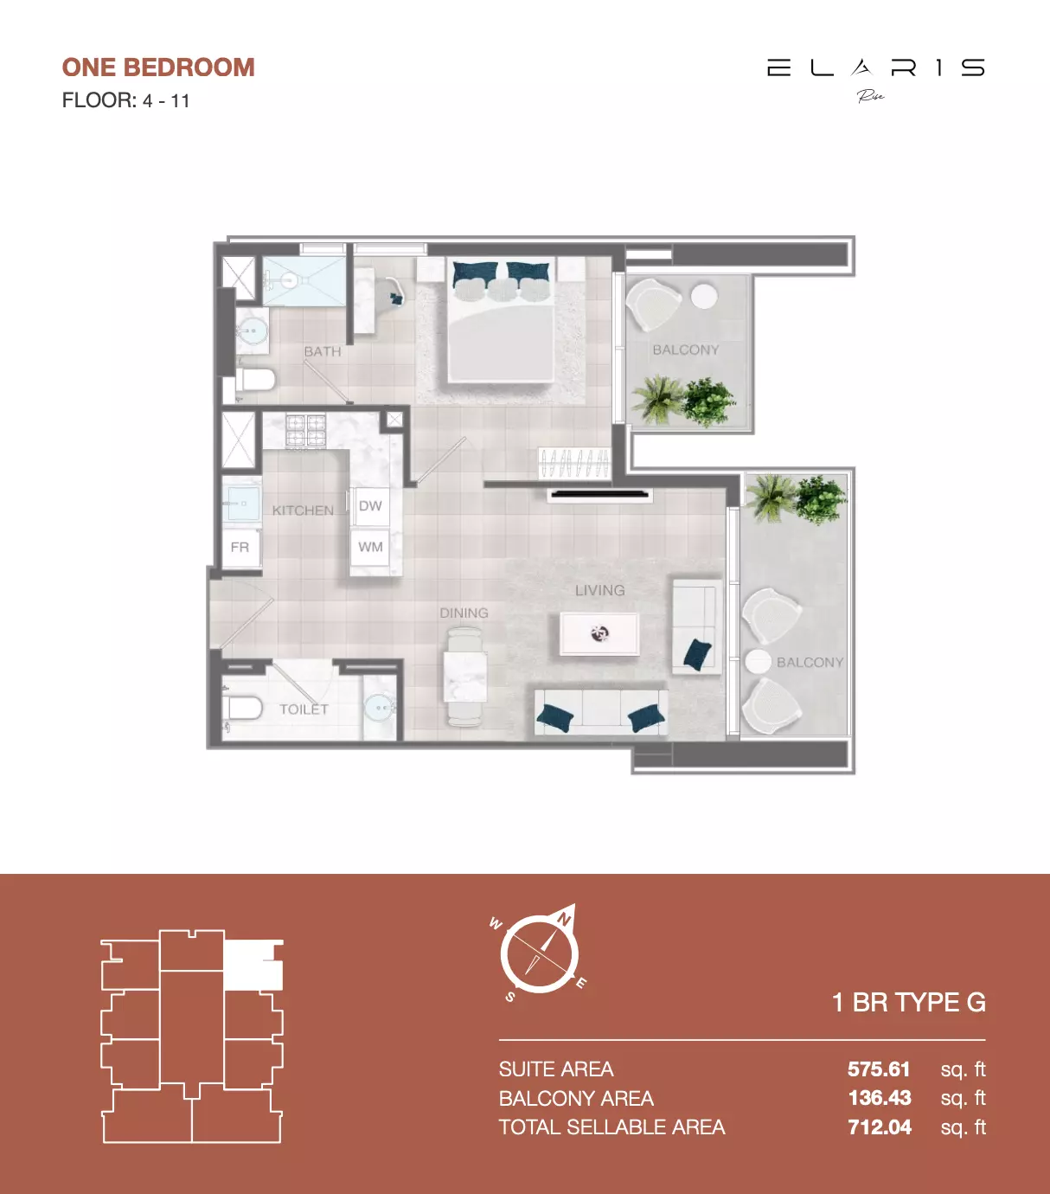
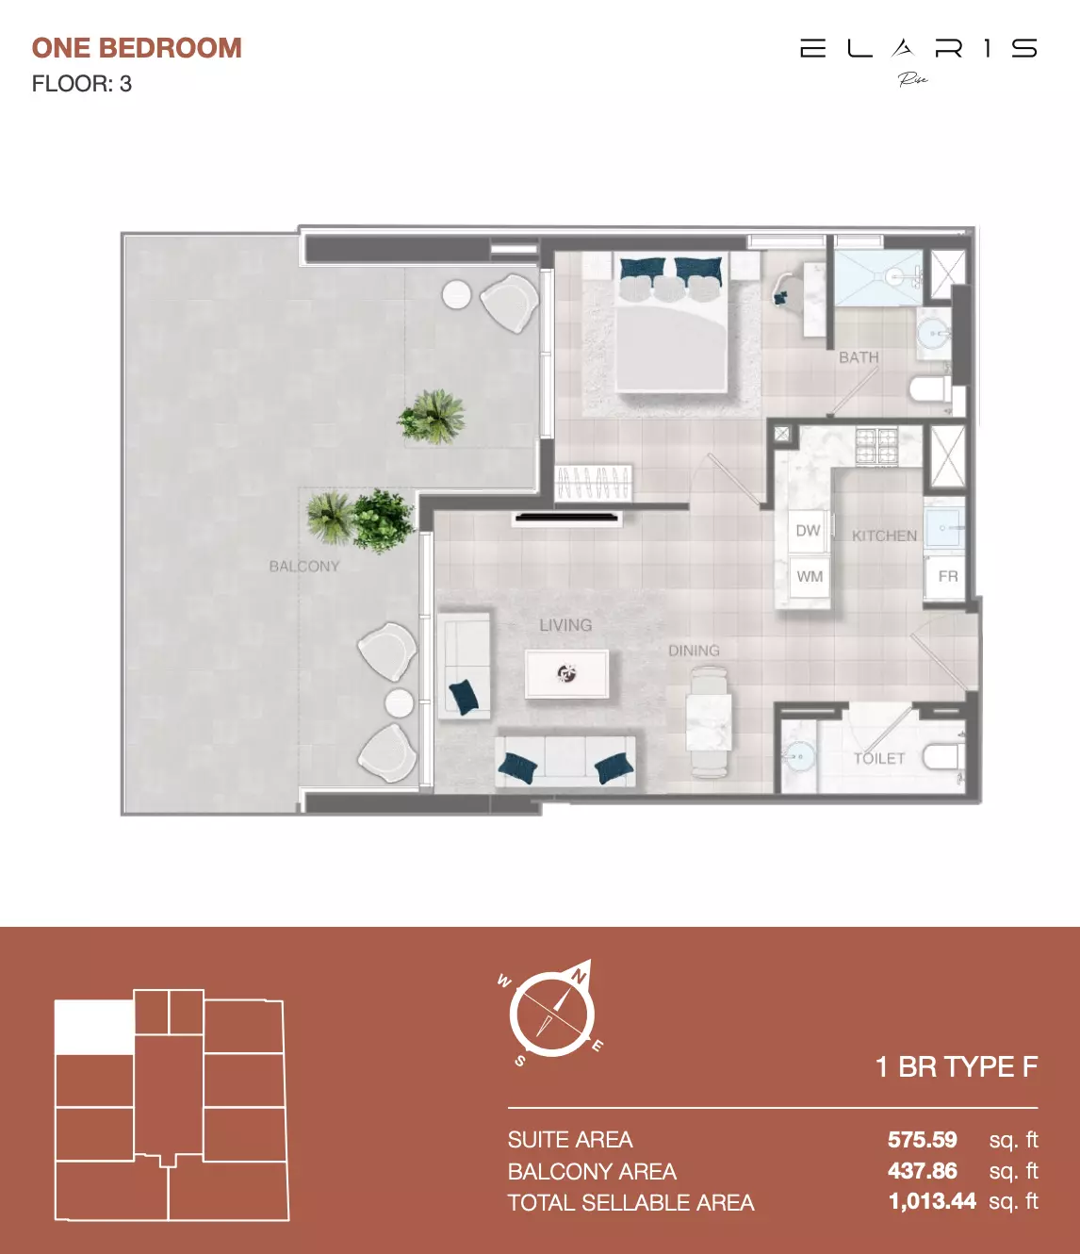
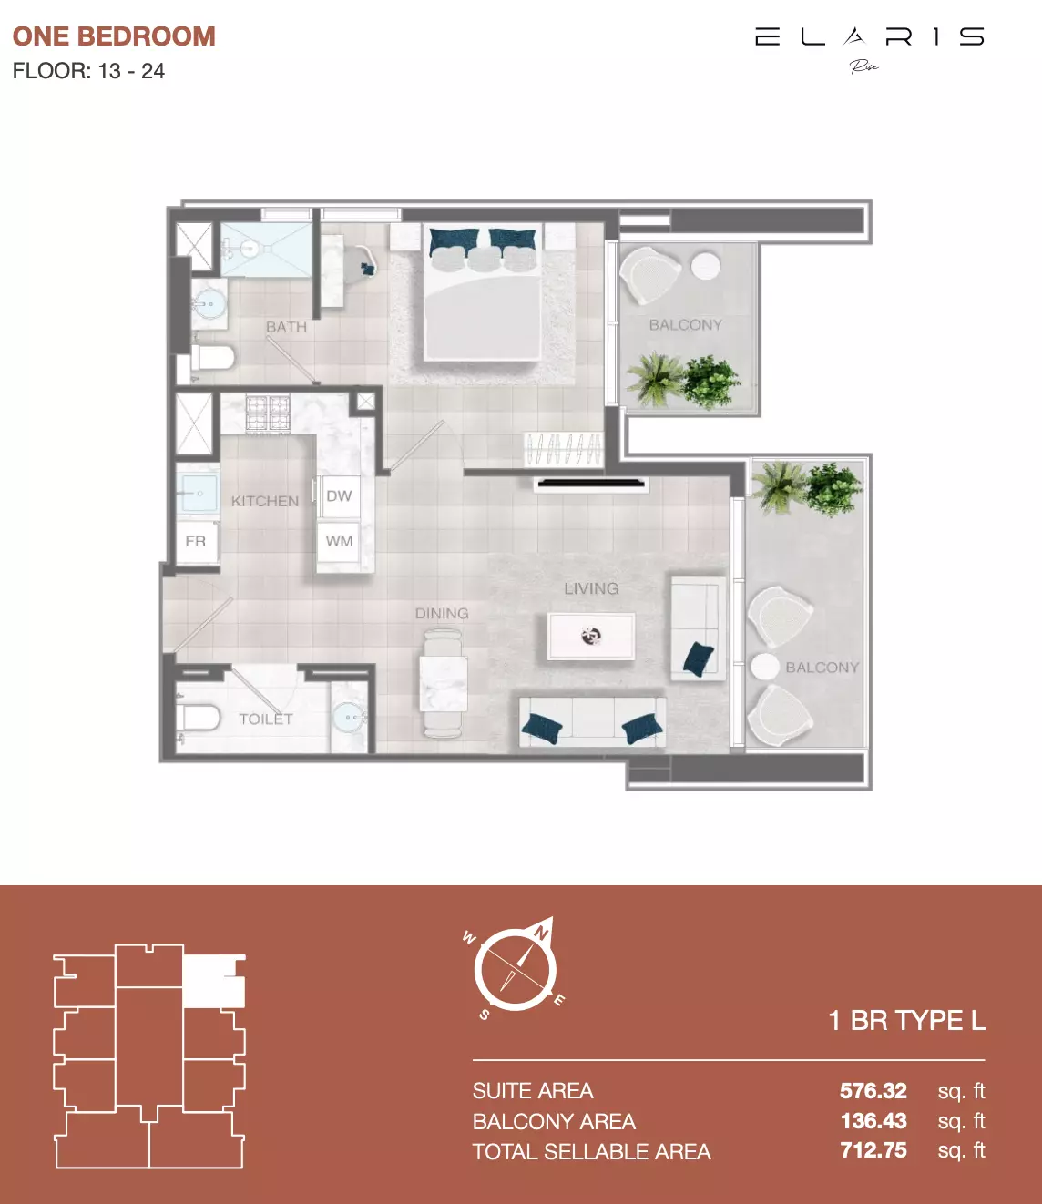
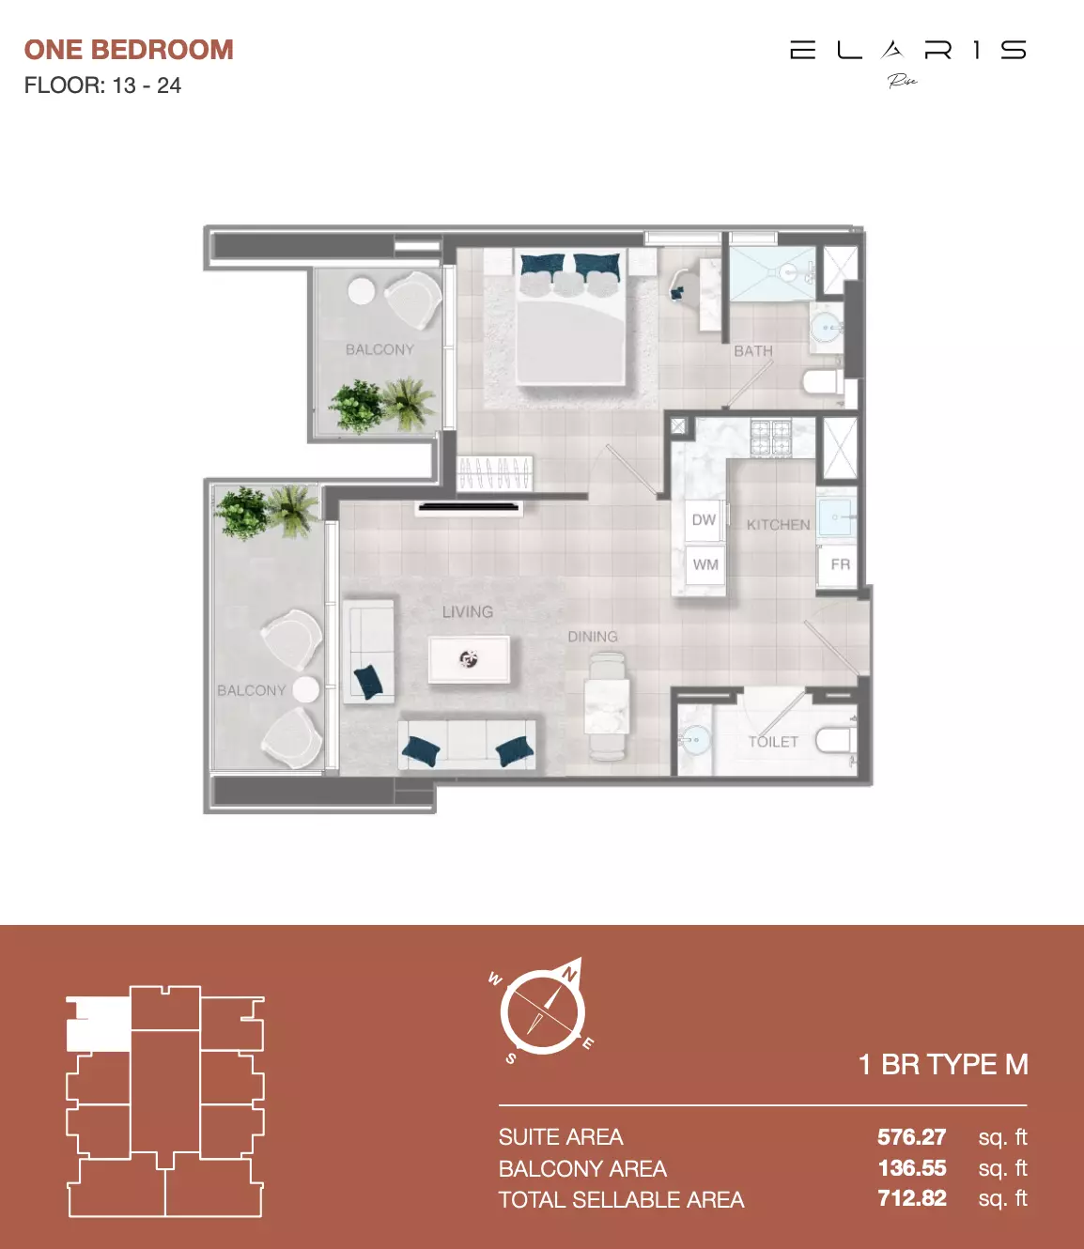
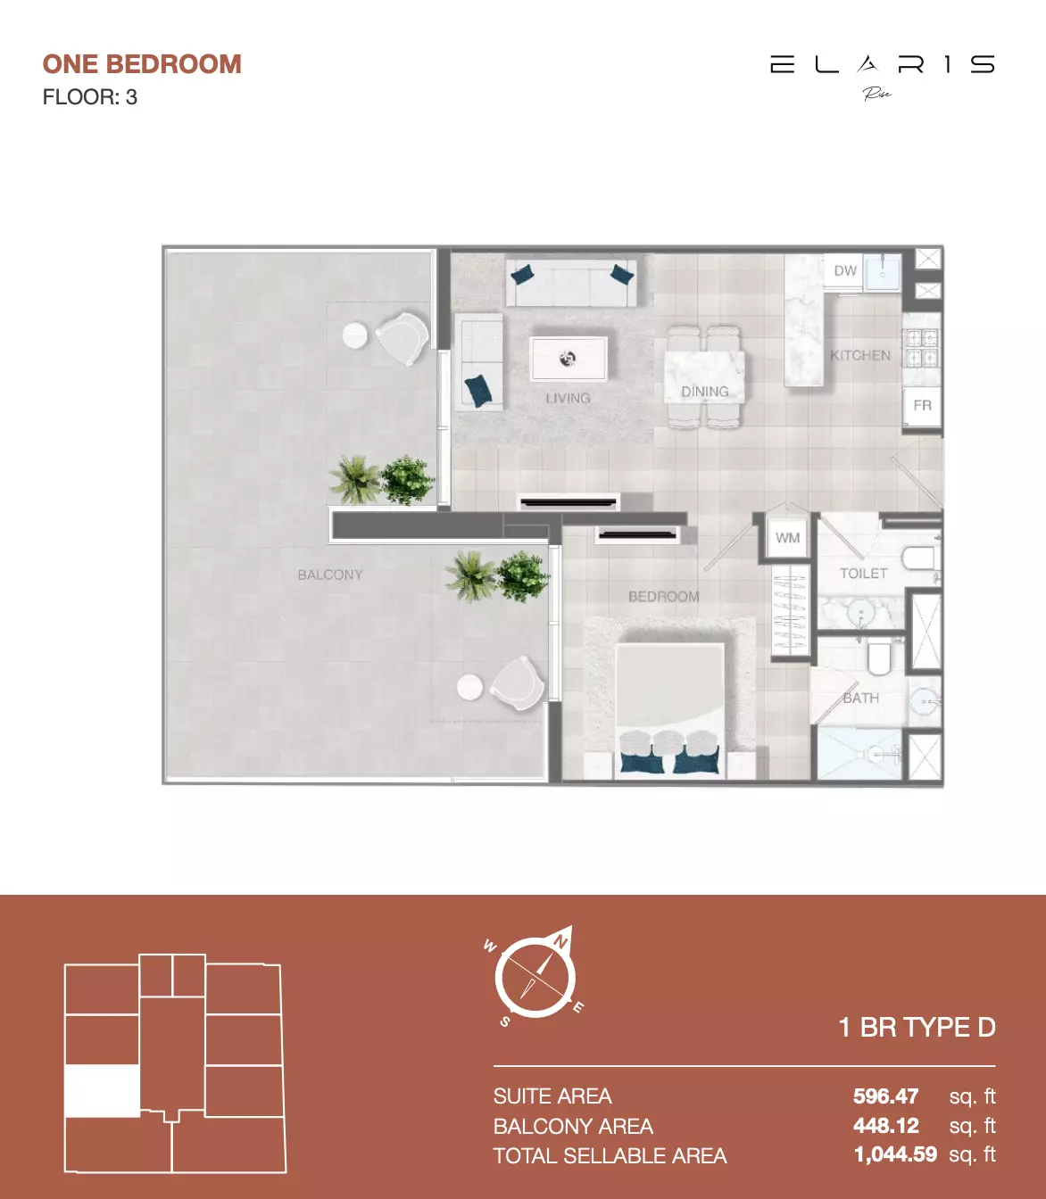
Developer: Object 1 Development · JVT District 3
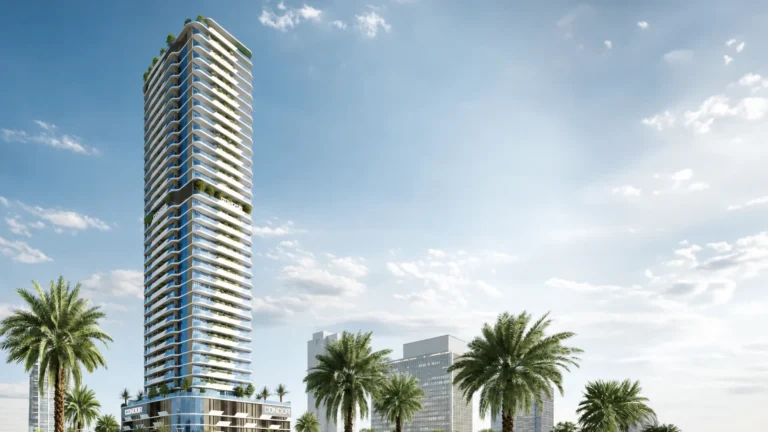
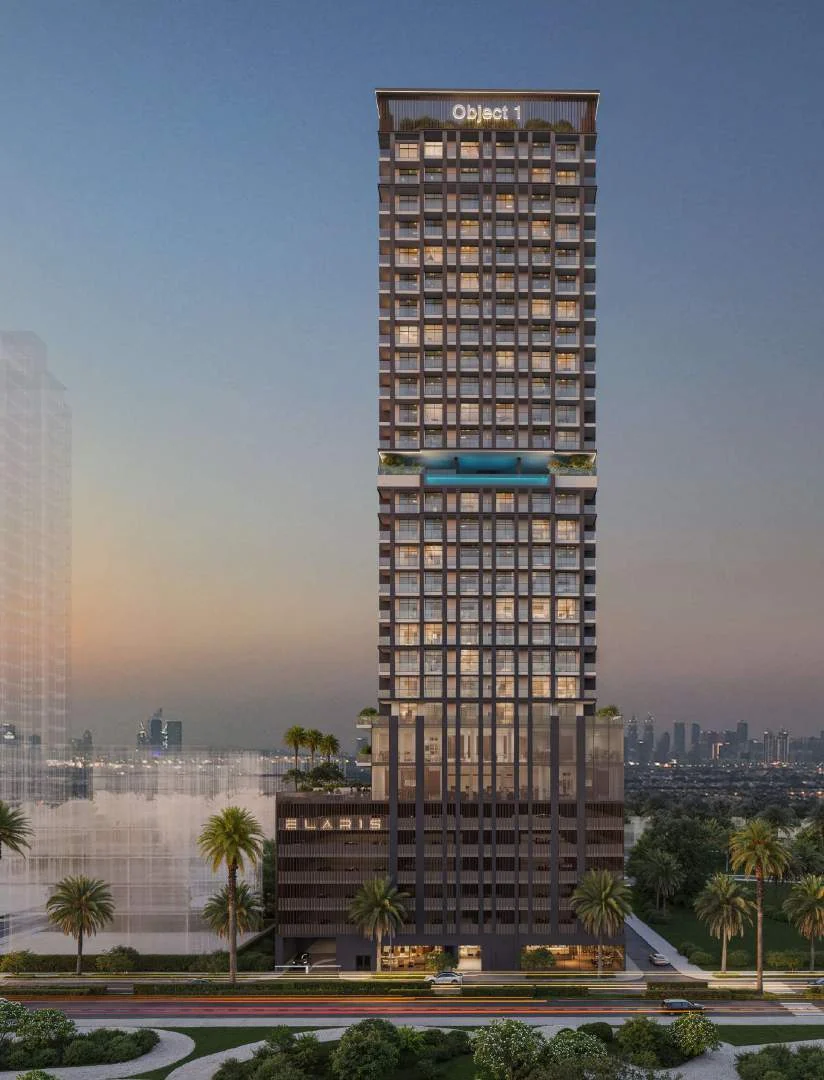
Elaris Rise is a residential project by Object 1 Development in JVT District 3, Dubai, with handover Q3 2028, construction 1.7% complete per the DLD registry, 214 units, 62 DLD-registered sales since 2013.
Every figure carries its origin: “DLD registry” is taken from the Dubai Land Department register, “Developer supplied” is stated by the developer, “Our calculation” is computed by us from the first two. Developer prices change without notice — confirm before you commit. Methodology



| Type | Units | Typical size, sq.ft |
|---|---|---|
| Studio | 18 | 360 |
| 1 Bedroom | 138 | 703–713 |
| 2 Bedroom | 42 | 1 201 |
| Other units | 16 | 1 108–3 115 |
Size range excludes the smallest and largest 5% of units of each type.
All units are freehold. Data from the DLD registry.
For UAE residents the down payment starts at 20% with terms up to 25 years. Estimate your payment and purchase costs for your budget.
Estimates only; not a bank approval.
All Dubai projects handing over in 2028 →
Data from the Dubai Land Department project registry (updated 11.10.2026 09:55).
Pace: 0.15% per month. At this rate 100% falls on 14.07.2081.
The pace is calculated from the past year of inspections. It is an estimate, not a developer commitment. For reference: across 1,175 completed projects the median pace is 2.48% per month and the median build takes 40 months.
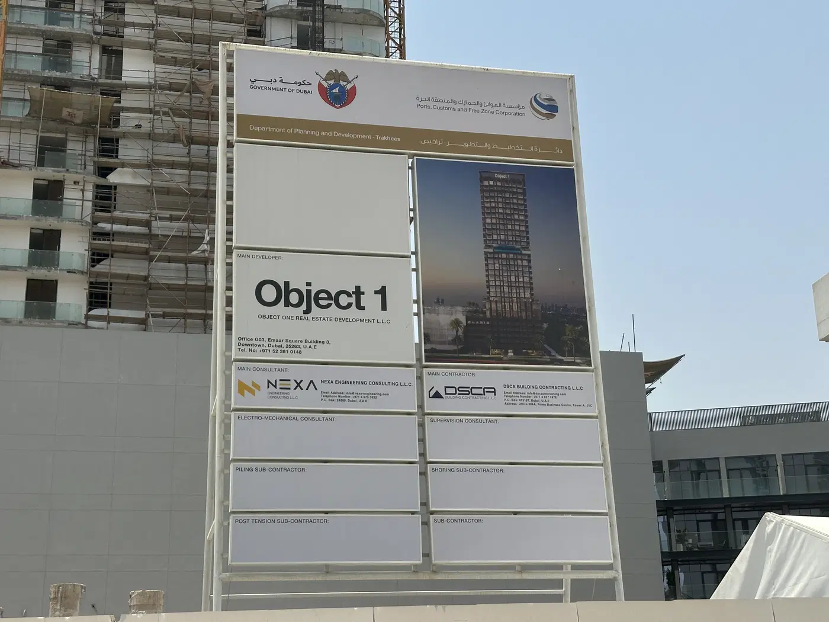

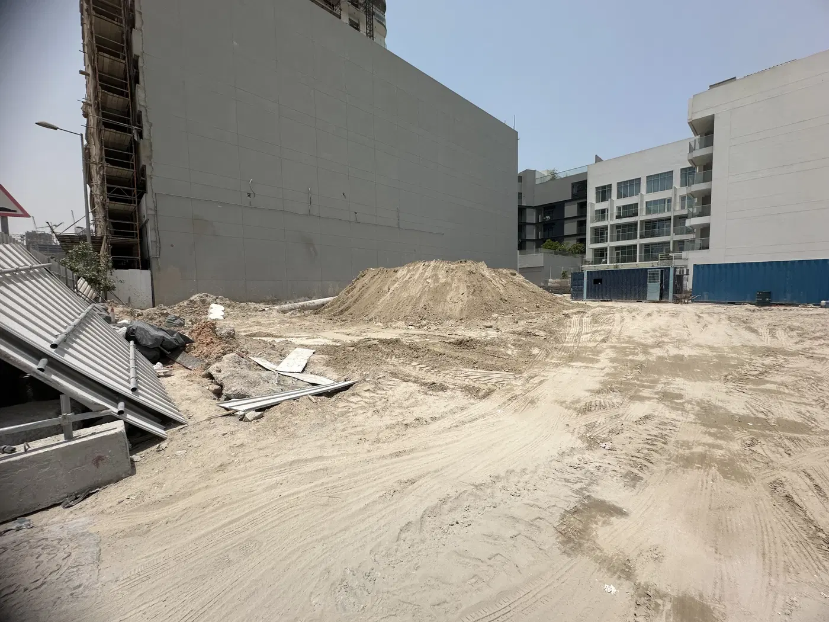
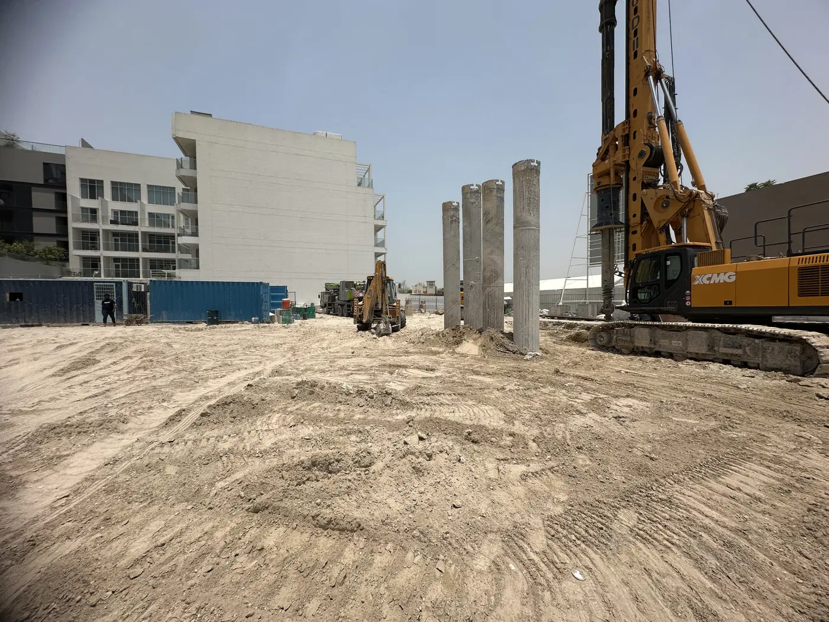
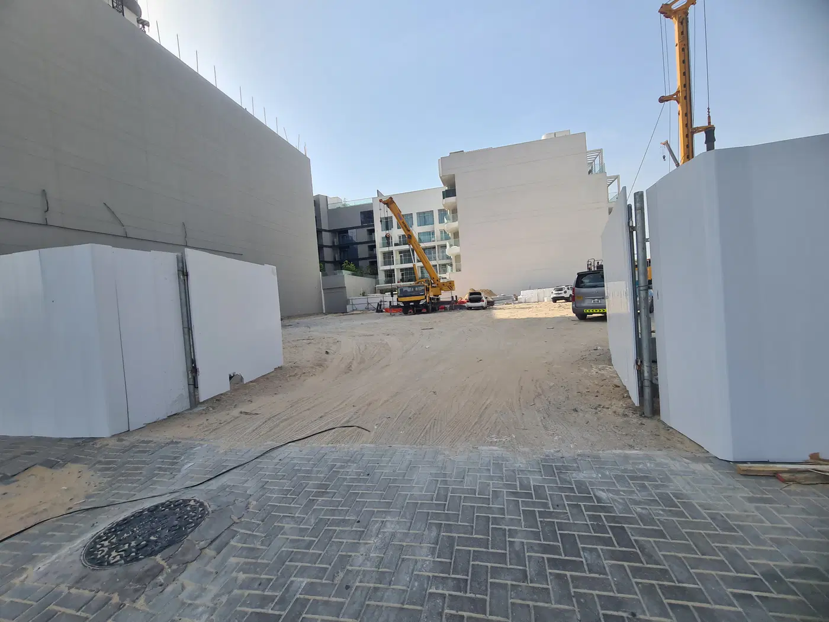
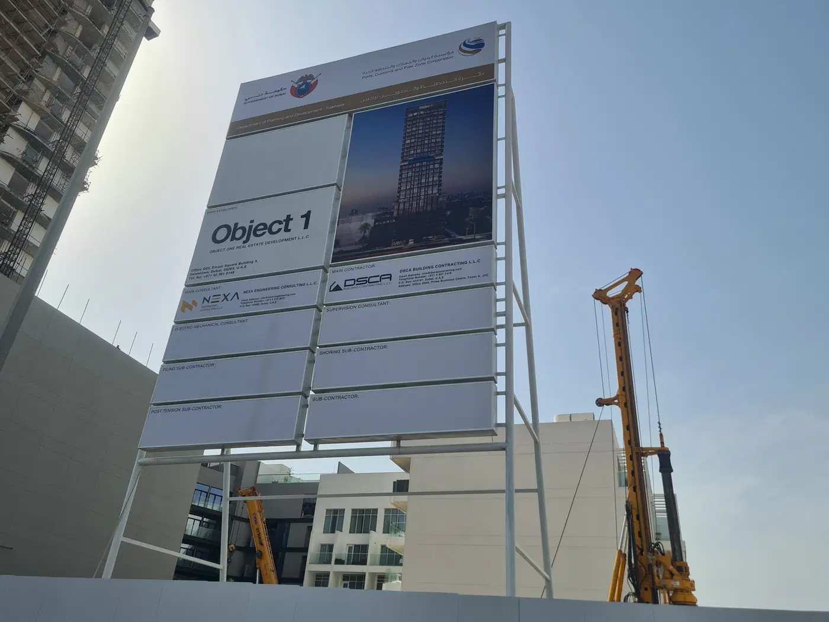
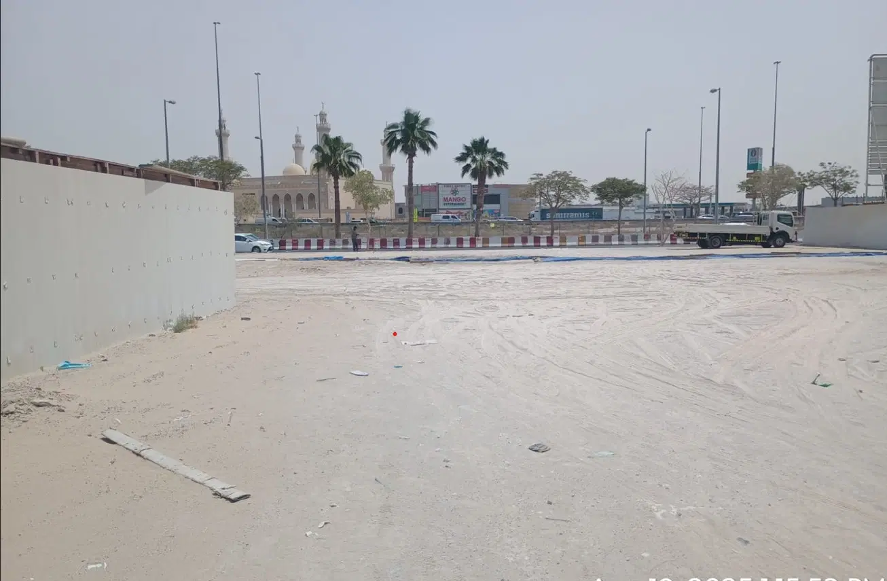
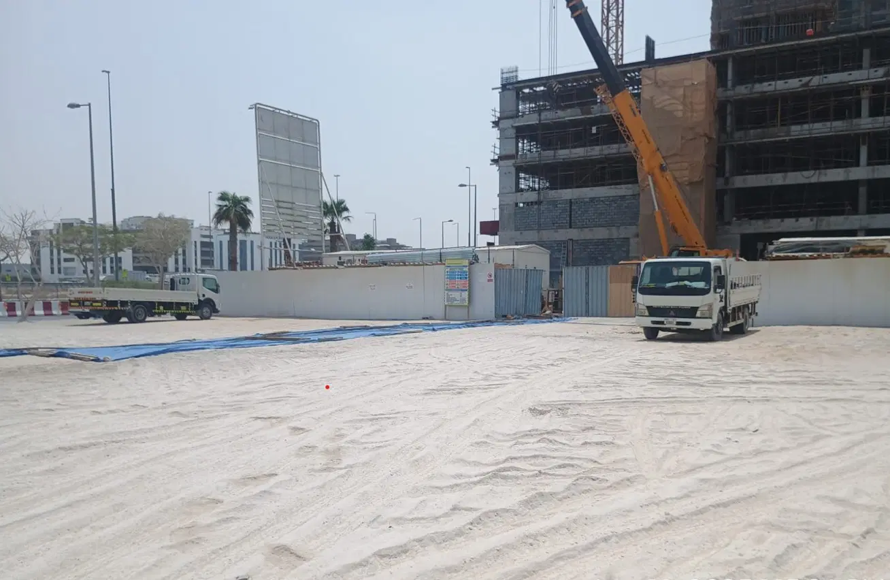
Construction photos are taken by the technical inspectors of the Dubai Land Department (DLD) and remain its property. We show compressed copies; full-resolution originals are available in the Real Estate Project Status service.
All Dubai construction in the DLD register · Developer: Object 1 Development · District: JVT District 3
| Date | Type | Size, m² | Price, AED |
|---|---|---|---|
| 07.10.2026 | 2 BR | 111.6 | 1 640 390 |
| 21.09.2026 | 1 BR | 66.2 | 1 160 292 |
| 14.09.2026 | 1 BR | 66.2 | 1 261 183 |
| 27.08.2026 | 2 BR | 111.6 | 1 477 421 |
| 27.08.2026 | 2 BR | 111.6 | 1 488 087 |
| 20.08.2026 | 1 BR | 66.2 | 1 270 600 |
| 10.08.2026 | 2 BR | 111.6 | 1 598 002 |
| 05.08.2026 | 2 BR | 111.6 | 1 478 153 |
| 31.07.2026 | 2 BR | 111.6 | 1 582 951 |
| 02.07.2026 | 1 BR | 66.2 | 1 037 319 |
| 17.06.2026 | 2 BR | 111.6 | 1 424 470 |
| 17.06.2026 | 2 BR | 111.6 | 1 424 932 |
| 11.06.2026 | 2 BR | 111.6 | 1 527 444 |
| 22.05.2026 | 2 BR | 111.6 | 1 606 979 |
| 12.05.2026 | 1 BR | 65.3 | 1 240 328 |
| 30.04.2026 | Studio | 33.4 | 794 781 |
| 28.04.2026 | 1 BR | 66.2 | 1 097 876 |
| 23.04.2026 | 2 BR | 111.6 | 1 670 351 |
| 20.04.2026 | 1 BR | 66.2 | 1 193 260 |
| 17.04.2026 | 2 BR | 111.6 | 1 572 637 |
| 17.04.2026 | 1 BR | 66.2 | 1 118 385 |
| 17.04.2026 | 1 BR | 66.2 | 1 193 260 |
| 14.04.2026 | 1 BR | 66.2 | 1 081 853 |
| 14.04.2026 | 1 BR | 66.2 | 1 097 876 |
| 26.03.2026 | 2 BR | 111.6 | 1 527 940 |
| 25.03.2026 | Studio | 33.4 | 716 239 |
| 16.03.2026 | 2 BR | 111.6 | 1 544 606 |
| 16.03.2026 | 1 BR | 66.2 | 1 097 752 |
| 05.03.2026 | 2 BR | 111.6 | 1 617 603 |
| 09.02.2026 | 1 BR | 66.2 | 1 134 472 |
| 03.02.2026 | 145.4 | 3 638 532 | |
| 03.02.2026 | 1 BR | 66.2 | 819 732 |
| 30.01.2026 | 2 BR | 111.6 | 1 613 779 |
| 30.01.2026 | 2 BR | 111.6 | 1 381 150 |
| 30.01.2026 | 1 BR | 66.2 | 819 283 |
| 28.01.2026 | 1 BR | 66.2 | 1 192 959 |
| 28.01.2026 | 1 BR | 65.3 | 1 263 122 |
| 27.01.2026 | 1 BR | 65.3 | 1 265 470 |
| 27.01.2026 | Studio | 33.4 | 788 973 |
| 26.01.2026 | 2 BR | 111.6 | 1 381 599 |
| 20.01.2026 | 2 BR | 111.6 | 1 381 599 |
| 19.01.2026 | 1 BR | 65.3 | 1 265 470 |
| 19.01.2026 | 164.0 | 3 669 560 | |
| 12.01.2026 | 141.2 | 3 159 353 | |
| 12.01.2026 | 104.3 | 2 334 717 | |
| 07.01.2026 | 1 BR | 66.2 | 819 283 |
| 06.01.2026 | 175.9 | 3 141 101 | |
| 06.01.2026 | 2 BR | 111.6 | 1 613 255 |
| 05.01.2026 | Studio | 33.4 | 812 709 |
| 29.12.2025 | Studio | 33.4 | 773 213 |
Dubai Land Department transaction registry, updated 10.10.2026. Explore Dubai property transactions →
Dubai Land Department records for this building: closed transaction prices, not asking prices or estimates. Figures are medians, so a single expensive sale does not move them.
| Type | Size, m² | Price, AED | Per m² | Deals |
|---|---|---|---|---|
| Studio | 33 | 788 973 | 23 908 | 9 |
| 1 bedroom | 66 | 1 160 292 | 17 580 | 23 |
| 2 bedrooms | 112 | 1 527 940 | 13 642 | 21 |
Median across all recorded deals in this building. Rows with fewer than five deals are omitted: there is nothing to average there.
Source: Dubai Land Department transaction register. The register is updated daily; the figures here are recalculated weekly.
DLD has recorded 62 sales in this building since 2013, 1 of them resales. We compare your unit with sales of the same layout here, not with asking prices. Free, reply within 24 hours.

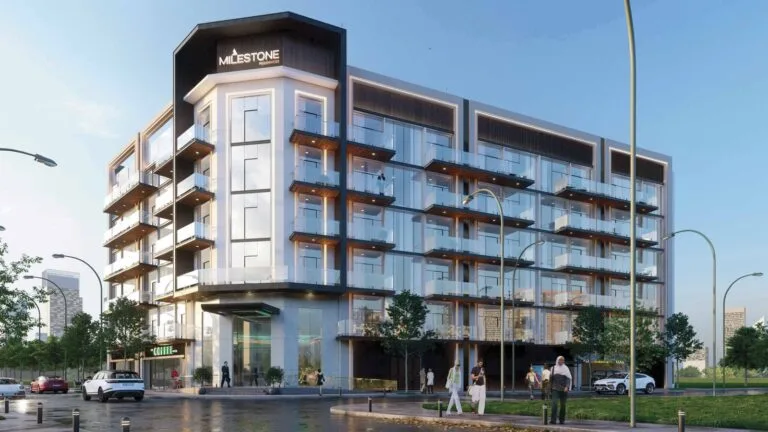
Elaris Rise is an active residential project by Object 1 Development in District 3 of Jumeirah Village Triangle. The one-building development has 214 units and includes residential, retail and office components. Its recorded completion ratio is 2%, with handover anticipated in Q3 2028.
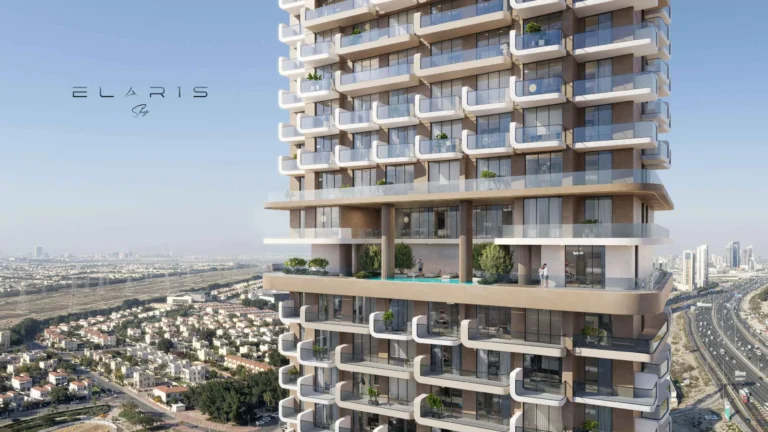
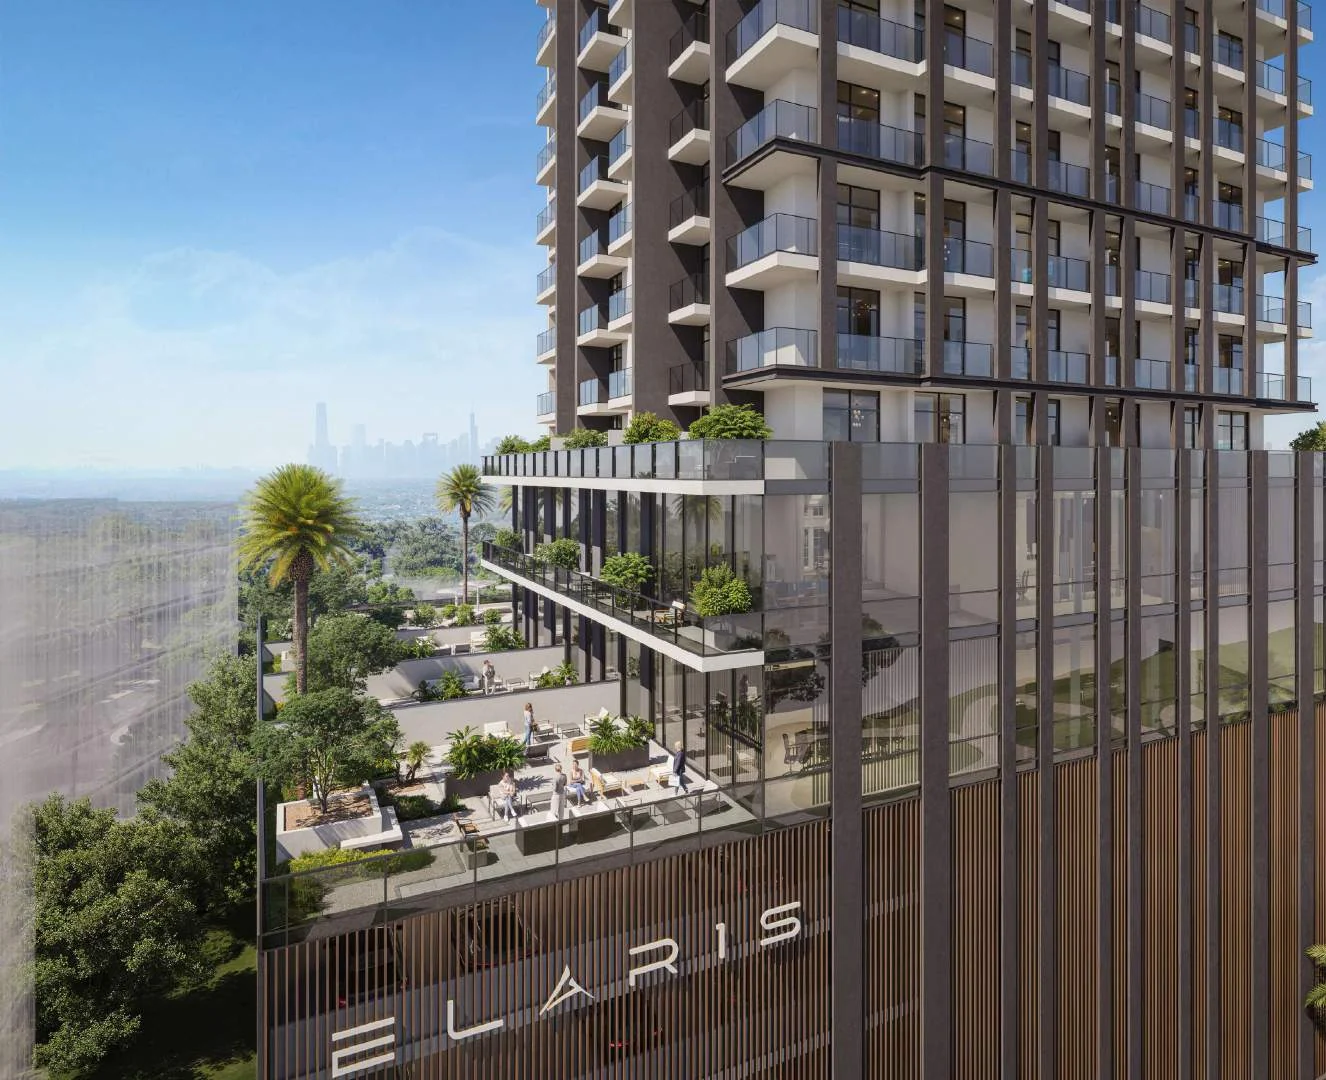
Elaris Rise is planned as a single building in JVT District 3. Its stated configuration is B+G+5P+2(O)+21+MF+R, comprising a basement, ground level, five podium levels, office space, residential levels, a mezzanine floor and a rooftop level. The scheme includes retail and office components alongside its residences. Retail is indicated at ground-floor level, while parking is assigned across the basement and podium levels. The upper amenity level is located on floor 12, and the Sky Infinity Pool and amenities are positioned above the residential floors. The development is described with sustainable design, landscaped green surroundings and spaces intended for living, working and gathering.
The residential collection at Elaris Rise includes studios, one-bedroom apartments and two-bedroom apartments. The project’s registered total is 214 units. The apartment concept is presented with open layouts, living areas, kitchens, storage space, balconies and floor-to-ceiling windows. Residential floors are indicated from floors 13 to 24, with the amenity level on floor 12. Elaris Rise also incorporates retail and offices within the building, separating these uses from the residential levels. The development is located in Jumeirah Village Triangle, a community positioned at the junction of Sheikh Mohammed Bin Zayed Road and Al Khail Road.
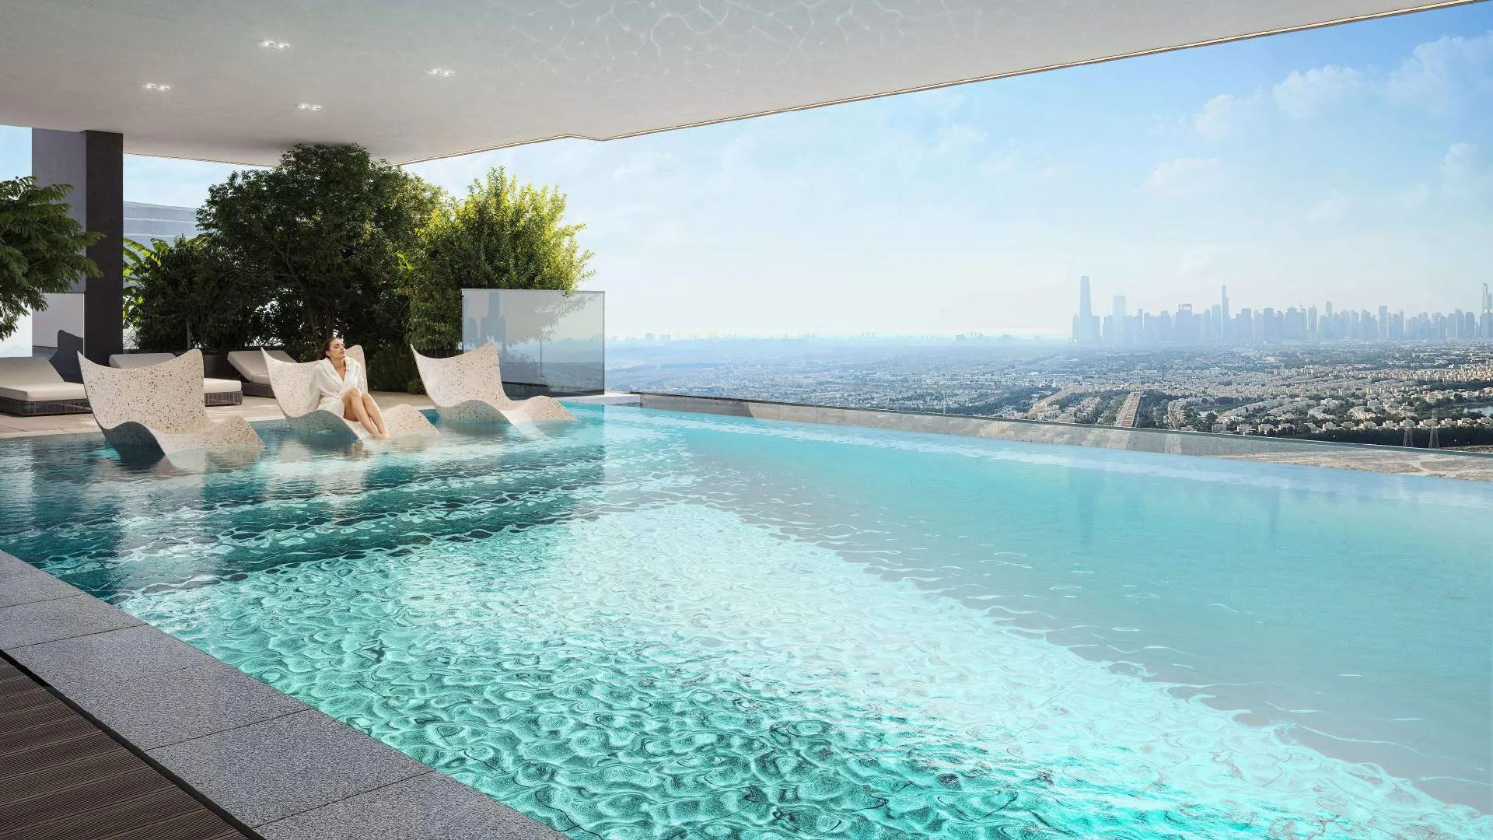
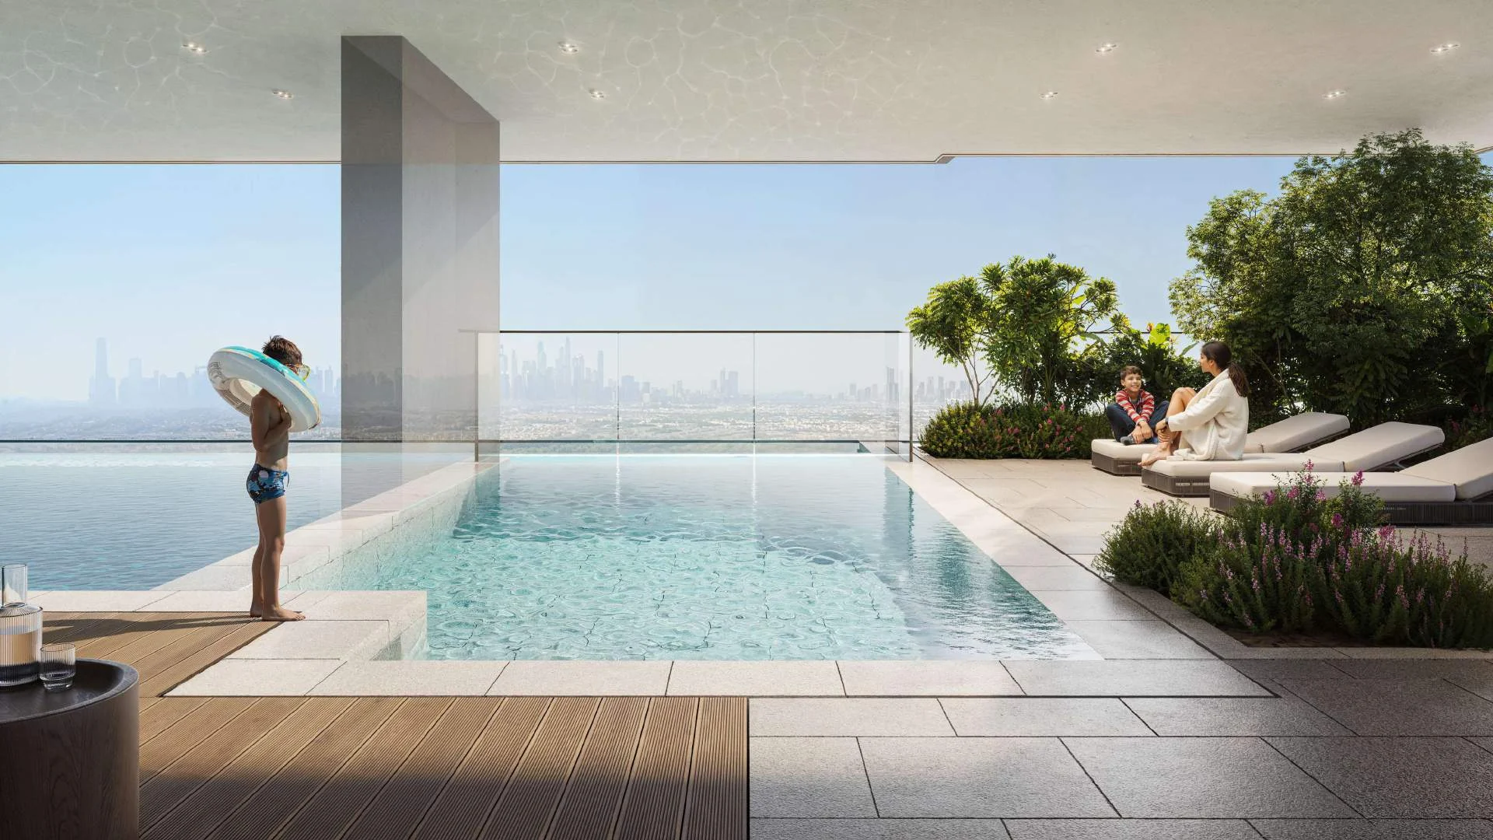
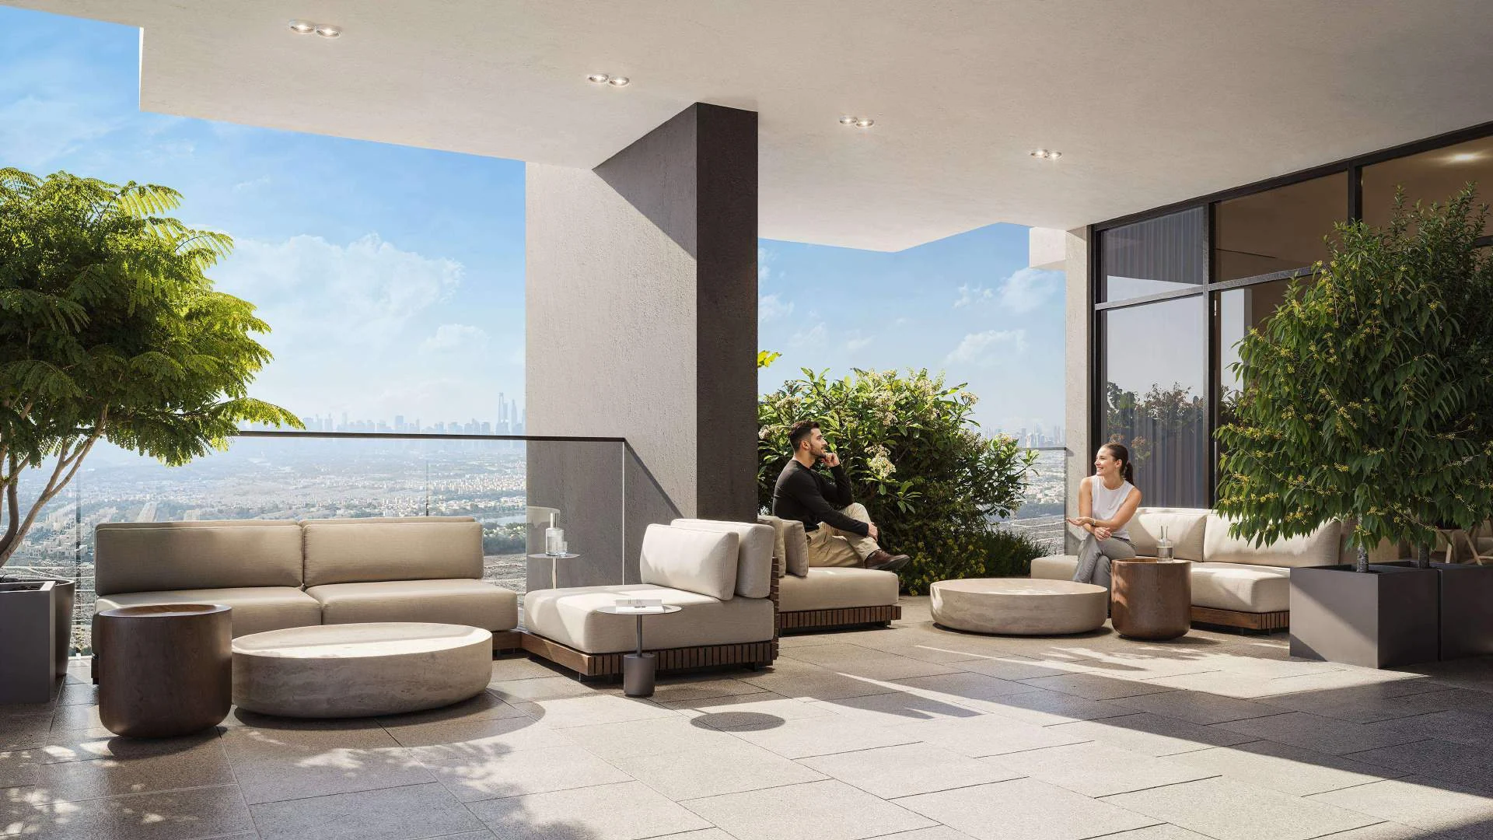
The amenities at Elaris Rise include a Sky Infinity Pool, a swimming pool, a kids’ pool and a pool deck with sun loungers. Residents also have access to a gym, clubhouse, outdoor lounge, lobby, prayer rooms and a kids’ play room. The main amenity arrangement is identified on floor 12, where the clubhouse, outdoor lounge, gym, swimming pool, kids’ pool, pool deck and kids’ play room are located. The rooftop level accommodates the Sky Infinity Pool and further amenities. These facilities sit within a building that also includes residential, retail, office and parking components.
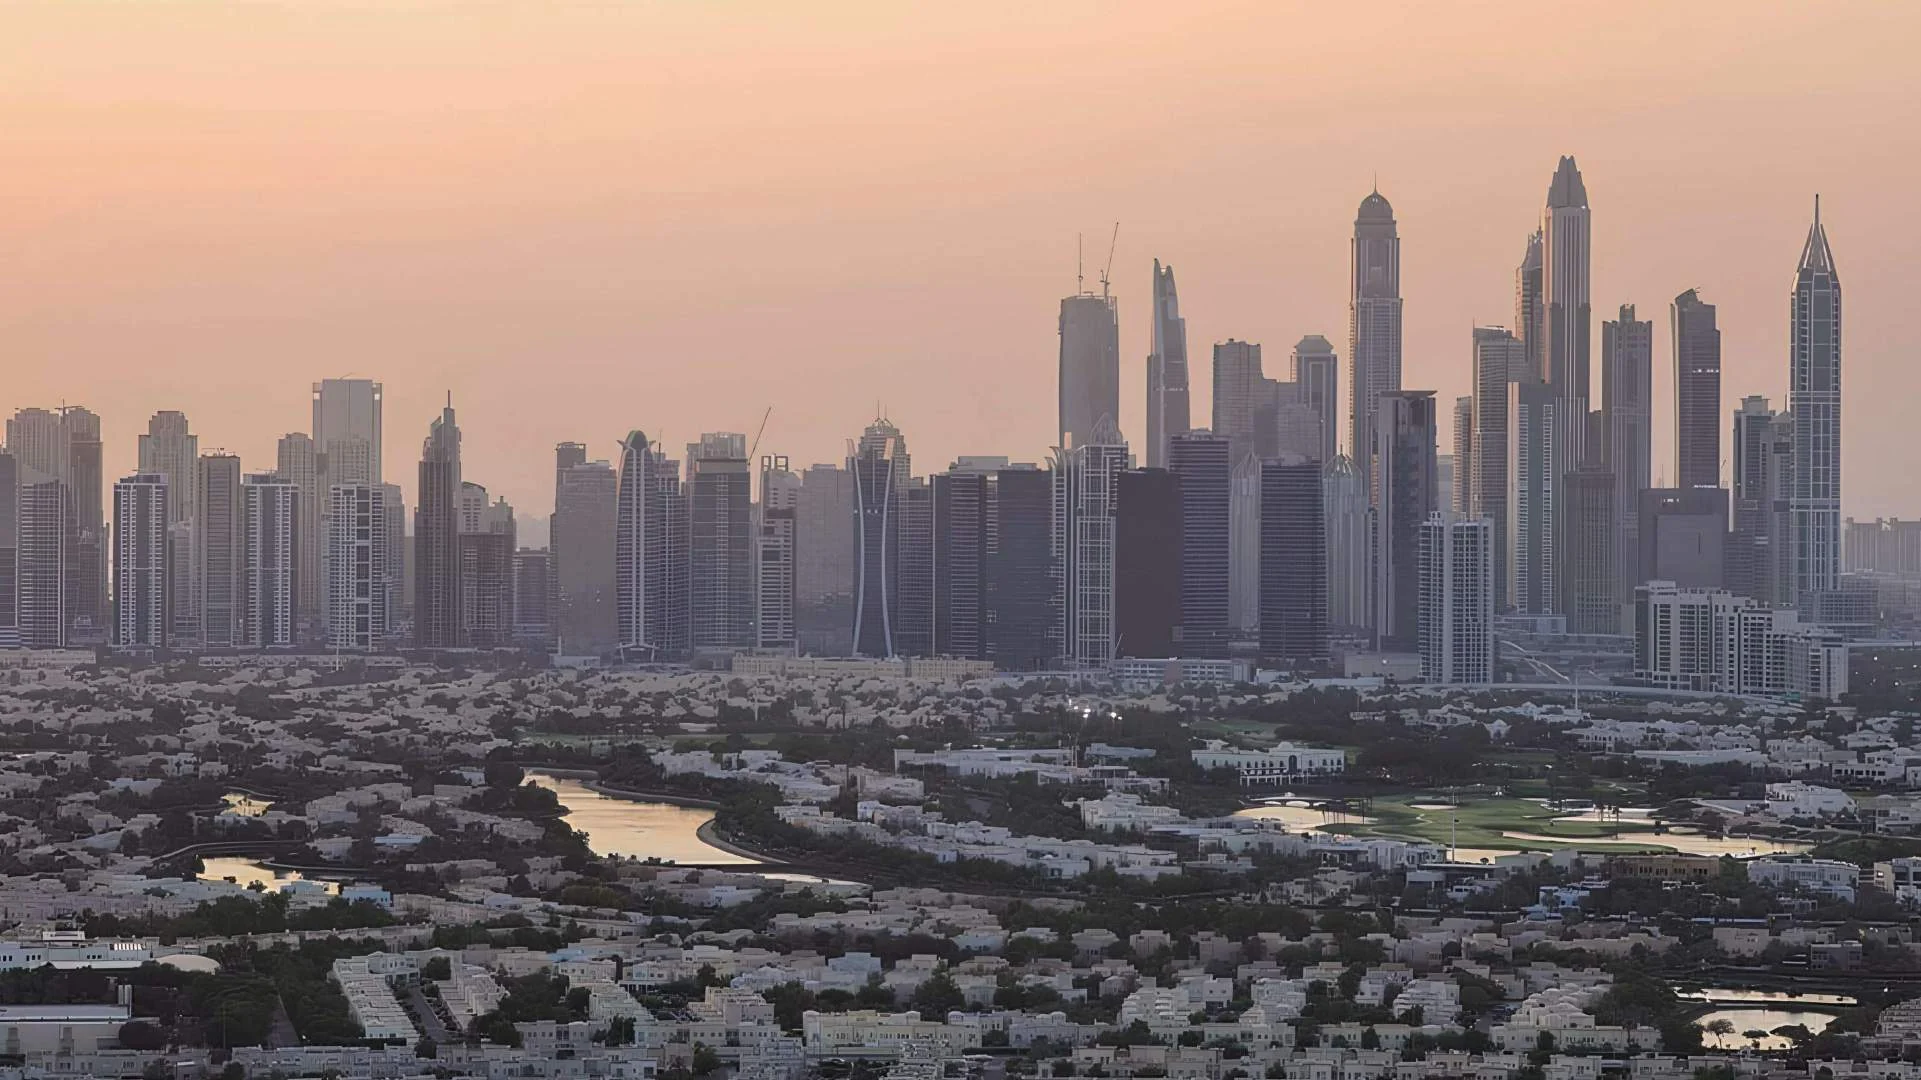
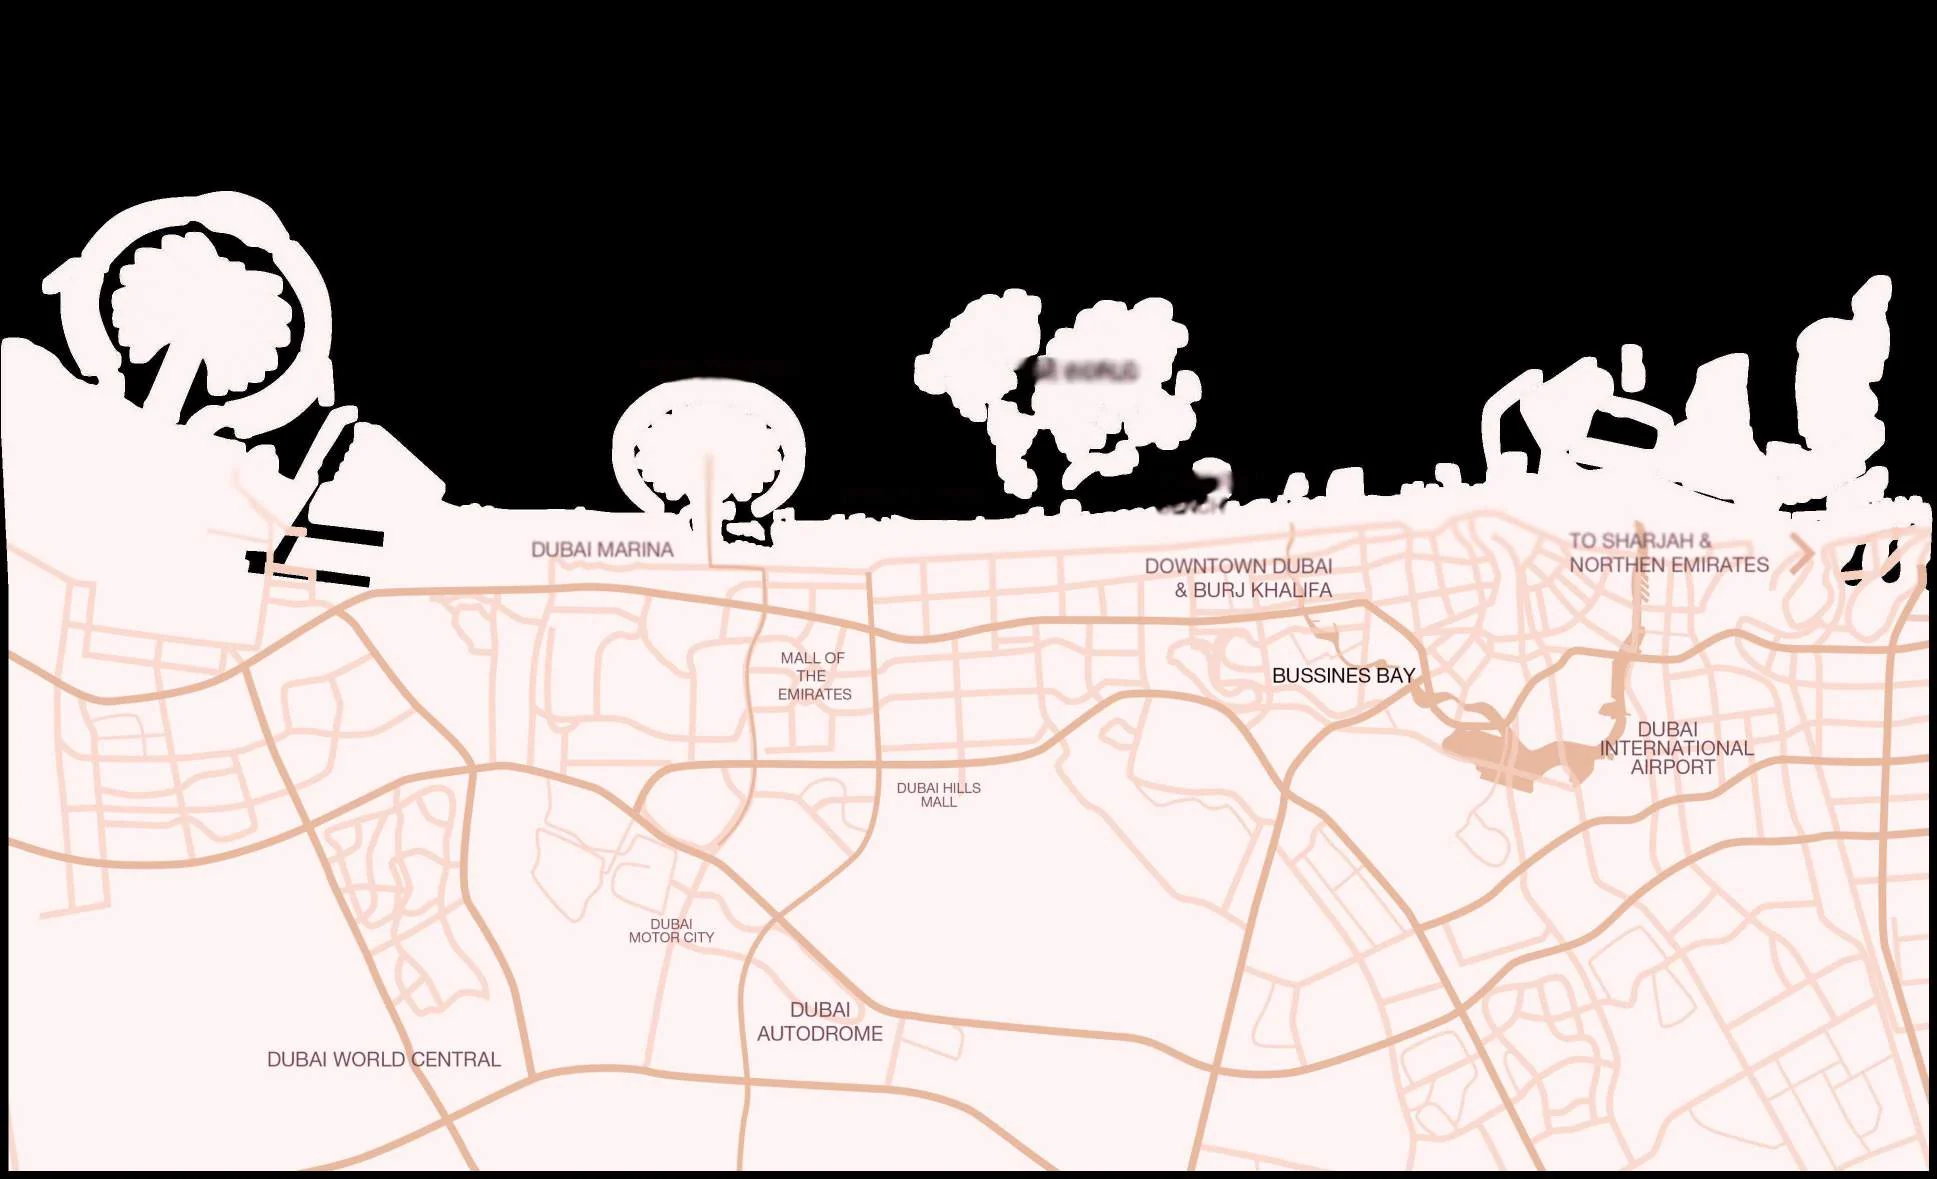
Elaris Rise is in District 3, Jumeirah Village Triangle. Jumeirah Village Triangle is located at the junction of Sheikh Mohammed Bin Zayed Road, E311, and Al Khail Road, E44. The location is connected to central areas of Dubai and is positioned near Jumeirah Islands, Palm Jumeirah and Palm Jebel Ali. Mövenpick Hotel JVT and Novotel JVT are each listed at 2 minutes from the project, while Circle Mall is listed at 15 minutes. Dubai Miracle Garden is listed at 9 minutes, Dubai Hills Mall at 17 minutes and Mall of the Emirates at 15 minutes. Palm Jumeirah is listed at 22 minutes and The Walk JBR at 20 minutes.
The nearby destinations listed for Elaris Rise include Sunmarke School at 2 minutes, JSS International School at 12 minutes, GEMS Founders School at 15 minutes and Arcadia School at 18 minutes. Montgomerie Golf Course is listed at 17 minutes and Jumeirah Golf Estates Golf Course at 15 minutes. City Centre Meaisem is listed at 11 minutes, while FIVE Jumeirah Village Hotel is listed at 15 minutes. Motiongate Theme Park is listed at 5 minutes, Legoland Dubai at 27 minutes and Dubai Miracle Garden at 9 minutes. JVT District 3 Park is 0.2 km away, with JVT District 9 Park 2 and JVT District 2 Park each 0.5 km away.
Elaris Rise has active project status and a recorded completion ratio of 2%. The project completion date is recorded as 30 September 2028, aligning with the anticipated Q3 2028 handover. The development has one building and 214 registered units. Its construction configuration includes a basement, ground floor, five podium levels, office space, 21 levels, a mezzanine floor and a rooftop level. The planned uses within the building include retail, offices, parking, residences and amenity areas. The Sky Infinity Pool and rooftop amenities form part of the planned upper levels of the project.
Object 1 Development is developing Elaris Rise in Jumeirah Village Triangle District 3. The project is a 214-unit, one-building development with studios, one-bedroom apartments and two-bedroom apartments, as well as retail and office components. Its anticipated handover is Q3 2028. An anticipated service charge of AED 15 per sq. ft. is stated for the project. The building includes five podium levels assigned to parking, with retail at ground level and offices within the scheme. Payment-plan information can be requested directly from the sales team.
Dubai market as a whole: prices, transactions and trends (DLD data) →
The building is still under construction, so it has no RERA-approved budget yet — that comes after handover. The figures below are what already-completed buildings in the area pay.
Check the charge for a specific building →
Median across 21 completed buildings in JVT District 3 for 2026, from the DLD service charge index (Mollak). This is an area benchmark, not this project’s rate: RERA approves that after handover and it may land either side of the median.
We will send floor plans, the payment plan and available units for this project.
Project data comes from the Dubai Land Department (DLD) registry.
Machine-readable mirrors of this page: Markdown · JSON. They carry the same figures as this page, each with its origin labelled.
How to cite:Elaris Rise — Continental Club Property, from Dubai Land Department registry and developer data, 2026-10-08, https://continentalclub.ae/project/elaris-rise-jvt-district-3/