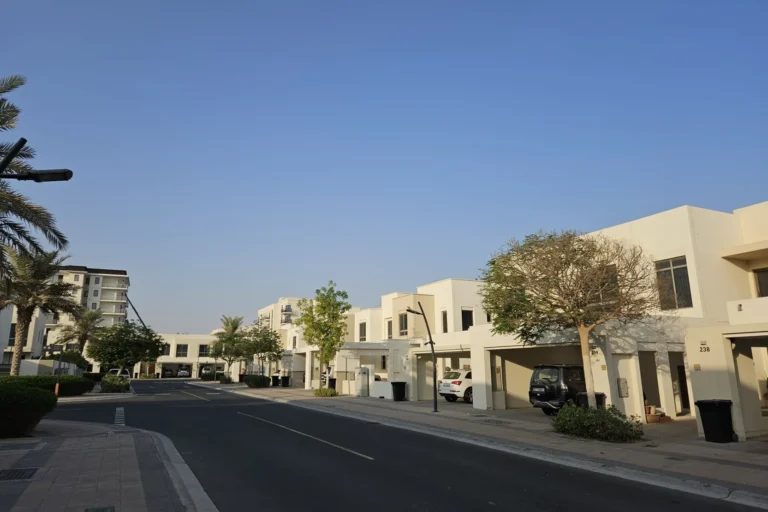
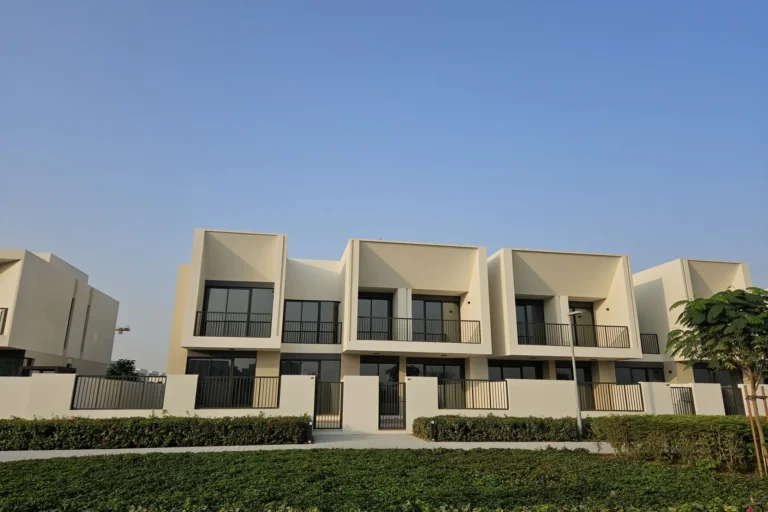
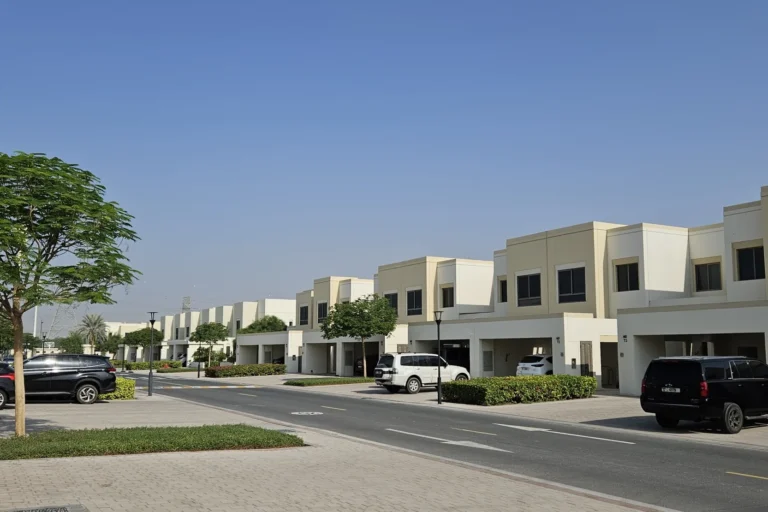
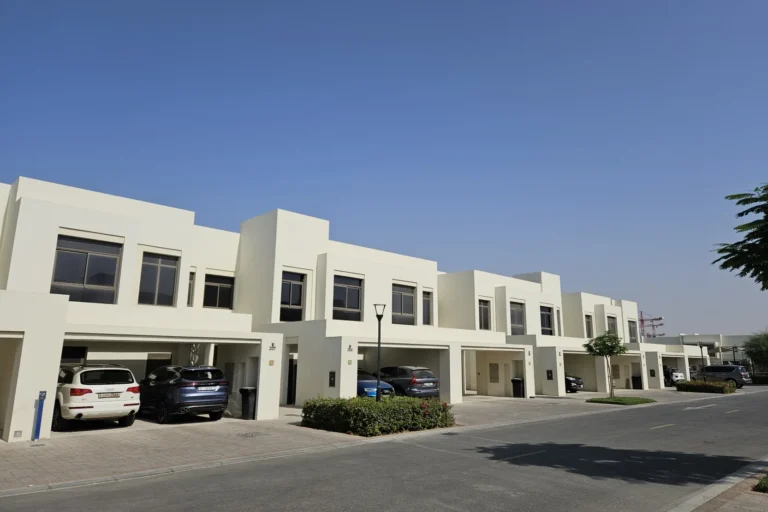
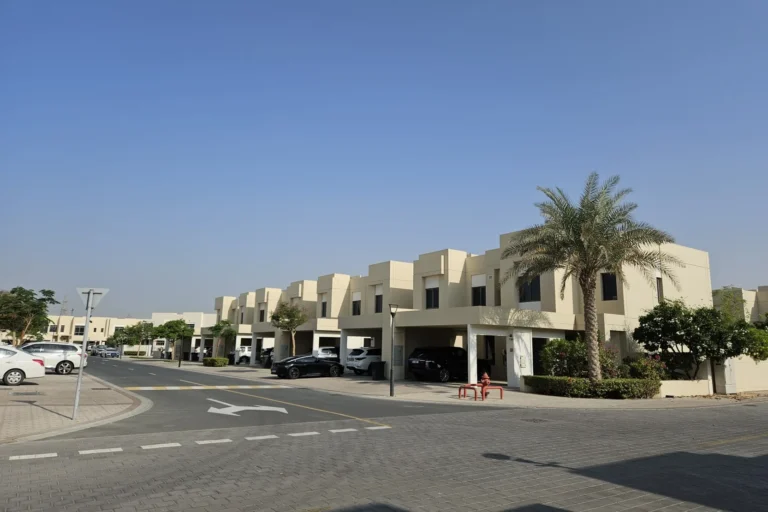
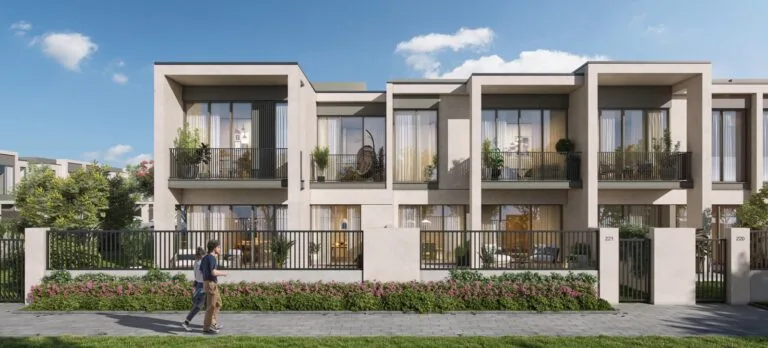
Shams Townhouses is a residential subcommunity within Town Square in the DubaiLand area. The cluster consists of townhouses designed with family living in mind: open-plan layouts, a formal dining space, built-in wardrobes and service accommodation. Properties typically include a private rear garden, a balcony facing the garden, a covered garage and supporting rooms such as a maid’s room; the master bedroom comes with an en-suite bathroom and the ground floor often includes a powder room.
Shams Townhouses is part of Town Square, located in the DubaiLand corridor. The site coordinates are approximately 25.011283° N, 55.283264° E. The community is positioned within the broader Town Square masterplan and was launched with a defined concept and visual designs; original masterplan material and early concept images were produced at launch and can be used to compare the initial intent with the realised development.

Rail: the closest Dubai Metro reference in available records is the Red Line (station code R73), at a distance of about 12.1 km from the community (12,112 m). This distance places the nearest Red Line station outside easy walking range.
Road distances to key Dubai locations (approximate, taken from locality data):
Typical driving times referenced in community materials (indicative): around 30–35 minutes to central leisure and retail destinations: roughly 32 minutes to Dubai Mall, 30 minutes to Palm Jumeirah, 28 minutes to Burj Al Arab and 34 minutes to The Walk JBR. Airport drive times cited are approximately 34 minutes to Dubai International (DXB) and about 31 minutes to Al Maktoum International (DWC).

The residential product in Shams Townhouses follows a townhouse format with emphasis on internal open-plan living and small private outdoor areas. Unit layouts as described in locality records feature a great room, dining area, built-in wardrobes and service rooms (including a maid’s room) together with covered parking. Balconies overlook private gardens for many units; ground-floor powder rooms and en-suite master bathrooms are also recorded as typical finishing points.
Market record summaries published under Dubai Land Department open-data indicate there are sale transaction records for the community; specifically, 50 sale transaction records have been referenced for Shams Townhouses in publicly available datasets.
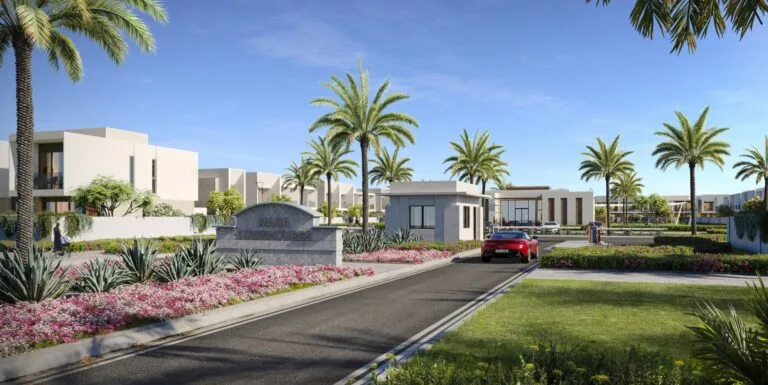
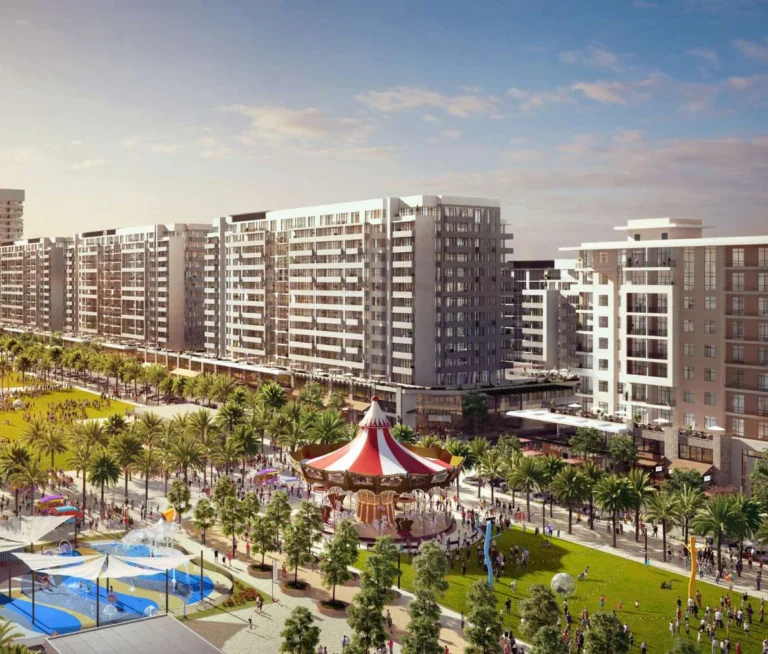
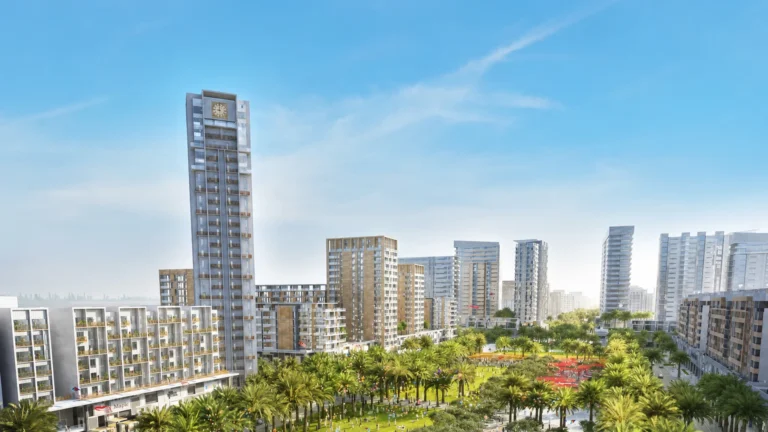
At the time of launch, the developer published a masterplan and concept visuals. Those documents are often used to compare the original architectural intent with as-built conditions; project visuals and masterplan material can show how façades, landscaping and amenity layouts evolved during delivery.
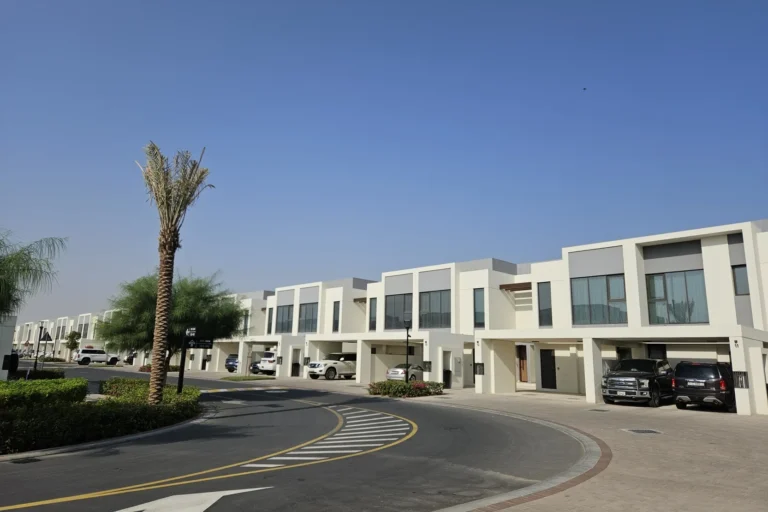
Community-level summaries list local attractions, parks and leisure points in the wider Town Square and DubaiLand area; a short drive connects residents to retail, leisure and outdoor destinations. Specific schools identified in locality information include Dubai British School Mira (approximately 1.7 km away) and Fairgreen International School (approximately 1.9 km away).
Other practical neighbourhood features that are typically referenced in community sources include local retail fronts and dining venues in Town Square, public parkland and walking routes, but individual establishments and tenancy line-ups should be verified on site or via current listings.


What type of homes are found at Shams Townhouses?
Townhouse units with open-plan layouts, a great room and dining area, built-in wardrobes, a maid’s room, a covered garage, a private rear garden and balcony; typical internal arrangements include a master en-suite and a ground-floor powder room.
How many recorded sales are there for the community?
Publicly referenced records indicate 50 sale transaction entries for Shams Townhouses in Dubai Land Department open-data extracts.
How close is the metro?
A Red Line station (station code R73) is the nearest recorded metro reference, at a distance of roughly 12.1 km (12,112 m); this distance is outside normal walking range.
Are there original masterplan documents or concept images?
Yes — masterplan material and initial concept designs were published by the developer at launch and are commonly cited for comparison with the completed development.
Machine-readable mirrors of this page: Markdown · JSON. Every field carries its origin.
How to cite:Shams Townhouses — Continental Club Property, 2026-07-30, https://continentalclub.ae/location/shams-townhouses/
The figures below come from registered Dubai Land Department transactions, not from listings. We show the median rather than the mean, so that one-off penthouses do not distort it.
The yearly figure compares the last 12 months with the 12 before them. Calendar years would not work here: the current one is unfinished, so the comparison would understate the change. The median across the whole district moved +10% over the same year — that gap reflects which buildings came to market, not existing homes changing in price.
From 2022 to 2025 — +37% on the price per square metre across 1 buildings that traded in both years.
Top to bottom: purchase price per m², year, annual rent per m², gross yield. Showing the last 5 years, from 2022.
* 2026 is still in progress, so its bar covers part of the year and is not directly comparable with the ones before it. The growth figure below uses completed years only.
All figures are medians rather than means: in thin years the mean swings with the mix of units and shows movement the market never had. The yield is gross — service charges are not published in the register, so they cannot be deducted honestly.
| Building | Deals | Price per m² |
|---|---|---|
| SHAMS TOWNHOUSES | 98 | 13 047 |
Linked names lead to our pages for those projects.
Source: Dubai Land Department transaction registry. Prices per square metre, sale transactions.
Dubai market as a whole: prices, transactions and trends (DLD data) →
Largest management companies in the area: Nshama Community Management Owned By Nshama Properties One Person (21).
Check any building’s service charge → All communities
RERA-approved 2026 budgets from the DLD service charge index (Mollak); residential buildings. Rate is AED per sq ft per year; YoY compares the same buildings in 2025.



Neighbouring areas and sub-communities to compare location and prices.