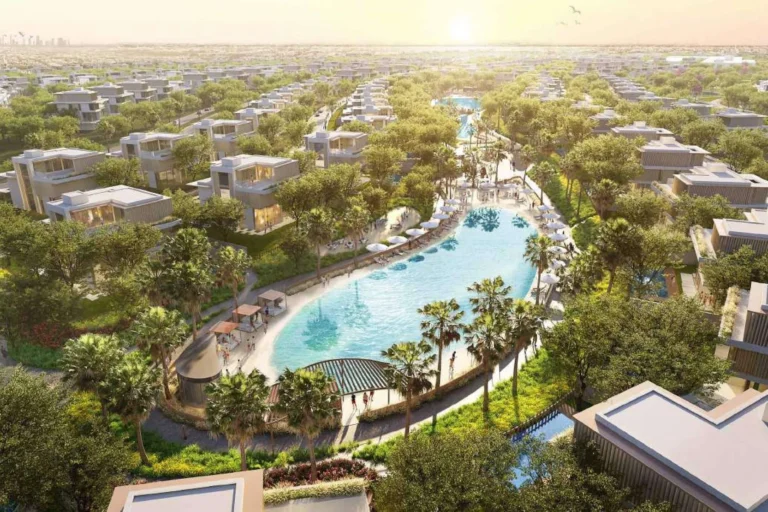
Nad Al Sheba Gardens 8 is a defined subcommunity within Nad Al Sheba Gardens, itself located in Nad Al Sheba 1 in the Meydan area of Mohammed Bin Rashid City. The cluster sits adjacent to the development’s central park and is planned as a low‑rise residential neighbourhood composed mainly of townhouses and a range of villas. The location combines suburban-scale plots and landscaped pockets with relatively direct access to many of Dubai’s key districts.
Nad Al Sheba Gardens 8 forms part of a larger Nad Al Sheba Gardens ensemble. It occupies a position in Nad Al Sheba 1, inside the Meydan precinct of Mohammed Bin Rashid City. The cluster is noted on planning material for its proximity to the central park and for architectural concepts that emphasise double‑height spaces, terraces and landscaped pocket parks. Coordinates for the area are approximately 25.11373°N, 55.251238°E.
Public transport access to Nad Al Sheba Gardens 8 is available by Dubai Metro Red Line. The nearest Red Line station is identified as code R31 at an approximate straight‑line distance of 4,592 metres; this distance is not generally considered walkable for daily commuting. Road connections provide straightforward radial access to central and peripheral parts of the city.
Approximate distances from Nad Al Sheba Gardens 8 to major Dubai destinations:
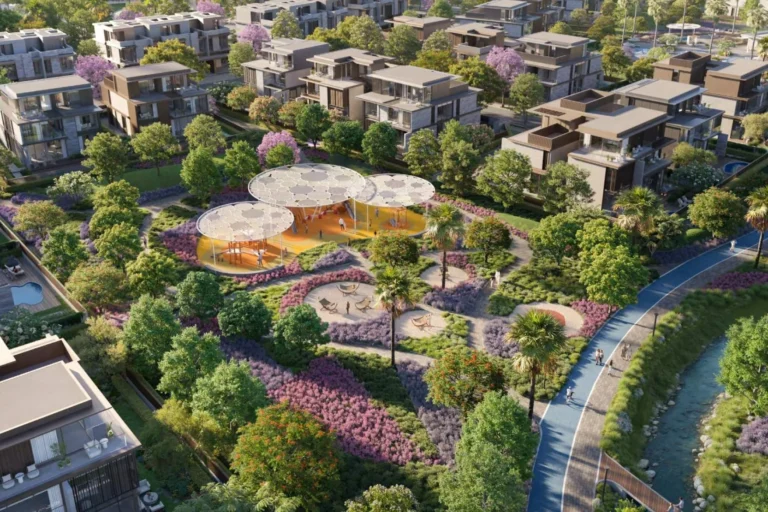
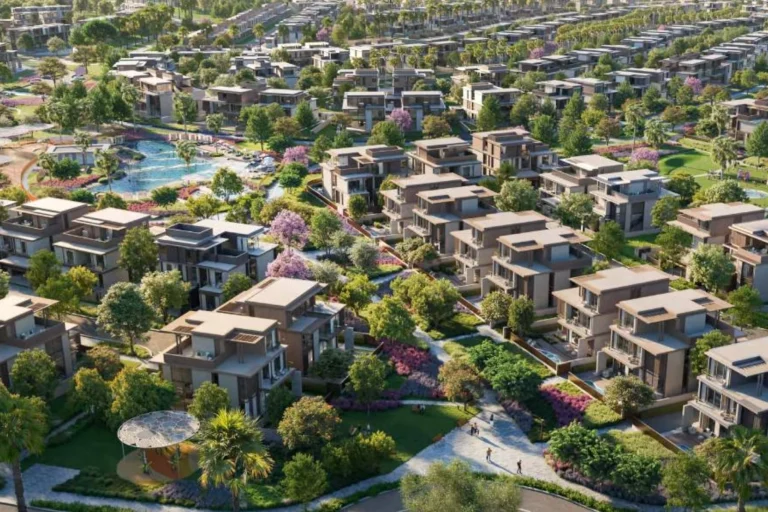
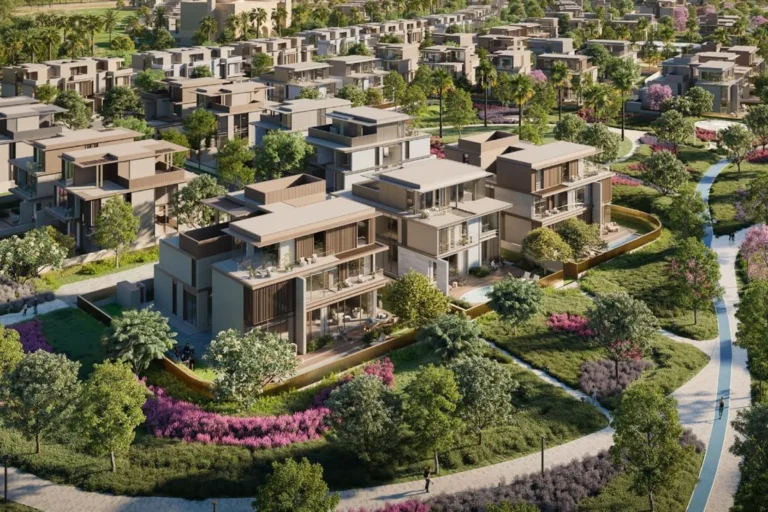
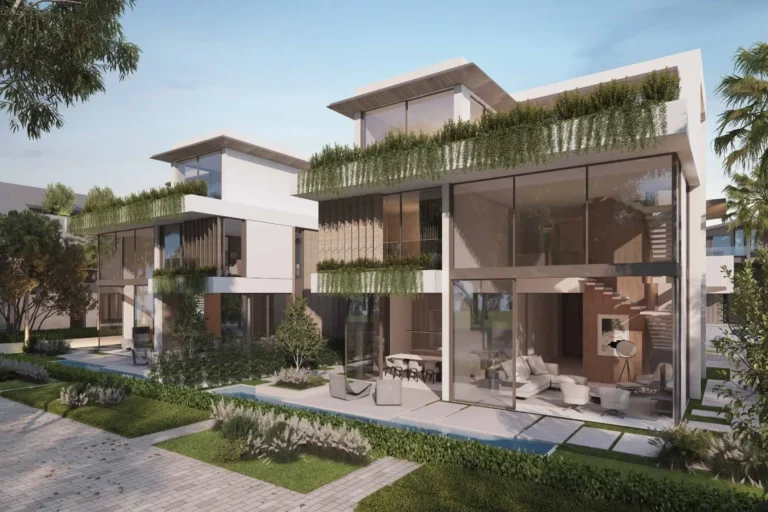
The published material for Nad Al Sheba Gardens 8 describes a mix of townhouses and multi‑bedroom villas arranged in low‑rise formats. The emphasis in the concept layouts is on open‑plan living, double‑height volumes and generous terraces or yards that connect indoor and outdoor spaces.
Exterior screens in bronze and grey tones are shown in concept visuals; these are intended to frame views of small pocket parks while maintaining privacy. The images that accompany the planning narrative are described as initial concept designs. Project documentation notes that built outcomes may differ from early visuals as projects evolve through detailed design and construction phases.
There are recorded sale transactions for this subcommunity: fifty sale records referenced from Dubai Land Department data and provided under the government’s Open Data directive. Transaction data for the area is published on working days, Monday to Friday, excluding public holidays.
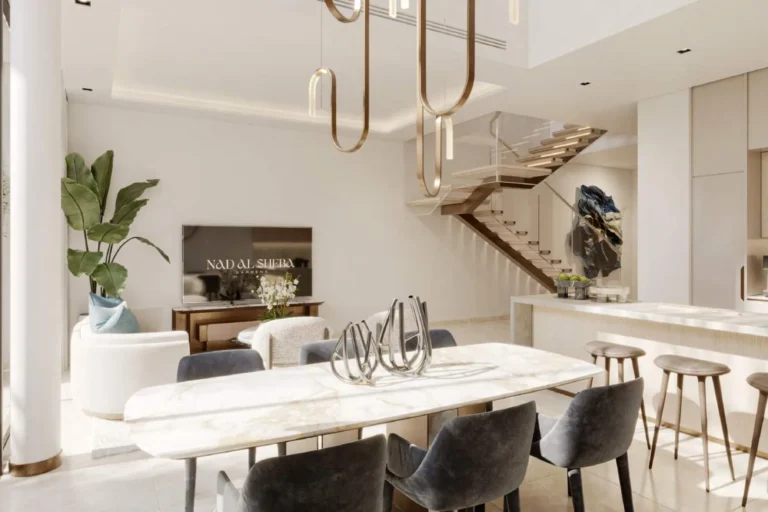
The housing mix and the adjacency to landscaped areas make Nad Al Sheba Gardens 8 principally suitable for households seeking family‑oriented homes with private outdoor space. Larger villas with multiple living rooms, service accommodation and lifts will appeal to buyers who prioritise internal space planning, separate family zones and extensive terraces or gardens.
The location is also appropriate for residents who require relatively easy road access to central business districts such as Business Bay and Downtown Dubai while preferring a lower‑density residential environment than inner‑city towers provide. Given the scale and typical layouts described in the documentation, purchasers or occupiers who need multiple bedrooms, dedicated family areas and on‑site greenery are the primary target groups.
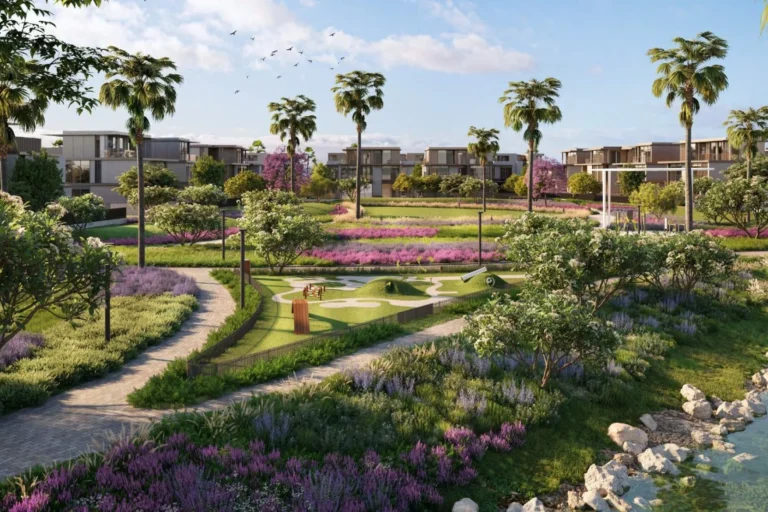
The cluster is sited close to the development’s central park and is within a short drive of several retail and leisure destinations across Dubai. Nearby facilities and attractions, with approximate distances, include:
Two schools are specifically referenced in the locality: the Bilingual French International School (approximately 2.0 km) and Rashid and Latifa Schools (approximately 2.3 km). The cluster’s proximity to these institutions and to parkland supports family life and routine school‑run logistics.

What housing types are available in Nad Al Sheba Gardens 8?
The cluster’s concept material shows 3‑bedroom townhouses (G+1 and G+2) and a range of villas from 4 to 7 bedrooms, with features such as double‑height living rooms, lifts in larger villas and private terraces or gardens.
How close is the nearest metro station?
The nearest Dubai Metro Red Line station (code R31) is approximately 4.6 km from the cluster. This distance is typically beyond comfortable walking range for daily commuting.
Are there transaction records for this subcommunity?
Yes. Dubai Land Department sale transaction records for the subcommunity are available; fifty sale records are noted in the published data feed supplied under the government’s Open Data directive. The feed is updated on working days.
Do the published images reflect the final built development?
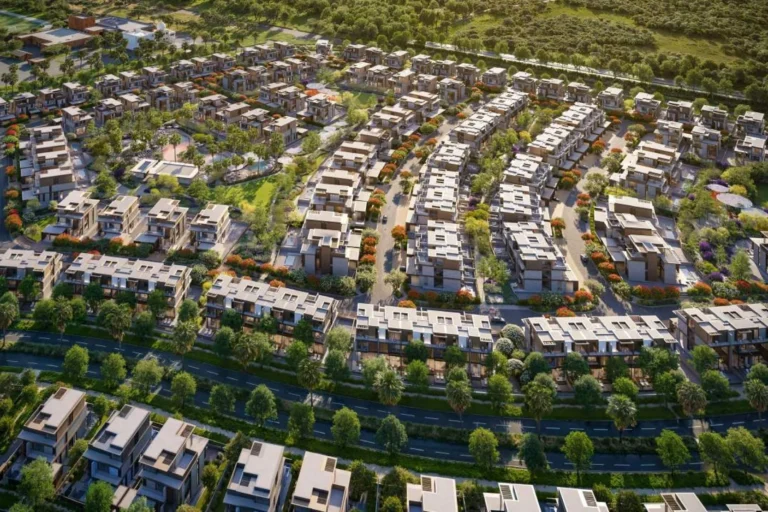
The images associated with Nad Al Sheba Gardens 8 are described as initial concept designs. Documentation for the area acknowledges that designs and amenity fit‑out can change during the course of a project, and final built outcomes may differ from early visuals.
Machine-readable mirrors of this page: Markdown · JSON. Every field carries its origin.
How to cite:Nad Al Sheba Gardens 8 — Continental Club Property, 2026-07-30, https://continentalclub.ae/location/nad-al-sheba-gardens-8/
Dubai market as a whole: prices, transactions and trends (DLD data) →
Largest management companies in the area: Kaizen Owner Association Management Services (3), V C M Community Management (3), Dh Community Management (1).
Check any building’s service charge → All communities
RERA-approved 2026 budgets from the DLD service charge index (Mollak); residential buildings. Rate is AED per sq ft per year; YoY compares the same buildings in 2025.
Neighbouring areas and sub-communities to compare location and prices.
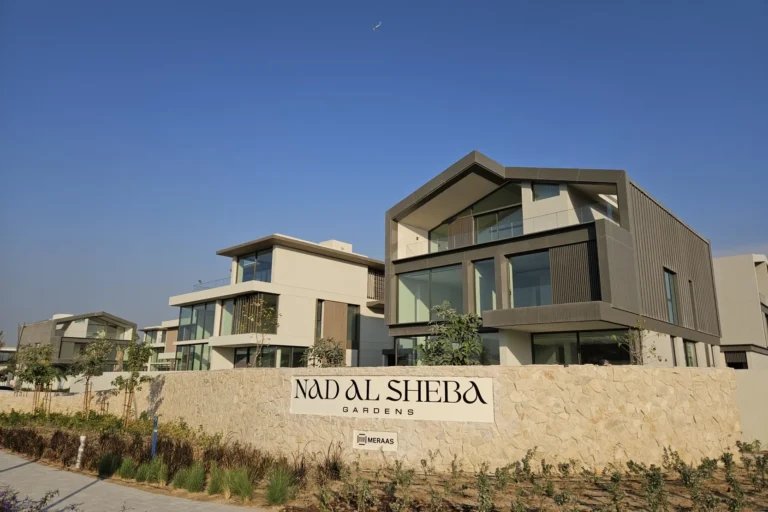 Nad Al Sheba GardensNad Al Sheba 1
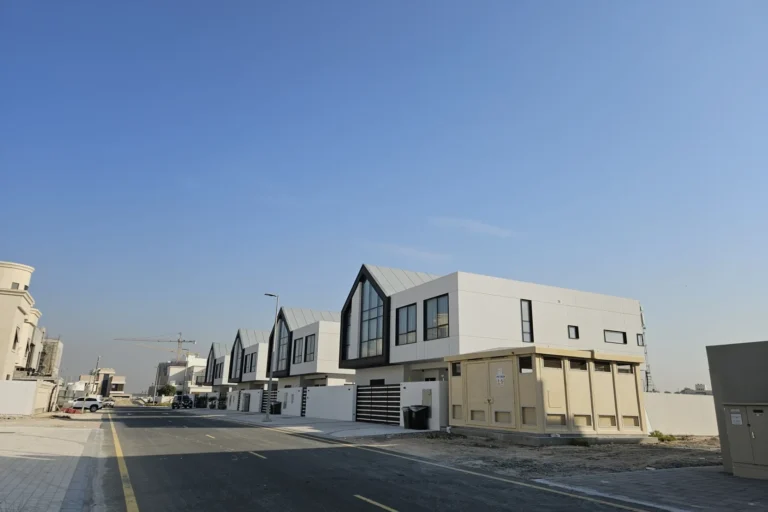 Nad Al Sheba Gardens 1Nad Al Sheba Gardens
 Nad Al Sheba Gardens 10Nad Al Sheba Gardens
 Nad Al Sheba Gardens 11Nad Al Sheba GardensNad Al Sheba Gardens 12Nad Al Sheba Gardens
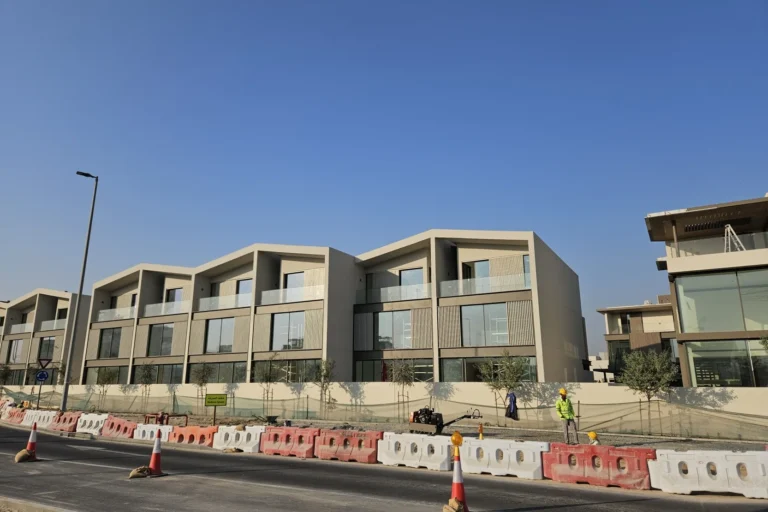 Nad Al Sheba Gardens 2Nad Al Sheba Gardens
 Nad Al Sheba Gardens 3Nad Al Sheba Gardens
 Nad Al Sheba Gardens 4Nad Al Sheba Gardens