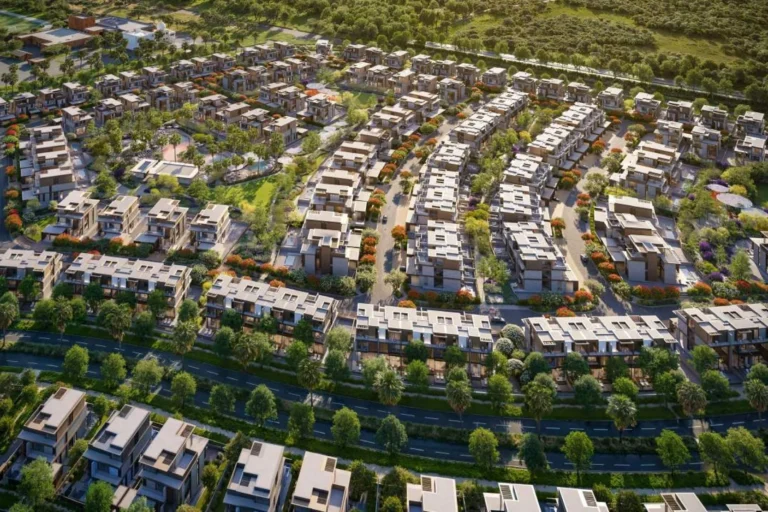
Nad Al Sheba Gardens 11 is a subcommunity within Nad Al Sheba Gardens, located in Nad Al Sheba 1 inside the broader Meydan / Mohammed Bin Rashid City area of Dubai. The subcommunity consists of villa development characterised by a compact footprint of individually designed detached houses. Coordinates: 25.133356, 55.294811. The area is positioned between central Dubai and the outer precincts, with a set of urban and recreational destinations within a short drive.
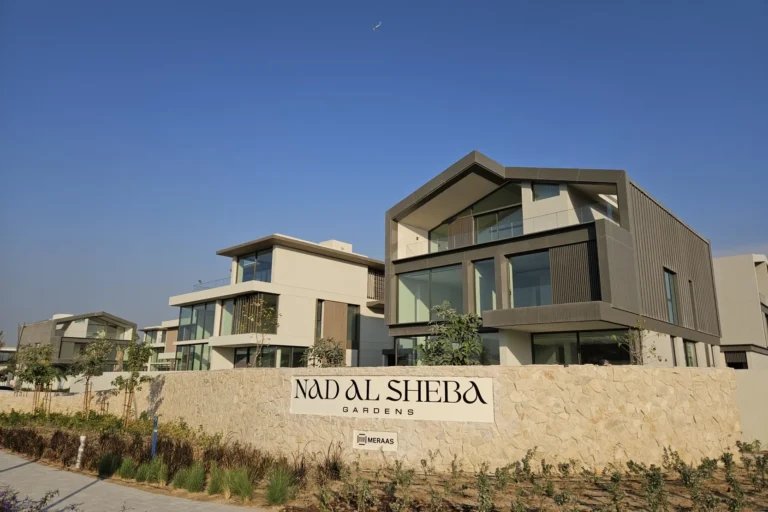
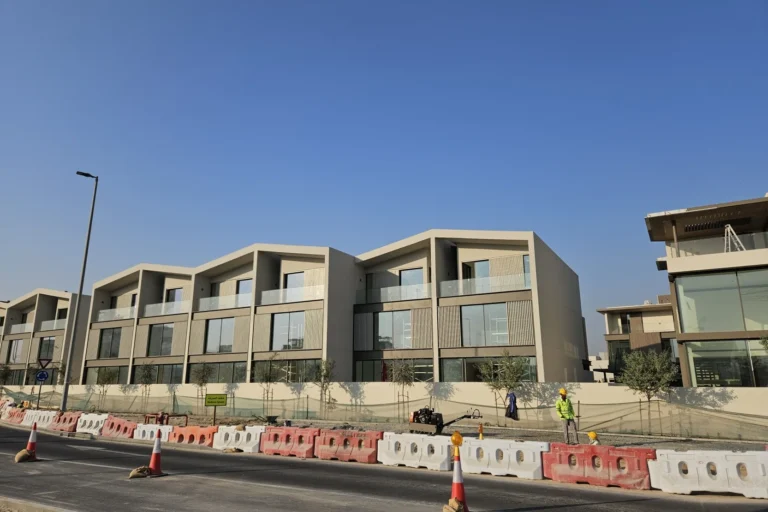
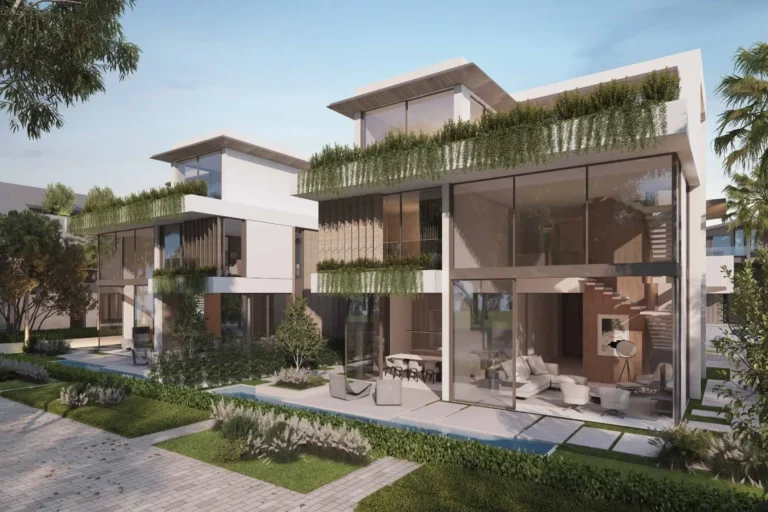
Nad Al Sheba Gardens 11 forms part of Nad Al Sheba Gardens in Nad Al Sheba 1, positioned in the Meydan corridor of Mohammed Bin Rashid City. The site lies to the north-west of central Business Bay and Downtown Dubai and is primarily residential in character. The development features low-rise villas arranged over three storeys, and the architecture focuses on simple geometric façades, large glazed openings and stone-finish accents to the rear elevations.
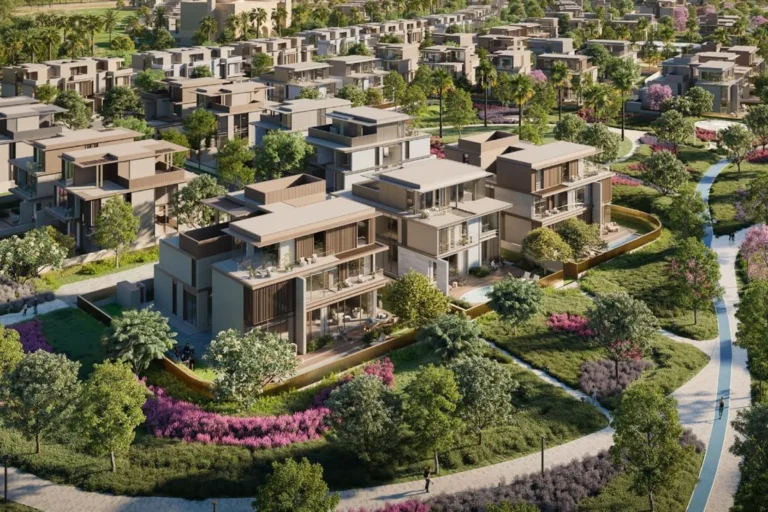
The immediate setting combines residential plots and landscaped private gardens. The subcommunity is often referenced as a villa cluster rather than a high-density neighbourhood: individual homes have private rear gardens and a configuration that emphasises indoor–outdoor connection through large rear glazing and design details that include stone-finish elements.
Public transport access is limited within walking range. The nearest metro station on the Red Line is identified as code R29, approximately 7.1 km away, and the route is not considered walkable from the subcommunity. Road links are the primary mode of travel for residents, providing direct driving connections across Dubai.
These distances indicate typical driving proximity to major business, retail and leisure hubs across Dubai; travel times will vary by time of day and chosen routes.
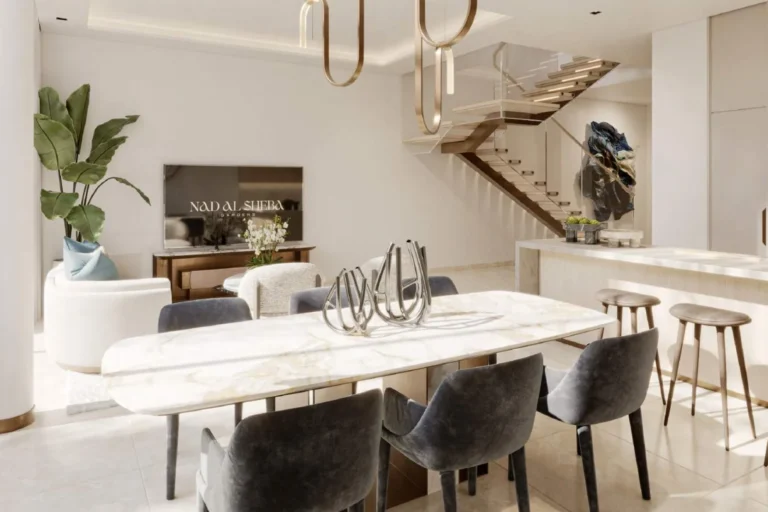
The villa typology in Nad Al Sheba Gardens 11 follows a three-storey arrangement. Each dwelling is served by an internal lift. Ground-floor layouts are arranged with expansive living and dining spaces: the living/dining area on the ground level is double-height and aligned axially to connect the entry sequence with the rear garden. The first floor typically contains two bedrooms plus a family room that overlooks the rear garden. The top floor is dedicated to a master suite with a walk-in wardrobe, an ensuite bathroom and a private terrace.
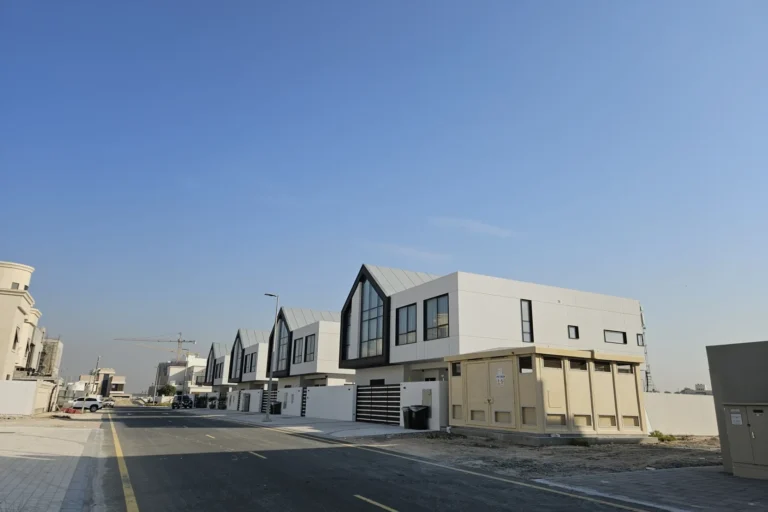
Exterior finishes use a light beige base palette combined with grey details and brushed bronze-coloured metal accents and screening elements. The front façades are finished in neutral materials while the rear façades favour large glazed surfaces and stone-finish accents to maximise daylight and visual connection with private gardens. Façade composition is based on simple geometric volumes and restrained material contrast.
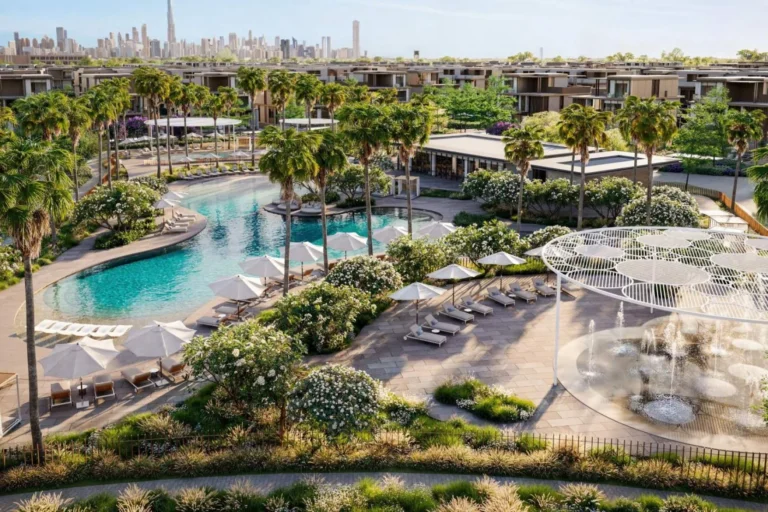
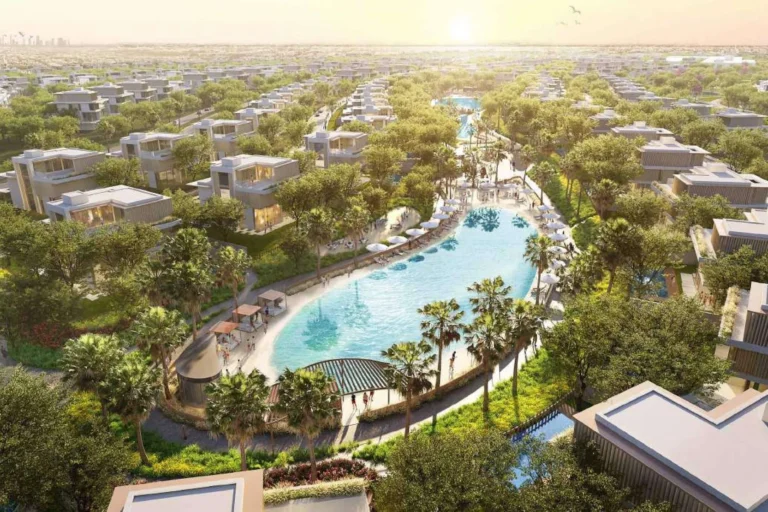
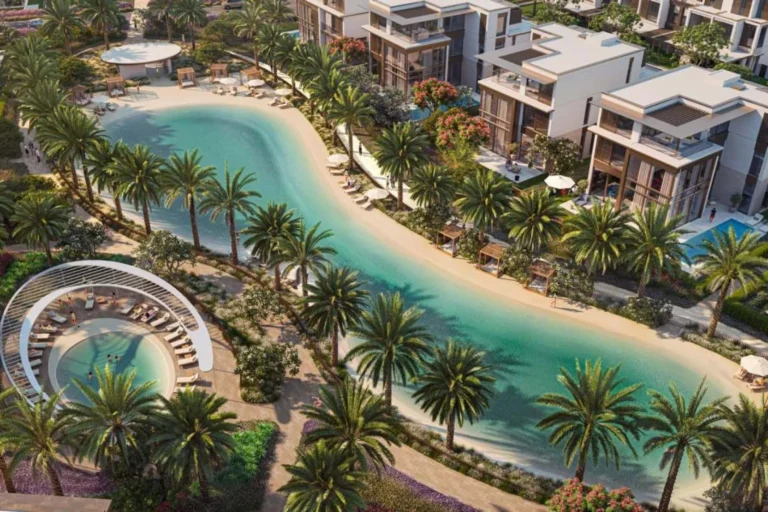
Images associated with the subcommunity show initial concept designs. As with most developments, designs can be revised during delivery and what is represented in early visuals may differ from the final built outcome. The Dubai Land Department has recorded 50 sale transaction records for Nad Al Sheba Gardens 11, published under the government Open Data directive; those records are public and updated on business days.
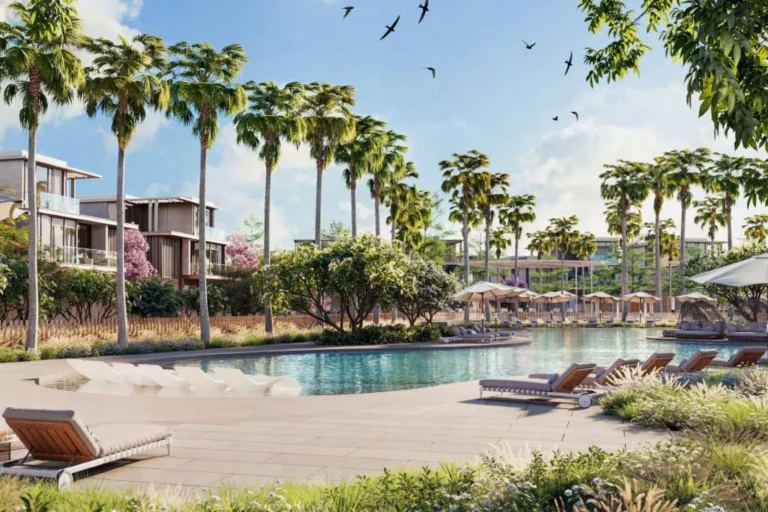
Schools cited in relation to the subcommunity include the Bilingual French International School at around 2.2 km and Rashid and Latifa Schools at around 2.9 km. The area benefits from access to educational options in the wider Nad Al Sheba and Meydan zones, and enjoys relative proximity to retail and leisure destinations in Downtown Dubai and along the Sheikh Zayed Road corridor.
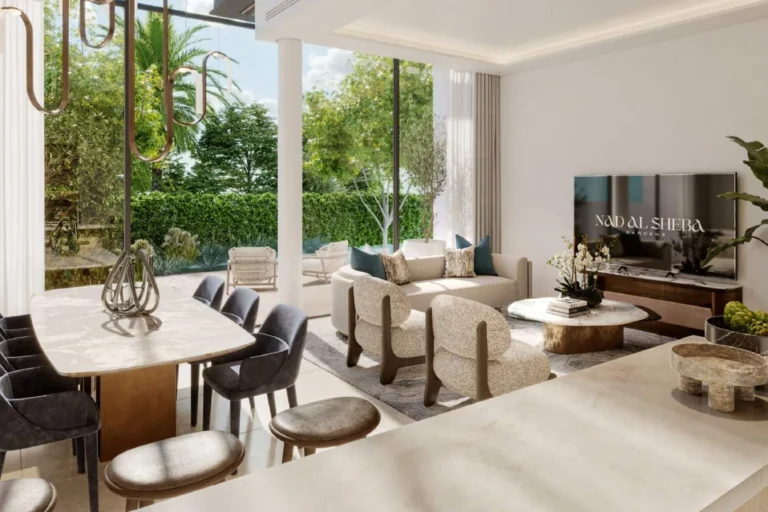
Nad Al Sheba Gardens 11 is suited to households seeking villa accommodation with a focus on private outdoor space and three-storey internal arrangements. The provision of an internal lift and multi-level living areas makes the villas suitable for families that value separation between social and private zones — ground floors for reception and entertaining, mid floors for family bedrooms and upper floors for principal suites and terraces.
Given its positioning within the Meydan/Nad Al Sheba envelope, the subcommunity may appeal to residents who prioritise detached housing close to central Dubai while retaining a quieter residential character than inner-city apartment districts. The driving distances to central employment and leisure nodes are moderate, offering an accessible balance between suburban villa living and urban amenities.
What type of properties are in Nad Al Sheba Gardens 11?
The subcommunity consists of detached villas laid out over three storeys, with internal lifts and double-height living spaces on the ground floor.
How close is the metro?
The nearest Red Line station (code R29) is about 7.1 km away; that distance is considered not walkable from the subcommunity, so car travel or other road transport is commonly used.
Are there recent transaction records?
The Dubai Land Department records show 50 sale transaction entries for Nad Al Sheba Gardens 11 available through the government open data feeds; these are published on business days.
Do the built homes match the initial images?
Early images show concept designs and developers can alter layouts, materials and landscaping during delivery. Concept visuals are useful for comparison but may not reflect final delivered details.
Machine-readable mirrors of this page: Markdown · JSON. Every field carries its origin.
How to cite:Nad Al Sheba Gardens 11 — Continental Club Property, 2026-07-30, https://continentalclub.ae/location/nad-al-sheba-gardens-11/
Dubai market as a whole: prices, transactions and trends (DLD data) →
Largest management companies in the area: Kaizen Owner Association Management Services (3), V C M Community Management (3), Dh Community Management (1).
Check any building’s service charge → All communities
RERA-approved 2026 budgets from the DLD service charge index (Mollak); residential buildings. Rate is AED per sq ft per year; YoY compares the same buildings in 2025.
Neighbouring areas and sub-communities to compare location and prices.
 Nad Al Sheba GardensNad Al Sheba 1
 Nad Al Sheba Gardens 1Nad Al Sheba Gardens
 Nad Al Sheba Gardens 10Nad Al Sheba GardensNad Al Sheba Gardens 12Nad Al Sheba Gardens
 Nad Al Sheba Gardens 2Nad Al Sheba Gardens
 Nad Al Sheba Gardens 3Nad Al Sheba Gardens
 Nad Al Sheba Gardens 4Nad Al Sheba Gardens
 Nad Al Sheba Gardens 5Nad Al Sheba Gardens