Developer: Binghatti Developers · Academic City
Tilal Binghatti is a residential project by Binghatti Developers in Academic City, Dubai.

The purchase price is split into these stages.
The exact schedule is confirmed in the sale agreement for the selected unit.
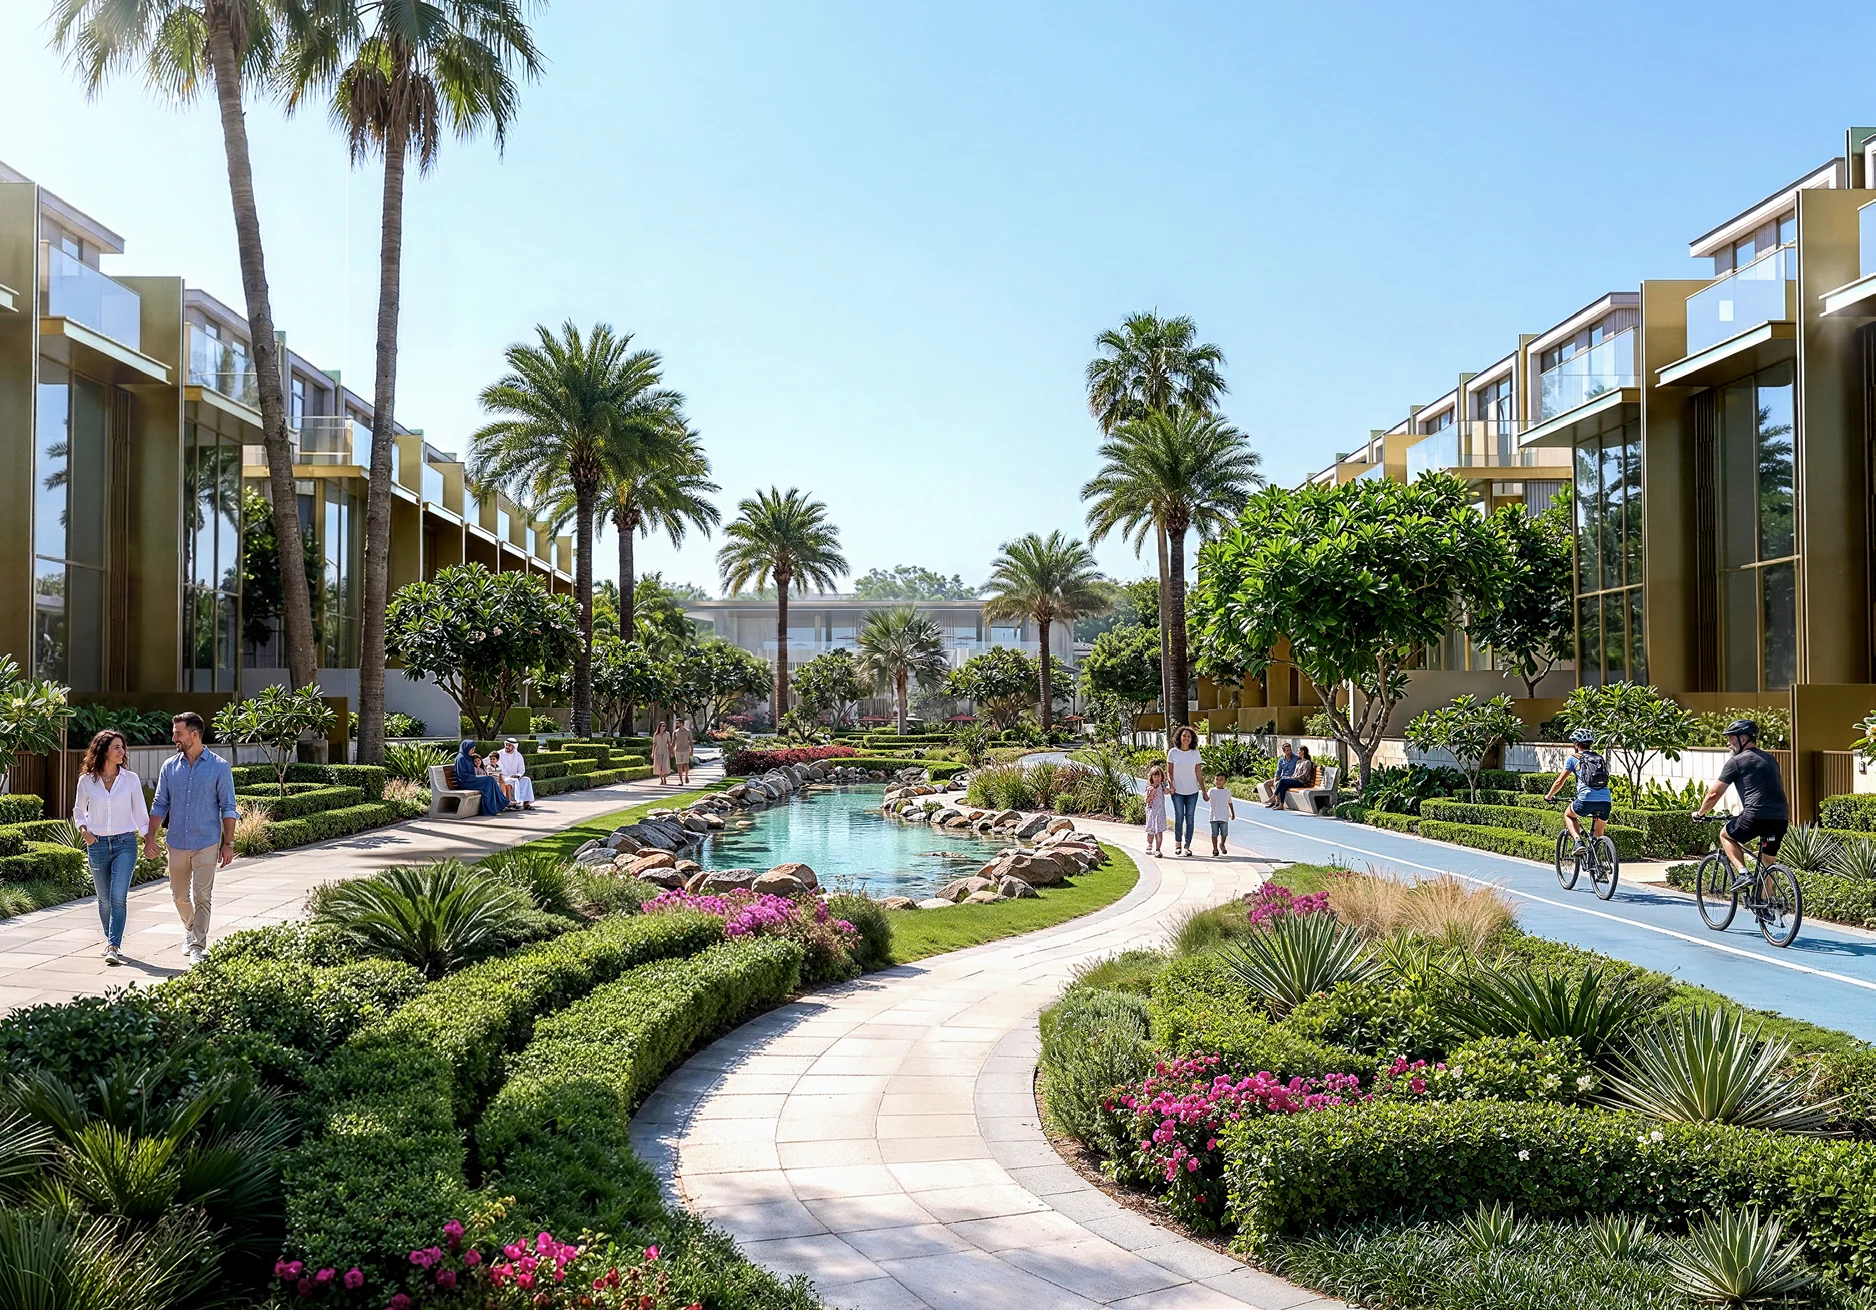
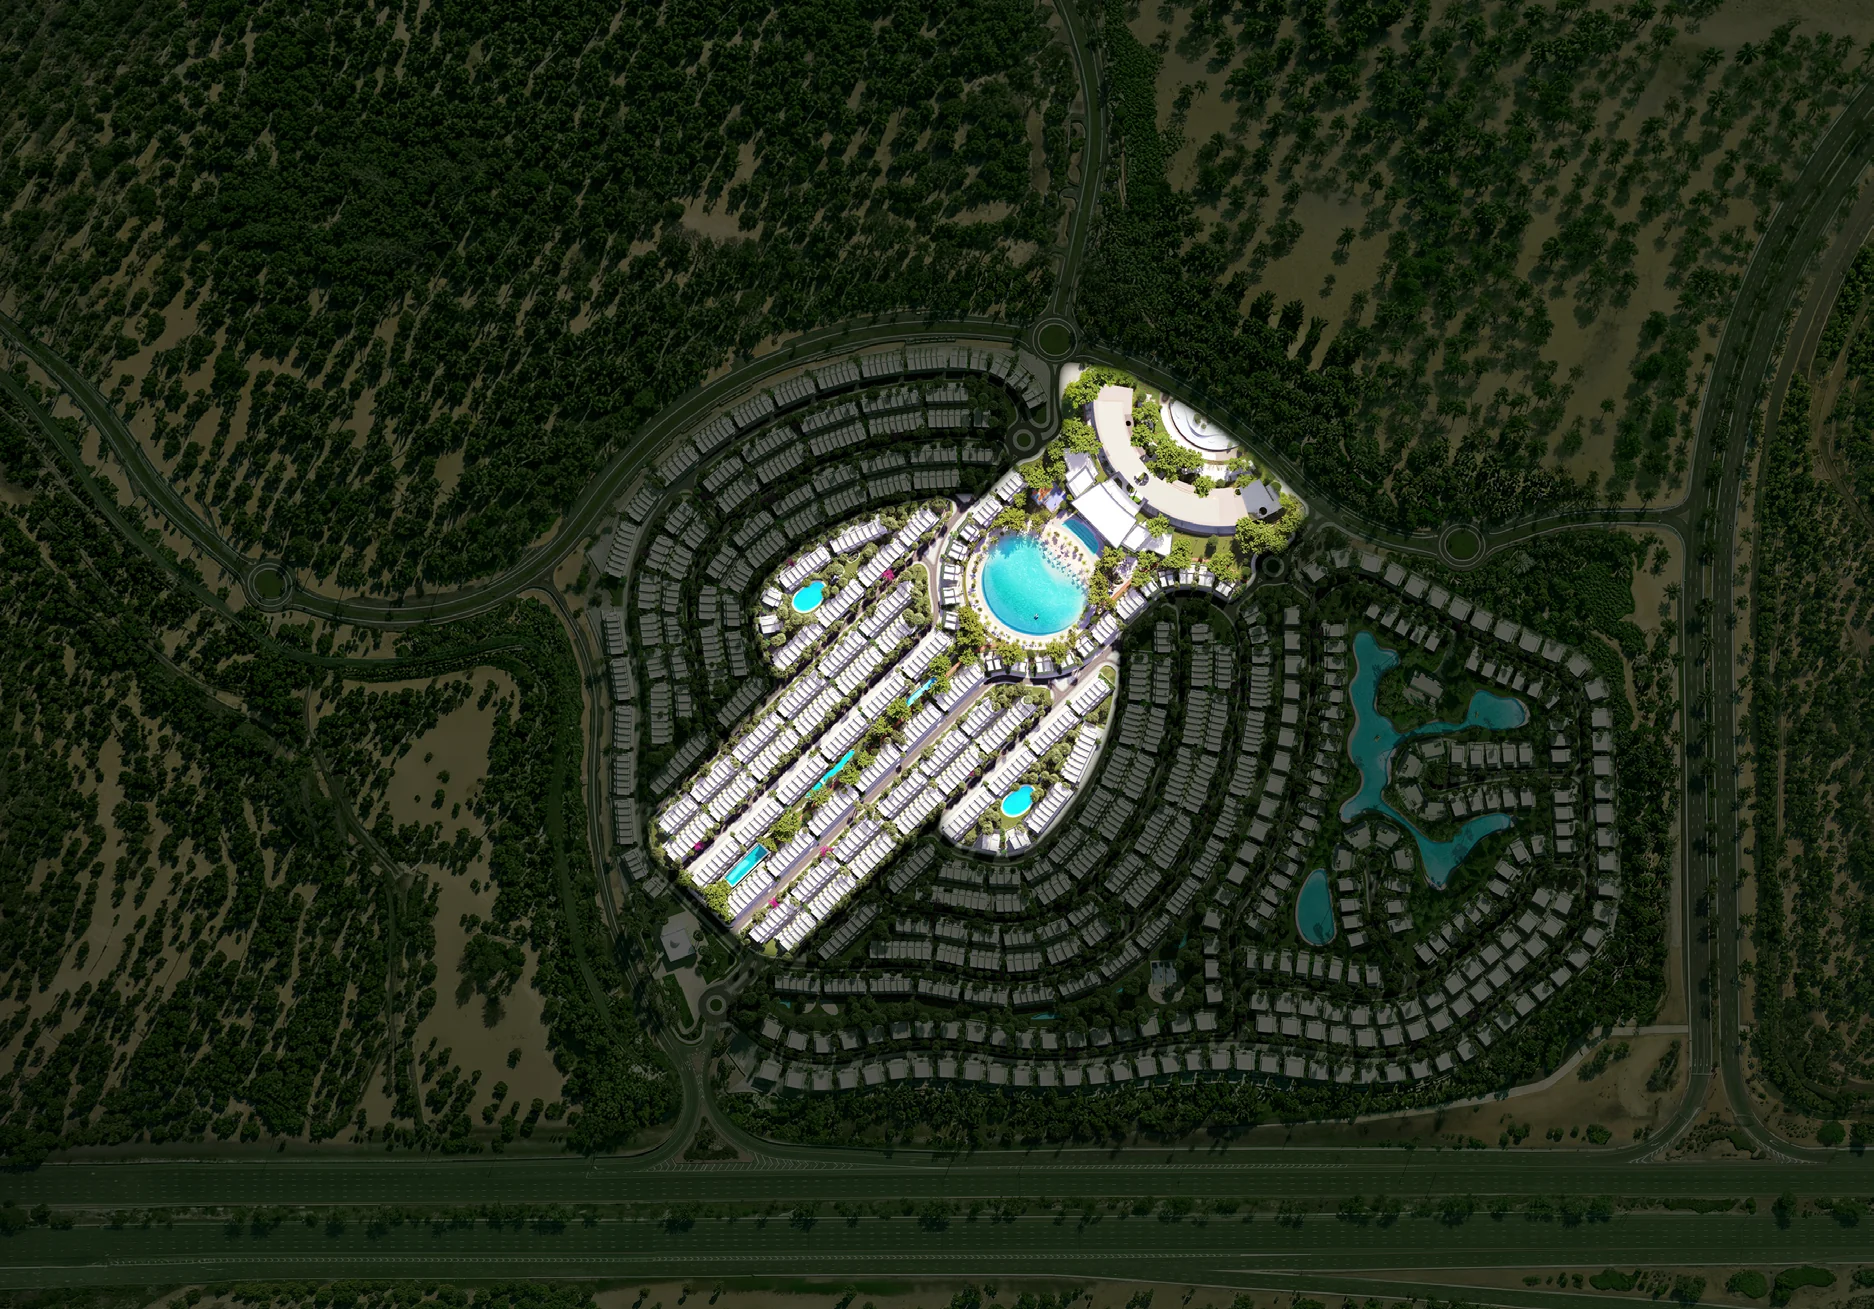
Tilal Binghatti is a villa-led masterplan by Binghatti Developers in Academic City. Phase 1 covers more than 621,815 sqm and brings residential clusters together with green corridors, water features, retail and community facilities. The community is designed as a walkable urban district, with central parks connecting through its core.
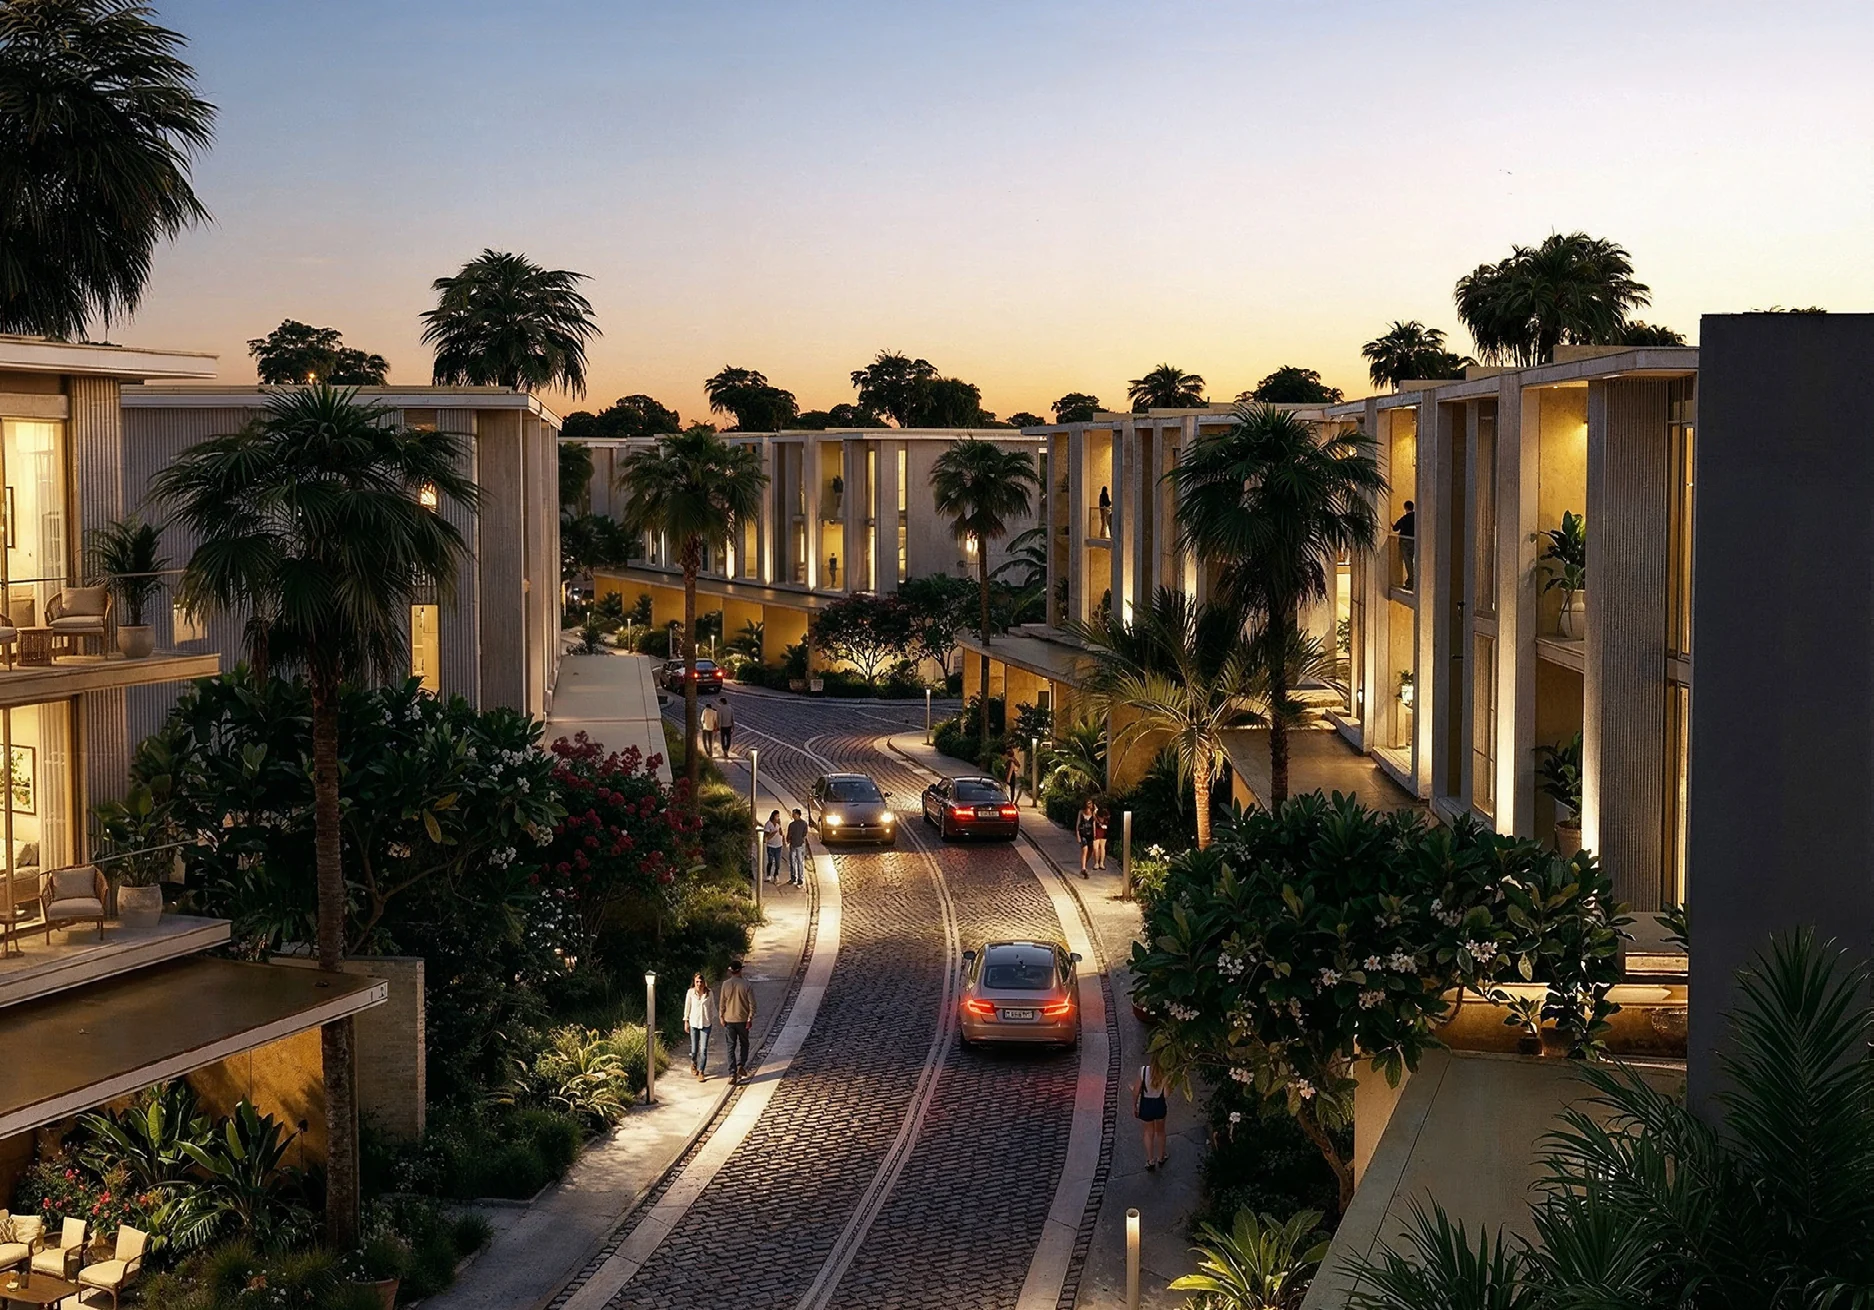
Tilal Binghatti is Binghatti Developers’ first ten-million-square-foot masterplan, extending the developer’s architectural language from high-rise buildings to a low-rise residential setting. The Phase 1 destination spans more than 621,815 sqm. Its plan combines villa clusters with a central park, green corridors, community facilities and a retail boulevard. Internal circulation is planned around double-lane, two-way roads, while clusters have dual access through Emirates Road and an internal boulevard. Green buffer zones are included along Emirates Road. The masterplan also incorporates smart irrigation, solar lighting, EV charging, and bike and scooter infrastructure.
The Grand Villa floor plan is arranged across ground, first, second and roof levels. It includes five bedrooms, a double-height living area, bathrooms, a driver’s room, maid’s room, storage room and an attached lift. Smart-home technology integration is part of the specification. The villas have 4-metre floor-to-ceiling heights and 8-metre double-height living spaces. A 10-metre rear setback is planned between back-to-back villas. Private pools measure 4.5 metres by 10 metres with a 1.5-metre depth. Landscaped grass areas form part of the villa delivery. Interior materials include white travertine marble, Arbescato Orobico marble, light oak wood veneer, limestone ceramic tile, champagne hairline metal, leather and tinted bronze mirror.
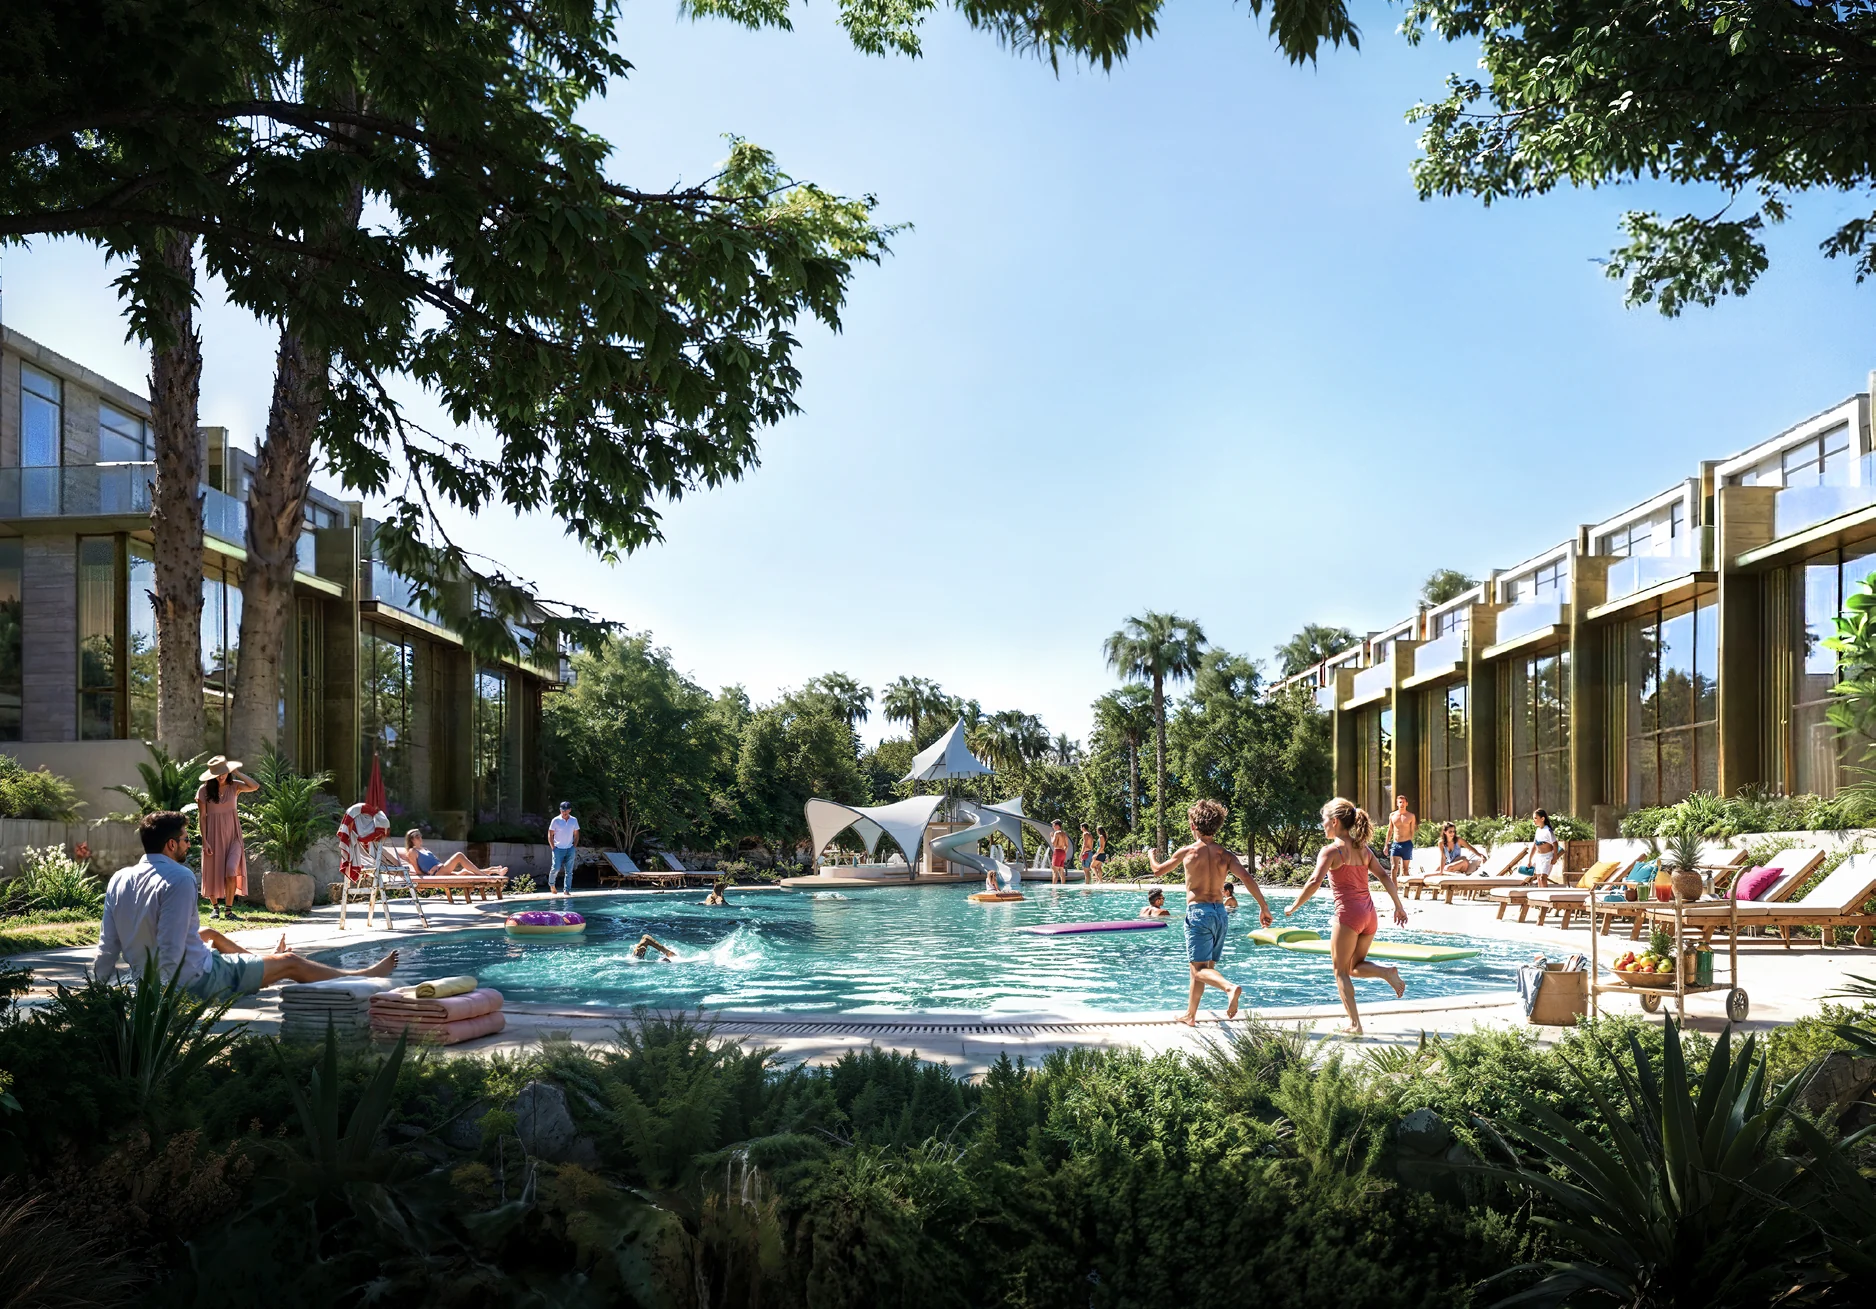
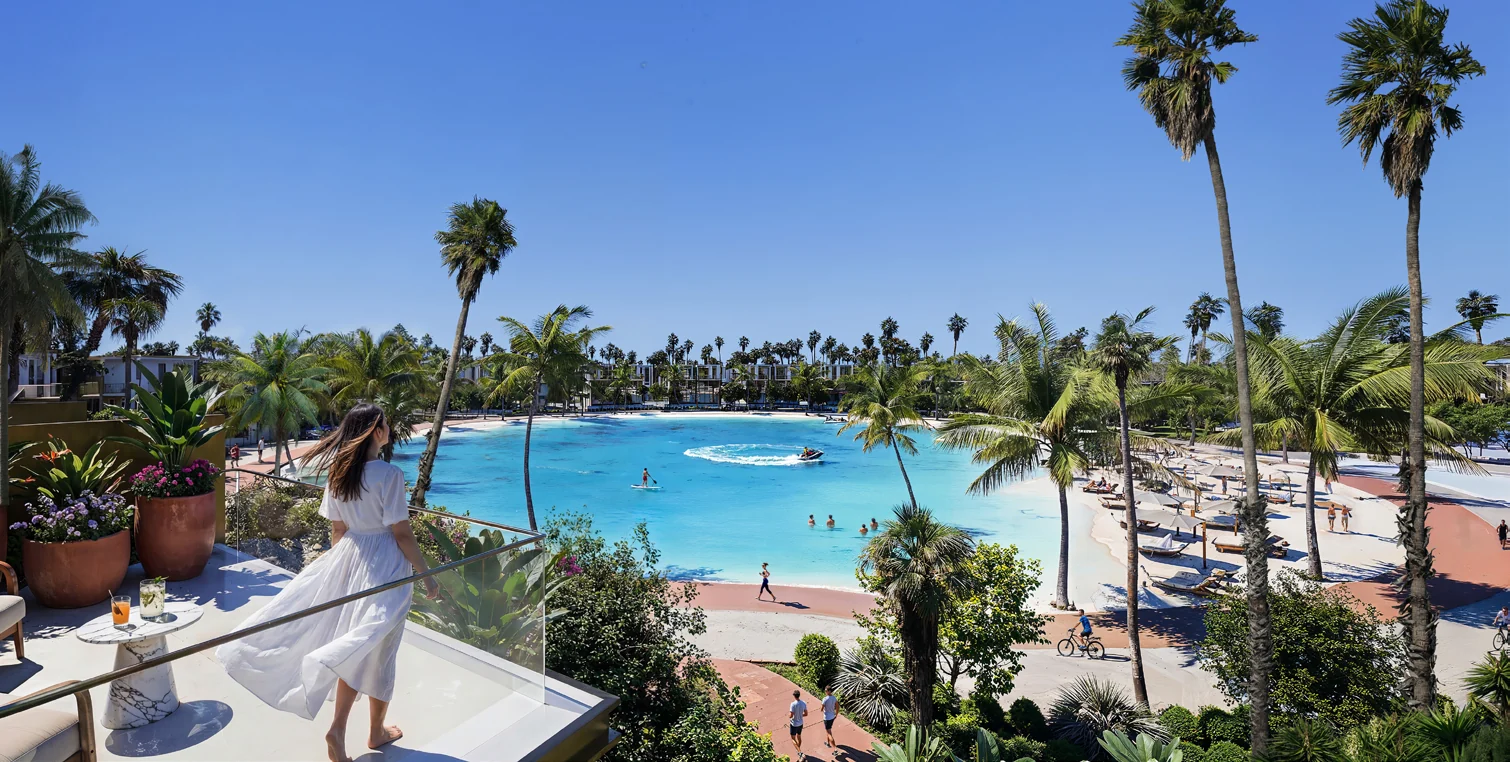
The community has more than 50 amenities, including a retail boulevard, clubhouse, mosque, clinics, nursery, wellness zones, pet parks, cluster hubs and cycling paths. Aira Realm brings central parks and green corridors together with a 1.6 km cycling and jogging track. More than 20,000 trees are planned across parks, corridors, buffer zones, shaded walkways and meditation gardens. The water offering includes The Sunken Pearl, a 12,000 sqm artificial shore with a wave-generation system. The plan also includes Alwaha swimmable lakes, water features, cabanas, sports courts and playground areas. Tilal Oasis occupies a central position within the community, linking green parks with the beachfront and community clubhouse.
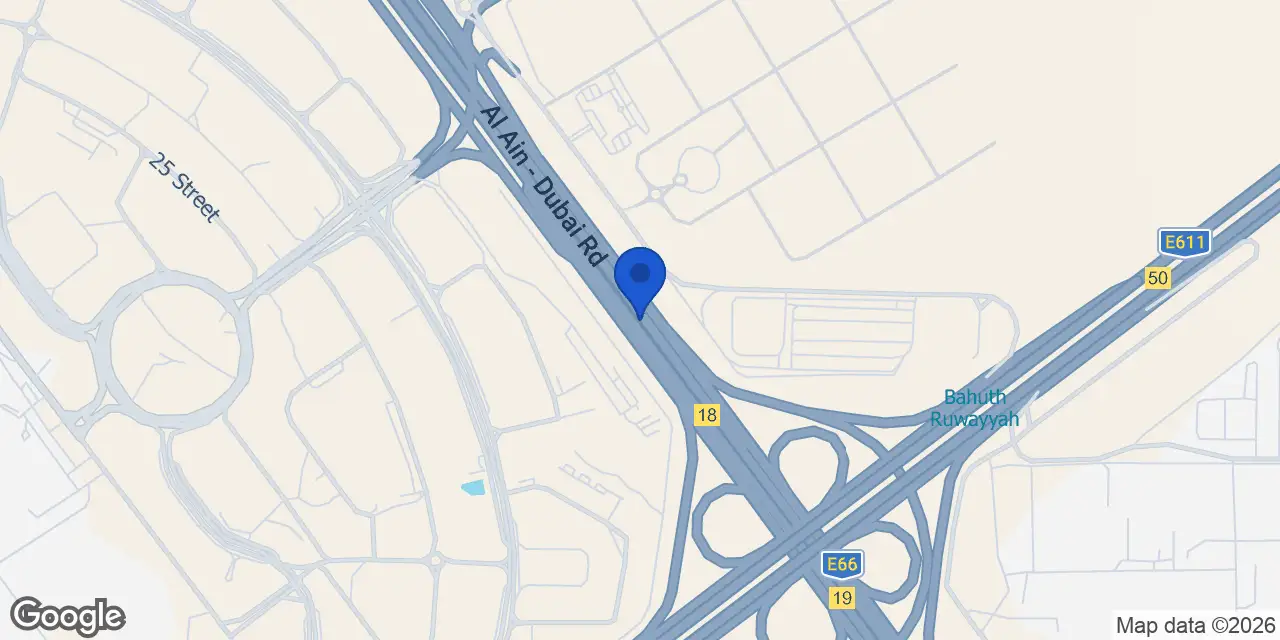
Tilal Binghatti is located in Academic City, a south-eastern Dubai district associated with higher-education institutions and supporting facilities. German International School Dubai is 0.8 km from locations within Academic City, while DESS College is 1.1 km away. The community’s location places Meydan Racecourse within 10 minutes, Dubai Creek Harbour within 15 minutes, and Burj Khalifa and Dubai Mall within 17 minutes. DXB International Airport is listed at 18 minutes, and the Museum of the Future at 20 minutes. Palm Jumeirah is listed at 35 minutes. Academic City is connected by road to central and coastal destinations, while the nearest Red Line Metro reference is 13.1 km away.
The masterplan is structured around a five-to-ten-minute walkable community framework for everyday services. Retail, healthcare, education and leisure functions are integrated within the plan through the retail boulevard, clinics, nursery, mosque, clubhouse and green spaces. The central park system links surrounding clusters, while cycling paths and the 1.6 km jogging and cycling track provide routes within the community. The planned road network uses double-lane, two-way roads to support movement between clusters. Green corridors, shaded walkways, parks and meditation gardens form part of the landscape network, alongside the beach, lakes and recreation areas.
Binghatti Developers is the developer of Tilal Binghatti. The project marks the developer’s first ten-million-square-foot masterplan and applies its established architectural identity to a self-contained villa community. The development combines residential, retail, wellness and leisure components within its Phase 1 plan. Villa specifications shown for the Grand Villa include a lift, smart-home integration, a private pool, double-height living areas, landscaped outdoor areas and a material palette of marble, wood veneer, ceramic tile, metal, leather and tinted mirror.
Dubai market as a whole: prices, transactions and trends (DLD data) →
We will send floor plans, the payment plan and available units for this project.
Project data comes from the Dubai Land Department (DLD) registry.
Machine-readable mirrors of this page: Markdown · JSON. They carry the same figures as this page, each with its origin labelled.
How to cite:Tilal Binghatti — Continental Club Property, from Dubai Land Department registry and developer data, 2026-08-05, https://continentalclub.ae/project/tilal-binghatti-academic-city/