Developer: Emaar Properties · Dubai Hills Estate
Golf Place II is a residential project by Emaar Properties in Dubai Hills Estate, Dubai.

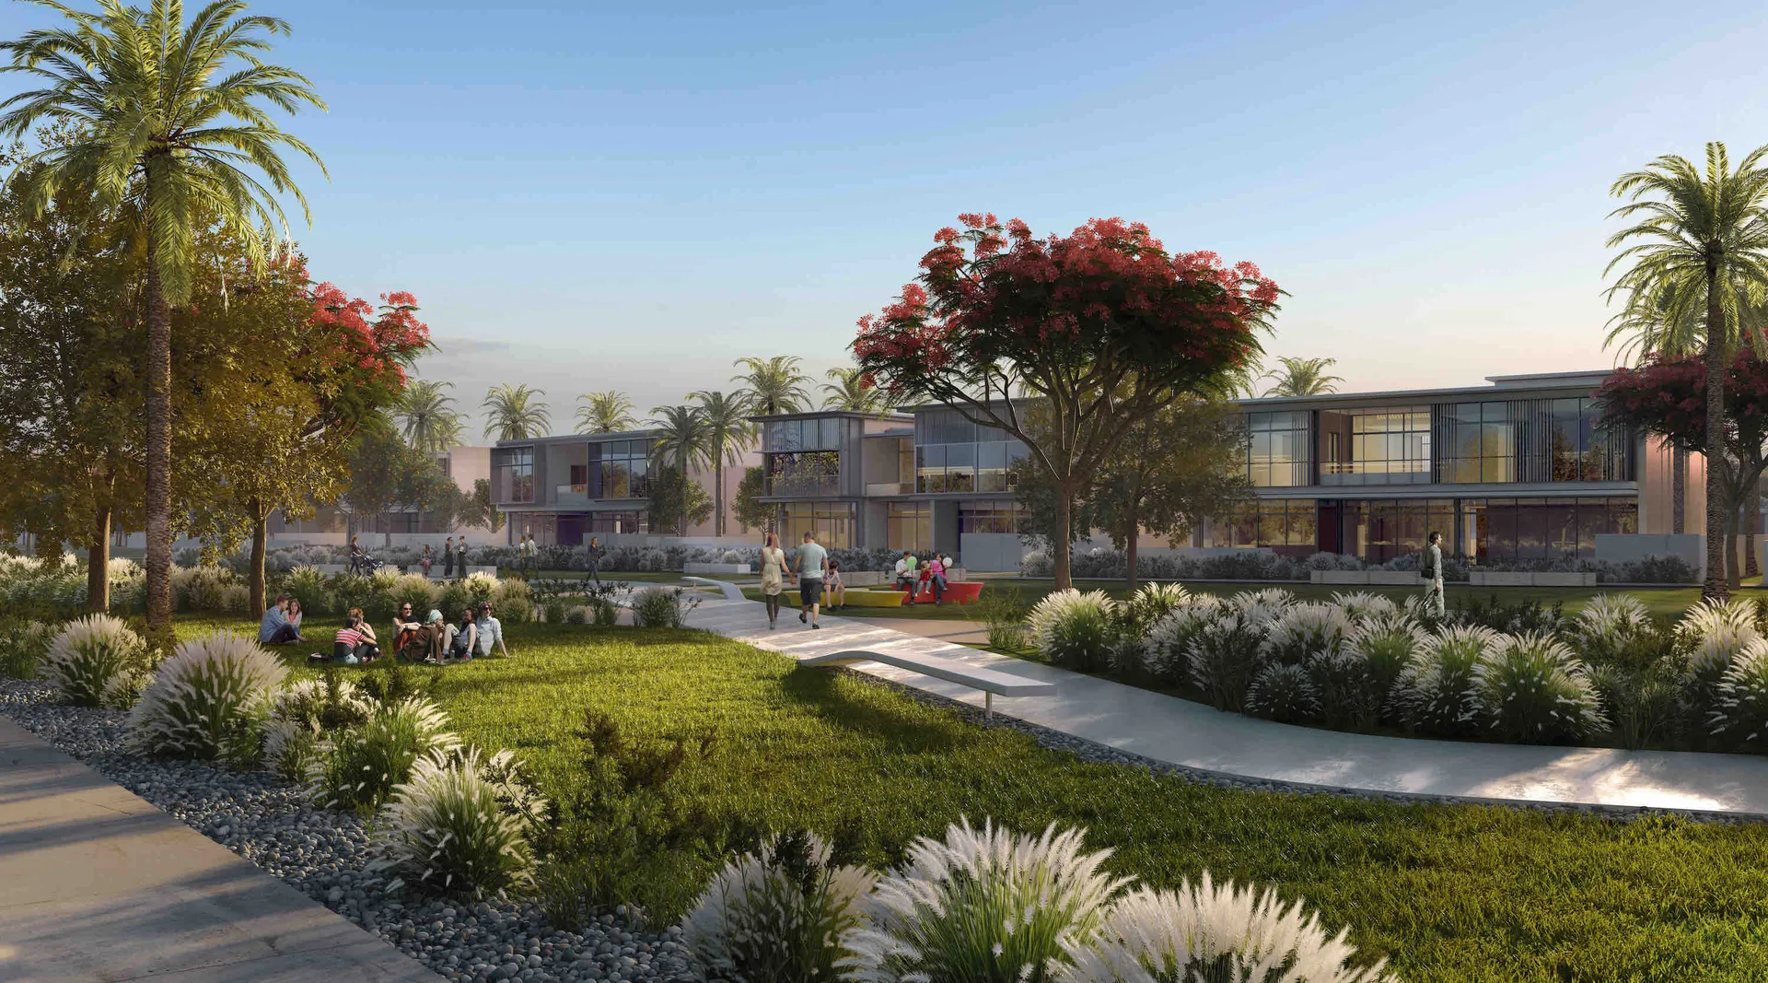
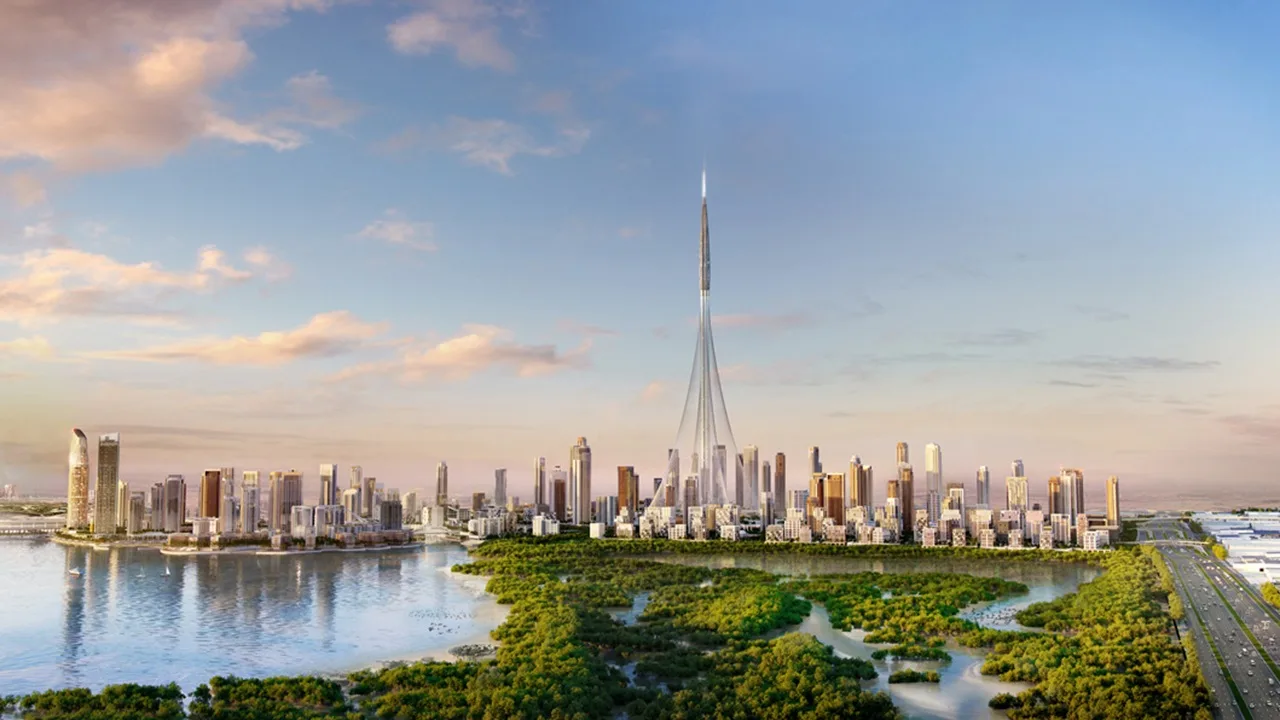
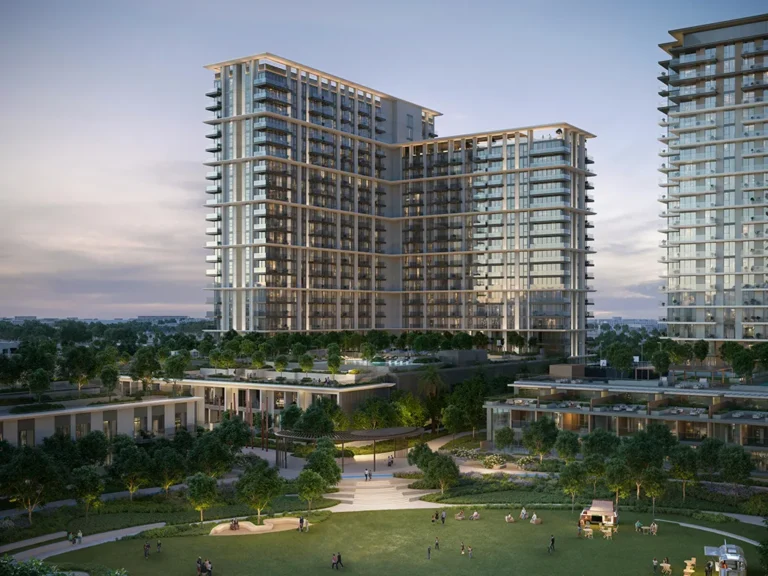
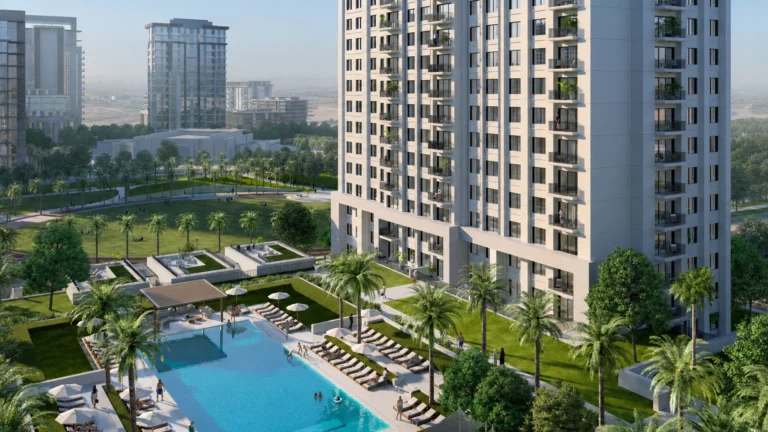
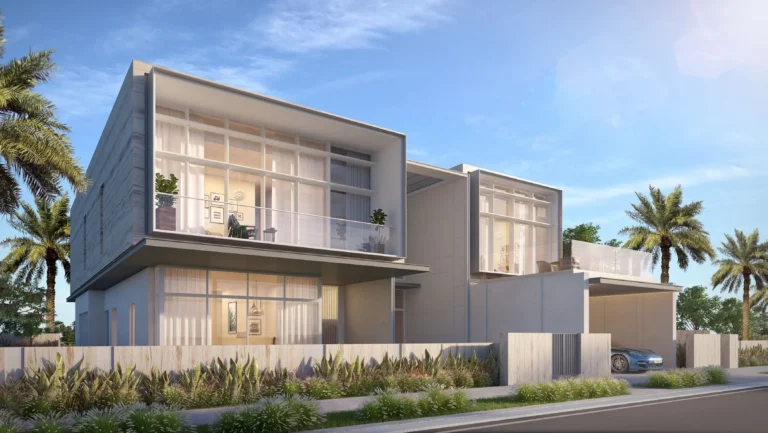
Golf Place II is an off-plan collection of 4, 5 and 6-bedroom villas by Emaar Properties in Dubai Hills Estate. The villas sit within a golf-centred master-planned community and are offered in three architectural styles, with private terraces and floor-to-ceiling windows.
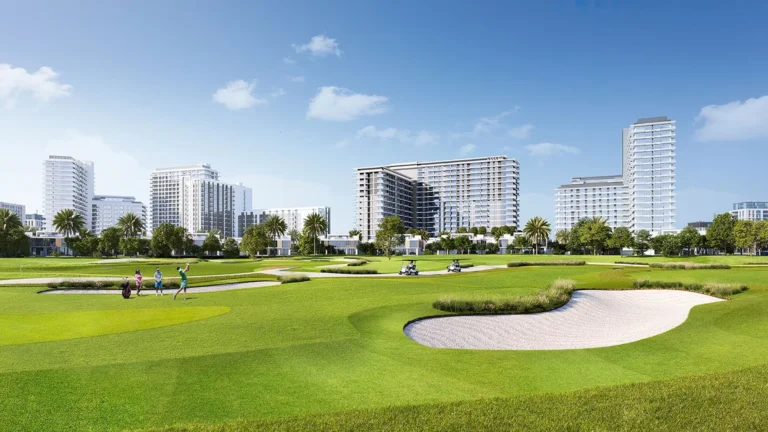
Golf Place II is a villa collection set among the fairways of Dubai Hills Estate, overlooking the golf course. The project follows Golf Place Phase I and comprises residences with four, five and six bedrooms. Buyers can choose from three architectural styles across the collection. Each villa includes a private terrace and floor-to-ceiling windows designed to bring views of the surrounding green landscape into the living spaces. The project is positioned within the estate’s low-density villa setting around the golf course, rather than within its apartment or townhouse neighbourhoods.
The four-bedroom villas range from 5,119 to 5,359 sq ft, with prices starting from AED 6,365,888. Five-bedroom villas range from 5,601 to 5,728 sq ft and start from AED 7,260,888. The six-bedroom range extends from 7,112 to 7,395 sq ft, with starting prices from AED 9,209,888. These configurations provide three distinct bedroom and size categories within the project. A four-bedroom villa has been identified with five bathrooms, an internal size of 5,119 sq ft and a land area of 7,012 sq ft.
Dubai Hills Estate is organised around an 18-hole, par-72 championship golf course. The golf course covers 1.2 million square metres and opened in November 2018. Golf Place II forms part of the low-density villa zone around this central golf setting. Dubai Hills Estate occupies 11 million square metres within Mohammed Bin Rashid City and combines villa, townhouse and apartment neighbourhoods with retail, office and leisure components. Its master plan includes landscaped parks, walking routes, open space and mixed-use corridors, while the project itself focuses on villas beside the fairways.
Facilities identified within Dubai Hills Estate include Dubai Hills Mall, Dubai Hills Golf Club, an ENOC petrol station, a splash park, an ice rink park, a skate park and a dog park. The community also includes basketball and volleyball pitches, table tennis and padel tennis facilities, and 54 km of cycling and jogging tracks. Educational facilities named in the estate include GEMS International School, GEMS New Millennium School, GEMS Wellington Academy and Blossom Nursery on the golf community side. King’s College Hospital London is also located within the community.
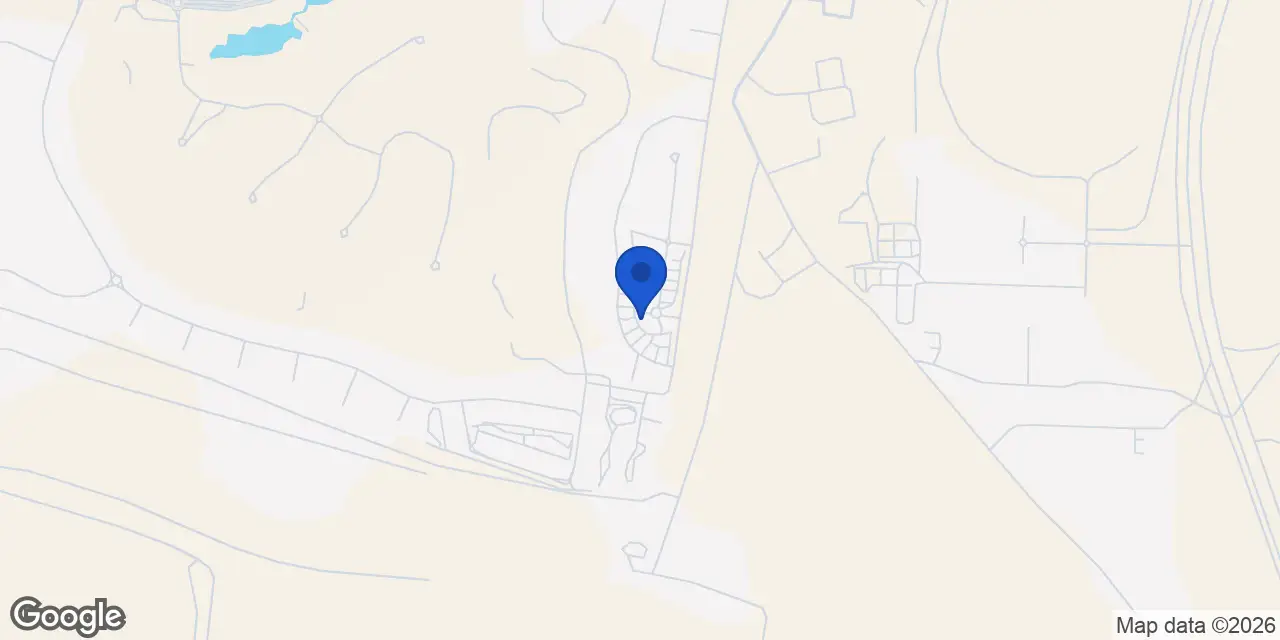
Dubai Hills Estate is positioned between Emirates Road and Al Khail Road. Recorded road distances place Mall of the Emirates 5.7 km away, Global Village 6.9 km away and Business Bay 8.1 km away. Downtown Dubai is listed at 9.5 km, The Dubai Mall at 9.7 km and Dubai International Financial Centre at 11.3 km. Palm Jumeirah is 11.9 km away, Dubai Marina 12.3 km and JBR Beach 13.1 km. Dubai International Airport is listed at 19.0 km, while Al Maktoum International Airport is 25.9 km away.
Dubai Hills Estate is a residential and mixed-use community within Mohammed Bin Rashid City. It was planned as a city within a city, with residential zones, a central golf course, parks, retail, offices and leisure facilities. The wider community includes villa clusters near the golf course, townhouses such as Maple and Sidra, and higher-density residential areas along major roads. The master plan has also included a lifestyle mall, hotels, office space and substantial retail space. Golf Place II is one of the villa projects within this broader community framework.
Emaar Properties is the developer of Golf Place II. The company also has several projects within Dubai Hills Estate, including Golf Grand, Golf Hillside, Greenside Residence, Club Drive and Club Place. Golf Place II follows the earlier Golf Place villa collection in the same community. Its three villa layouts are defined by four, five and six-bedroom configurations, with floor-to-ceiling windows and private terraces as common design elements across the collection.
Dubai market as a whole: prices, transactions and trends (DLD data) →
We will send floor plans, the payment plan and available units for this project.
Project data comes from the Dubai Land Department (DLD) registry.
Machine-readable mirrors of this page: Markdown · JSON. They carry the same figures as this page, each with its origin labelled.
How to cite:Golf Place II — Continental Club Property, from Dubai Land Department registry and developer data, 2026-08-06, https://continentalclub.ae/project/golf-place-ii-dubai-hills-estate/