Developer: Sobha Group · Sobha Hartland 2
310 Riverside Crescent is a residential project by Sobha Group in Sobha Hartland 2, Dubai, with prices from AED 1 900 000, handover Q2 2028, construction 50.2% complete per the DLD registry, 913 units, 904 DLD-registered sales since 2024.
Every figure carries its origin: “DLD registry” is taken from the Dubai Land Department register, “Developer supplied” is stated by the developer, “Our calculation” is computed by us from the first two. Developer prices change without notice — confirm before you commit. Methodology

| Type | Size, sq.ft |
|---|---|
| 1 Bedroom Apartment – Type A (with powder room + balcony) | 692–699 |
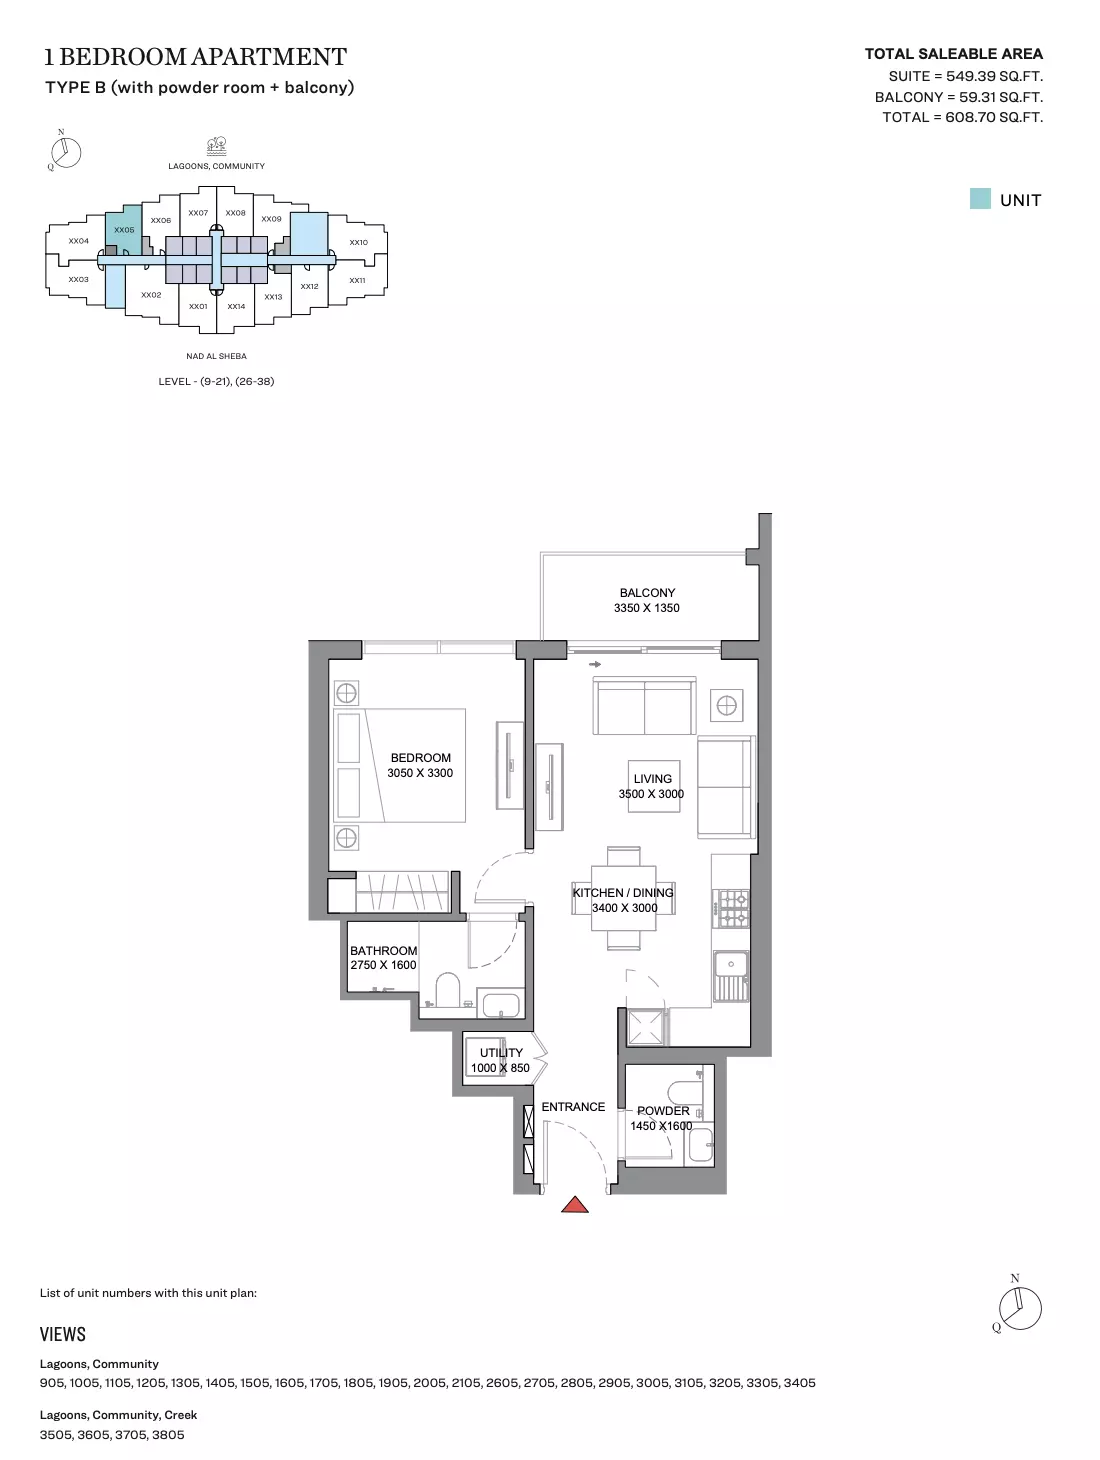
| 1 Bedroom Apartment – Type B (with powder room + balcony) | 609 |
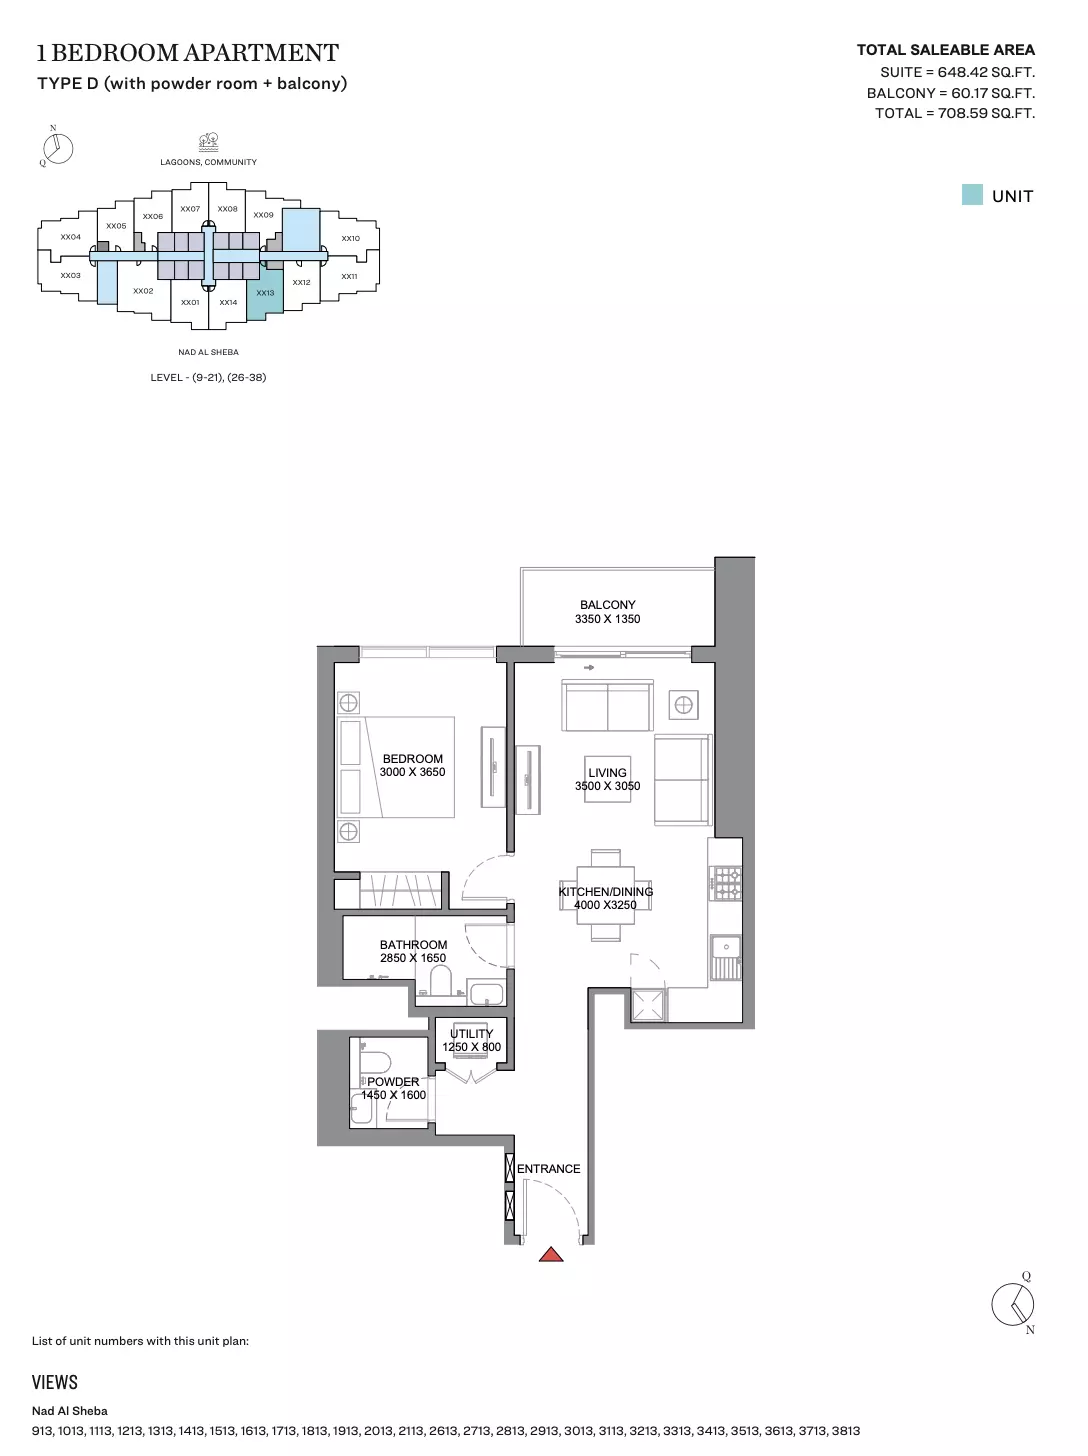
| 1 Bedroom Apartment – Type D (with powder room + balcony) | 709 |
| 1.5 Bedroom Apartment – Type A (with study room + balcony) | 710 |
| 1.5 Bedroom Apartment – Type B (with study room + balcony) | 658 |
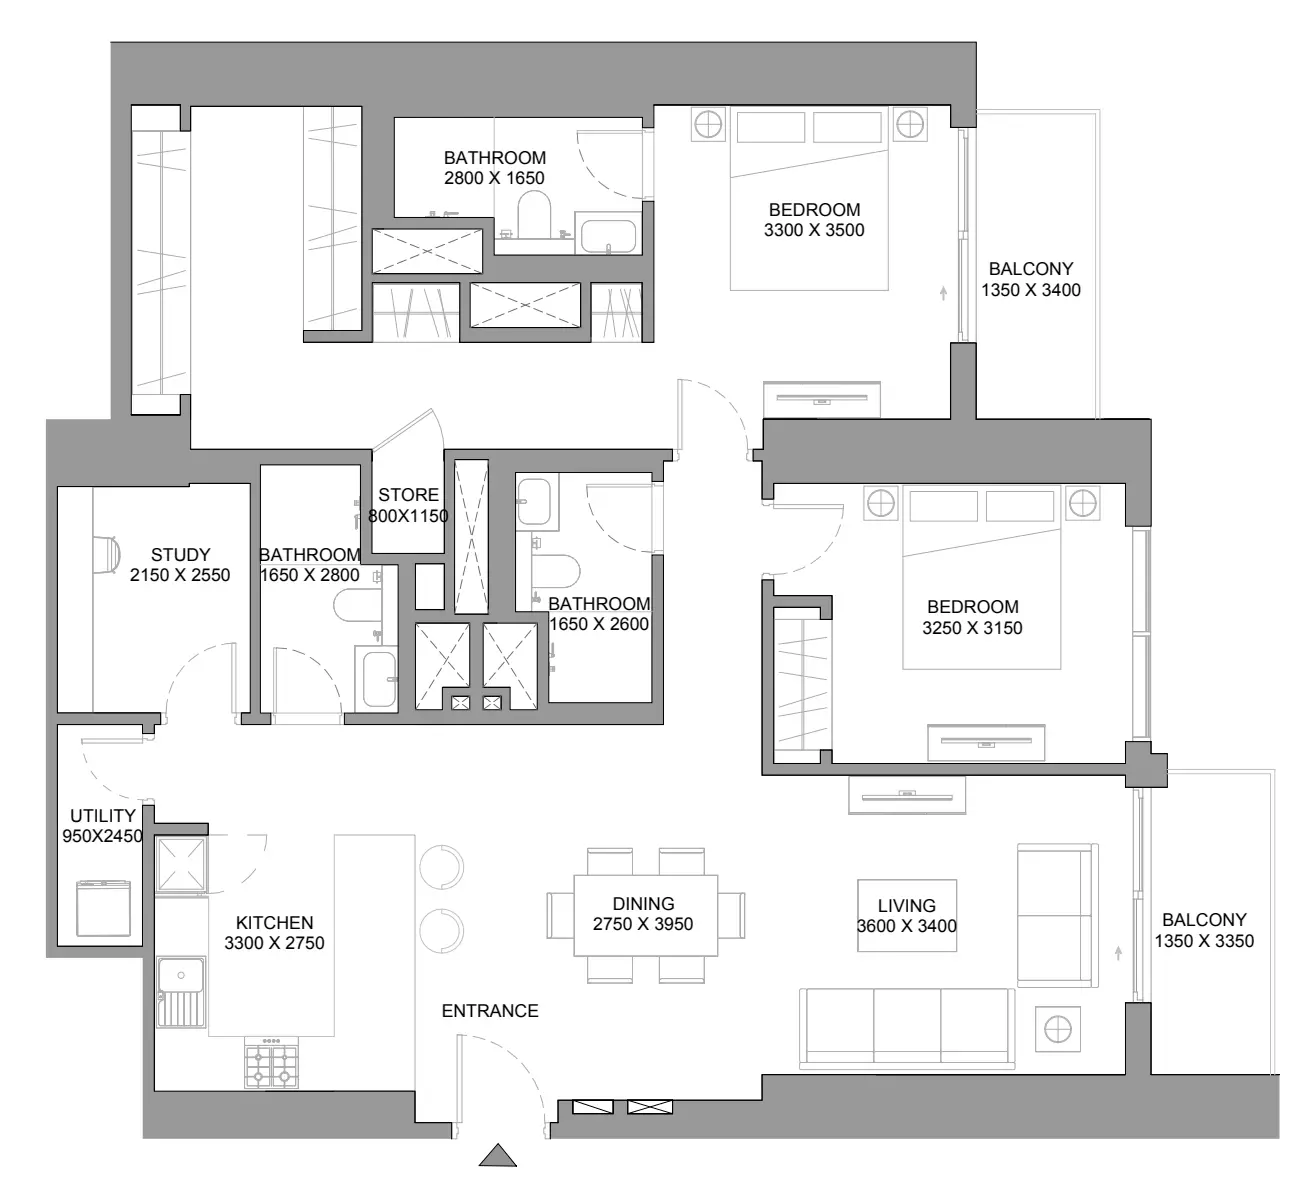
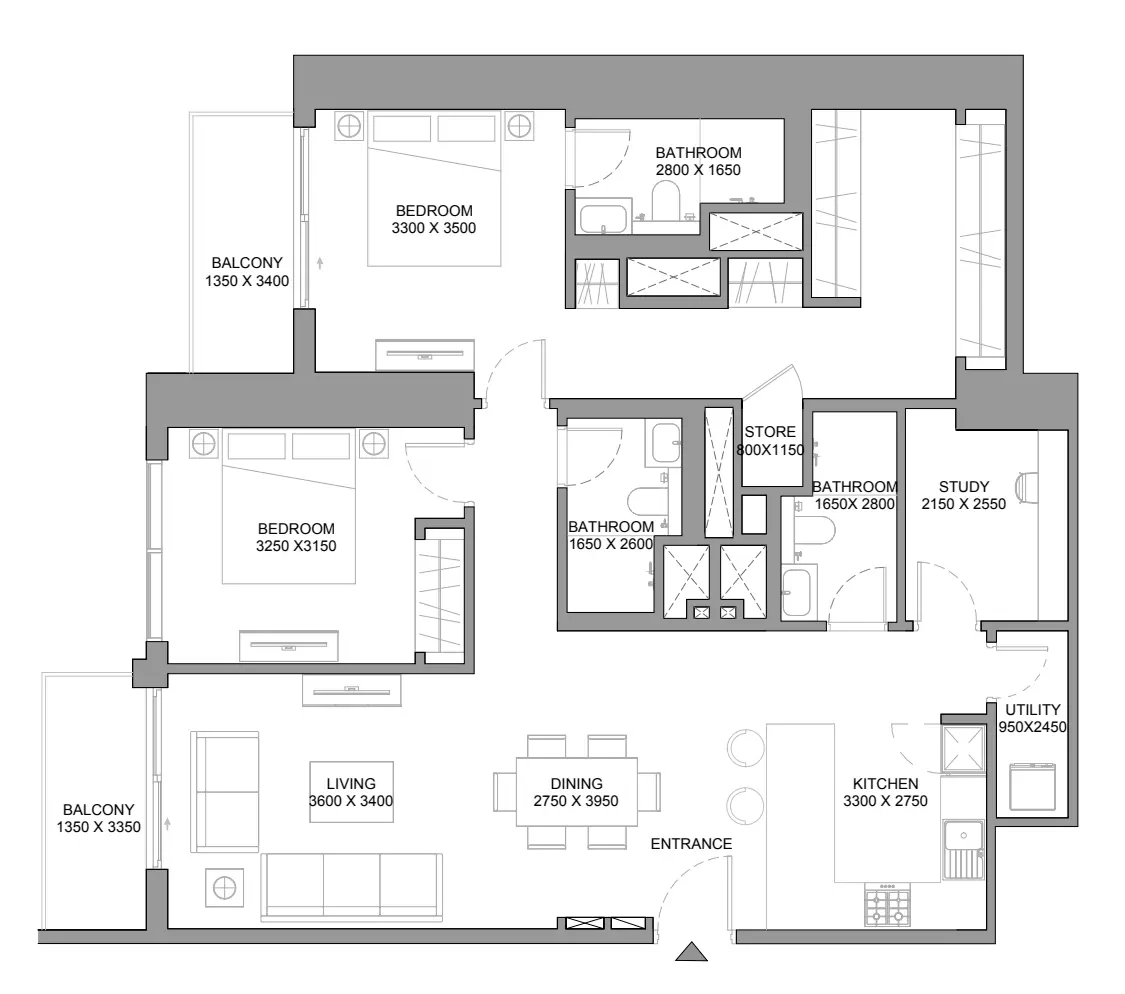
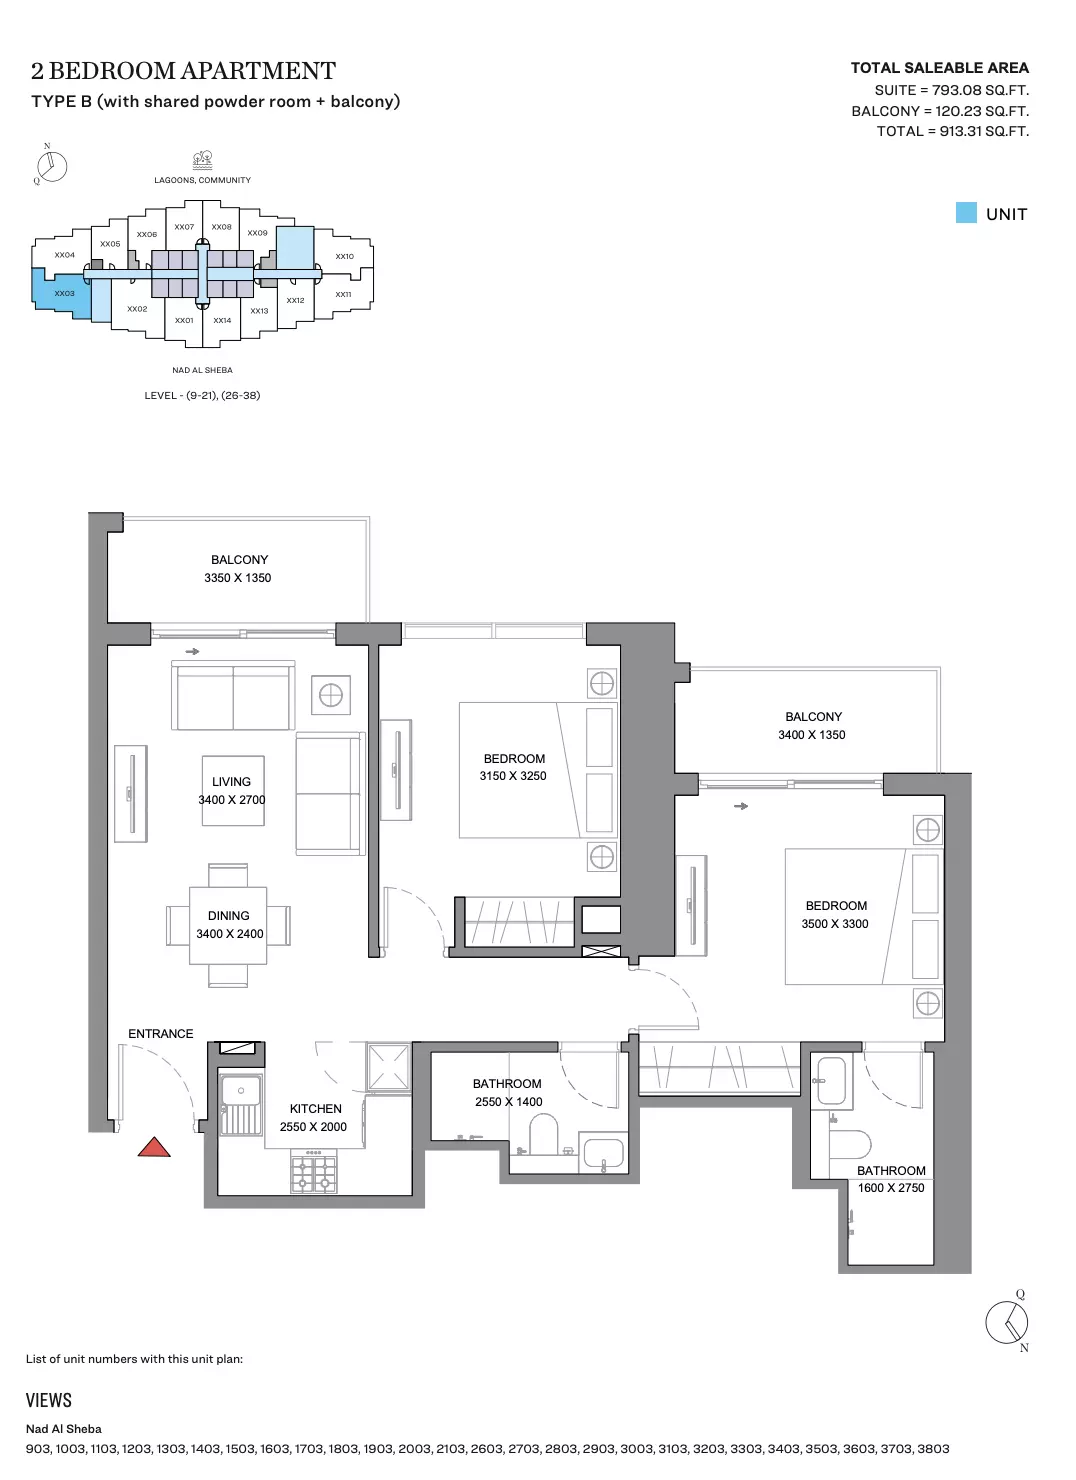
| 2 Bedroom Apartment | 908–1 098 |
The purchase price is split into these stages.
The exact schedule is confirmed in the sale agreement for the selected unit.
For UAE residents the down payment starts at 20% with terms up to 25 years. Indicative monthly payment for prices from 1 900 000 AED is 8 023 AED.
Estimates only; not a bank approval.
All Dubai projects handing over in 2028 →
Data from the Dubai Land Department project registry (updated 04.10.2026 09:55).
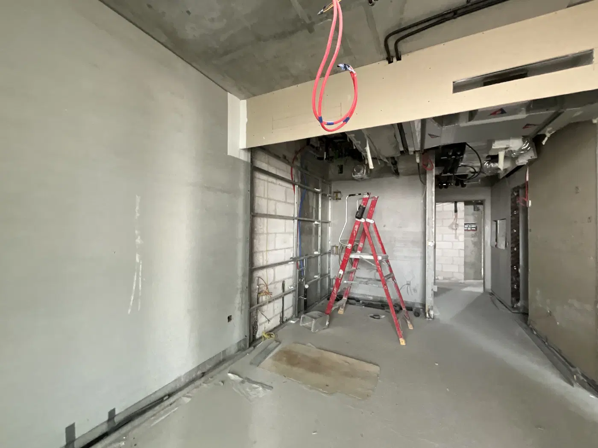
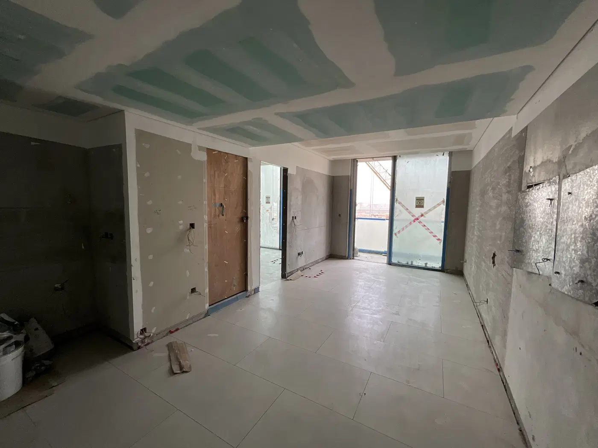
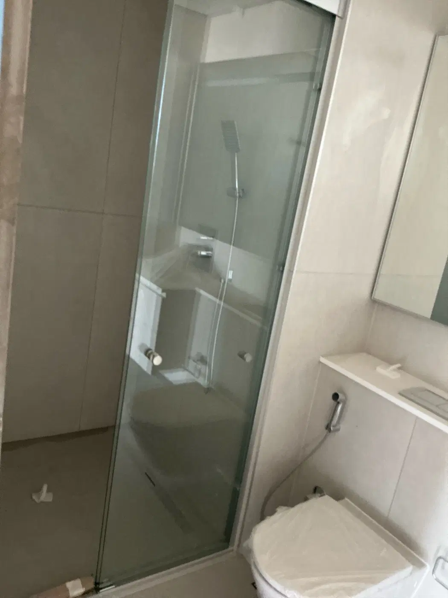
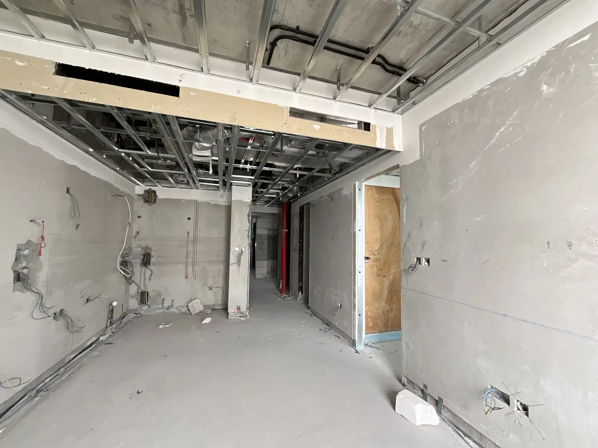
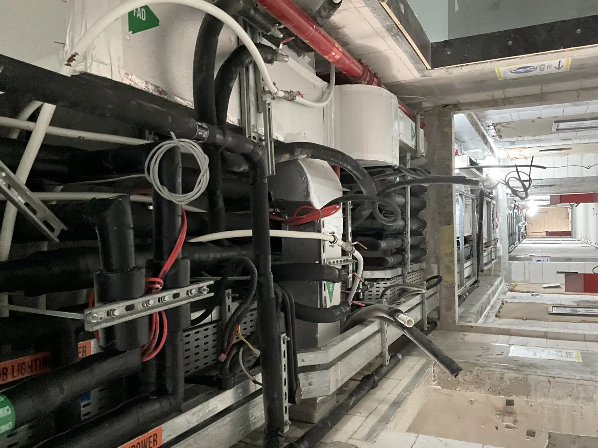
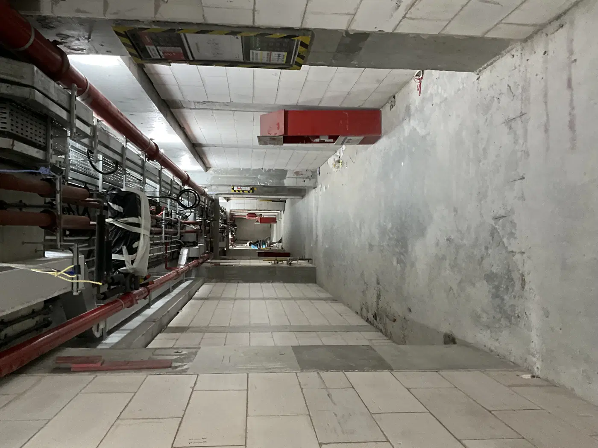
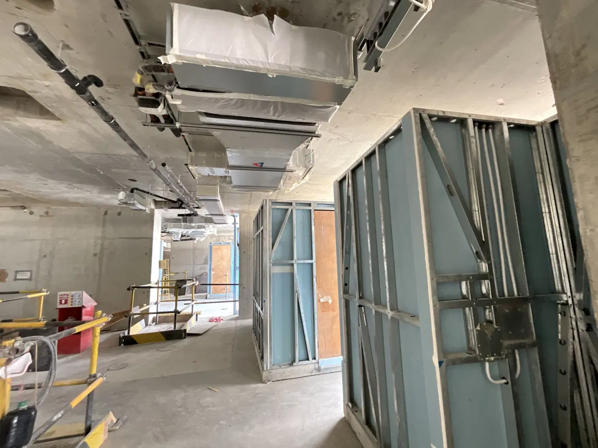
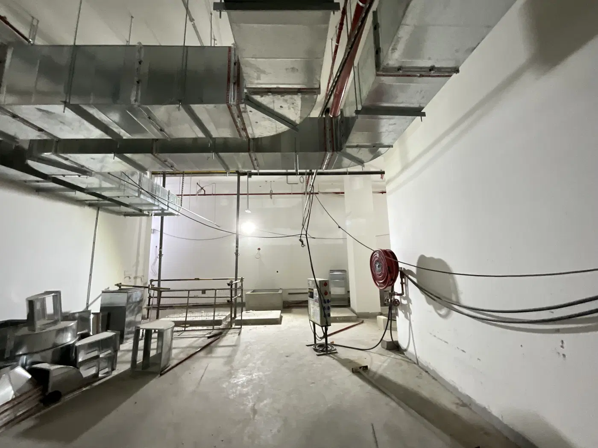
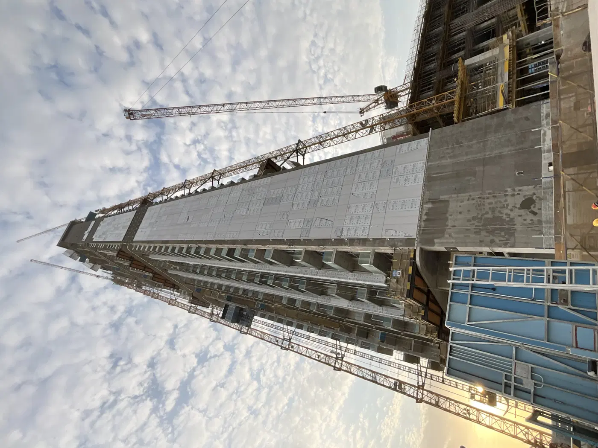
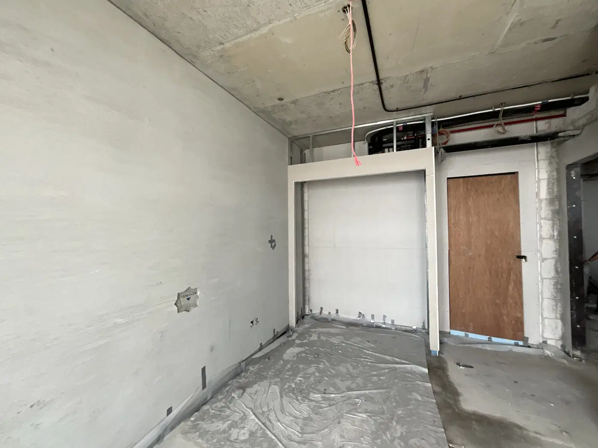
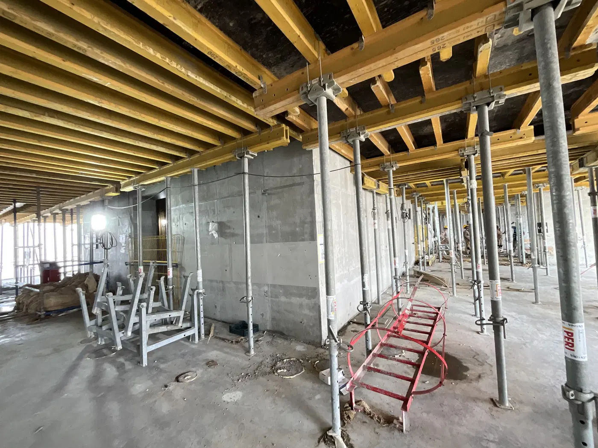
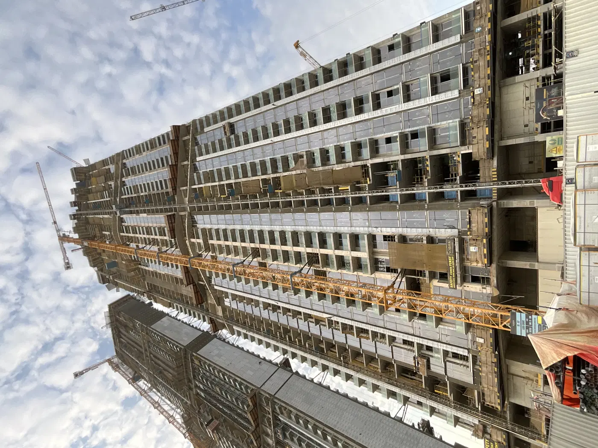
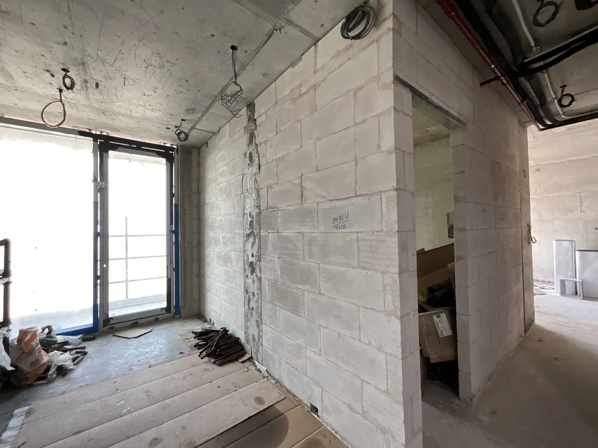
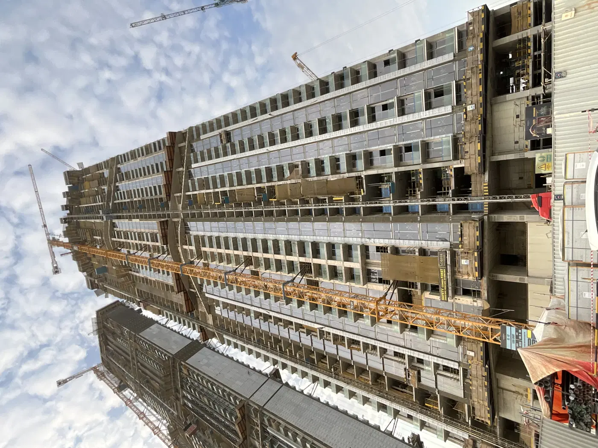
Construction photos are taken by the technical inspectors of the Dubai Land Department (DLD) and remain its property. We show compressed copies; full-resolution originals are available in the Real Estate Project Status service.
All Dubai construction in the DLD register · Developer: Sobha Group · District: Sobha Hartland 2
| Date | Type | Size, m² | Price, AED |
|---|---|---|---|
| 22.09.2026 | 1 BR | 64.3 | 1 668 009 |
| 17.09.2026 | 1 BR | 64.7 | 1 738 391 |
| 15.09.2026 | 1 BR | 64.1 | 1 572 881 |
| 10.09.2026 | 2 BR | 84.7 | 2 487 467 |
| 01.09.2026 | 119.8 | 9 028 110 | |
| 13.08.2026 | 1 BR | 82.5 | 2 356 844 |
| 31.07.2026 | 1 BR | 64.1 | 1 690 157 |
| 27.07.2026 | 1 BR | 78.6 | 2 258 072 |
| 17.06.2026 | 1 BR | 64.1 | 1 603 925 |
| 11.06.2026 | 2 BR | 83.9 | 2 519 928 |
| 04.06.2026 | 299.8 | 22 589 910 | |
| 04.06.2026 | 1 BR | 56.7 | 1 592 648 |
| 01.06.2026 | 1 BR | 56.7 | 1 540 780 |
| 13.05.2026 | 1 BR | 64.9 | 1 652 638 |
| 07.05.2026 | 1 BR | 64.7 | 1 652 133 |
| 09.04.2026 | 96.3 | 7 255 220 | |
| 31.03.2026 | 2 BR | 84.7 | 2 346 237 |
| 18.03.2026 | 1 BR | 68.5 | 1 731 457 |
| 18.03.2026 | 81.0 | 6 279 048 | |
| 17.03.2026 | 1 BR | 64.3 | 1 636 864 |
Dubai Land Department transaction registry, updated 2026-10-03. Explore Dubai property transactions →
Dubai Land Department records for this building: closed transaction prices, not asking prices or estimates. Figures are medians, so a single expensive sale does not move them.
The yearly figure compares the last 12 months with the 12 before them: calendar years would not work, the current one is unfinished. The district moved +5% over the same period, so the building matched it.
| Type | Size, m² | Price, AED | Per m² | Deals |
|---|---|---|---|---|
| 1 bedroom | 66 | 1 694 566 | 25 675 | 579 |
| 2 bedrooms | 85 | 2 358 342 | 27 745 | 319 |
Median across all recorded deals in this building. Rows with fewer than five deals are omitted: there is nothing to average there.
From 2024 to 2026 — +4% on the price per square metre in this building. The district moved +6% over the same period, so the building tracked the market.
Top to bottom: purchase price per m², year, annual rent per m², gross yield.
All figures are medians. Years with fewer than eight deals are skipped; rent is shown where there are at least twenty contracts. The yield is gross — service charges are not published in the register.
* 2026 is still in progress and its bar covers part of the year. The growth figure above uses completed years.
Source: Dubai Land Department transaction register. The register is updated daily; the figures here are recalculated weekly.
DLD has recorded 904 sales in this building since 2024. We compare your unit with sales of the same layout here, not with asking prices. Free, reply within 24 hours.

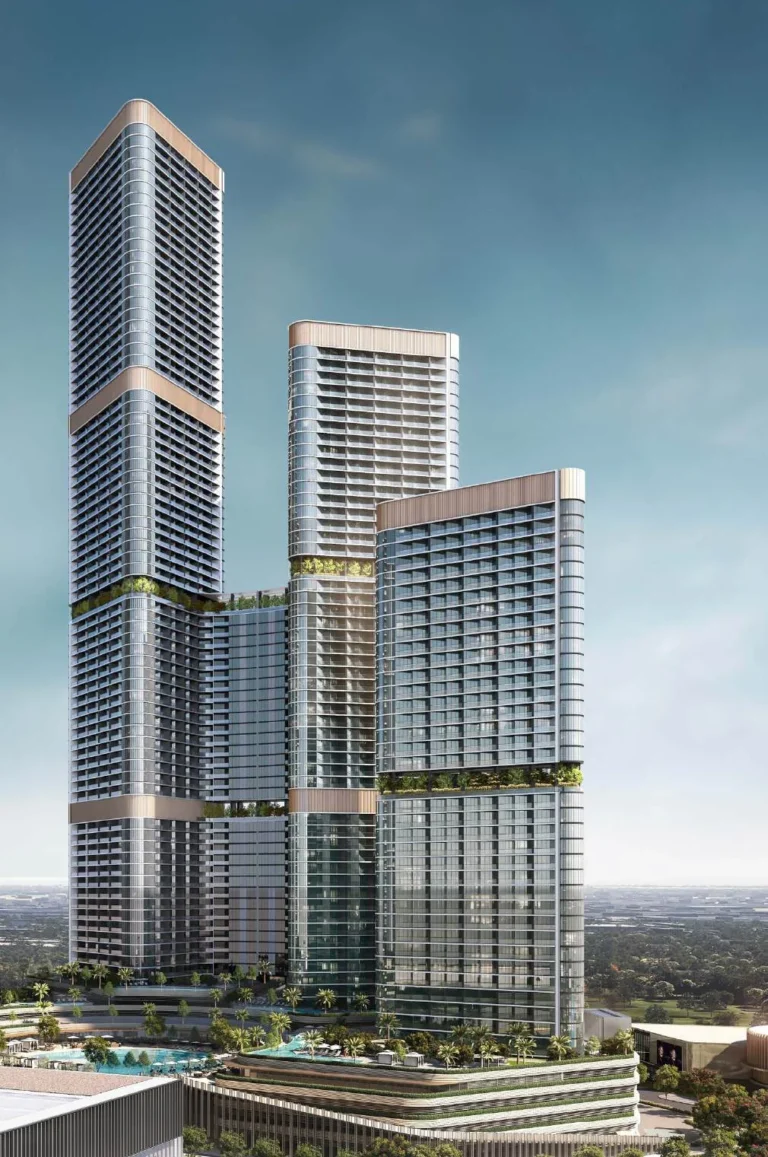
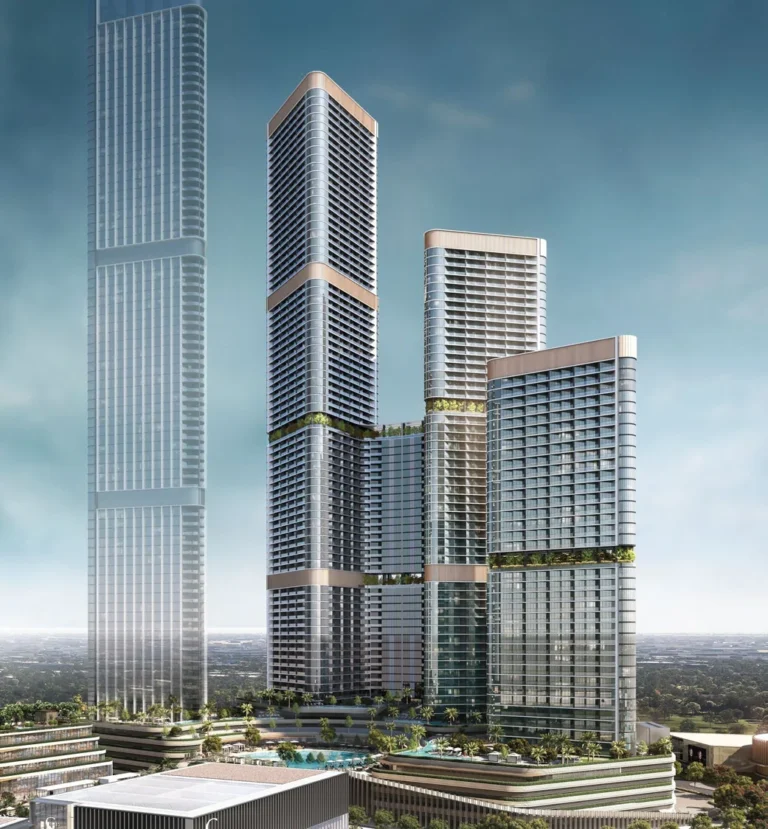
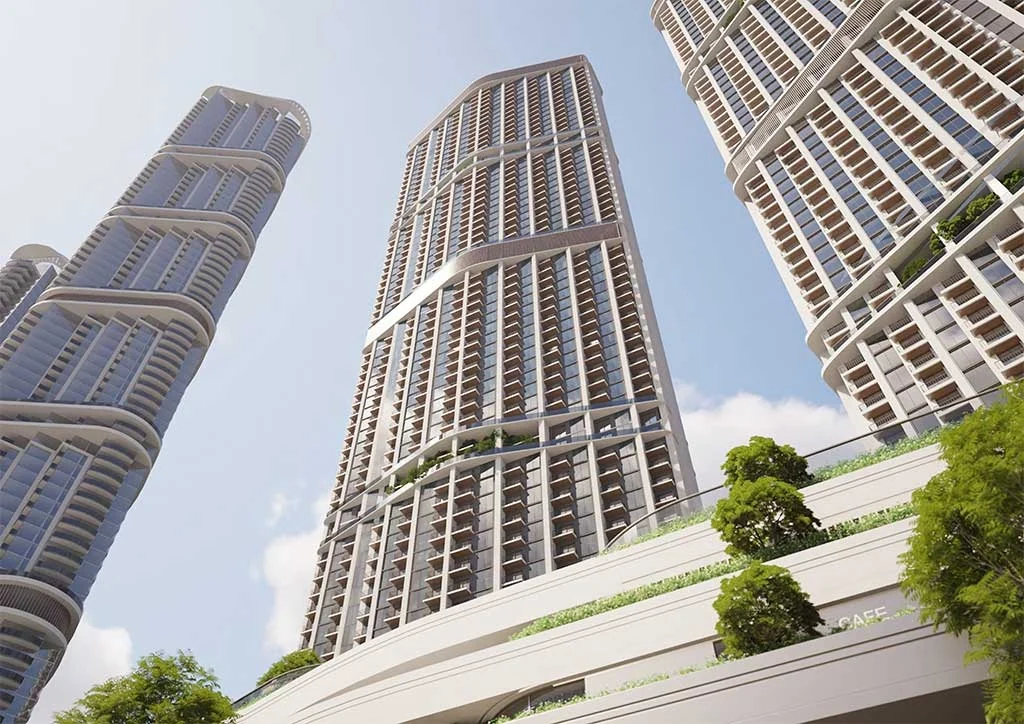
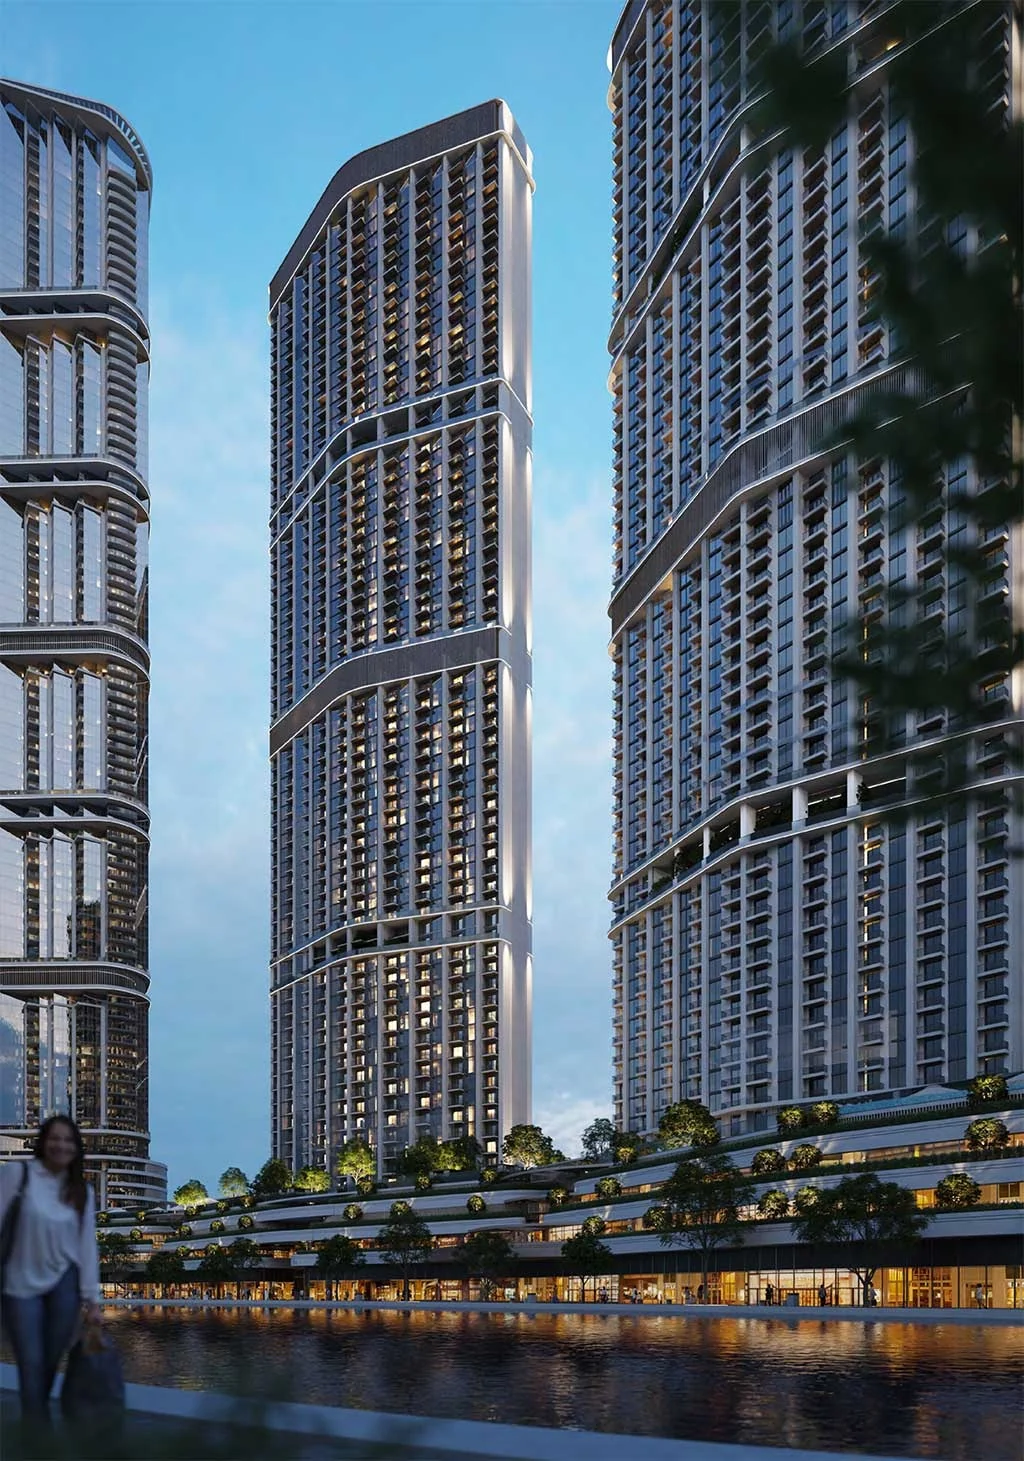
310 Riverside Crescent is a waterfront residential and retail development by Sobha Group in Sobha Hartland 2, within Mohammed Bin Rashid City. The project comprises 913 units and is under construction, with a recorded completion level of 50.23% following an inspection on 9 September 2026. Handover is scheduled for Q2 2028.
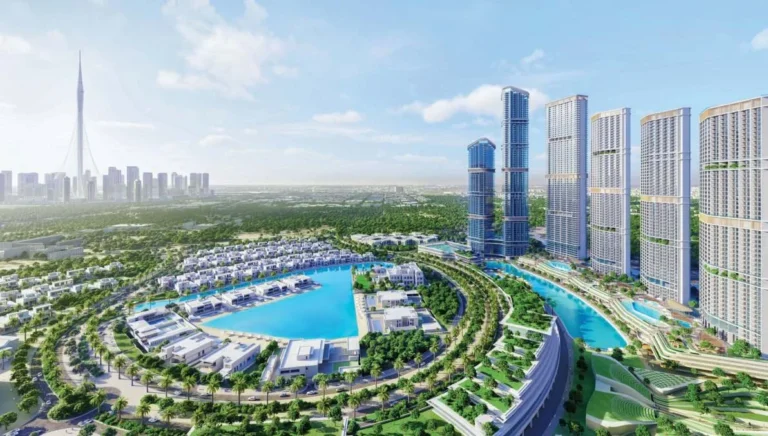
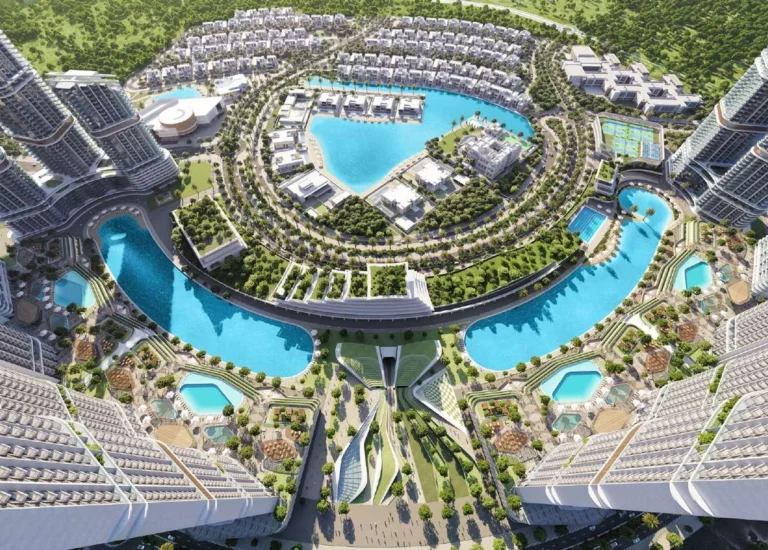
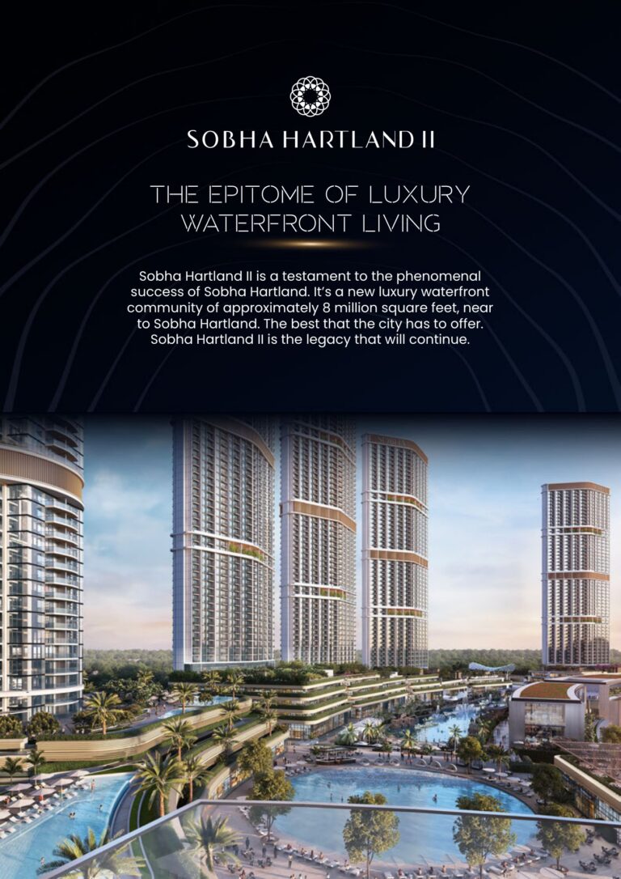
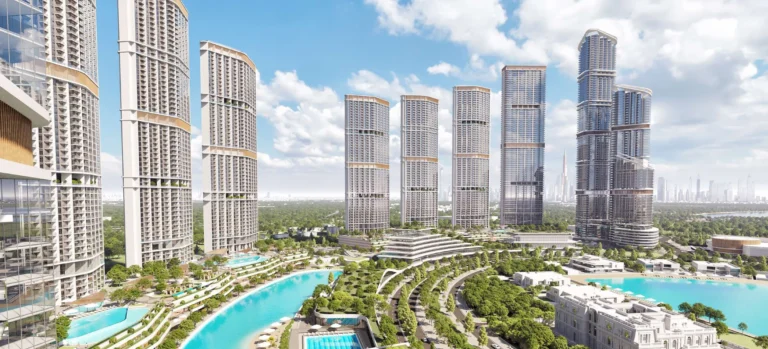
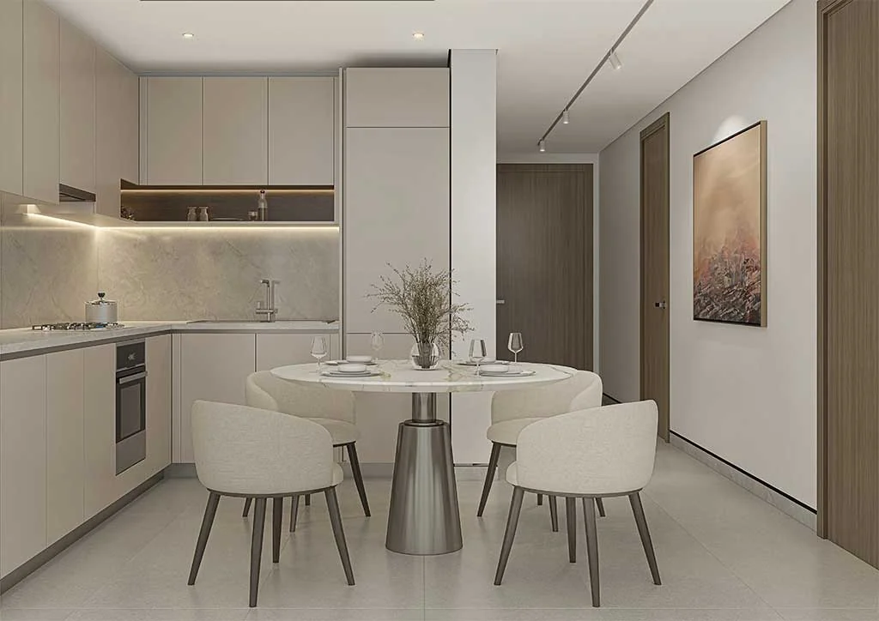
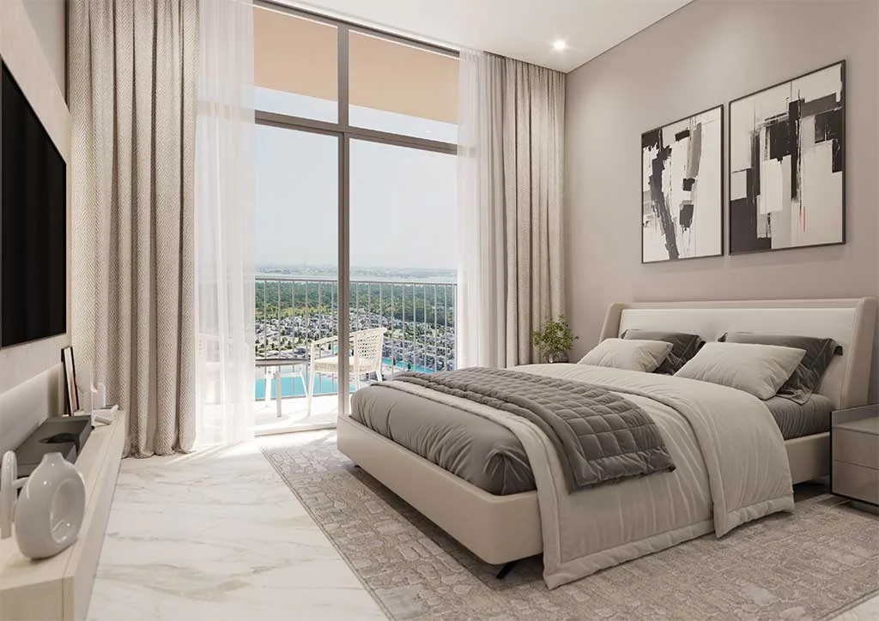
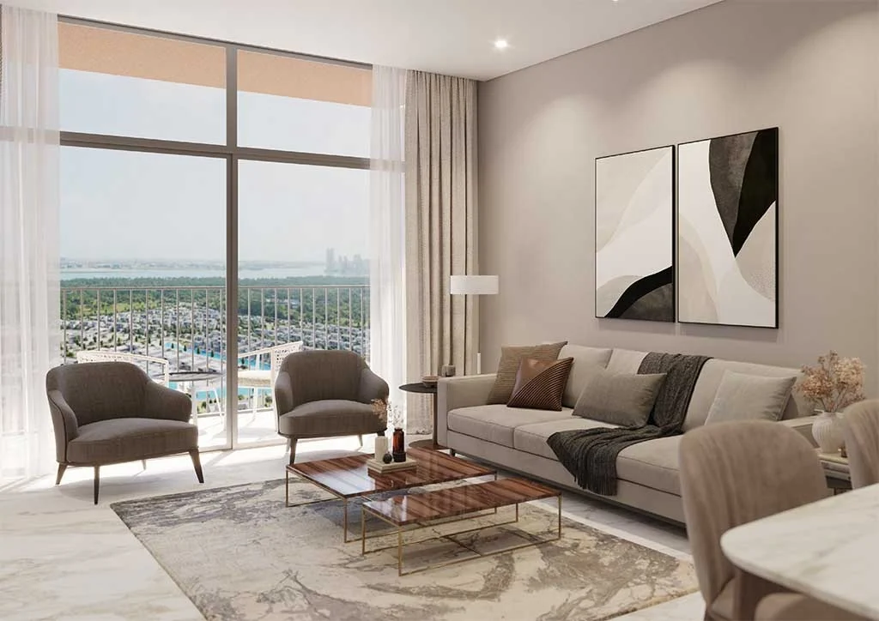
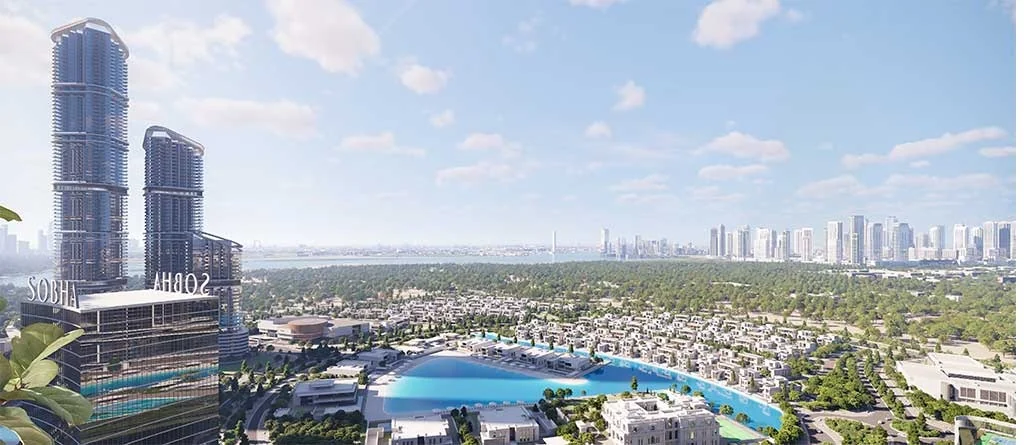
310 Riverside Crescent forms part of Sobha Hartland 2, a waterfront neighbourhood in the Meydan / Bu Kadra area of Mohammed Bin Rashid City. The project is set within an 8 million sq ft development described with a beach, blue lagoon, landscaped open spaces and a lagoon-side boardwalk. The planned building configuration comprises two basement levels, a ground floor, five podium levels, 66 floors and a roof, combining retail and residential uses. The development is planned with a concrete structure, blockwork, and internal and external finishes. Private balconies are included among the residential features, while sky gardens add elevated outdoor space within the project. Views identified for selected homes include the lagoons, community, Nad Al Sheba, Dubai Al Ain Road, Meydan Racecourse and, on certain layouts, the Creek.
The available layouts include one-bedroom, 1.5-bedroom and two-bedroom apartments. One-bedroom Type A apartments with a powder room and balcony are stated from 691.58 to 698.90 sq ft. One-bedroom Type B apartments, also with a powder room and balcony, are stated at 608.70 sq ft, while Type D one-bedroom apartments are stated at 708.59 sq ft. The 1.5-bedroom layouts include a study room and balcony: Type A is stated at 709.77 sq ft and Type B at 658.11 sq ft. Two-bedroom apartments are stated from 907.61 to 1,097.70 sq ft. Individual plans show a combination of living, dining, kitchen, bedroom, bathroom and balcony areas, with powder rooms included on the one-bedroom plans and study rooms included on the 1.5-bedroom plans.
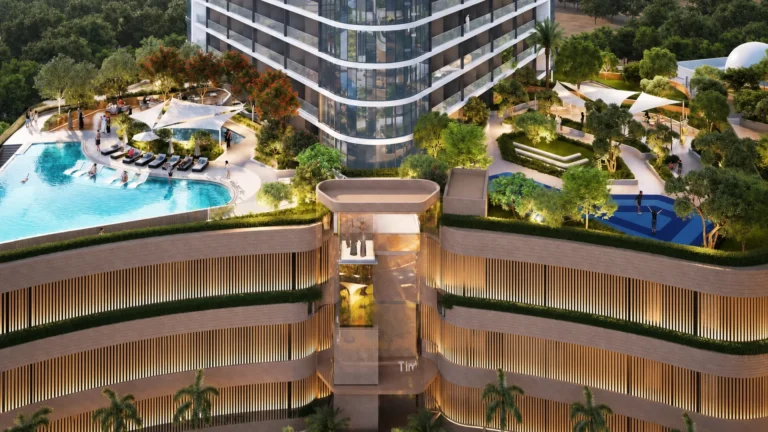
The amenity programme centres on the beach, blue lagoon and boardwalk. Residents are planned to have access to an infinity pool, indoor gym, outdoor gym, running tracks and water sports activities. Sports facilities include a paddle tennis court, badminton court, squash court and half basketball court. The project also includes a kids’ play area, sky gardens, retail outlets and restaurants. The beach and lagoon are paired with boardwalk space alongside the water, while the sky gardens provide elevated green areas. The amenity mix brings water-based recreation, indoor and outdoor fitness facilities, sports courts, children’s play space, dining and retail into the development.
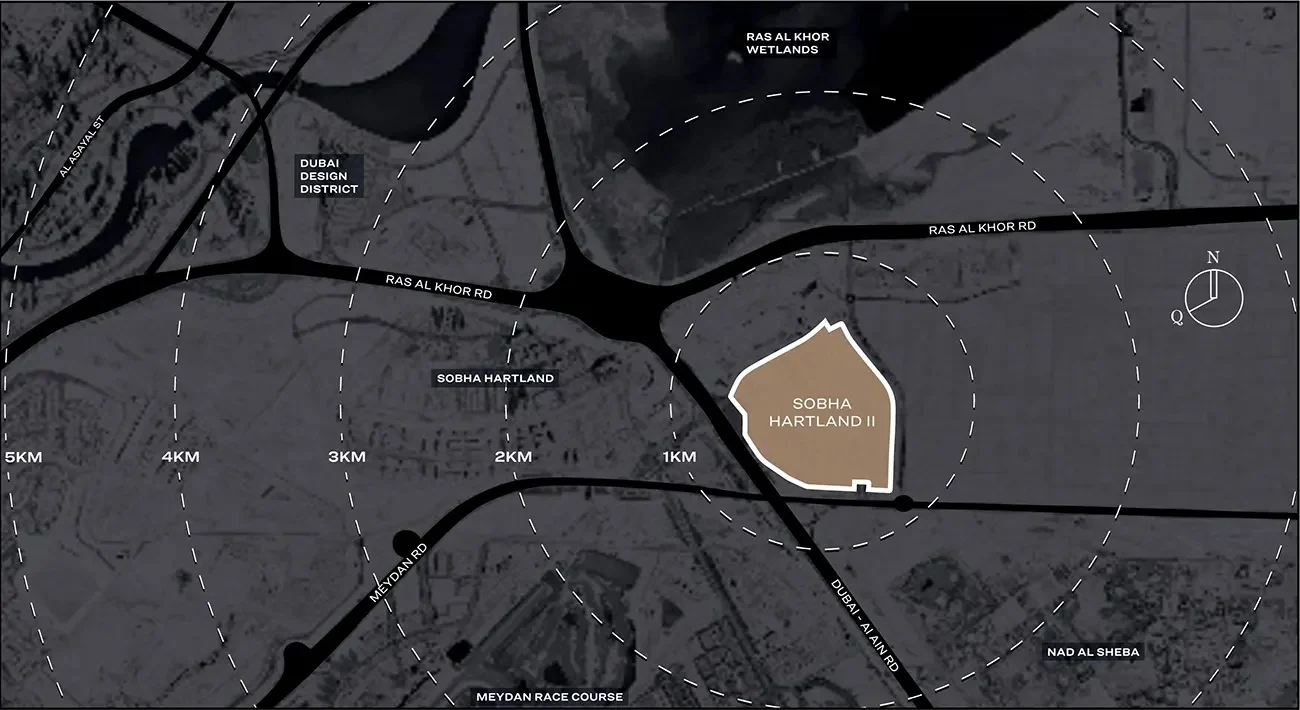
Sobha Hartland 2 is positioned in Mohammed Bin Rashid City, directly east of Sobha Hartland 1. From 310 Riverside Crescent, Riviera East Park is 1.6 km away, Hartland Greens East Park is 1.8 km away and Sobha Hartland Estates Park is 2.0 km away. Ras Al Khor Wildlife Sanctuary is 2.0 km away, while The Track Meydan Golf is 1.9 km away. Burj Khalifa and The Dubai Mall are each listed at 15 minutes, Business Bay at 12 minutes, Downtown Dubai at 10 minutes and Palm Jumeirah at 25 minutes. The project’s identified outlooks include Dubai Al Ain Road and Meydan Racecourse, linking the building to the wider Meydan and central Dubai setting.
Prices at 310 Riverside Crescent start from AED 1,900,000. The payment plan is structured as 60/40: 20% is due as a down payment on booking, 40% is payable during construction across the first to fourth instalments, and the final 40% is due on handover at 100% completion. The stated handover period is Q2 2028. The project began on 10 May 2024 and is active and under construction. Its recorded construction completion ratio is 50.23%, based on an inspection dated 9 September 2026. The development contains 913 units in one building.
310 Riverside Crescent is developed by Sobha Group. Sobha Group was founded in 1976. The project is located in Sobha Hartland 2, the group’s waterfront district within Mohammed Bin Rashid City. At 310 Riverside Crescent, Sobha Group’s development programme combines a high-rise residential and retail building with a beach, blue lagoon, boardwalk, sky gardens, sports facilities, gyms, infinity pool, running tracks, retail outlets and restaurants. The available apartment collection spans one-bedroom, 1.5-bedroom and two-bedroom layouts, with stated areas from 608.70 to 1,097.70 sq ft.
Dubai market as a whole: prices, transactions and trends (DLD data) →
We will send floor plans, the payment plan and available units for this project.
Project data comes from the Dubai Land Department (DLD) registry.
Machine-readable mirrors of this page: Markdown · JSON. They carry the same figures as this page, each with its origin labelled.
How to cite:310 Riverside Crescent — Continental Club Property, from Dubai Land Department registry and developer data, 2026-09-28, https://continentalclub.ae/project/310-riverside-crescent-sobha-hartland-2/