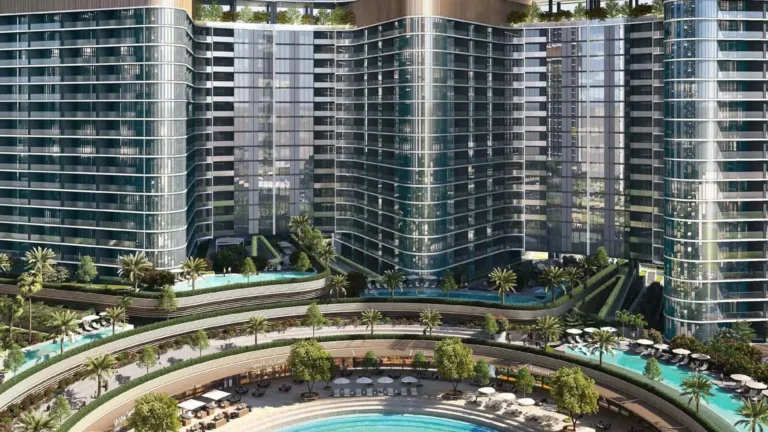
340 Riverside Crescent is a residential project by Sobha Group in Sobha Hartland 2, Dubai, with prices from AED 1 820 000, handover Q4 2027, construction 43% complete per the DLD registry, 767 units.
Layouts and sizes
| Type | Size, sq.ft |
|---|---|
| 1 Bedroom Apartment | 495–502 |
| 1.5 Bedroom Apartment | 639–694 |
| 2 Bedroom Apartment | 948–1 133 |
| 2.5 Bedroom Apartment | 1 138 |
Floor plans


Payment plan 60/40
- Down payment20%
- During construction40%
- On handover40%
Construction progress
- StatusActive
- Construction started2024-05-10
- HandoverQ4 2027
- Status date12.05.2026
- Escrow bankEmirates NBD
- DLD project number3082
Data from the Dubai Land Department project registry (updated 08.08.2026 10:48).
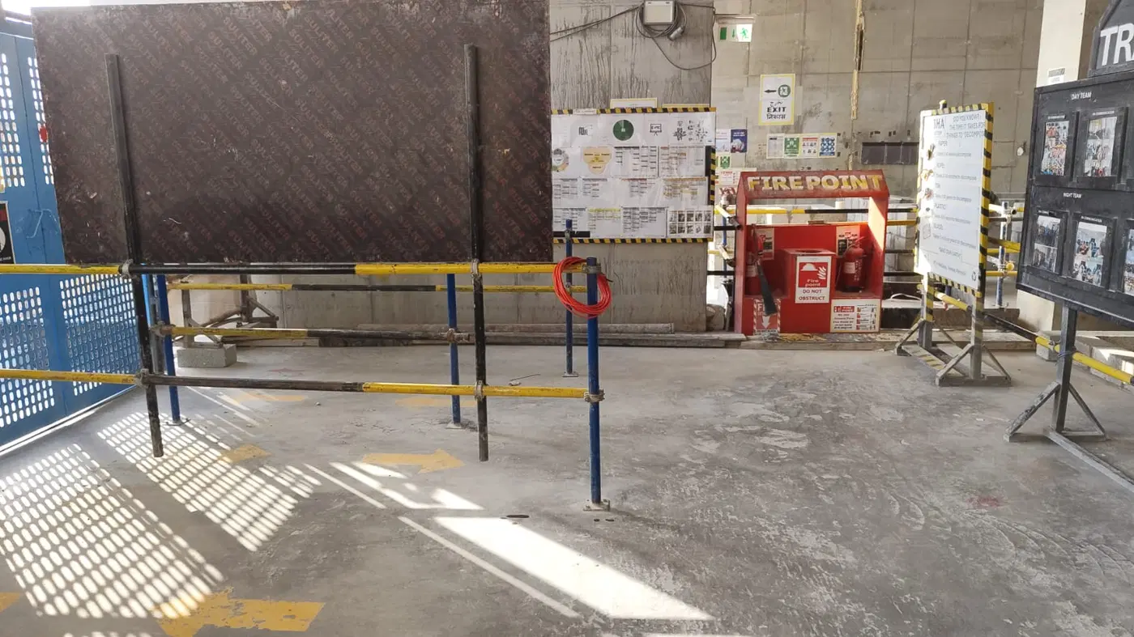
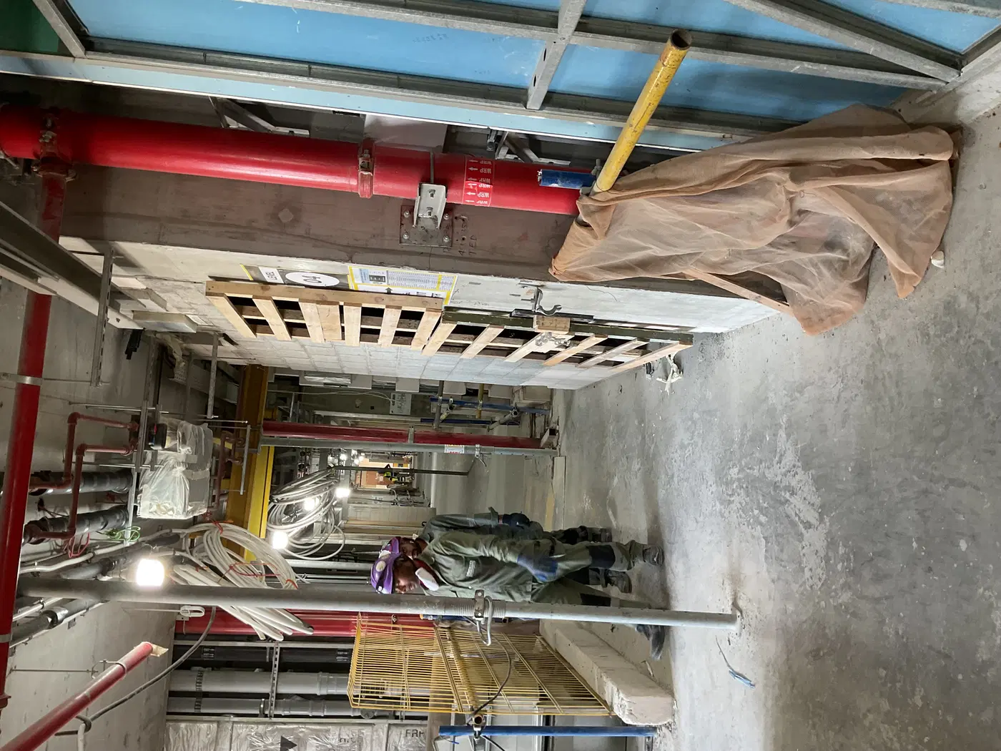
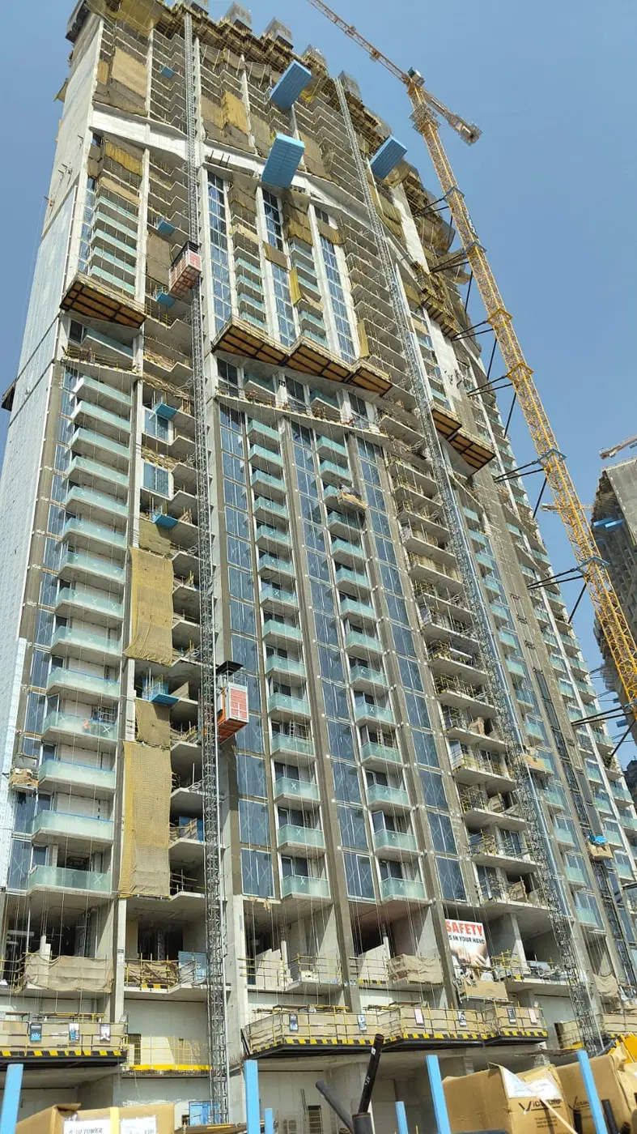
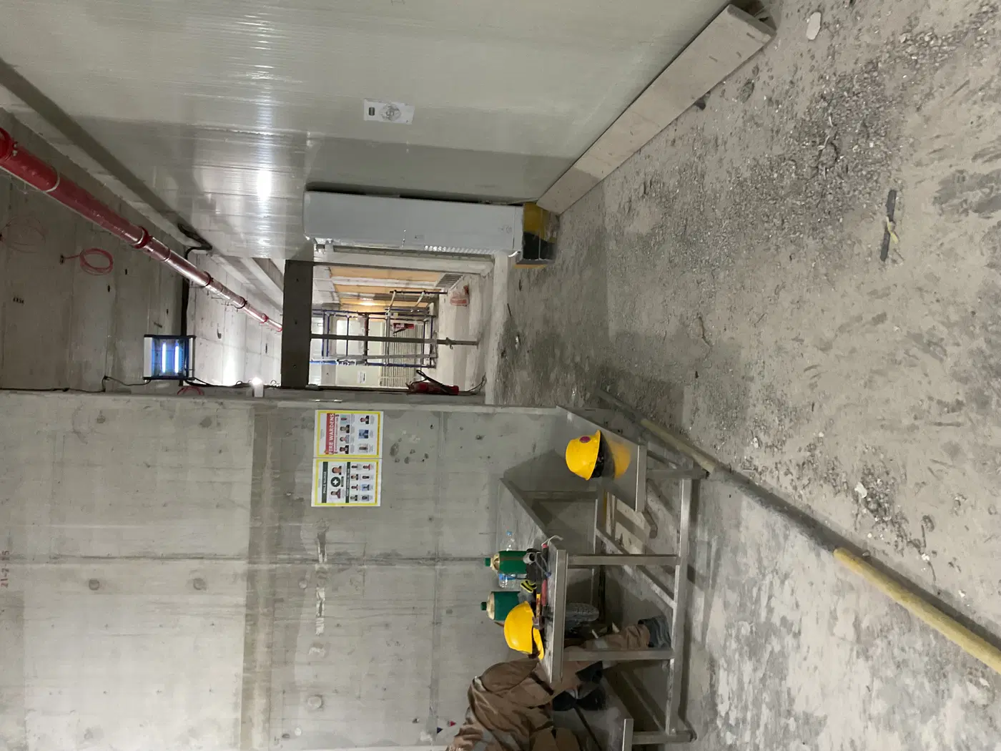
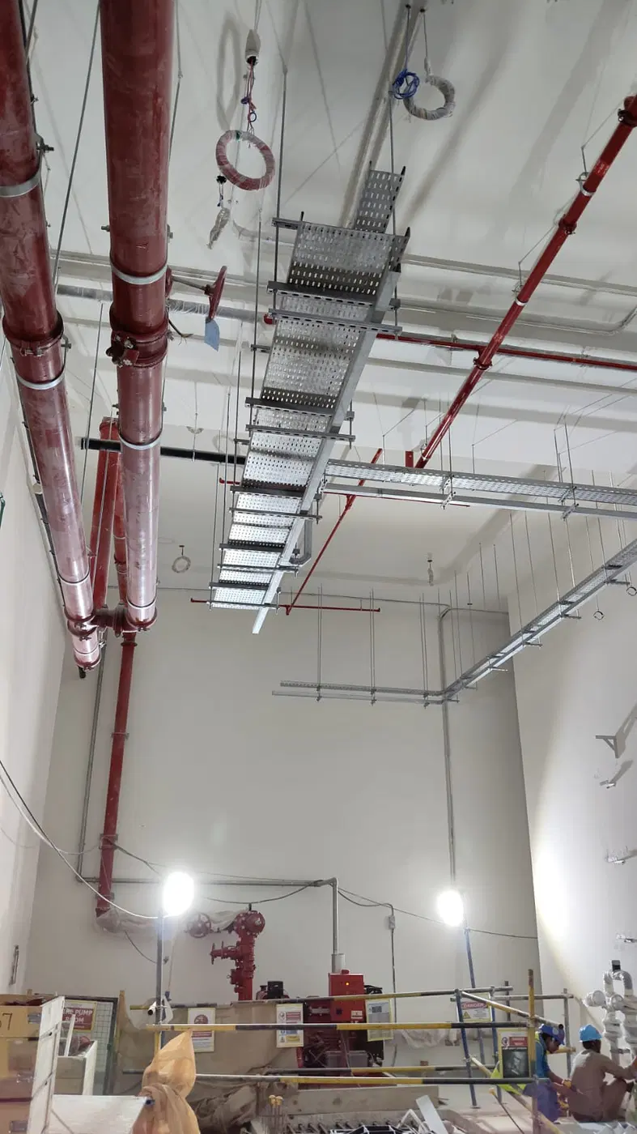
Construction photos are taken by the technical inspectors of the Dubai Land Department (DLD) and remain its property. We show compressed copies; full-resolution originals are available in the Real Estate Project Status service.
All Dubai construction in the DLD register · Developer: Sobha Group · District: Sobha Hartland 2
Recent transactions
| Date | Type | Size, m² | Price, AED |
|---|---|---|---|
| 29.07.2026 | 1 BR | 46.0 | 1 233 720 |
| 18.06.2026 | 1 BR | 63.8 | 1 719 207 |
| 17.06.2026 | 2 BR | 88.6 | 2 484 076 |
| 25.05.2026 | 2 BR | 88.0 | 852 883 |
| 12.05.2026 | 2 BR | 44.3 | 1 137 013 |
| 05.05.2026 | 2 BR | 44.0 | 1 137 180 |
| 29.04.2026 | 1 BR | 46.6 | 1 304 706 |
| 22.04.2026 | 1 BR | 59.5 | 1 481 392 |
| 21.04.2026 | 1 BR | 46.0 | 500 000 |
| 16.04.2026 | 1 BR | 70.2 | 2 000 000 |
| 13.04.2026 | 1 BR | 80.7 | 1 953 720 |
| 03.04.2026 | 1 BR | 52.3 | 1 391 965 |
| 11.03.2026 | 1 BR | 87.1 | 2 039 128 |
| 25.02.2026 | 1 BR | 86.6 | 2 330 125 |
| 23.02.2026 | 1 BR | 81.1 | 2 073 779 |
| 23.02.2026 | 1 BR | 83.1 | 2 012 108 |
| 06.02.2026 | 1 BR | 83.1 | 2 012 333 |
| 30.01.2026 | 1 BR | 59.5 | 1 500 589 |
| 29.01.2026 | 1 BR | 80.9 | 2 055 088 |
| 28.01.2026 | 1 BR | 80.8 | 2 000 862 |
Dubai Land Department transaction registry, updated 2026-08-08. Explore Dubai property transactions →
Amenities
- Infinity pool
- Fitness trails
- Sky Gardens
- Boardwalk
- Pristine beaches
What is nearby
- Burj Khalifa15 мин
- Business Bay12 мин
- Downtown Dubai15 мин
- Dubai International Airport12 мин
- Meydan Racecourse10 мин
- Palm Jumeirah25 мин
- Ras Al Khor Wildlife Sanctuary5 мин
- The Dubai Mall15 мин
Places nearby


About the project
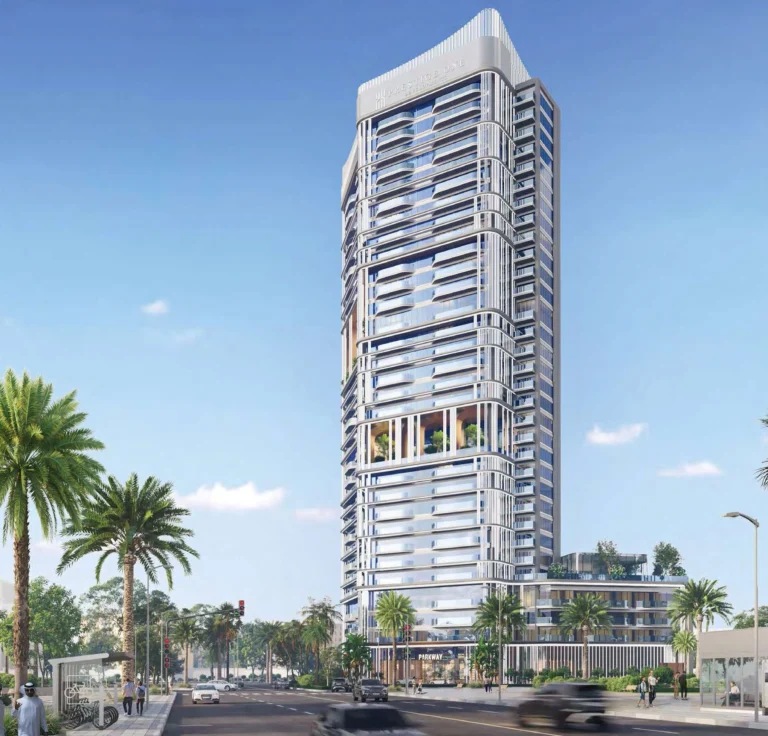
340 Riverside Crescent is a residential and retail tower in Sobha Hartland 2, developed by Sobha Group. The project is under construction, with completion recorded at 42.95% on 12 May 2026. It comprises one building with 767 units and has a scheduled handover in Q4 2027.
The project and building design
340 Riverside Crescent is planned as a waterfront residential development within Sobha Hartland 2. The building configuration comprises two basement levels, a ground floor, three podium levels, 52 floors and a roof, with retail and residential space incorporated into the development. The tower is designed with a concrete structure, blockwork, and internal and external finishes. Its setting places residences alongside the community’s waterfront environment, with views across Dubai greenery and Meydan Racecourse identified for the project. Sky Gardens are part of the design, providing city views, while the boardwalk forms part of the waterfront experience. The project’s planned residential component totals 767 units within a single building.
Apartment types and sizes
The residence collection includes one-bedroom, 1.5-bedroom, two-bedroom and 2.5-bedroom apartments. One-bedroom apartments range from 495.36 to 501.81 square feet. The 1.5-bedroom layouts range from 639.38 to 694.38 square feet, while two-bedroom apartments range from 947.54 to 1,132.79 square feet. A 2.5-bedroom apartment layout is listed at 1,137.75 square feet. Apartment layouts include balconies, and selected layouts include study rooms or powder rooms. Prices start from AED 1.82 million. The mix of one-bedroom through 2.5-bedroom homes provides options across compact and larger apartment configurations within the same tower.
Waterfront amenities and recreation
Facilities at 340 Riverside Crescent include an infinity pool, fitness trails, Sky Gardens, a boardwalk and pristine beaches. The infinity pool is positioned as a waterfront leisure feature, while the fitness trails provide an outdoor activity route within the development. Sky Gardens add elevated landscaped spaces with city views. The boardwalk brings waterfront dining into the project environment, alongside the beach setting. The wider amenity offering also includes landscaped gardens, a floating deck, an open lawn, a Zen garden, a movie theatre, kayaking, water sports activities and retail and food-and-beverage hubs. An obstacle course and pool are also included among the listed leisure facilities.
Sobha Hartland 2 location
340 Riverside Crescent is located in Sobha Hartland 2, a residential district in Mohammed Bin Rashid City in the Meydan and Bu Kadra area of Dubai. The project is positioned near Dubai Creek, Design District and Downtown Dubai. Ras Al Khor Wildlife Sanctuary is listed five minutes away, while Meydan Racecourse is listed ten minutes away. Business Bay is listed 12 minutes away, and Downtown Dubai, Burj Khalifa and Dubai Mall are each listed 15 minutes away. Dubai International Airport is listed 12 minutes away, while Palm Jumeirah is listed 25 minutes away. Nearby green spaces include Riviera East Park at 1.3 km, Hartland Greens East Park at 1.4 km and Sobha Hartland Estates Park at 1.6 km.
Payment plan and handover
The payment plan is structured as 60/40. Buyers pay 20% on booking, followed by 40% during construction across the first to fourth instalments. The final 40% is payable on handover at 100% completion. Handover is scheduled for Q4 2027. Construction began on 10 May 2024. The project is active and under construction, and its recorded completion ratio was 42.95% following the inspection dated 12 May 2026. This structure links 60% of the purchase price to booking and the construction period, with the remaining 40% due at handover.
About Sobha Group
Sobha Group is the developer of 340 Riverside Crescent and was founded in 1976. The company is developing the project in Sobha Hartland 2, where the tower forms part of a waterfront residential setting in Mohammed Bin Rashid City. The development combines residential apartments with planned retail space in one building. Sobha Group’s project at this address is configured as a high-rise structure with two basement levels, a ground floor, three podium levels, 52 floors and a roof. Its residential offering spans one-bedroom, 1.5-bedroom, two-bedroom and 2.5-bedroom apartment layouts.
Registered transactions in 340 Riverside Crescent
Dubai Land Department records for this building: closed transaction prices, not asking prices or estimates. Figures are medians, so a single expensive sale does not move them.
What buyers actually paid
| Type | Size, m² | Price, AED | Per m² | Deals |
|---|---|---|---|---|
| 1 bedroom | 64 | 1 654 830 | 25 857 | 606 |
| 2 bedrooms | 96 | 2 493 810 | 25 977 | 201 |
Median across all recorded deals in this building. Rows with fewer than five deals are omitted: there is nothing to average there.
How the price per square metre moved
From 2024 to 2026 — 0% on the price per square metre in this building. The district moved +7% over the same period, so the building lagged the market.
The upper figure is the median price per m² in AED, the lower one is the number of deals. Years with fewer than eight deals are skipped.
* 2026 is still in progress and its bar covers part of the year. The growth figure above uses completed years.
Source: Dubai Land Department transaction register. The register is updated daily; the figures here are recalculated weekly.