Developer: Sobha Group · Sobha Hartland 2
SkyVue Altier is a residential project by Sobha Group in Sobha Hartland 2, Dubai, with prices from AED 1 590 000, handover Q2 2030, construction 10.5% complete per the DLD registry.




| Type | Size, sq.ft |
|---|---|
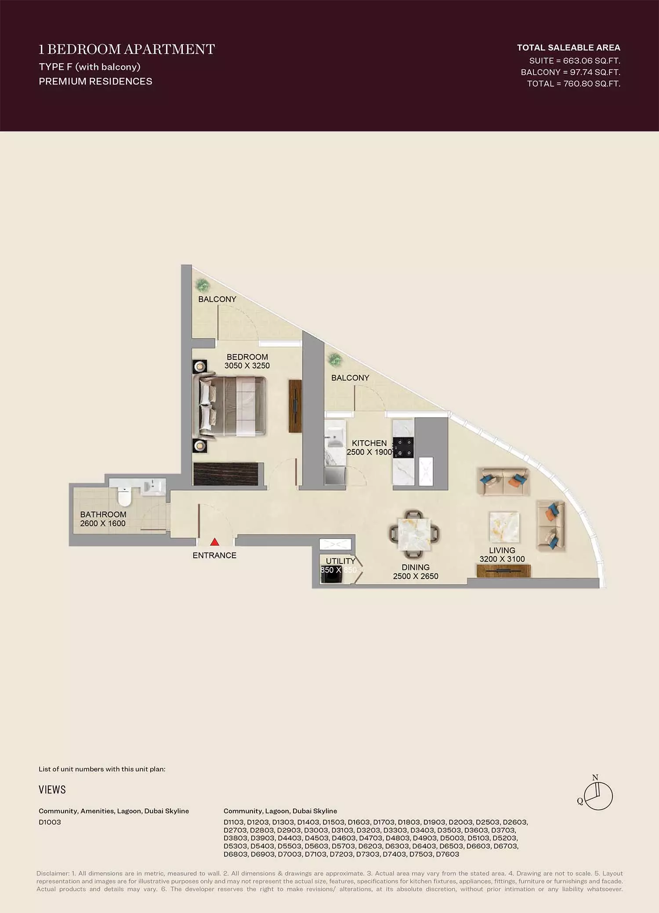
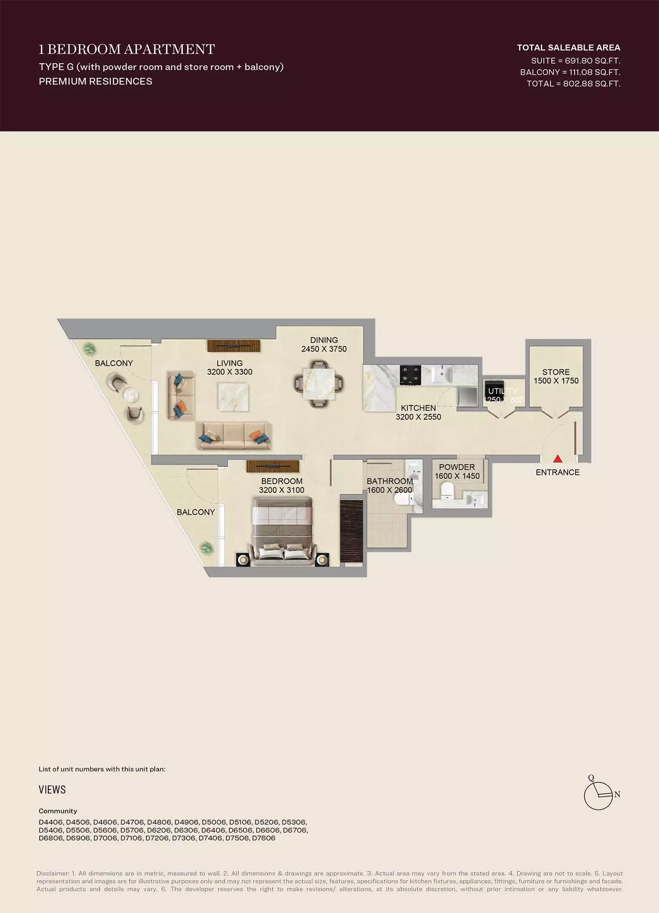
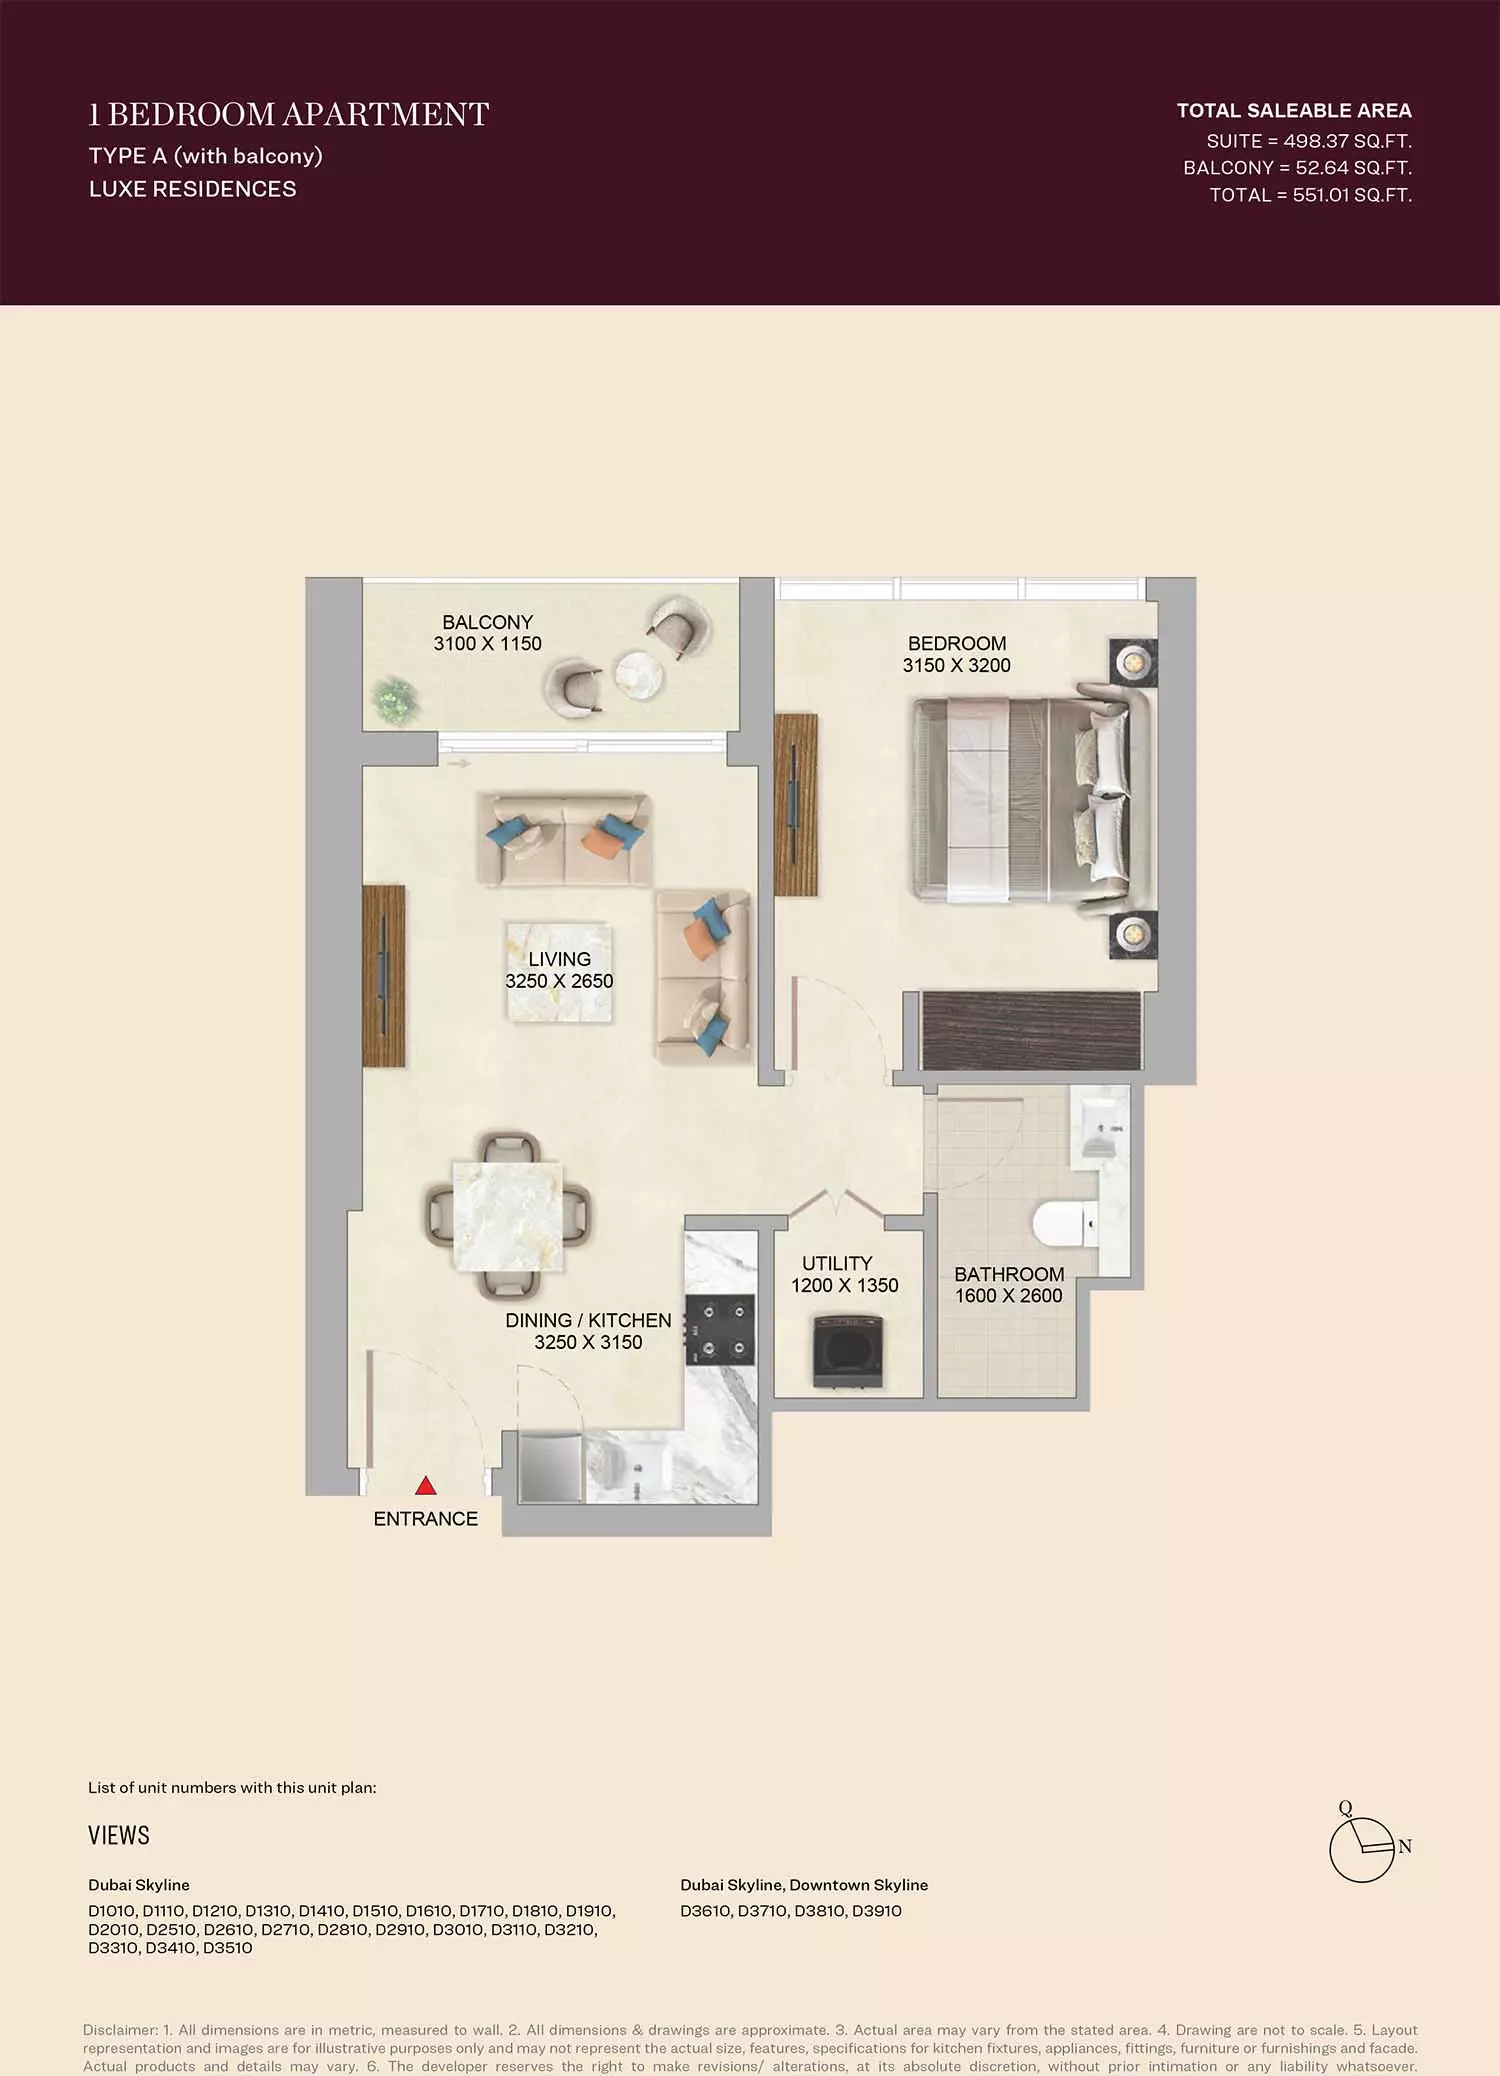
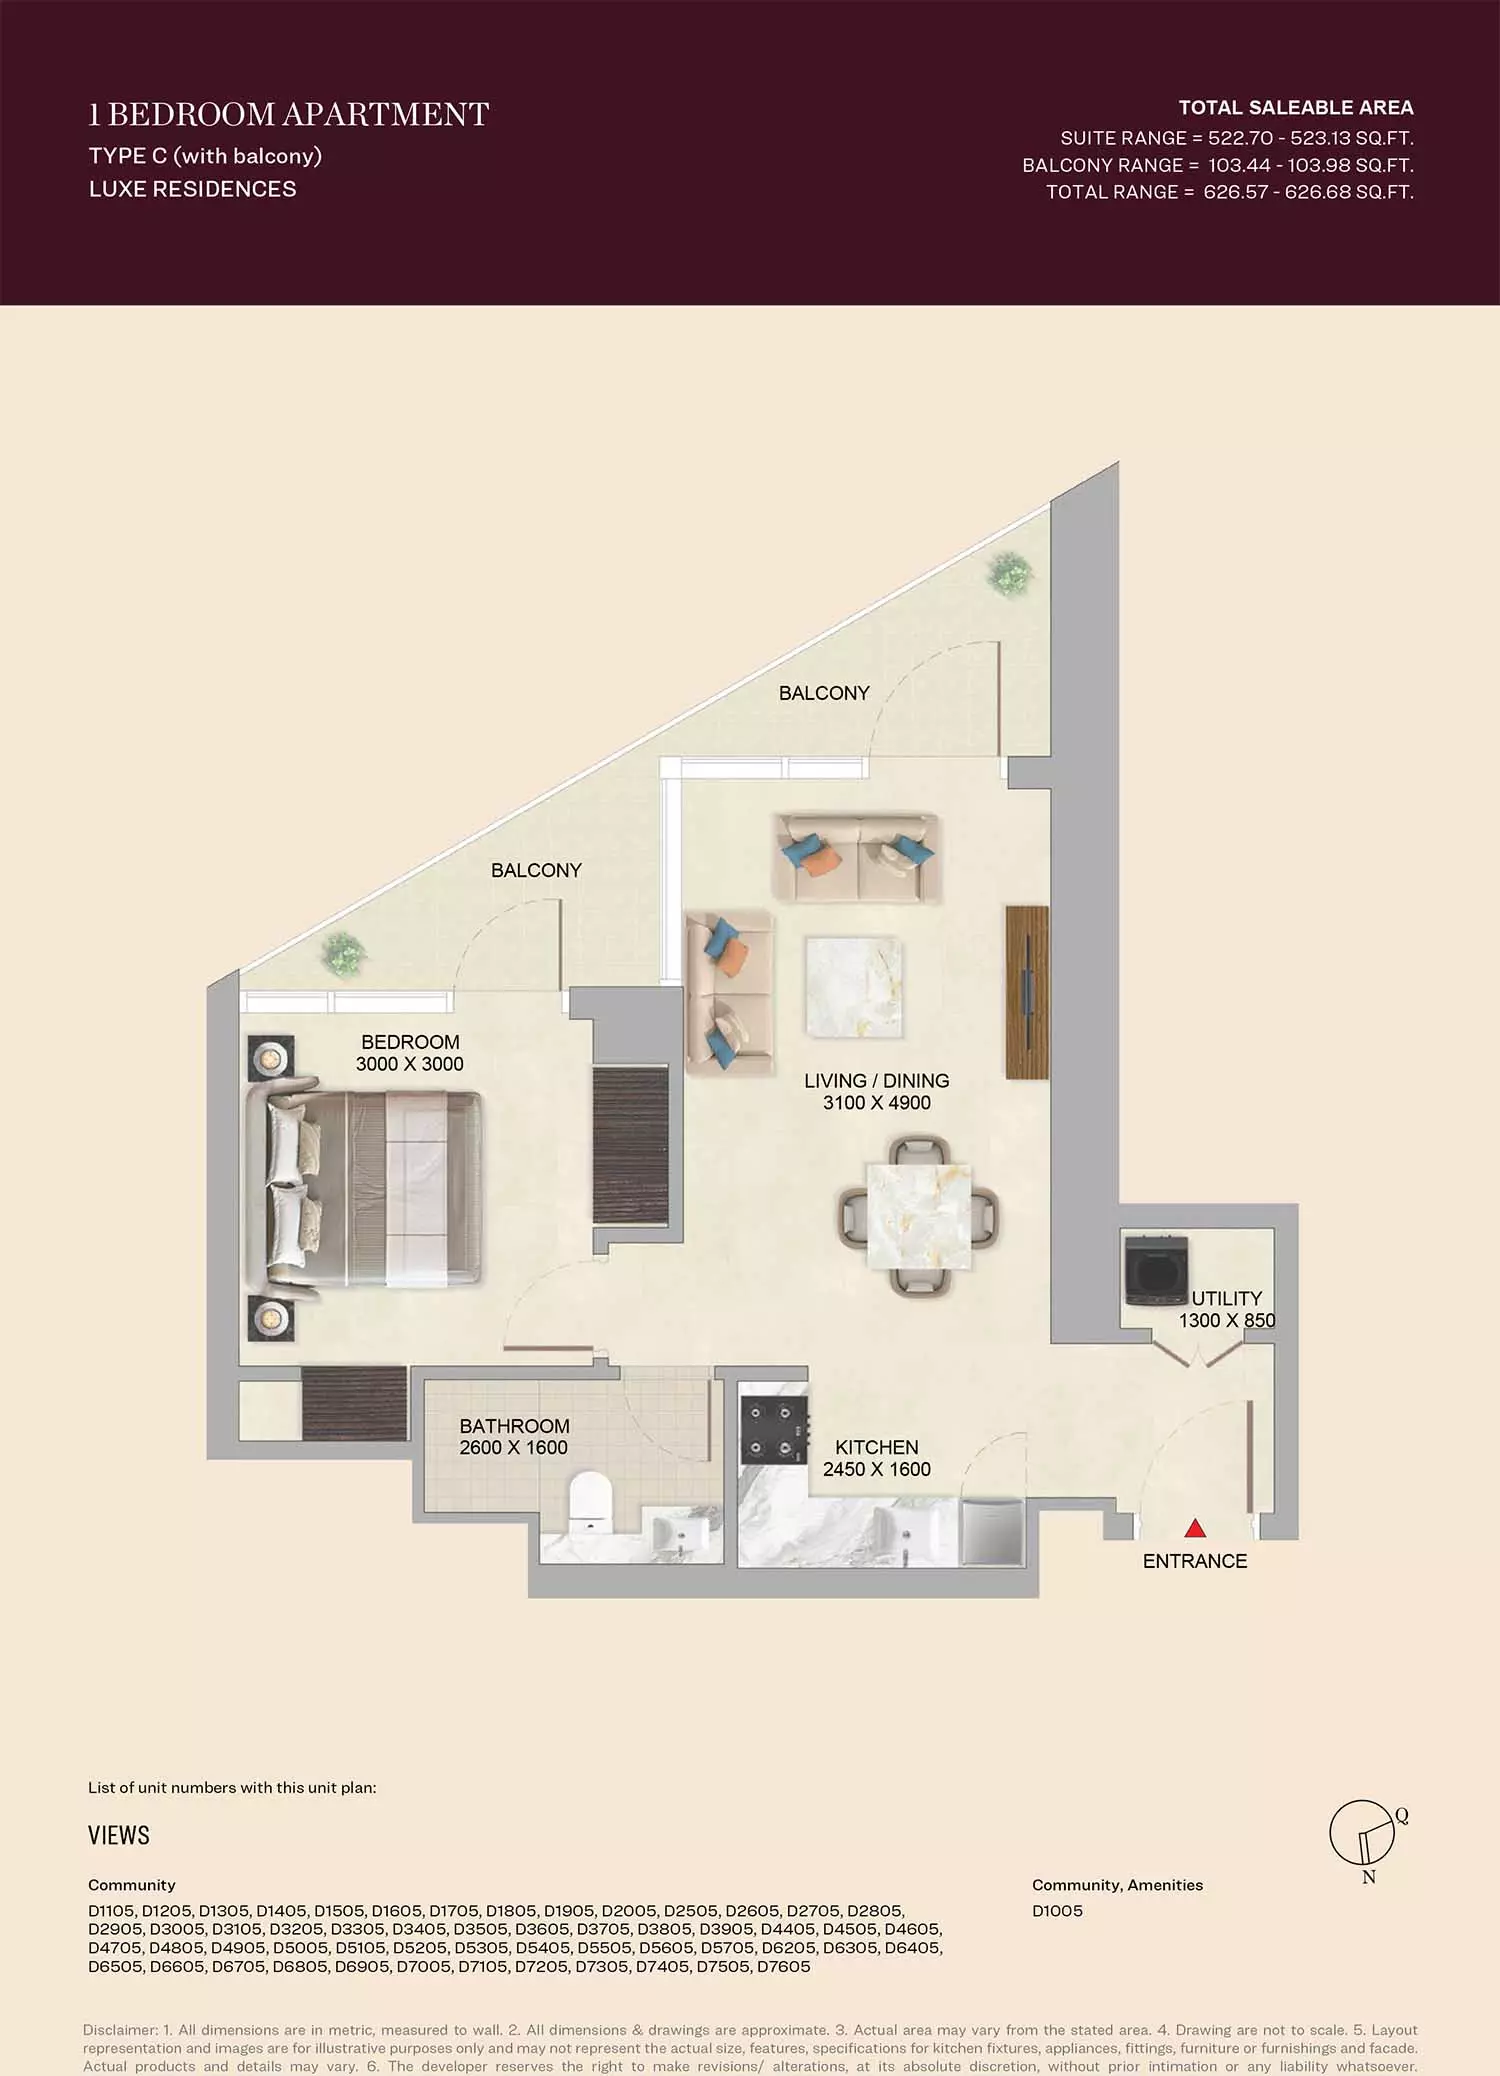
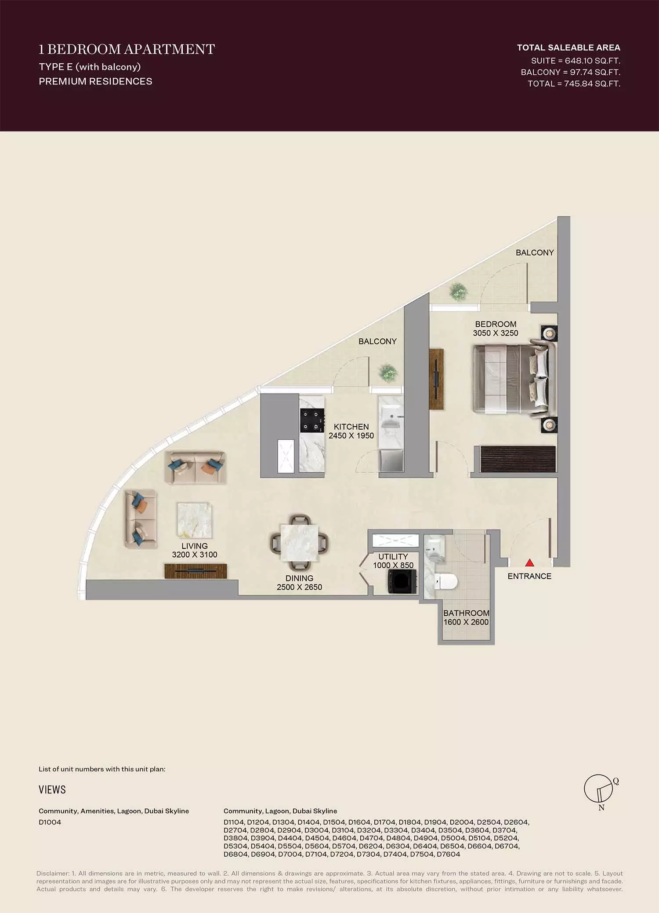
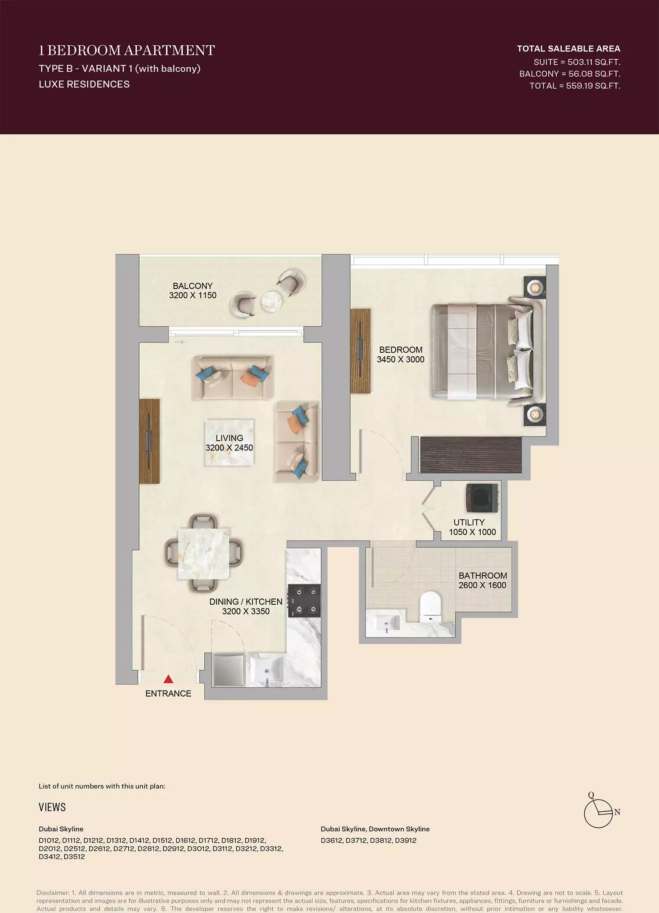
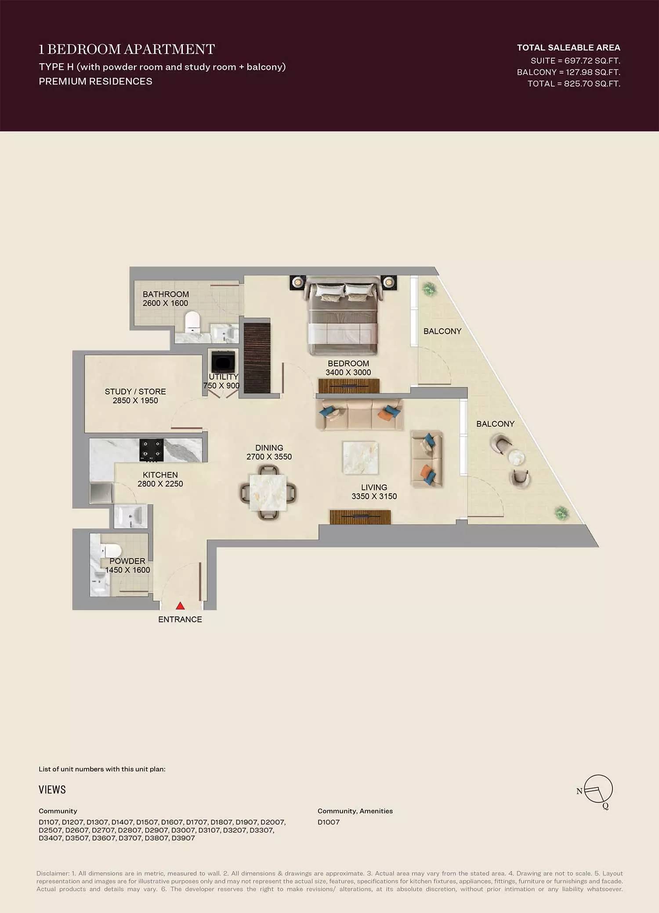
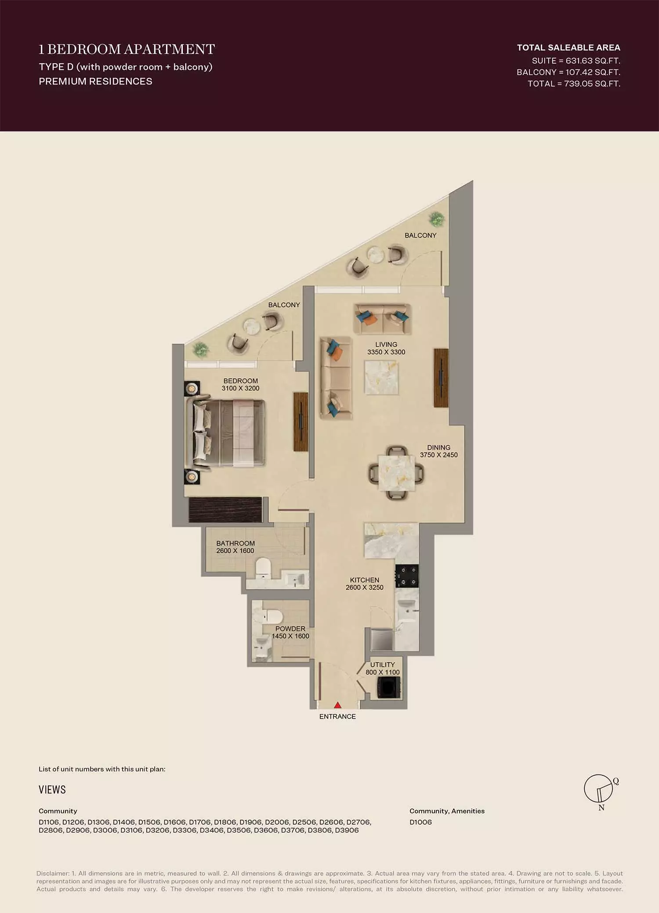
| 1 Bedroom | 551–825 |
| 2 Bedroom | 839–1 595 |
The purchase price is split into these stages.
The exact schedule is confirmed in the sale agreement for the selected unit.
Data from the Dubai Land Department project registry (updated 22.08.2026 09:55).
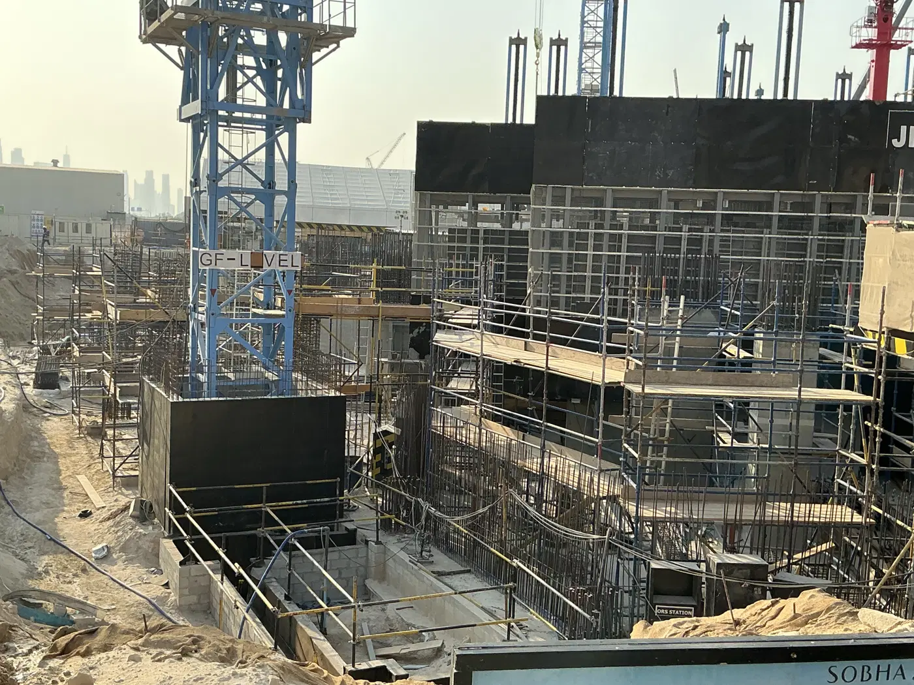
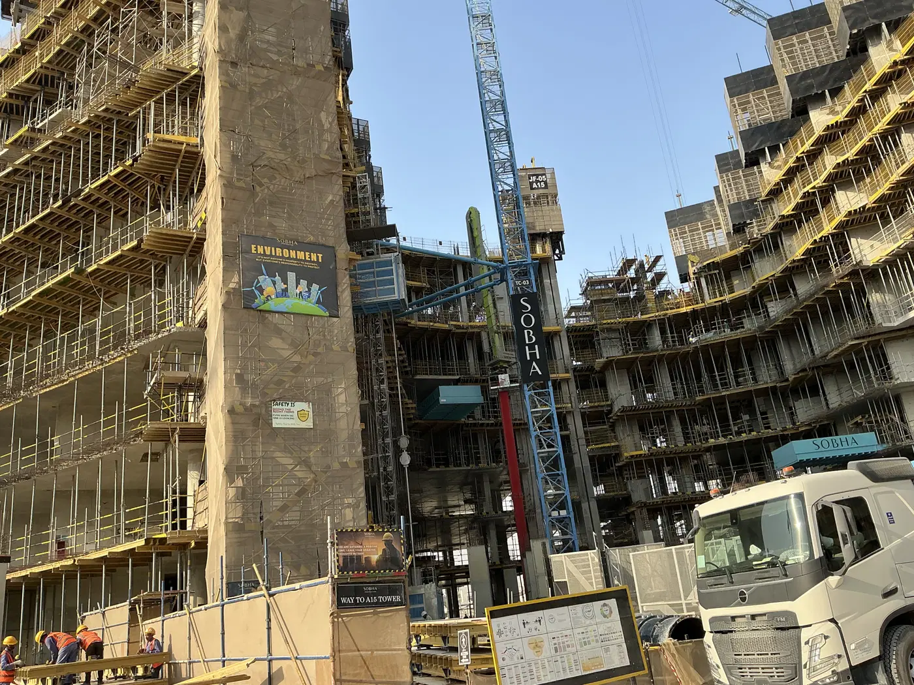
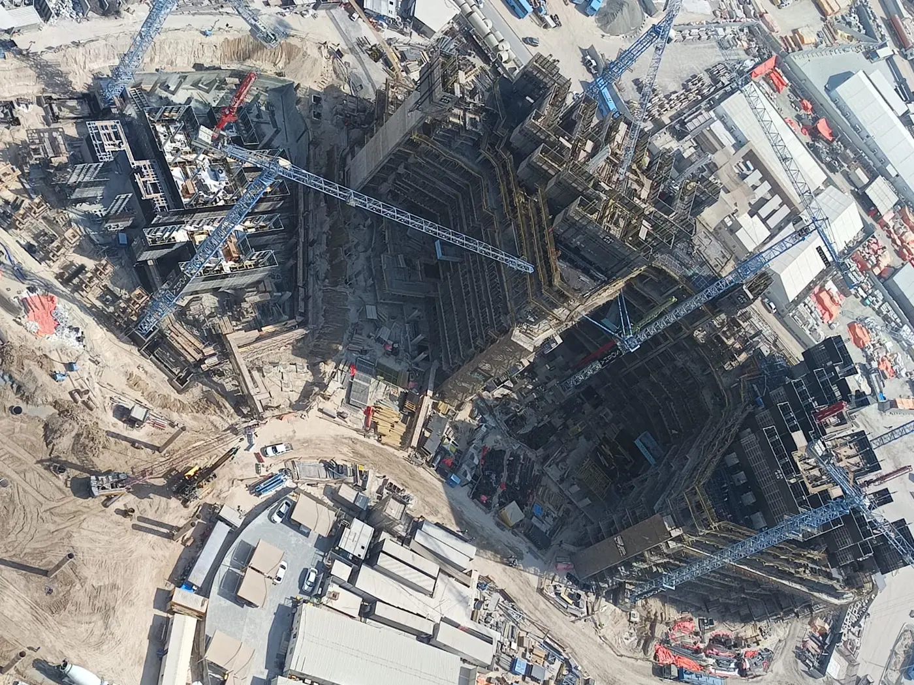
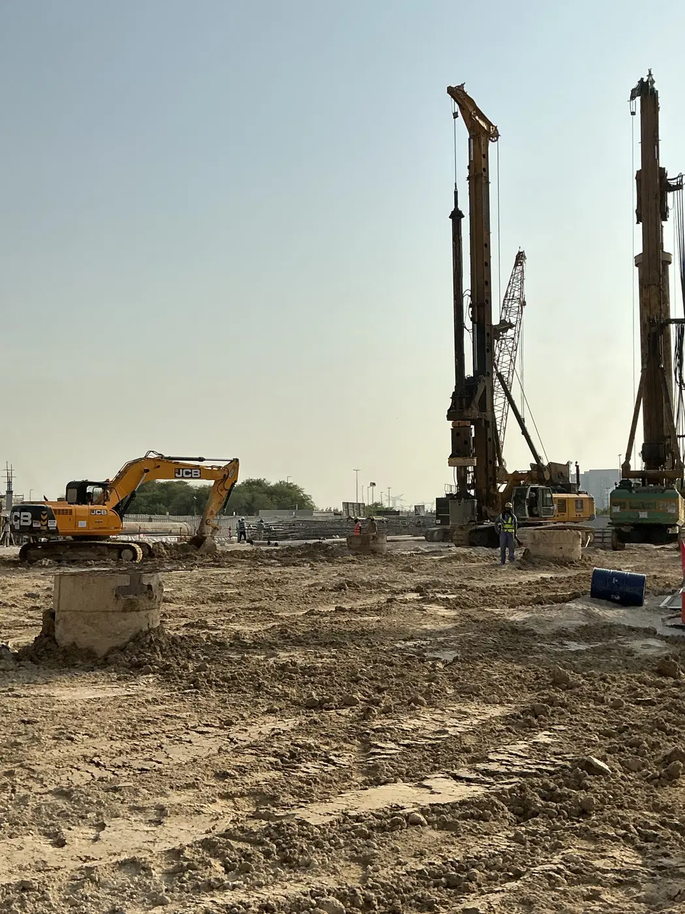
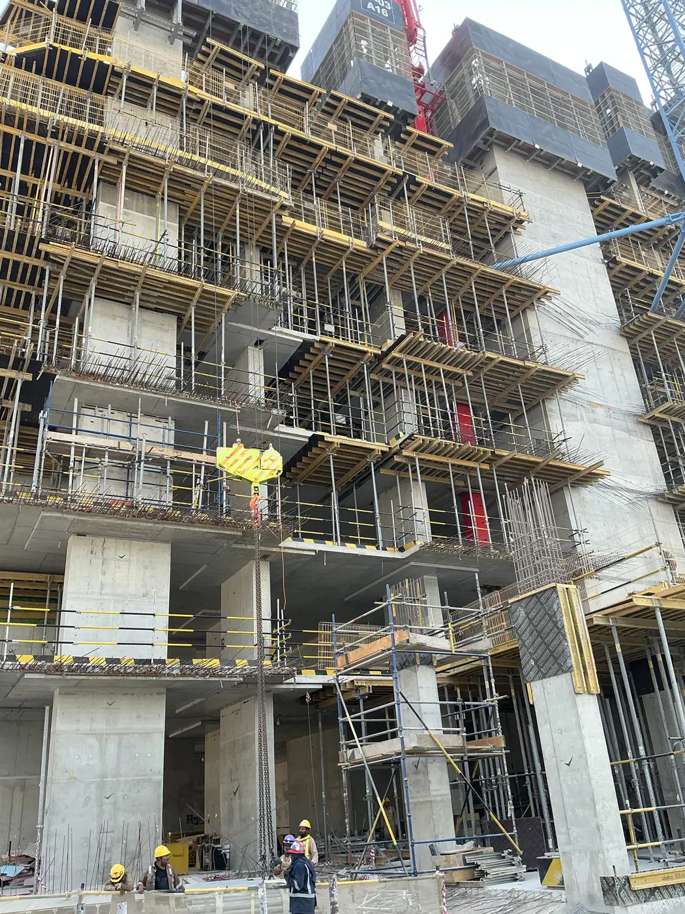
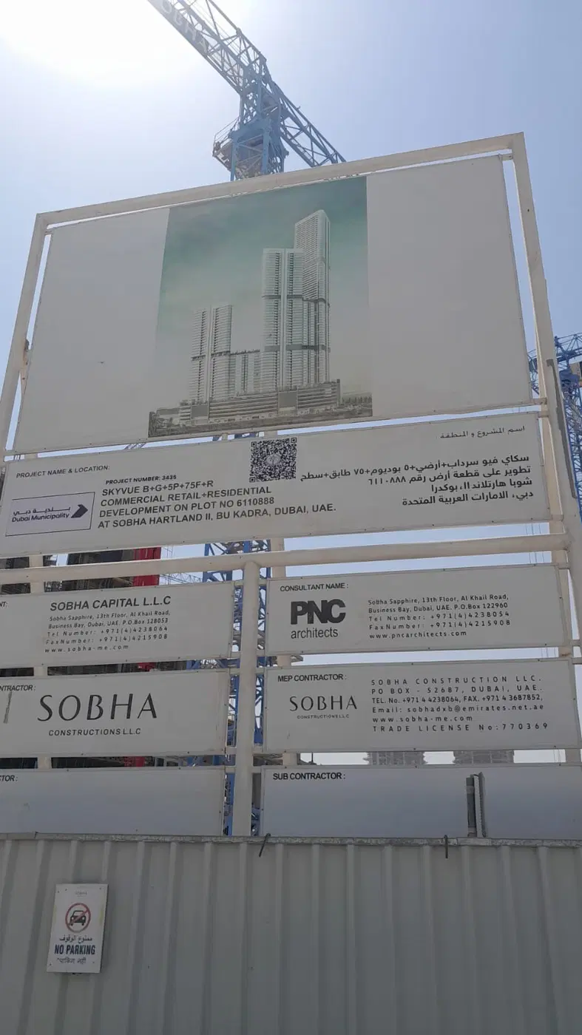
Construction photos are taken by the technical inspectors of the Dubai Land Department (DLD) and remain its property. We show compressed copies; full-resolution originals are available in the Real Estate Project Status service.
All Dubai construction in the DLD register · Developer: Sobha Group · District: Sobha Hartland 2
| Date | Type | Size, m² | Price, AED |
|---|---|---|---|
| 18.08.2026 | 4 BR | 289.0 | 9 005 390 |
| 17.08.2026 | 2 BR | 92.6 | 2 895 367 |
| 12.08.2026 | 2 BR | 77.9 | 2 581 401 |
| 11.08.2026 | 1 BR | 58.3 | 1 915 958 |
| 11.08.2026 | 3 BR | 212.7 | 5 859 686 |
| 05.08.2026 | 1 BR | 51.2 | 1 597 929 |
| 29.07.2026 | 2 BR | 77.9 | 2 546 183 |
| 28.07.2026 | 1 BR | 70.0 | 2 207 705 |
| 28.07.2026 | 1 BR | 68.5 | 2 223 723 |
| 28.07.2026 | 1 BR | 68.5 | 2 207 710 |
| 28.07.2026 | 1 BR | 68.5 | 2 141 350 |
| 27.07.2026 | 1 BR | 68.5 | 2 223 723 |
| 27.07.2026 | 1 BR | 70.0 | 2 188 863 |
| 27.07.2026 | 2 BR | 92.6 | 2 967 902 |
| 27.07.2026 | 2 BR | 112.1 | 3 577 665 |
| 27.07.2026 | 2 BR | 81.8 | 2 673 258 |
| 27.07.2026 | 2 BR | 92.6 | 2 970 139 |
| 27.07.2026 | 2 BR | 92.6 | 2 990 078 |
| 20.07.2026 | 1 BR | 51.2 | 1 597 929 |
| 17.07.2026 | 1 BR | 76.2 | 2 521 486 |
Dubai Land Department transaction registry, updated 2026-08-22. Explore Dubai property transactions →
Dubai Land Department records for this building: closed transaction prices, not asking prices or estimates. Figures are medians, so a single expensive sale does not move them.
The yearly figure compares the last 12 months with the 12 before them: calendar years would not work, the current one is unfinished. The district moved +6% over the same period, so the building grew faster.
| Type | Size, m² | Price, AED | Per m² | Deals |
|---|---|---|---|---|
| 1 bedroom | 58 | 1 695 411 | 29 231 | 1 117 |
| 2 bedrooms | 93 | 2 640 219 | 28 389 | 852 |
| 3 bedrooms | 138 | 3 799 092 | 27 530 | 100 |
| 4 bedrooms | 289 | 8 647 663 | 29 923 | 7 |
Median across all recorded deals in this building. Rows with fewer than five deals are omitted: there is nothing to average there.
Source: Dubai Land Department transaction register. The register is updated daily; the figures here are recalculated weekly.
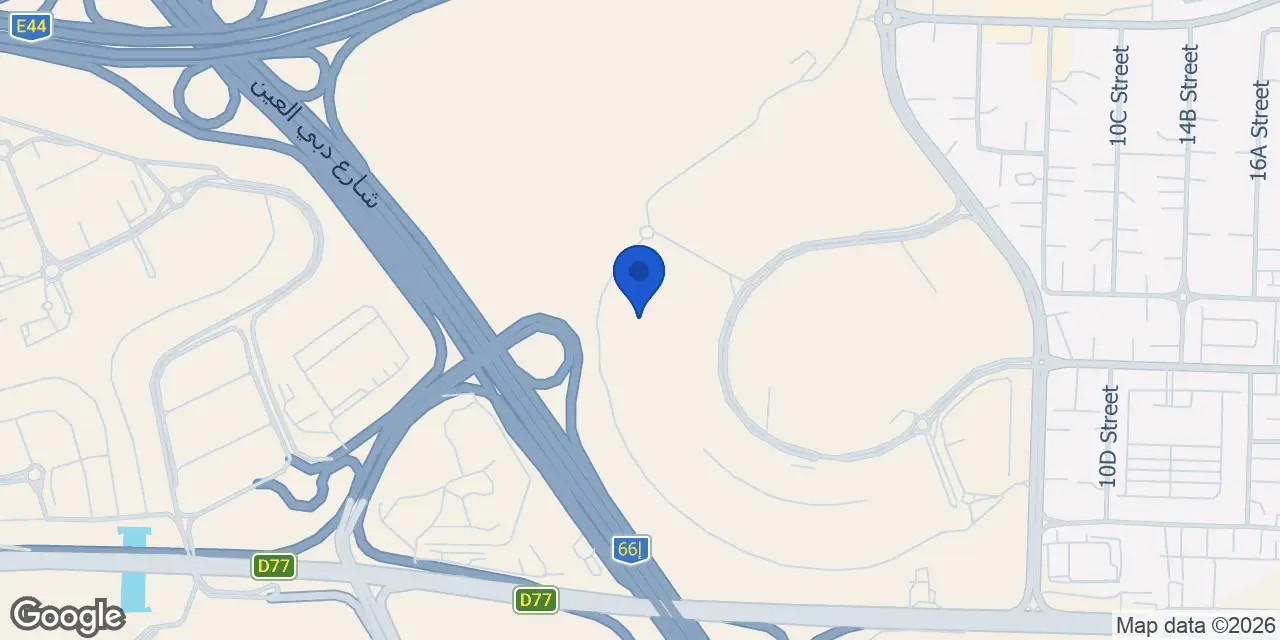
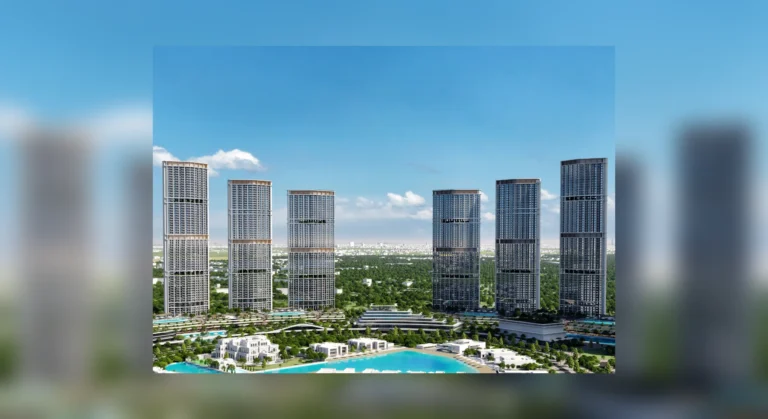
SkyVue Altier is a new-launch residential tower in Sobha Hartland 2, within Mohammed Bin Rashid City. Sobha Group is developing the project, which forms part of the Skyvue collection. Completion is scheduled for Q2 2030.
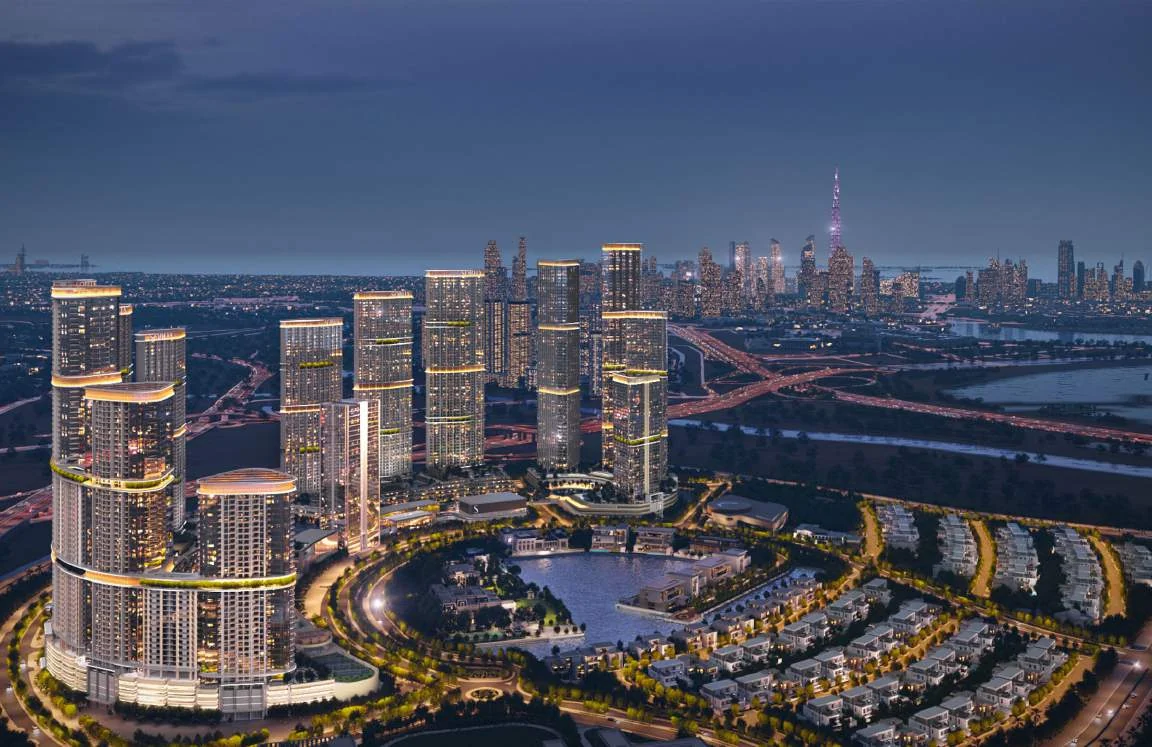
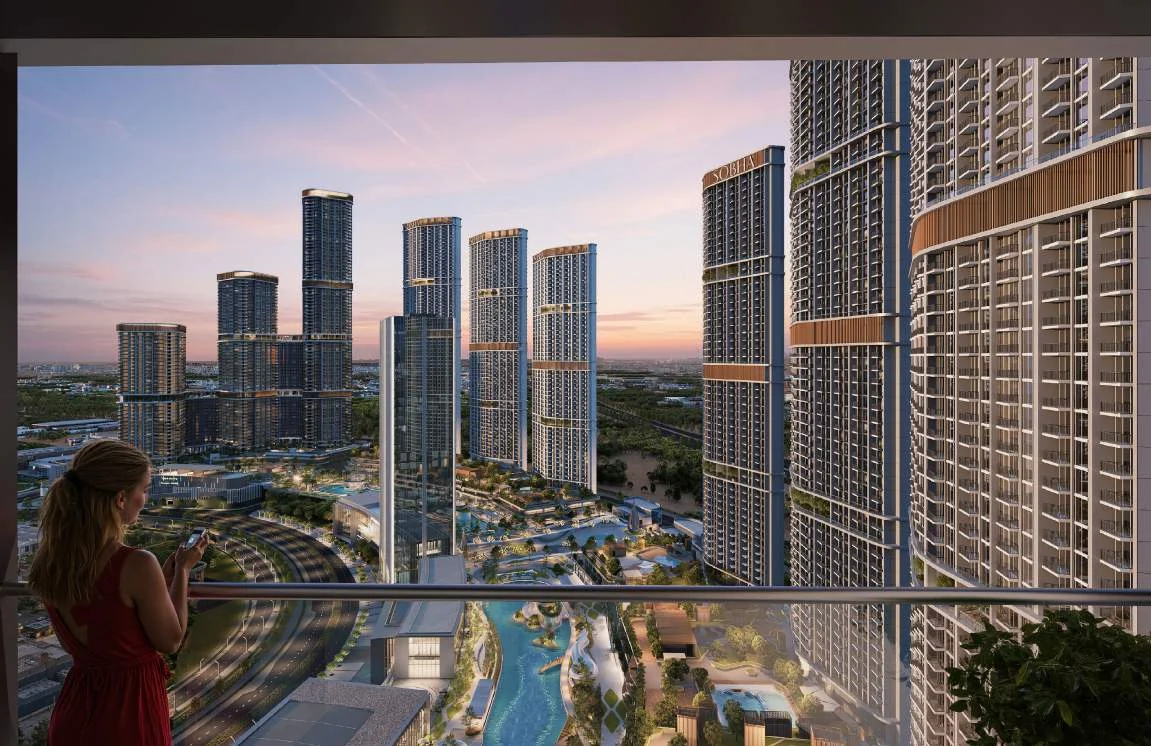
SkyVue Altier is positioned within Sobha Hartland 2, an 8 million sq ft master community that includes a mall, premium office spaces, an international school, a clubhouse and retail options. The tower is one of the projects in the Skyvue collection and is planned as a 77-storey building above a podium shared with three other towers. Its setting is described as being in the northern part of the community, with views towards the Downtown Dubai skyline and Ras Al Khor Wildlife Sanctuary. The project is located in the Meydan and Bu Kadra area of Mohammed Bin Rashid City.
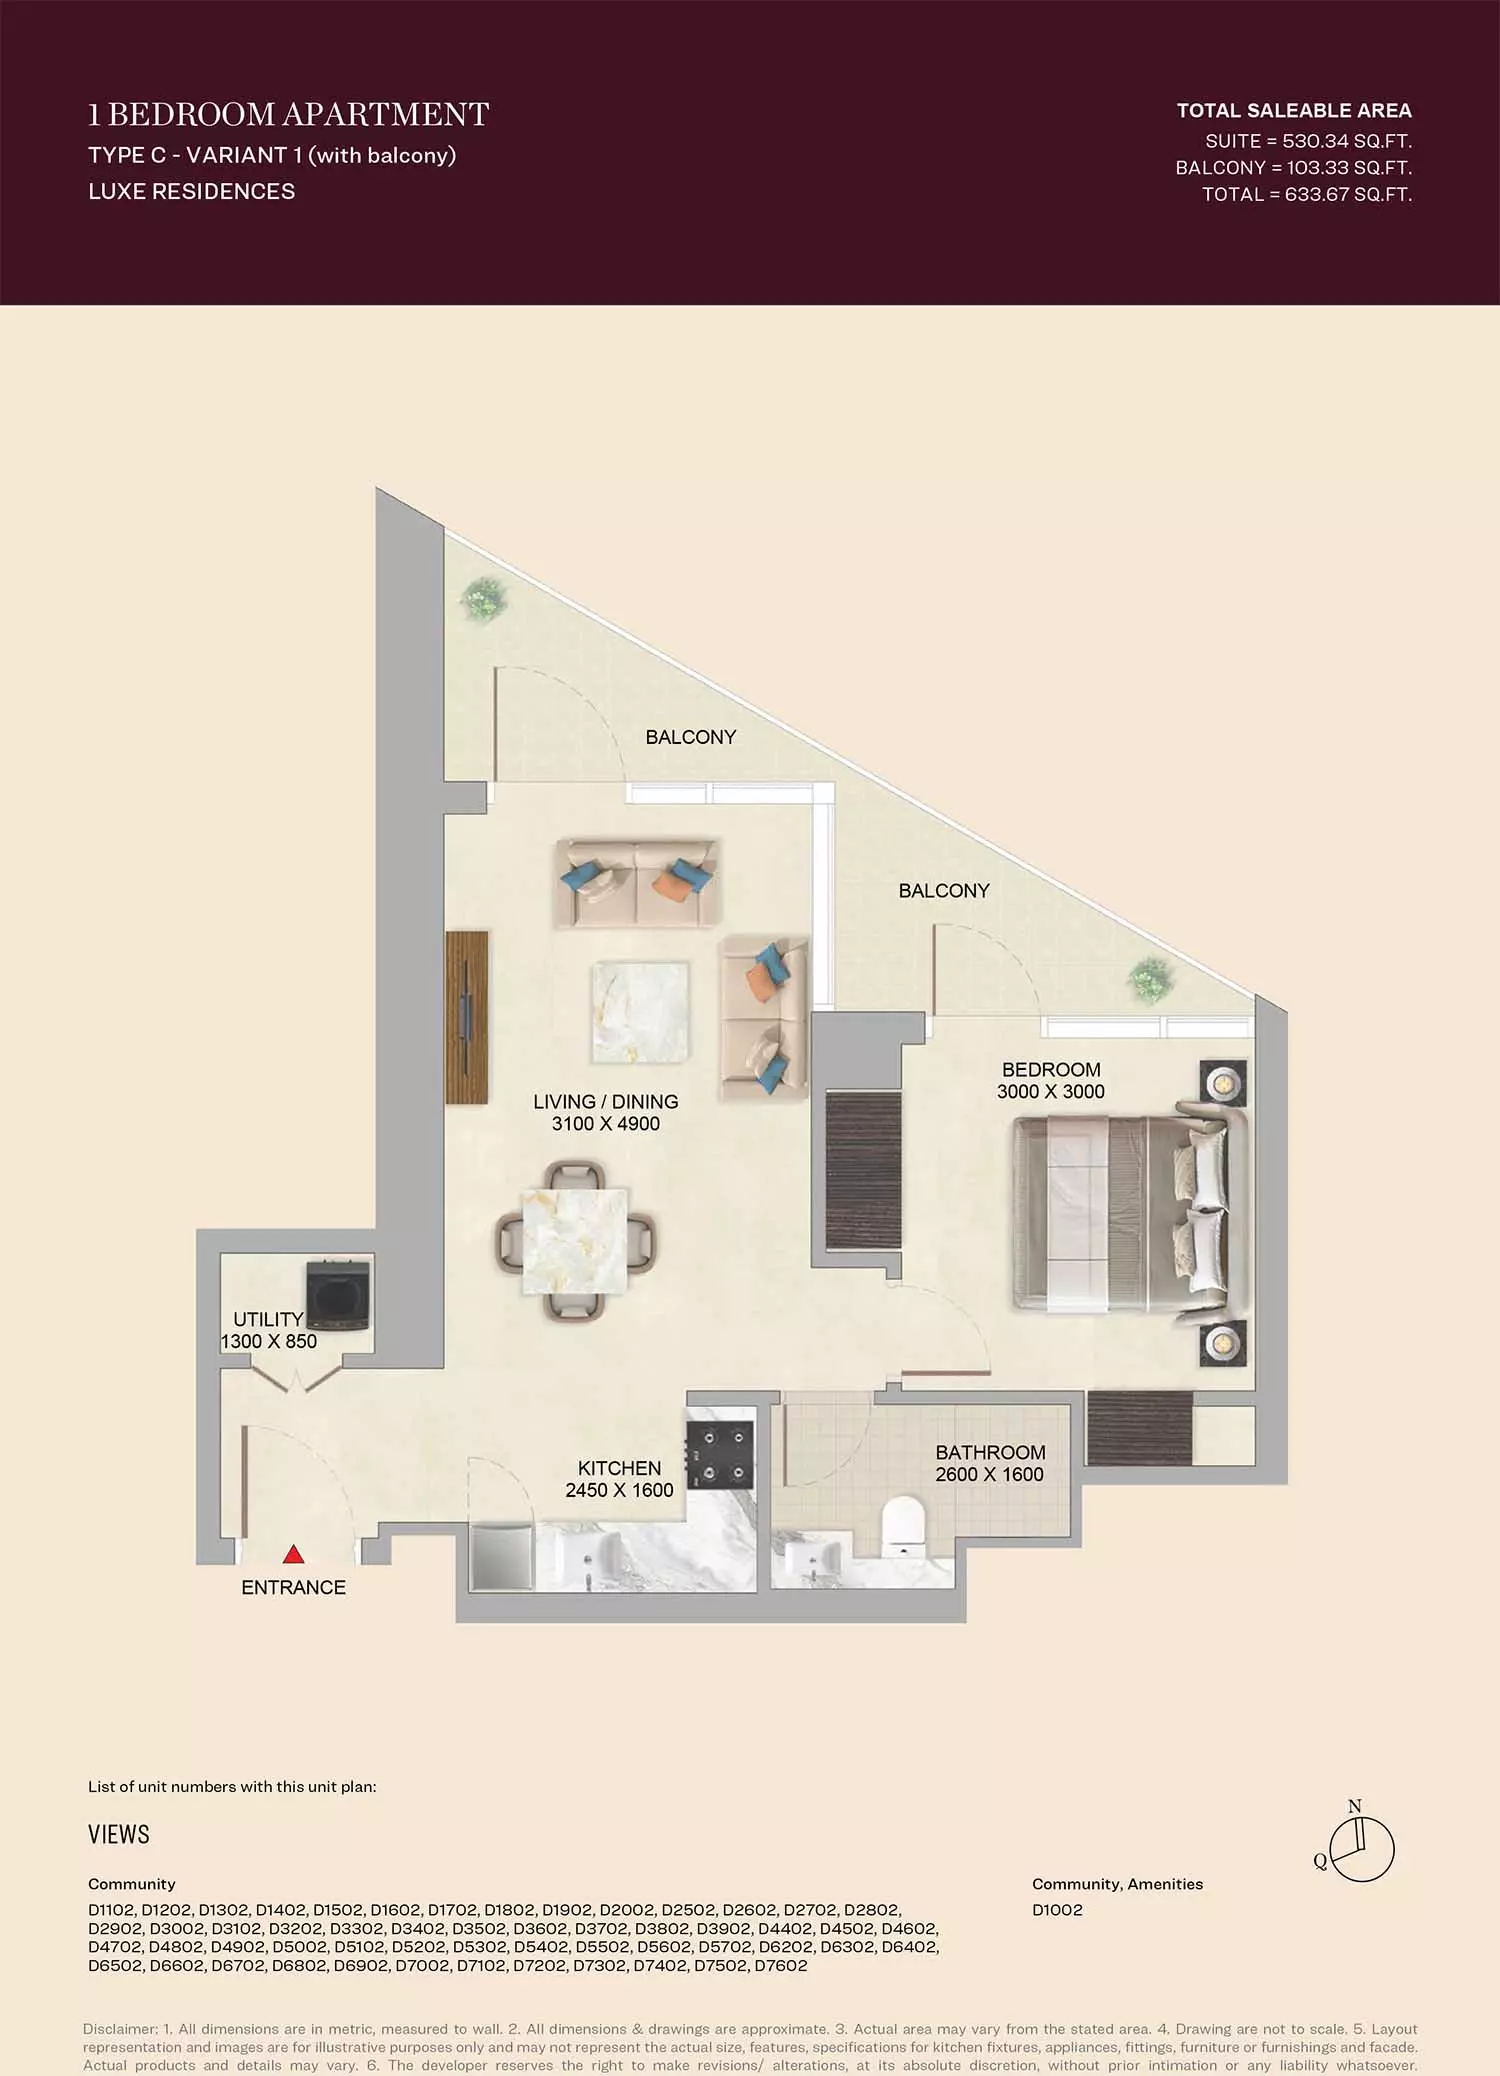
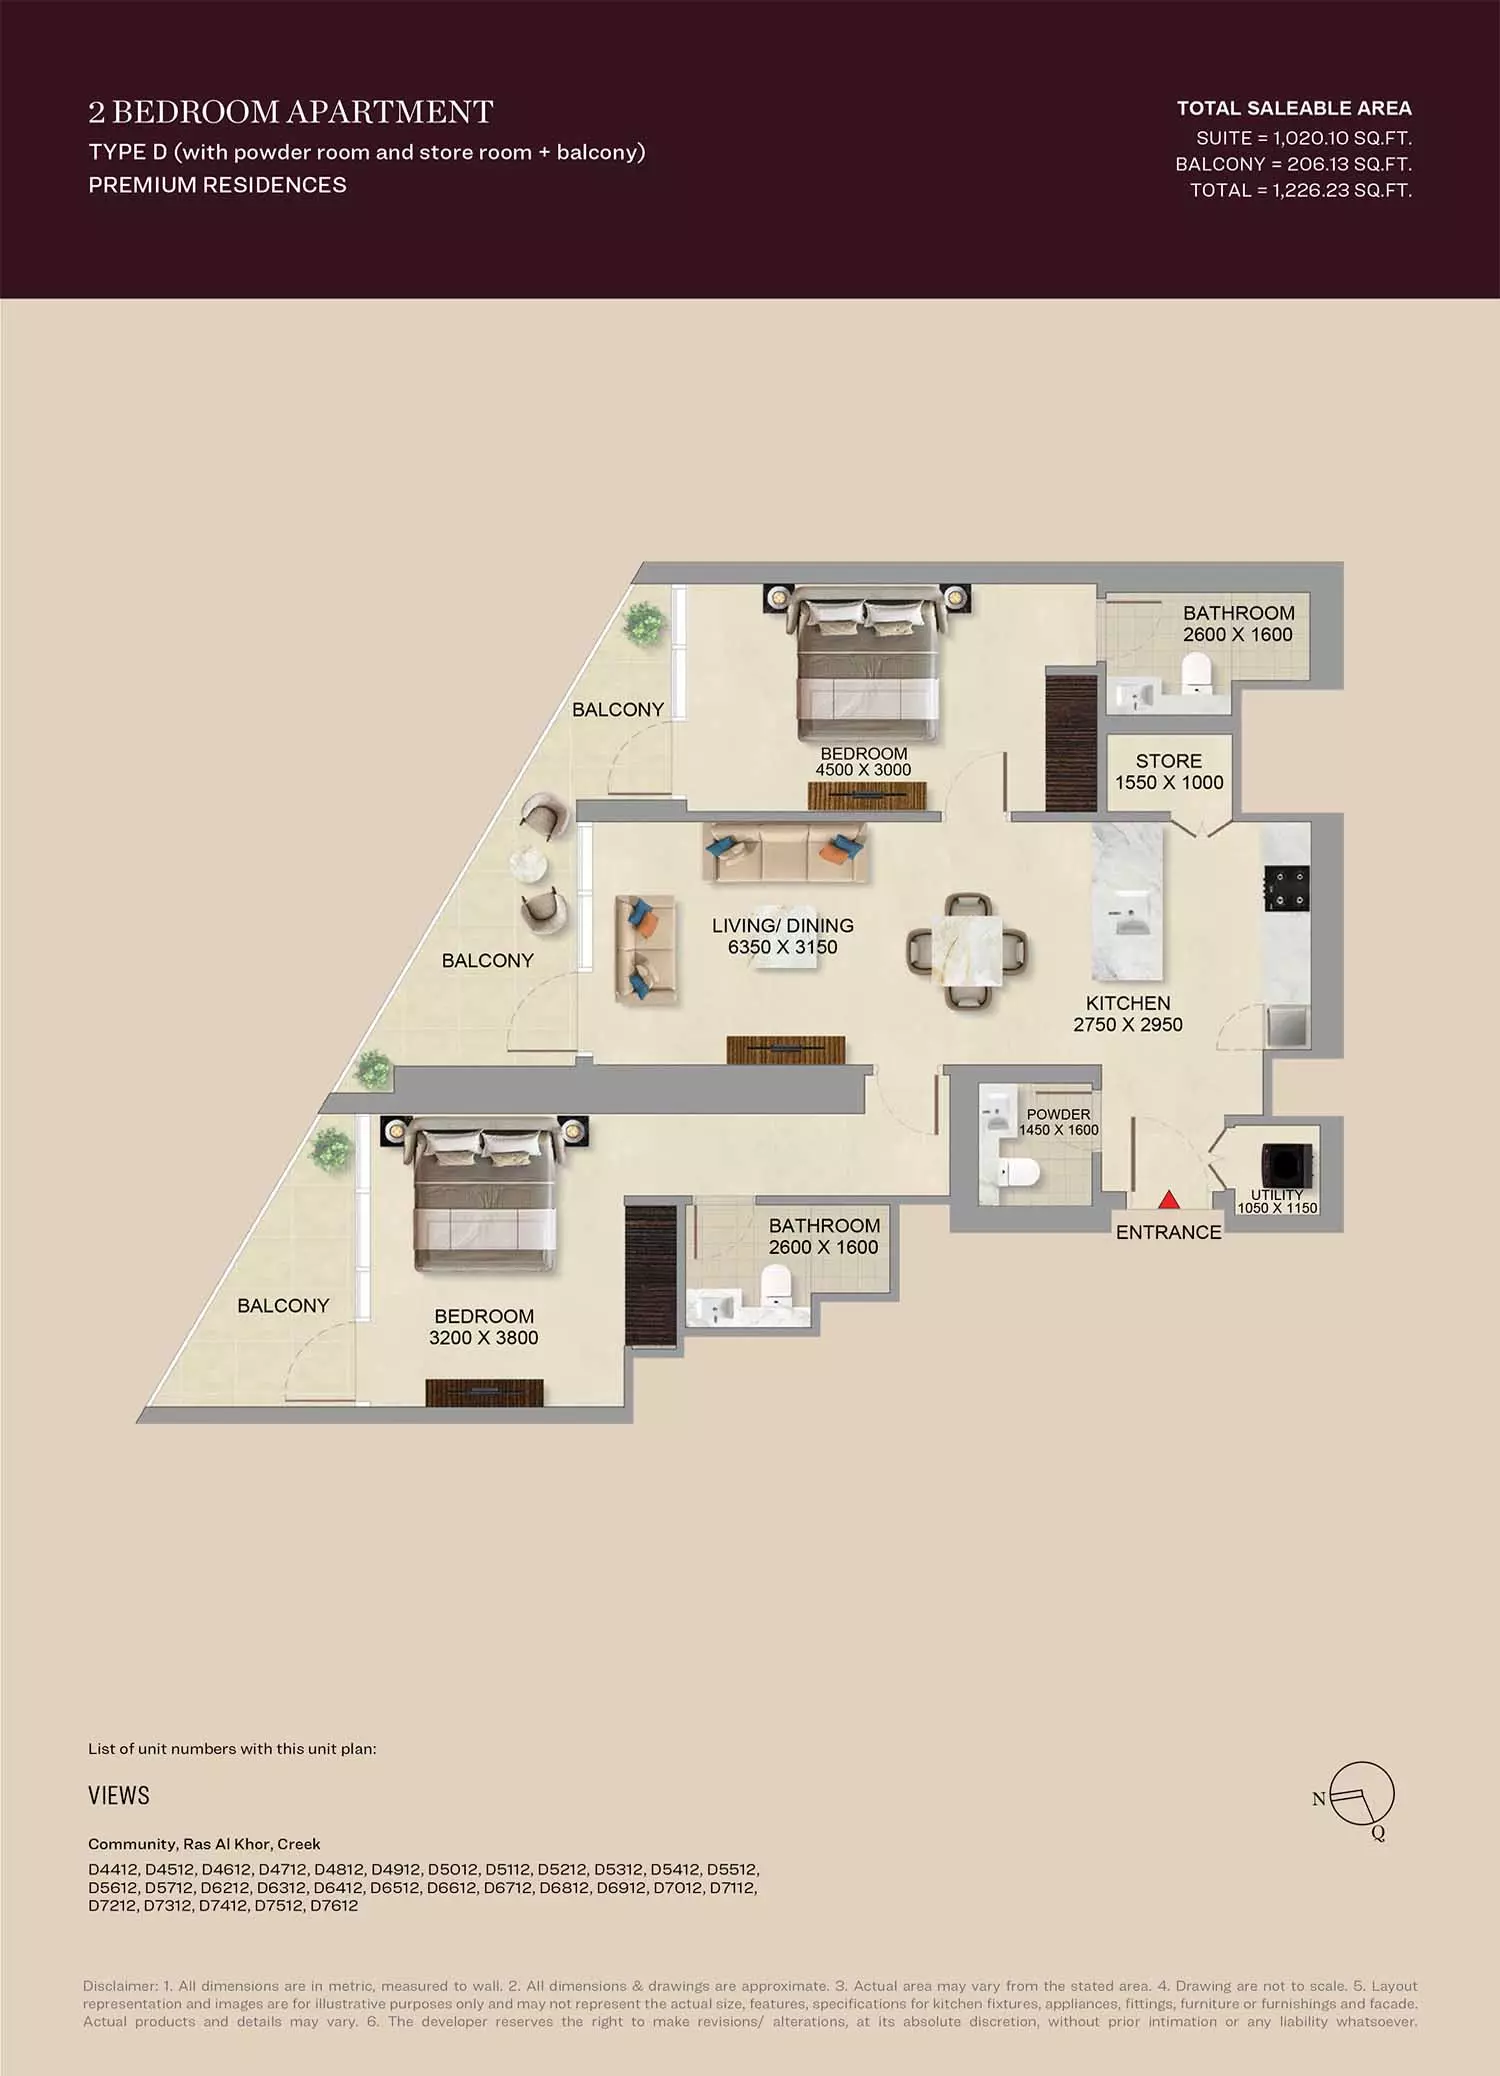
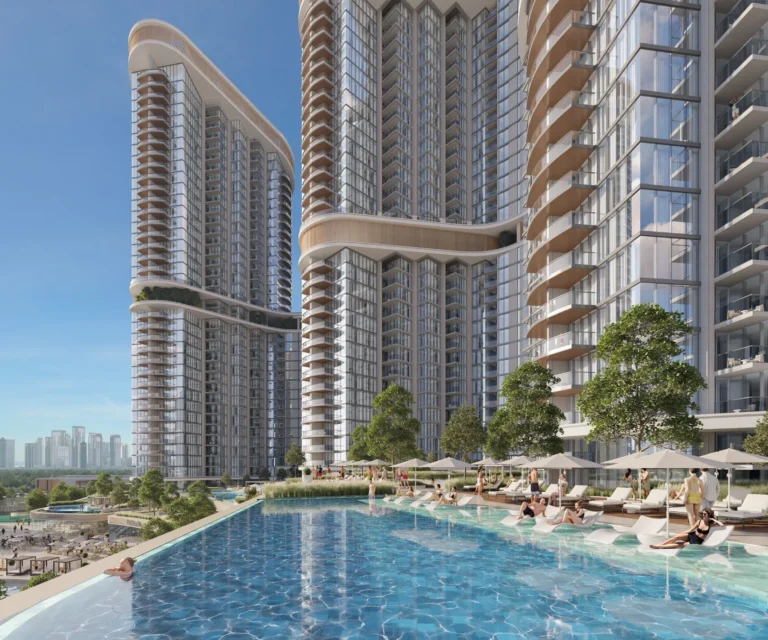
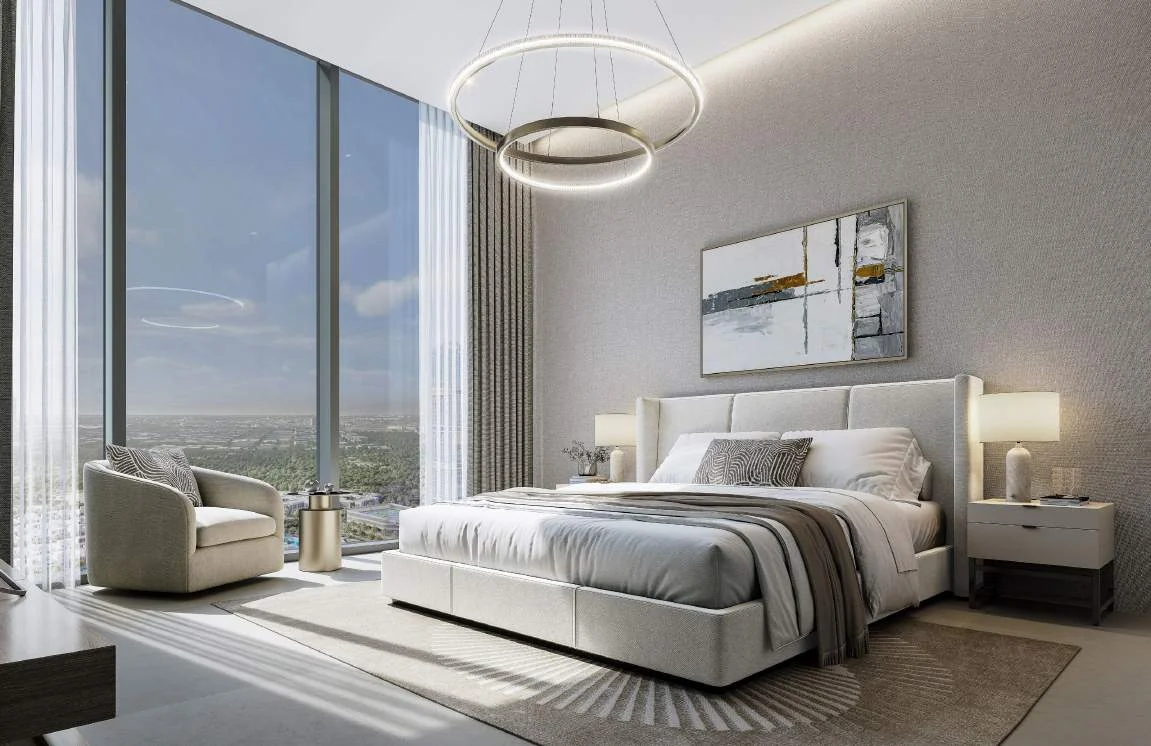
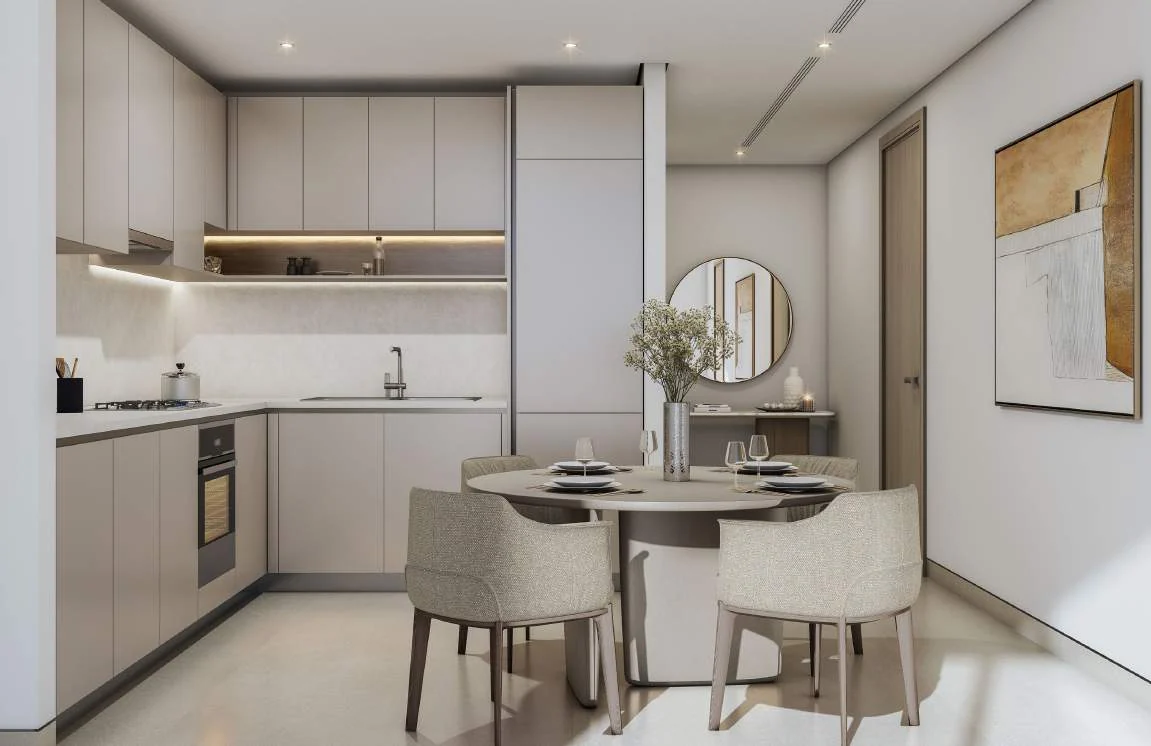
The tower has a zigzag façade and a triangular floor-plan concept. This design is intended to increase the connection to natural light and outward views from the residences. SkyVue Altier is planned with a dual-aspect outlook, facing the Downtown Dubai skyline on one side and Ras Al Khor Wildlife Sanctuary on the other. Interiors are described with neutral tones, open-plan kitchens, dining zones and living areas with large windows. Bedrooms are planned with floor-to-ceiling windows and balconies. Views mentioned for the residences include the amenity area, lagoons, greenery and the cityscape.
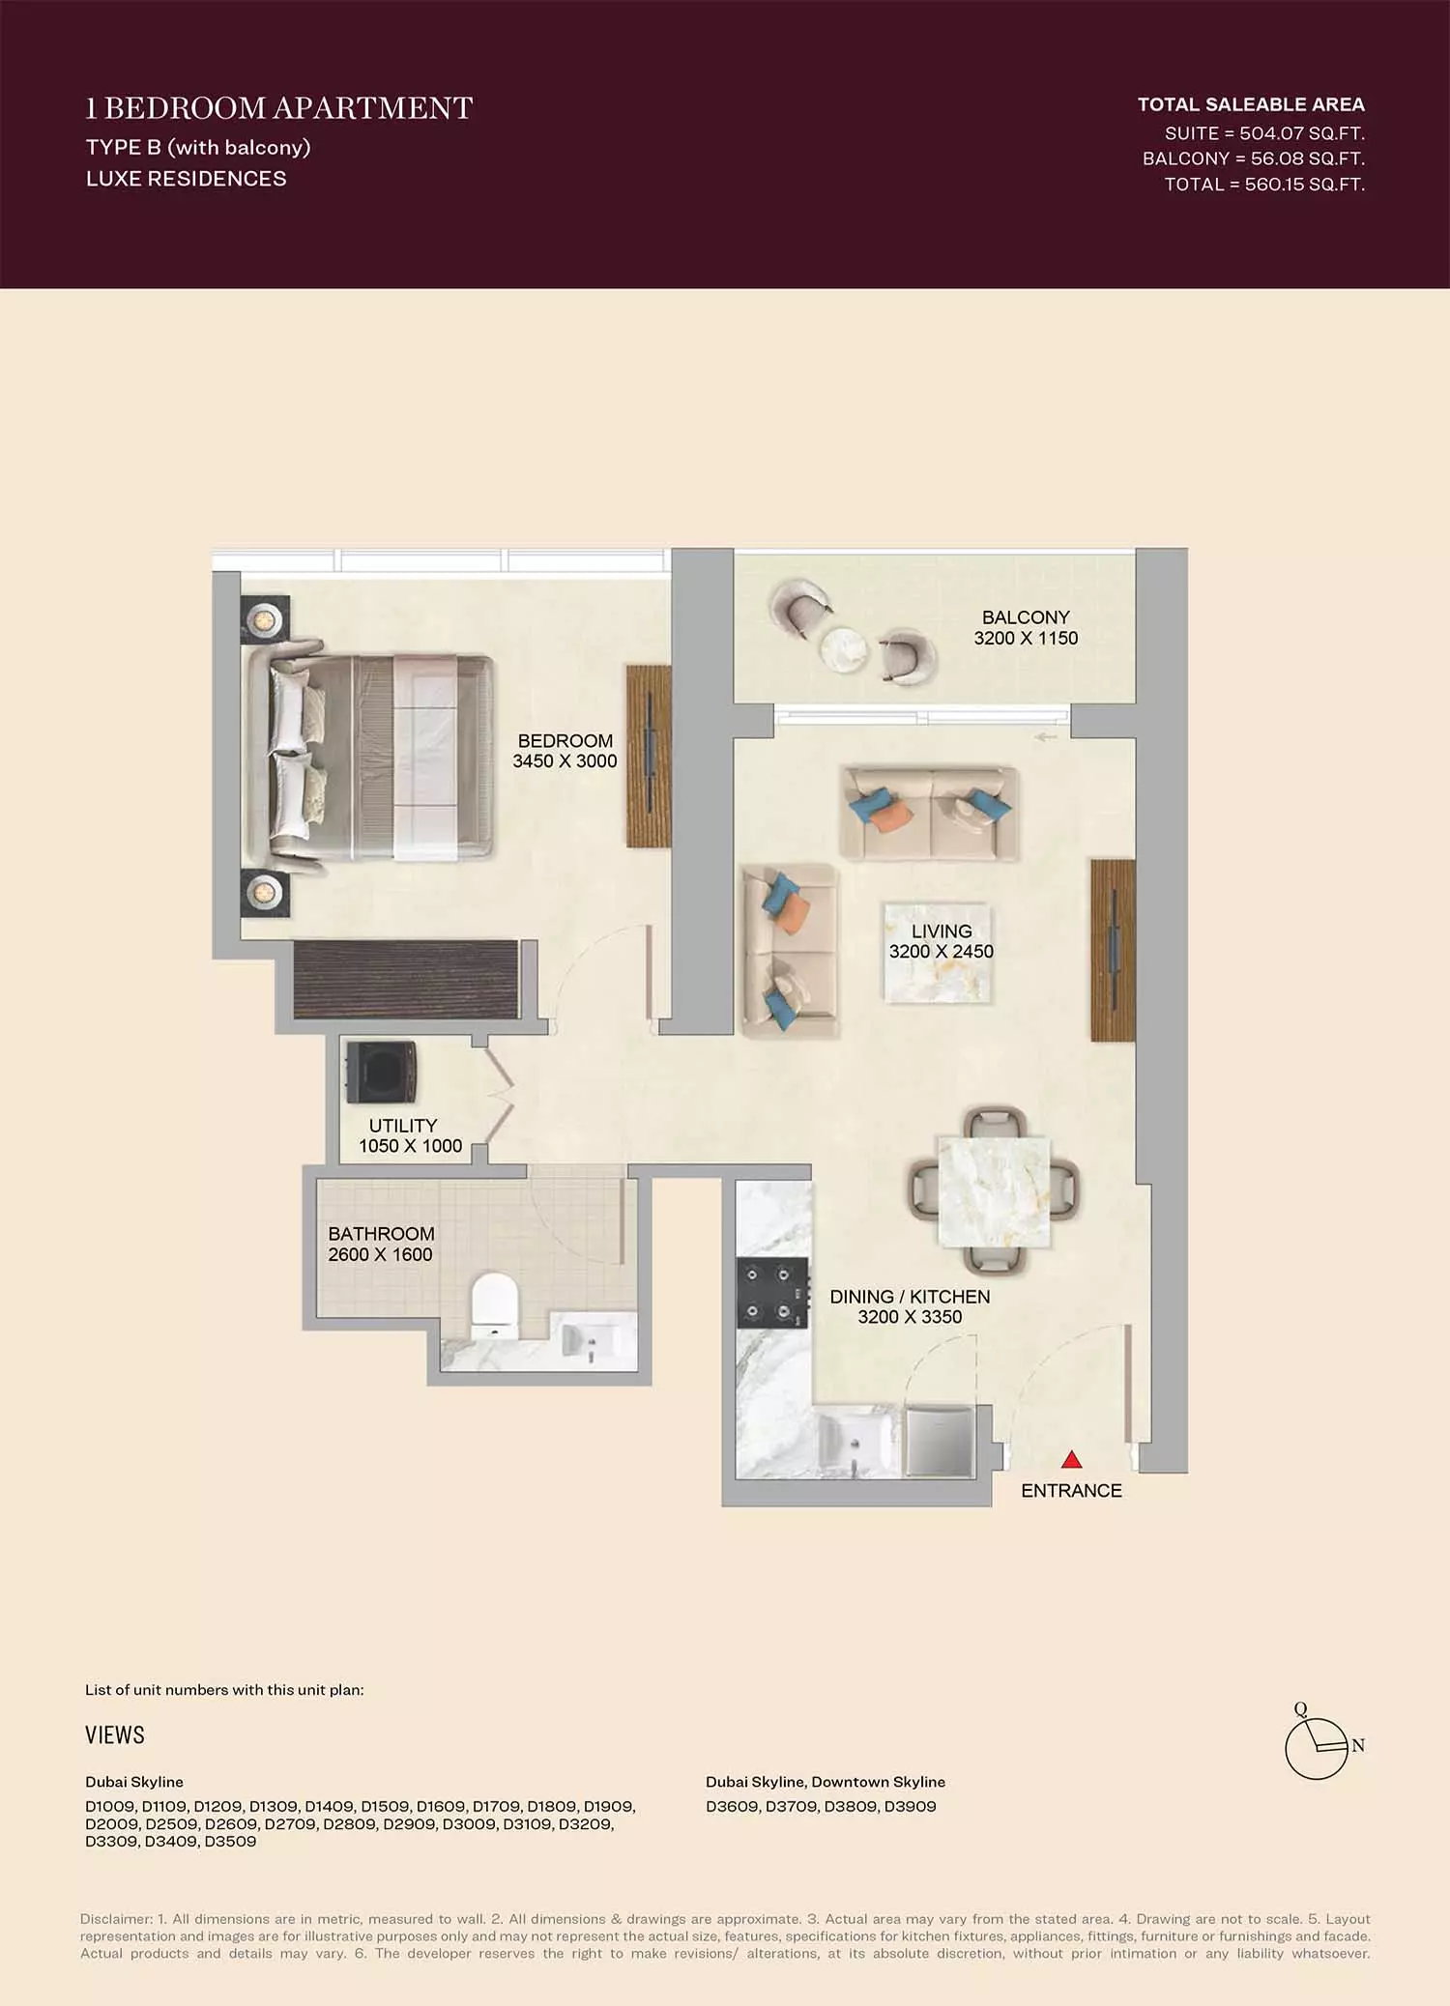
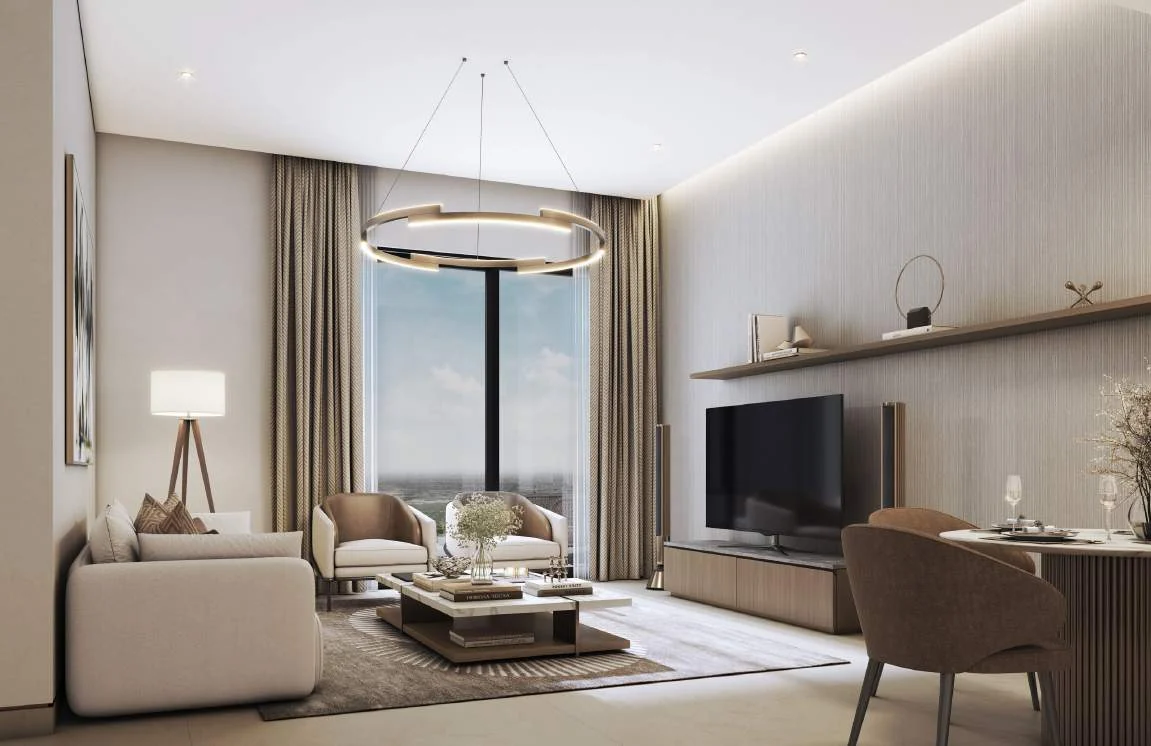
SkyVue Altier offers one-bedroom and two-bedroom apartments. The residences are planned with open living and dining spaces connected to open-plan kitchens. Large windows form part of the living-room design, while bedrooms are planned with floor-to-ceiling windows and attached balconies. The tower’s triangular planning and zigzag arrangement are intended to support daylight and views across the surrounding setting. The project is part of a four-tower podium arrangement, with shared amenity facilities serving the towers. Buyers can consider the one-bedroom and two-bedroom selection within the wider Sobha Hartland 2 master community.
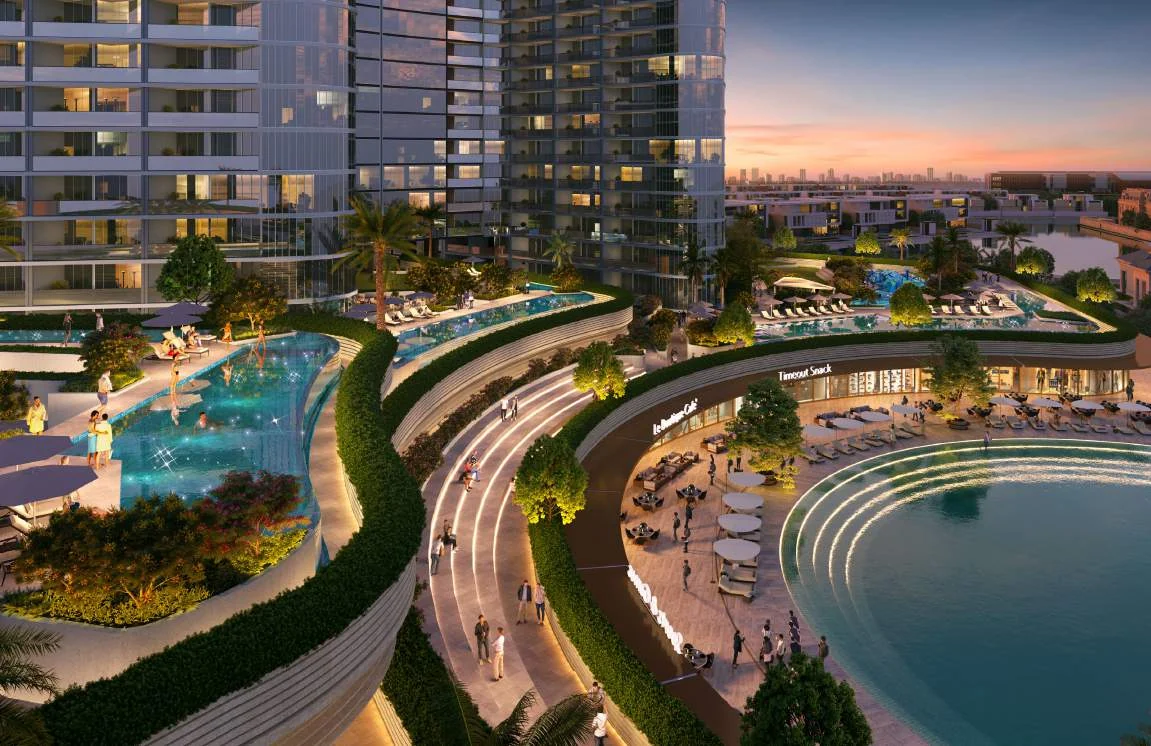
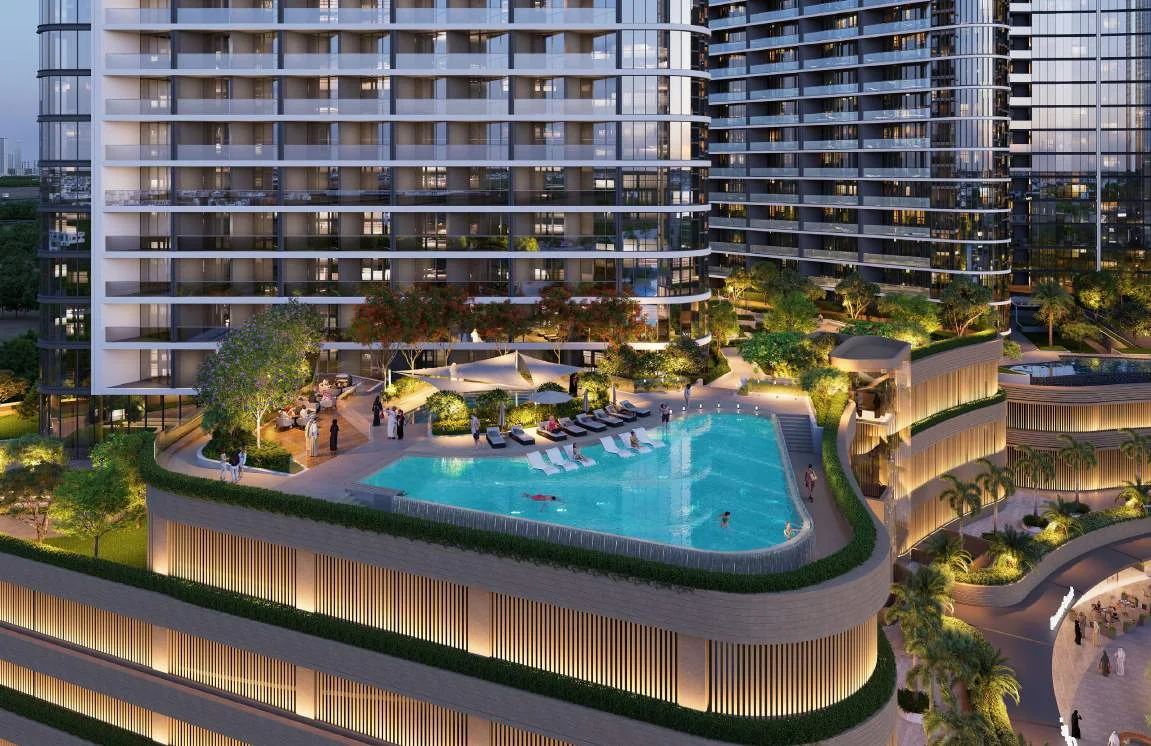
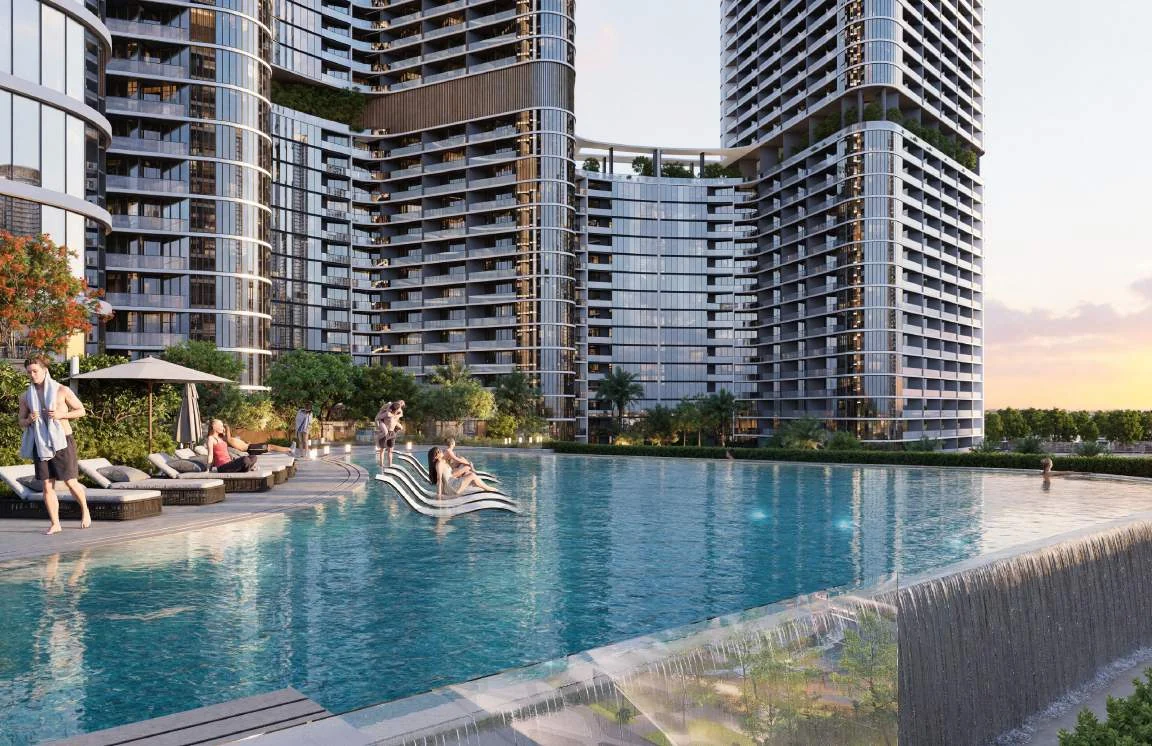
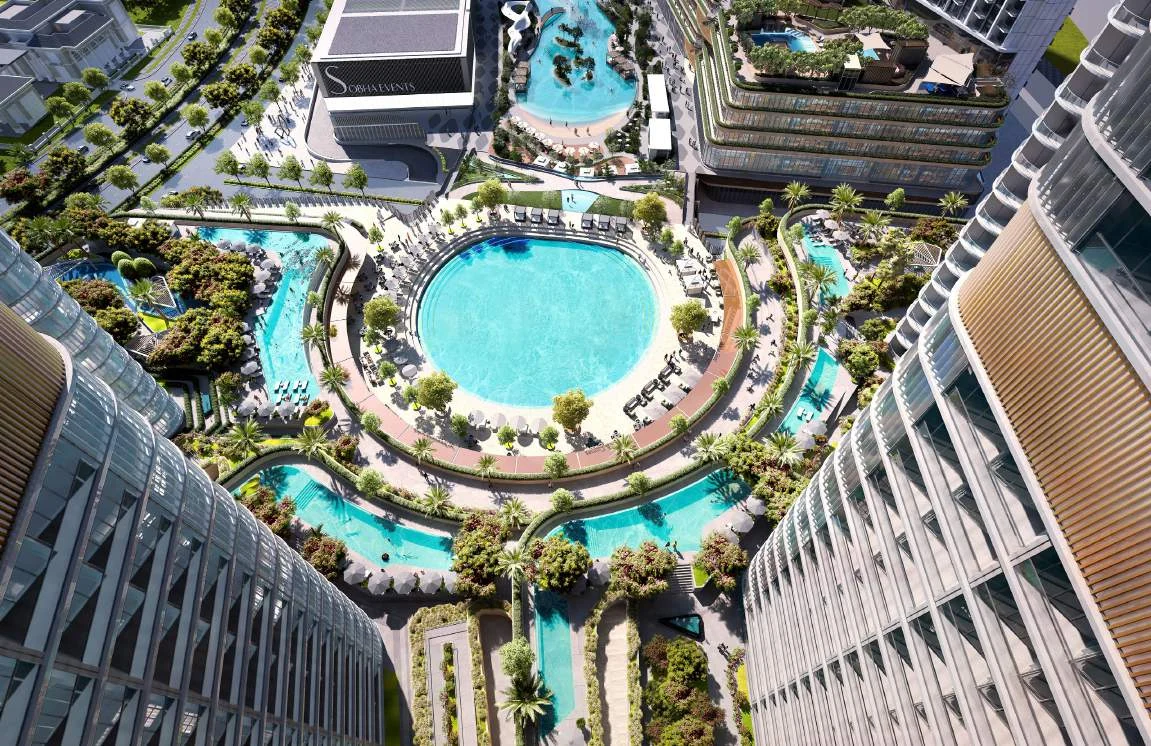
The shared amenity offering includes an infinity pool, kids’ pool, jacuzzi and central water feature. Fitness facilities include indoor and outdoor gyms, an indoor yoga studio, a circuit training area, an outdoor CrossFit or gym area, a walking and jogging loop, and a yoga and meditation area. Sauna and steam facilities are also included. Social and entertainment spaces include a multipurpose hall, open cinema area, indoor movie theatre, party terrace, open picnic lawn, barbeque area and open amphitheatre seating. Indoor facilities also include a library and reading room, cards room with chess and carrom, video game room, teenage space, music room and art room. Children’s facilities include a kids’ play zone, kids’ playroom and an indoor kids’ and toddlers’ zone.
Sobha Hartland 2 is a master-planned residential district within Mohammed Bin Rashid City, in the Meydan and Bu Kadra area. The community is planned with residential towers, landscaped areas and lagoons, alongside a mall, offices, an international school, a clubhouse and retail options. Ras Al Khor Wildlife Sanctuary is 1.5 km from SkyVue Altier. Hartland Greens East Park and Riviera East Park are each 1.3 km away, while Sobha Hartland Estates Park is 1.6 km away. The Track Meydan Golf is 1.9 km away. Paramount Screening Room at Damac Towers by Paramount is 3.4 km from the project, and Kidzania is 4.9 km away.
Prices for SkyVue Altier start from AED 1,590,000. The payment plan is structured as 60/40, with 20% due on booking, 40% payable during construction through the first to fourth instalments, and 40% due on handover. The stated completion schedule is Q2 2030. SkyVue Altier is currently classified as a new launch. The payment structure places 60% of the purchase price before handover, including the booking payment and construction instalments, with the remaining 40% payable at handover. This schedule applies to the published 60/40 payment plan for the project.
SkyVue Altier is developed by Sobha Group. Sobha Group was founded in 1976. The developer describes its delivery approach as backward integration, covering material sourcing, quality control, craftsmanship, design, engineering and contracting through in-house functions. Its stated approach spans project development from concept to completion. Within Sobha Hartland 2, SkyVue Altier joins a group of residential projects that includes Skyvue Stellar, Skyvue Spectra, Skyvue Solair, Skyscape Avenue, Skyscape Aura, Skyscape Altius and 360 Riverside Crescent. SkyVue Altier is identified as one of the towers in the Skyvue collection.
Dubai market as a whole: prices, transactions and trends (DLD data) →
We will send floor plans, the payment plan and available units for this project.
Project data comes from the Dubai Land Department (DLD) registry.