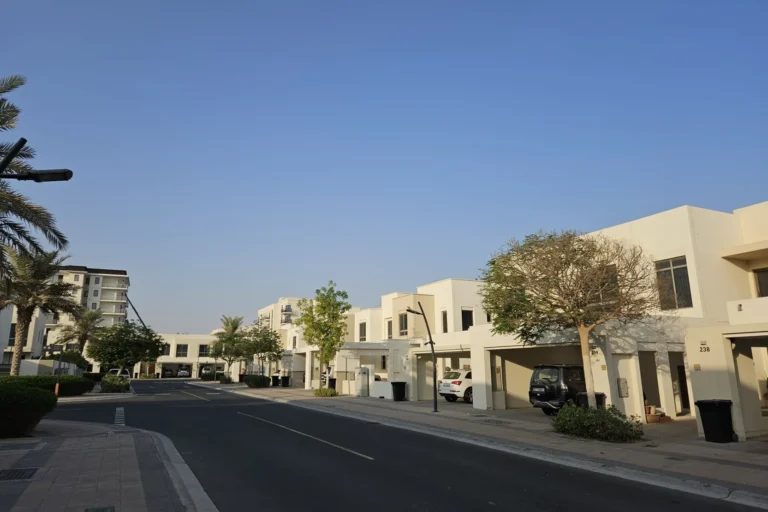
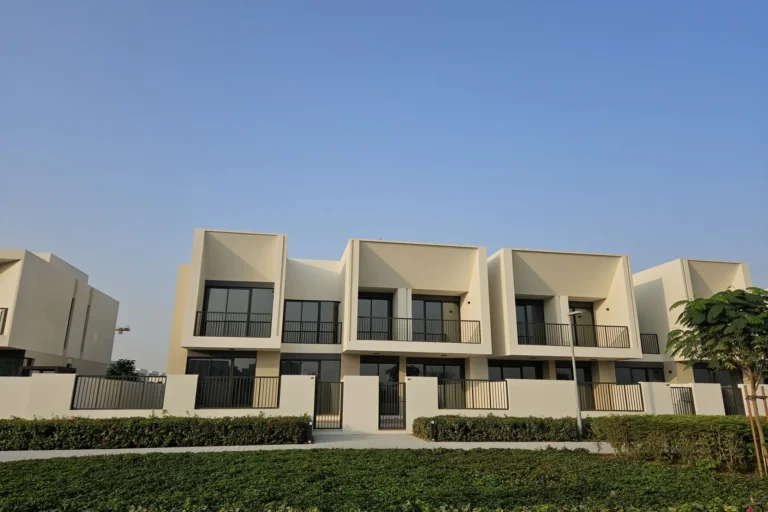
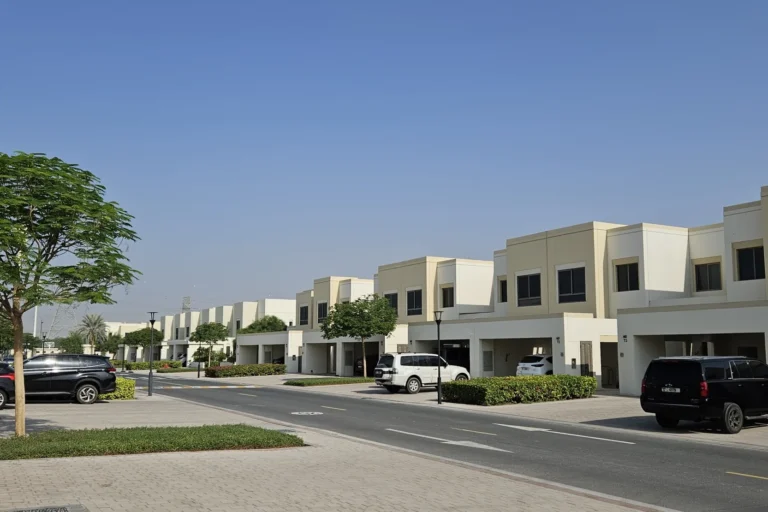
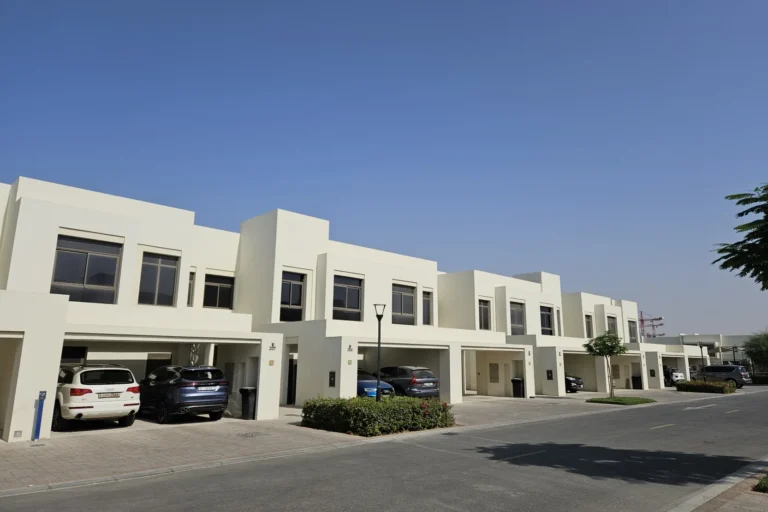
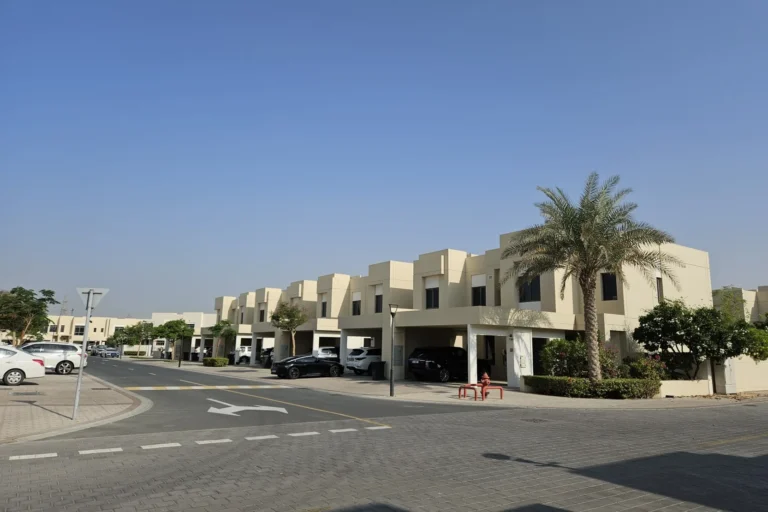
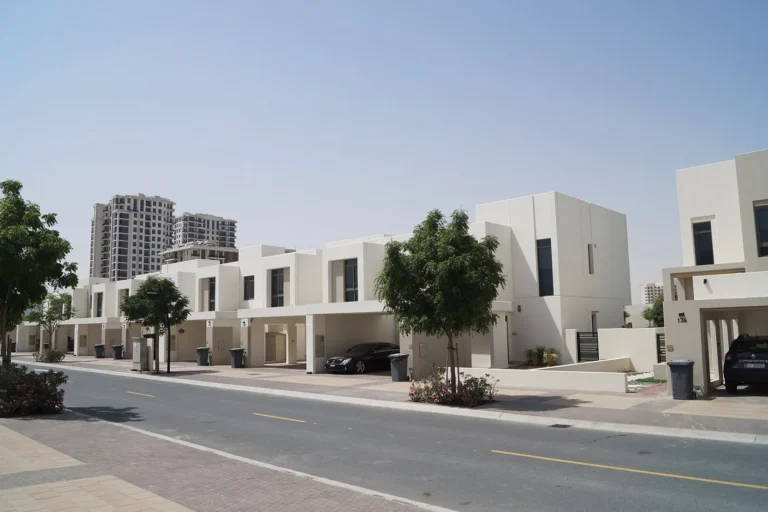
Zahra Townhouses is a townhouse sub-community within Town Square in the DubaiLand area of Dubai. The collection is part of the Town Square masterplan and consists of low-rise, terraced family houses positioned inside the larger neighbourhood framework. The community’s geographic coordinates are 25.008611 N, 55.292084 E, which places it west of central Dubai and within easy reach of several city destinations by car.
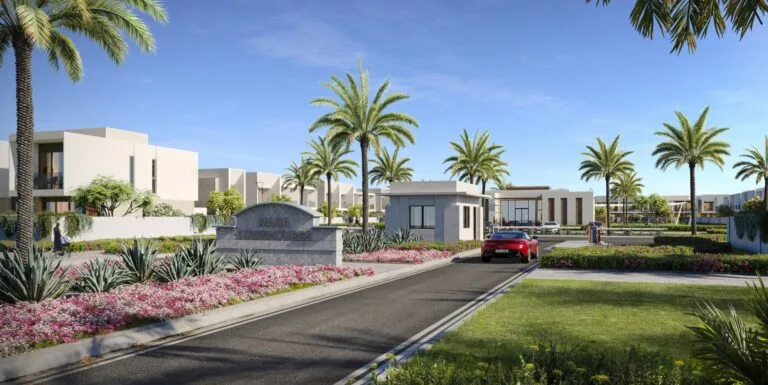
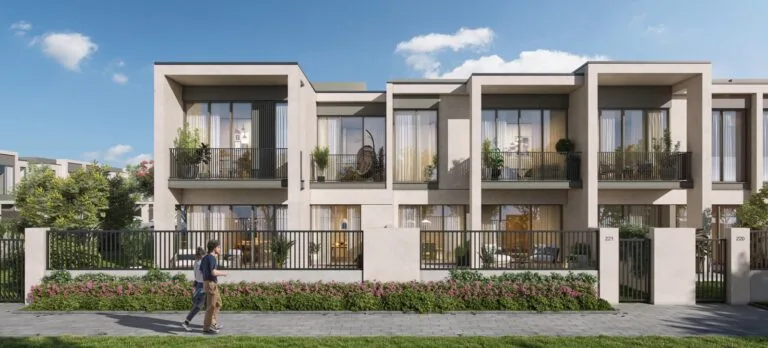
Zahra Townhouses is defined as a SUBCOMMUNITY of Town Square. It occupies a dedicated residential pocket inside the Town Square masterplan. The development was launched with an original masterplan and concept images published by the developer; those materials illustrate the initial architectural intent and layout for the cluster. As with many masterplanned communities, design elements shown at launch serve as a reference for the delivered scheme and for comparison with later revisions.
Administratively and on-site, Zahra belongs to the Town Square neighbourhood within the wider DubaiLand area. The site is mapped in relation to central Dubai and peripheral nodes: it is several kilometres from the main business, retail and leisure clusters of the city while remaining part of a large suburban masterplan. The location is convenient for residents who require a balance between relatively quiet, low-rise housing and access to Dubai’s amenities by car.
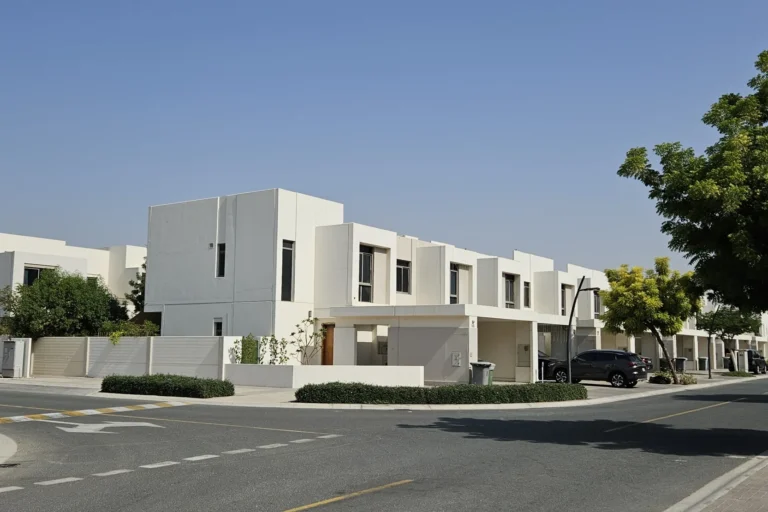
Public transport and road access:
Listed straight-line / road distances to major points in the city (as recorded):
These distances give a clear view of Zahra’s position relative to central and leisure destinations: it sits closer to peripheral attractions such as Global Village and Expo City, while central business and retail districts are a moderate drive away.
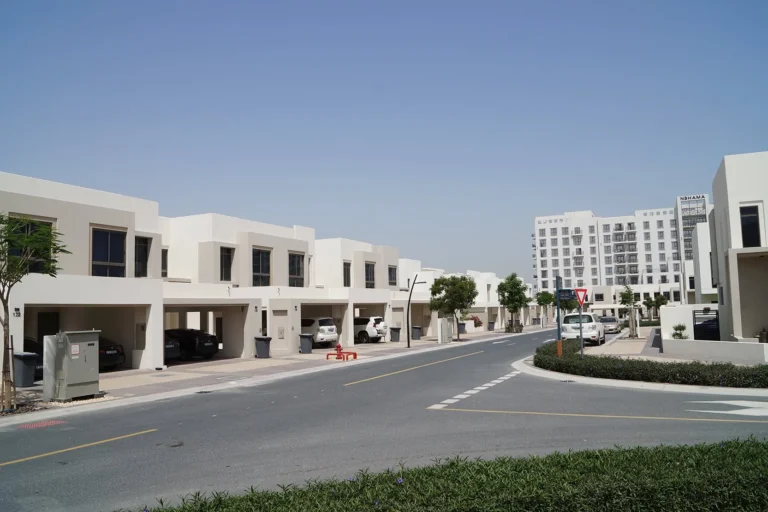
Zahra Townhouses is composed of three- and four-bedroom houses arranged as townhouses. Documented floor areas and parking provisions are as follows:
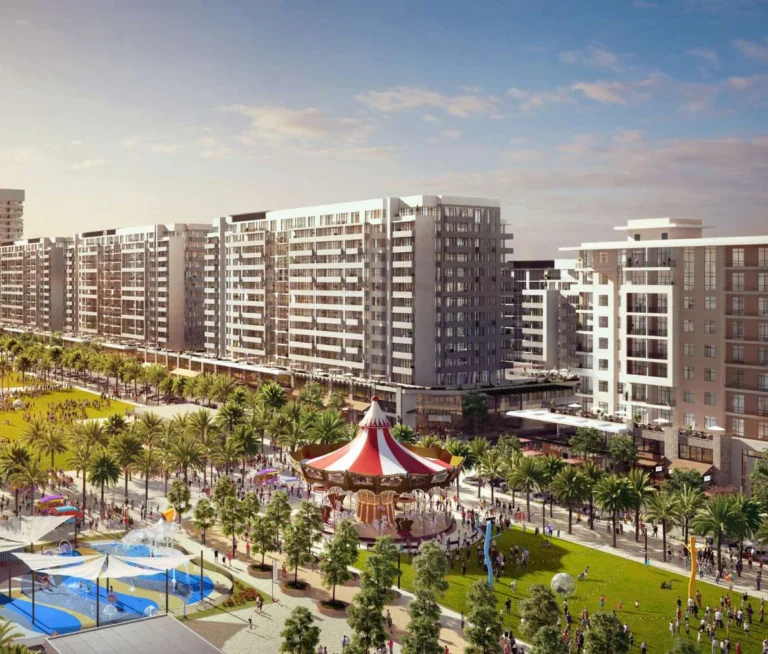
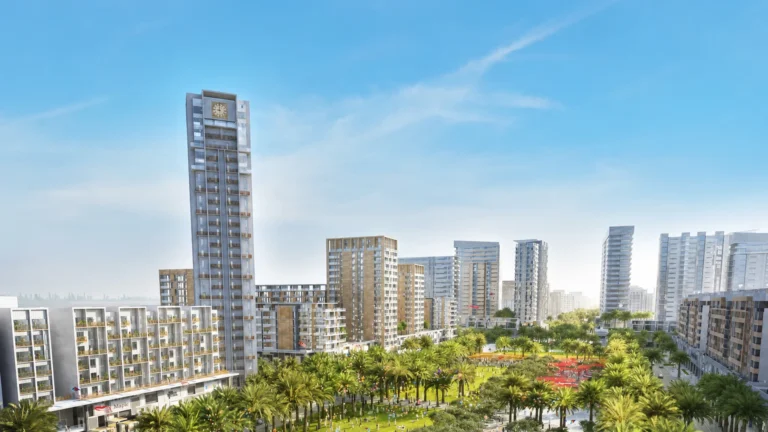
At the time of release, the developer published a masterplan and concept imagery showing the initial architectural language, landscaping and amenity intentions. Those materials are useful for understanding the original concept; in practice, projects may be subject to design adjustments during delivery. Photographic and plan comparisons between early concepts and the realised build are often used to assess how closely a completed scheme follows the original proposals.
There are no individual onsite project listings or additional sub-districts recorded within the Zahra Townhouses subcommunity entry supplied here. Likewise, no specific neighbouring projects are listed.
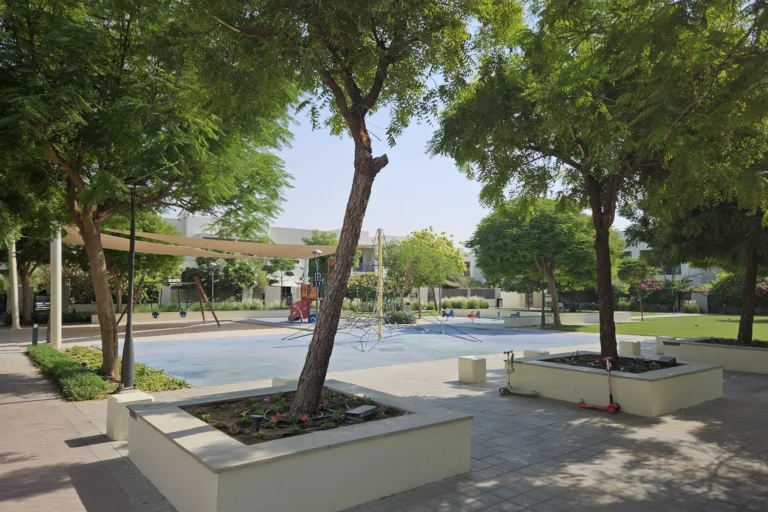
Zahra Townhouses is primarily oriented to residents seeking townhouse-style family accommodation within a masterplanned suburban community. The housing mix of three- and four-bedroom units makes the subcommunity appropriate for:
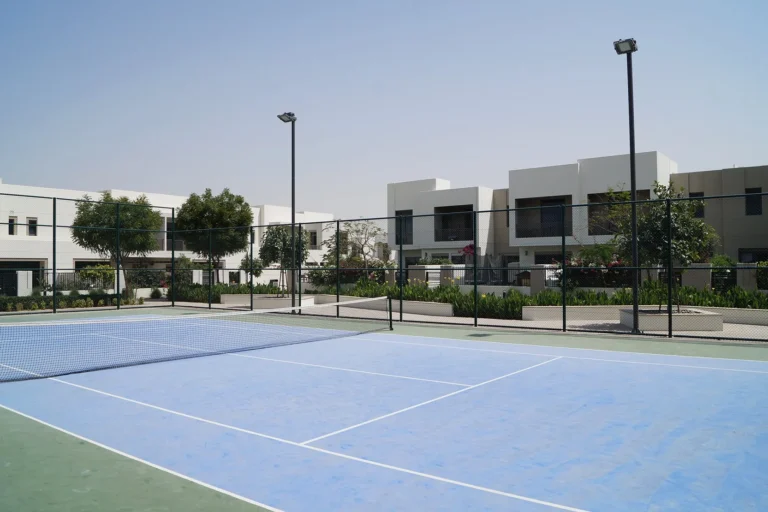
The location also suits those who value proximity to Town Square’s neighbourhood amenities and to nearby educational options; two schools are recorded close to the subcommunity and are commonly referenced in locality profiles.
What types of homes are available in Zahra Townhouses?
The collection consists of three- and four-bedroom townhouses, arranged as low-rise terraced houses within the Town Square masterplan.
How large are the homes?
Documented sizes show three-bedroom houses from about 2,146 sq ft to 2,229 sq ft, and four-bedroom houses at approximately 2,422 sq ft. Each unit has parking for two vehicles.
How far is the nearest metro and is it walkable?
The closest Red Line station (station code R73) is roughly 13.02 km from Zahra Townhouses and is not classified as walkable. Car travel and other road transport are the more practical means for daily commuting.
What local amenities and schools are nearby?
The neighbourhood profile notes several nearby schools, including Dubai British School Mira at approximately 0.7 km and Fairgreen International School at about 2.7 km, both commonly referenced in locality summaries. Other neighbourhood amenities and leisure destinations are accessible within short to moderate drives across Town Square and surrounding areas.
For a detailed site map, original concept images and the developer’s masterplan documentation, refer to the publications released at the time of the project’s launch. These materials provide the clearest picture of the initial design intent for Zahra Townhouses and for Town Square as a whole.
Machine-readable mirrors of this page: Markdown · JSON. Every field carries its origin.
How to cite:Zahra Townhouses — Continental Club Property, 2026-08-28, https://continentalclub.ae/location/zahra-townhouses/
Dubai market as a whole: prices, transactions and trends (DLD data) →
Largest management companies in the area: Nshama Community Management Owned By Nshama Properties One Person (21).
Check any building’s service charge → All communities
RERA-approved 2026 budgets from the DLD service charge index (Mollak); residential buildings. Rate is AED per sq ft per year; YoY compares the same buildings in 2025.



Neighbouring areas and sub-communities to compare location and prices.