Nad Al Sheba Gardens 9 is a designated subcommunity within the Nad Al Sheba Gardens neighborhood, itself part of Nad Al Sheba 1 in Dubai. The area is planned primarily for villa development and sits within the wider Mohammed Bin Rashid City / Meydan corridor. Coordinates: 25.131492, 55.298809.
Nad Al Sheba Gardens 9 is one of the sub-sections of Nad Al Sheba Gardens. It is nested inside Nad Al Sheba 1 and forms part of the residential fabric in the Meydan/Mohammed Bin Rashid City area. The subcommunity designation reflects a focus on low-rise, plot-based villa housing rather than high-density towers. The immediate site is addressed in local listings as Nad Al Sheba Gardens 9 and appears in government transaction records used for market analysis.
Public transport access by metro is not immediate: the nearest Red Line station is identified with code R29 and lies about 7.6 km from the subcommunity (7,571 m). That distance is beyond normal walking range.
Distances to key Dubai destinations (approximate):
These distances indicate that Nad Al Sheba Gardens 9 is positioned to the northeast of central Dubai clusters such as Dubai Marina and Palm Jumeirah, and relatively close to major central business and retail hubs like Downtown Dubai and Business Bay.

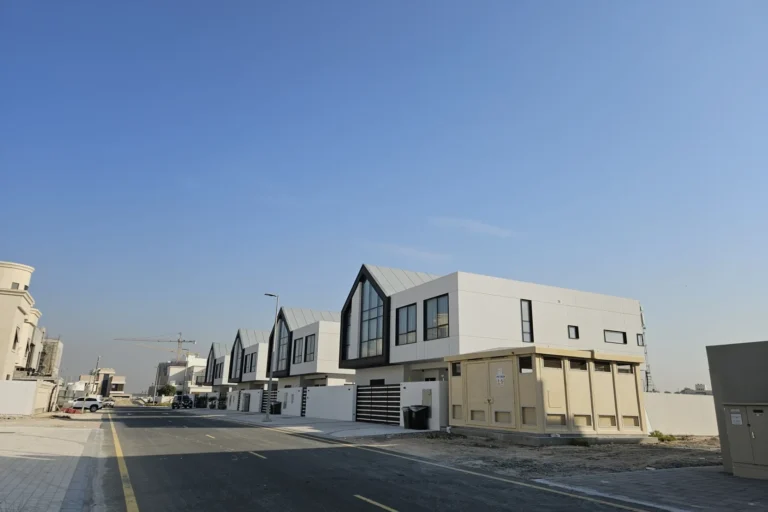
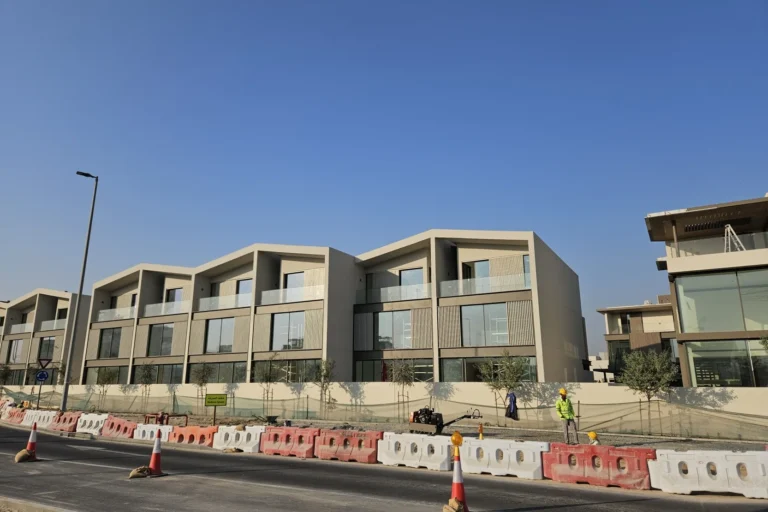
The subcommunity is described primarily through villa typologies with a range of configurations. Layouts reported for the area include 4-, 5-, 6- and 7-bedroom villas, each organised with different internal arrangements to suit varied household needs:
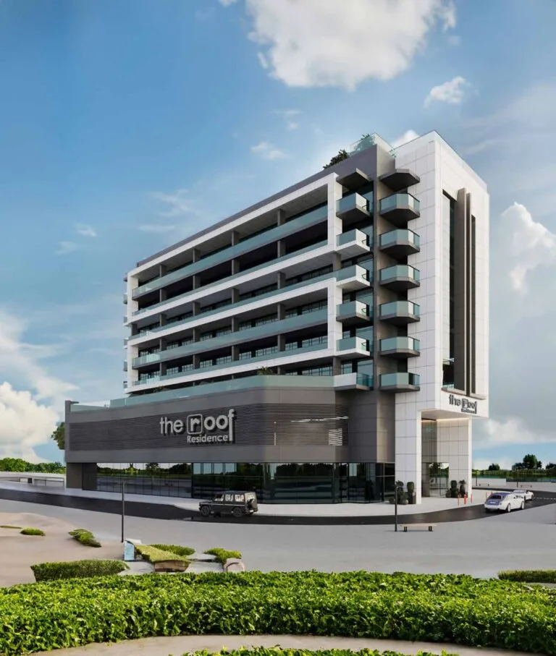
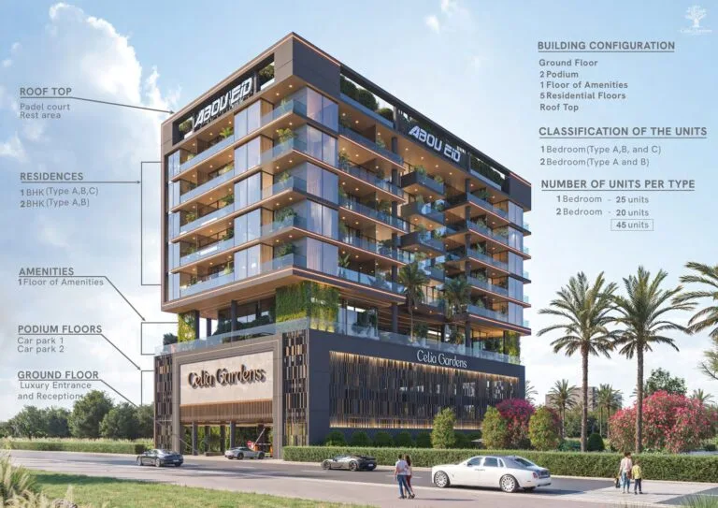
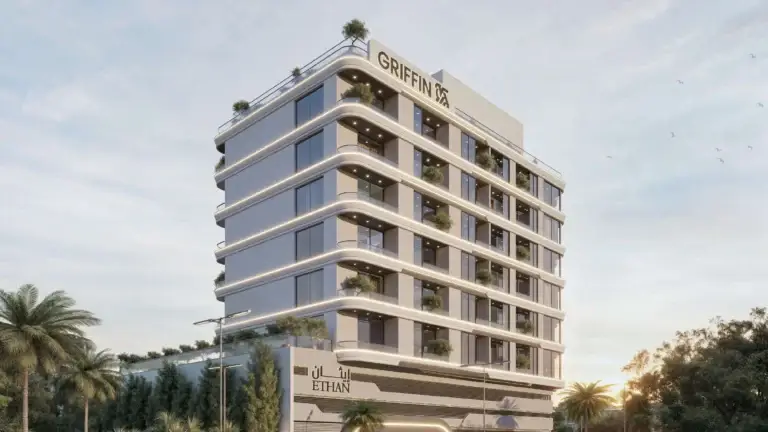
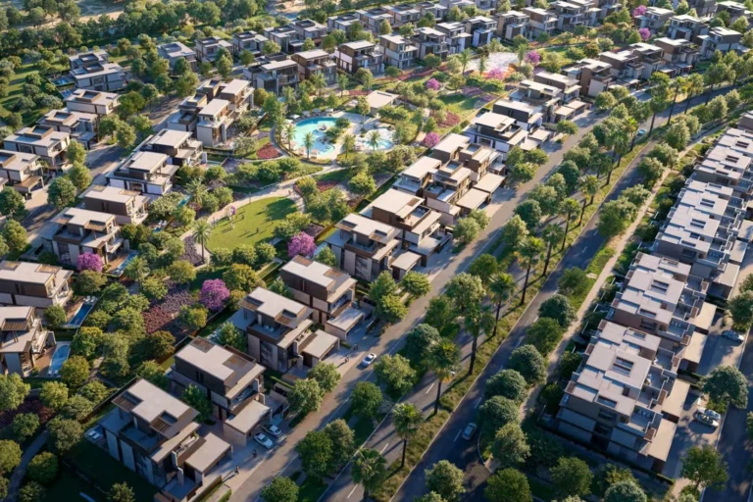
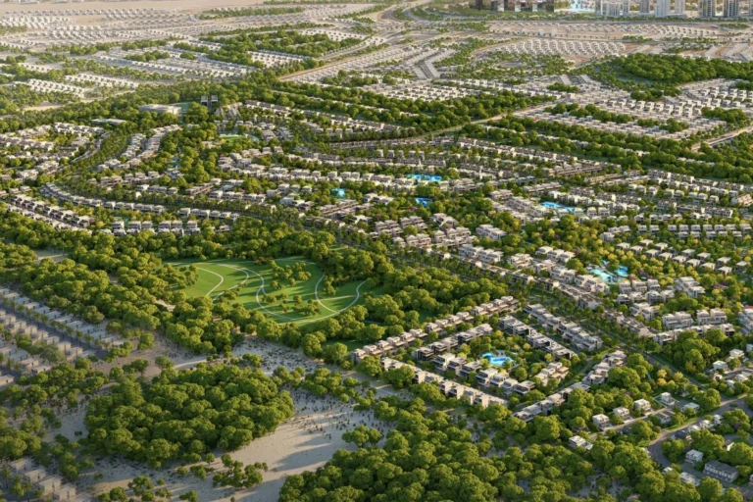
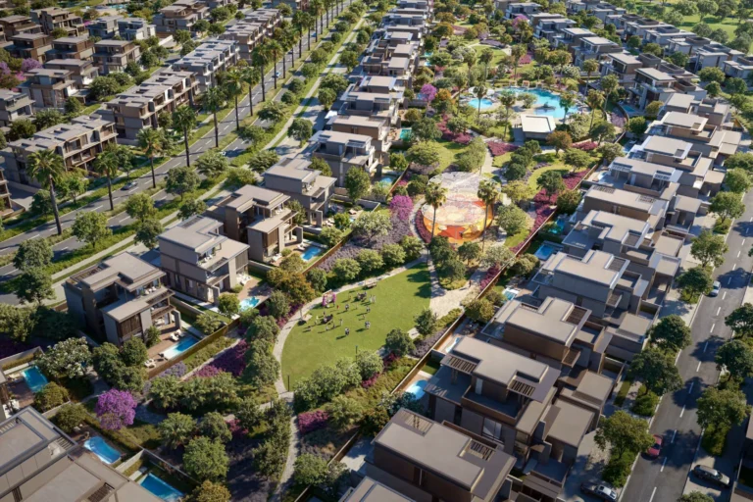
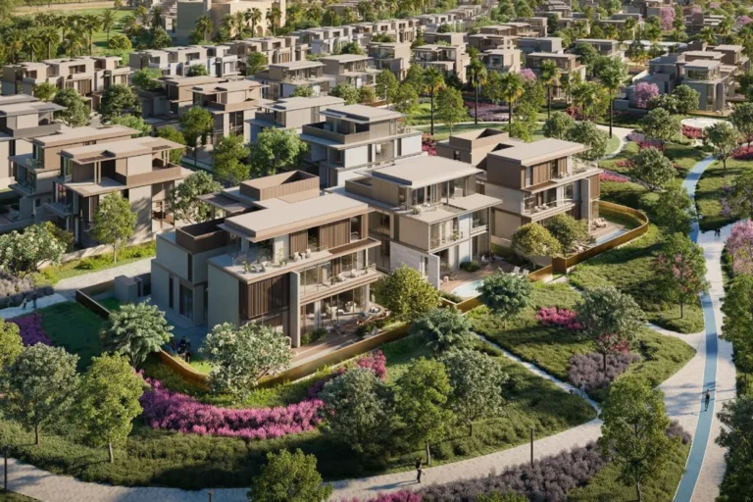
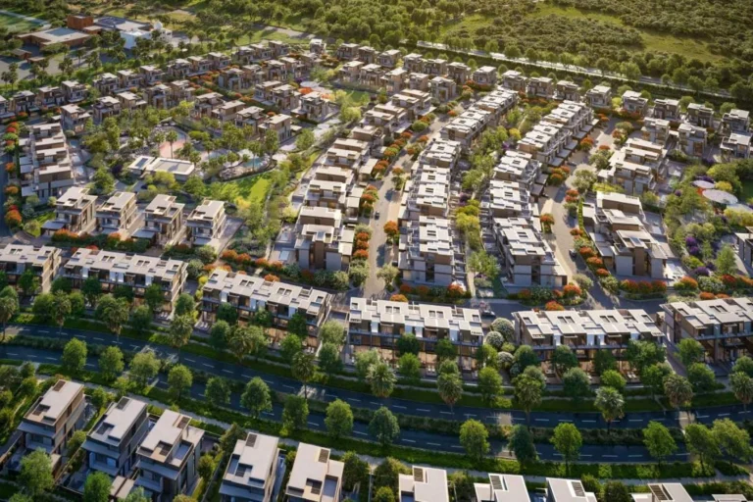
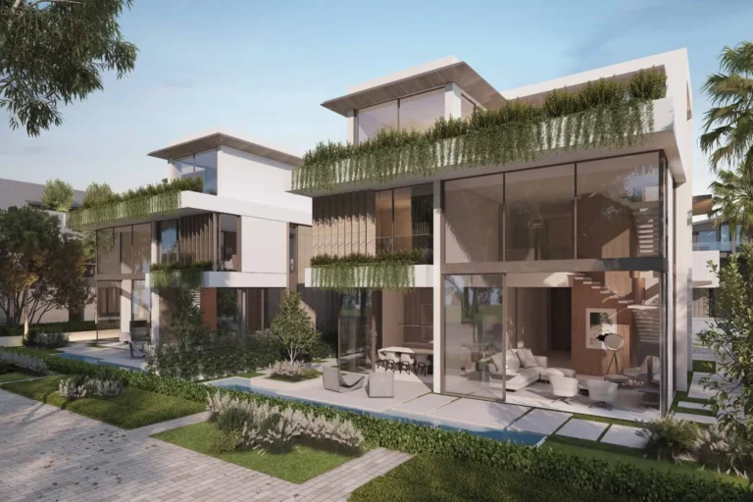
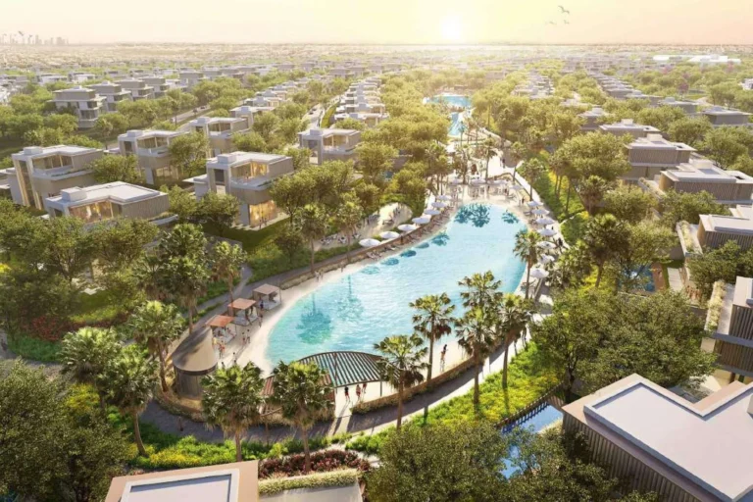
Descriptions and imagery circulating for Nad Al Sheba Gardens 9 include initial concept designs. Projects may undergo revisions during development; concept visuals are presented as a reference to compare original plans with the eventually realised product.
Market records published under the Dubai Land Department Open Data directive indicate transactions for this subcommunity. At the time of the records referenced, there are 50 sale transaction records available for Nad Al Sheba Gardens 9. Open-data transaction feeds for Dubai are published on weekdays (Monday–Friday), excluding public holidays. These records are typically used by market participants to verify recent sales activity.
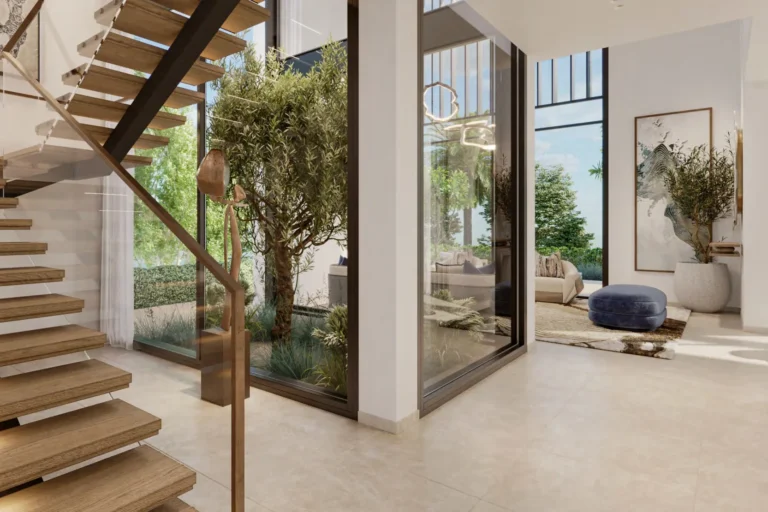
Nad Al Sheba Gardens 9 is appropriate for buyers and residents seeking villa accommodation in a low-rise, plot-based residential environment within reach of central Dubai. The variety of layouts — from four- to seven-bedroom arrangements and multi-level plans with family rooms, terraces and double-height reception spaces — suits larger households and buyers prioritising internal space and private yards. The presence of larger villa formats with integrated lifts and dedicated guest accommodation suggests suitability for multi-generational households or owners seeking a permanent family residence rather than compact rental units.
Within a short drive of the subcommunity are several educational institutions referenced in local information. Two schools mentioned as nearby are the Bilingual French International School (approximately 2.2 km away) and Rashid and Latifa Schools (approximately 2.6 km away). Beyond immediate schools, the wider Nad Al Sheba and Meydan areas host sport, leisure and retail facilities that serve residents across adjacent neighbourhoods.
Images associated with Nad Al Sheba Gardens 9 that circulate in market portals are identified as early concept designs. Such visuals are useful to understand intended architectural direction and amenity composition, but projects can be subject to design changes during planning and construction. Users comparing visual material should allow for revisions between initial concepts and final delivery.
Q: What types of homes are included in Nad Al Sheba Gardens 9?
A: The area is planned for villas with 4–7 bedrooms in a variety of layouts (including G+1 and G+2 formats). Designs reported include double-height living spaces, show kitchens, family areas, terraces and integrated lifts in larger formats.
Q: How close is the metro?
A: The nearest Red Line station (code R29) is approximately 7.6 km away; the distance is outside normal walking range.
Q: Where is Nad Al Sheba Gardens 9 located within Dubai?
A: It is a subcommunity of Nad Al Sheba Gardens in Nad Al Sheba 1, situated within the Mohammed Bin Rashid City / Meydan corridor. Major destinations such as Downtown Dubai and The Dubai Mall are roughly 7–8 km away by road.
Q: How current are transaction records for the area?
A: Transaction information referenced for the subcommunity is drawn from Dubai Land Department open-data feeds which are published on weekdays (Monday–Friday) excluding public holidays; 50 sale transaction records are listed for Nad Al Sheba Gardens 9 in the referenced set.
Machine-readable mirrors of this page: Markdown · JSON. Every field carries its origin.
How to cite:Nad Al Sheba Gardens 9 — Continental Club Property, 2026-07-30, https://continentalclub.ae/location/nad-al-sheba-gardens-9/
Dubai market as a whole: prices, transactions and trends (DLD data) →
Largest management companies in the area: Kaizen Owner Association Management Services (3), V C M Community Management (3), Dh Community Management (1).
Check any building’s service charge → All communities
RERA-approved 2026 budgets from the DLD service charge index (Mollak); residential buildings. Rate is AED per sq ft per year; YoY compares the same buildings in 2025.
Neighbouring areas and sub-communities to compare location and prices.
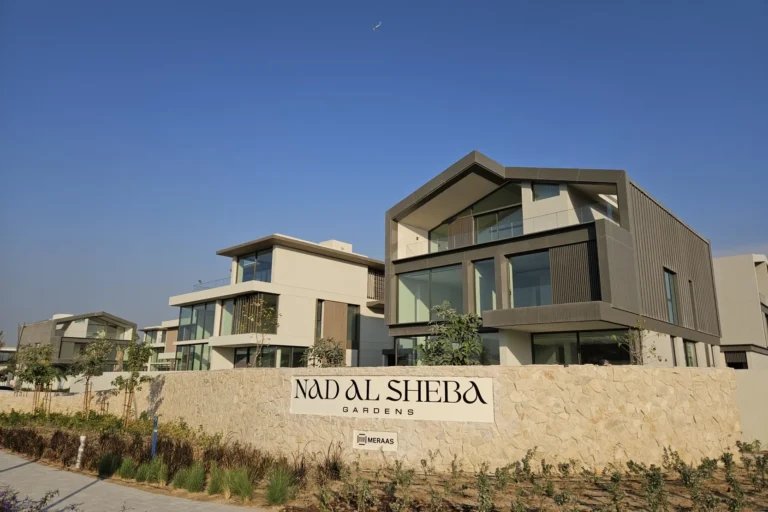 Nad Al Sheba GardensNad Al Sheba 1
 Nad Al Sheba Gardens 1Nad Al Sheba Gardens
 Nad Al Sheba Gardens 10Nad Al Sheba Gardens
 Nad Al Sheba Gardens 11Nad Al Sheba GardensNad Al Sheba Gardens 12Nad Al Sheba Gardens
 Nad Al Sheba Gardens 2Nad Al Sheba Gardens
 Nad Al Sheba Gardens 3Nad Al Sheba Gardens
 Nad Al Sheba Gardens 4Nad Al Sheba Gardens