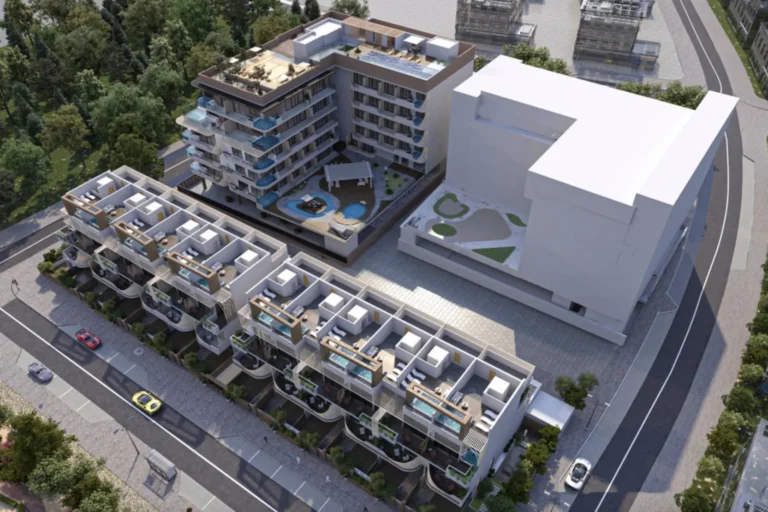
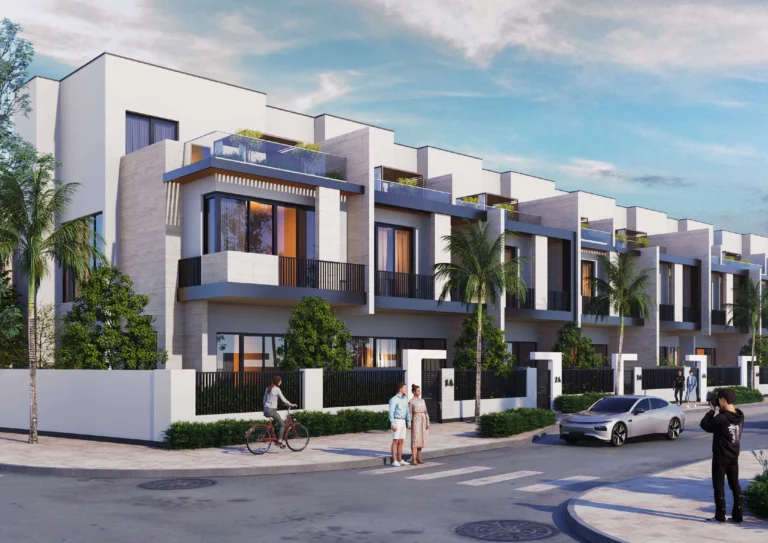
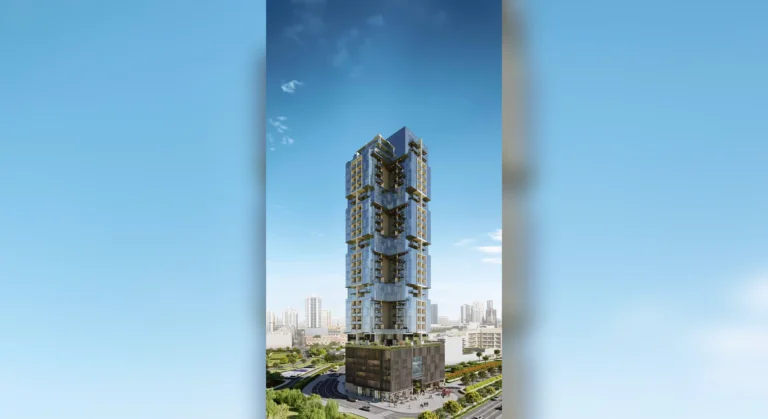
Ashton Park is a defined subcommunity within Jumeirah Village Circle (JVC), listed under District 12. The development comprises a row of townhouses and a mid‑rise apartment building. Residential units are delivered with integrated smart‑home systems and a range of architectural features oriented to natural light and outdoor terraces. Official transaction records from the Dubai Land Department are available for the community.
Ashton Park sits in JVC District 12, positioned in the interior of Jumeirah Village Circle in Dubai. The project coordinates are approximately 25.053169 N, 55.219509 E. The site is classified as a subcommunity within the JVC masterplan and is accessible from the internal road network of the district. The immediate offer in Ashton Park includes townhouse units and apartments housed in a mid‑rise block; townhouse layouts emphasize private outdoor amenities while apartments focus on open terraces and large windows.
Public transport and driving distances to key Dubai destinations are as follows:
In addition to straight‑line or road distances, typical driving times quoted for Ashton Park (approximate, subject to traffic) include: about 27 minutes to Dubai Mall, 22 minutes to Palm Jumeirah, 24 minutes to Burj Al Arab and 27 minutes to The Walk JBR. Approximate driving time to Dubai International Airport (DXB) and to Al Maktoum International Airport (DWC) is given as roughly 34 minutes each.
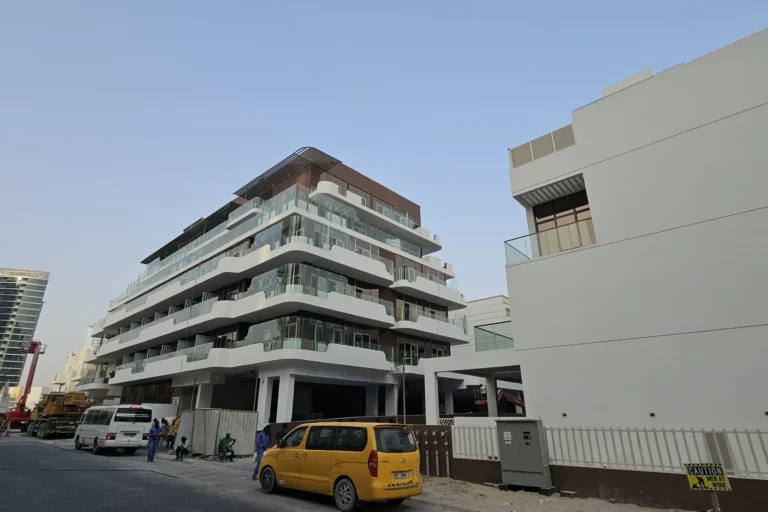
Ashton Park is described in project material as a row of townhouses alongside a single mid‑rise apartment building. Key technical and residential features stated for the development include:
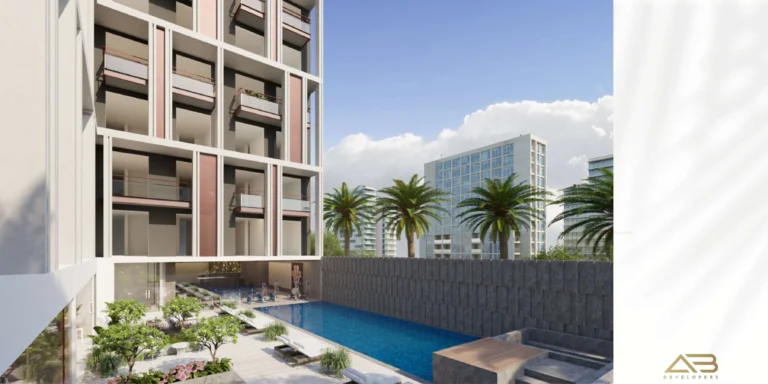
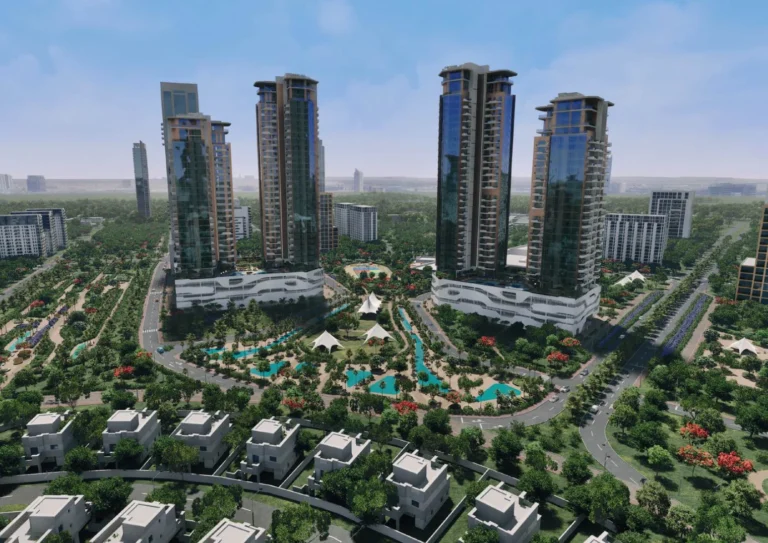
Images and marketing material associated with Ashton Park represent initial concept designs. As noted in the project documentation, concept images are provided to illustrate the original plans; developments commonly undergo design revisions during delivery and the final realized architecture, amenities and landscaping may differ from earlier visuals.
Official transaction activity is recorded under the Dubai Land Department Open Data directive. There are 50 sale transaction records available for Ashton Park that have been published through that channel; such records are updated within the DLD publication schedules.
Two international schools are cited in proximity to Ashton Park: Nord Anglia International School Dubai (approximately 1.3 km) and Australian International School Dubai (approximately 1.5 km). The overall Jumeirah Village Circle area provides access to community parks, retail streets and local services typical for the JVC masterplan; specifics of shops, clinics and recreational operators nearest to Ashton Park are those commonly found across the district.
The composition and features of Ashton Park indicate suitability for a range of occupants and use cases:
What types of properties are in Ashton Park?
The development is composed of a row of townhouses and a mid‑rise apartment building. Townhouses include private jacuzzis, temperature‑controlled plunge pools and rooftop barbecue decks; apartments feature large windows and open terraces.
Are smart systems part of the units?
Yes. Units are equipped with smart locks, mesh Wi‑Fi, home security cameras and intelligent lighting. Smart sensors are installed throughout the buildings to improve energy efficiency.
How close is the metro and is it walkable?
Ashton Park is associated with the Red Line metro, station code R73, at a distance of approximately 6,898 metres; this distance is identified as not walkable.
Where can I find official transaction records for Ashton Park?
Transaction data are published under the Dubai Land Department Open Data initiative. There are 50 sale transaction records available that relate to Ashton Park, as published through that channel.
Machine-readable mirrors of this page: Markdown · JSON. Every field carries its origin.
How to cite:Ashton Park — Continental Club Property, 2026-07-30, https://continentalclub.ae/location/ashton-park/
The figures below come from registered Dubai Land Department transactions, not from listings. We show the median rather than the mean, so that one-off penthouses do not distort it.
The yearly figure compares the last 12 months with the 12 before them. Calendar years would not work here: the current one is unfinished, so the comparison would understate the change.
From 2024 to 2026 — -15% on the price per square metre across 1 buildings that traded in both years.
Top to bottom: purchase price per m², year, annual rent per m², gross yield. Showing the last 3 years, from 2024.
* 2026 is still in progress, so its bar covers part of the year and is not directly comparable with the ones before it. The growth figure below uses completed years only.
All figures are medians rather than means: in thin years the mean swings with the mix of units and shows movement the market never had. The yield is gross — service charges are not published in the register, so they cannot be deducted honestly.
| Building | Deals | Price per m² |
|---|---|---|
| Ashton Park | 41 | 14 257 |
Source: Dubai Land Department transaction registry. Prices per square metre, sale transactions.
Dubai market as a whole: prices, transactions and trends (DLD data) →
Largest management companies in the area: Stratum Owner Association Management Services (29), Kingfield Owner Association Management Services (27), Stealth Owner Association Management Services (25).
Check any building’s service charge → All communities
RERA-approved 2026 budgets from the DLD service charge index (Mollak); residential buildings. Rate is AED per sq ft per year; YoY compares the same buildings in 2025.







Neighbouring areas and sub-communities to compare location and prices.
