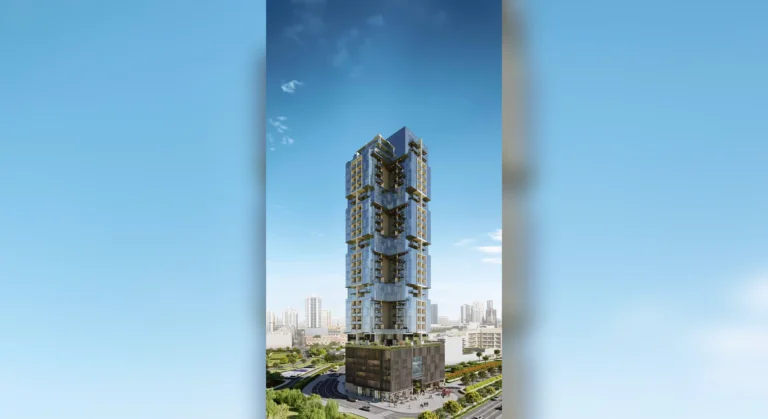
Developer: Peak Summit Real Estate Development · JVC District 12
The Orchard Place is a residential project by Peak Summit Development in JVC District 12, Dubai, with prices from AED 794 697, handover Q3 2026, construction 42.7% complete per the DLD registry, 418 units.












| Type | Units | Size, sq.ft |
|---|---|---|
| Studio | 92 | 521–999 |
| 1 Bedroom | 224 | 684–2 144 |
| 2 Bedroom | 94 | 1 008–1 341 |
| 3 Bedroom | 6 | 2 092–3 126 |
| NA | 2 | 2 880–4 056 |
All units are freehold. Data from the DLD registry.
The purchase price is split into these stages.
The exact schedule is confirmed in the sale agreement for the selected unit.
All Dubai projects handing over in 2026 →
Data from the Dubai Land Department project registry (updated 28.08.2026 09:55).
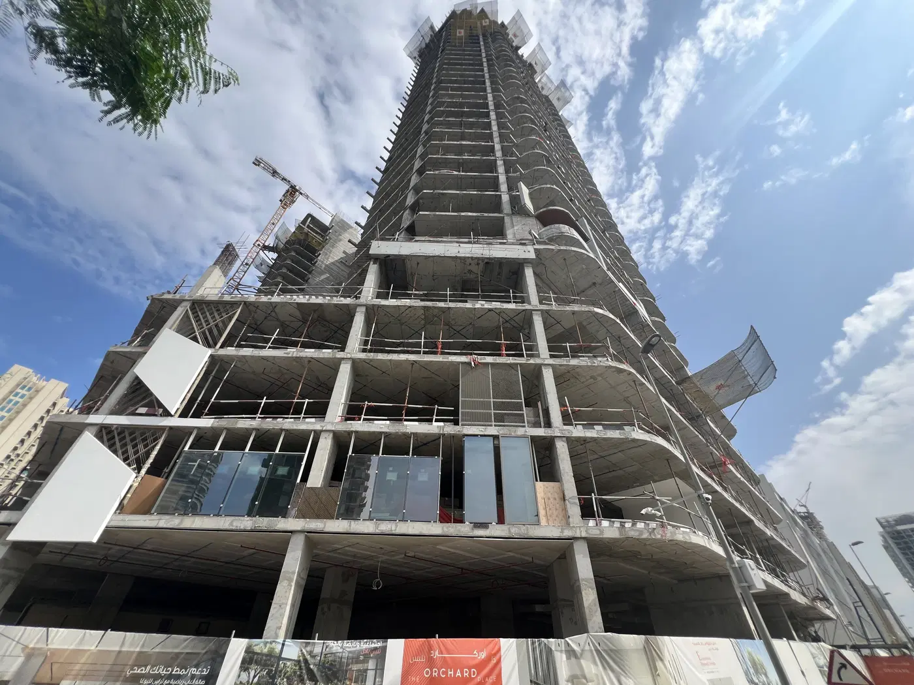
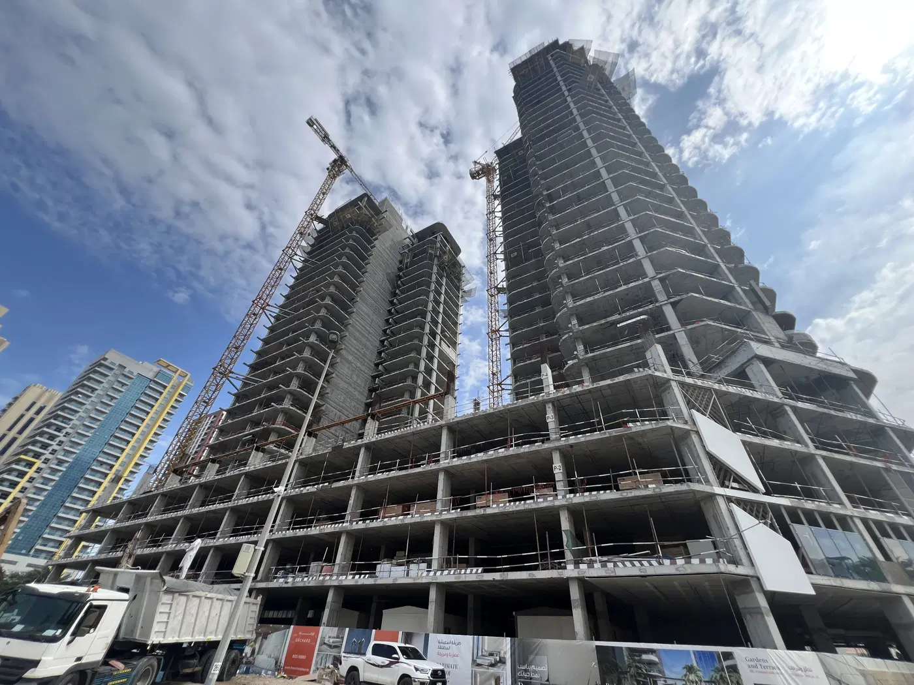
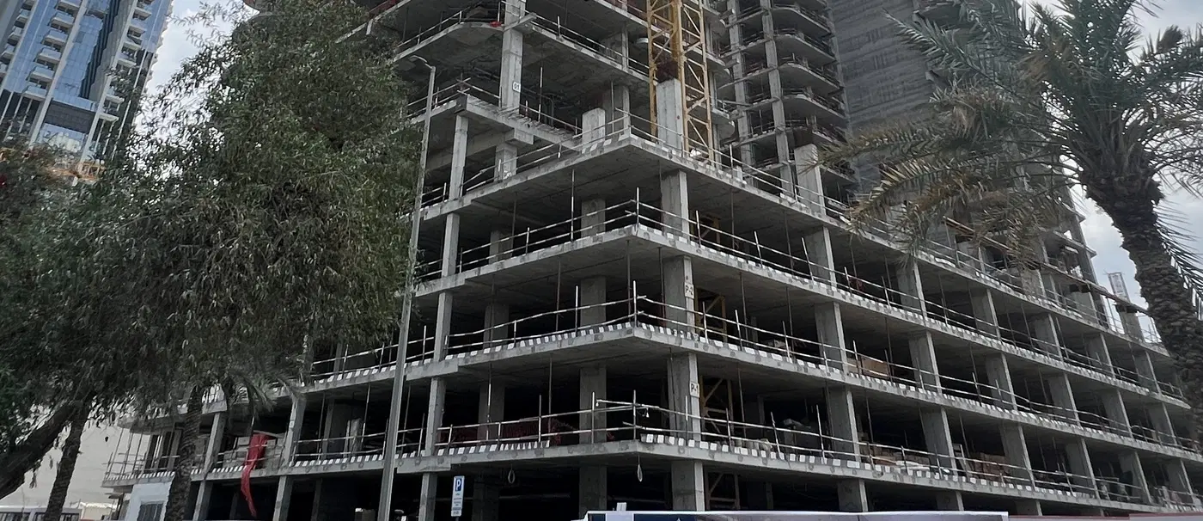
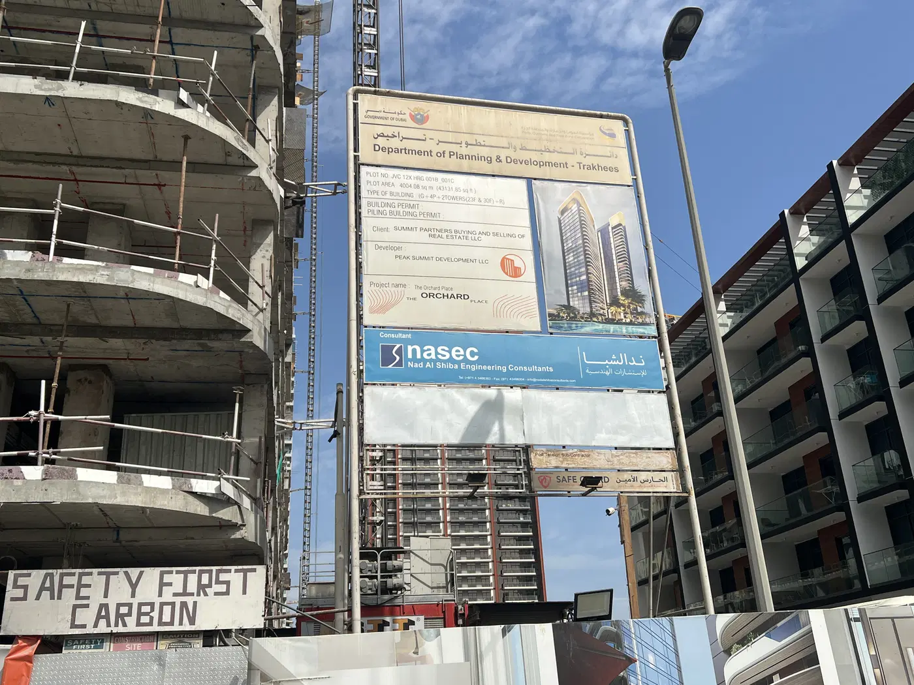
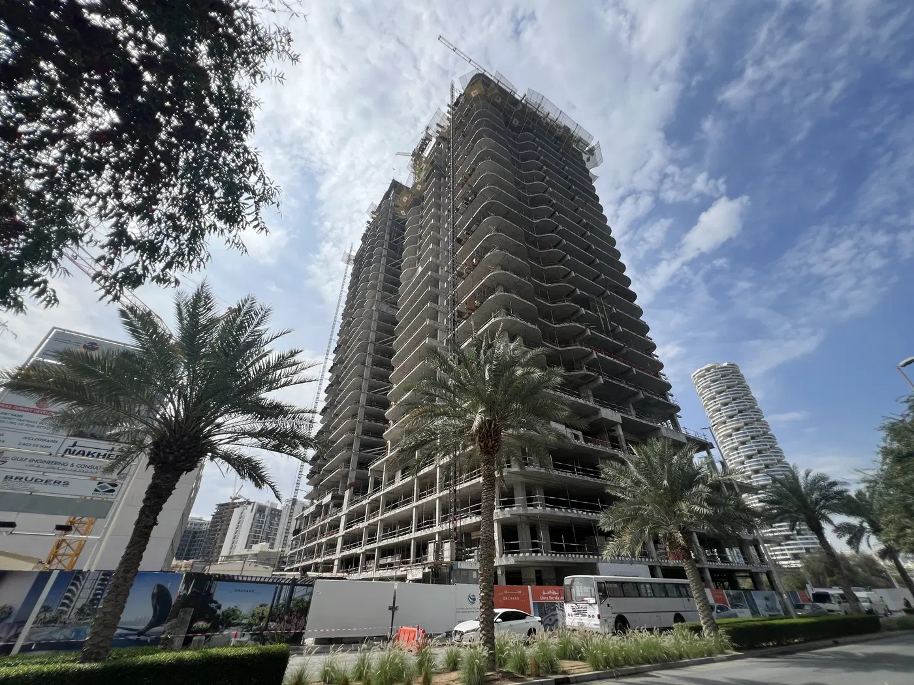
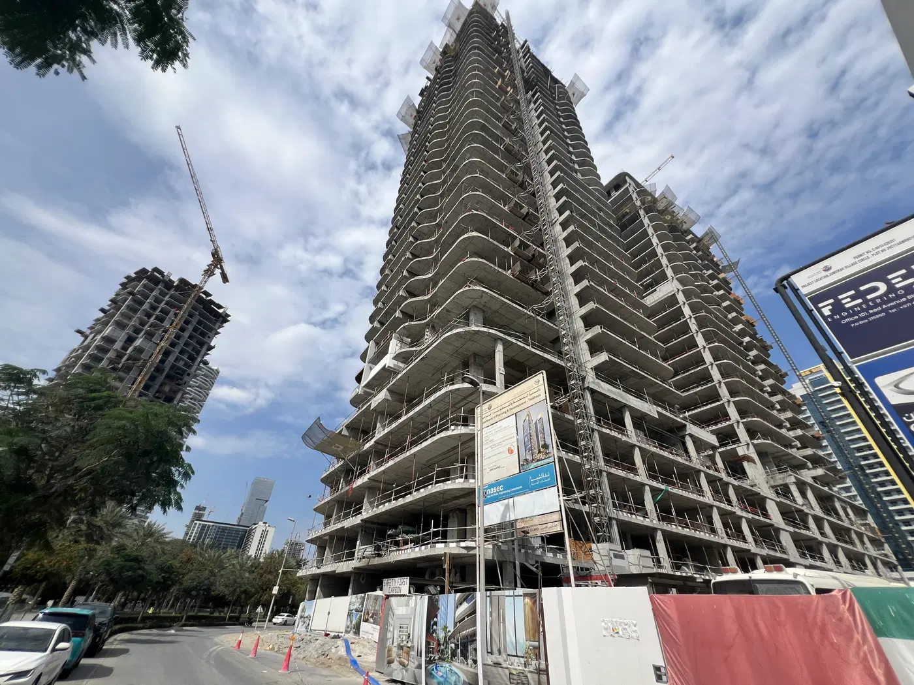
Construction photos are taken by the technical inspectors of the Dubai Land Department (DLD) and remain its property. We show compressed copies; full-resolution originals are available in the Real Estate Project Status service.
All Dubai construction in the DLD register · Developer: Peak Summit Development · District: JVC District 12
| Date | Type | Size, m² | Price, AED |
|---|---|---|---|
| 18.06.2026 | 3 BR | 290.5 | 4 687 500 |
| 06.05.2026 | Studio | 48.5 | 767 297 |
| 04.05.2026 | Studio | 49.2 | 869 810 |
| 04.05.2026 | 1 BR | 74.3 | 1 247 634 |
| 24.03.2026 | 1 BR | 74.0 | 1 200 000 |
| 02.03.2026 | 1 BR | 76.9 | 1 197 243 |
| 16.02.2026 | 2 BR | 120.6 | 1 688 564 |
| 11.02.2026 | 2 BR | 124.6 | 1 842 747 |
| 11.02.2026 | 2 BR | 124.6 | 1 738 686 |
| 10.02.2026 | Studio | 48.5 | 787 359 |
| 06.02.2026 | Studio | 49.9 | 720 000 |
| 02.02.2026 | 1 BR | 73.0 | 1 251 675 |
| 03.11.2025 | Studio | 49.2 | 854 411 |
| 30.10.2025 | Studio | 49.2 | 866 347 |
| 29.08.2025 | 1 BR | 74.3 | 1 250 568 |
| 13.08.2025 | 2 BR | 124.6 | 2 012 758 |
| 15.07.2025 | 1 BR | 73.0 | 1 277 218 |
| 15.07.2025 | 1 BR | 73.0 | 1 292 000 |
| 14.07.2025 | Studio | 49.2 | 833 329 |
| 01.07.2025 | Studio | 48.5 | 787 359 |
Dubai Land Department transaction registry, updated 2026-08-28. Explore Dubai property transactions →
Dubai Land Department records for this building: closed transaction prices, not asking prices or estimates. Figures are medians, so a single expensive sale does not move them.
The yearly figure compares the last 12 months with the 12 before them: calendar years would not work, the current one is unfinished. The district moved +3% over the same period, so the building matched it.
| Type | Size, m² | Price, AED | Per m² | Deals |
|---|---|---|---|---|
| Studio | 49 | 767 297 | 15 659 | 53 |
| 1 bedroom | 73 | 1 044 181 | 14 304 | 133 |
| 2 bedrooms | 94 | 1 535 493 | 16 335 | 30 |
Median across all recorded deals in this building. Rows with fewer than five deals are omitted: there is nothing to average there.
From 2023 to 2025 — +14% on the price per square metre in this building. The district moved +26% over the same period, so the building lagged the market.
Top to bottom: purchase price per m², year, annual rent per m², gross yield.
All figures are medians. Years with fewer than eight deals are skipped; rent is shown where there are at least twenty contracts. The yield is gross — service charges are not published in the register.
* 2026 is still in progress and its bar covers part of the year. The growth figure above uses completed years.
Source: Dubai Land Department transaction register. The register is updated daily; the figures here are recalculated weekly.

The Orchard Place is a two-tower residential development in Jumeirah Village Circle’s District 12, with studios, one- and two-bedroom apartments, and three-bedroom penthouses. Peak Summit Development is developing the 418-unit project. It is active and recorded at 42.68% completion following an inspection dated 11 March 2026, with completion dated 31 July 2026.
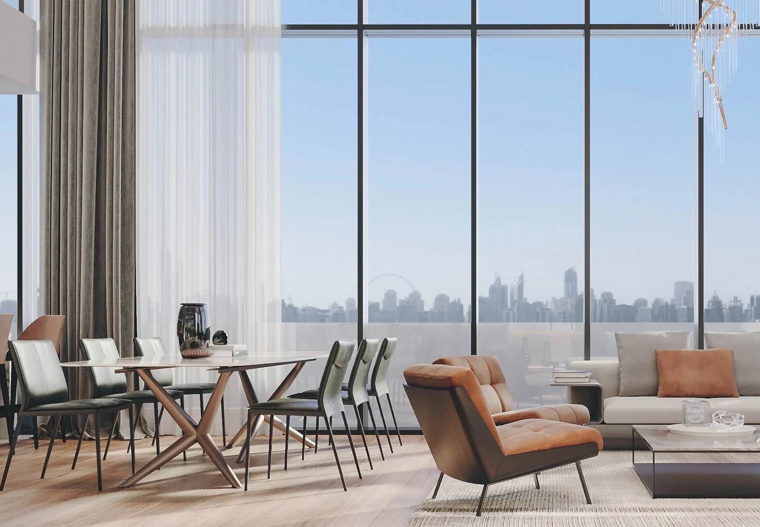
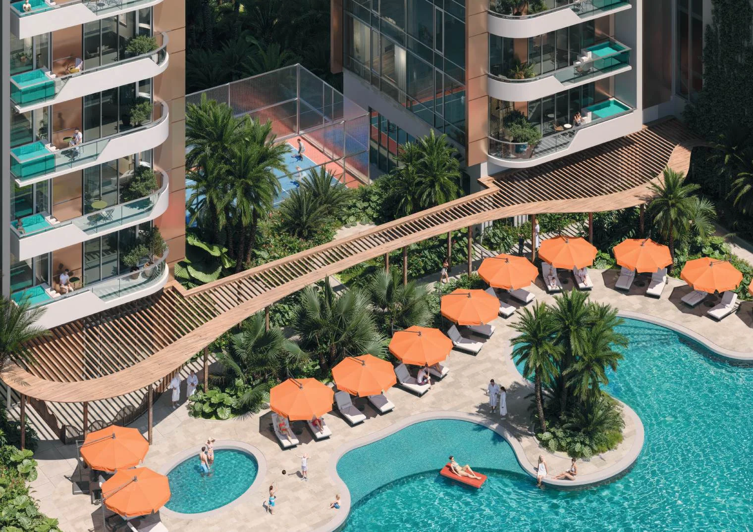
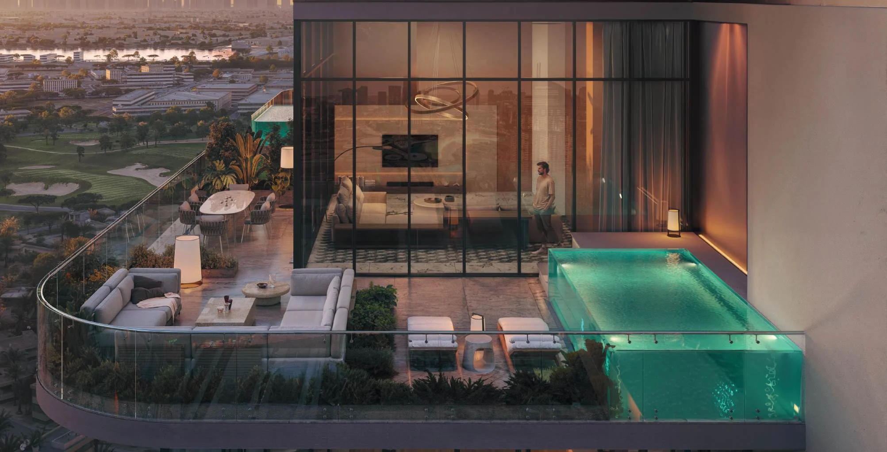
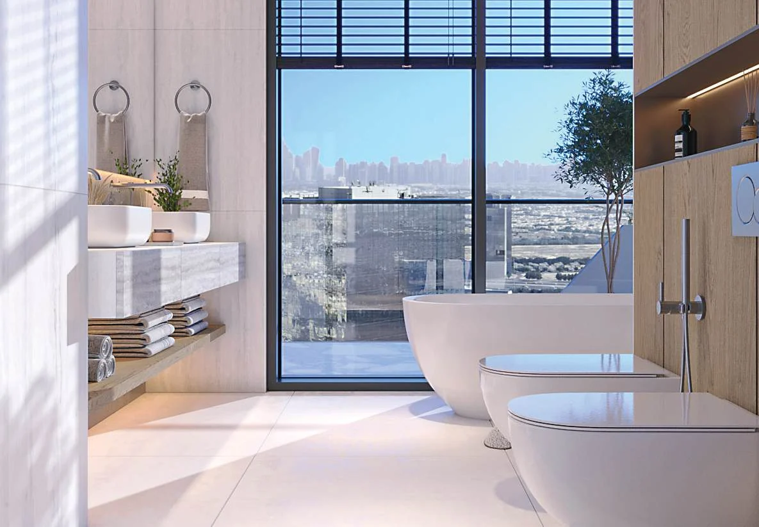
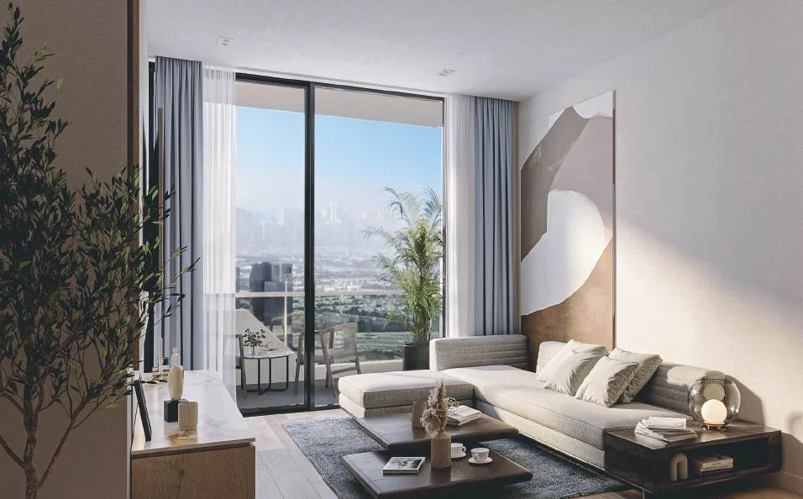
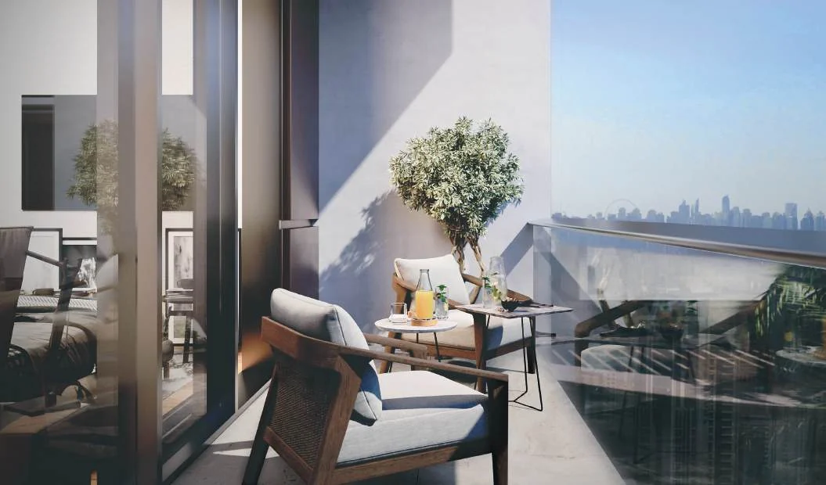
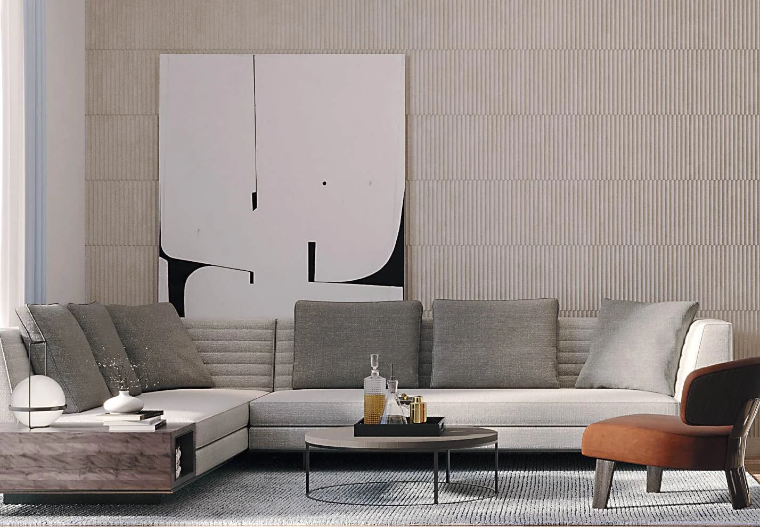
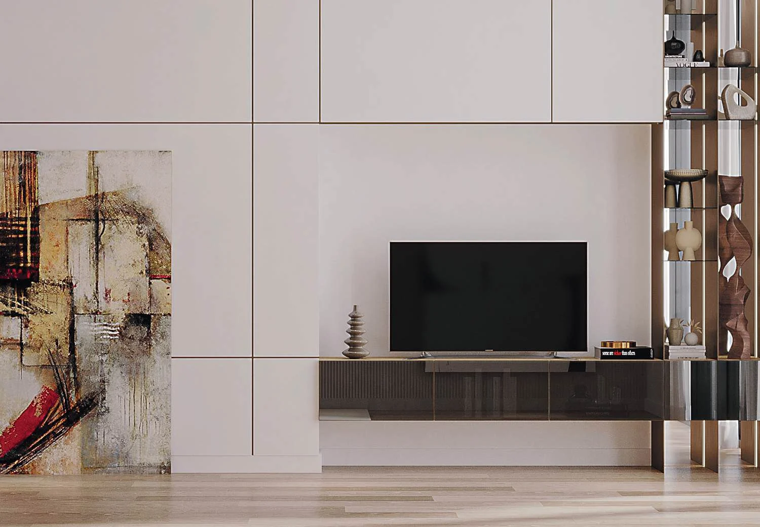
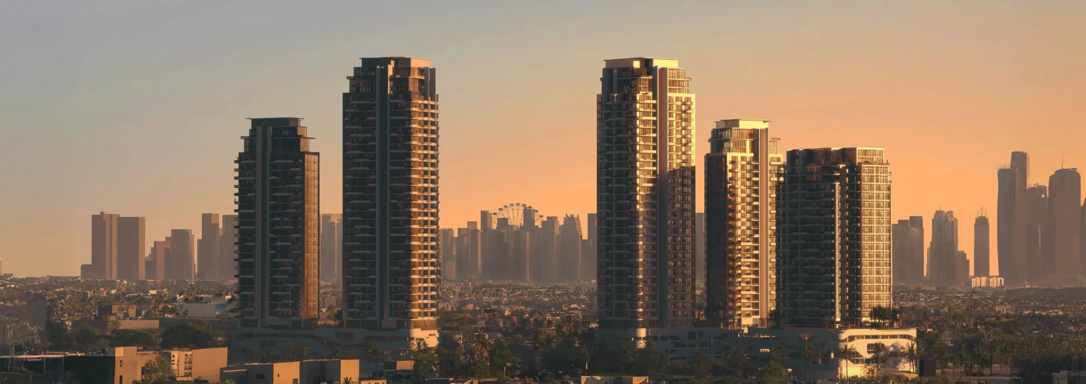
The Orchard Place comprises two residential towers within District 12 of Jumeirah Village Circle. The registered design includes a ground level, four podium levels, two towers of 23 and 30 floors, and a roof level. The residences follow a Mediterranean-inspired architectural direction, combining clean lines with light-filled interiors. Floor-to-ceiling windows form part of the residential specification, alongside built-in wardrobes, high-quality sanitary ware and premium finishes. Private sun-bathed terraces are included for homeowners. Select apartments include private plunge pools, while the three-bedroom penthouses include rooftop gardens. The project has a total area of 34,986.05 square metres and 418 units.
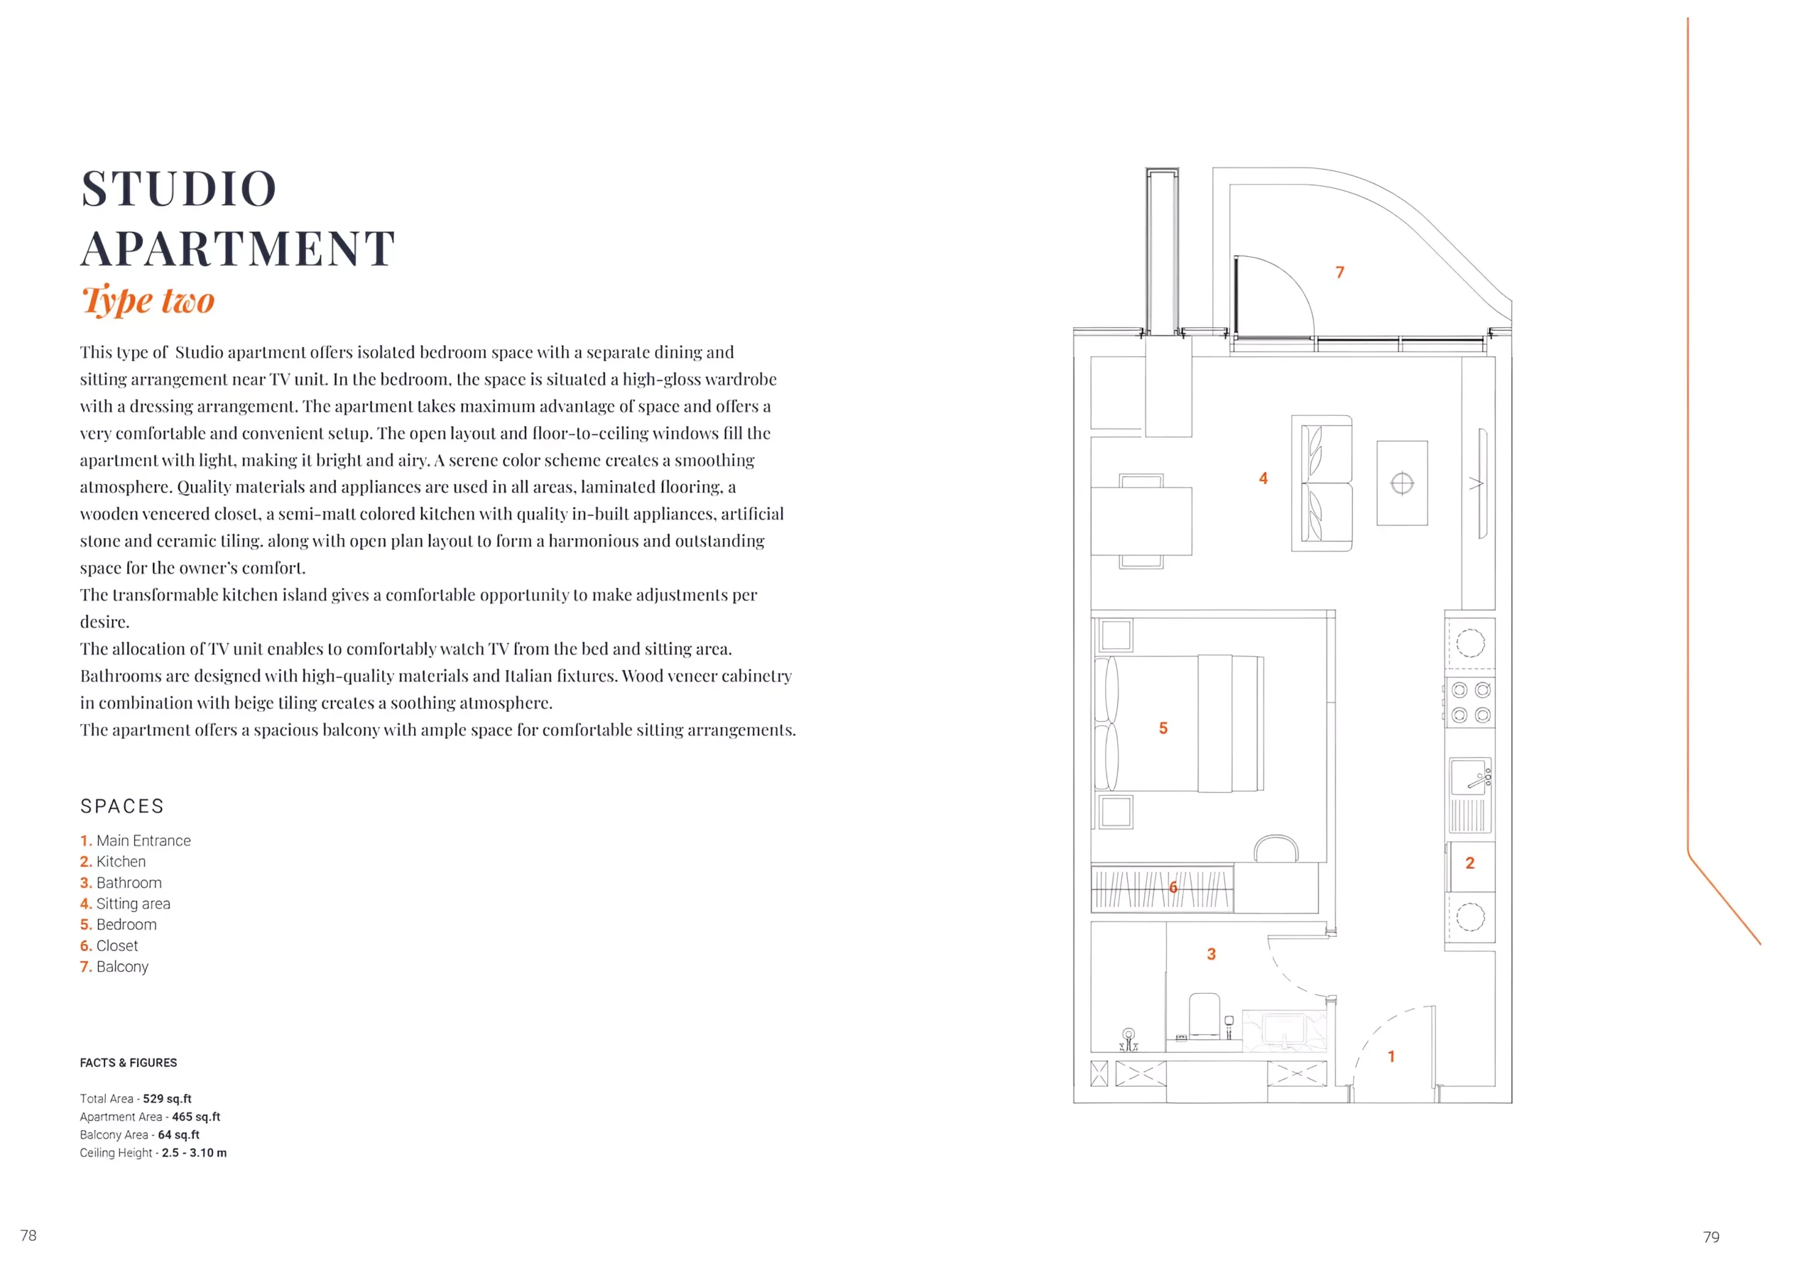
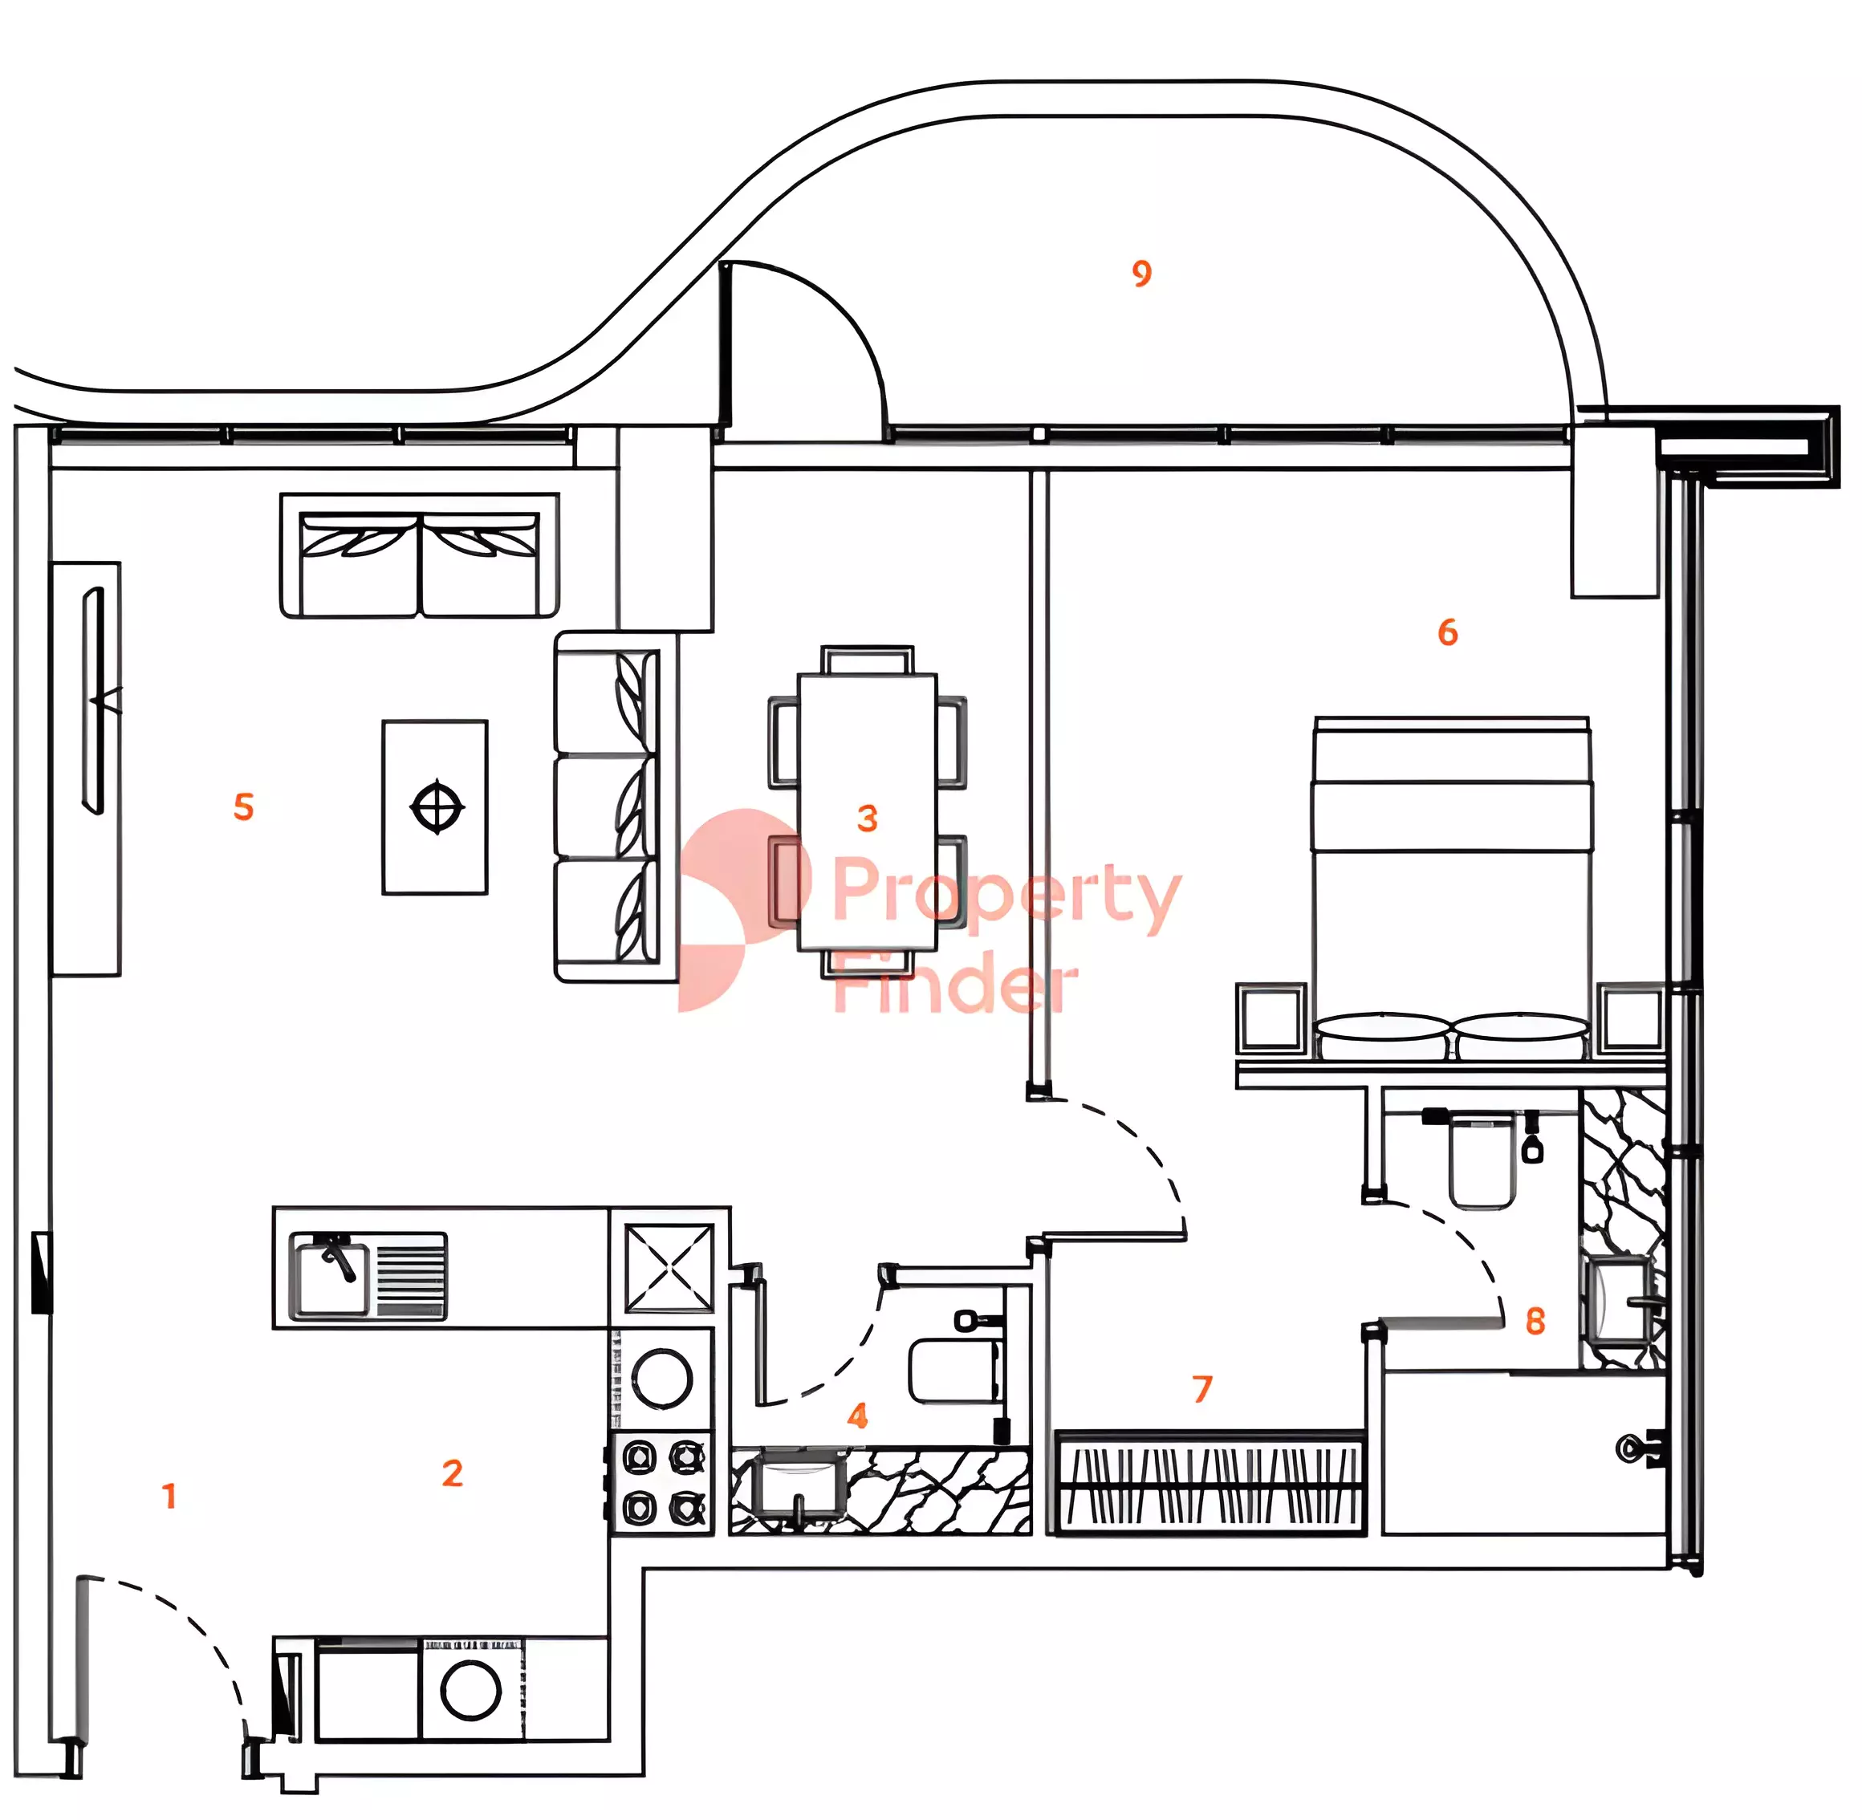
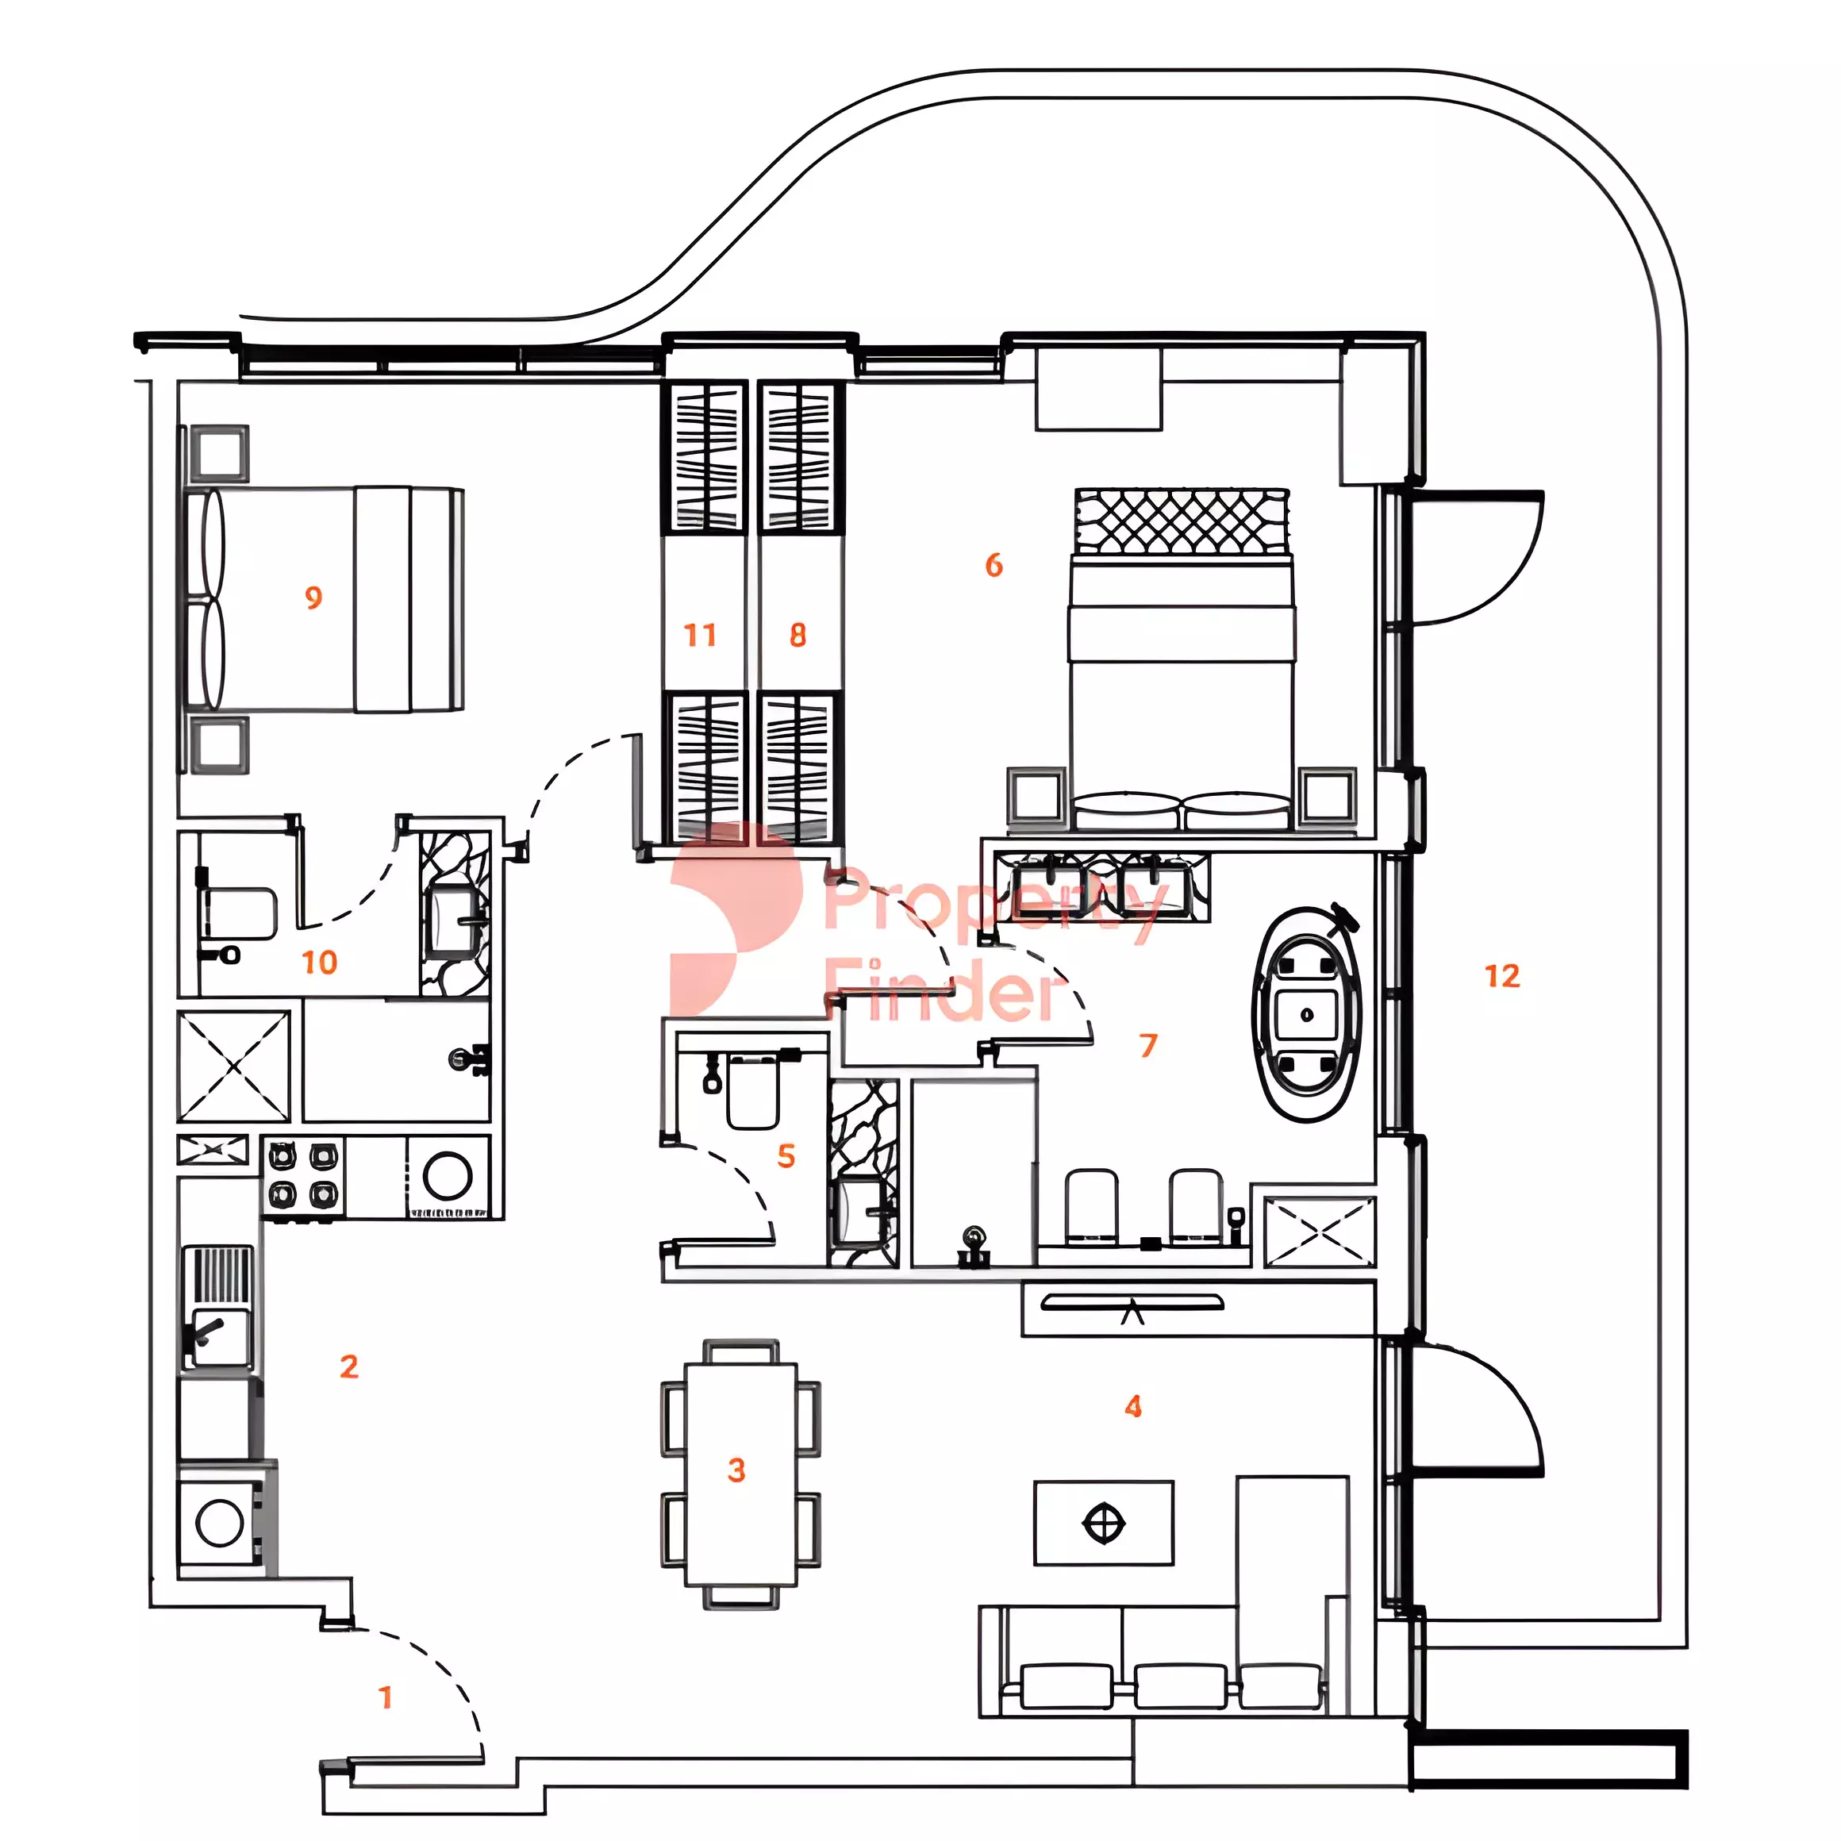
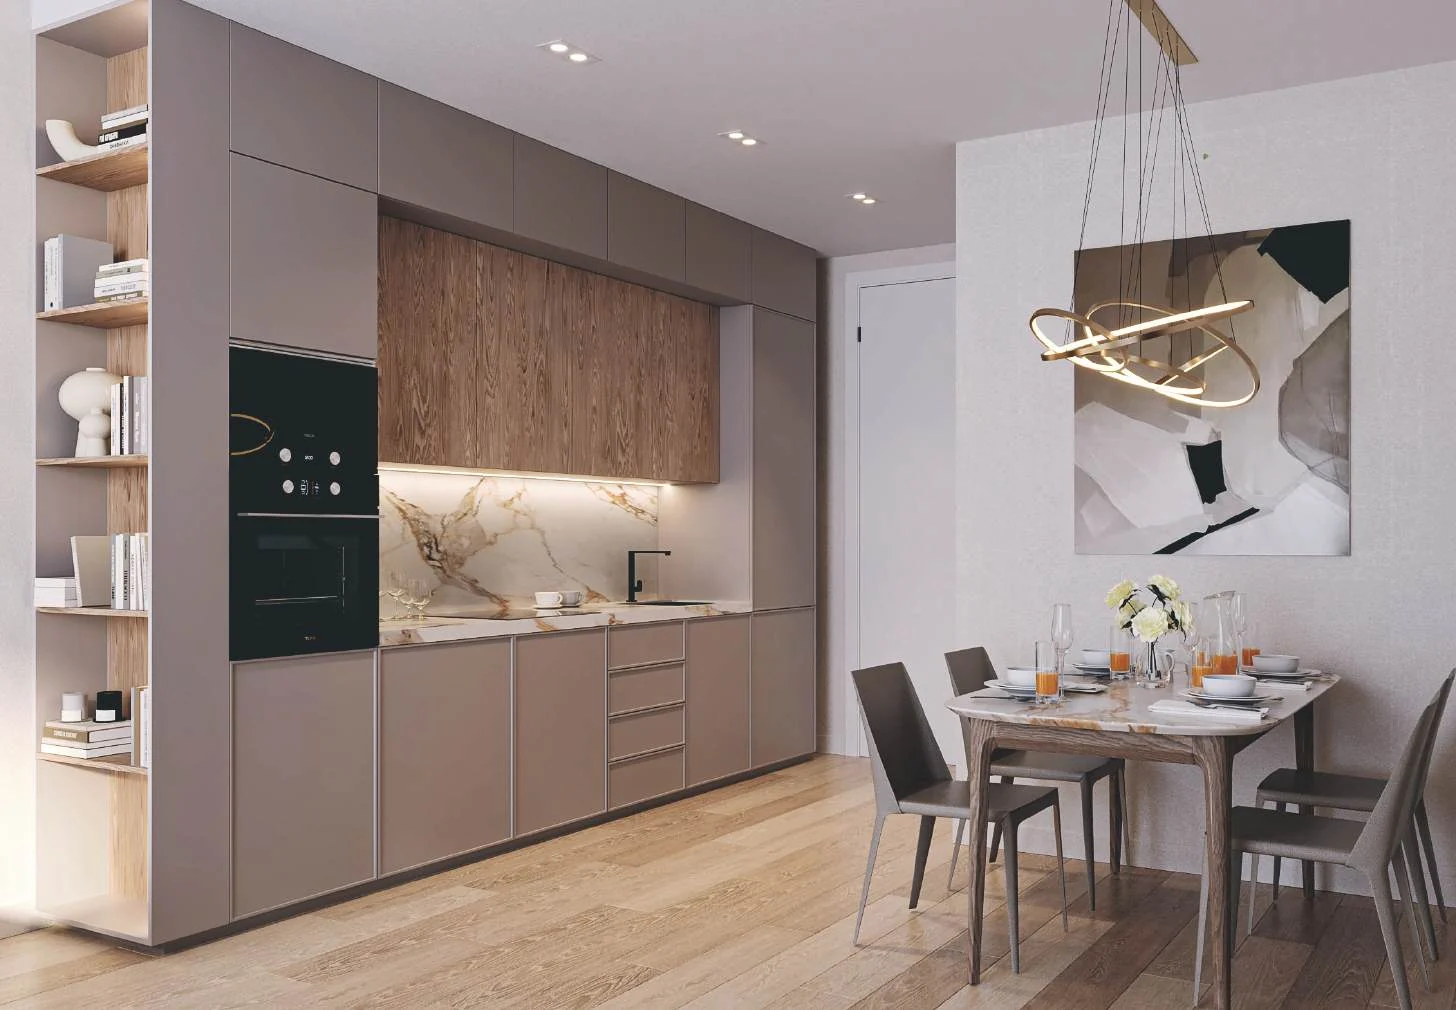
The home selection at The Orchard Place includes studios, one-bedroom apartments and two-bedroom apartments, as well as three-bedroom penthouses. The residential interiors are designed with Mediterranean influences, floor-to-ceiling windows and built-in wardrobes. Every residence is specified with premium finishes and high-quality sanitary ware. Private terraces extend the living spaces outdoors, and selected apartments have private plunge pools. The penthouses add rooftop gardens, providing a dedicated outdoor area as part of those residences. The project’s two-tower arrangement brings all 418 homes together in a single residential address in JVC District 12.
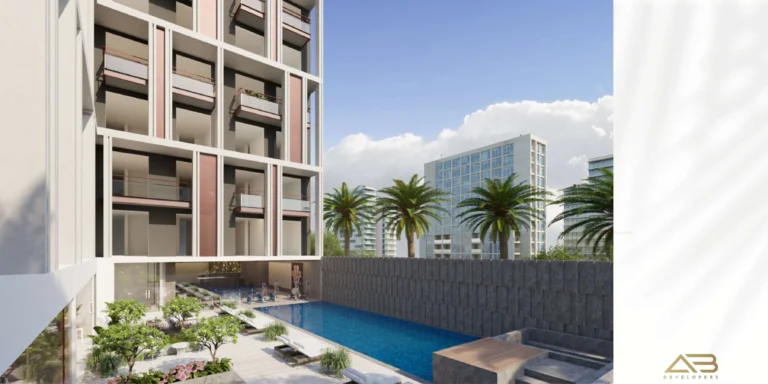
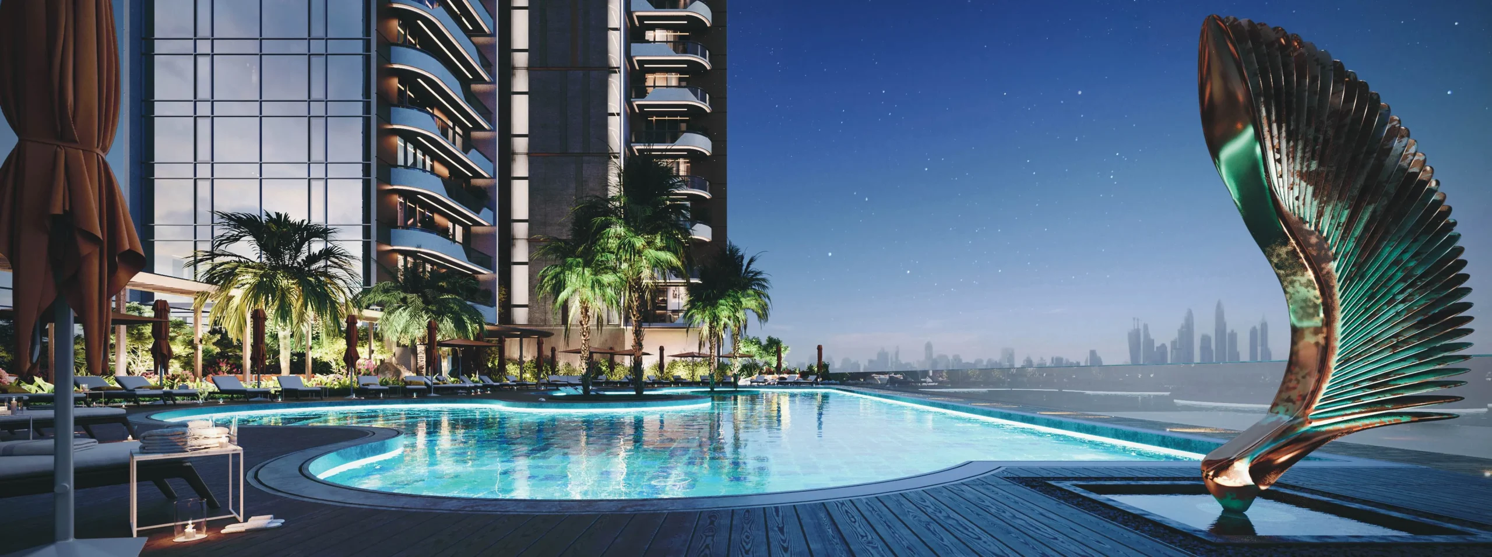
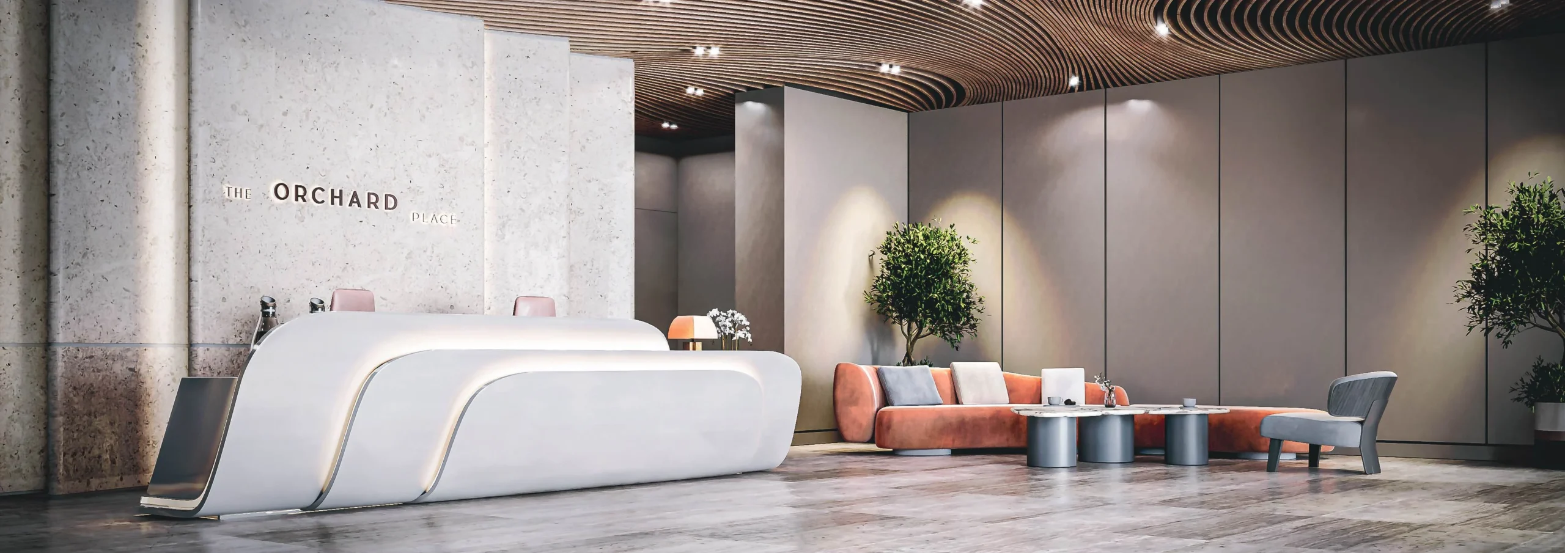
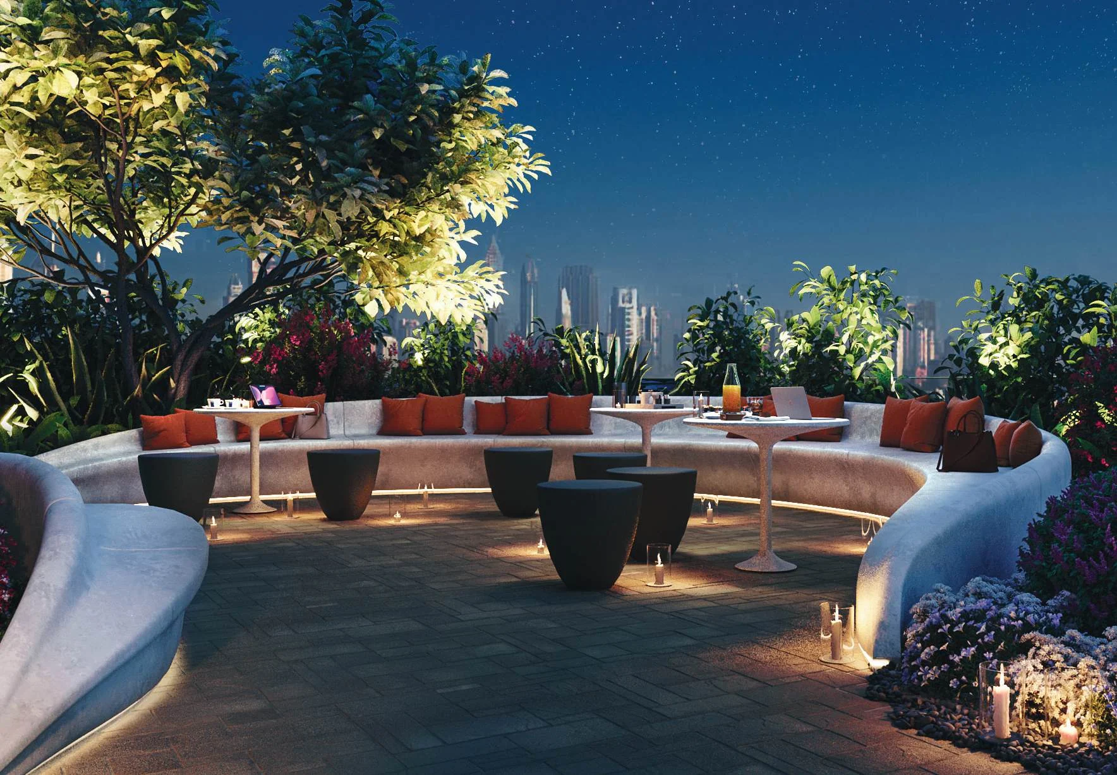
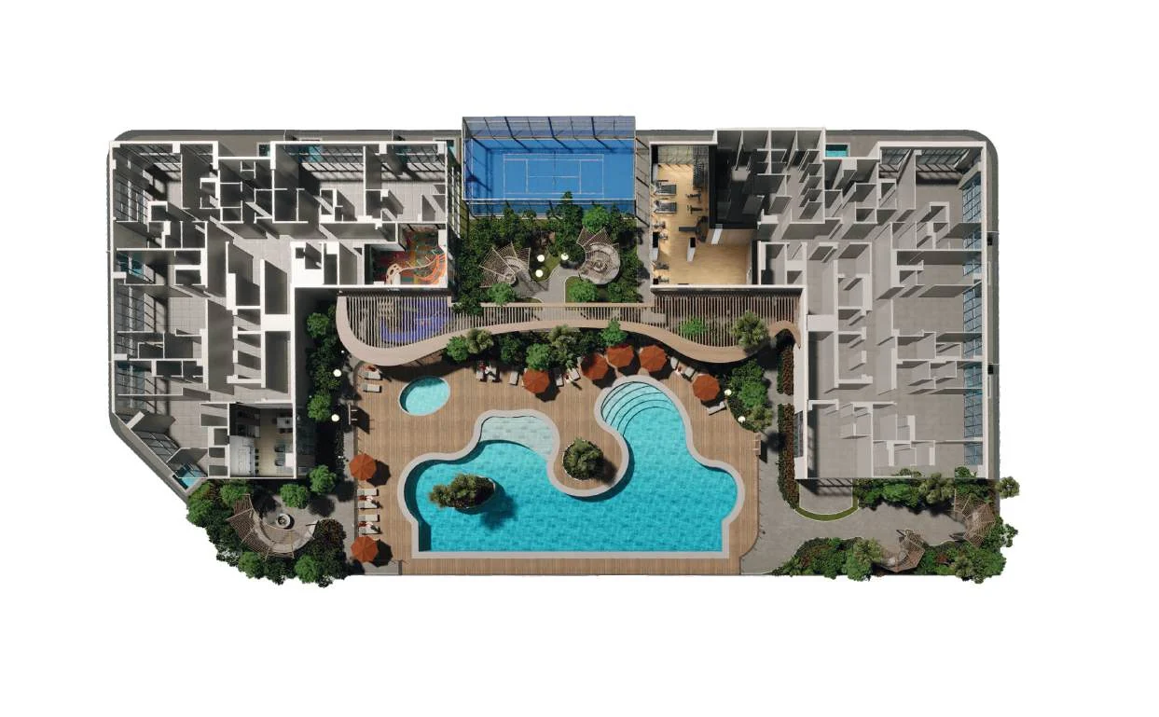
The amenities programme combines landscaped outdoor areas with fitness, wellness and social facilities. It includes landscaped gardens, green courtyards, terraces, firepits, lounge seating, outdoor seating areas and BBQ areas. Residents have access to an adults’ swimming pool, a children’s swimming pool and an infinity pool, alongside children’s play zones and a park area. Fitness facilities comprise a gymnasium, yoga terrace and padel tennis court. Steam rooms, lockers, private showers, changing rooms and communal areas are also included. The shared indoor spaces extend to a contemporary lobby, business lounges and meeting spaces.
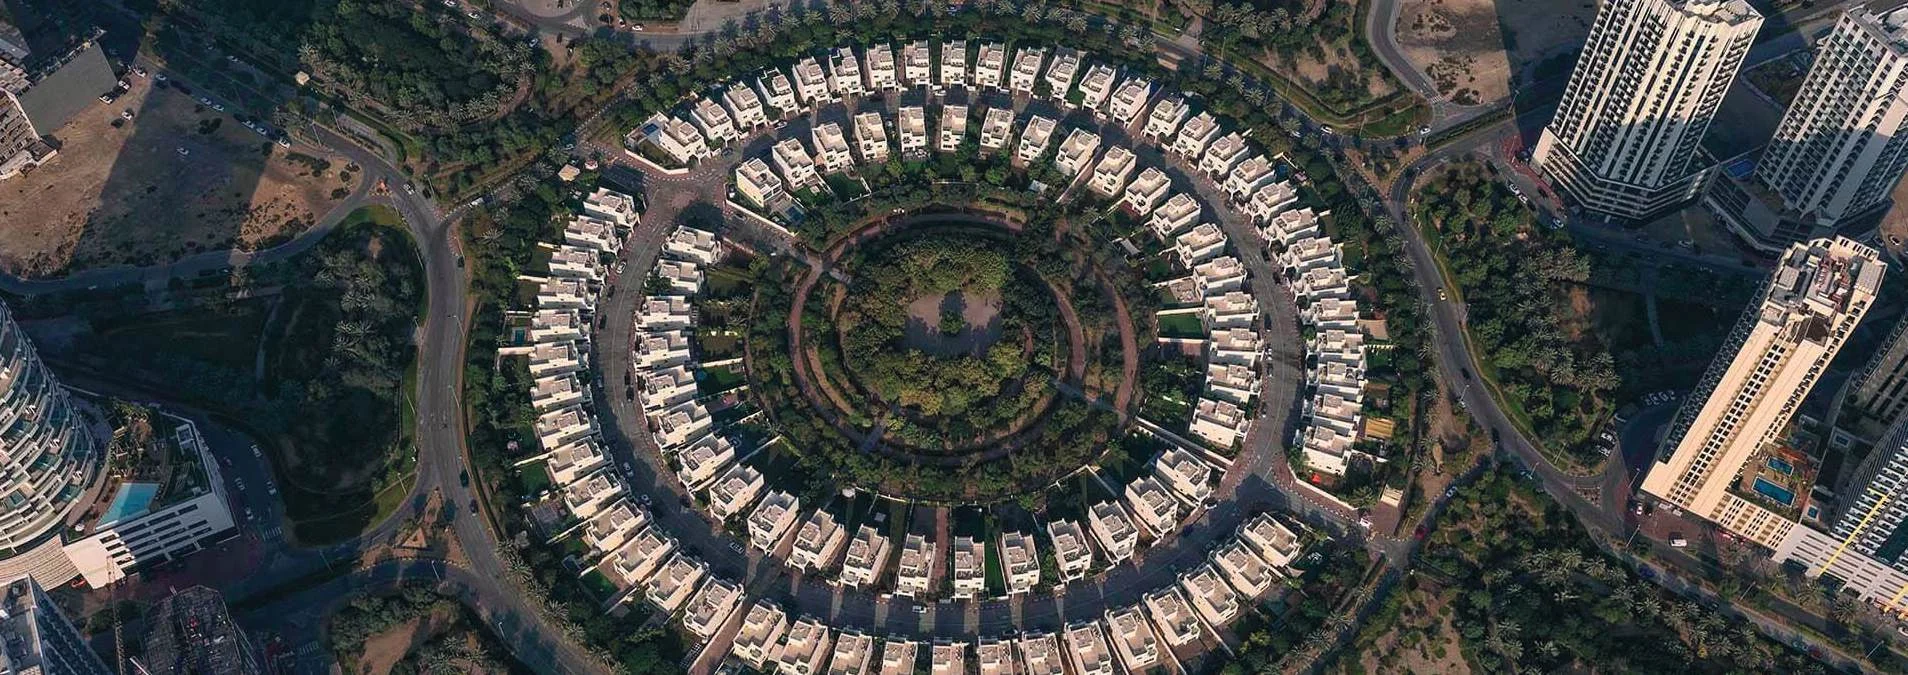
The Orchard Place is located in Jumeirah Village Circle, District 12. Ladybird Kindergarten is 2 minutes away and Five Hotel is 3 minutes away. Circle Mall is 5 minutes away. JSS International School, Brighton College Dubai and GEMS Founders School are each 7 minutes away, while The Royal Grammar School Guildford Dubai is 10 minutes away. Sports City, Dubai Miracle Garden and Dubai Autodrome are also each 10 minutes away. Mall of the Emirates, Dubai Marina and Global Village are listed at 15 minutes. The Palm Jumeirah, Downtown Dubai / Burj Khalifa and Safa Park are listed at 20 minutes, with Dubai International Airport and Al Maktoum International Airport at 30 minutes.
Several parks are located close to The Orchard Place. Ghaf Park and Sabat Park are each 0.1 km away, while Dokhon Park is 0.3 km away. Cinepolis at Circle Mall is 1.1 km away. The Els Golf Club is 2.2 km away, and Reel Cinemas at The Springs Souk is also 2.2 km away. Dubai Miracle Garden is 3.4 km away, with Montgomerie Golf Course at 3.7 km and Jumeirah Golf Estates Golf Course at 4.1 km. The Storm Coaster is 5.8 km away, while Ski Dubai and Vox Cinemas at Mall of the Emirates are each 6.8 km away.
The Orchard Place is an active project that started on 31 July 2023. Its recorded completion ratio is 42.68%, based on an inspection dated 11 March 2026. The project completion date is recorded as 31 July 2026. The development is registered under project number 2629 and contains 418 units across two buildings. Its construction is designed as a concrete structure with blockwork and internal and external finishes. The two towers are planned with 23 and 30 floors respectively, in addition to the ground level, podium levels and roof level.
Peak Summit Development is the developer of The Orchard Place. The company is also identified as Peak Summit Real Estate Development LLC and is registered with the Real Estate Regulatory Agency under number 1476. The Orchard Place is a residential scheme in District 12, Jumeirah Village Circle, developed as a two-tower project. The project registration number is 2629. Peak Summit Development’s residential offering at The Orchard Place covers studios, one-bedroom apartments, two-bedroom apartments and three-bedroom penthouses, with shared leisure, fitness, outdoor and business-oriented spaces across the development.
Dubai market as a whole: prices, transactions and trends (DLD data) →
We will send floor plans, the payment plan and available units for this project.
Project data comes from the Dubai Land Department (DLD) registry.