Developer: Al Seeb Development · Barsha Heights
The Chedi Private Residences is a residential project by Al Seeb Development in Barsha Heights, Dubai, with prices from AED 10 238 000, handover Q1 2029, construction 2.6% complete per the DLD registry, 118 units, 75 DLD-registered sales since 2012.


| Type | Size, sq.ft |
|---|---|
| Sanctuary Villas (2 Bedroom) | 3 556 |
| Serenity Villas (3 Bedroom) | |
| Horizon Villas (4 Bedroom) | |
| Signature Duplex Villas (5 Bedroom Duplex) | |
| The Sky Mansion (6 Bedroom) | |
| The Pinnacle Mansion (8 Bedroom) |
The purchase price is split into these stages.
The exact schedule is confirmed in the sale agreement for the selected unit.
A broker will compare this project with 3 similar ones: prices, handover dates and payment plans.
For UAE residents the down payment starts at 20% with terms up to 25 years. Indicative monthly payment for prices from 10 238 000 AED is 43 232 AED.
Estimates only; not a bank approval.
All Dubai projects handing over in 2029 →
Data from the Dubai Land Department project registry (updated 05.11.2026 05:55).
Pace: 0.23% per month. At this rate we do not project a completion date: it falls more than 10 years out.
The pace is calculated from the past year of inspections. It is an estimate, not a developer commitment. For reference: across 1,175 completed projects the median pace is 2.48% per month and the median build takes 40 months.
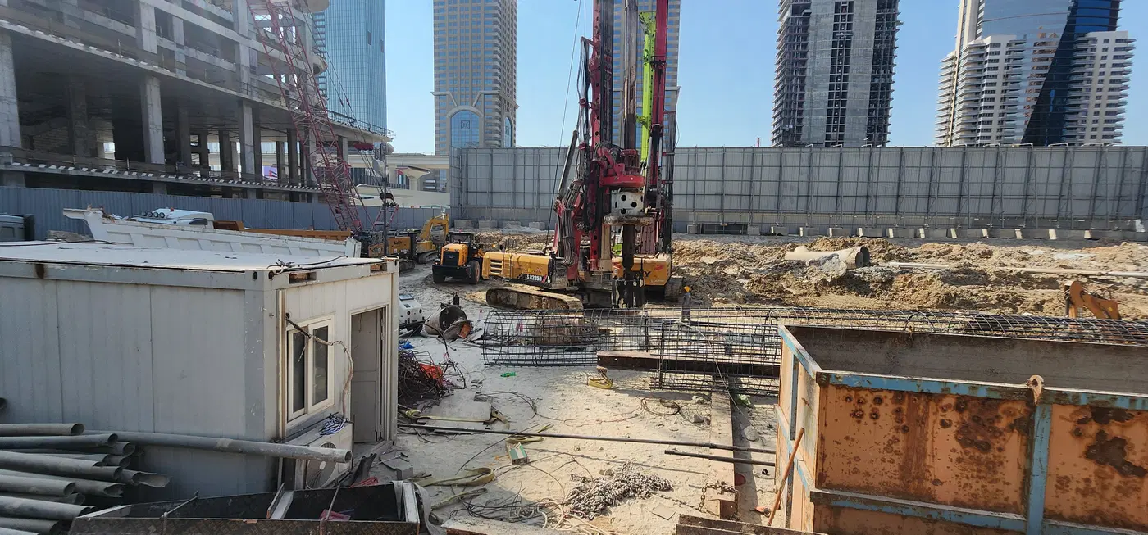
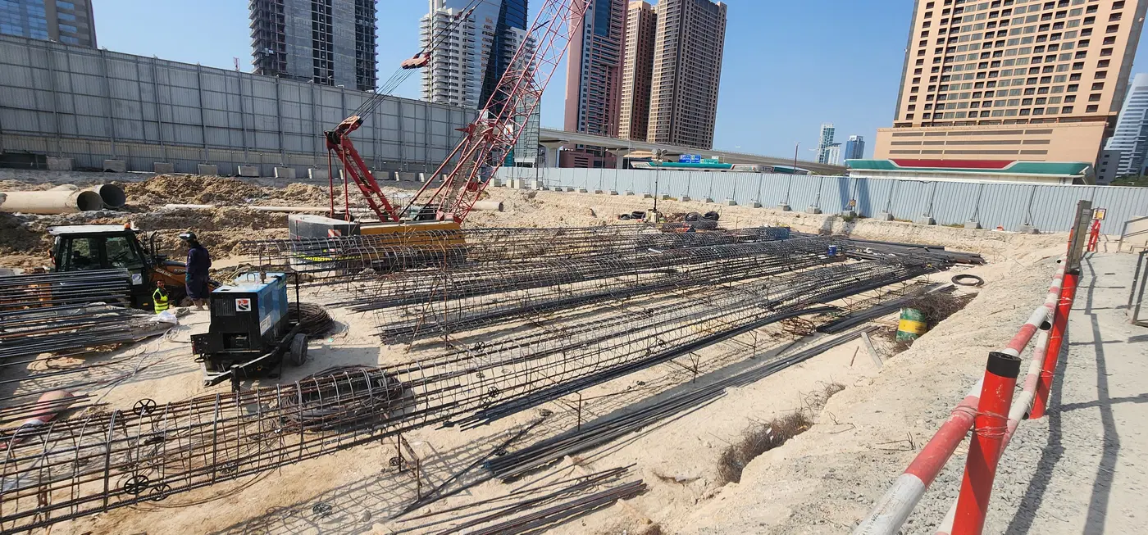
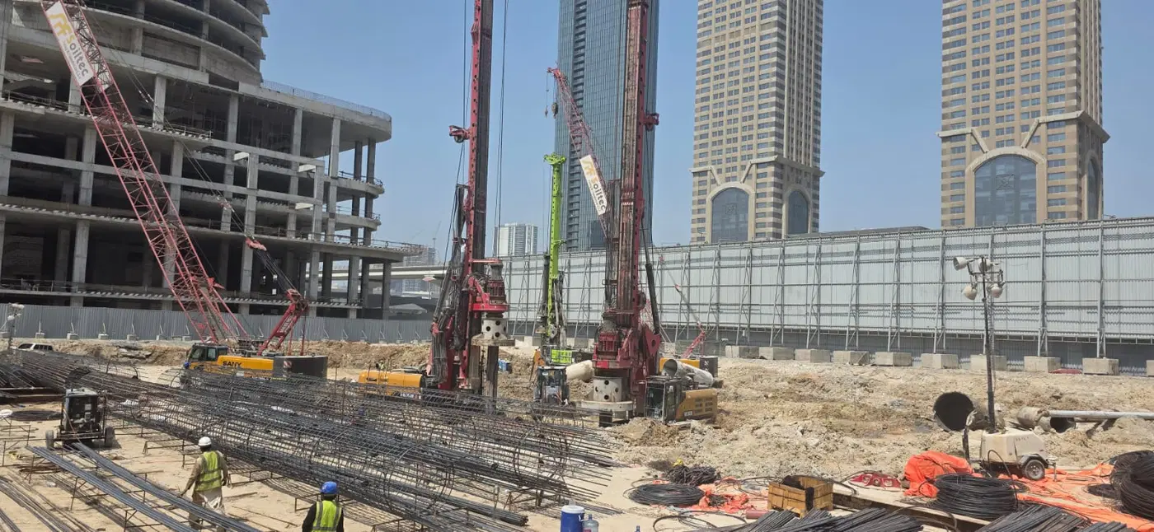
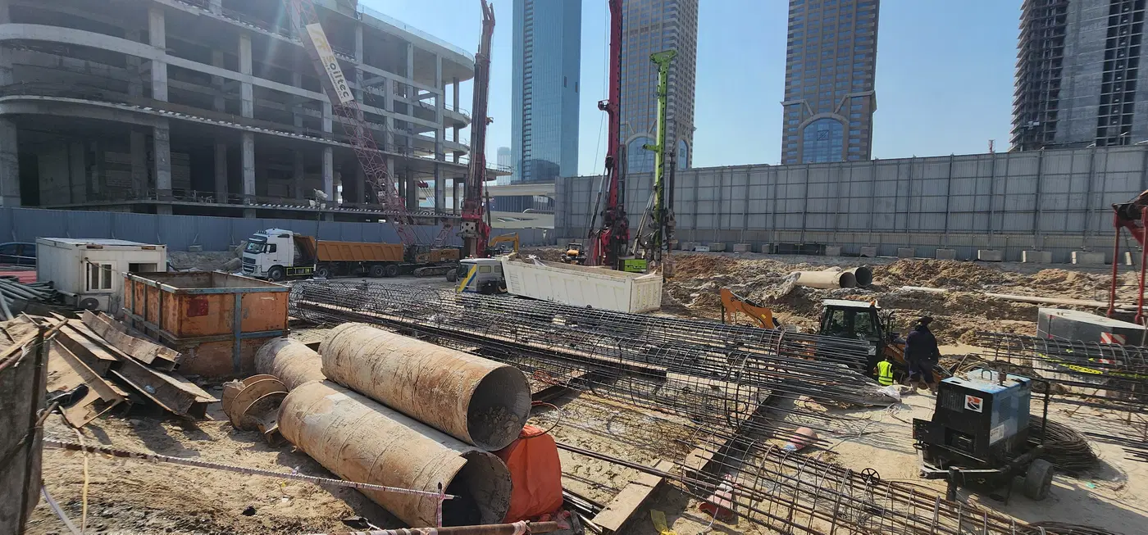
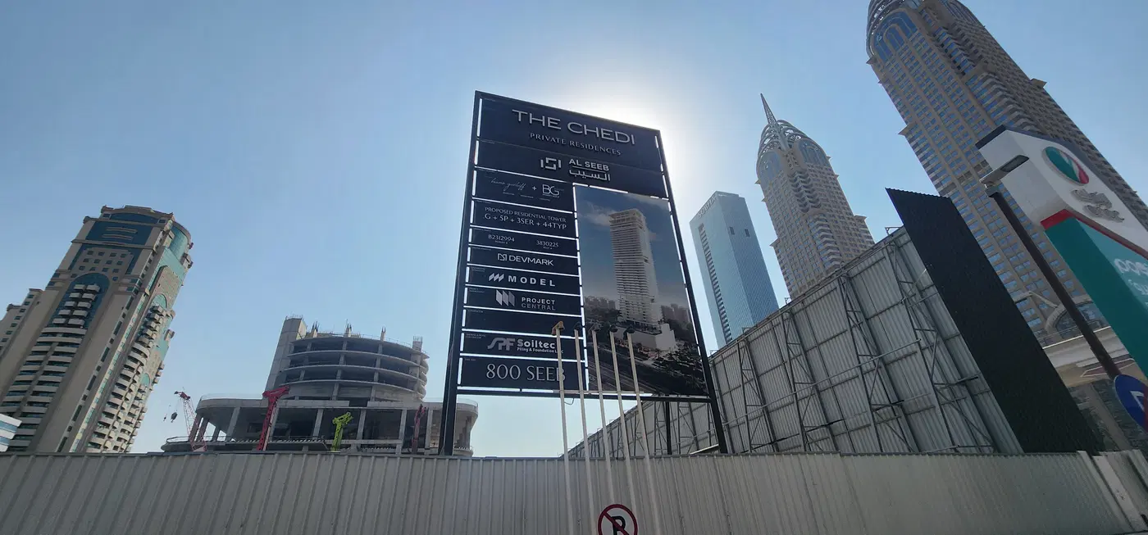


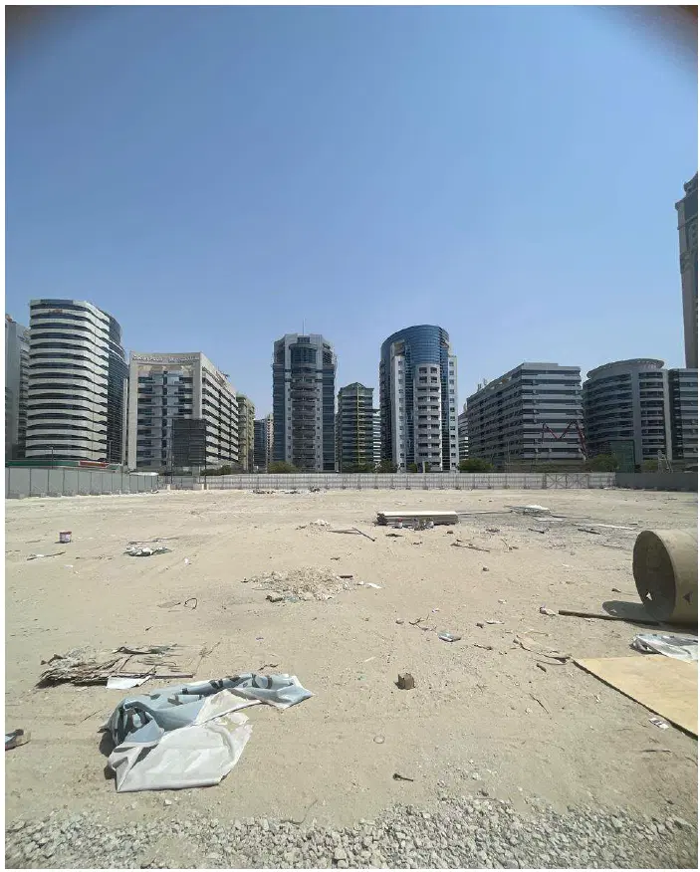
27 more photos in the DLD register
Construction photos are taken by the technical inspectors of the Dubai Land Department (DLD) and remain its property. We show compressed copies; full-resolution originals are available in the Real Estate Project Status service.
All Dubai construction in the DLD register · Developer: Al Seeb Development · District: Barsha Heights
| Date | Type | Size, m² | Price, AED |
|---|---|---|---|
| 30.12.2025 | 3 BR | 528.6 | 16 600 000 |
| 13.11.2025 | 3 BR | 528.7 | 14 861 875 |
| 31.10.2025 | 3 BR | 528.6 | 13 276 250 |
| 07.10.2025 | 4 BR | 687.9 | 22 954 265 |
| 02.10.2025 | 2 BR | 330.4 | 8 295 114 |
| 26.09.2025 | 3 BR | 528.9 | 13 916 882 |
| 24.09.2025 | 3 BR | 528.6 | 12 523 750 |
| 17.09.2025 | 3 BR | 528.9 | 12 576 793 |
| 28.08.2025 | 3 BR | 528.6 | 12 168 447 |
| 27.08.2025 | 3 BR | 528.9 | 13 003 185 |
| 20.08.2025 | 3 BR | 528.6 | 12 381 526 |
| 20.08.2025 | 3 BR | 528.5 | 11 935 182 |
| 14.08.2025 | 3 BR | 528.7 | 13 248 401 |
| 14.08.2025 | 3 BR | 528.6 | 12 527 637 |
| 11.08.2025 | 2 BR | 330.4 | 8 469 449 |
| 08.08.2025 | 3 BR | 528.6 | 12 308 470 |
| 04.08.2025 | 3 BR | 528.6 | 12 022 336 |
| 30.07.2025 | 2 BR | 330.4 | 6 531 512 |
| 21.07.2025 | 3 BR | 528.6 | 10 713 429 |
| 21.07.2025 | 3 BR | 528.9 | 12 649 889 |
| 21.07.2025 | 2 BR | 330.4 | 6 695 282 |
| 16.07.2025 | 3 BR | 528.6 | 10 853 445 |
| 14.07.2025 | 3 BR | 528.5 | 10 876 055 |
| 14.07.2025 | 2 BR | 330.4 | 6 573 444 |
| 14.07.2025 | 3 BR | 528.5 | 9 600 174 |
| 14.07.2025 | 3 BR | 528.6 | 11 084 788 |
| 10.07.2025 | 3 BR | 528.6 | 10 304 531 |
| 07.07.2025 | 2 BR | 330.4 | 8 659 586 |
| 03.07.2025 | 2 BR | 330.4 | 5 883 030 |
| 02.07.2025 | 2 BR | 330.4 | 7 012 254 |
| 26.06.2025 | 2 BR | 330.4 | 5 752 010 |
| 25.06.2025 | 3 BR | 528.7 | 12 602 954 |
| 24.06.2025 | 2 BR | 330.4 | 6 673 202 |
| 19.06.2025 | 2 BR | 330.4 | 6 215 704 |
| 18.06.2025 | 2 BR | 330.4 | 5 800 632 |
| 12.06.2025 | 3 BR | 528.5 | 9 345 390 |
| 09.06.2025 | 3 BR | 528.5 | 10 416 052 |
| 09.06.2025 | 2 BR | 330.4 | 6 822 076 |
| 03.06.2025 | 2 BR | 330.4 | 6 022 498 |
| 02.06.2025 | 3 BR | 528.6 | 9 984 230 |
| 02.06.2025 | 3 BR | 529.9 | 8 992 802 |
| 02.06.2025 | 3 BR | 528.7 | 11 366 755 |
| 02.06.2025 | 2 BR | 330.4 | 6 181 935 |
| 29.05.2025 | 3 BR | 528.5 | 9 215 801 |
| 29.05.2025 | 3 BR | 528.6 | 9 795 785 |
| 29.05.2025 | 2 BR | 330.4 | 5 672 249 |
| 27.05.2025 | 2 BR | 330.4 | 6 410 994 |
| 23.05.2025 | 2 BR | 330.4 | 5 520 163 |
| 22.05.2025 | 3 BR | 528.5 | 10 048 609 |
| 21.05.2025 | 3 BR | 528.7 | 11 075 347 |
Dubai Land Department transaction registry, updated 04.11.2026. Explore Dubai property transactions →
Dubai Land Department records for this building: closed transaction prices, not asking prices or estimates. Figures are medians, so a single expensive sale does not move them.
| Type | Size, m² | Price, AED | Per m² | Deals |
|---|---|---|---|---|
| 2 bedrooms | 330 | 6 499 076 | 19 694 | 35 |
| 3 bedrooms | 529 | 11 084 788 | 20 954 | 37 |
Median across all recorded deals in this building. Rows with fewer than five deals are omitted: there is nothing to average there.
Source: Dubai Land Department transaction register. The register is updated daily; the figures here are recalculated weekly.
Based on 50 registered DLD sales in The Chedi Private Residences between 21 May 2025 and 30 Dec 2025: median 20 614 AED/m² (1 915 AED/sq ft); half of the deals fell between 18 833 and 23 760 AED/m². This is transaction statistics, not a valuation of a specific unit: floor, view, finish and condition move the price.
| Type | Indicative price | Deals | Median AED/m² | Median area, m² |
|---|---|---|---|---|
| 2 BR | AED 6 472 000 | 18 | 19 588 | 330.4 |
| 3 BR | AED 11 937 000 | 31 | 22 583 | 528.6 |
Source: Dubai Land Department open data, the latest up to 50 sales in the building; areas as registered; refreshed daily. Deals outside 3,000–200,000 AED/m² are excluded.
PDF shortlist · updated 27 October 2026
New Dubai projects of October 2026
30 projects · prices from DLD and developers
 Rise By Athlon 1 Wadi Al Safa 5 · 1–3 BR
from AED 1,412,000
 Zuha Island Villas World Islands
from AED 68,000,000
 Weybridge Gardens Phase 5 by Leos Developments Dubailand Oasis
from AED 756,782
27 more in the PDF: prices, handover dates, payment plans
The PDF opens instantly. Refreshed monthly from DLD data.
DLD has recorded 75 sales in this building since 2012, 2 of them resales. We compare your unit with sales of the same layout here, not with asking prices. Free, reply within 24 hours.
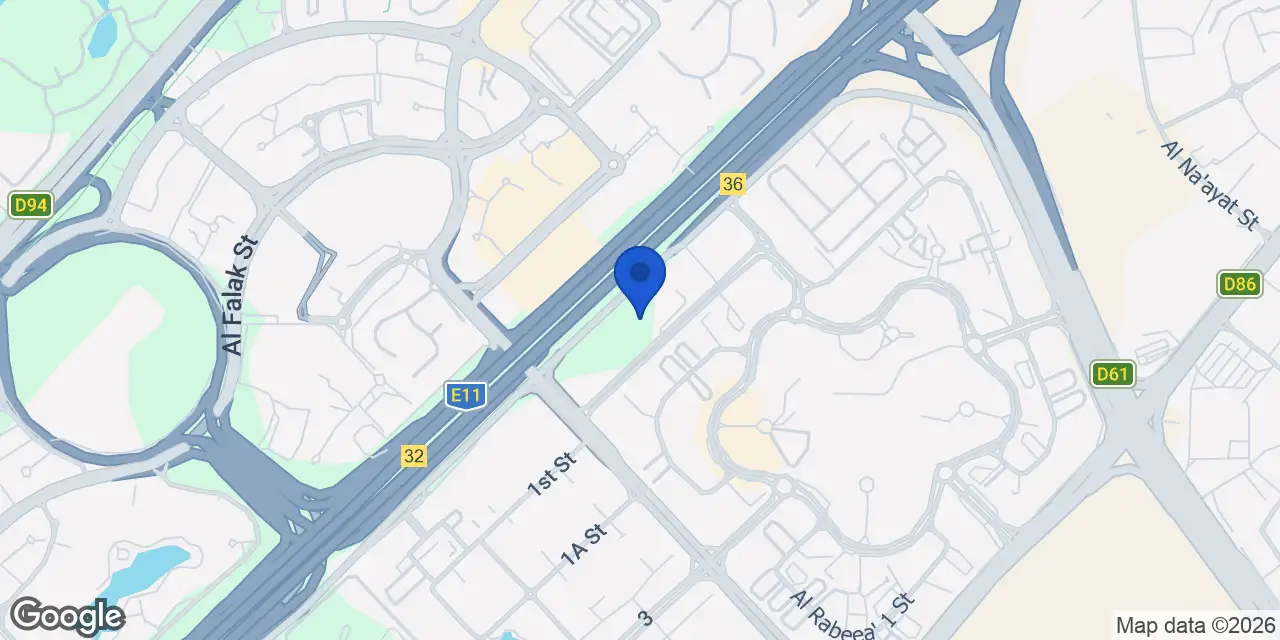
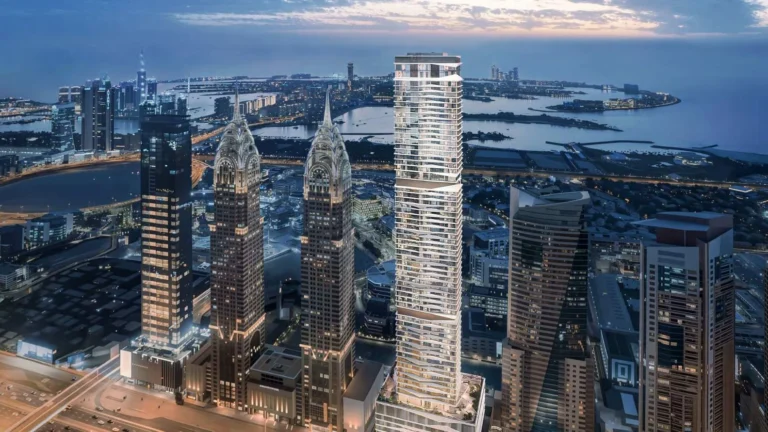
The Chedi Private Residences is a branded residential tower by Al Seeb Development on Sheikh Zayed Road in Barsha Heights. The 240-metre development contains 118 units across 52 floors, with villas, duplexes and mansions from two to eight bedrooms. Its project status is Active, with 1.42% completion recorded at the inspection of 12 May 2026.
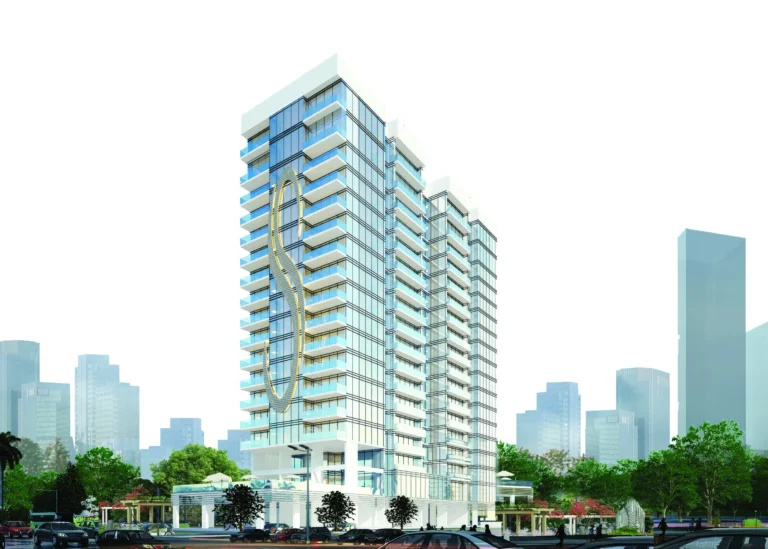
The Chedi Private Residences is planned as a 240-metre tower with 52 floors. The building configuration comprises a ground floor, five podium levels, 44 floors and three mechanical floors. It is presented as the first standalone private branded residence under The Chedi name. The project has 118 units in one building. Its residences combine villa, duplex and mansion formats within the tower, rather than offering conventional apartment types. The design includes 3.2-metre floor-to-ceiling windows and sky gardens extending five metres. Resident spaces are arranged across Ground Social, Resort Social and Sky Social levels, separating arrival, leisure, wellness, dining and social facilities through the building.
The collection begins with the two-bedroom Sanctuary Villas, followed by three-bedroom Serenity Villas and four-bedroom Horizon Villas. The five-bedroom Signature Duplex Villas add a duplex format to the range. At the upper end of the collection are The Sky Mansion, a six-bedroom residence, and The Pinnacle Mansion, an eight-bedroom residence. The Pinnacle Mansion is arranged across three levels. The two-bedroom Sanctuary Villa has a total area of 3,556.07 square feet. The overall residence mix spans two to eight bedrooms and includes villas, duplexes and penthouse-style mansions. These named residence types identify the bedroom configurations offered within the 118-unit development.
Selected residences are specified with Pedini social kitchens and Miele appliances. The tower’s 3.2-metre floor-to-ceiling windows form part of the residential design, alongside five-metre sky gardens. Private residential features include private pools, home spas, private gyms, private wellness facilities and entertainment areas. The residence programme also includes the three-level Pinnacle Mansion and the six-bedroom Sky Mansion. Across the collection, the formats range from two-bedroom villas to five-bedroom duplex villas, before moving to the six-bedroom and eight-bedroom mansion residences. These details place both shared building facilities and private in-home facilities within the project’s planned residential offering.
Ground Social includes valet parking, an arrival lobby, lobby lounge, restaurant, concierge desk and outdoor seating areas. Resort Social is centred on a 60-metre lagoon-inspired pool with a pool deck, cabanas, aqua cabanas and private dining cabanas. This level also includes a wellness club, a young residents’ club, wet and dry activity areas, and an owners’ cinema. Health and fitness facilities comprise a health club, gym, spa, saunas, plunge baths, a fitness centre and a wellness terrace. Outdoor recreation is represented by private padel courts, a 250-metre jogging track, a barbecue area and a lounge garden. The amenity programme combines arrival services, dining, water facilities, wellness spaces and recreation across the lower social levels.
Sky Social adds dining, lounge and pool facilities at an elevated level of the tower. Its amenities include an adults-only infinity pool, Sky Social cafe, Sky Social lounge, sunken lounge and Sky Social bar. The programme also includes an omakase dining experience and a walk-in cigar humidor. These facilities sit alongside the Ground Social and Resort Social amenities, which include the arrival spaces, 60-metre lagoon-inspired pool, wellness club, cinema, spa and padel courts. Across the three social levels, the listed facilities include pools for different settings, restaurant and dining spaces, lounges, fitness and wellness areas, activity spaces and outdoor recreation.
The Chedi Private Residences is located on Sheikh Zayed Road in Barsha Heights. The project is also registered in Al Thanyah First. Barsha Heights is served by Dubai Internet City metro station on the Red Line, while Sheikh Zayed Road and First Al Khail Street provide north-south road connections for the district. Palm Jumeirah and beaches are listed at five minutes, and Emirates Golf Club at six minutes. Mall of the Emirates, Dubai Marina, Burj Al Arab and Jumeirah Beach Residence are each listed at 10 minutes. Downtown Dubai is listed at 15 minutes and Dubai International Airport at 20 minutes. These destination times form part of the project’s stated location information.
The project started on 1 March 2025 and has a recorded completion date of 28 February 2029. Its current status is Active. Completion was recorded at 1.42% following the inspection dated 12 May 2026. The development has one building and 118 units. A 55/45 payment plan is indicated for the project. The expected handover is stated as the first quarter of 2029, consistent with the recorded completion date of 28 February 2029. Al Seeb Development is the developer of The Chedi Private Residences. The company was founded in 1994 and is identified as the developer behind this 52-floor branded residential project on Sheikh Zayed Road.
Dubai market as a whole: prices, transactions and trends (DLD data) →
We will send floor plans, the payment plan and available units for this project.
Project data comes from the Dubai Land Department (DLD) registry.
Every figure carries its origin: “DLD registry” is taken from the Dubai Land Department register, “Developer supplied” is stated by the developer, “Our calculation” is computed by us from the first two. Developer prices change without notice — confirm before you commit. Methodology
Machine-readable mirrors of this page: Markdown · JSON. They carry the same figures as this page, each with its origin labelled.
How to cite:The Chedi Private Residences — Continental Club Property, from Dubai Land Department registry and developer data, 2026-10-07, https://continentalclub.ae/project/the-chedi-private-residences-barsha-heights/