Developer: Sobha Group · Sobha Estates
Sobha Estates is a residential project by Sobha Group in Sobha Estates, Dubai, with handover Q4 2027, construction 68.5% complete per the DLD registry, 112 units, 115 DLD-registered sales since 2024.
Every figure carries its origin: “DLD registry” is taken from the Dubai Land Department register, “Developer supplied” is stated by the developer, “Our calculation” is computed by us from the first two. Developer prices change without notice — confirm before you commit. Methodology
The purchase price is split into these stages.
The exact schedule is confirmed in the sale agreement for the selected unit.
For UAE residents the down payment starts at 20% with terms up to 25 years. Estimate your payment and purchase costs for your budget.
Estimates only; not a bank approval.
All Dubai projects handing over in 2027 →
Data from the Dubai Land Department project registry (updated 05.10.2026 09:55).
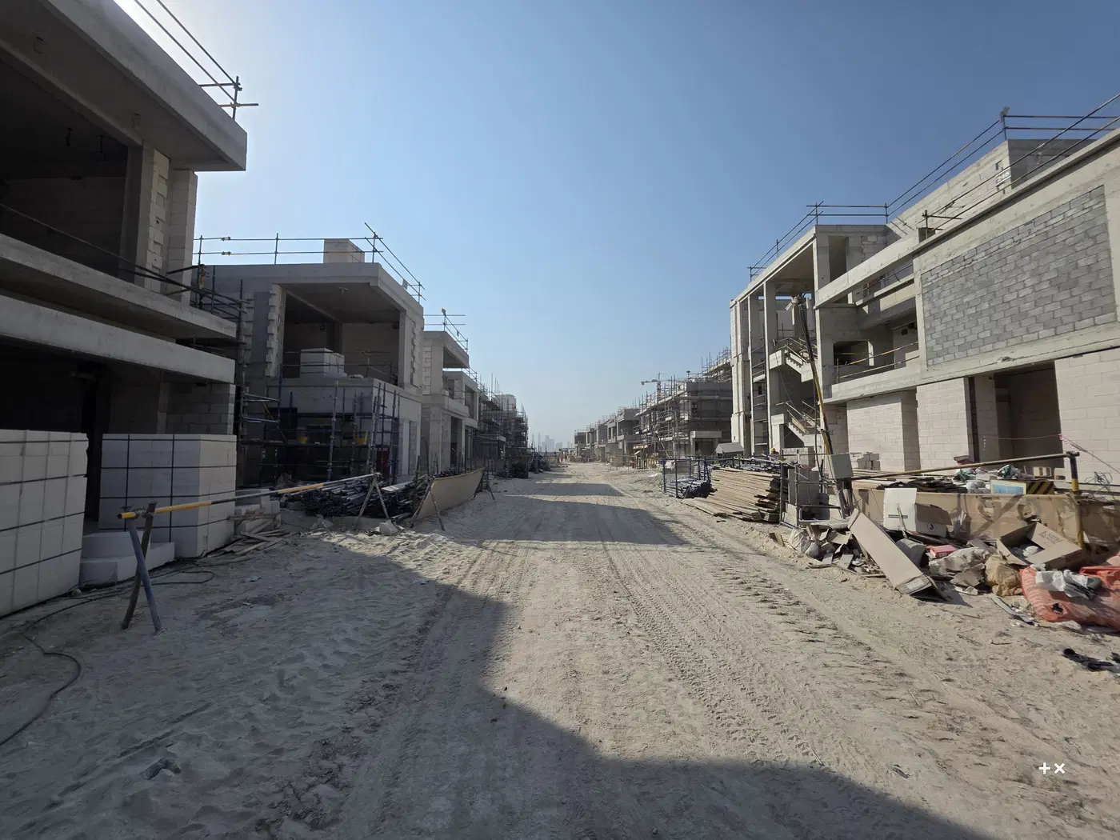
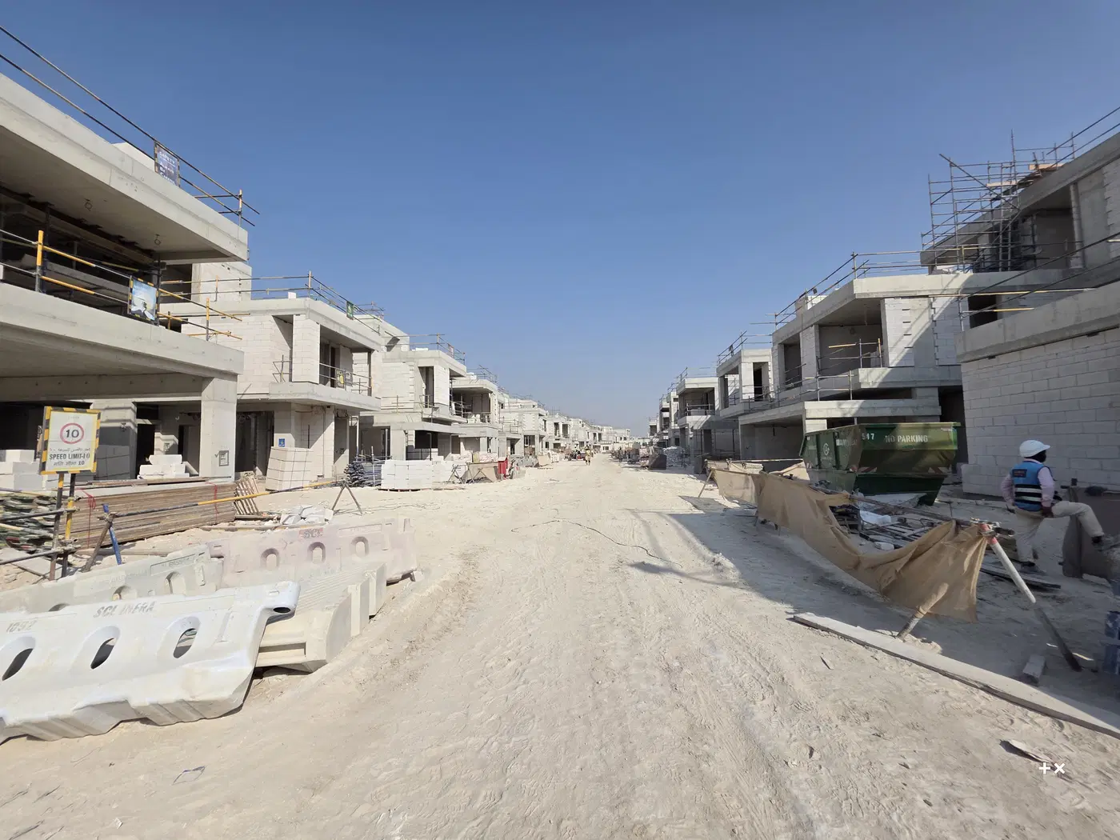
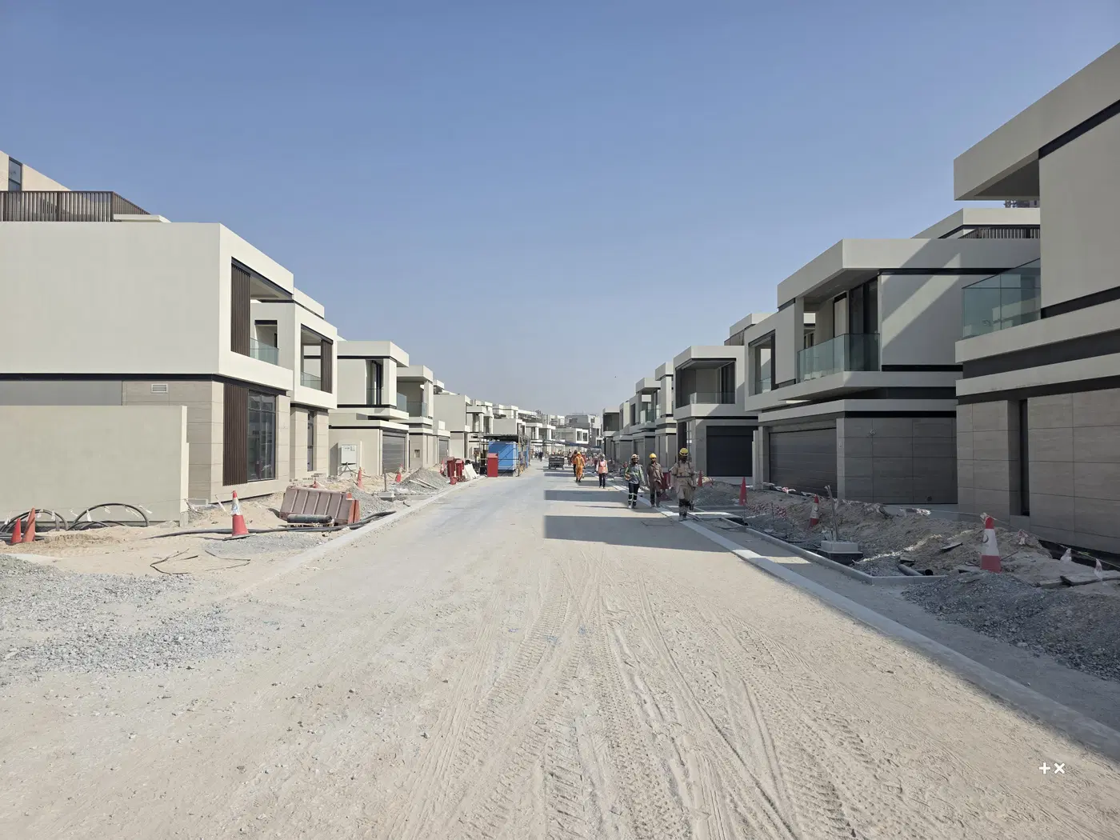
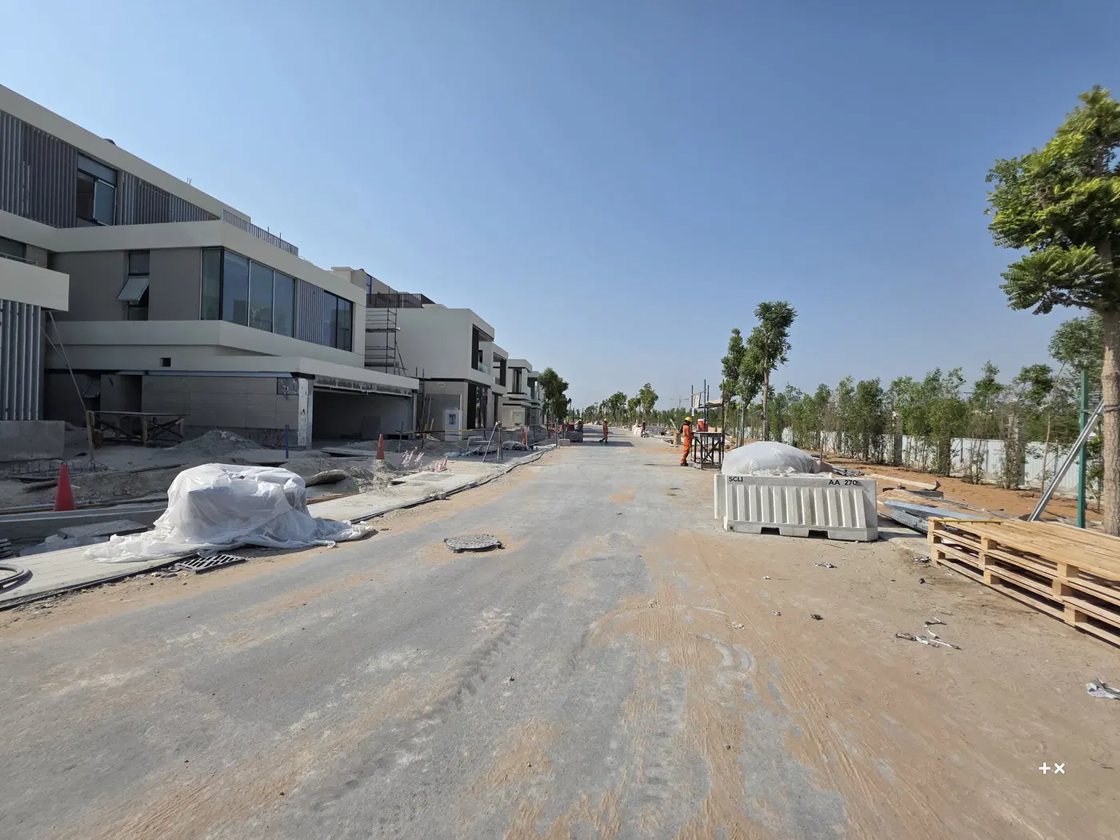
Construction photos are taken by the technical inspectors of the Dubai Land Department (DLD) and remain its property. We show compressed copies; full-resolution originals are available in the Real Estate Project Status service.
All Dubai construction in the DLD register · Developer: Sobha Group · District: Sobha Estates
| Date | Type | Size, m² | Price, AED |
|---|---|---|---|
| 07.09.2026 | 1 138.7 | 40 564 908 | |
| 24.08.2026 | 770.0 | 18 450 000 | |
| 14.07.2026 | 786.8 | 25 717 140 | |
| 09.04.2026 | 900.0 | 64 840 575 | |
| 26.03.2026 | 790.0 | 24 700 000 | |
| 26.01.2026 | 775.8 | 29 719 242 | |
| 29.12.2025 | 917.2 | 32 412 744 | |
| 26.11.2025 | 771.8 | 25 775 580 | |
| 20.11.2025 | 788.0 | 27 431 616 | |
| 19.11.2025 | 770.0 | 25 717 140 | |
| 13.11.2025 | 790.0 | 26 275 004 | |
| 10.11.2025 | 770.0 | 25 717 140 | |
| 03.11.2025 | 900.0 | 65 360 063 | |
| 23.10.2025 | 770.0 | 25 600 190 | |
| 20.10.2025 | 770.0 | 25 300 000 | |
| 01.10.2025 | 770.0 | 25 717 140 | |
| 25.09.2025 | 770.0 | 27 064 359 | |
| 24.09.2025 | 770.8 | 25 717 140 | |
| 16.09.2025 | 770.0 | 25 717 140 | |
| 28.08.2025 | 730.2 | 27 493 952 |
Dubai Land Department transaction registry, updated 2026-10-04. Explore Dubai property transactions →
Dubai Land Department records for this building: closed transaction prices, not asking prices or estimates. Figures are medians, so a single expensive sale does not move them.
The yearly figure compares the last 12 months with the 12 before them: calendar years would not work, the current one is unfinished. The district moved +5% over the same period, so the building lagged.
Source: Dubai Land Department transaction register. The register is updated daily; the figures here are recalculated weekly.
DLD has recorded 115 sales in this building since 2024, 115 of them resales. We compare your unit with sales of the same layout here, not with asking prices. Free, reply within 24 hours.
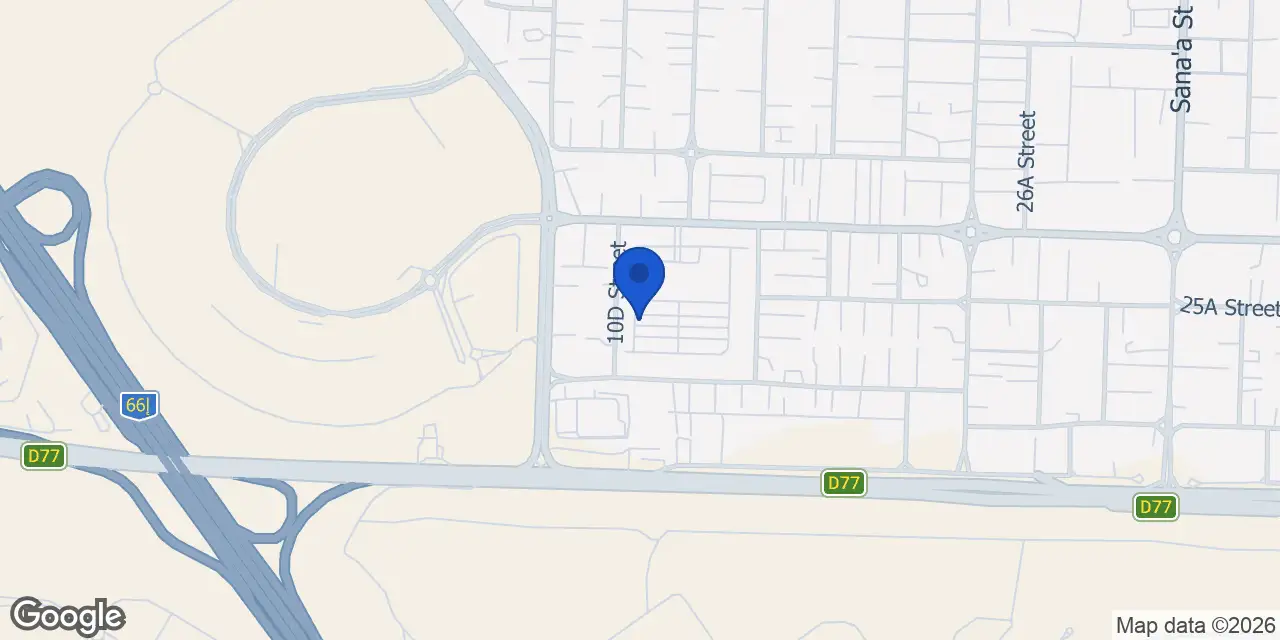
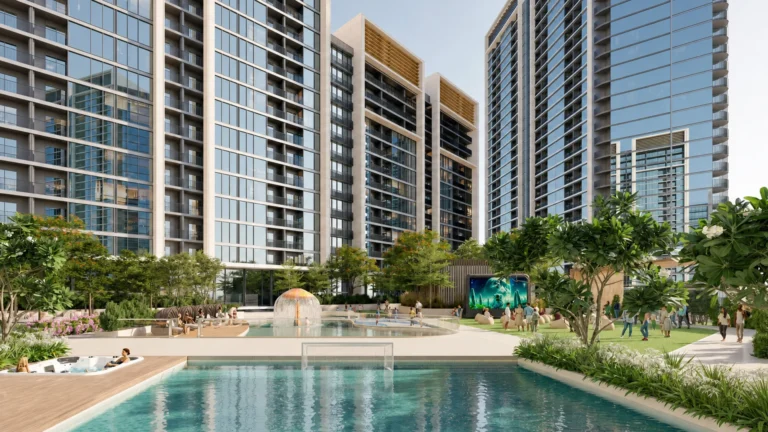
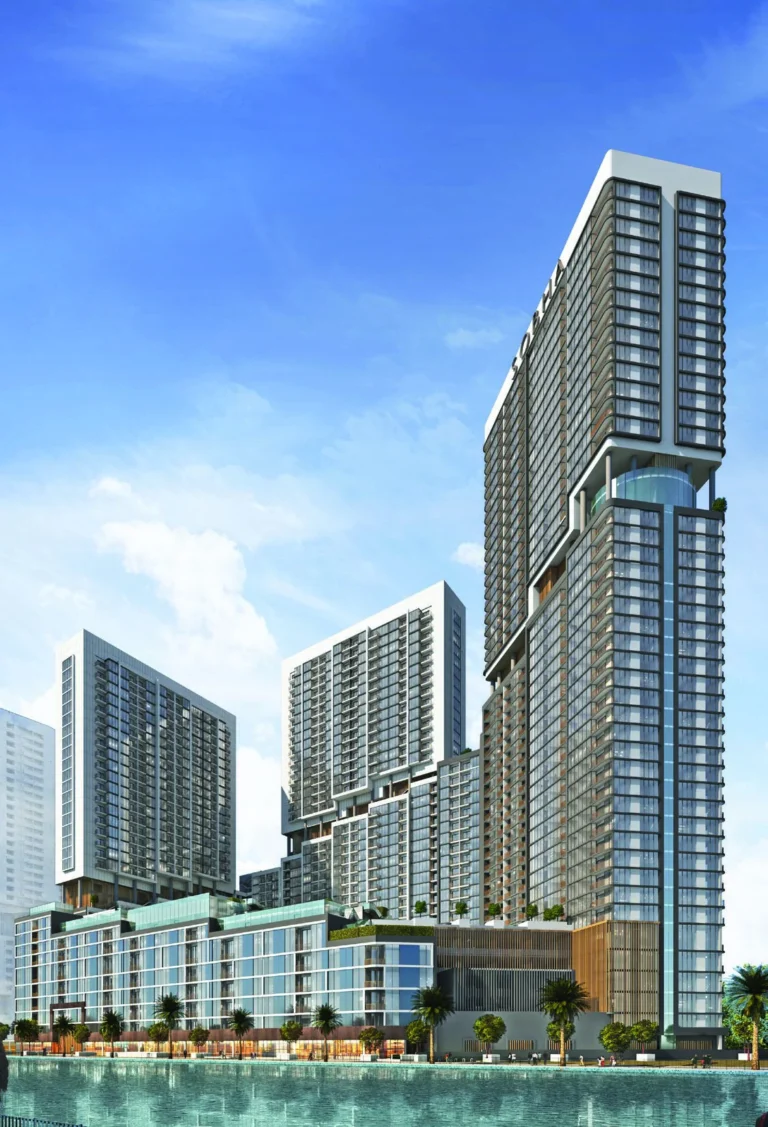
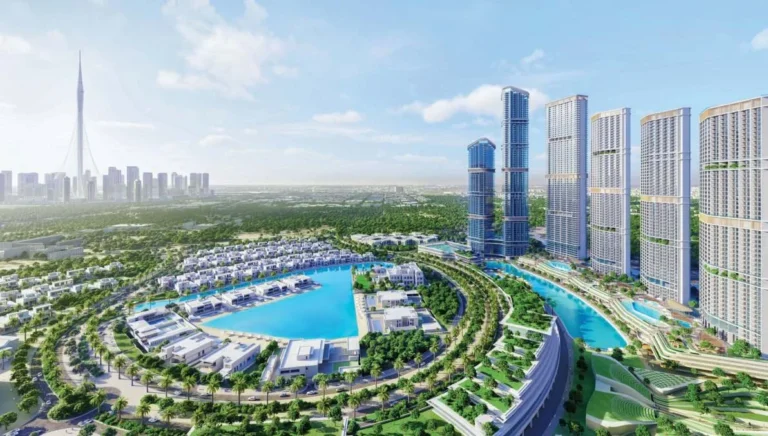
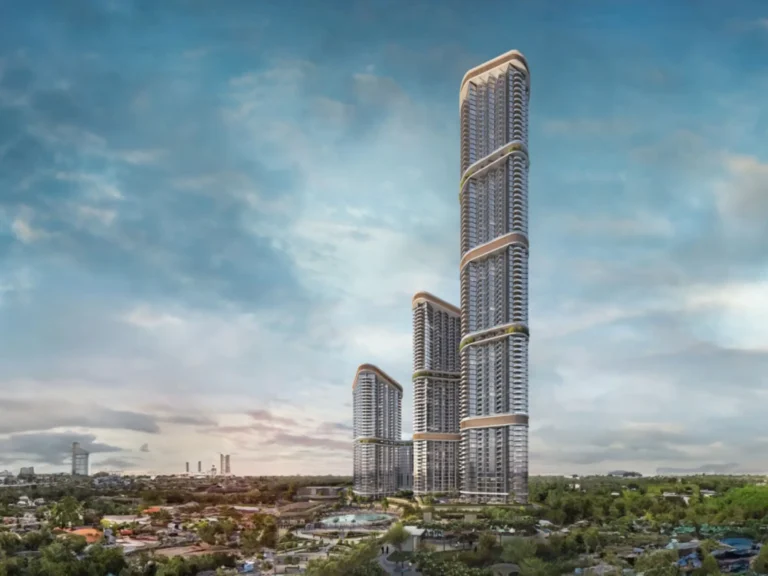
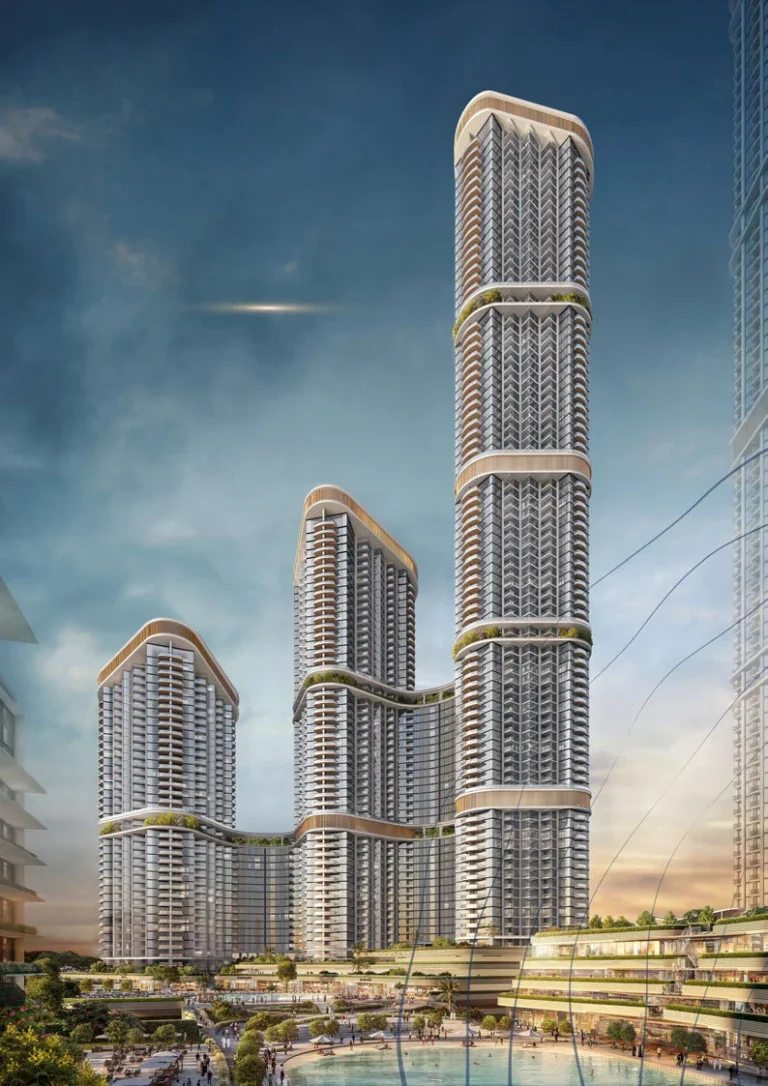
Sobha Estates is an active residential villa community by Sobha in Bukadra, within Sobha Hartland II in Mohammed Bin Rashid City, Dubai. The development comprises 112 detached villas and was 68.49% complete at its 15 September 2026 inspection. Completion is scheduled for 31 December 2027.
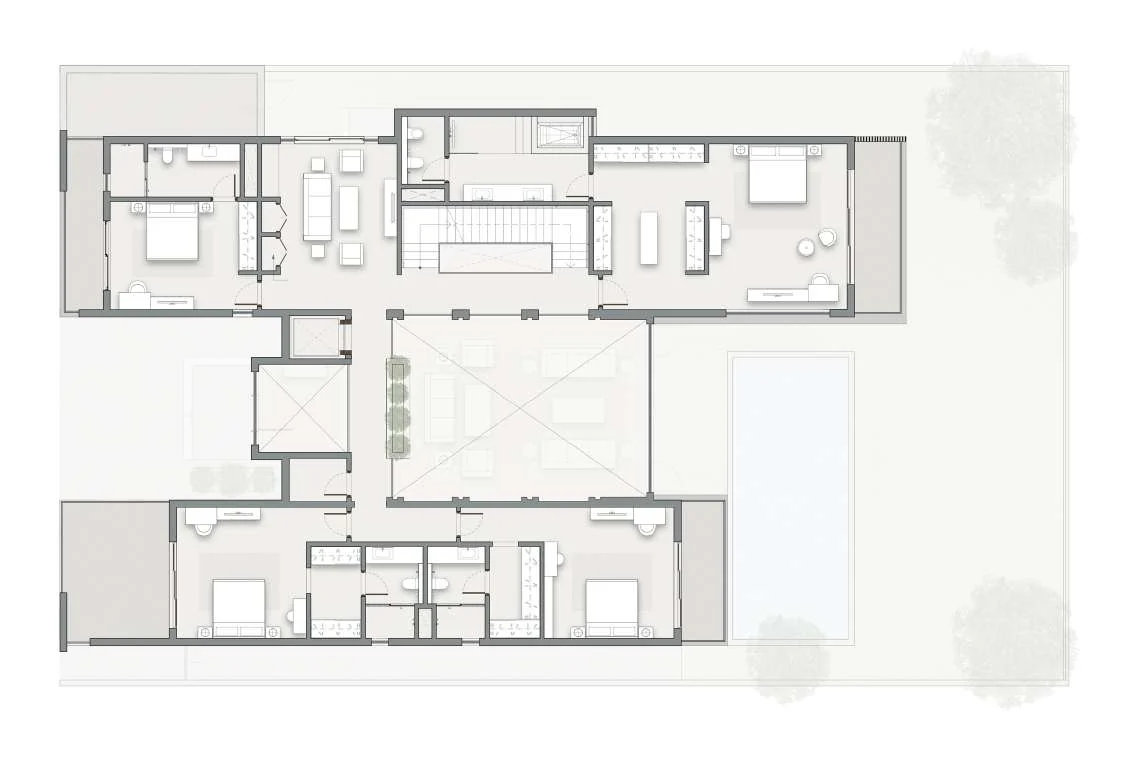
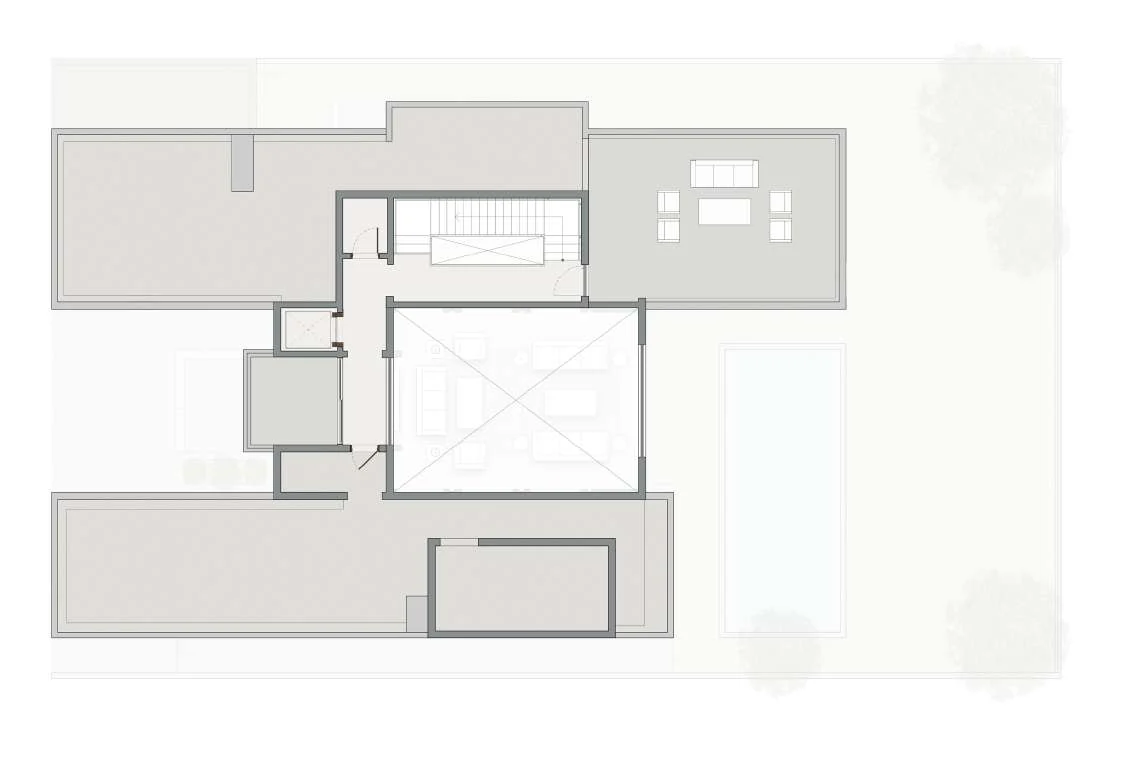
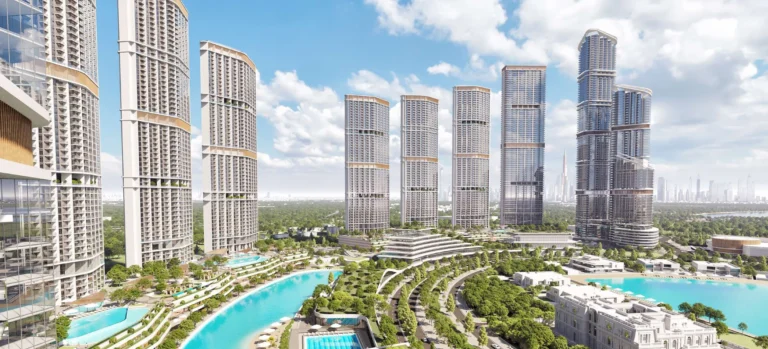
Sobha Estates forms a gated, low-density subcommunity within the wider Sobha Hartland II masterplan. Its residential format is centred on detached villas rather than attached homes, with no shared walls between residences. The planned community contains 112 villas, each arranged as a three-storey home with private outdoor space and a rooftop terrace. The estate layout includes landscaped corridors and resident access to a blue lagoon feature. Villas are designed with individual plots, providing a defined separation between homes and their outdoor areas. The development started on 10 October 2023 and is located in Bukadra, also described within the Bu Kadra and Meydan area of Mohammed Bin Rashid City.
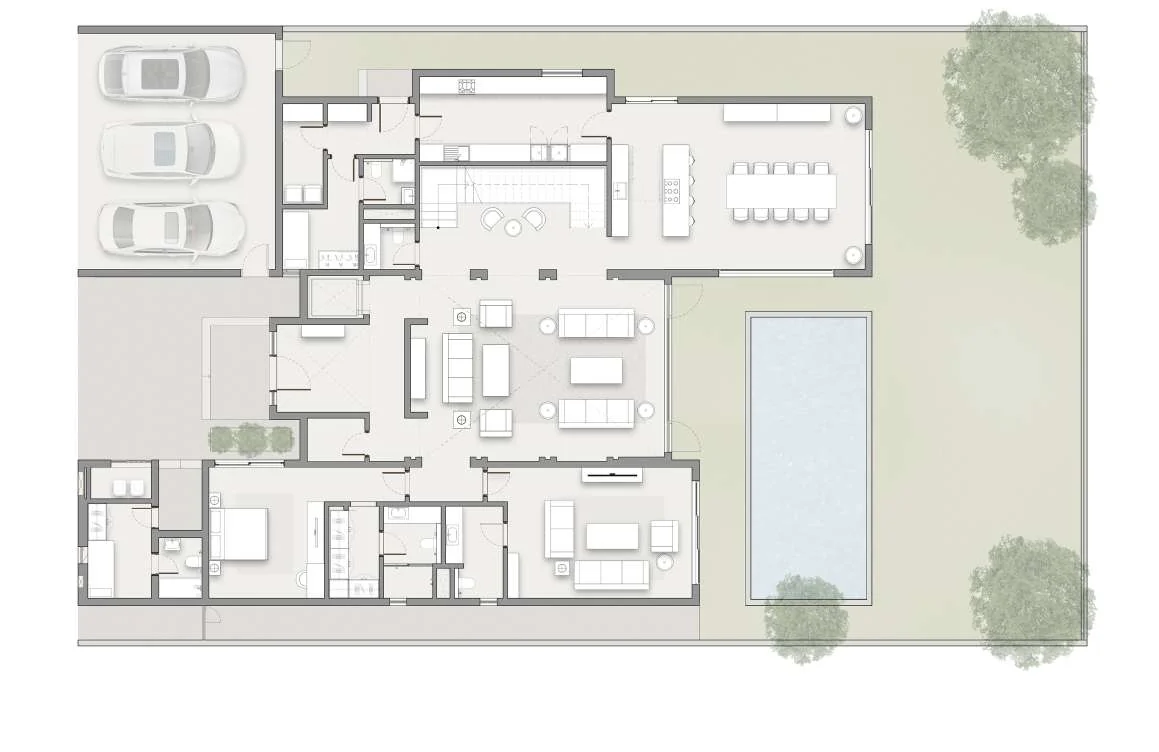
Villas at Sobha Estates start from 8,000 sq ft. Each residence includes an accessible rooftop terrace, a private swimming pool, garden and yard. An entrance court provides space for three enclosed parking spaces. The detached configuration and individual plot arrangement give each home its own external boundaries, with no shared villa walls. The planned villa designs combine concrete structures and blockwork with internal and external finishes. The estate is configured for larger homes with on-plot amenities, rather than apartment buildings or shared internal residential spaces. Five-bedroom villas were launched from AED 23 million.
Residents have access to a communal blue lagoon feature within Sobha Estates. This shared water-focused element sits alongside the private pools, gardens and yards planned for individual villas. Landscape corridors form part of the wider estate arrangement, connecting the villa setting with the lagoon feature. Private facilities are integrated into the villa plots, while the lagoon is intended as a shared community amenity. The community is planned as a villa enclave inside Sobha Hartland II, with standalone homes set within a gated residential estate. Rooftop terraces add another private external area to the villa configuration.
Sobha Estates is in Bukadra within Mohammed Bin Rashid City and forms part of Sobha Hartland II. Dubai Mall is 5.6 km from the community, while Burj Khalifa and Downtown Dubai are 6.1 km away. Dubai International Financial Centre is 6.3 km away, and Business Bay is 6.7 km away. Dubai International Airport is 9.3 km from Sobha Estates. Other destinations include Global Village at 12.0 km, Mall of the Emirates at 14.6 km, Palm Jumeirah at 20.5 km, Dubai Marina at 21.9 km and JBR Beach at 22.6 km. The Green Line metro station identified as G30 is 4,765 m away.
North London Collegiate School Dubai is 2.5 km from Sobha Estates, while Hartland International School is 2.7 km away. The community sits within the Sobha Hartland II masterplan in Mohammed Bin Rashid City, placing it in a wider residential setting in Bukadra. The estate itself is dedicated to detached villas, landscaped areas and resident access to the blue lagoon. Its homes are planned with private gardens, pools, yards and enclosed parking courts, while the surrounding masterplan provides the broader Sobha Hartland II context. The combination of private villa plots and a shared lagoon feature defines the community’s residential arrangement.
Sobha Estates is listed as active. Construction progress stood at 68.49% at the inspection dated 15 September 2026. The project began on 10 October 2023 and has a scheduled completion date of 31 December 2027. The development has a total area of 94,878.42 and a planned total of 112 units. The villa concept includes detached homes with private external facilities and a shared lagoon feature within the estate. Buyers considering the project can assess it as an in-progress villa community with completion scheduled in 2027.
Dubai market as a whole: prices, transactions and trends (DLD data) →
We will send floor plans, the payment plan and available units for this project.
Project data comes from the Dubai Land Department (DLD) registry.
Machine-readable mirrors of this page: Markdown · JSON. They carry the same figures as this page, each with its origin labelled.
How to cite:Sobha Estates — Continental Club Property, from Dubai Land Department registry and developer data, 2026-10-01, https://continentalclub.ae/project/sobha-estates-sobha-estates/