Developer: Reef Developments · Dubai Production City
Reef 996 is a residential project by Reef Developments in Dubai Production City, Dubai, with handover Q3 2028, construction 0.1% complete per the DLD registry.
Every figure carries its origin: “DLD registry” is taken from the Dubai Land Department register, “Developer supplied” is stated by the developer, “Our calculation” is computed by us from the first two. Developer prices change without notice — confirm before you commit. Methodology


| Type | Bedrooms | Size, sq.ft |
|---|---|---|
| Studio | studio | 400–473 |
| One Bedroom | 1 | 691–852 |
| Two Bedroom | 2 | 1 063–1 274 |
| Three Bedroom | 3 | 1 369–1 932 |
The purchase price is split into these stages.
The exact schedule is confirmed in the sale agreement for the selected unit.
All Dubai projects handing over in 2028 →
Data from the Dubai Land Department project registry (updated 22.09.2026 09:55).
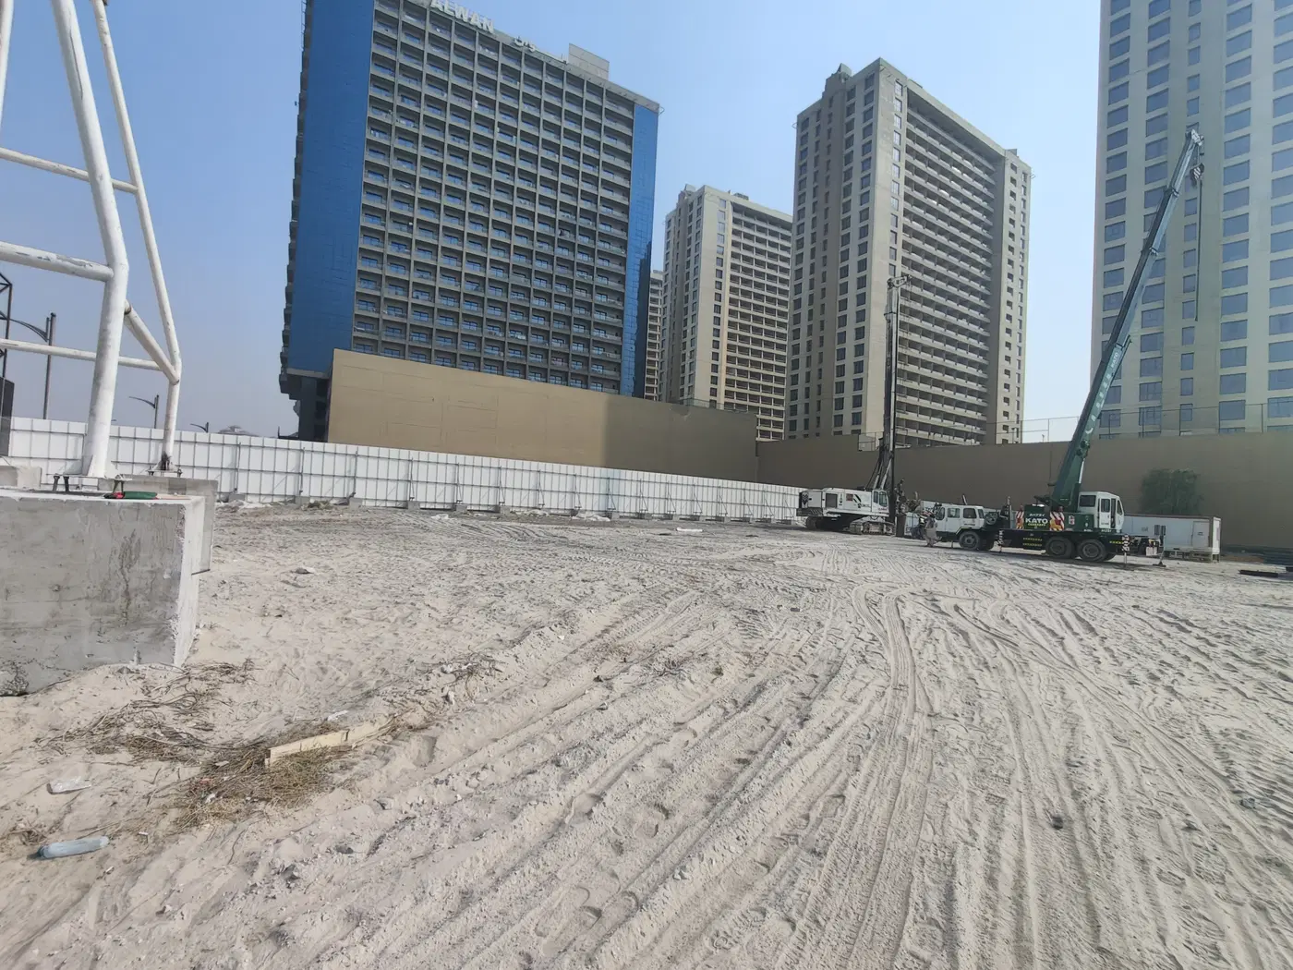
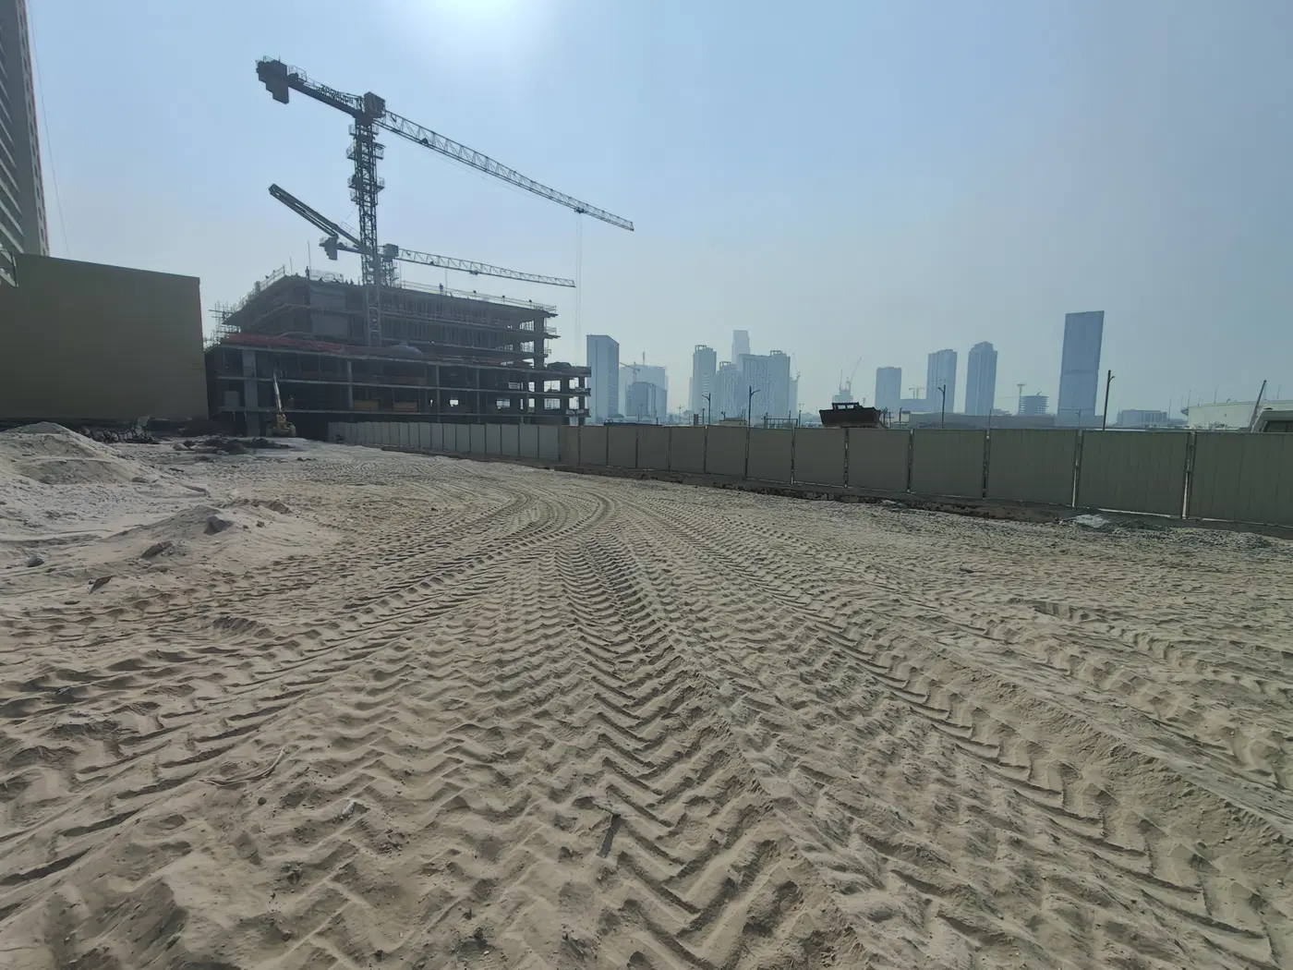
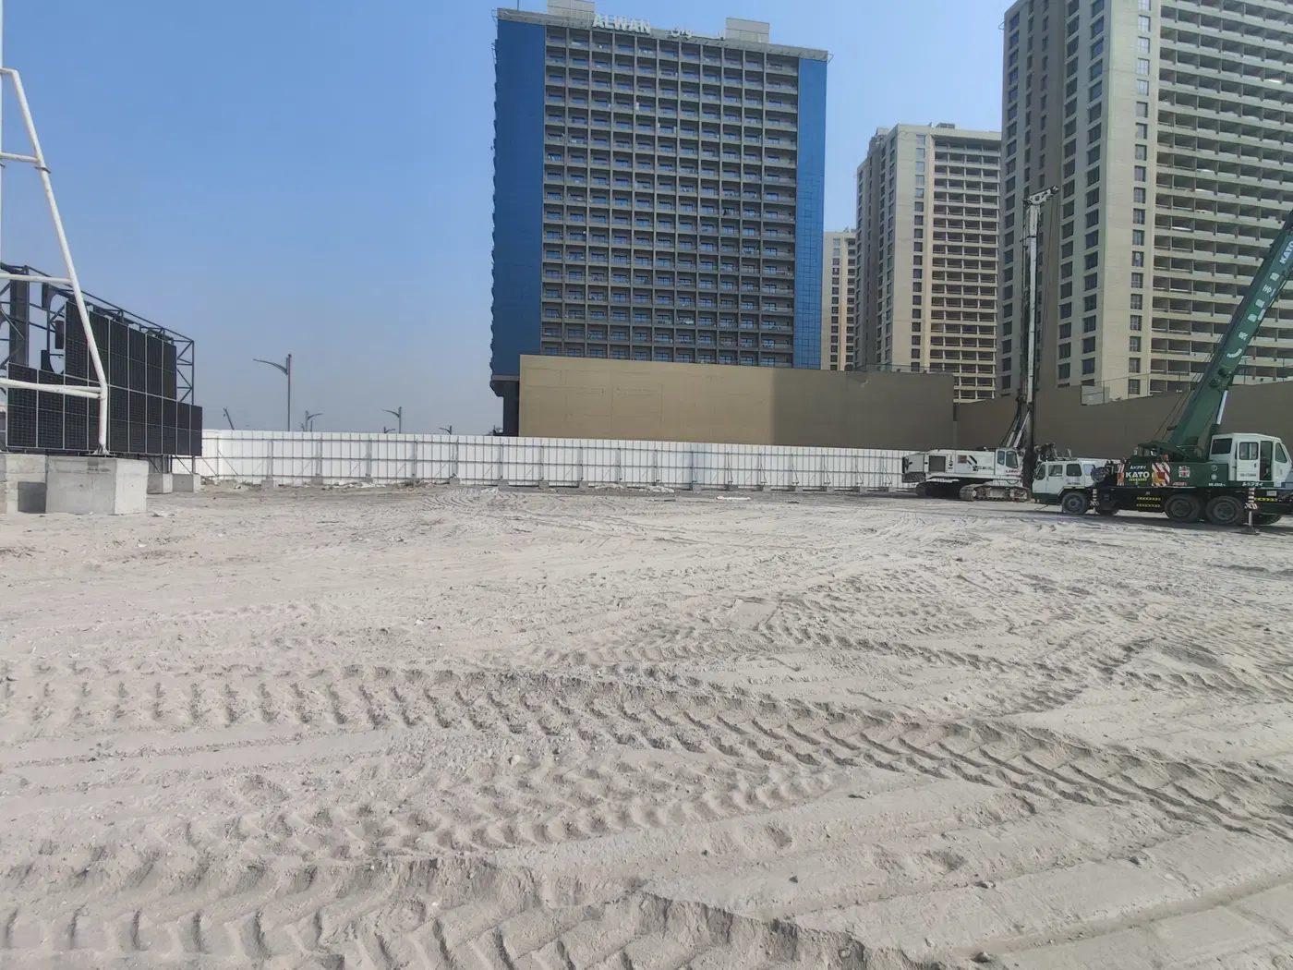
Construction photos are taken by the technical inspectors of the Dubai Land Department (DLD) and remain its property. We show compressed copies; full-resolution originals are available in the Real Estate Project Status service.
All Dubai construction in the DLD register · Developer: Reef Developments · District: Dubai Production City
| Date | Type | Size, m² | Price, AED |
|---|---|---|---|
| 17.09.2026 | 2 BR | 97.5 | 1 539 682 |
| 16.09.2026 | 2 BR | 97.5 | 1 603 836 |
| 16.09.2026 | Studio | 42.0 | 787 538 |
| 14.09.2026 | 1 BR | 74.2 | 1 337 374 |
| 14.09.2026 | 2 BR | 97.5 | 1 572 993 |
| 14.09.2026 | 1 BR | 70.7 | 1 262 192 |
| 14.09.2026 | Studio | 41.1 | 814 879 |
| 10.09.2026 | 1 BR | 64.2 | 1 153 129 |
| 08.09.2026 | Studio | 38.3 | 780 020 |
| 08.09.2026 | 1 BR | 64.9 | 1 163 992 |
| 07.09.2026 | Studio | 38.1 | 764 419 |
| 07.09.2026 | 1 BR | 72.9 | 1 330 463 |
| 07.09.2026 | 1 BR | 71.9 | 1 194 411 |
| 03.09.2026 | Studio | 41.2 | 683 803 |
| 03.09.2026 | Studio | 43.1 | 795 228 |
| 02.09.2026 | Studio | 42.1 | 740 605 |
| 28.08.2026 | 1 BR | 72.6 | 1 168 157 |
| 27.08.2026 | 1 BR | 64.2 | 1 135 024 |
| 27.08.2026 | 1 BR | 64.9 | 1 212 492 |
| 26.08.2026 | 2 BR | 97.5 | 1 572 993 |
Dubai Land Department transaction registry, updated 2026-09-21. Explore Dubai property transactions →
Dubai Land Department records for this building: closed transaction prices, not asking prices or estimates. Figures are medians, so a single expensive sale does not move them.
| Type | Size, m² | Price, AED | Per m² | Deals |
|---|---|---|---|---|
| Studio | 38 | 719 513 | 18 935 | 122 |
| 1 bedroom | 71 | 1 153 129 | 16 241 | 71 |
| 2 bedrooms | 97 | 1 541 533 | 15 892 | 23 |
Median across all recorded deals in this building. Rows with fewer than five deals are omitted: there is nothing to average there.
Source: Dubai Land Department transaction register. The register is updated daily; the figures here are recalculated weekly.
Reef 996 is an active residential project by Reef Developments in Dubai Production City. The building is planned as 1B + G + 3P + 20 and will contain studios plus one-, two- and three-bedroom apartments. Construction was 5% complete at the latest inspection, with completion scheduled for 30 September 2028.
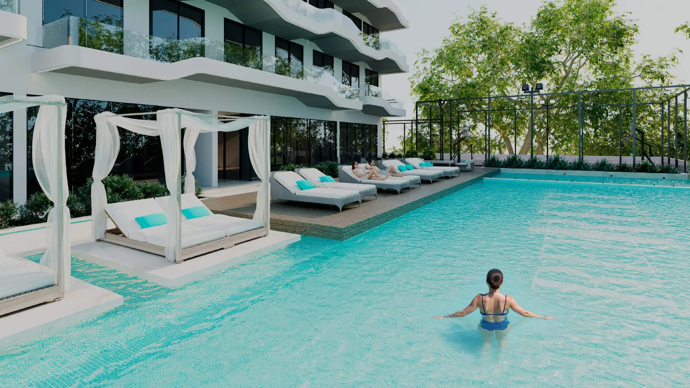
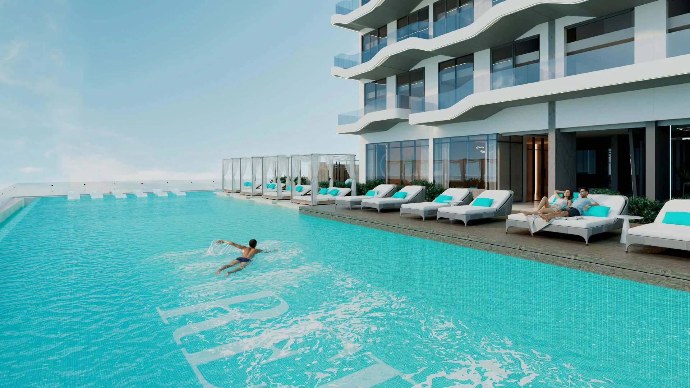
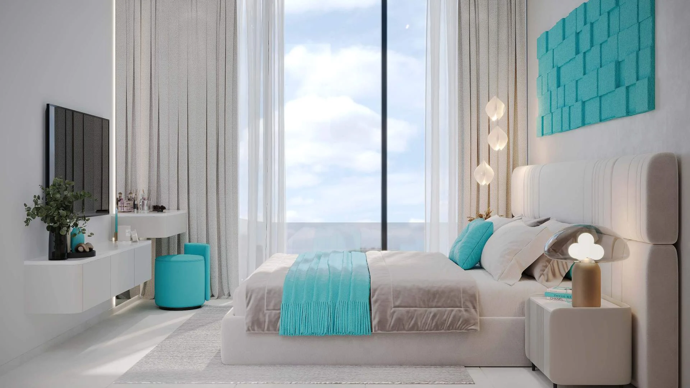
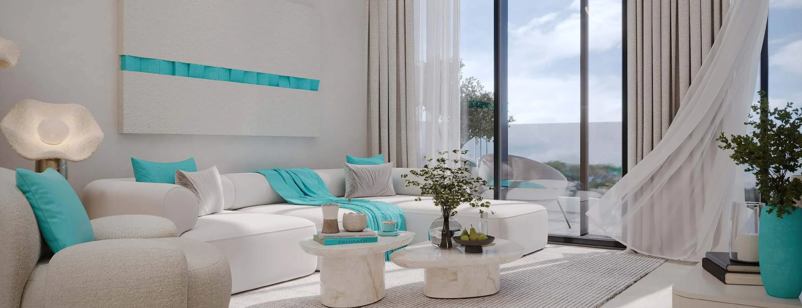
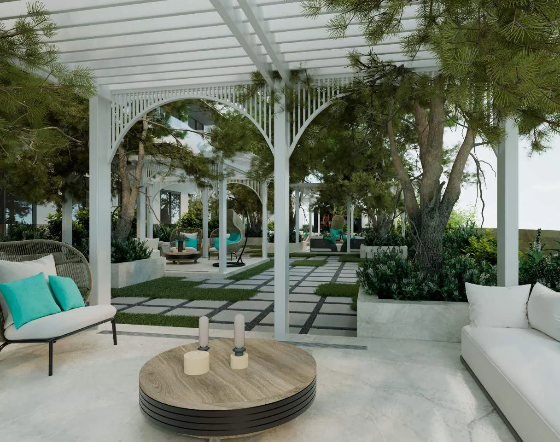
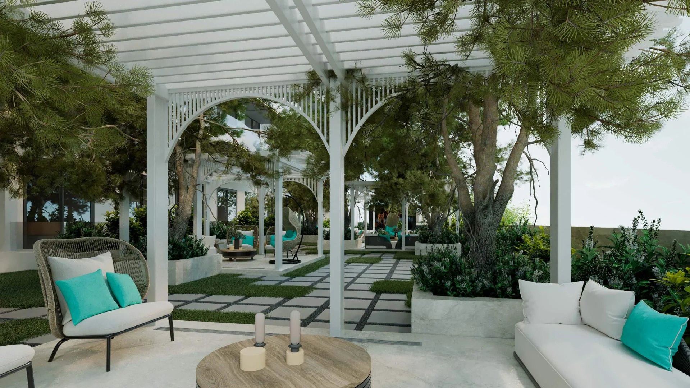
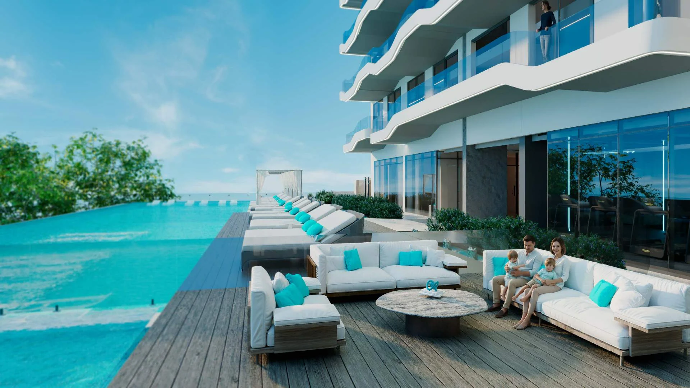
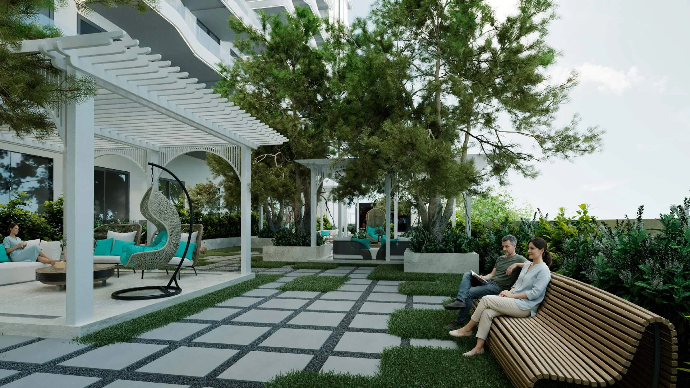
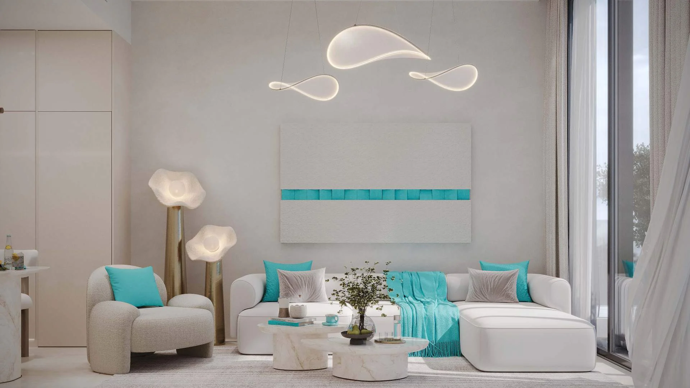
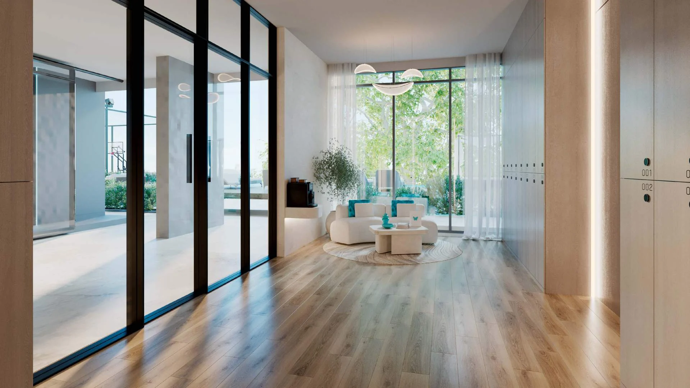
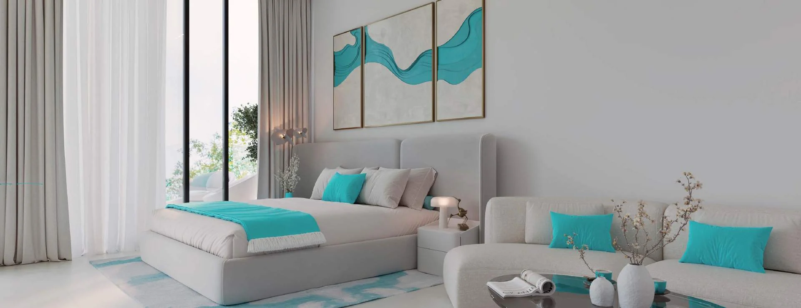
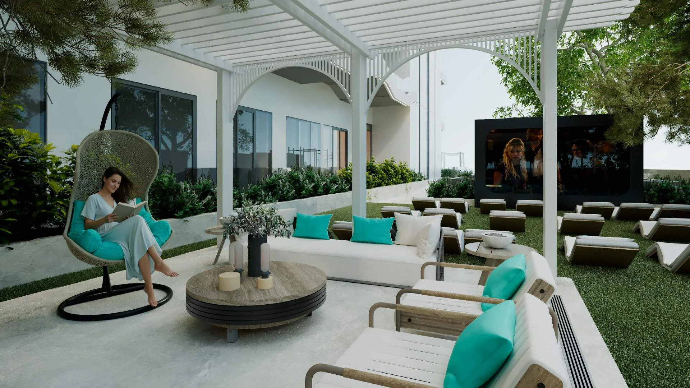
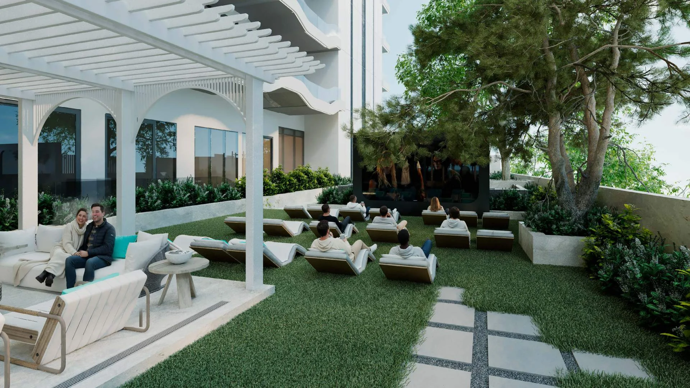
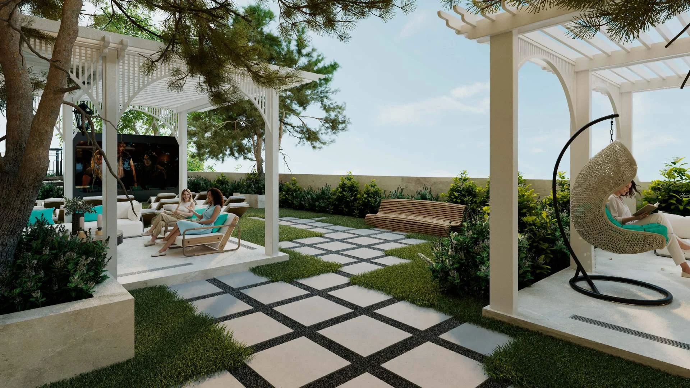
Reef 996 is designed around outdoor living features developed for Dubai’s climate. Every residence includes a patented Outdoor-Cooled Sunken Balcony, conceived as an extension of the internal living space. The project also introduces Outdoor-Cooled Garden Lounges, described as the world’s first of their kind within a residential building. These lounges form part of the shared amenity offering alongside pool, fitness and sports facilities. The building configuration comprises one basement level, a ground floor, three podium levels and 20 further floors. The apartment collection spans four layouts: studios and one-, two- and three-bedroom homes. Interior descriptions include high ceilings, panoramic windows, selected finishes and contemporary design details.
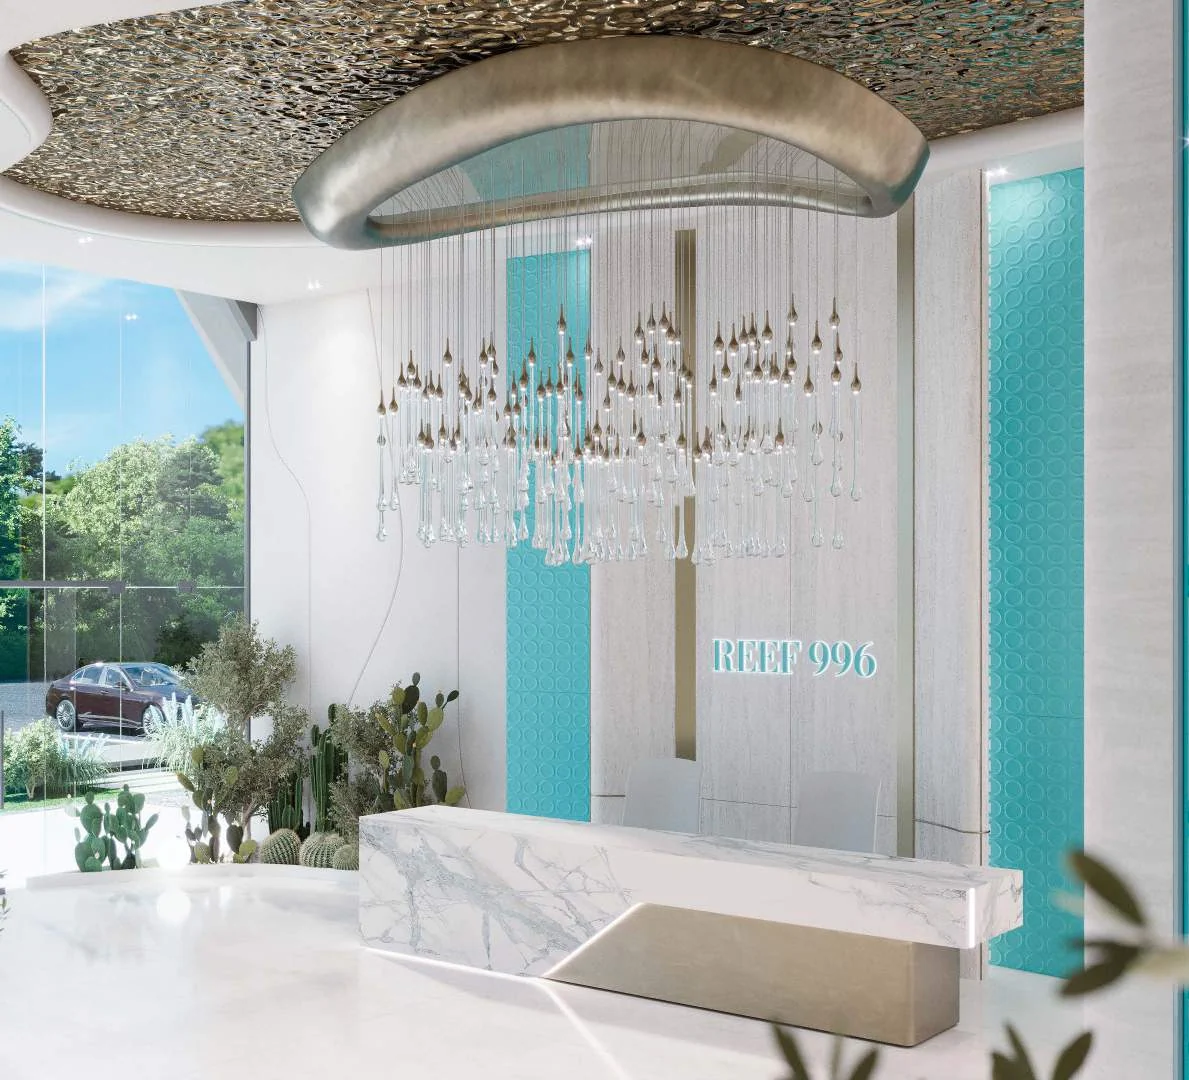
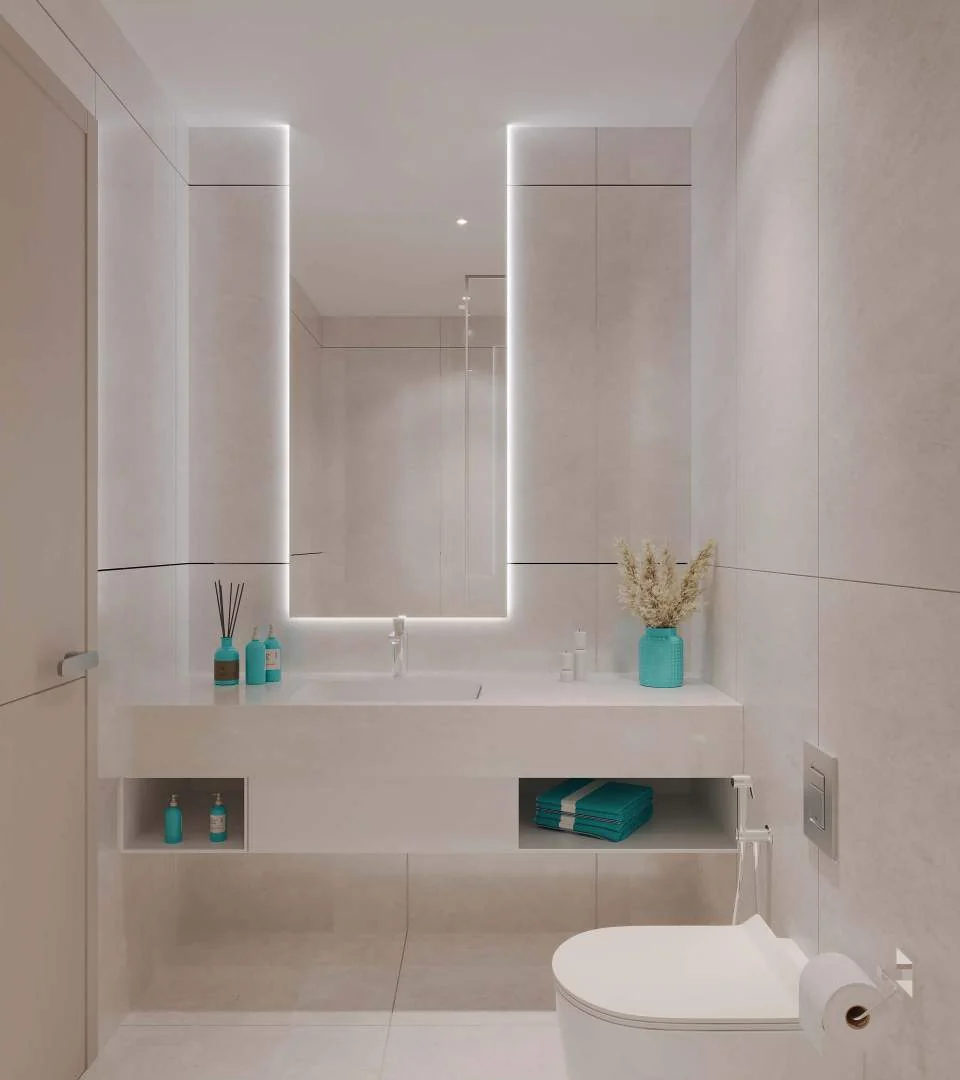
Studios at Reef 996 range from 400 to 473 square feet. One-bedroom apartments range from 691 to 852 square feet, while two-bedroom residences measure from 1,063 to 1,274 square feet. The three-bedroom range extends from 1,369 to 1,932 square feet. Each residence is specified with a patented Outdoor-Cooled Sunken Balcony. Kitchens include built-in Bosch appliances. Bathrooms are fitted with Grohe bathroom fittings, and the windows and façades use Gutmann aluminium systems. The lobby is planned as a spacious, light-filled arrival area with contemporary finishes, while the corridors use flowing lines and refined finishes. The residence mix provides options from compact studios through to three-bedroom apartments with separate living, kitchen, bedroom and bathroom spaces.
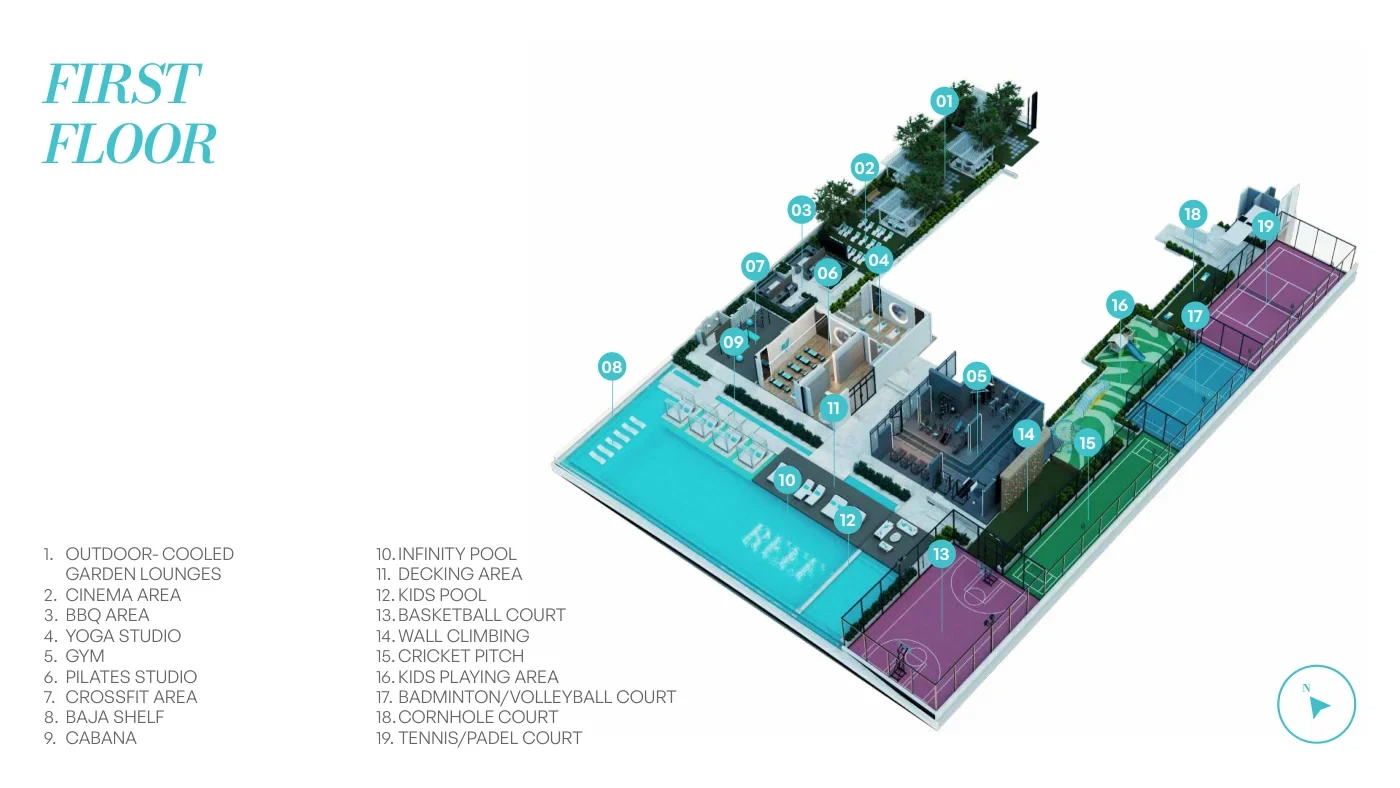
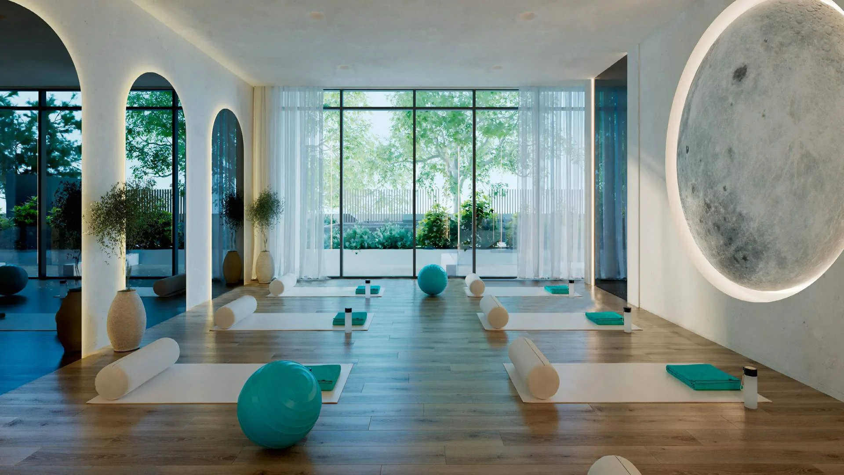
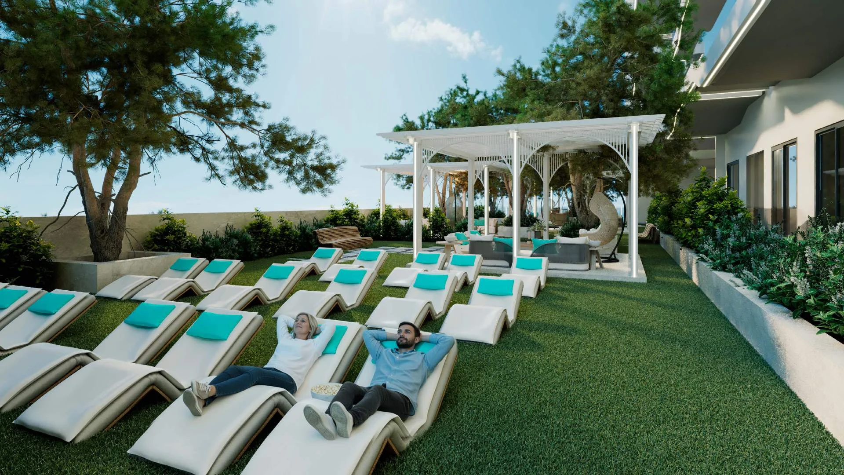
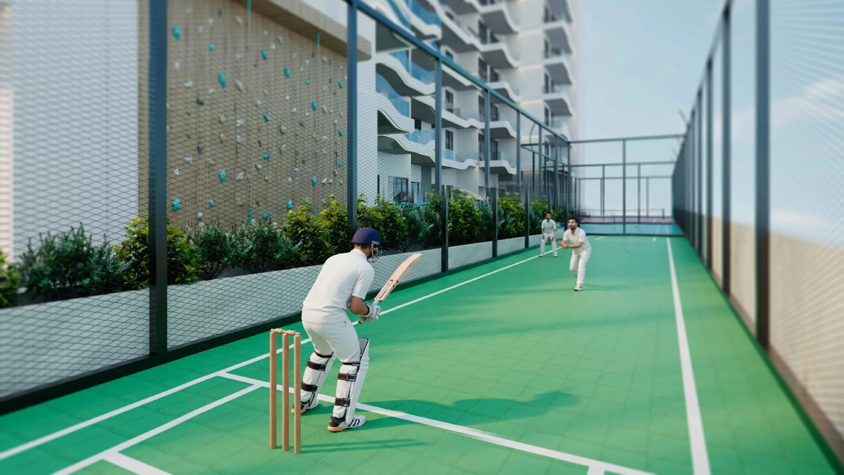
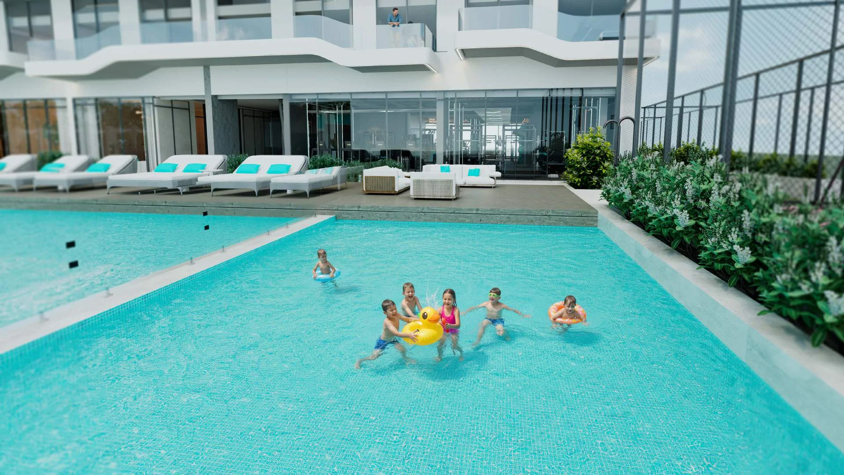
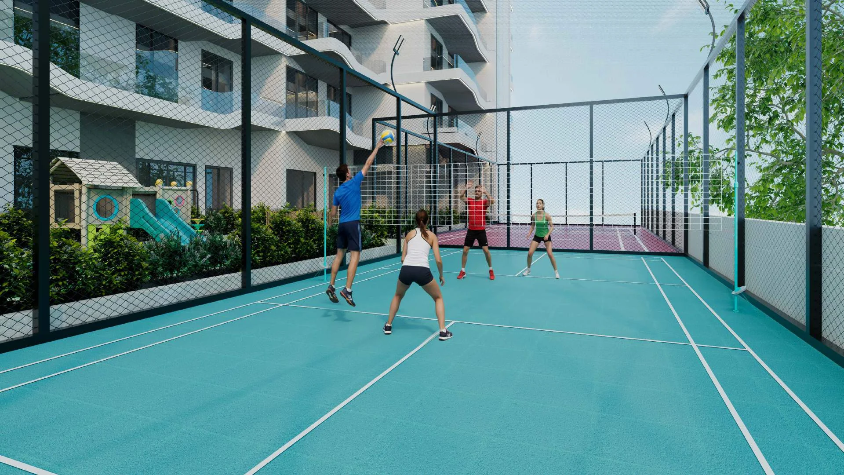
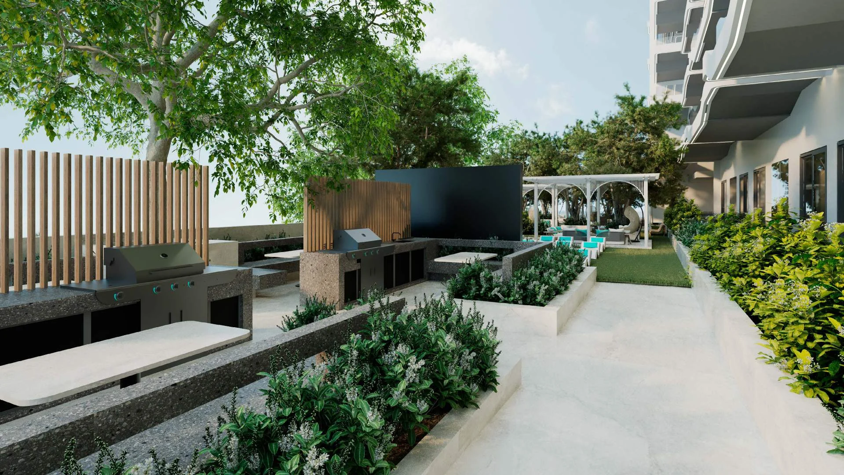
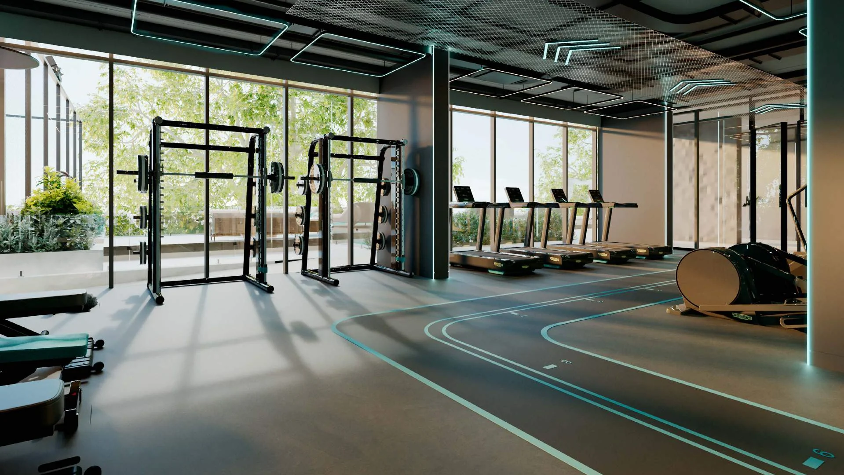
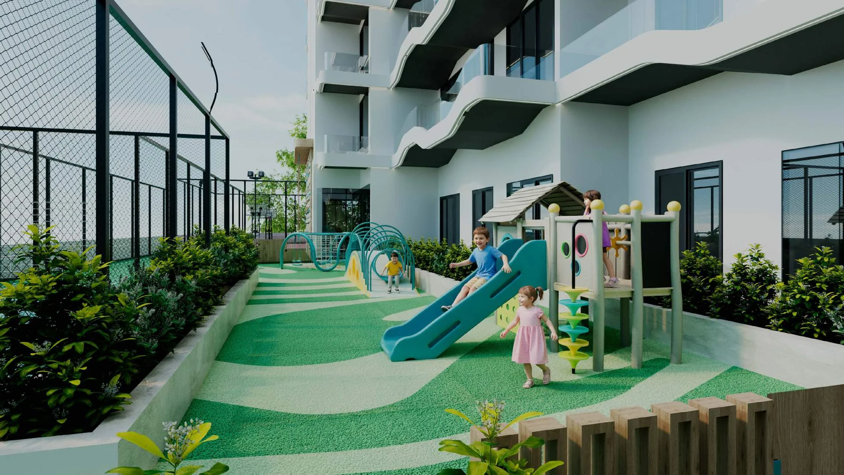
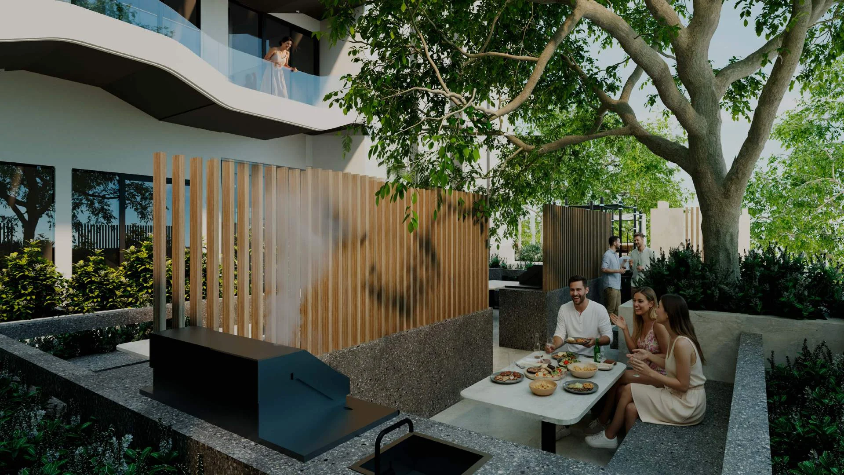
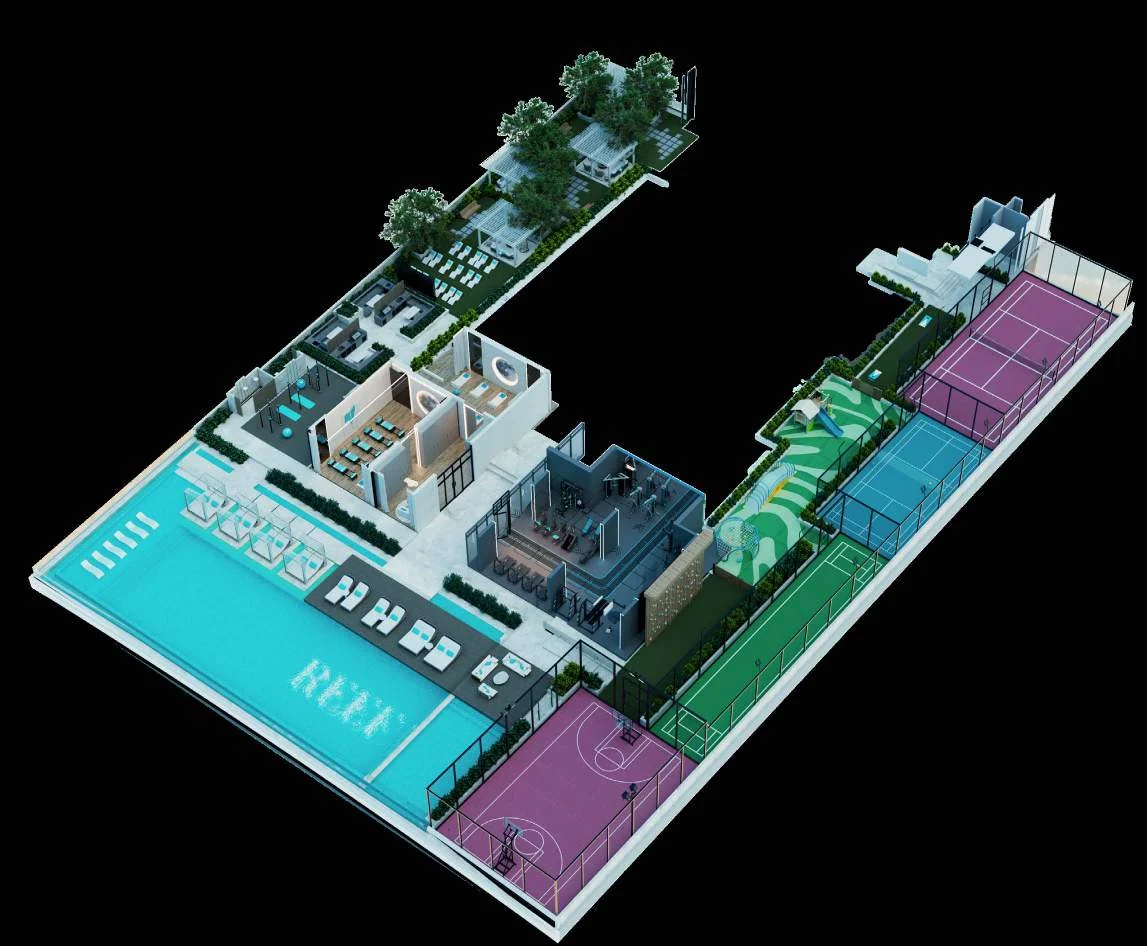
The amenity programme includes Outdoor-Cooled Garden Lounges, a cinema area and a BBQ area. Fitness facilities comprise a gym, yoga studio, Pilates studio, CrossFit area and locker room. Water-focused spaces include an infinity swimming pool, kids pool, Baja shelf, cabanas and a decking area. The sports offering covers a basketball court, wall climbing, cricket pitch, badminton and volleyball court, cornhole court, and a tennis and padel court. There is also a dedicated kids playing area. These facilities are shown on the first-floor amenity layout, which combines indoor exercise areas with poolside, garden and sports spaces. The project’s cooled outdoor lounges and sunken balconies are the central design features within this wider collection of shared facilities.
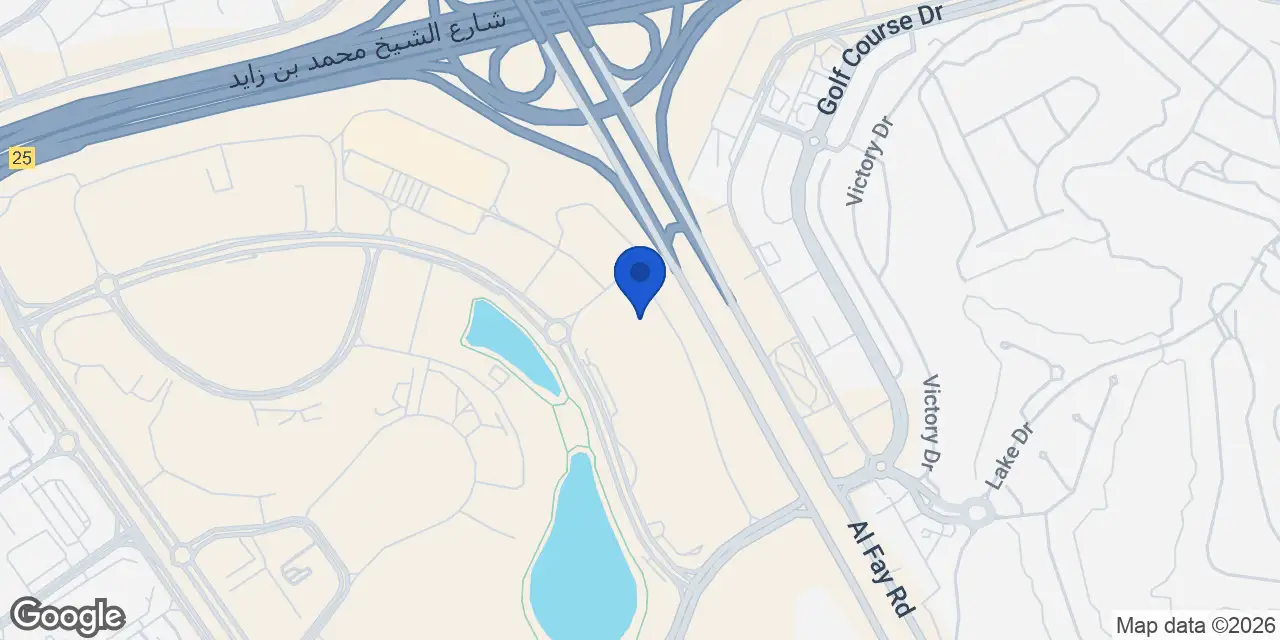
Reef 996 is located in Dubai Production City, a mixed-use district at the junction of Sheikh Mohammed Bin Zayed Road and Al Khail Road. The development has direct access to Sheikh Mohamed bin Zayed Road and Al Khail Road. Dubai Production City combines residential towers with warehouses, offices and commercial activity. City Centre Me’aisem in the district provides a supermarket, shops and services. The area also includes lakes and a running track within its masterplan. Reef 996 is positioned within the district’s residential environment while retaining road access to other parts of Dubai. The location is identified in the project plan near Al Fay Road, with the two major highway connections forming the principal routes from the community.
From Reef 996, Dubai Marina, Dubai Miracle Garden, Jumeirah Beach Residence and Mall of the Emirates are each listed at 10 minutes. Palm Jumeirah, Global Village and Al Maktoum International Airport are listed at 15 minutes. Burj Khalifa and Dubai Mall are listed at 20 minutes, while Dubai International Airport is listed at 25 minutes. Nearby leisure destinations also include Farfar Park and The Els Golf Club, each 1.1 km away. JVT District 4 Park and Victory Heights Community Park are each 1.3 km away, and Jumeirah Golf Estates Golf Course is 1.8 km away. Reel Cinemas at The Springs Souk is 3.3 km away, while Cinepolis at Circle Mall is 3.5 km away. Dubai Miracle Garden is also listed at a distance of 5.0 km.
The project began on 1 October 2025 and is scheduled for completion on 30 September 2028. It is currently classified as active, with a recorded completion ratio of 0.05, equivalent to 5%. The latest inspection was dated 8 June 2026. Reef 996 has a total project area of 31,164.97. Its residential programme includes studios and one-, two- and three-bedroom apartments, each specified with a balcony. The project’s planned residential scale is reflected in the apartment mix, amenity programme and 20-floor configuration above the podium levels. Buyers considering Reef 996 can assess the project at its current early construction stage alongside its scheduled 2028 completion date.
Reef 996 is being developed by Reef Developments. The company was founded in 2024. At Reef 996, the developer’s stated residential concept centres on outdoor-cooled living areas, including the patented Outdoor-Cooled Sunken Balcony in every home and the Outdoor-Cooled Garden Lounges within the shared amenities. The project also specifies Bosch appliances, Grohe bathroom fittings and Gutmann aluminium systems. Reef Developments is presenting Reef 996 as a residential building in Dubai Production City with a unit mix from studios to three-bedroom apartments. The scheduled project period runs from October 2025 to September 2028.
Dubai market as a whole: prices, transactions and trends (DLD data) →
We will send floor plans, the payment plan and available units for this project.
Project data comes from the Dubai Land Department (DLD) registry.
Machine-readable mirrors of this page: Markdown · JSON. They carry the same figures as this page, each with its origin labelled.
How to cite:Reef 996 — Continental Club Property, from Dubai Land Department registry and developer data, 2026-09-20, https://continentalclub.ae/project/reef-996-dubai-production-city/