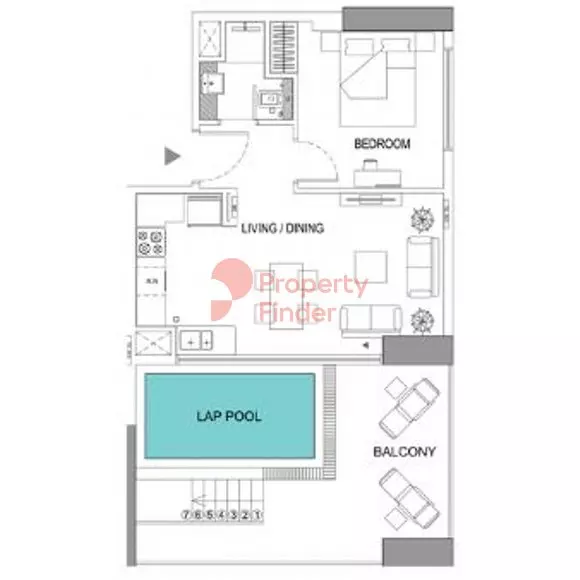
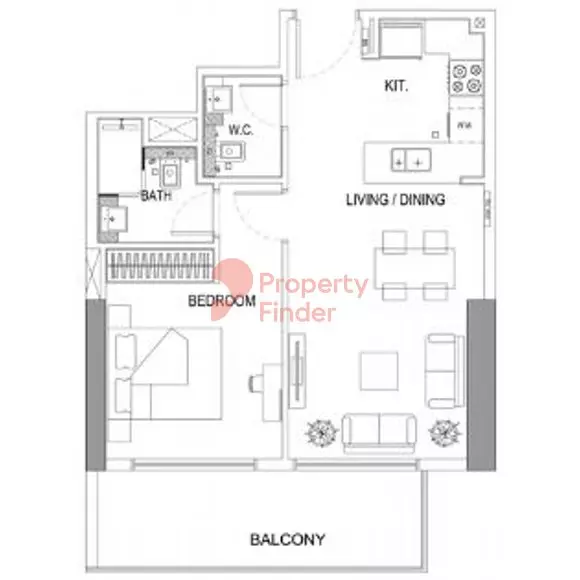
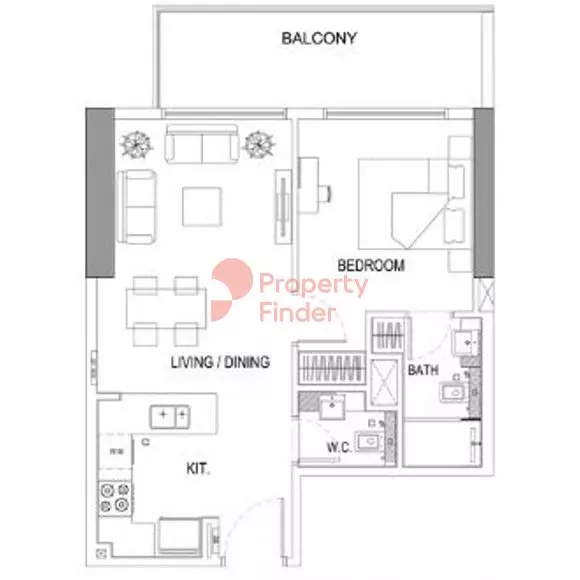
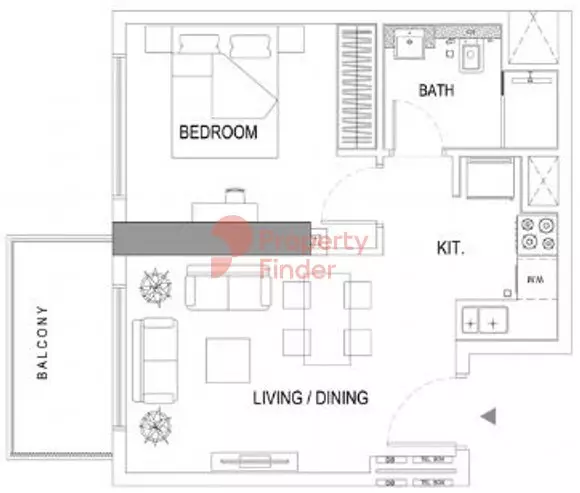
Developer: Binghatti Developers · JVC District 11
Binghatti Gardenia is a residential project by Binghatti Developers in JVC District 11, Dubai, with prices from AED 670 000, construction 100% complete per the DLD registry, 308 units, 466 DLD-registered sales since 2023.
Every figure carries its origin: “DLD registry” is taken from the Dubai Land Department register, “Developer supplied” is stated by the developer, “Our calculation” is computed by us from the first two. Developer prices change without notice — confirm before you commit. Methodology






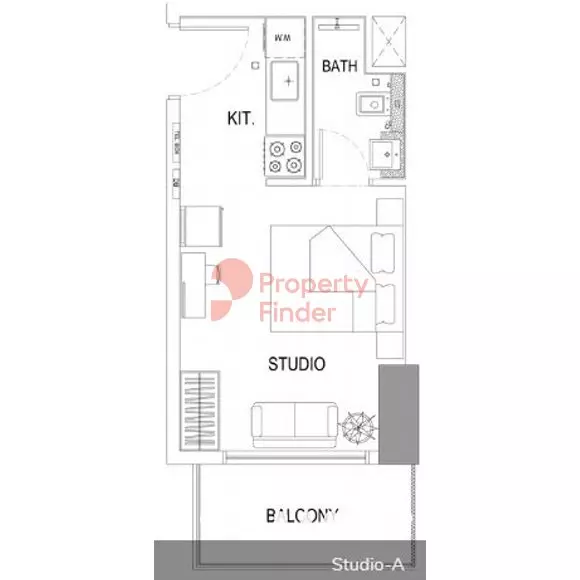
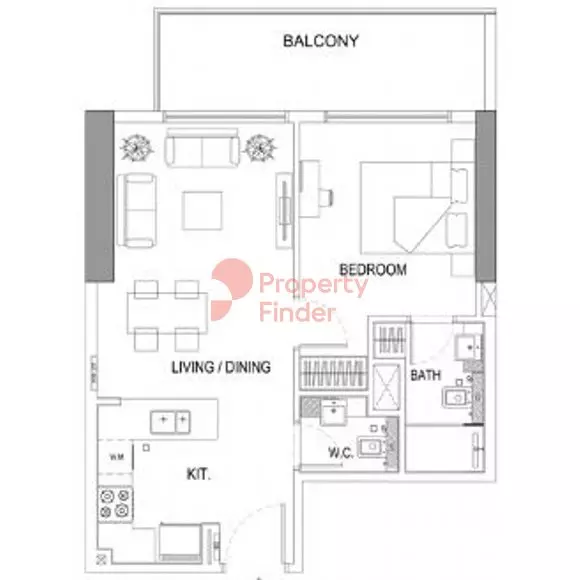
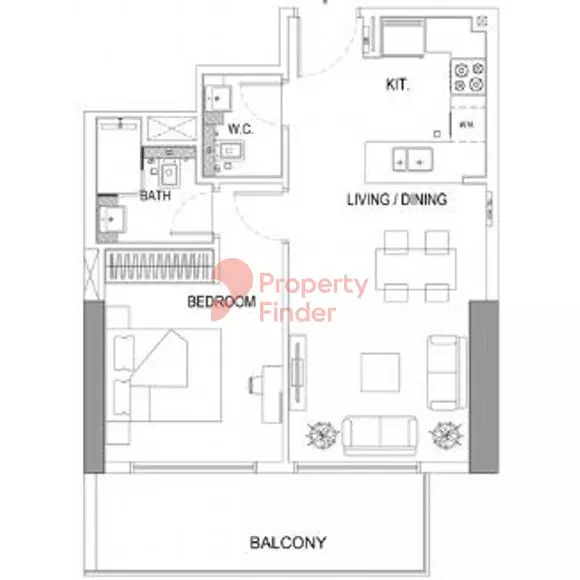
| Type | Size, sq.ft |
|---|---|
| Studio | 269–431 |
| 1 Bedroom | 506–700 |
| 2 Bedroom | 1 130–1 238 |
| 3 Bedroom | 1 399–1 615 |
Prices, layouts and terms on request.
The purchase price is split into these stages.
The exact schedule is confirmed in the sale agreement for the selected unit.
For UAE residents the down payment starts at 20% with terms up to 25 years. Indicative monthly payment for prices from 670 000 AED is 2 829 AED.
Estimates only; not a bank approval.
Data from the Dubai Land Department project registry (updated 29.09.2026 09:55).
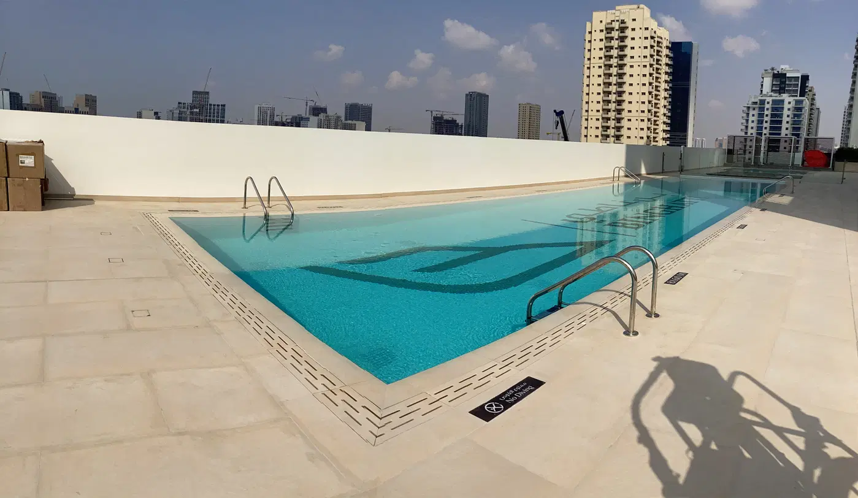
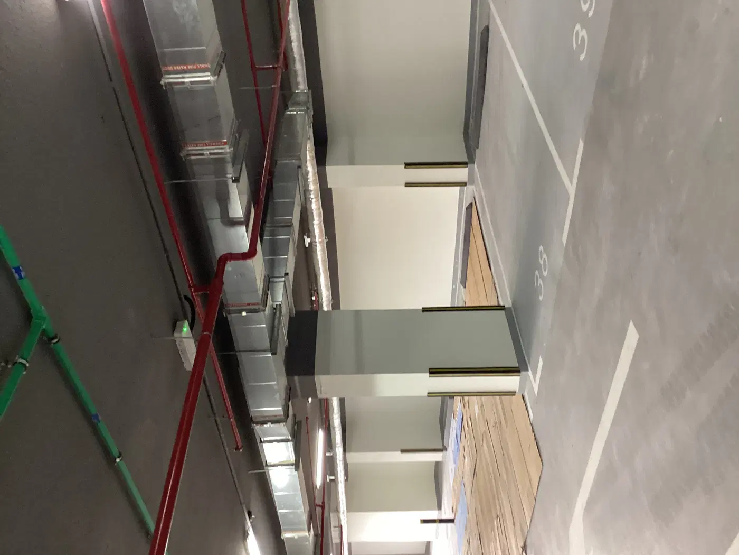
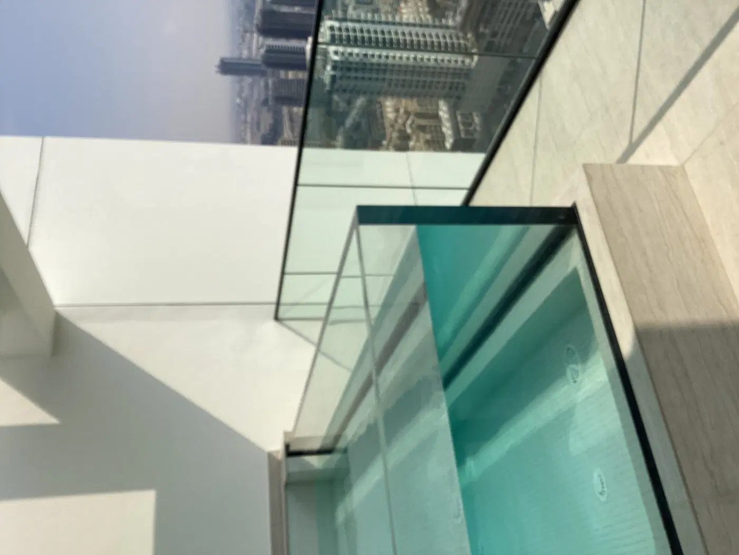
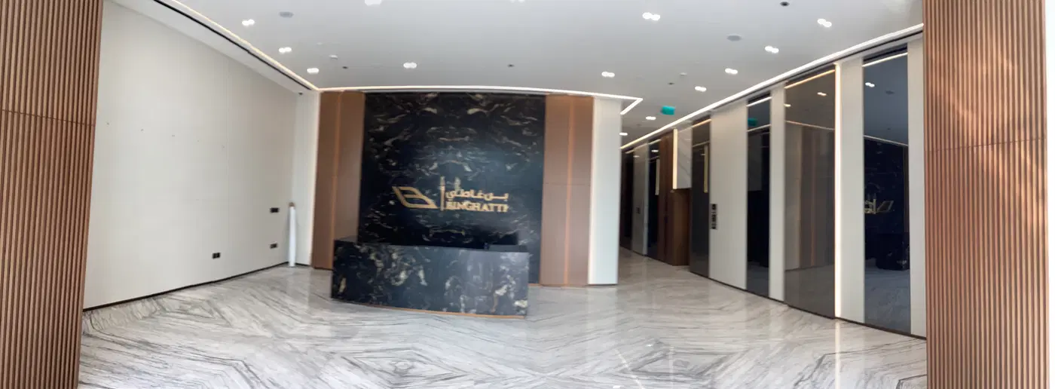
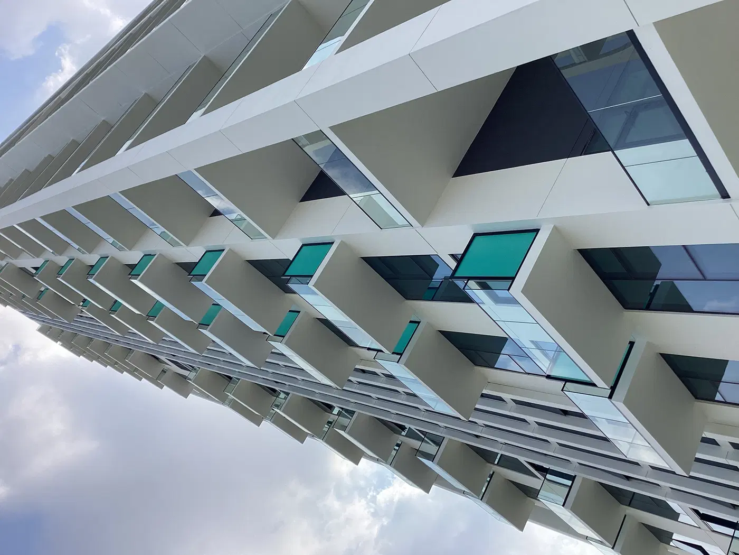
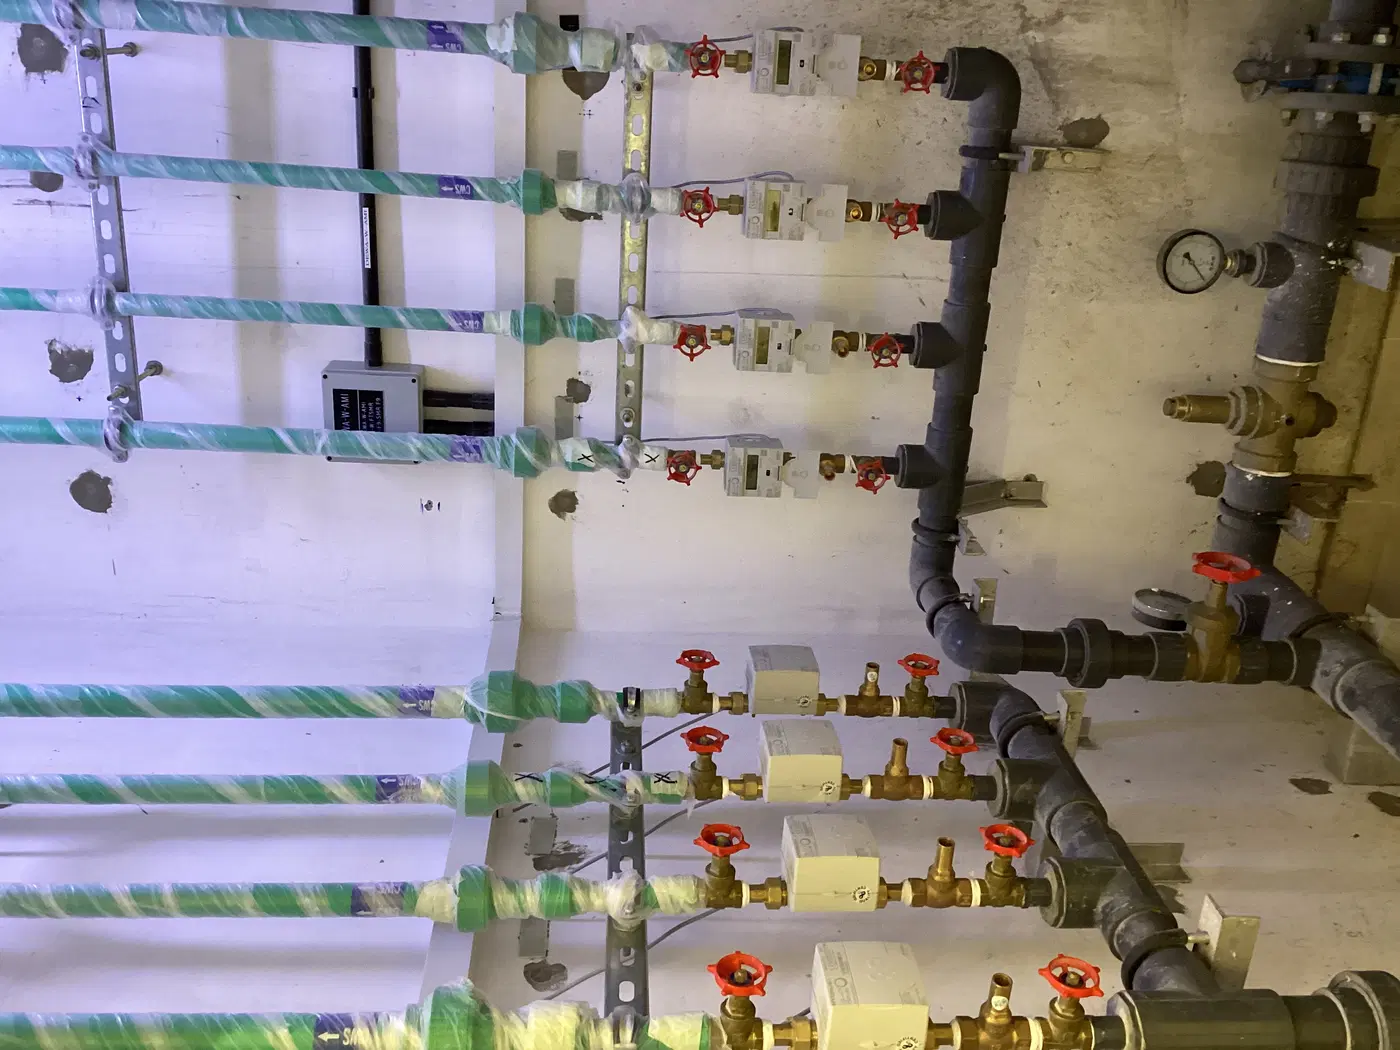

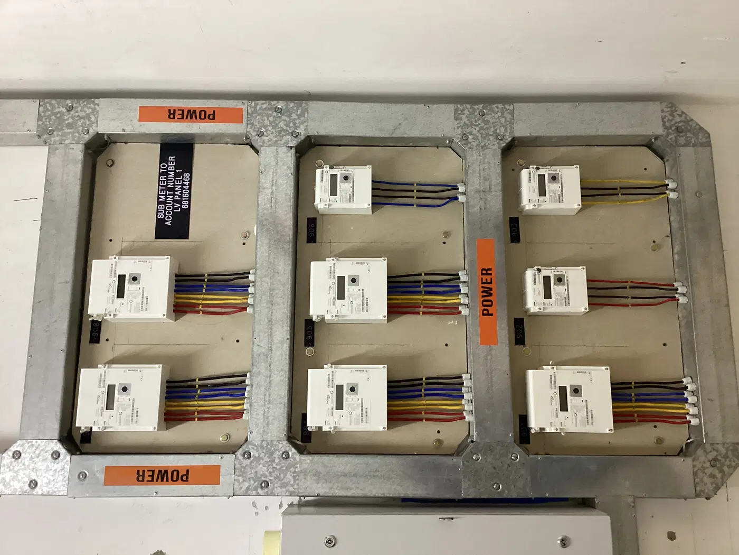
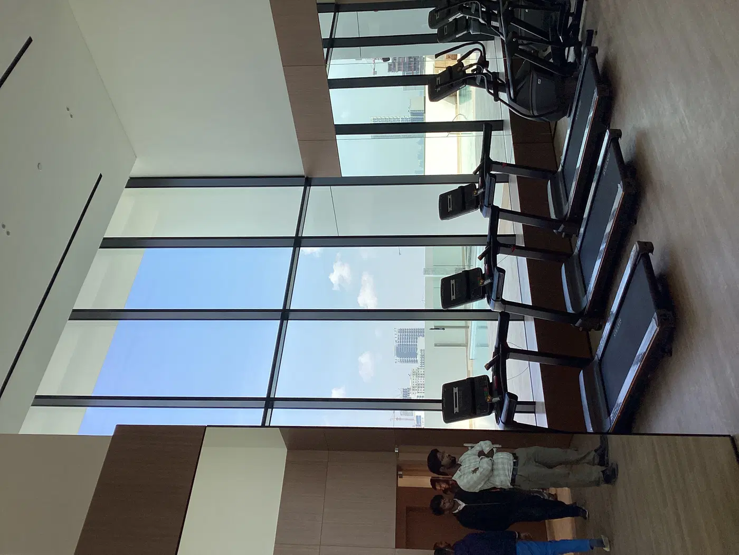
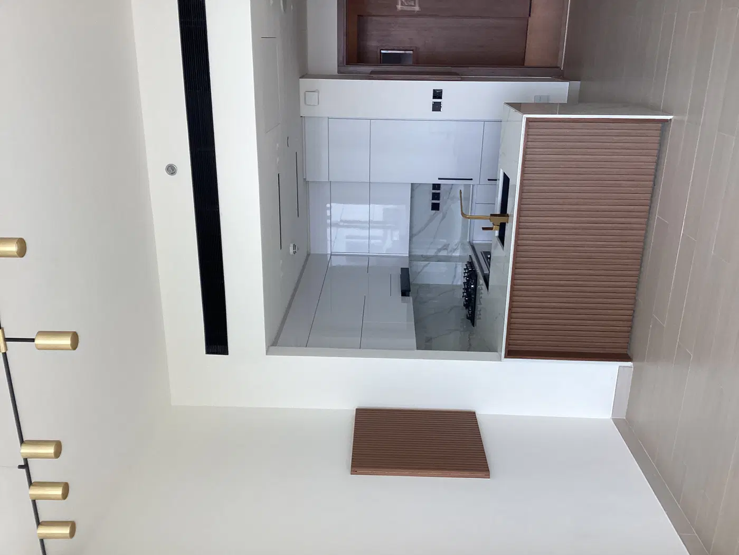
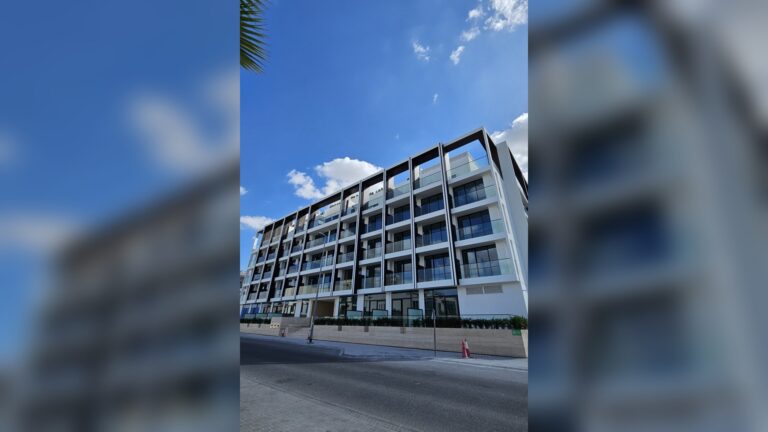
Construction photos are taken by the technical inspectors of the Dubai Land Department (DLD) and remain its property. We show compressed copies; full-resolution originals are available in the Real Estate Project Status service.
All Dubai construction in the DLD register · Developer: Binghatti Developers · District: JVC District 11
| Date | Type | Size, m² | Price, AED |
|---|---|---|---|
| 19.08.2026 | 2 BR | 103.4 | 1 650 000 |
| 19.08.2026 | 2 BR | 103.4 | 1 240 000 |
| 11.08.2026 | 1 BR | 59.9 | 840 000 |
| 11.08.2026 | 1 BR | 59.9 | 620 000 |
| 28.07.2026 | Studio | 30.2 | 560 000 |
| 23.07.2026 | 1 BR | 48.9 | 640 000 |
| 23.07.2026 | 1 BR | 48.9 | 800 000 |
| 22.07.2026 | 2 BR | 103.4 | 1 144 000 |
| 22.07.2026 | 2 BR | 103.4 | 1 430 000 |
| 21.07.2026 | 1 BR | 60.4 | 825 000 |
| 18.06.2026 | 1 BR | 48.9 | 747 484 |
| 16.06.2026 | 1 BR | 48.8 | 790 000 |
| 08.06.2026 | 1 BR | 60.3 | 525 000 |
| 08.06.2026 | 1 BR | 60.3 | 1 120 000 |
| 04.05.2026 | 1 BR | 60.2 | 840 000 |
| 04.05.2026 | 1 BR | 60.2 | 1 090 000 |
| 29.04.2026 | 1 BR | 60.4 | 1 075 000 |
| 29.04.2026 | 1 BR | 60.4 | 698 750 |
| 28.04.2026 | 1 BR | 49.0 | 760 000 |
| 28.04.2026 | 1 BR | 49.0 | 950 000 |
| Date | Type | Size, m² | Rent, AED/yr |
|---|---|---|---|
| 25.09.2026 | 2 bed rooms+hall | 103.7 | 115 000 |
| 23.09.2026 | 1bed room+Hall | 60.3 | 65 000 |
| 22.09.2026 | 1bed room+Hall | 60.1 | 70 000 |
| 19.09.2026 | 1bed room+Hall | 60.1 | 64 820 |
| 18.09.2026 | 2 bed rooms+hall | 103.4 | 120 000 |
| 18.09.2026 | 1bed room+Hall | 60.8 | 78 000 |
| 15.09.2026 | 1bed room+Hall | 60.8 | 70 000 |
| 15.09.2026 | 2 bed rooms+hall | 103.7 | 120 000 |
| 11.09.2026 | 1bed room+Hall | 60.3 | 70 000 |
| 05.09.2026 | 1bed room+Hall | 60.7 | 62 000 |
| 04.09.2026 | 1bed room+Hall | 61.0 | 60 000 |
| 04.09.2026 | 1bed room+Hall | 48.9 | 67 000 |
| 02.09.2026 | 1bed room+Hall | 59.9 | 65 000 |
| 02.09.2026 | 1bed room+Hall | 60.1 | 67 000 |
| 01.09.2026 | 2 bed rooms+hall | 103.4 | 100 000 |
| 01.09.2026 | 2 bed rooms+hall | 103.4 | 120 000 |
| 01.09.2026 | 1bed room+Hall | 48.7 | 65 000 |
| 01.09.2026 | 1bed room+Hall | 60.2 | 69 000 |
| 01.09.2026 | Studio | 30.3 | 55 000 |
| 31.08.2026 | 2 bed rooms+hall | 103.7 | 120 000 |
Dubai Land Department transaction registry, updated 2026-09-29. Explore Dubai property transactions →
Dubai Land Department records for this building: closed transaction prices, not asking prices or estimates. Figures are medians, so a single expensive sale does not move them.
The yearly figure compares the last 12 months with the 12 before them: calendar years would not work, the current one is unfinished. The district moved +2% over the same period, so the building lagged.
| Type | Size, m² | Price, AED | Per m² | Deals |
|---|---|---|---|---|
| Studio | 30 | 595 000 | 19 833 | 74 |
| 1 bedroom | 60 | 800 000 | 13 333 | 284 |
| 2 bedrooms | 103 | 1 388 070 | 13 476 | 92 |
| 3 bedrooms | 161 | 2 080 000 | 12 919 | 12 |
Median across all recorded deals in this building. Rows with fewer than five deals are omitted: there is nothing to average there.
From 2023 to 2025 — +9% on the price per square metre in this building. The district moved +26% over the same period, so the building lagged the market.
Top to bottom: purchase price per m², year, annual rent per m², gross yield.
All figures are medians. Years with fewer than eight deals are skipped; rent is shown where there are at least twenty contracts. The yield is gross — service charges are not published in the register.
* 2026 is still in progress and its bar covers part of the year. The growth figure above uses completed years.
Source: Dubai Land Department transaction register. The register is updated daily; the figures here are recalculated weekly.
DLD has recorded 466 sales in this building since 2023, 147 of them resales. We compare your unit with sales of the same layout here, not with asking prices. Free, reply within 24 hours.
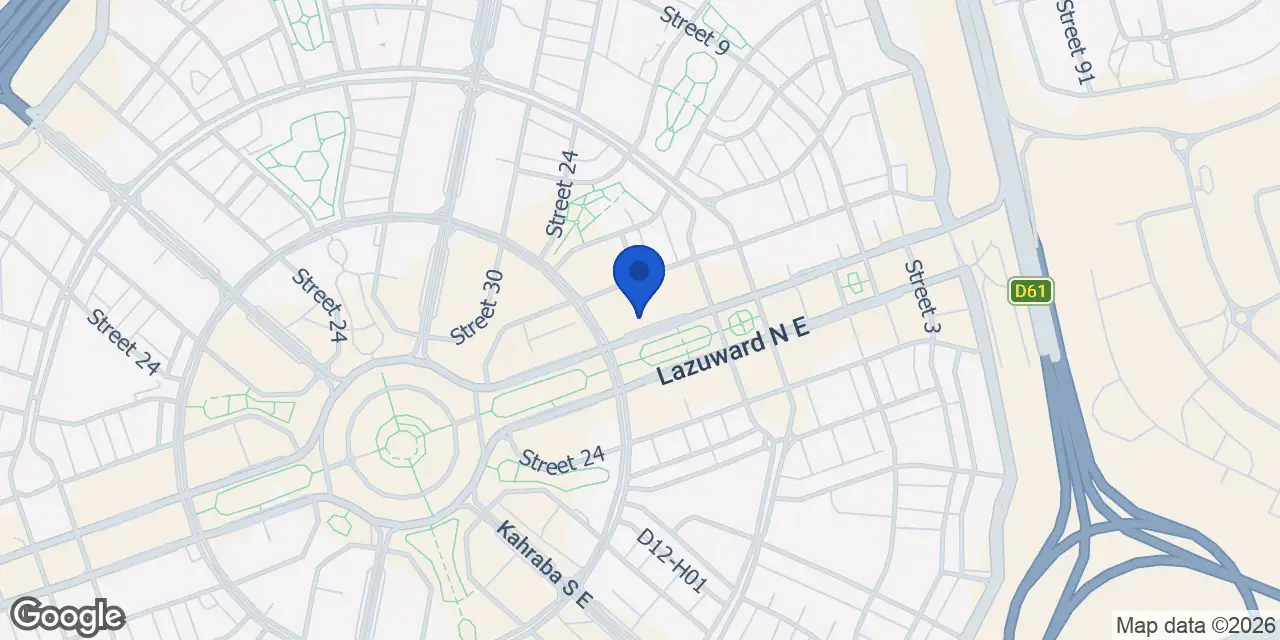
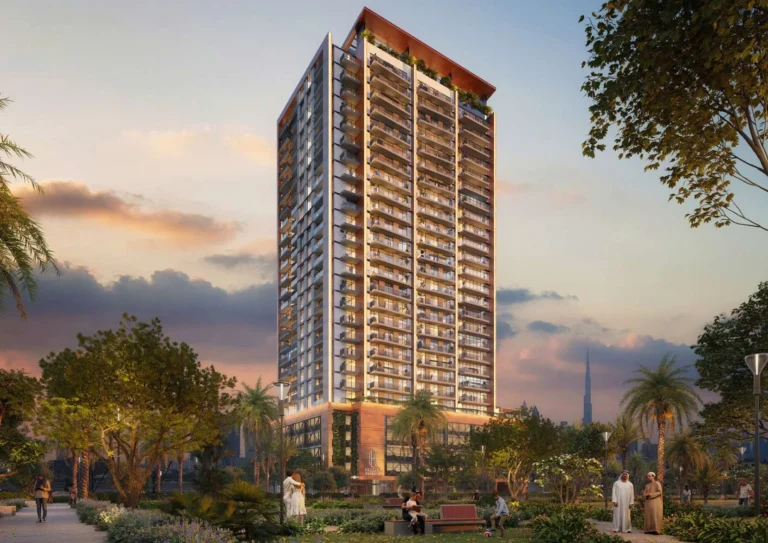
Binghatti Gardenia is a completed mixed-use development by Binghatti Developers in JVC District 11, within Jumeirah Village Circle. It combines residential apartments with office and retail space in a single building. The project was completed on 25 July 2024, has reached 100% completion, and is ready to move in.
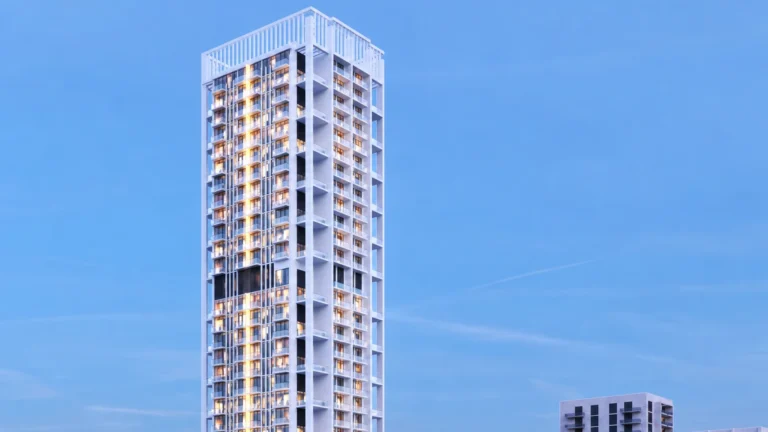
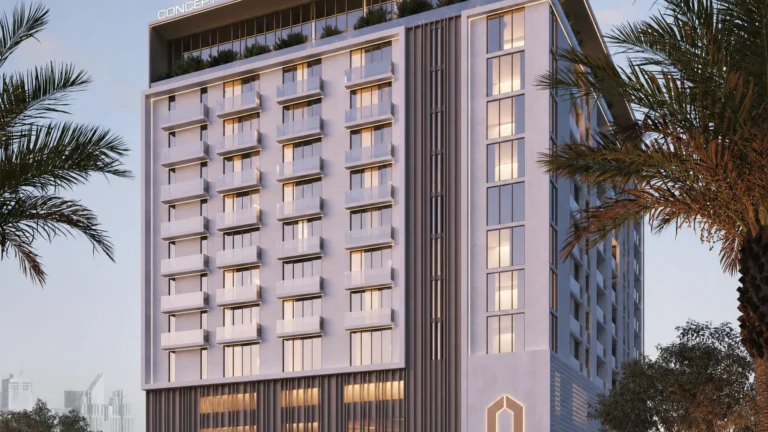
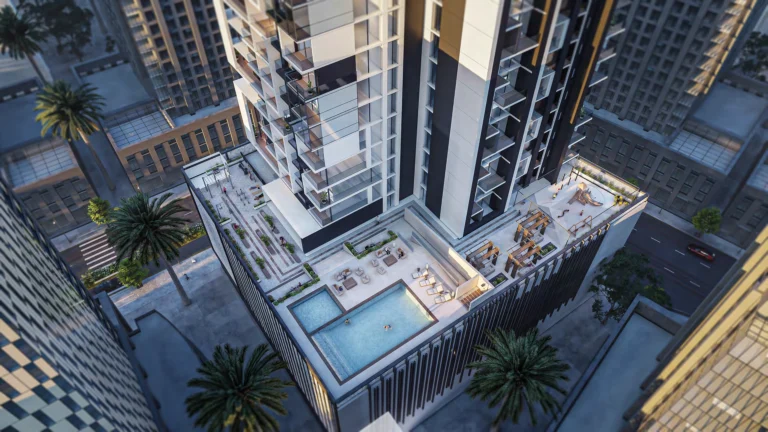
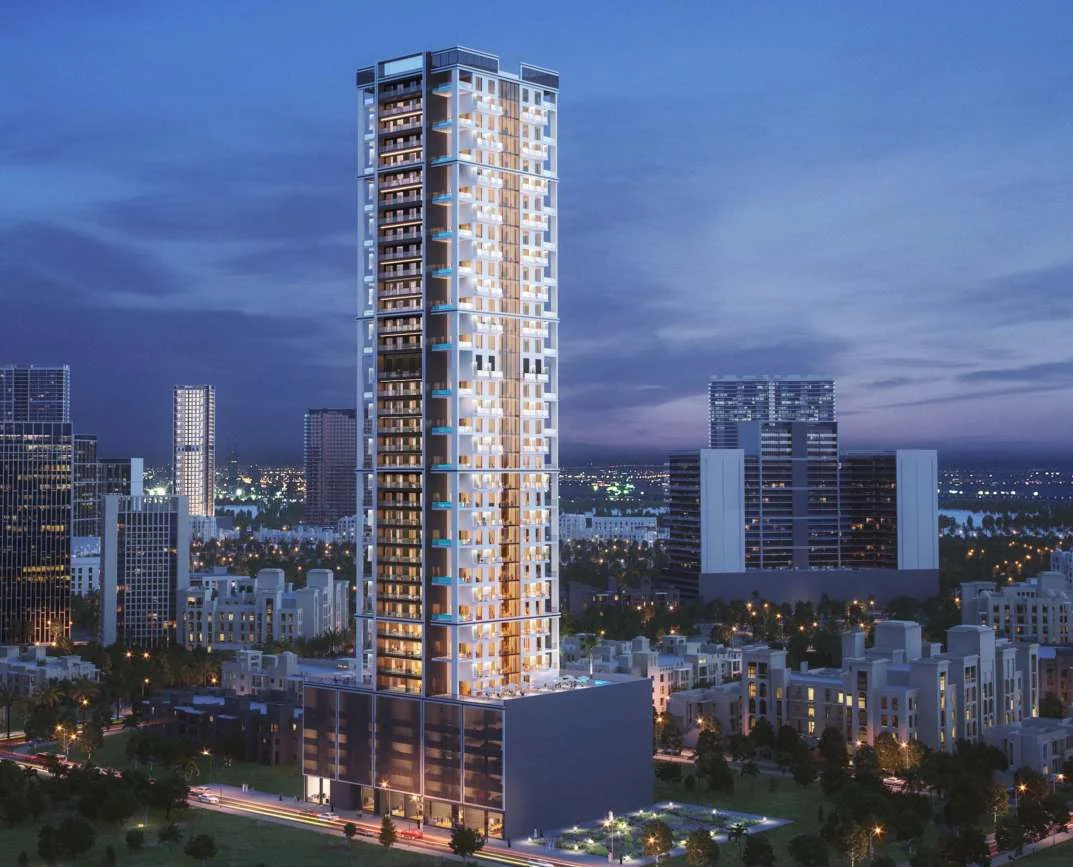
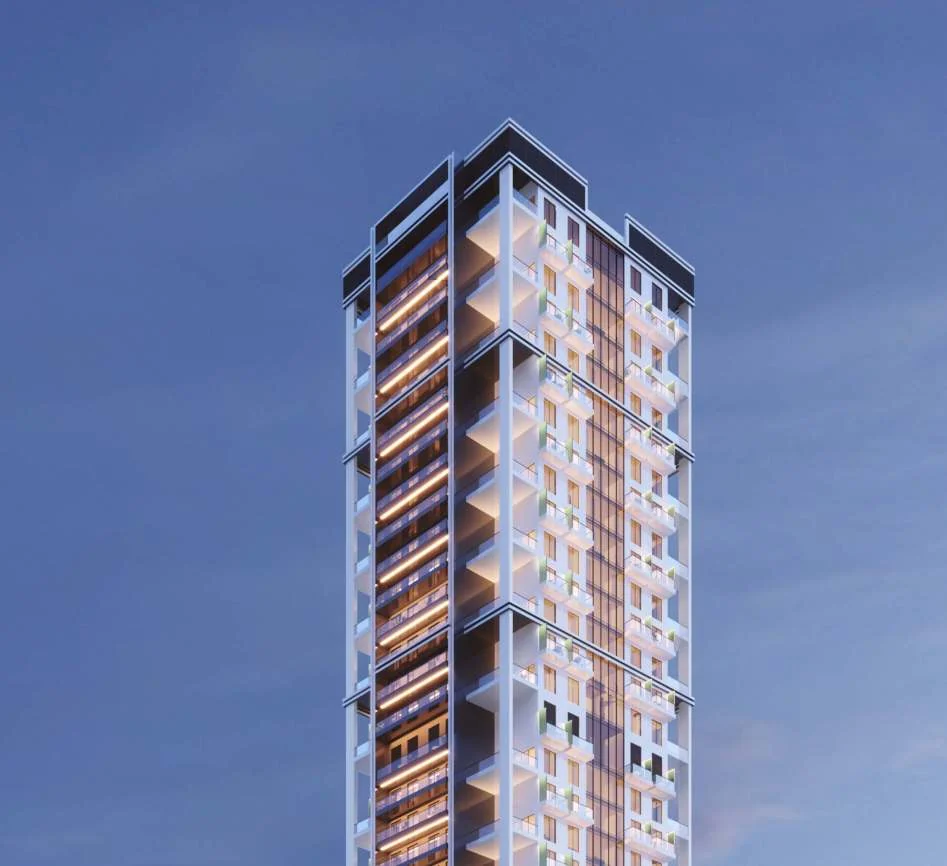
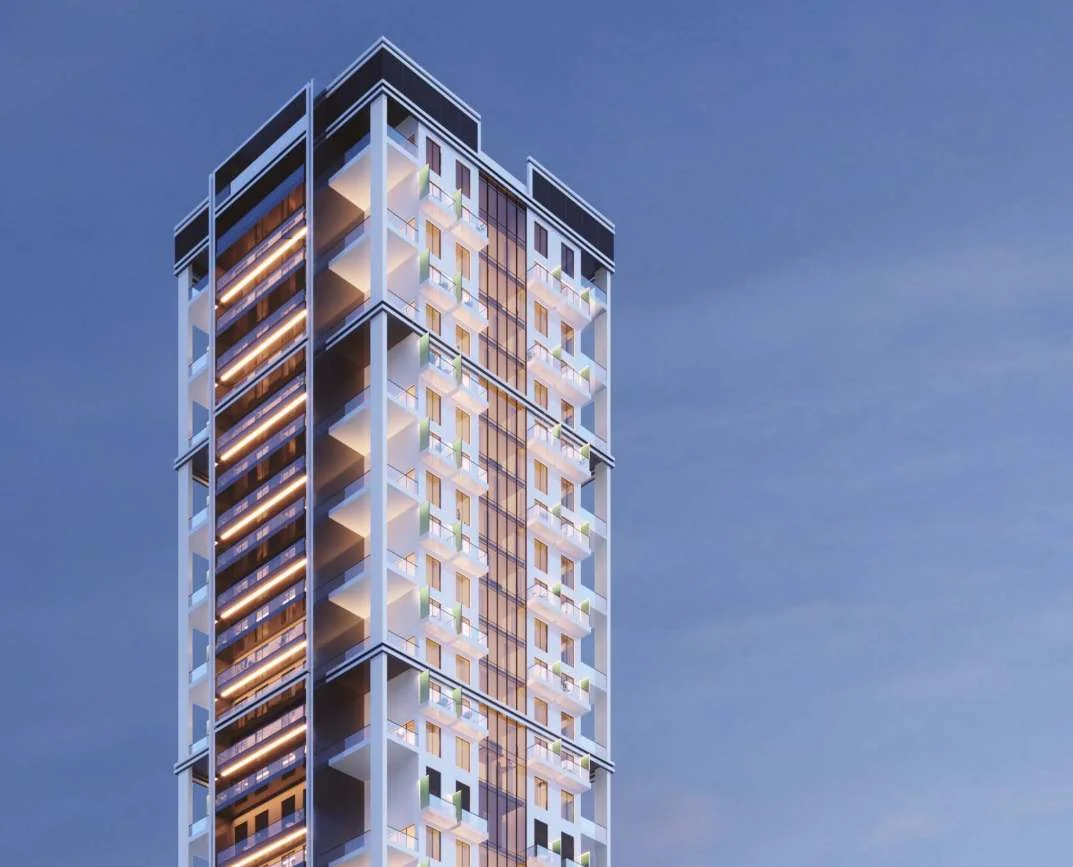
Binghatti Gardenia is a residential, office and retail development in Jumeirah Village Circle. The building includes an underground floor, a ground floor, five podium floors, four office floors, 29 residential floors and a roof floor. It has 308 total units. The residential collection comprises studios and one-, two- and three-bedroom apartments. Office and retail space form part of the same development, with one retail shop and 23 offices included in the project configuration. The completed building sits in JVC District 11, a residential sector of the wider Jumeirah Village Circle community.
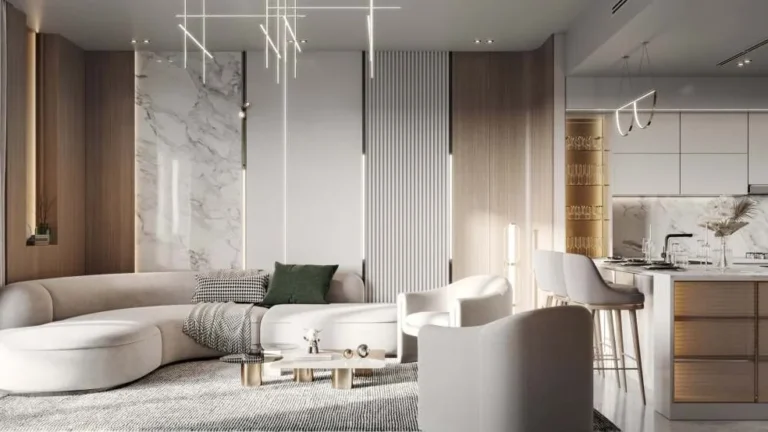
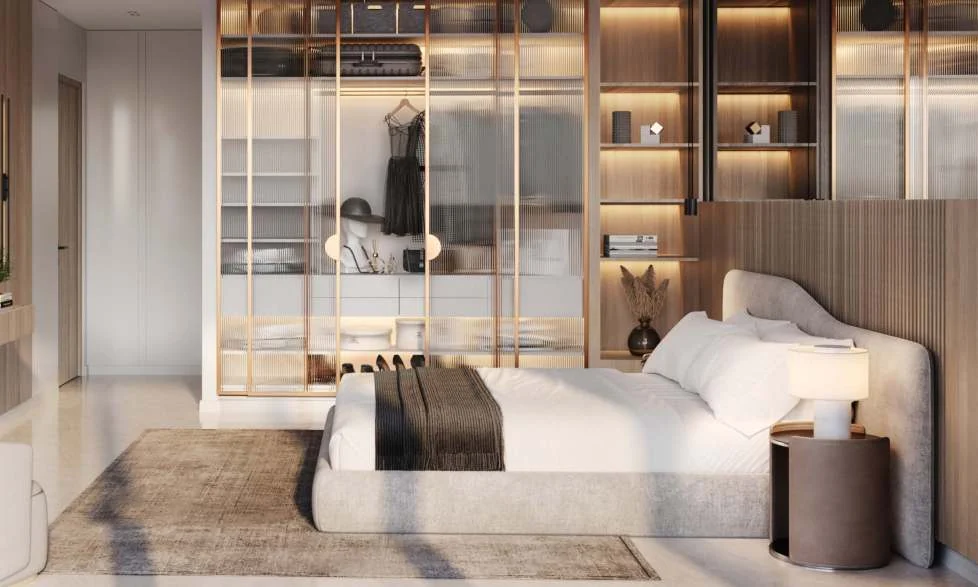
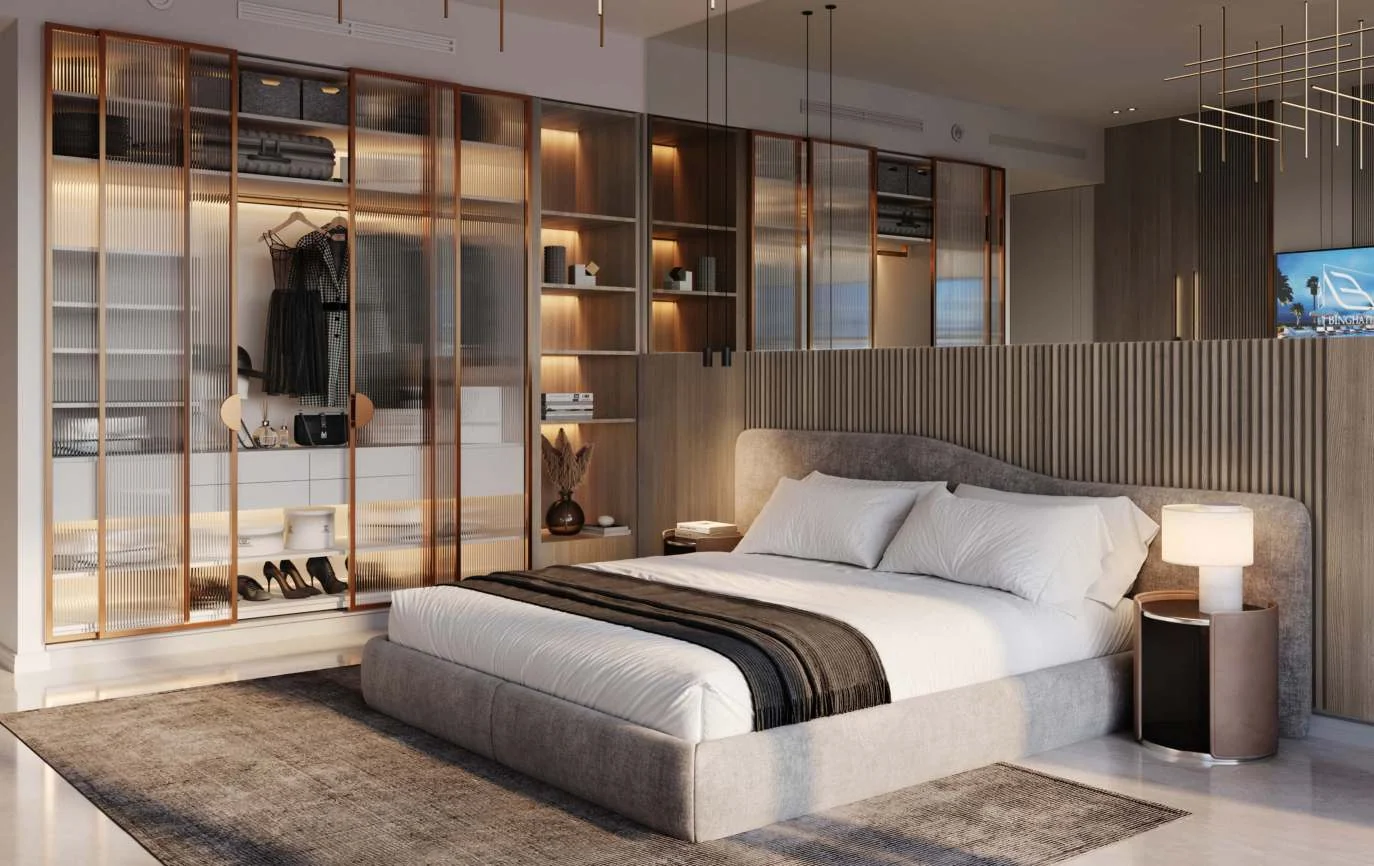
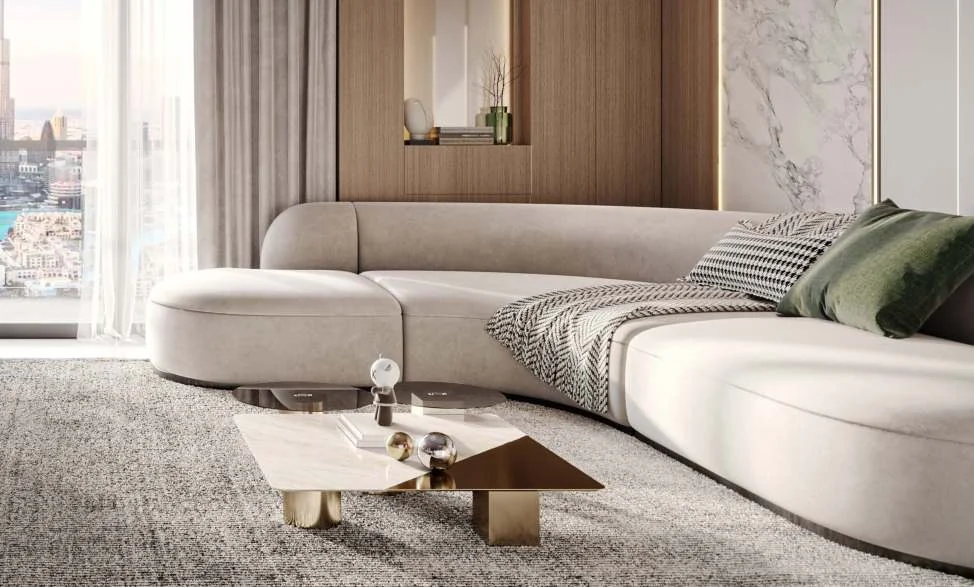
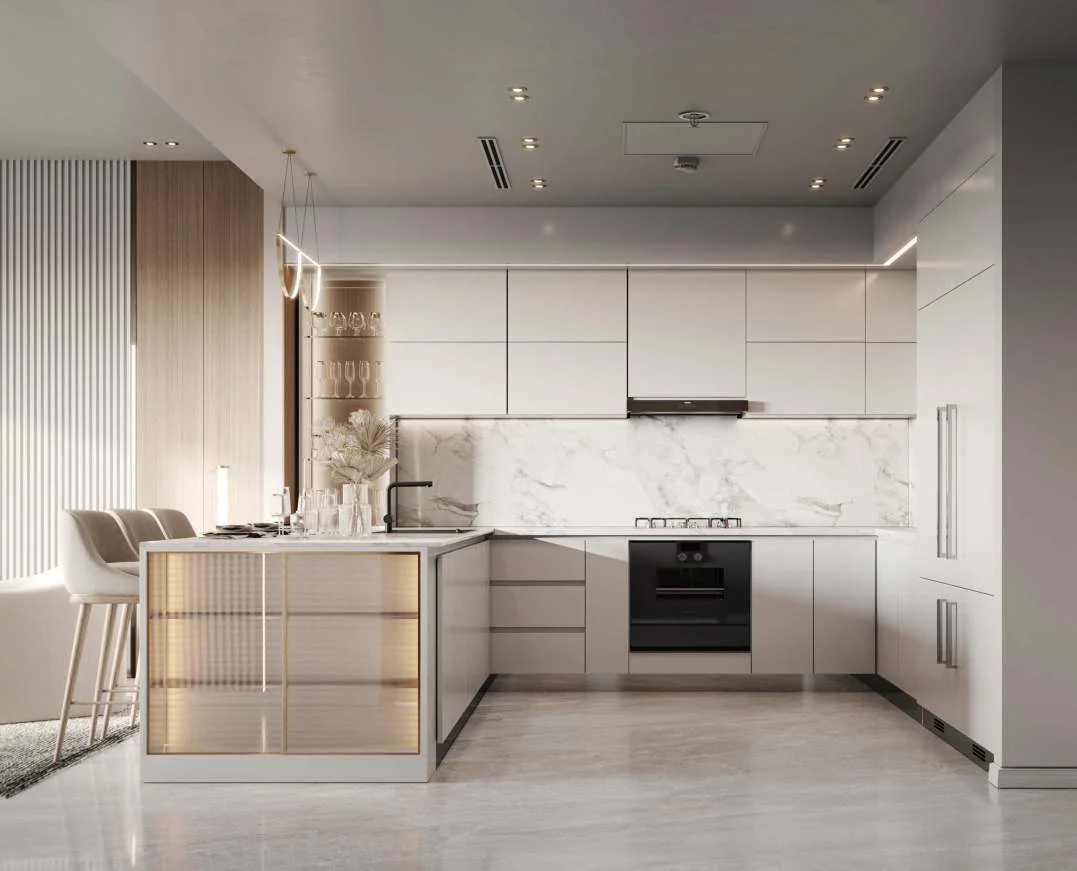
The architectural concept is defined by individual balconies that are interwoven across the façade. This arrangement creates a connected visual pattern across the building while giving apartments private outdoor space. The balcony configuration also provides shade to the living spaces, reducing the energy required for cooling. The design combines contemporary architectural treatment with Middle Eastern architectural elements. Binghatti Gardenia has been designed as a vertical mixed-use building, with its residential, office, retail and roof levels organised above the ground and podium floors. Apartments are specified with high-end finishes.
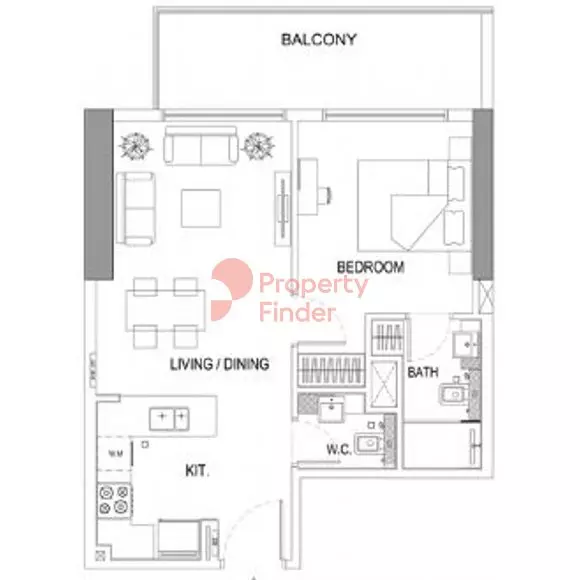
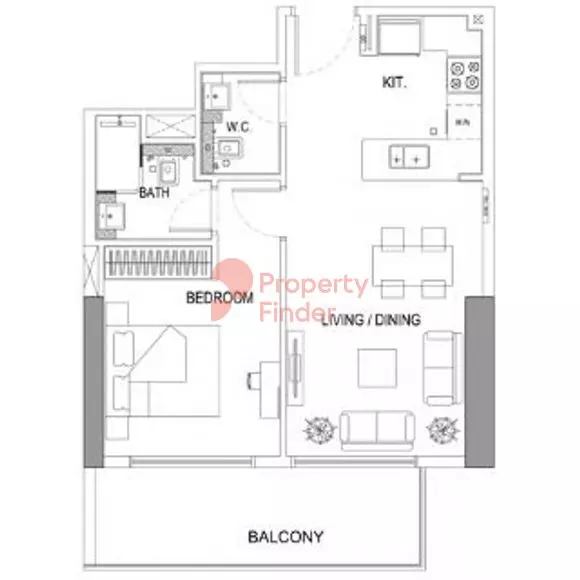
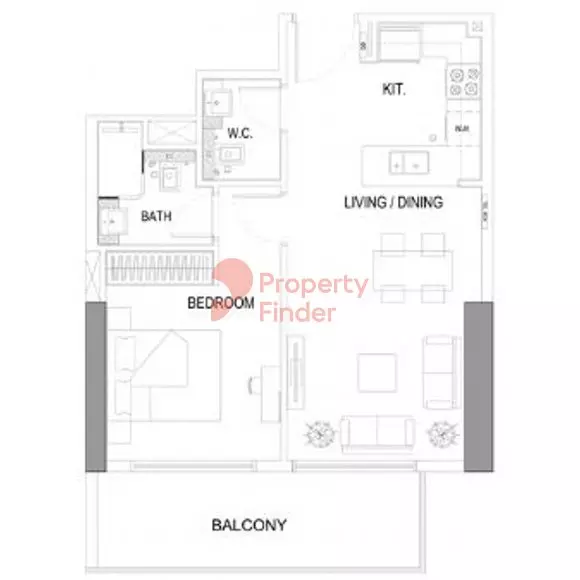
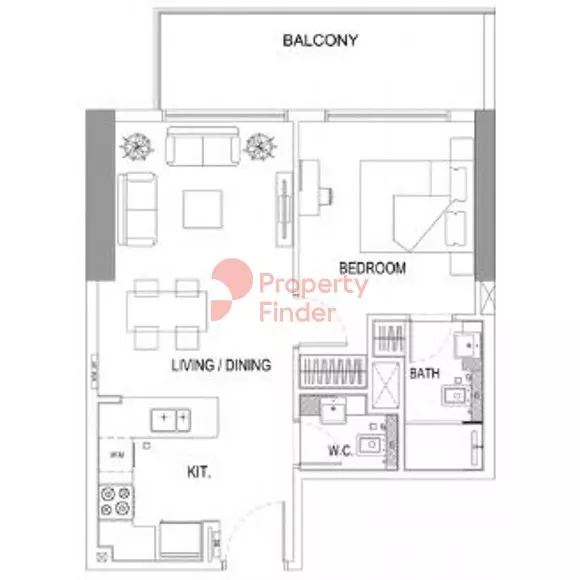
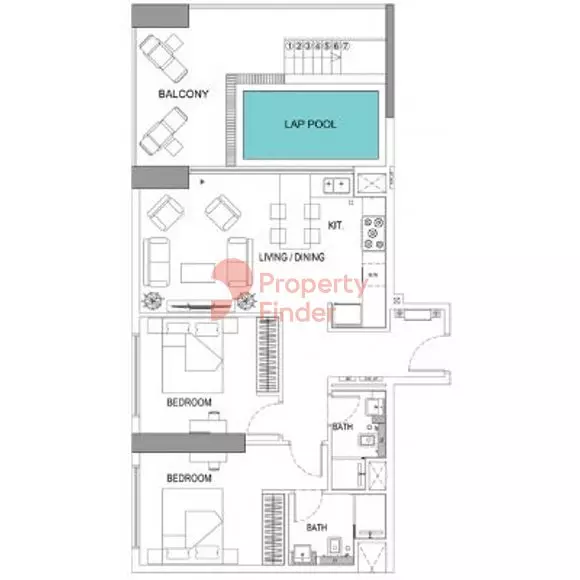
Binghatti Gardenia offers four apartment configurations: studios, one-bedroom, two-bedroom and three-bedroom residences. Studios range from 269.1 to 430.6 square feet. One-bedroom apartments range from 505.9 to 699.7 square feet. Two-bedroom apartments range from 1,130.2 to 1,237.8 square feet, while three-bedroom apartments range from 1,399.3 to 1,614.6 square feet. The range of layouts places compact studios and larger family-sized apartments within the same completed development. Each apartment type forms part of the project’s 29 residential floors.
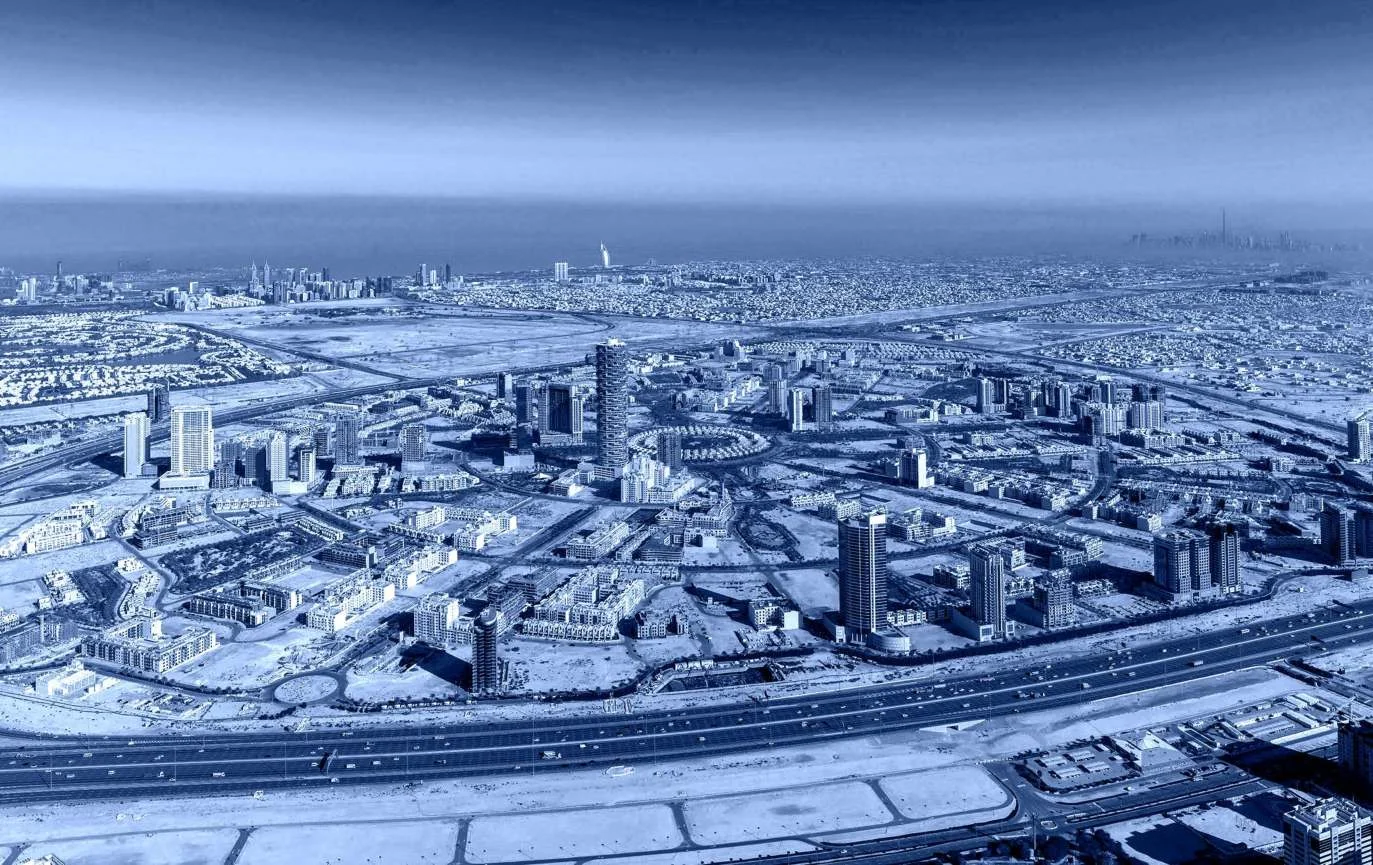
Several schools are listed within short driving times of Binghatti Gardenia. GEMS United in Dubai Sports City, Nord Anglia in Al Barsha South and GEMS World Academy in Al Barsha South are each five minutes away. Dubai British School and Dubai International Academy in Emirates Hills are each seven minutes away. Al Khail Avenue Mall at Jumeirah Village Triangle is two minutes away. City Centre Al Barsha and Mediclinic Park View Hospital in Al Barsha South are each five minutes away. Mall of the Emirates and Al Barsha Mall are each seven minutes away, while Emirates Hospital Day Surgery in Motor City is five minutes away.
Thamam Park is 0.1 km from Binghatti Gardenia, while Halool Park is 0.2 km away and Sabat Park is 0.3 km away. Cinepolis at Circle Mall is 0.8 km from the development. Reel Cinemas at The Springs Souk is 2.2 km away, and Vox Cinemas at Mall of the Emirates is 6.6 km away. The Els Golf Club is 2.5 km away, with Montgomerie Golf Course at 3.8 km and Jumeirah Golf Estates Golf Course at 4.4 km. Dubai Miracle Garden is 3.2 km from the project, while Ski Dubai is 6.6 km away.
Binghatti Gardenia is finished, with a recorded completion ratio of 100%. Construction started on 25 May 2023 and the completion date is 25 July 2024. The project is ready to move in. The starting price is AED 670,000. It is a single-building development in JVC District 11, with 308 units in total. Payment-plan details are available on request. Buyers can consider the finished status alongside the available apartment configurations, which range from studios to three-bedroom residences.
Binghatti Developers is the developer of Binghatti Gardenia. Founded in 2008, the company develops projects in Dubai and elsewhere in the UAE. Its portfolio includes developments in Business Bay, Dubai Silicon Oasis, Al Jaddaf, Dubai Marina, Jumeirah Village Circle, Liwan and Dubai Land Residence Complex. Binghatti Gardenia reflects the developer’s use of interwoven balconies, combining individual outdoor areas with a unified façade pattern. The project’s completed mixed-use structure incorporates residential apartments, offices and retail space within JVC District 11.
Dubai market as a whole: prices, transactions and trends (DLD data) →
Managed by Stealth Owner Association Management Services · budget 1 Jan 2026 — 31 Dec 2026
History, budget breakdown and nearby buildings →
RERA-approved budget from the DLD service charge index (Mollak) for “Binghatti Gardenia”. Total is the general and reserve funds; additional charges are separate.
We will send floor plans, the payment plan and available units for this project.
Project data comes from the Dubai Land Department (DLD) registry.
Machine-readable mirrors of this page: Markdown · JSON. They carry the same figures as this page, each with its origin labelled.
How to cite:Binghatti Gardenia — Continental Club Property, from Dubai Land Department registry and developer data, 2026-08-23, https://continentalclub.ae/project/binghatti-gardenia-jvc-district-11/