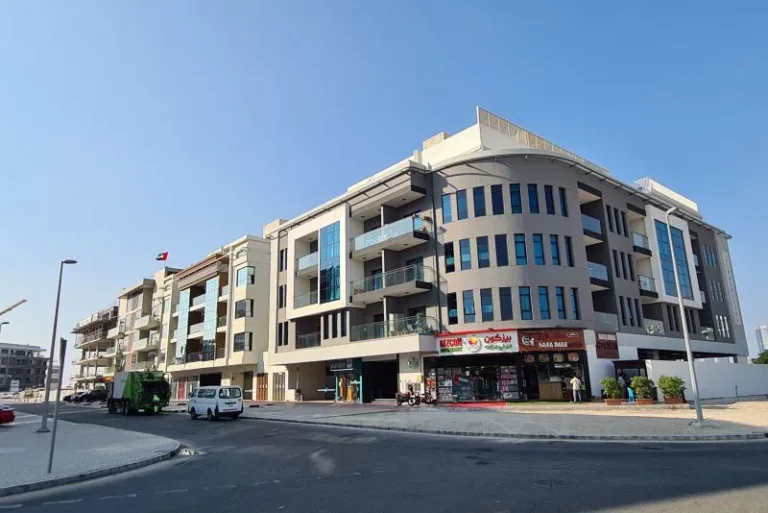
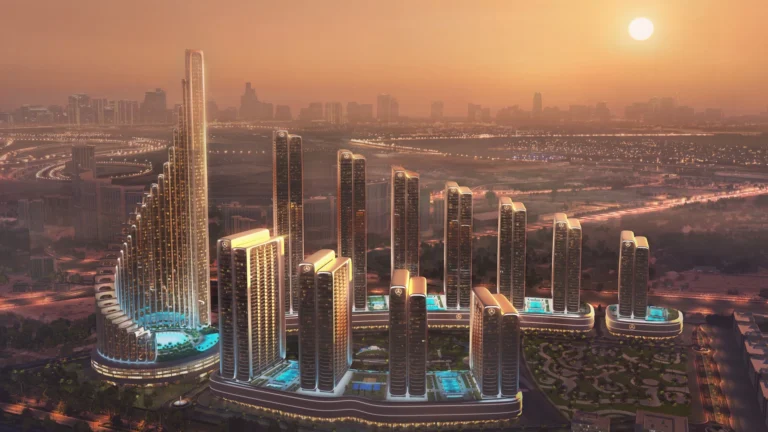
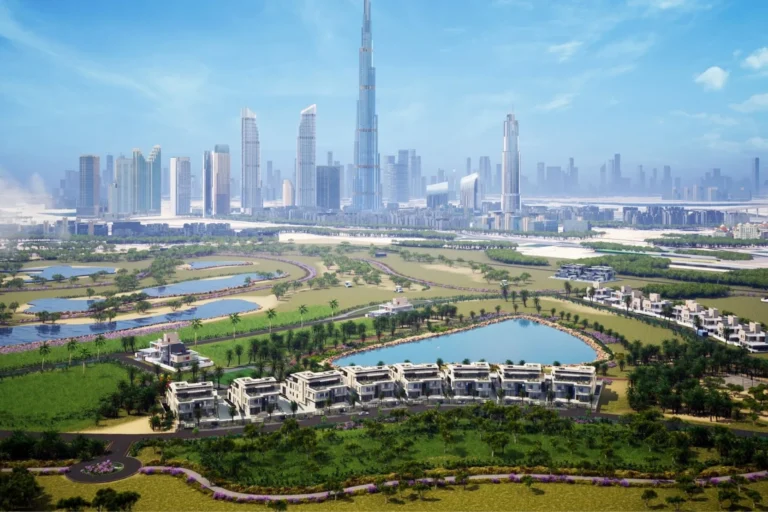
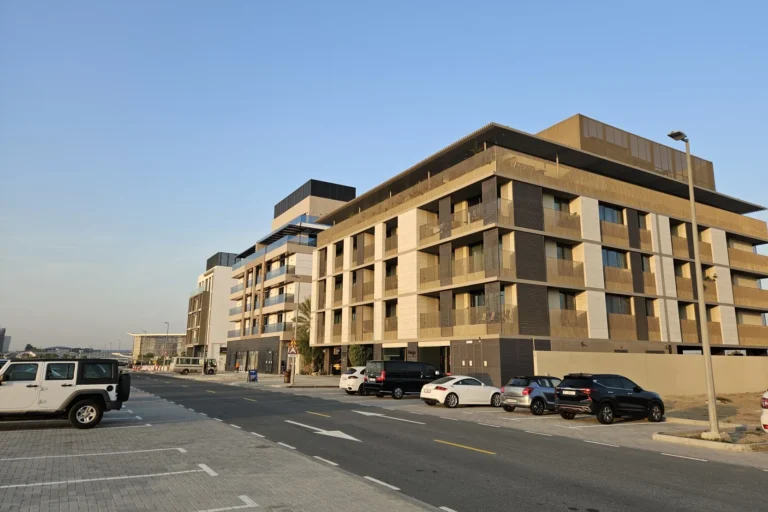
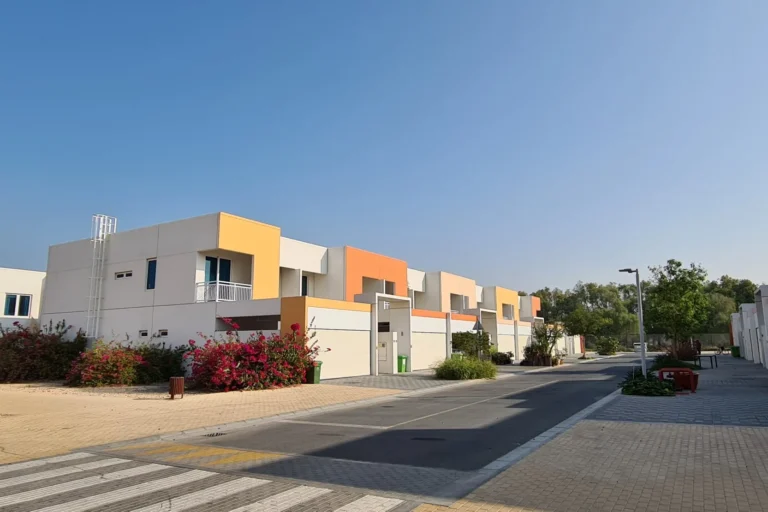
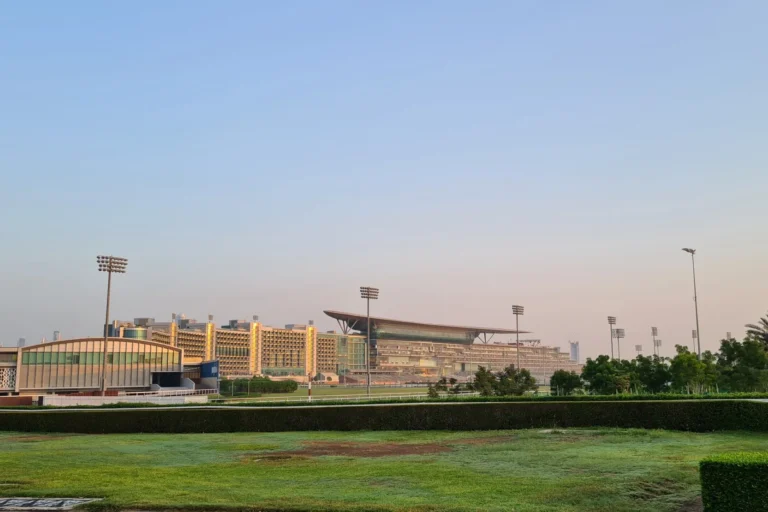
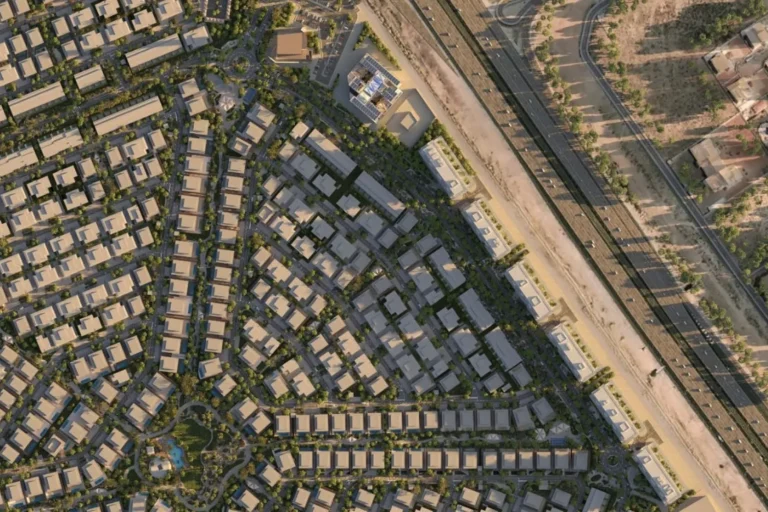
Sunrise Valley is a master-planned residential neighbourhood within Nad Al Sheba 1, part of the Meydan area in Mohammed Bin Rashid City, Dubai. The development is arranged around an existing forest trail and a central park, with a network of linear and pocket parks providing green buffers between built forms. The scheme mixes low-rise apartment buildings and two-storey villas and places a strong emphasis on landscape, pedestrian connectivity and outdoor amenities.
Sunrise Valley sits in Nad Al Sheba 1, within the wider Meydan precinct of Mohammed Bin Rashid City. The design intent foregrounds the site’s natural features: a substantial forested area is retained and integrated with new open spaces. Villas are clustered around the central park while apartment buildings occupy other parts of the masterplan, creating a hierarchy of private and semi-public green spaces. The central park functions as the development’s focal point and contains active and passive recreation facilities.
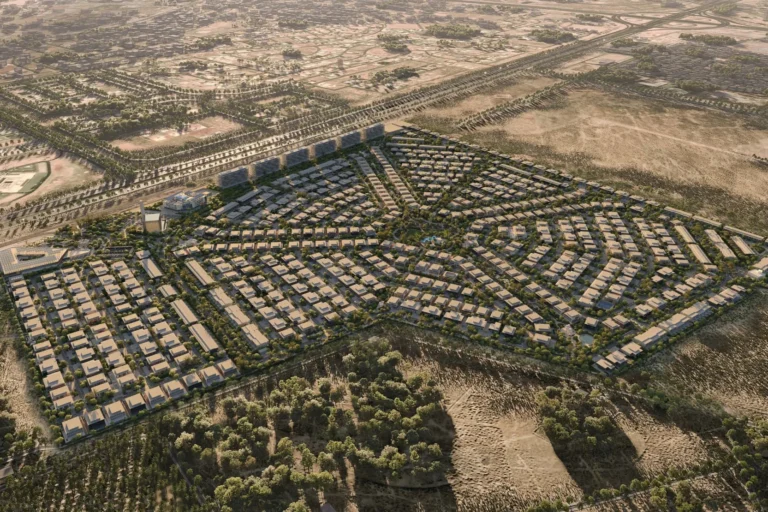
The masterplan and on-site amenity strategy emphasise greenery, microclimate improvement and walkability. Key elements described by the developer and recorded in the project brief include:
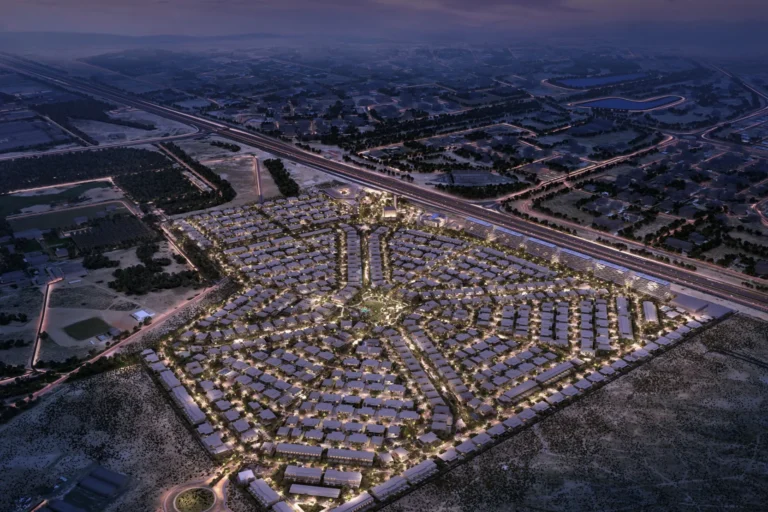
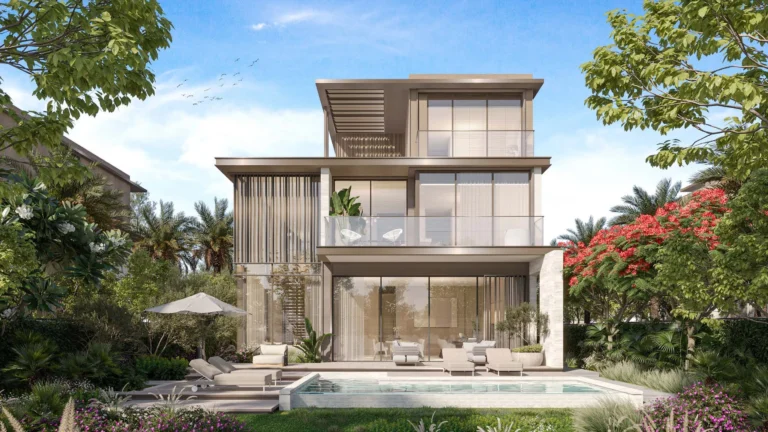
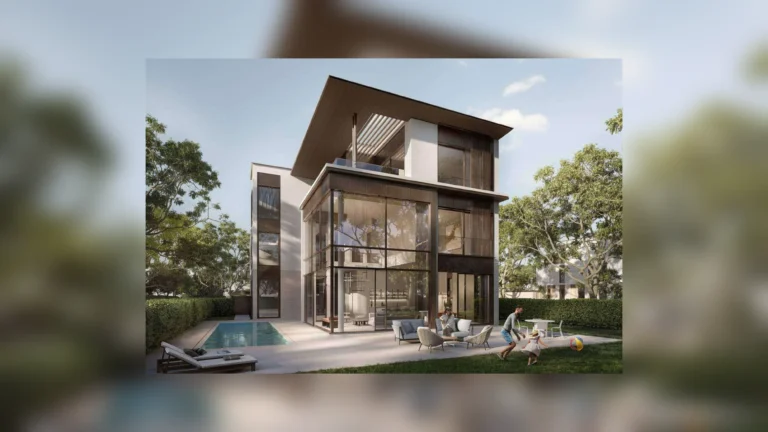
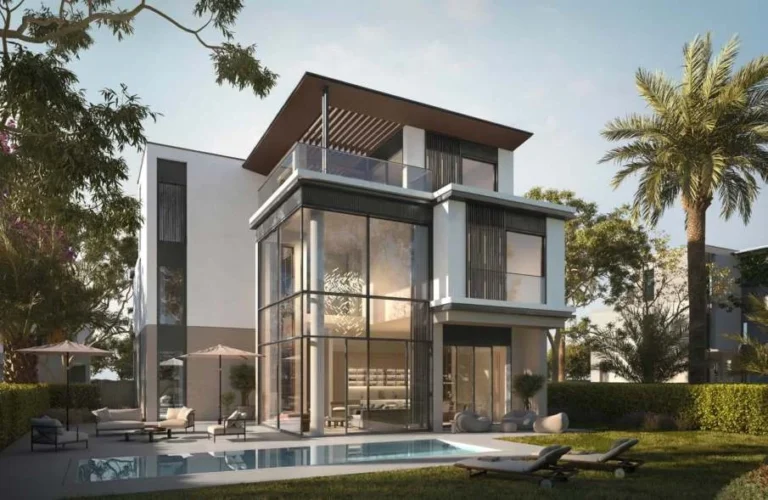
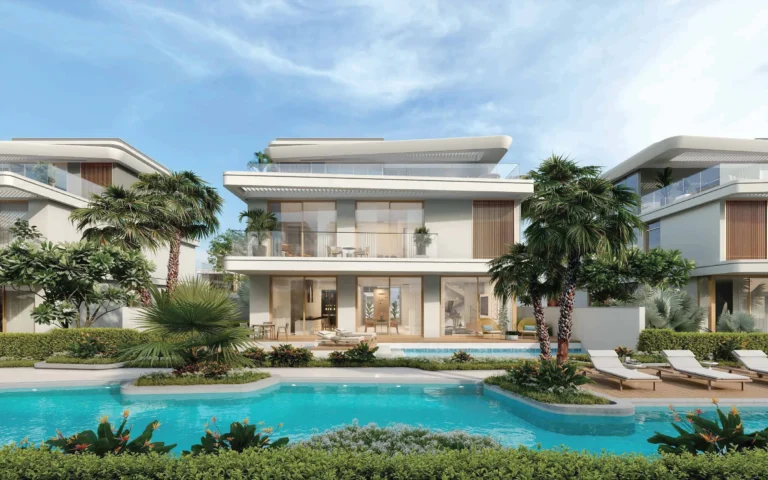
The residential offer in Sunrise Valley combines apartments and two-storey villas. Plot areas across the development were published in the original masterplan and range from 5,381 sq ft to 8,665 sq ft, with built-up plot areas averaging around 5,500 sq ft. Typical internal area figures quoted for the villas are about 4,300 sq ft. Private external areas for villa plots are stated to fall roughly between 1,120 sq ft and 1,450 sq ft. These dimensional figures reflect the scheme’s positioning as a low-rise, garden-oriented residential neighbourhood with detached and semi-detached family houses alongside smaller apartment blocks.
The nearest metro connection is on the Green Line: a station identified with code G30 lies approximately 8.5 km from Sunrise Valley (the original data records the distance as 8,540 metres). Given the neighbourhood’s emphasis on internal pedestrian routes and local amenities, the masterplan prioritises internal connectivity; for longer trips within Dubai residents will typically rely on private vehicles or local transport services to reach the metro and main arterial roads.
Local educational options noted in available material include Lycée Libanais Francophone Privé – Meydan, located about 1.7 km from the development, and Fifth Dimension Elementary School at approximately 2.3 km. The community centre planned within Sunrise Valley is intended to provide day-to-day retail and dining conveniences through cafés and small shops. Broader retail, healthcare and leisure services for residents are accessed across Meydan and the adjoining parts of Mohammed Bin Rashid City.
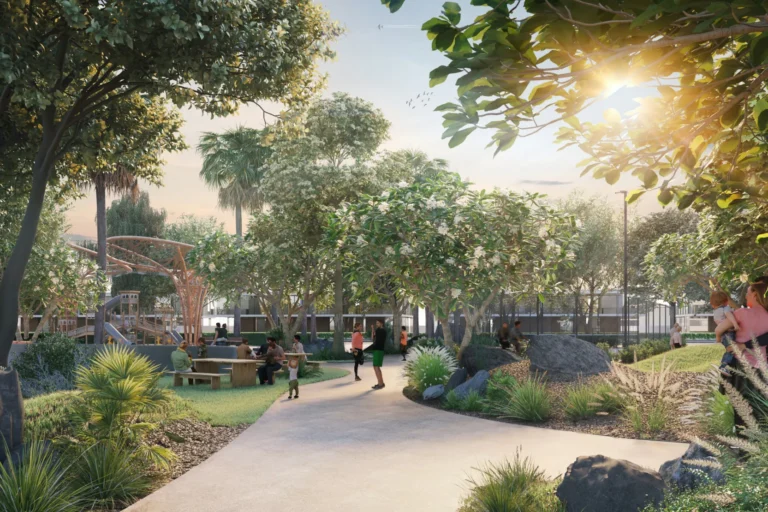
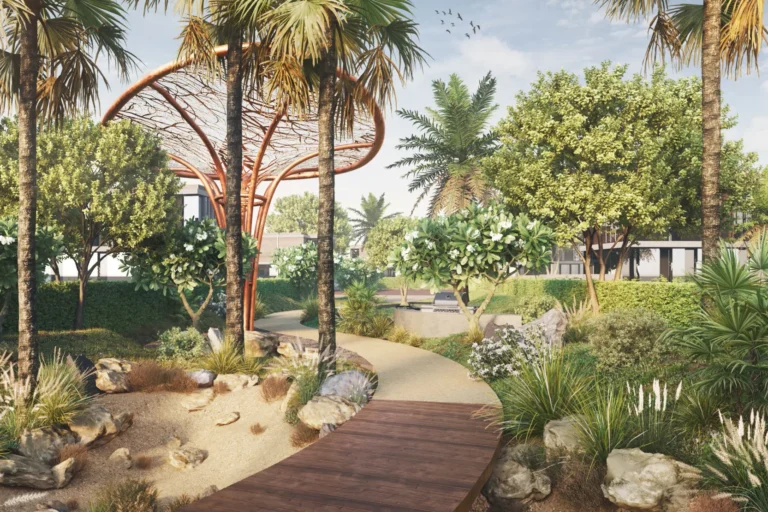
The design approach documented for Sunrise Valley focuses on retaining and enhancing the site’s existing wooded character. A demonstrable aim is to create a network of shaded routes and open spaces that moderate the local microclimate. Planting strategies prioritise drought-tolerant, resilient species suitable for long-term landscape performance in the local climate. Public spaces are organised to encourage outdoor activity, with dedicated zones for jogging, cycling and informal recreation woven through the park system.
Given the prevalence of two-storey villas with substantial private external areas alongside low-rise apartments, Sunrise Valley is oriented towards households seeking family-sized accommodation with access to generous outdoor space. The emphasis on walking trails, play areas and a community centre makes the neighbourhood suitable for families and residents who prioritise landscaped public space, outdoor recreation and a quieter, low-rise urban environment within reach of Meydan.
As part of the local offering, partnerships are noted with lifestyle platforms to summarise current dining and social offers in the vicinity, including Ladies Night and brunch listings compiled by regional directories. The community centre and café terraces clustered around the central park are positioned to provide regular social and dining options for residents, while the pedestrian network supports active use of outdoor spaces throughout the year.
What is the overall character of Sunrise Valley?
Sunrise Valley is a landscaped, low-rise residential enclave centered on a retained forest trail and a large central park, combining villas and apartment buildings with an emphasis on outdoor amenity.
How are the public spaces and routes organised?
The masterplan establishes a hierarchy of linear parks, pocket parks and a central park, linked by a continuous network of trails and paths for walking, jogging and cycling, and connecting fitness zones, picnic areas and playgrounds.
What accommodation types are available?
The published scheme describes two-storey villas alongside apartment buildings. Villa internal areas are cited at around 4,300 sq ft, with plot areas ranging from 5,381 to 8,665 sq ft and private external areas roughly 1,120–1,450 sq ft.
How close are schools and local amenities?
Two nearby schools referenced in project materials are Lycée Libanais Francophone Privé – Meydan (about 1.7 km) and Fifth Dimension Elementary School (about 2.3 km). A community centre with cafés and boutiques is included in the development brief to serve residents.
Machine-readable mirrors of this page: Markdown · JSON. Every field carries its origin.
How to cite:Sunrise Valley — Continental Club Property, 2026-07-30, https://continentalclub.ae/location/sunrise-valley/
Dubai market as a whole: prices, transactions and trends (DLD data) →
Largest management companies in the area: Kaizen Owner Association Management Services (3), V C M Community Management (3), Dh Community Management (1).
Check any building’s service charge → All communities
RERA-approved 2026 budgets from the DLD service charge index (Mollak); residential buildings. Rate is AED per sq ft per year; YoY compares the same buildings in 2025.


Neighbouring areas and sub-communities to compare location and prices.