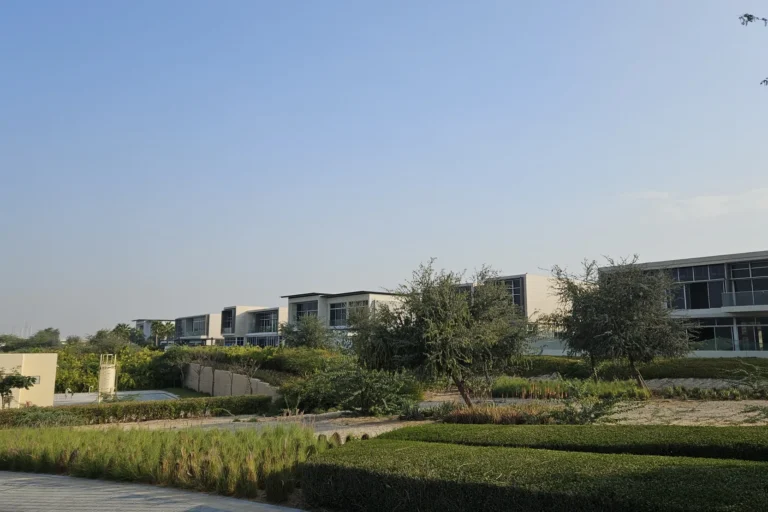
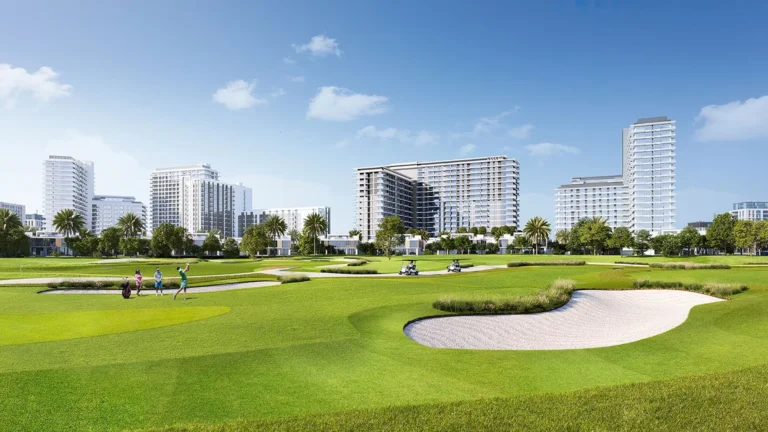
Golf Place at Dubai Hills Estate is a gated villa neighbourhood developed around the Dubai Hills golf course. The area groups detached family villas on the outer ring of the Golf Place enclave; a subset of properties marketed as Golf Place Vistas face directly onto the course. Typical villa layouts include private gardens, a recreation room, a spacious lounge area and a study.
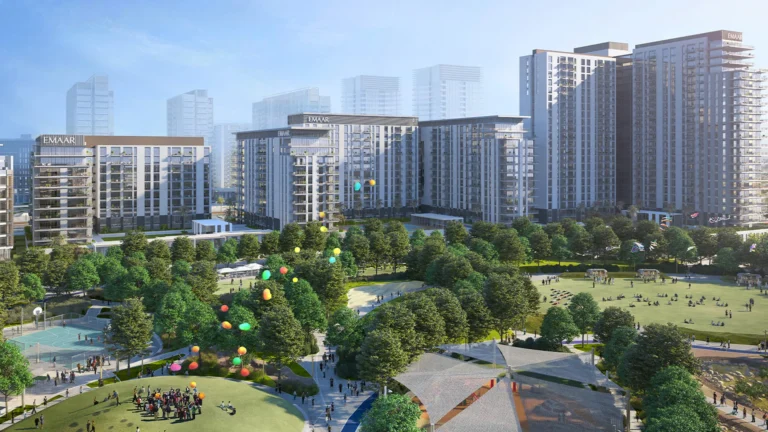
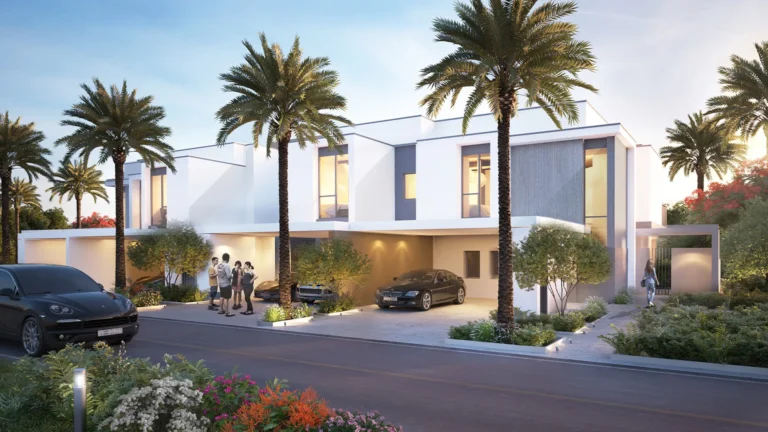
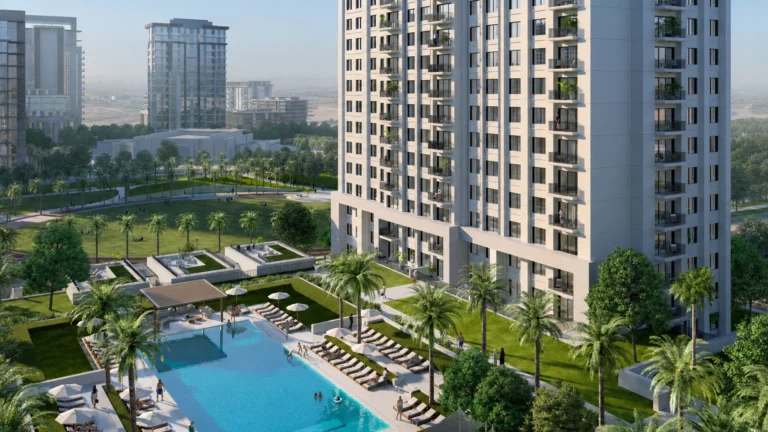
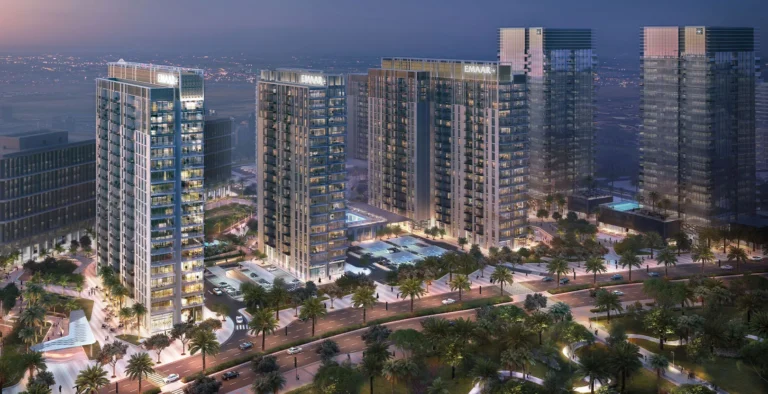
Golf Place is part of Dubai Hills Estate within Mohammed Bin Rashid City. It sits beside the Dubai Hills golf course and was conceived as a low-density villa precinct with several architectural façade options. The development was presented with concept masterplan imagery; those concept designs are published alongside realised development images to show the original proposals and subsequent changes.
The nearest Dubai Metro station reference in public records is on the Red Line (station code R29) at a distance of about 6,072 metres from Golf Place; this distance is not within walking range. Road travel times quoted from the area are approximate and intended as a general guide: roughly 20 minutes to Dubai Mall, 24 minutes to Palm Jumeirah, 21 minutes to Burj Al Arab, and 28 minutes to The Walk JBR. Dubai International Airport (DXB) is roughly 26 minutes’ drive and Al Maktoum International Airport is roughly 43 minutes’ drive, subject to traffic conditions.
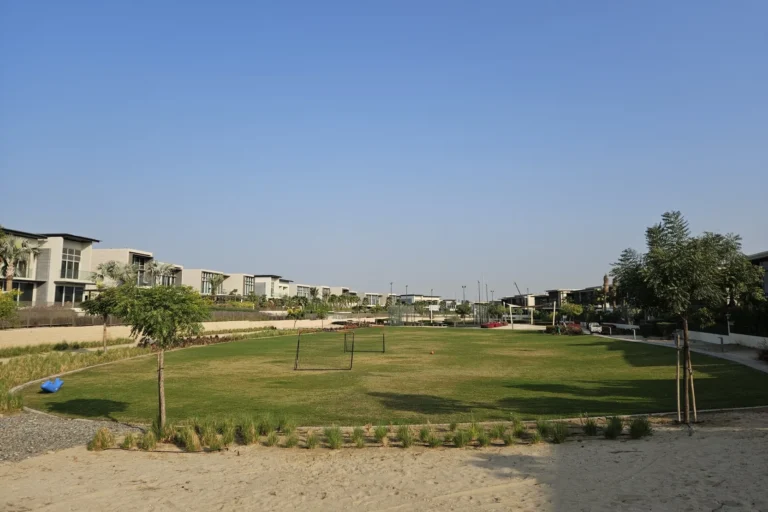
Villas at Golf Place are offered in three façade styles: Contemporary, Elegant and Modern. Properties are primarily 4-, 5- and 6-bedroom villas. The published built-up area (BUA) ranges and specific unit schedules are described below.
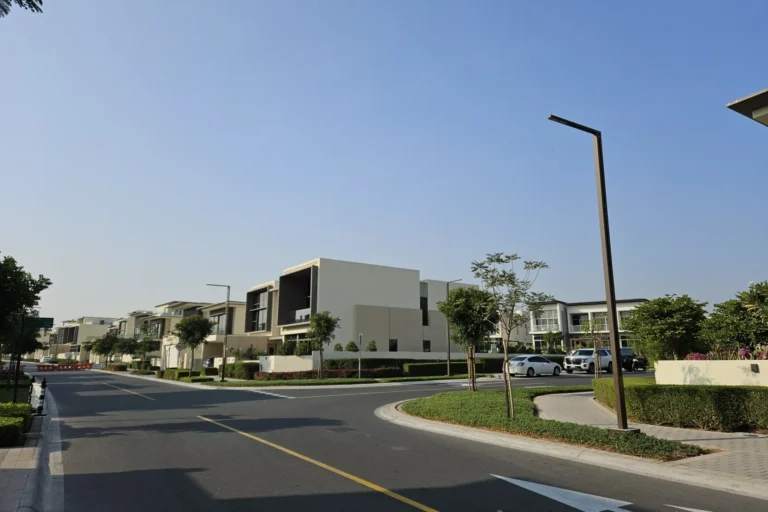
Publicly available records state that there are 50 sale transaction records for Golf Place published via Dubai Land Department open data. The development materials include the original masterplan and concept imagery; project descriptions note that built outcomes and landscaping may differ from initial concept illustrations as projects evolve.
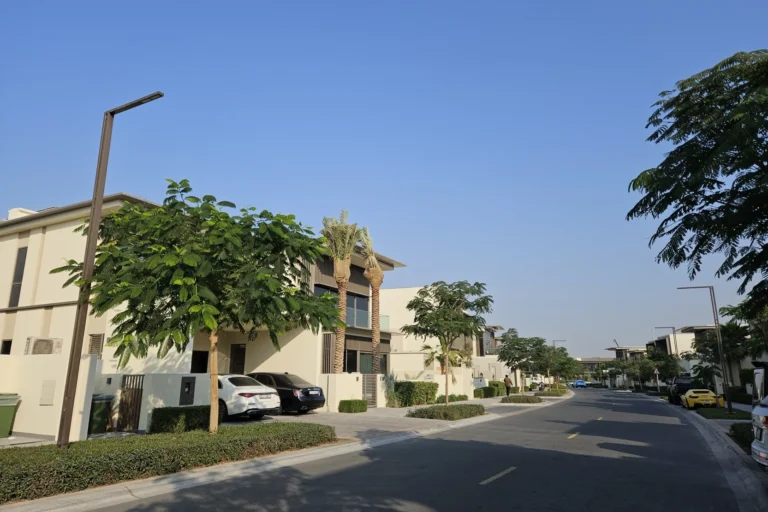
Golf Place is intended for buyers seeking substantial family homes with private outdoor space and formal living areas near an 18‑hole golf course. The product mix of 4-, 5- and 6-bedroom villas in large built-up formats suits multi‑generational households, buyers requiring dedicated study and recreation rooms, and those prioritising direct or close golf-course outlooks. The villa footprints and garage provision also accommodate multi‑car households.
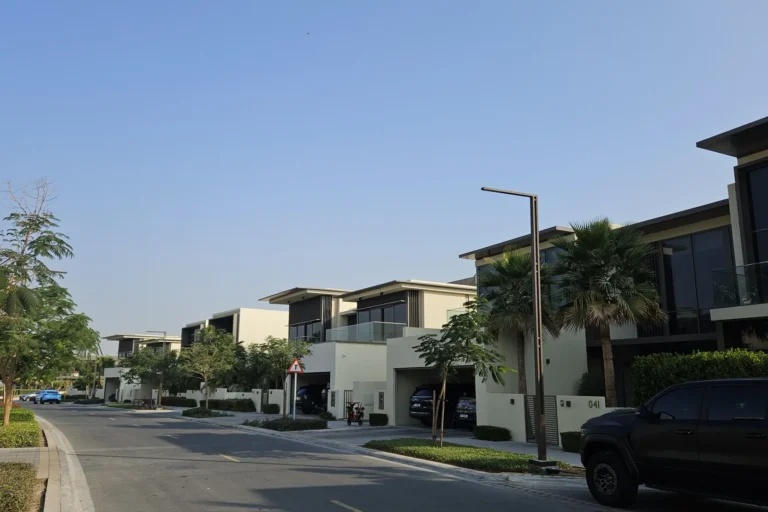
What villa types are available?
Published information lists 4-, 5- and 6-bedroom villas offered in three façade styles: Contemporary, Elegant and Modern. Certain villas are labelled Golf Place Vistas and face the golf course.
How large are the villas?
Reported built-up areas vary by model. Six-bedroom villas have reported total BUAs up to around 9,900 sq ft; four- and five-bedroom villas have reported total BUAs in the range of roughly 5,100–7,400 sq ft. Detailed unit schedules are published for each model and style.
How far is the nearest Metro?
Public records reference the Red Line, station code R29, at approximately 6,072 metres from Golf Place; this distance is generally not considered walkable.
Are transaction records available?
Yes. There are 50 sale transaction records for Golf Place published under Dubai Land Department open data and updated on business days.
Machine-readable mirrors of this page: Markdown · JSON. Every field carries its origin.
How to cite:Golf Place at Dubai Hills Estate — Continental Club Property, 2026-07-30, https://continentalclub.ae/location/golf-place-at-dubai-hills-estate/
Dubai market as a whole: prices, transactions and trends (DLD data) →
Largest management companies in the area: Emaar Community Management (20), S G Community Management Services (10), Better Communities Owner Association Management (2).
Check any building’s service charge → All communities
RERA-approved 2026 budgets from the DLD service charge index (Mollak); residential buildings. Rate is AED per sq ft per year; YoY compares the same buildings in 2025.







Neighbouring areas and sub-communities to compare location and prices.
 Dubai Hills EstateMohammed Bin Rashid City
 Address Villas HillcrestDubai Hills Estate
 Club Villas at Dubai Hills EstateDubai Hills Estate
 Dubai Hills Business ParkDubai Hills Estate
 Dubai Hills Golf ClubhouseDubai Hills Estate
 Dubai Hills MallDubai Hills Estate
 Dubai Hills Retail AreaDubai Hills Estate
 Dubai Hills ViewDubai Hills Estate