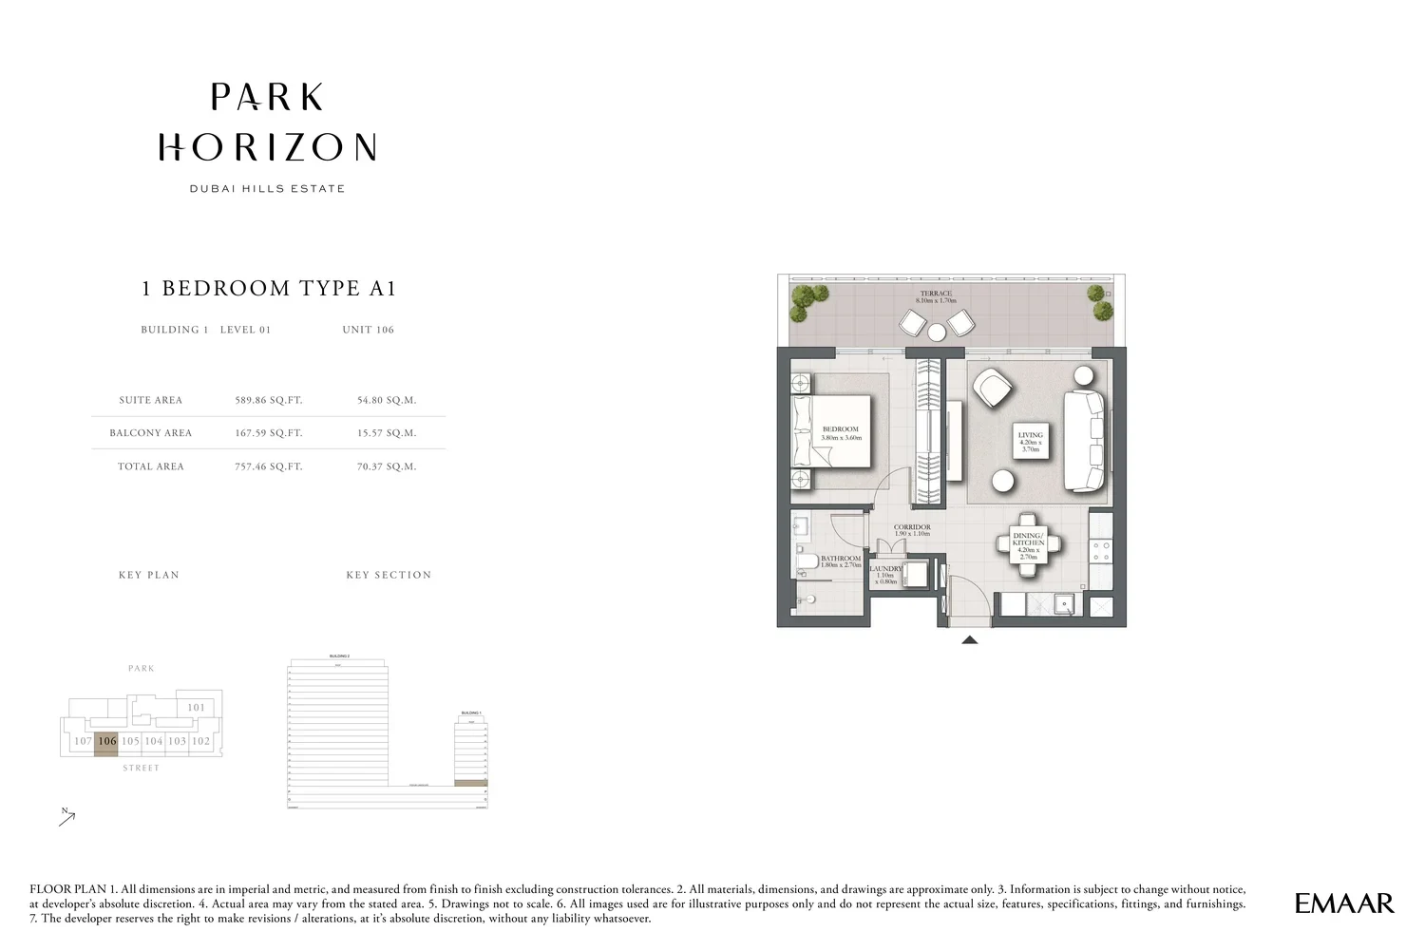
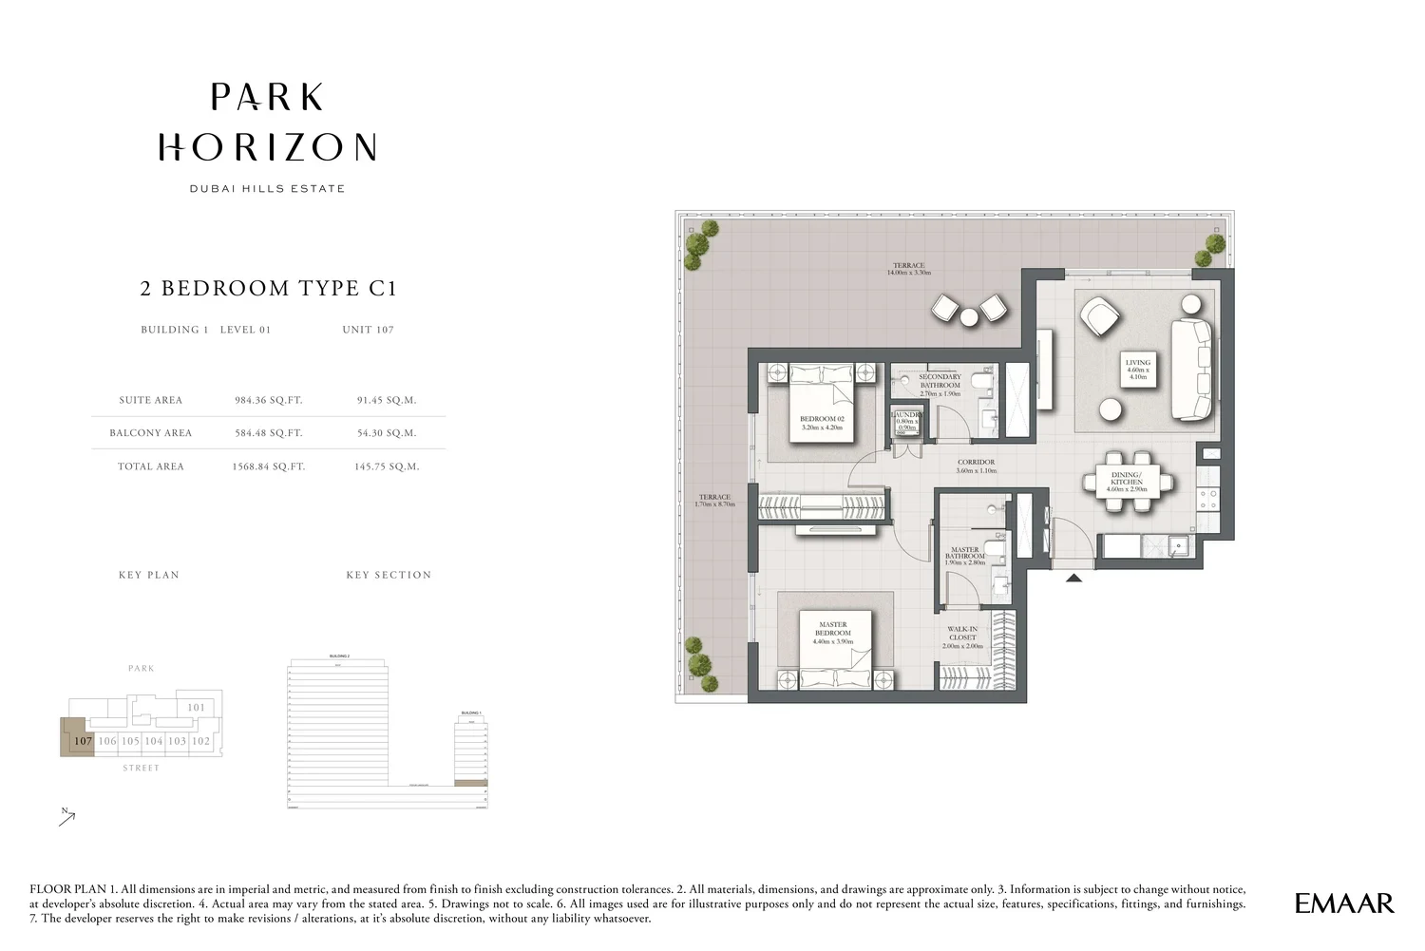
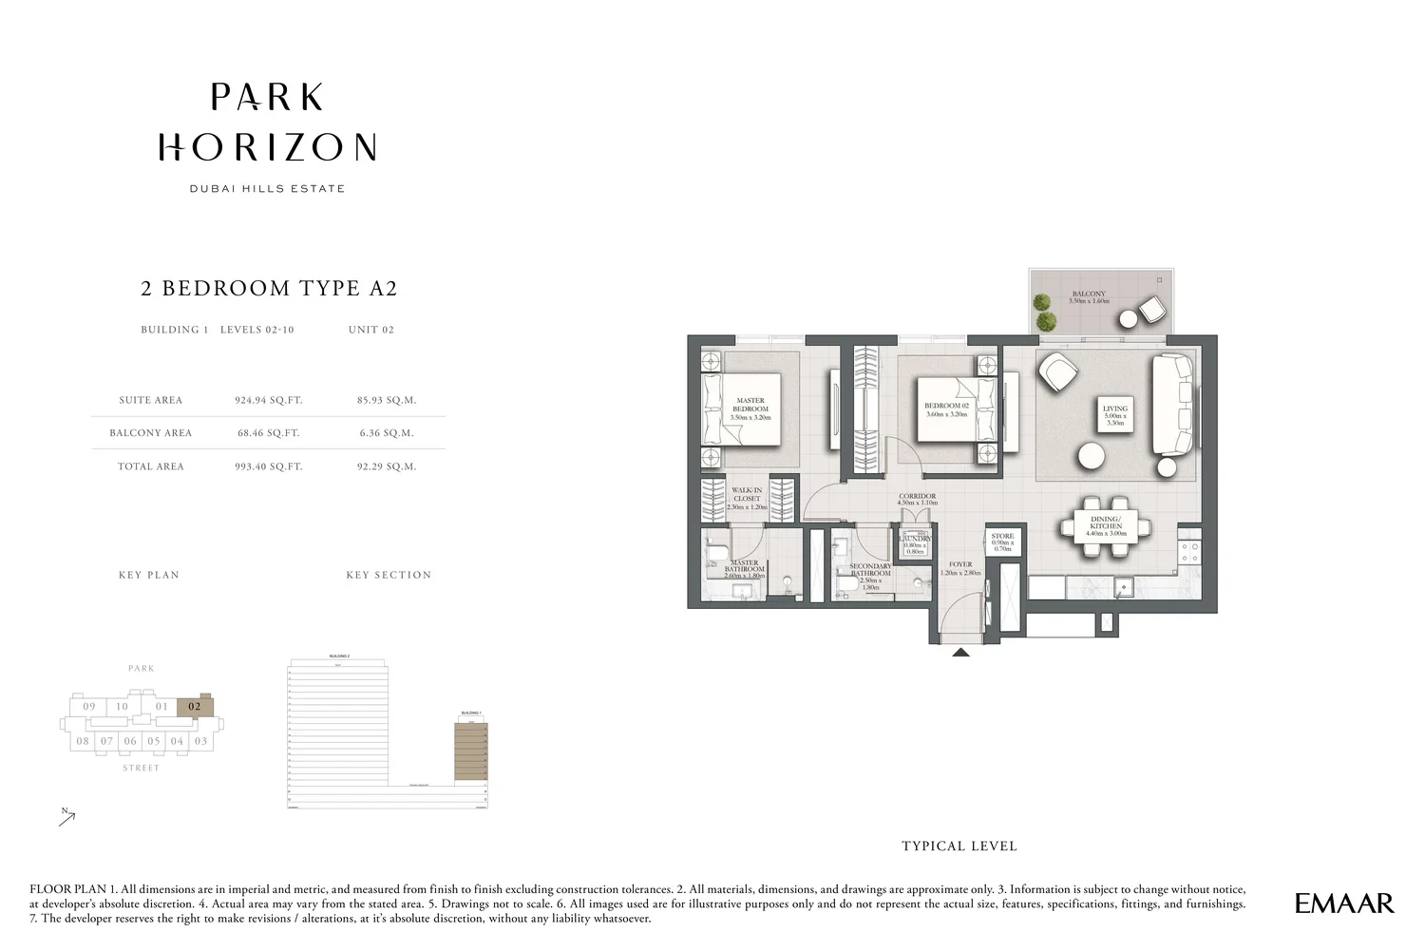
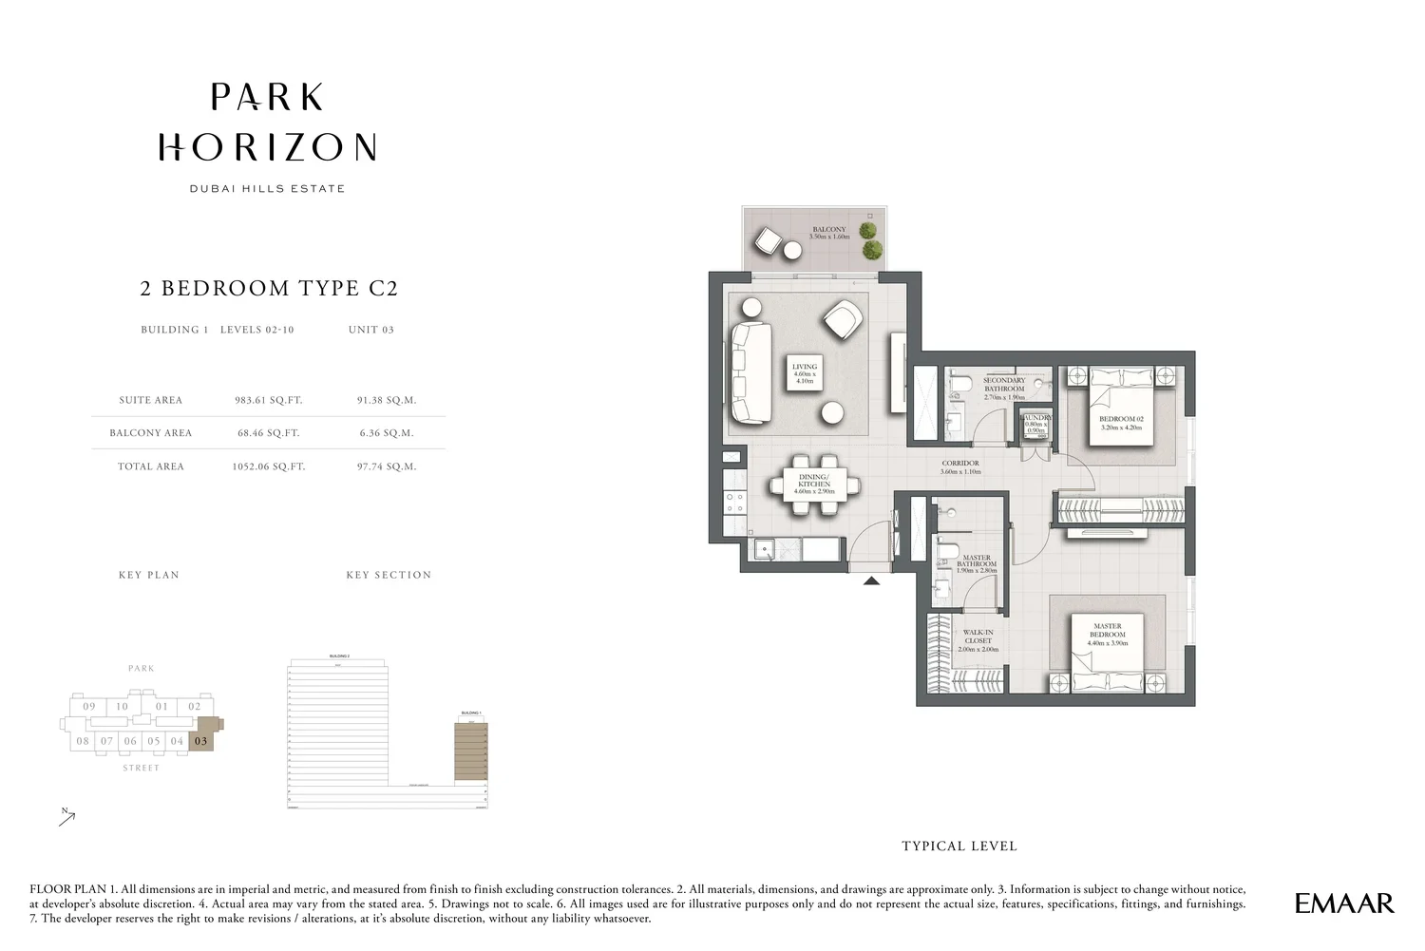
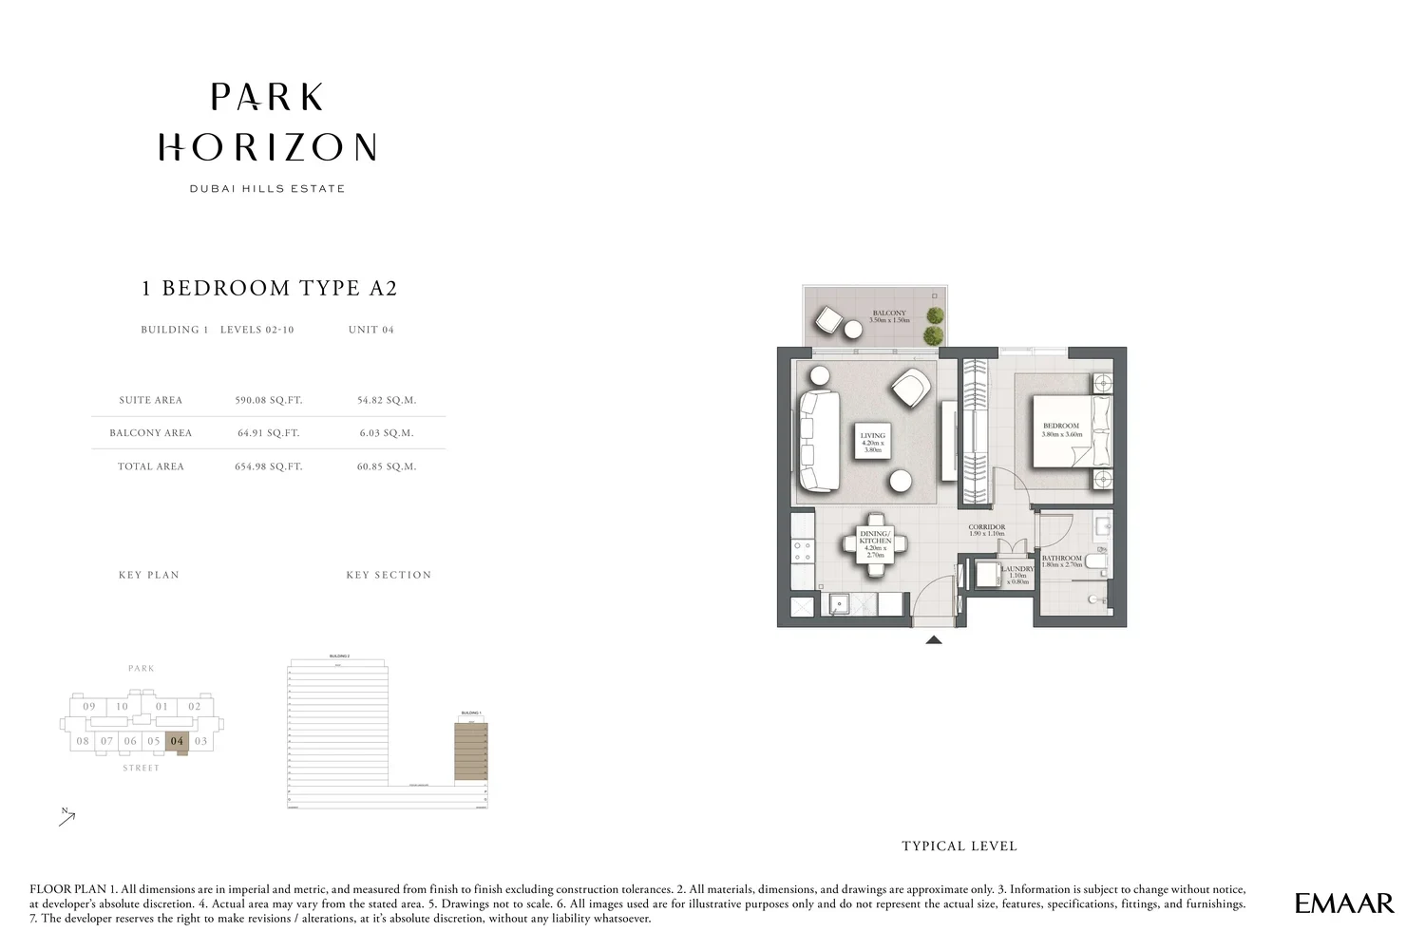
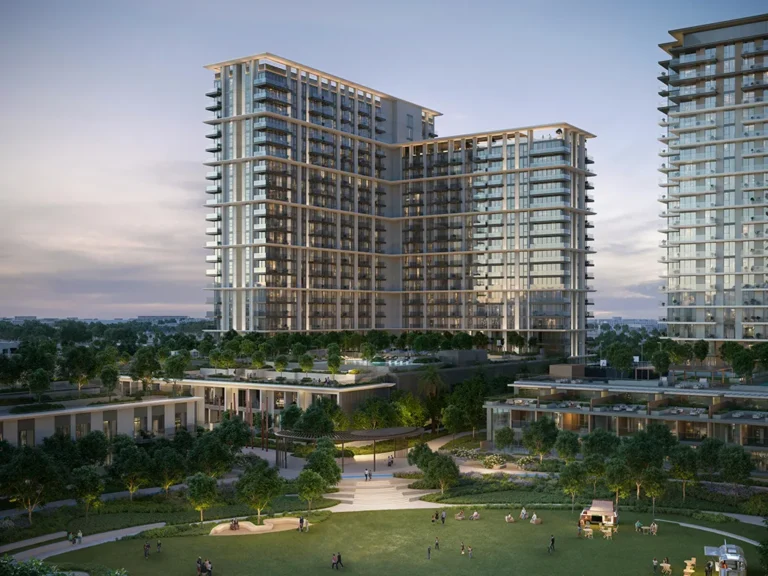
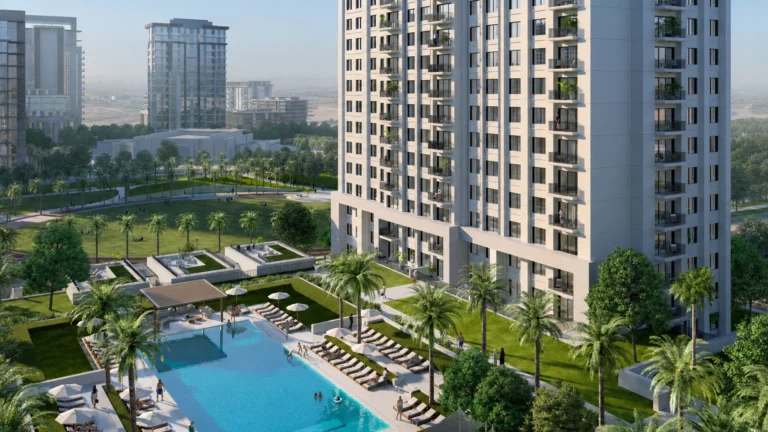
Developer: Emaar Properties · Dubai Hills Estate
PARK HORIZON V2 is a residential project by Emaar Properties in Dubai Hills Estate, Dubai, with handover 30.09.2026.
Every figure carries its origin: “DLD registry” is taken from the Dubai Land Department register, “Developer supplied” is stated by the developer, “Our calculation” is computed by us from the first two. Developer prices change without notice — confirm before you commit. Methodology


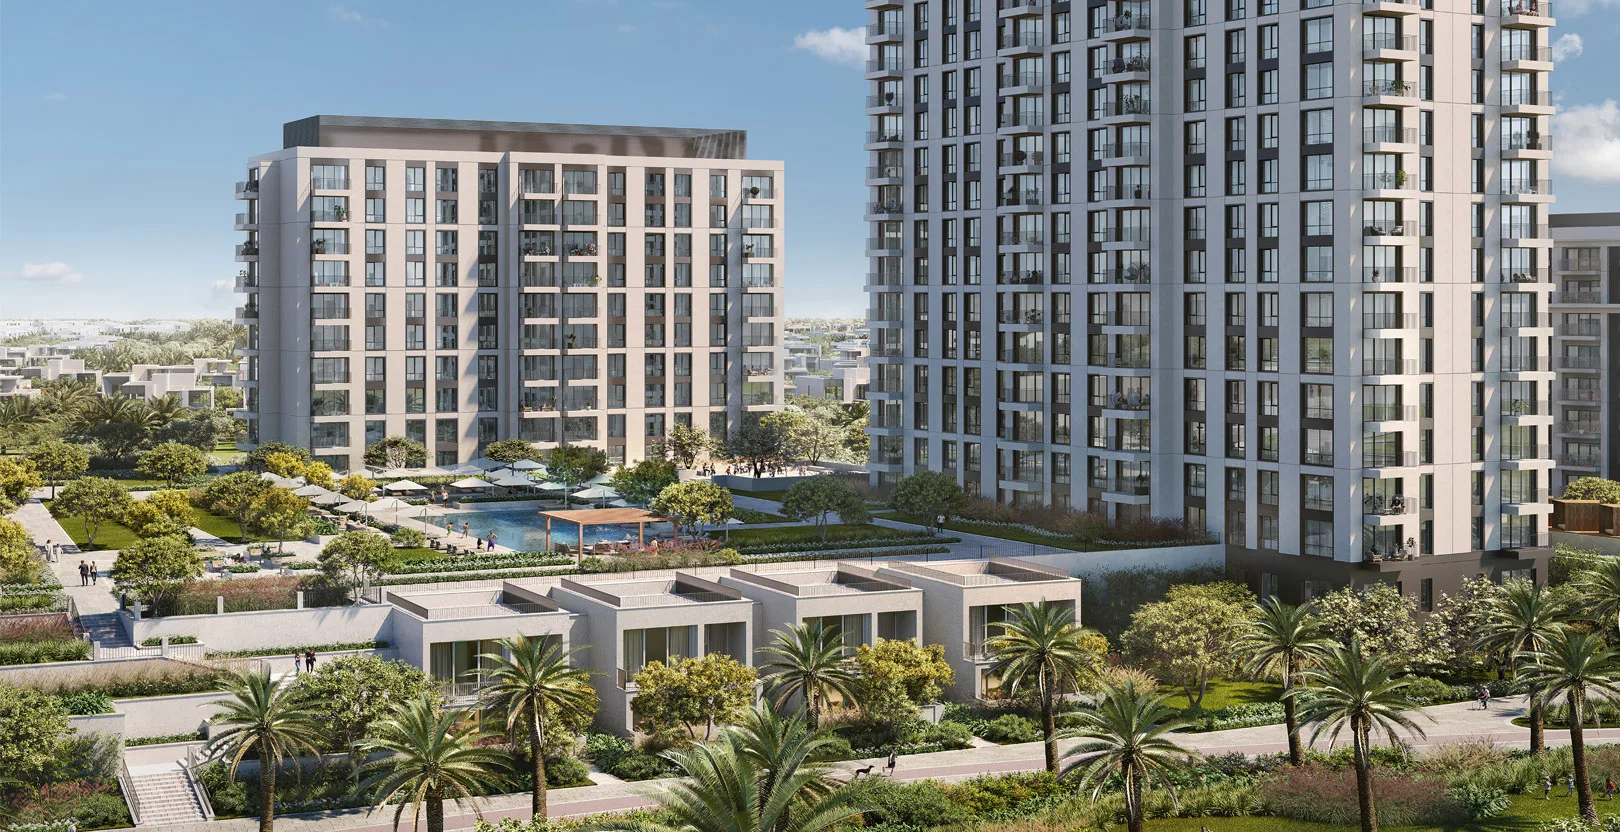
Data from the Dubai Land Department project registry (updated 22.09.2026 09:55).
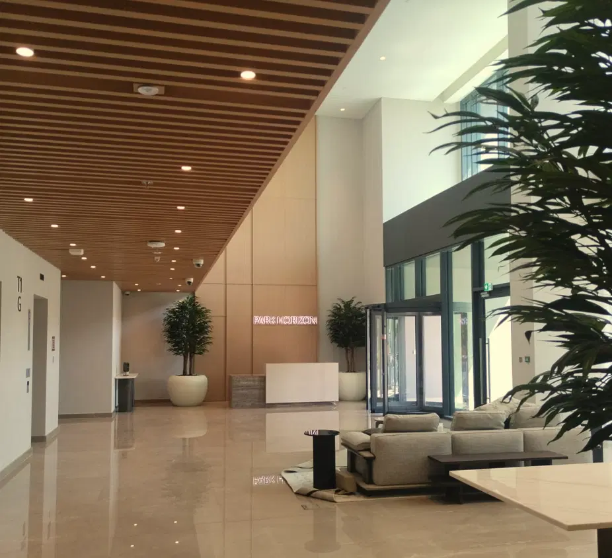
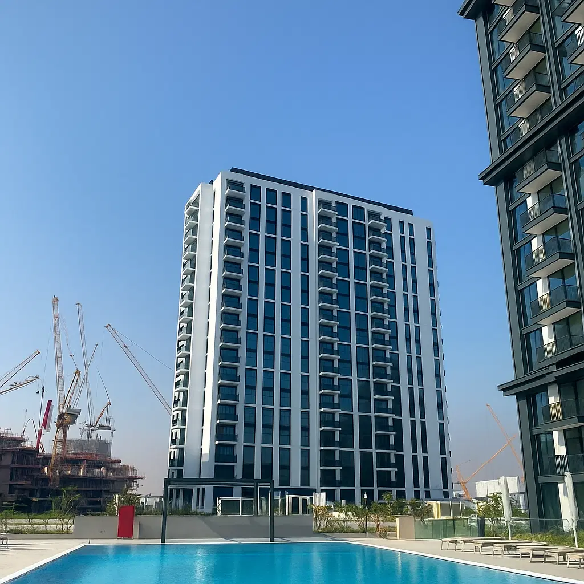
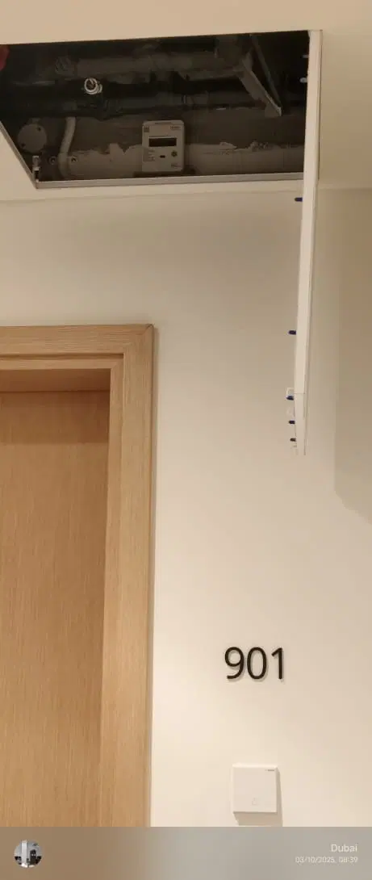
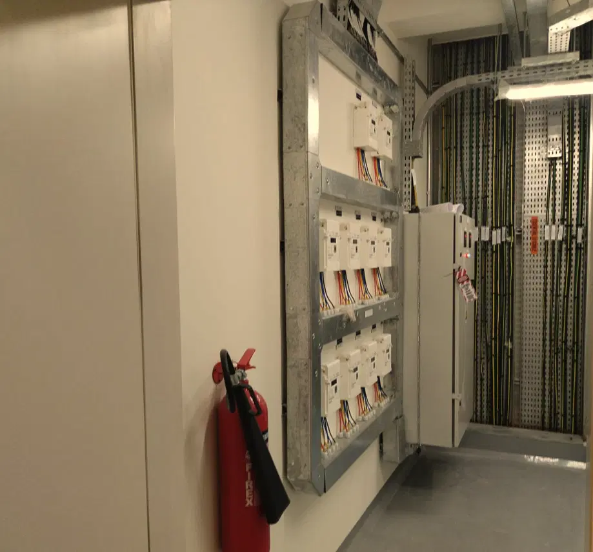
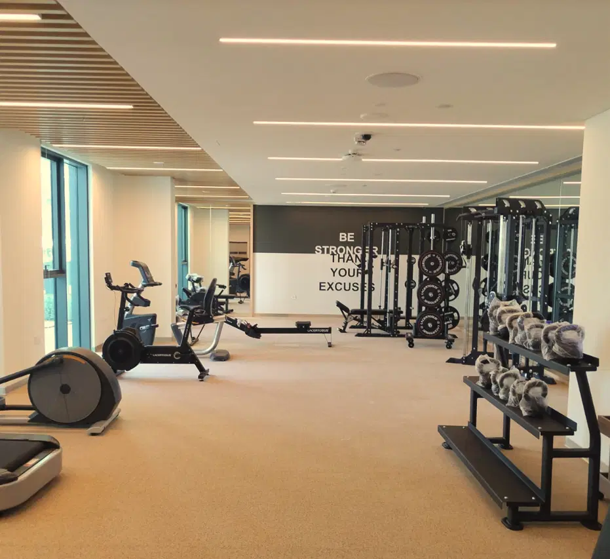
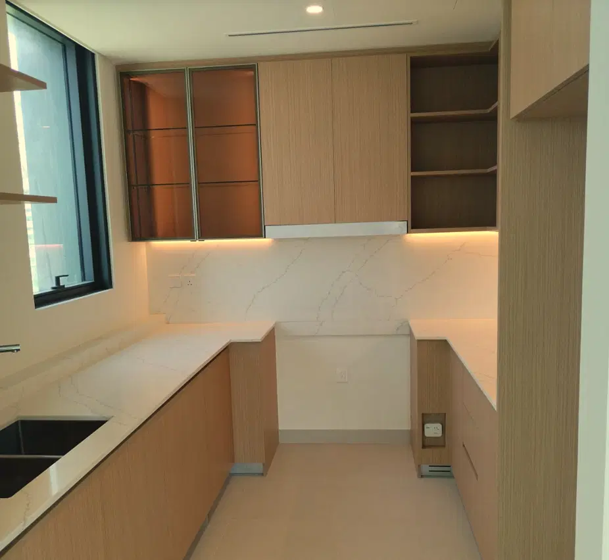
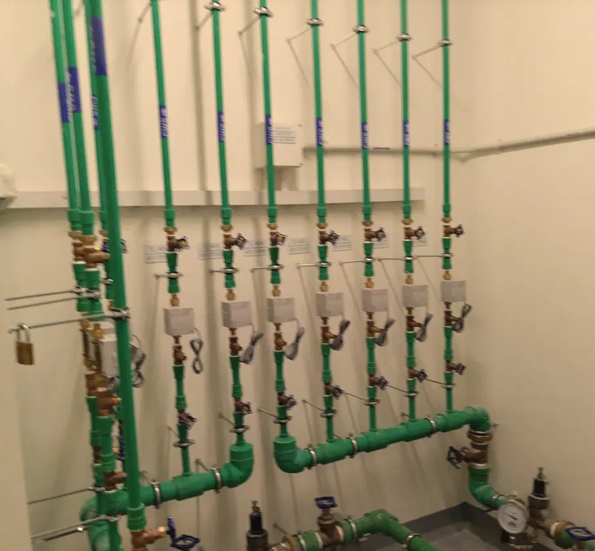
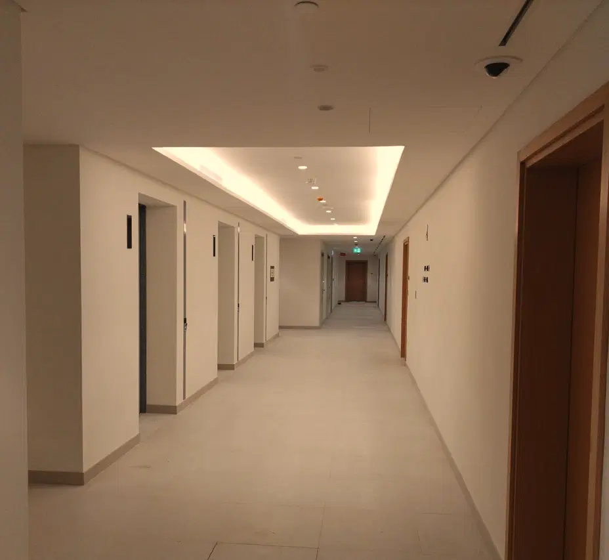
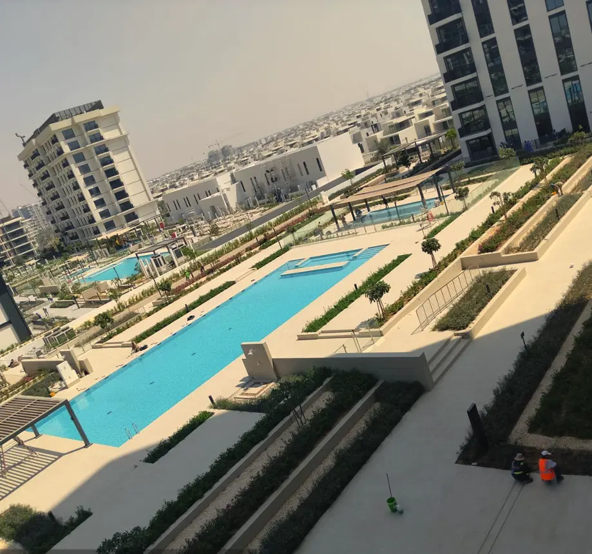
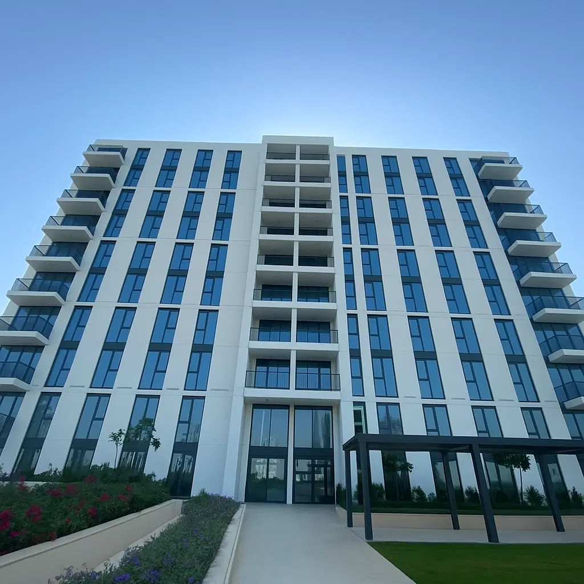
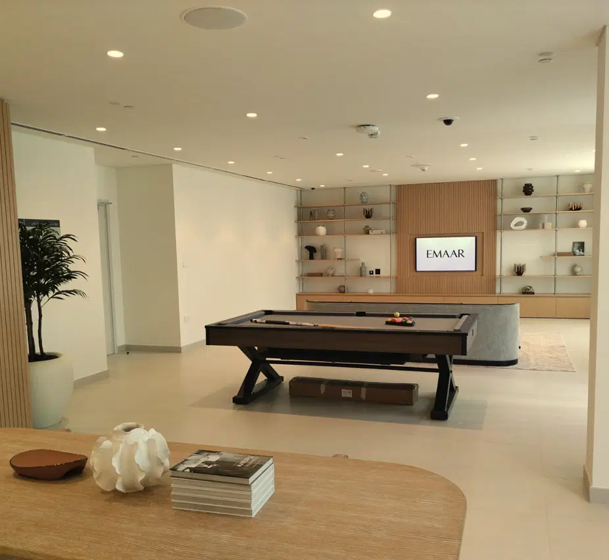
Construction photos are taken by the technical inspectors of the Dubai Land Department (DLD) and remain its property. We show compressed copies; full-resolution originals are available in the Real Estate Project Status service.
All Dubai construction in the DLD register · Developer: Emaar Properties · District: Dubai Hills Estate
| Date | Type | Size, m² | Price, AED |
|---|---|---|---|
| 16.09.2026 | 2 BR | 91.9 | 2 600 000 |
| 16.09.2026 | 2 BR | 91.9 | 2 080 000 |
| 14.09.2026 | 1 BR | 61.2 | 1 228 204 |
| 10.09.2026 | 2 BR | 96.0 | 1 957 057 |
| 02.09.2026 | 2 BR | 91.9 | 2 800 000 |
| 02.09.2026 | 2 BR | 91.9 | 1 820 000 |
| 18.08.2026 | 2 BR | 92.8 | 2 500 000 |
| 18.08.2026 | 2 BR | 92.8 | 2 000 000 |
| 12.08.2026 | 1 BR | 61.2 | 1 435 858 |
| 07.08.2026 | 1 BR | 61.2 | 1 587 500 |
| 07.08.2026 | 1 BR | 61.2 | 1 270 000 |
| 05.08.2026 | 2 BR | 93.1 | 2 500 000 |
| 04.08.2026 | 1 BR | 81.4 | 1 600 000 |
| 03.08.2026 | 2 BR | 92.8 | 2 300 000 |
| 03.08.2026 | 2 BR | 92.8 | 1 699 152 |
| 28.07.2026 | 3 BR | 126.0 | 3 600 000 |
| 24.07.2026 | 1 BR | 61.2 | 1 820 000 |
| 22.07.2026 | 2 BR | 93.0 | 2 750 750 |
| 08.07.2026 | 1 BR | 61.2 | 1 500 000 |
| 08.07.2026 | 1 BR | 61.2 | 920 000 |
| Date | Type | Size, m² | Rent, AED/yr |
|---|---|---|---|
| 2 bed rooms+hall | 93.3 | 130 000 | |
| 1bed room+Hall | 61.2 | 78 000 | |
| 2 bed rooms+hall | 92.1 | 160 000 | |
| 1bed room+Hall | 61.2 | 100 000 | |
| 1bed room+Hall | 61.2 | 100 000 | |
| 1bed room+Hall | 61.2 | 90 000 | |
| 1bed room+Hall | 61.2 | 95 000 | |
| 3 bed rooms+hall | 125.7 | 240 000 | |
| 2 bed rooms+hall | 93.3 | 140 000 | |
| 2 bed rooms+hall | 93.3 | 130 000 | |
| 1bed room+Hall | 61.2 | 80 000 | |
| 2 bed rooms+hall | 91.9 | 150 000 | |
| 2 bed rooms+hall | 92.8 | 140 000 | |
| 2 bed rooms+hall | 92.1 | 145 000 | |
| 1bed room+Hall | 61.2 | 77 500 | |
| 2 bed rooms+hall | 93.3 | 175 000 | |
| 3 bed rooms+hall | 126.0 | 210 000 | |
| 1bed room+Hall | 68.8 | 92 500 | |
| 1bed room+Hall | 61.2 | 105 000 | |
| 1bed room+Hall | 61.2 | 120 000 |
Dubai Land Department transaction registry, updated 2026-09-20. Explore Dubai property transactions →
Dubai Land Department records for this building: closed transaction prices, not asking prices or estimates. Figures are medians, so a single expensive sale does not move them.
The yearly figure compares the last 12 months with the 12 before them: calendar years would not work, the current one is unfinished. The district moved 0% over the same period, so the building matched it.
| Type | Size, m² | Price, AED | Per m² | Deals |
|---|---|---|---|---|
| 1 bedroom | 61 | 1 228 888 | 20 146 | 194 |
| 2 bedrooms | 94 | 1 975 888 | 21 020 | 230 |
| 3 bedrooms | 126 | 3 042 888 | 24 150 | 56 |
Median across all recorded deals in this building. Rows with fewer than five deals are omitted: there is nothing to average there.
From 2022 to 2025 — +25% on the price per square metre in this building. The district moved +51% over the same period, so the building lagged the market.
Top to bottom: purchase price per m², year, annual rent per m², gross yield.
All figures are medians. Years with fewer than eight deals are skipped; rent is shown where there are at least twenty contracts. The yield is gross — service charges are not published in the register.
* 2026 is still in progress and its bar covers part of the year. The growth figure above uses completed years.
Source: Dubai Land Department transaction register. The register is updated daily; the figures here are recalculated weekly.
Park Horizon V2 is a project by Emaar Properties in Dubai Hills Estate. Dubai Hills Estate is a masterplanned residential and mixed-use community within Mohammed Bin Rashid City, positioned between Emirates Road and Al Khail Road.
Park Horizon V2 is located in Dubai Hills Estate, a large residential and mixed-use community that occupies a significant portion of Mohammed Bin Rashid City. The wider development was conceived as a city within a city, combining residential zones with a central golf course, parks and mixed-use corridors. Emaar and Meraas Holding developed the Dubai Hills Estate masterplan as a joint venture. The community includes apartment neighbourhoods, villa districts, townhouses, retail, offices and leisure facilities. Its overall layout is low to medium density, with different residential zones arranged around landscaped open space and the golf course.
Dubai Hills Estate is organised around an 18-hole, par-72 championship golf course operated by Troon Golf. The course covers roughly 1.2 million square metres and opened in November 2018. The masterplan also allocates extensive space to parks, landscaped areas, walking routes and open space. Published planning information places the estate’s total land area at around 11 million square metres. Residential density varies across the community: low-density villas are positioned around the golf course, while mid-rise and higher-density residential blocks are planned along major roads. Townhouse communities including Maple and Sidra form part of the estate’s phased residential development.
Dubai Hills Estate brings together villas, townhouses and apartment neighbourhoods rather than a single housing format. Published masterplan figures refer to 4,600 villas and 22,000 apartments when the wider development is complete. Early villa handovers began in mid-2016, including a cluster of large villas around the central golf course known as Hills Grove. The estate’s wider plan includes a lifestyle mall, retail space, offices and hotels, alongside residential areas. Dubai Hills Business Park, Golf Grove, Emerald Hills, Palm Hills, Address Villas and Hillcrest are among the named sub-areas within the community.
Dubai Hills Estate sits between Emirates Road and Al Khail Road, giving the community road connections across Dubai. The nearest Dubai Metro station is on the Red Line and is identified as station R31. Its recorded distance from the estate is 5,181 metres. The estate’s position between two arterial roads supports vehicle access to destinations across the city, including Business Bay, Downtown Dubai, Dubai International Financial Centre and Dubai Marina. Cycling and jogging tracks are among the recreational routes envisaged for the wider community, alongside landscaped parks and pedestrian routes.
Recorded road distances from Dubai Hills Estate place Mall of the Emirates 5.7 km away and Global Village 6.9 km away. Business Bay is recorded at 8.1 km, while Burj Khalifa and Downtown Dubai are 9.5 km away. The Dubai Mall is recorded at 9.7 km and Dubai International Financial Centre at 11.3 km. Palm Jumeirah is 11.9 km away, Dubai Marina is 12.3 km away and JBR Beach is 13.1 km away. Dubai International Airport is recorded at 19.0 km, Expo City Dubai at 20.1 km and Al Maktoum International Airport at 25.9 km.
Dubai Hills Estate contains residential projects from Emaar Properties and other developers. Emaar projects listed within the community include Address Residences Dubai Hills Estate, Club Drive, Club Place, Golf Grand, Golf Hillside and Greenside Residence. Ellington House is another project in the estate and is recorded as finished. Additional projects listed within the community include Vida Residences Hillside, Vida Residences Dubai Hills Estate, Vida Residences Club Point, The Grove, Rosehill, Prive Residences, Parkside Views and Parkside Hills. These projects sit within a wider estate that combines residential districts with commercial, retail and leisure components.
The community is structured around green space and a golf-centred setting, with residential areas ranging from apartment districts to low-density villa zones. Its masterplan identifies central parks, landscaped open areas, retail corridors, office space and leisure facilities as key components. The estate also includes higher-density blocks and mid-rise residential development along major roads, creating a different urban form from the villa communities around the golf course. The combination of residential types and mixed-use elements positions Dubai Hills Estate as a substantial part of Mohammed Bin Rashid City rather than a standalone residential enclave.
Dubai market as a whole: prices, transactions and trends (DLD data) →
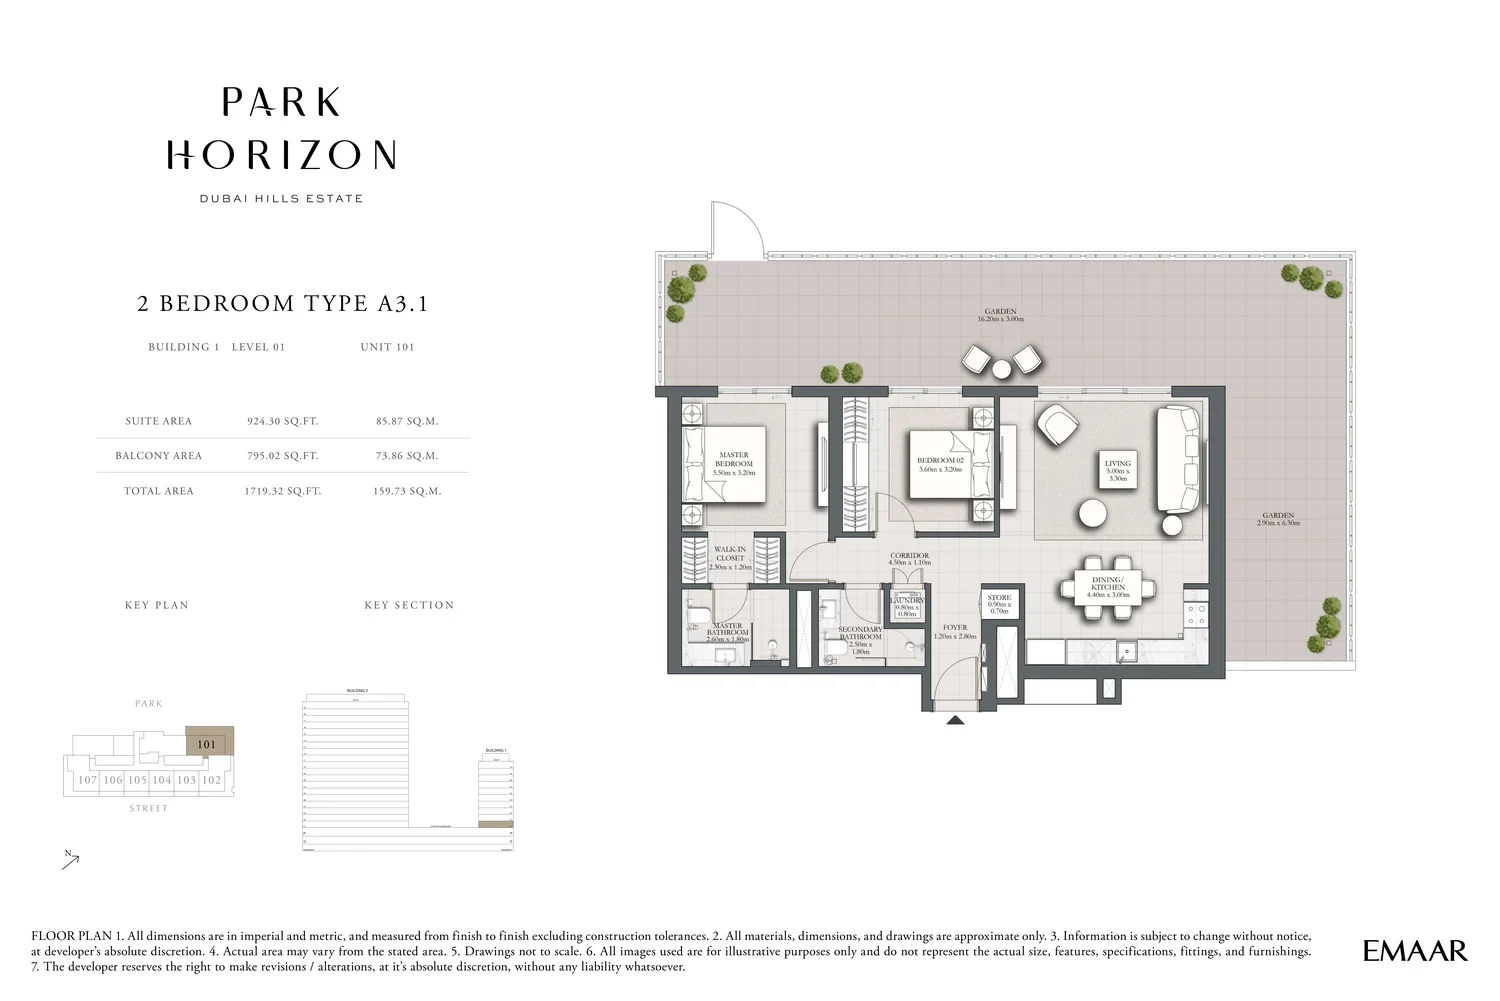
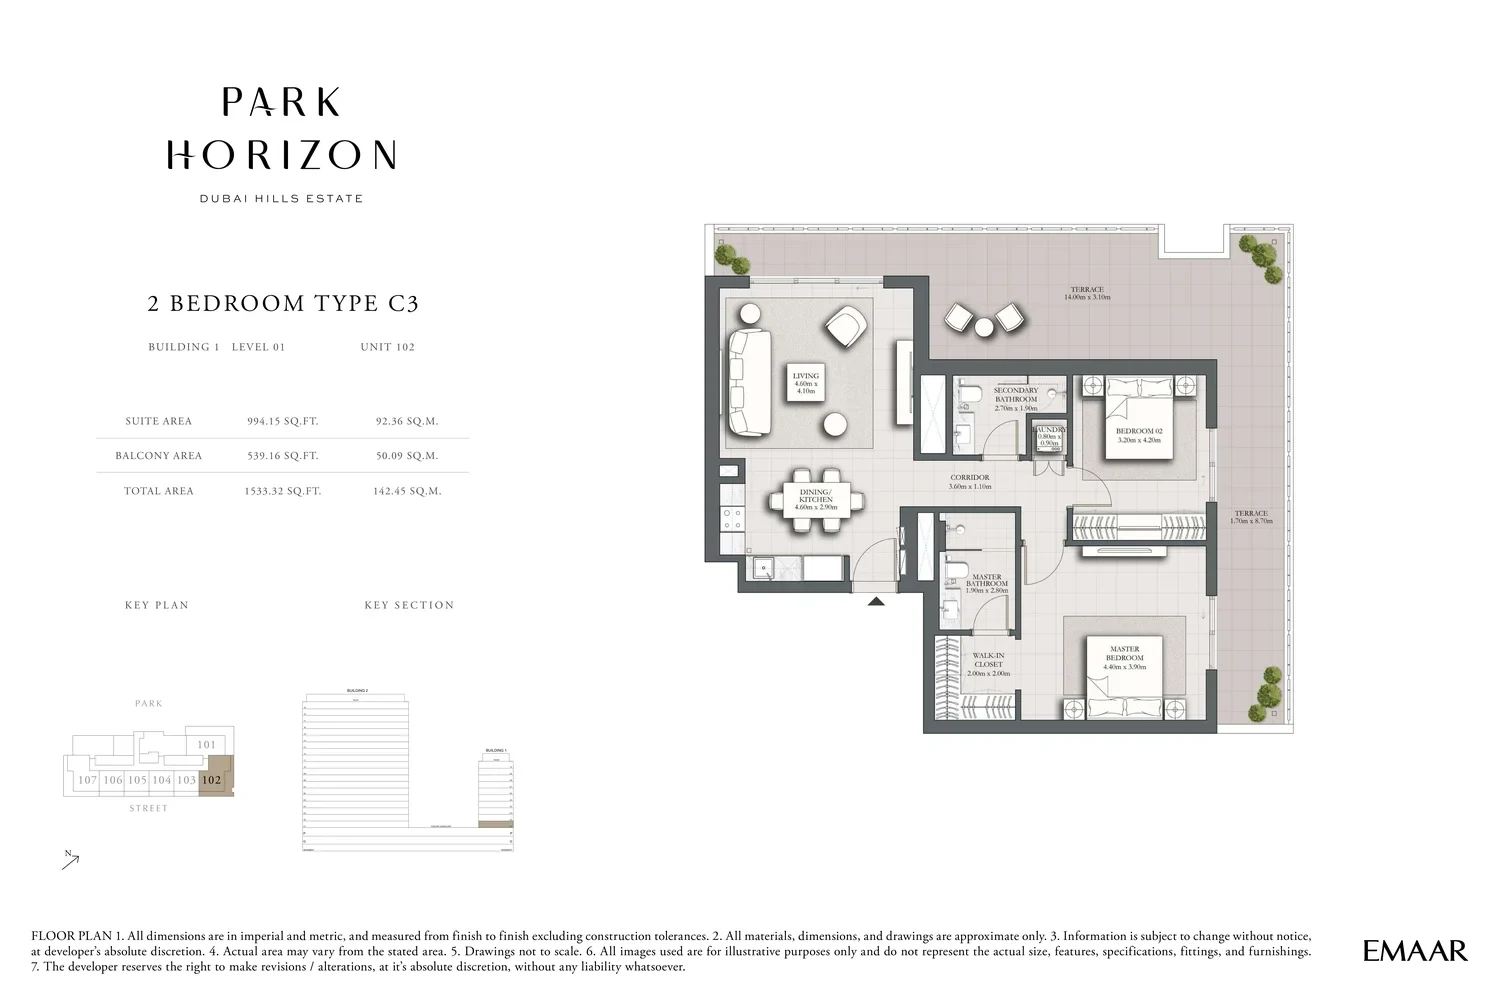
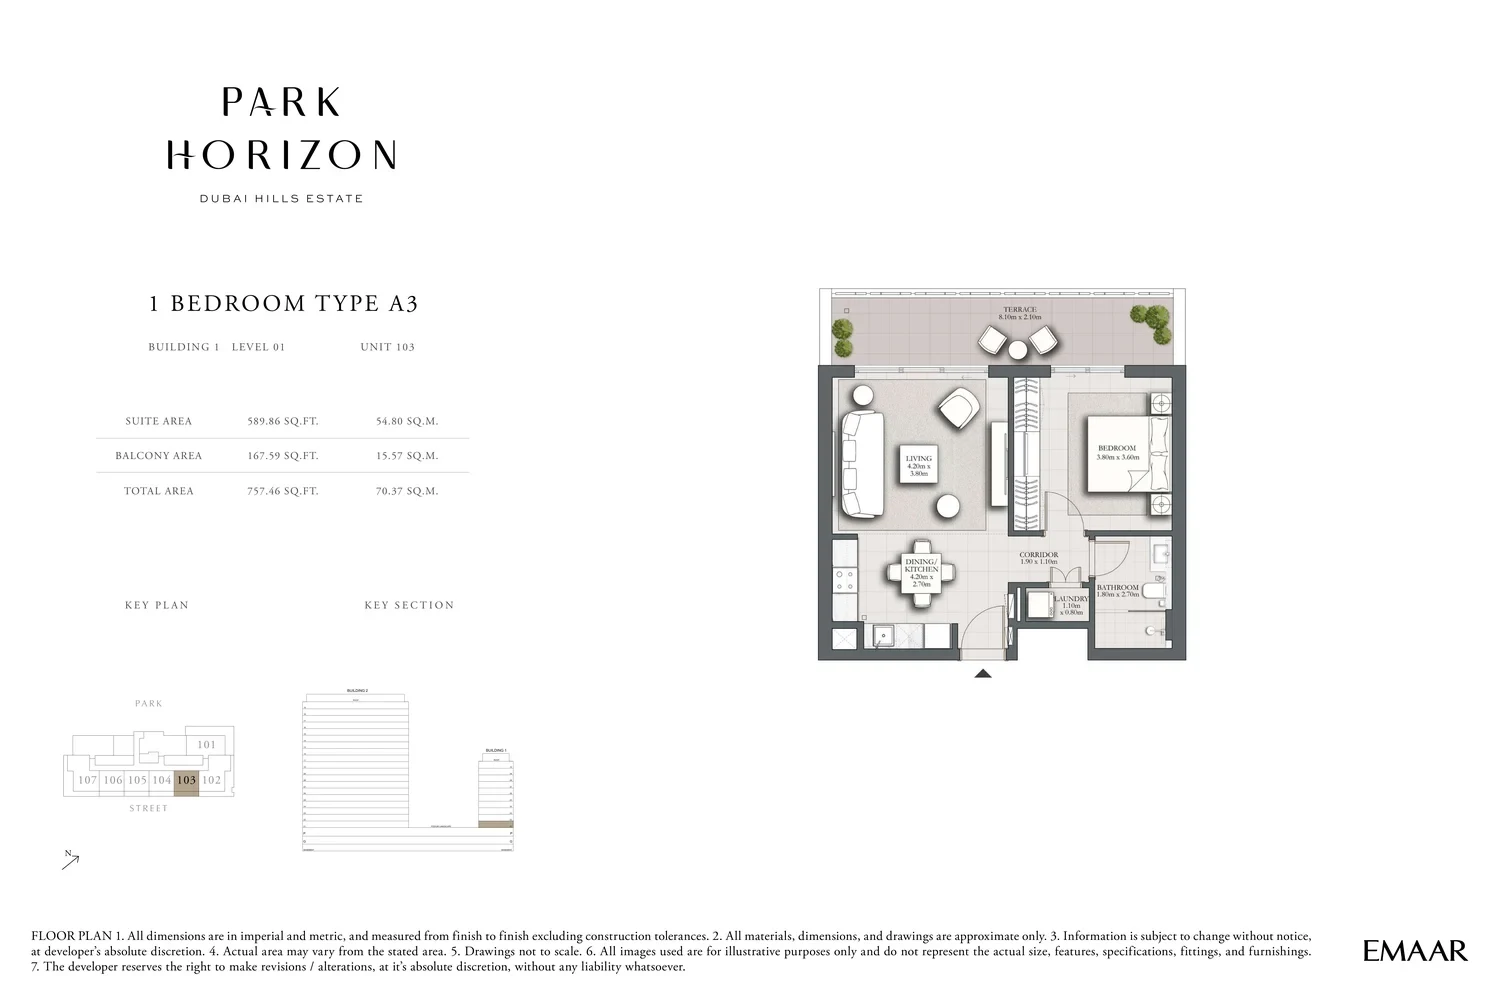
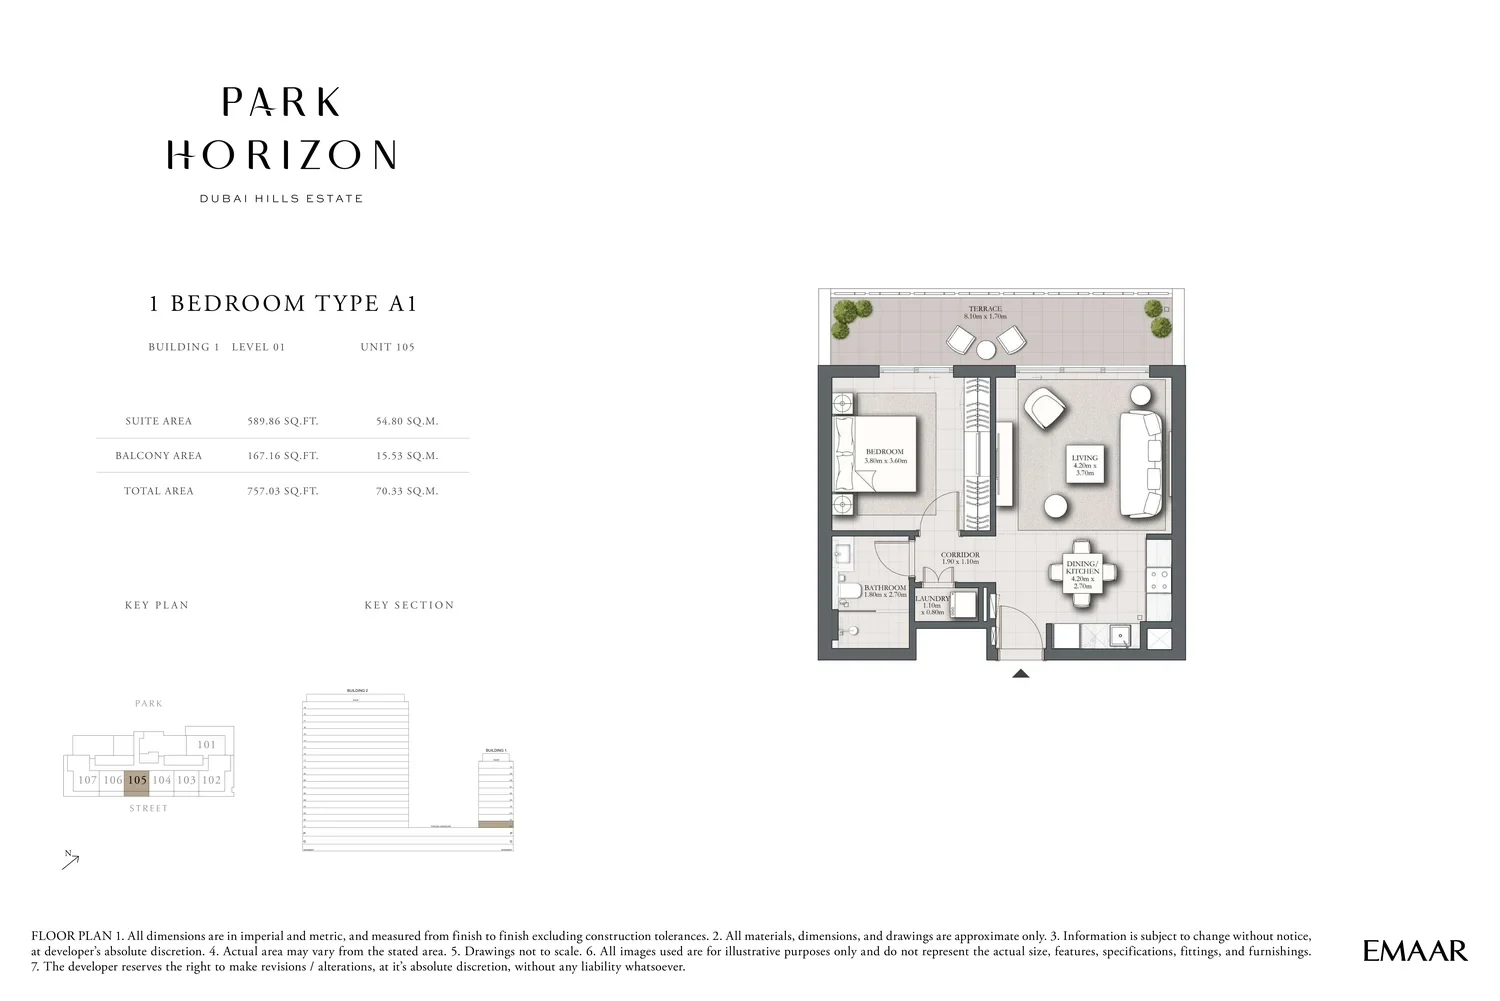
We will send floor plans, the payment plan and available units for this project.
Project data comes from the Dubai Land Department (DLD) registry.
Machine-readable mirrors of this page: Markdown · JSON. They carry the same figures as this page, each with its origin labelled.
How to cite:PARK HORIZON V2 — Continental Club Property, from Dubai Land Department registry and developer data, 2026-09-17, https://continentalclub.ae/project/park-horizon-v2-dubai-hills-estate/