Cedarwood Estates is a district of Dubai, 2.4 km from Jumeirah Golf Estates Metro Station.
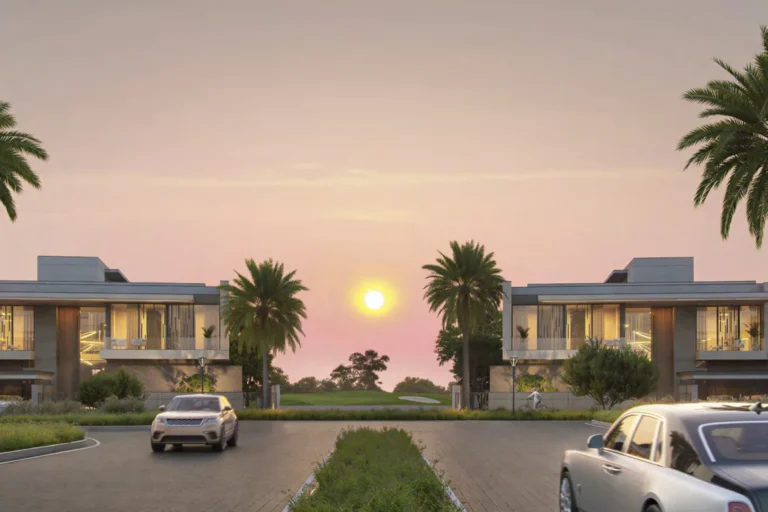
Cedarwood Estates is a small enclave of detached villas within Jumeirah Golf Estates, set directly along a golf fairway. The scheme comprises 21 individually positioned villas, each designed and oriented to maximise views over the course and to provide spacious family accommodation across primarily two storeys.
Cedarwood Estates sits inside Jumeirah Golf Estates in Dubai, positioned to overlook a panoramic fairway. The development occupies a plotted layout of 21 villas; buildings are typically two storeys with a stated maximum height of 14 metres. Coordinates: 25.004124, 55.181724. The site is referenced in internal maps as part of The Next Chapter at Jumeirah Golf Estates, specifically the Golf Course South area.
The nearest Dubai Metro station is on the Red Line (code R73) at a distance of approximately 2,400 metres; this distance is not walkable. Distances to major Dubai destinations from Cedarwood Estates are as follows (approximate straight-line or road distances):
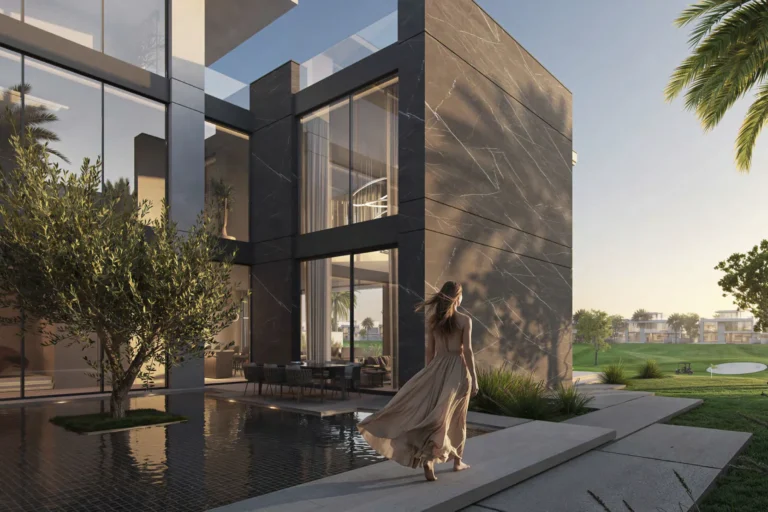
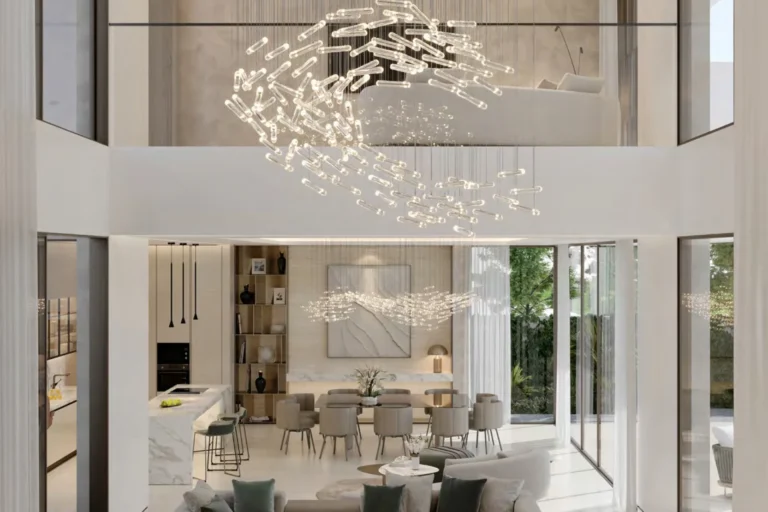
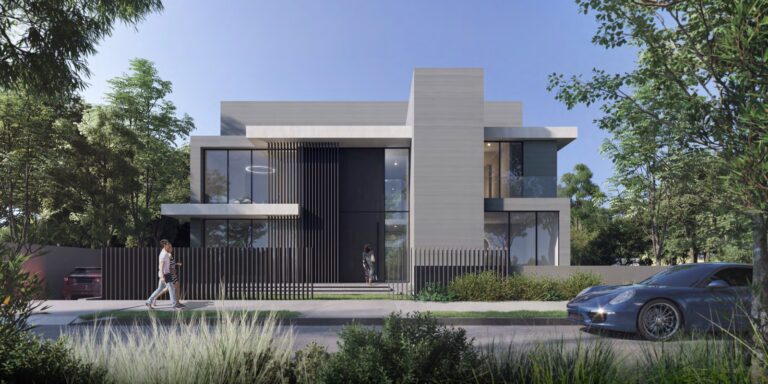
The 21 villas at Cedarwood Estates are presented as contemporary, clean-lined buildings that prioritise fairway-facing orientation and large glazed openings. Key elements of the architectural and interior specification, as described in the project material, include:
Exterior finishes noted in the project description combine stone cladding with painted cement finishes, laminated glass balustrades, double glazing with aluminium frames, WPC fluted cladding and WPC ceiling panels. Interior finishes reference porcelain flooring with feature Calacatta marble-look porcelain and travertine accents, textured painted feature walls, white-painted walls and ceilings, recon veneer and wood joinery, and wood doors with black or brass handles. Ironmongery and metal finishes include stainless steel, black metal and bronze metal fittings.
The project documentation gives size ranges by bedroom count. These are the stated gross area ranges for the villas in the development:
Buildings are described as typically two storeys; the mix of bedroom counts and the wide range of floor areas indicate substantial variation in individual plot sizes and layouts across the 21-villa scheme.
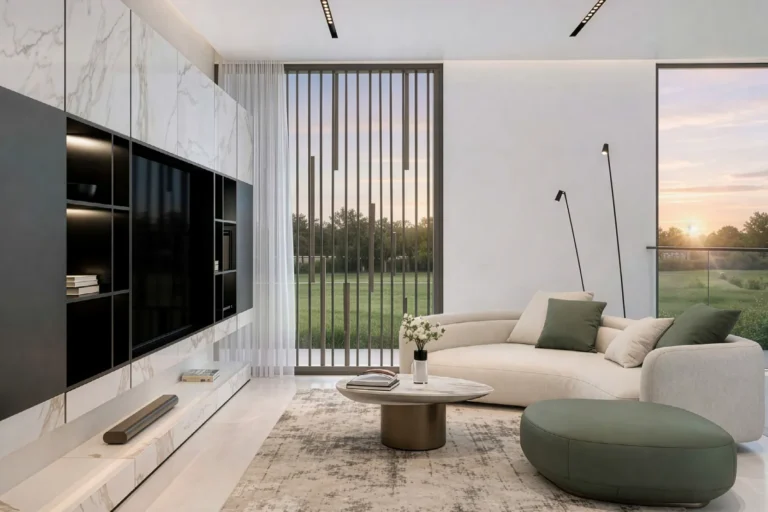
Cedarwood Estates is part of a wider golf community and benefits from its immediate visual and physical relationship with the course. The project material specifically lists two nearby schools with approximate distances: Nibras International School at about 1.0 km, and Bright Riders School Dubai at about 1.1 km. The project literature also indicates that images supplied are initial concept designs and that schemes frequently undergo design revisions as they progress through planning and construction; comparisons between original concept images and the realised development are commonly used for reference.
The project information notes partnerships with local listings and lifestyle sites to collate nearby leisure and dining offers for the immediate vicinity; this is intended as an informational service rather than part of the development specification.
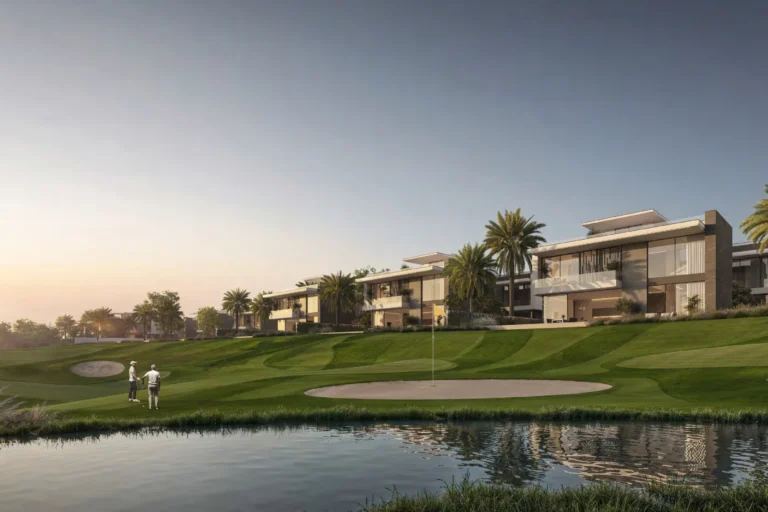
Cedarwood Estates is primarily configured for households seeking large, detached villas with substantial internal floor area and direct golf course aspect. The presence of multiple en-suite bedrooms, dedicated office space, servants accommodation and generous service areas suggests suitability for families that require formal and informal living spaces, on-site staff accommodation and private outdoor areas. The orientation to the fairway and the architectural emphasis on large windows and terraces also make the development relevant to buyers who prioritise landscape and course views as part of their home environment.
How many homes are in Cedarwood Estates?
The scheme comprises 21 detached villas arranged along the golf fairway.
What range of villa sizes is available?
Documented unit sizes range from approximately 6,135 sq ft for four-bedroom villas up to 21,409 sq ft for the largest six-bedroom villas.
What are the main design and finish features?
Each villa is described as having a double-height foyer, floor-to-ceiling glazing, a fitted kitchen with island and walk-in pantry, multiple en-suite bedrooms including a master suite with walk-in wardrobe, an office, laundry and maid’s suite, plus integrated home automation. Exterior and interior finishes include stone cladding, aluminium-framed double glazing, porcelain and marble-look porcelain finishes, travertine accents and a range of metal fittings.
Which schools are nearest?
Two schools are cited in the project material as nearby: Nibras International School (about 1.0 km) and Bright Riders School Dubai (about 1.1 km).
Machine-readable mirrors of this page: Markdown · JSON. Every field carries its origin.
How to cite:Cedarwood Estates — Continental Club Property, 2026-08-30, https://continentalclub.ae/location/cedarwood-estates/
The figures below come from registered Dubai Land Department transactions, not from listings. We show the median rather than the mean, so that one-off penthouses do not distort it.
| Building | Deals | Price per m² |
|---|---|---|
| Cedarwood Estates | 70 | 21 821 |
Linked names lead to our pages for those projects.
Source: Dubai Land Department transaction registry. Prices per square metre, sale transactions.
Dubai market as a whole: prices, transactions and trends (DLD data) →
Largest management companies in the area: Deyaar Community Management (17), Wasl Owners Association Management Services (8), Stratum Owner Association Management Services (4).
Check any building’s service charge → All communities
RERA-approved 2026 budgets from the DLD service charge index (Mollak); residential buildings. Rate is AED per sq ft per year; YoY compares the same buildings in 2025.





Neighbouring areas and sub-communities to compare location and prices.
