Developer: Jge Real Estate · Cedarwood Estates
Cedarwood Estates is a residential project by Wasl properties in Cedarwood Estates, Dubai, with handover Q4 2028, 121 units.
Every figure carries its origin: “DLD registry” is taken from the Dubai Land Department register, “Developer supplied” is stated by the developer, “Our calculation” is computed by us from the first two. Developer prices change without notice — confirm before you commit. Methodology


All Dubai projects handing over in 2028 →
Data from the Dubai Land Department project registry (updated 21.09.2026 09:55).
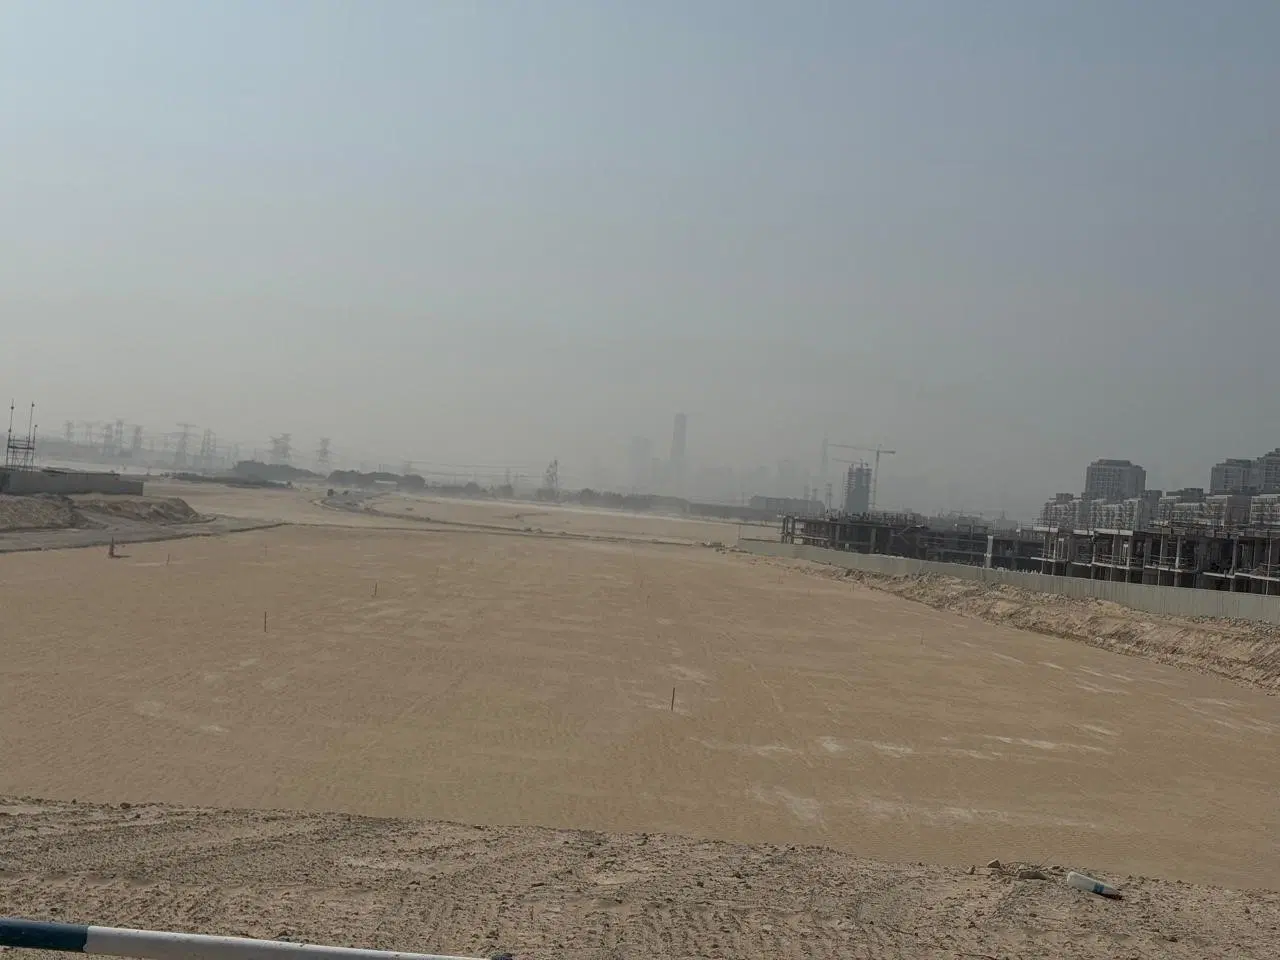
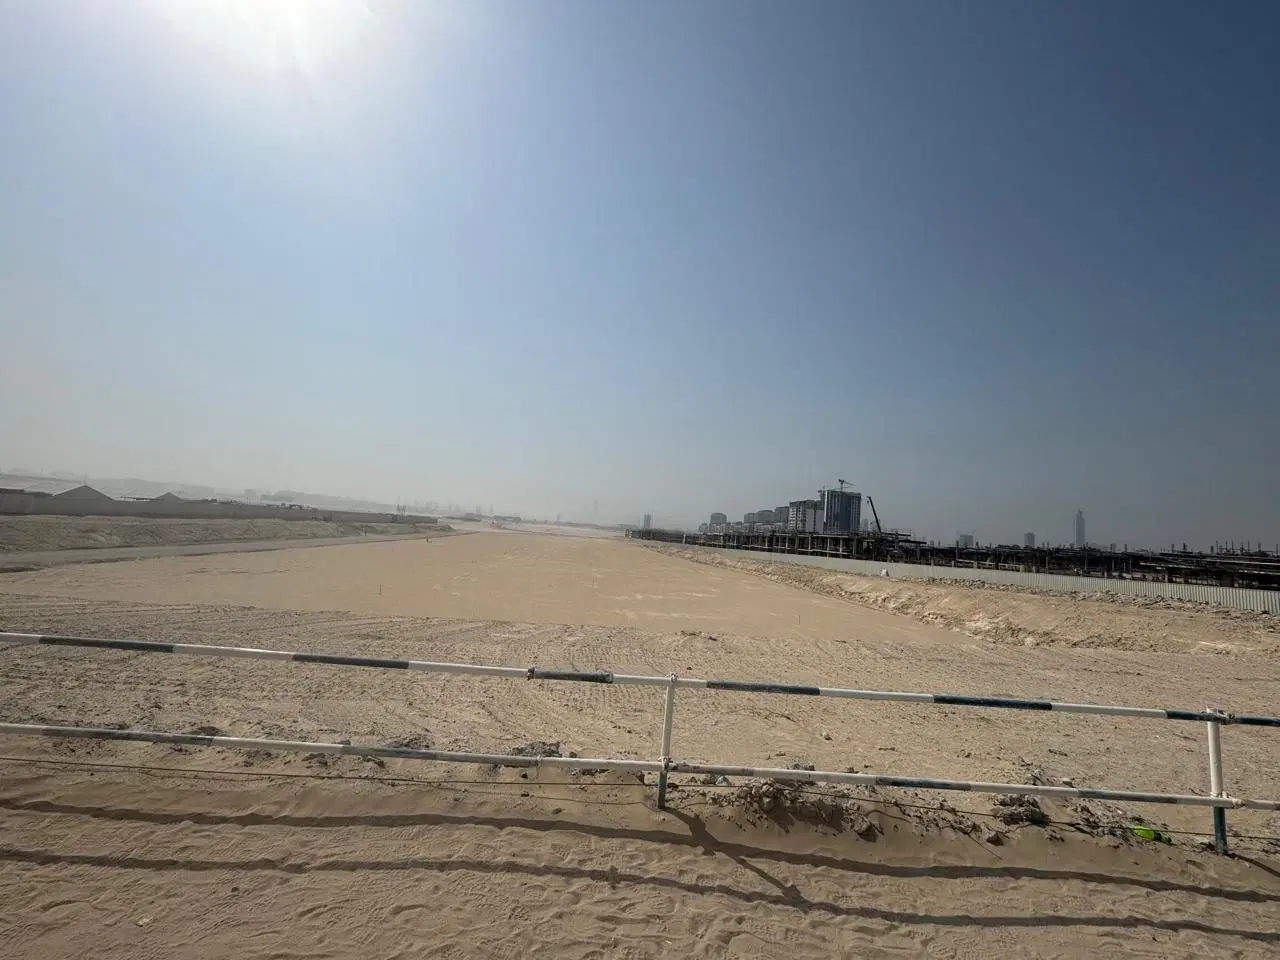
Construction photos are taken by the technical inspectors of the Dubai Land Department (DLD) and remain its property. We show compressed copies; full-resolution originals are available in the Real Estate Project Status service.
All Dubai construction in the DLD register · Developer: Wasl properties · District: Cedarwood Estates
| Date | Type | Size, m² | Price, AED |
|---|---|---|---|
| 14.09.2026 | 1 051.2 | 25 771 000 | |
| 03.09.2026 | 1 250.7 | 21 511 000 | |
| 26.08.2026 | 1 508.3 | 33 170 000 | |
| 26.08.2026 | 1 565.1 | 33 690 000 | |
| 26.08.2026 | 1 161.6 | 27 251 000 | |
| 26.08.2026 | 1 566.9 | 34 339 000 | |
| 26.08.2026 | 570.0 | 12 899 000 | |
| 26.08.2026 | 570.0 | 13 837 000 | |
| 25.08.2026 | 841.6 | 13 889 000 | |
| 19.08.2026 | 579.2 | 12 897 000 | |
| 14.08.2026 | 950.5 | 19 005 000 | |
| 14.08.2026 | 871.2 | 17 812 000 | |
| 14.08.2026 | 976.1 | 19 179 000 | |
| 14.08.2026 | 671.1 | 13 316 000 | |
| 30.07.2026 | 570.0 | 12 856 000 | |
| 30.07.2026 | 1 233.6 | 23 558 000 | |
| 30.07.2026 | 1 032.3 | 24 961 000 | |
| 30.07.2026 | 1 103.9 | 27 103 000 | |
| 30.07.2026 | 985.3 | 24 414 000 | |
| 30.07.2026 | 1 004.0 | 24 807 000 |
Dubai Land Department transaction registry, updated 2026-09-20. Explore Dubai property transactions →
Dubai Land Department records for this building: closed transaction prices, not asking prices or estimates. Figures are medians, so a single expensive sale does not move them.
Source: Dubai Land Department transaction register. The register is updated daily; the figures here are recalculated weekly.

Cedarwood Estates is a collection of detached, fairway-facing villas within Jumeirah Golf Estates in Dubai. Jge Real Estate is developing the project, which is recorded as active with a completion ratio of 0.00%. Its scheduled completion date is 4 October 2028.
Cedarwood Estates is planned as a low-rise villa setting overlooking a golf fairway in the Golf Course South area of The Next Chapter at Jumeirah Golf Estates. The scheme is described as comprising 21 individually positioned villas, generally arranged over two storeys, with a stated maximum building height of 14 metres. Contemporary, clean-lined elevations combine stone cladding, painted cement finishes, WPC fluted cladding and WPC ceiling panels. Laminated-glass balustrades, double-glazed aluminium-framed windows and large glazed openings are included in the exterior specification. Each villa is oriented toward the fairway, with sheltered terraces or pergolas extending the living areas outdoors.
The villa collection includes four-, five- and six-bedroom homes. Four-bedroom villas have stated gross areas from 6,135 sq ft to 9,061 sq ft. Five-bedroom villas range from 9,257 sq ft to 14,126 sq ft, while six-bedroom villas range from 10,608 sq ft to 21,409 sq ft. The layouts provide multiple en-suite bedrooms, including a master suite with a walk-in wardrobe. A dedicated office, laundry room and maid’s suite are specified for every villa. An internal lift provision is also included in every home, supporting movement between floors. The wide range of gross areas reflects variation in the individual villa layouts and plots.
A double-height foyer and entrance form part of each villa’s interior arrangement. Floor-to-ceiling windows are designed to bring natural light into the homes and frame fairway views. Kitchens are fitted with an island and a walk-in pantry. Fully integrated home automation systems are specified throughout the villas. Interior materials include porcelain flooring, feature Calacatta marble-look porcelain and travertine accents. The finish palette also includes textured painted feature walls, white-painted walls and ceilings, recon veneer and wood joinery, and wood doors with black or brass handles. Stainless steel, black metal and bronze metal fittings are used within the specified ironmongery and metal finishes.
Cedarwood Estates sits within Jumeirah Golf Estates, with its homes positioned toward the golf course. Dubai Marina is listed at 9.5 km and JBR Beach at 9.6 km. Palm Jumeirah and Mall of the Emirates are each listed at 12.8 km, while Al Maktoum International Airport is listed at 12.2 km. Expo City Dubai is listed at 5.9 km and Global Village at 14.6 km. Downtown Dubai is listed at 23.4 km, The Dubai Mall at 23.7 km, Business Bay at 21.9 km and DIFC at 25.2 km. Dubai International Airport is listed at 33.3 km. The nearest Red Line Metro station is listed at 2,400 metres.
Two schools are identified near Cedarwood Estates. Nibras International School is listed at 1.0 km from the development, and Bright Riders School Dubai is listed at 1.1 km. The project’s setting within Jumeirah Golf Estates places the villas in a golf community, where the immediate outlook and orientation are centred on the fairway. The homes combine this golf-facing position with enclosed private living accommodation that includes terraces or pergolas, several en-suite bedrooms, office space, laundry facilities and a maid’s suite. These configured spaces form part of every villa’s stated specification.
Cedarwood Estates is recorded as active. Its recorded completion ratio is 0.00%, with an inspection date of 8 January 2026. The project start date is 28 February 2026 and the scheduled completion date is 4 October 2028. Jge Real Estate is the developer of Cedarwood Estates. The development combines large detached villa formats with fairway-facing orientation, floor-to-ceiling glazing, double-height entrances, fitted kitchens and integrated home automation. Its four-, five- and six-bedroom range spans stated gross areas from 6,135 sq ft to 21,409 sq ft.
Dubai market as a whole: prices, transactions and trends (DLD data) →
We will send floor plans, the payment plan and available units for this project.
Project data comes from the Dubai Land Department (DLD) registry.
Machine-readable mirrors of this page: Markdown · JSON. They carry the same figures as this page, each with its origin labelled.
How to cite:Cedarwood Estates — Continental Club Property, from Dubai Land Department registry and developer data, 2026-09-10, https://continentalclub.ae/project/cedarwood-estates-cedarwood-estates/