Ashwood Estates is a district of Dubai, 1.5 km from Jumeirah Golf Estates Metro Station.
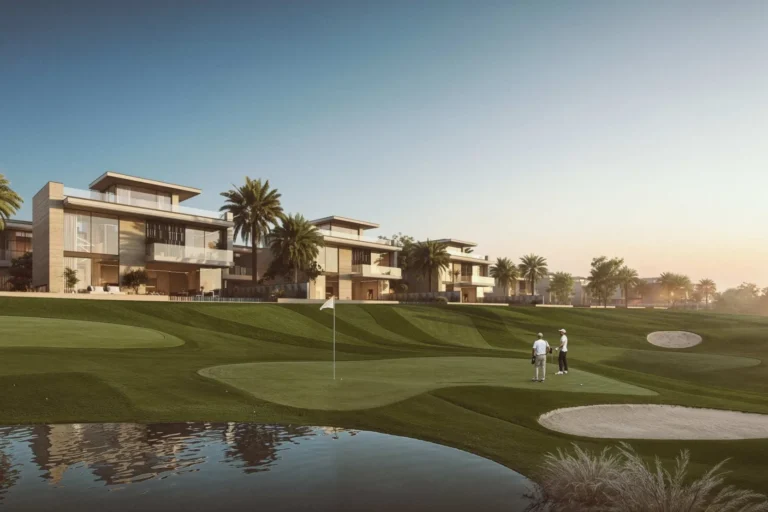
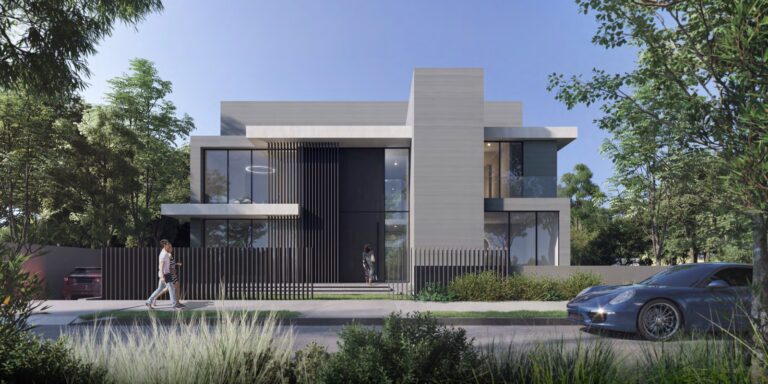
Ashwood Estates is a gated subcommunity within the Jumeirah Golf Estates extension, launched by Wasl Group and positioned along the golf course. The scheme is composed of detached villas oriented towards open fairway views, each with a private garden and outdoor amenities. The development forms part of the larger masterplan for The Next Chapter at Jumeirah Golf Estates and is designed as a residential enclave focused on family living and sport-related community infrastructure.
Ashwood Estates sits inside Jumeirah Golf Estates in Dubai, within the Golf Course North parcel of The Next Chapter at Jumeirah Golf Estates. Coordinates: 25.020806, 55.177942. The community is planned around an 18-hole golf course, country club and golf clubhouse, with leisure facilities and a town centre for residents.
A Dubai Metro Red Line station, R73, is approximately 1,516 metres from the subcommunity. Road connections link the estate to central and western Dubai; approximate straight-line distances to notable destinations include:

Construction and finishes follow a premium specification. External façades combine stone cladding, laminated glass balustrades, double-glazed aluminium windows and wood-look cladding and ceiling panels. Interior finishes include veneer joinery and feature stone such as Calacatta and travertine, while floors feature light beige marble or porcelain and terrazzo-look porcelain in wet areas. Bathrooms include walk-in showers, free-standing baths, double basins and full-height tiling.
Typical villa features and building services include:
Community amenities include a country club and golf clubhouse, an 18-hole golf course and driving range, an equestrian centre with trails, a tennis stadium, cycling and jogging tracks, a town centre, an international school and a hospital. Ashwood Estates was launched by Wasl Group, with completion scheduled for December 2028.
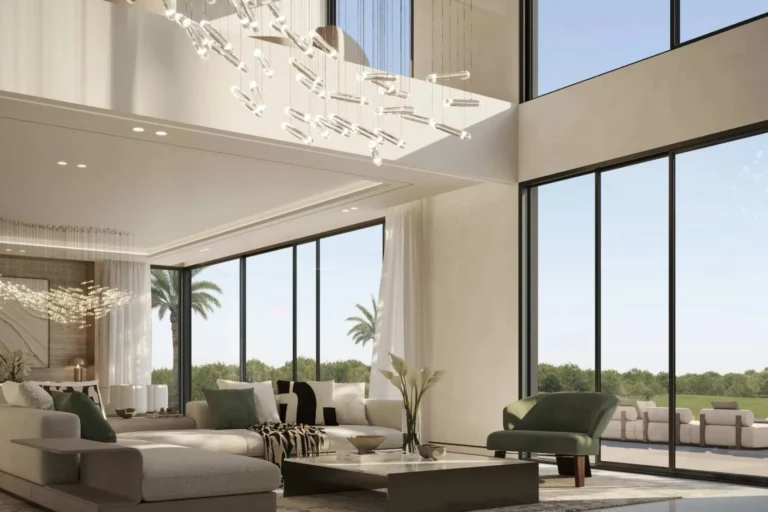
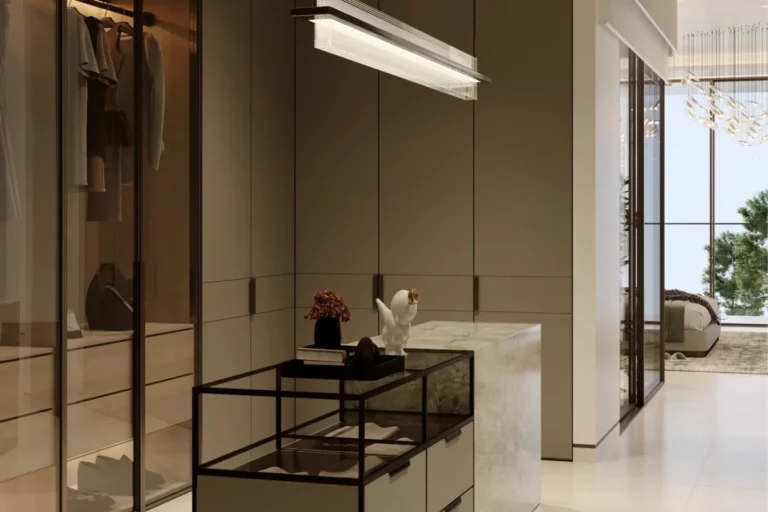
Residences are detached villas designed for family occupancy, with multiple en-suite bedrooms, built-in wardrobes and separate guest accommodation with dressing facilities. Ground floors prioritise open communal areas for family living and dining, while service spaces are separated from the principal living areas. Each villa includes private courtyards, pools and gardens, as well as internal lifts connecting floors. Garages and dedicated service rooms support staff accommodation and day-to-day operations.
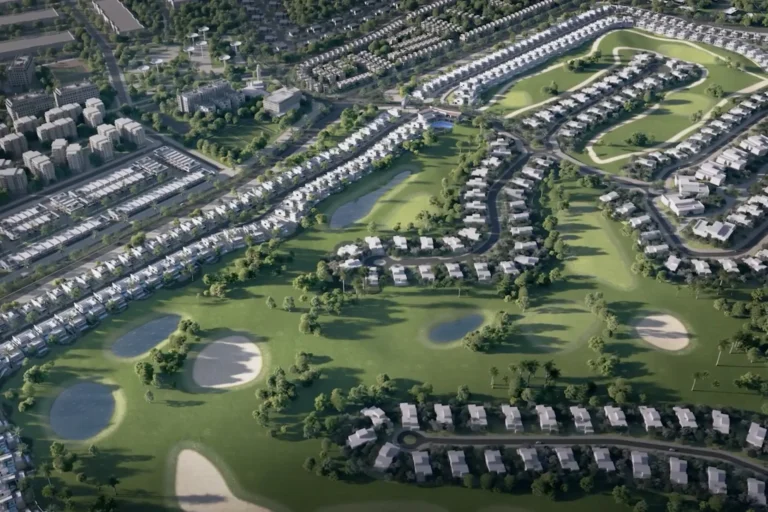
Nearby educational options include Nibras International School, about 2.4 km away, and Bright Riders School Dubai, about 2.5 km away. The wider Jumeirah Golf Estates area provides sports and leisure infrastructure centred on the golf course, alongside retail and dining at the designated town centre.
Where is Ashwood Estates located?
Ashwood Estates is part of the Jumeirah Golf Estates extension in Dubai, positioned on the Golf Course North parcel within The Next Chapter masterplan. Coordinates: 25.020806, 55.177942.
Who is the developer and when is completion scheduled?
The development was launched by Wasl Group, with completion scheduled for December 2028.
What types of homes are offered?
The community comprises detached villas with private courtyards and water features, private pools, multiple en-suite bedrooms, separate service rooms, fitted kitchens with walk-in pantries and internal lifts.
Is there public transport access?
A Dubai Metro Red Line station, R73, is approximately 1,516 metres from the community. The estate is also connected by road to central Dubai and the region’s two international airports.
Machine-readable mirrors of this page: Markdown · JSON. Every field carries its origin.
How to cite:Ashwood Estates — Continental Club Property, 2026-07-30, https://continentalclub.ae/location/ashwood-estates/
The figures below come from registered Dubai Land Department transactions, not from listings. We show the median rather than the mean, so that one-off penthouses do not distort it.
| Building | Deals | Price per m² |
|---|---|---|
| Ashwood Estates | 159 | 20 717 |
Linked names lead to our pages for those projects.
Source: Dubai Land Department transaction registry. Prices per square metre, sale transactions.
Dubai market as a whole: prices, transactions and trends (DLD data) →
Largest management companies in the area: Deyaar Community Management (17), Wasl Owners Association Management Services (8), Stratum Owner Association Management Services (4).
Check any building’s service charge → All communities
RERA-approved 2026 budgets from the DLD service charge index (Mollak); residential buildings. Rate is AED per sq ft per year; YoY compares the same buildings in 2025.





Neighbouring areas and sub-communities to compare location and prices.
