Developer: Jge Real Estate · Ashwood Estates
Ashwood Estates is a residential project by Wasl properties in Ashwood Estates, Dubai, with handover Q3 2028, construction 0.1% complete per the DLD registry, 187 units.
Every figure carries its origin: “DLD registry” is taken from the Dubai Land Department register, “Developer supplied” is stated by the developer, “Our calculation” is computed by us from the first two. Developer prices change without notice — confirm before you commit. Methodology






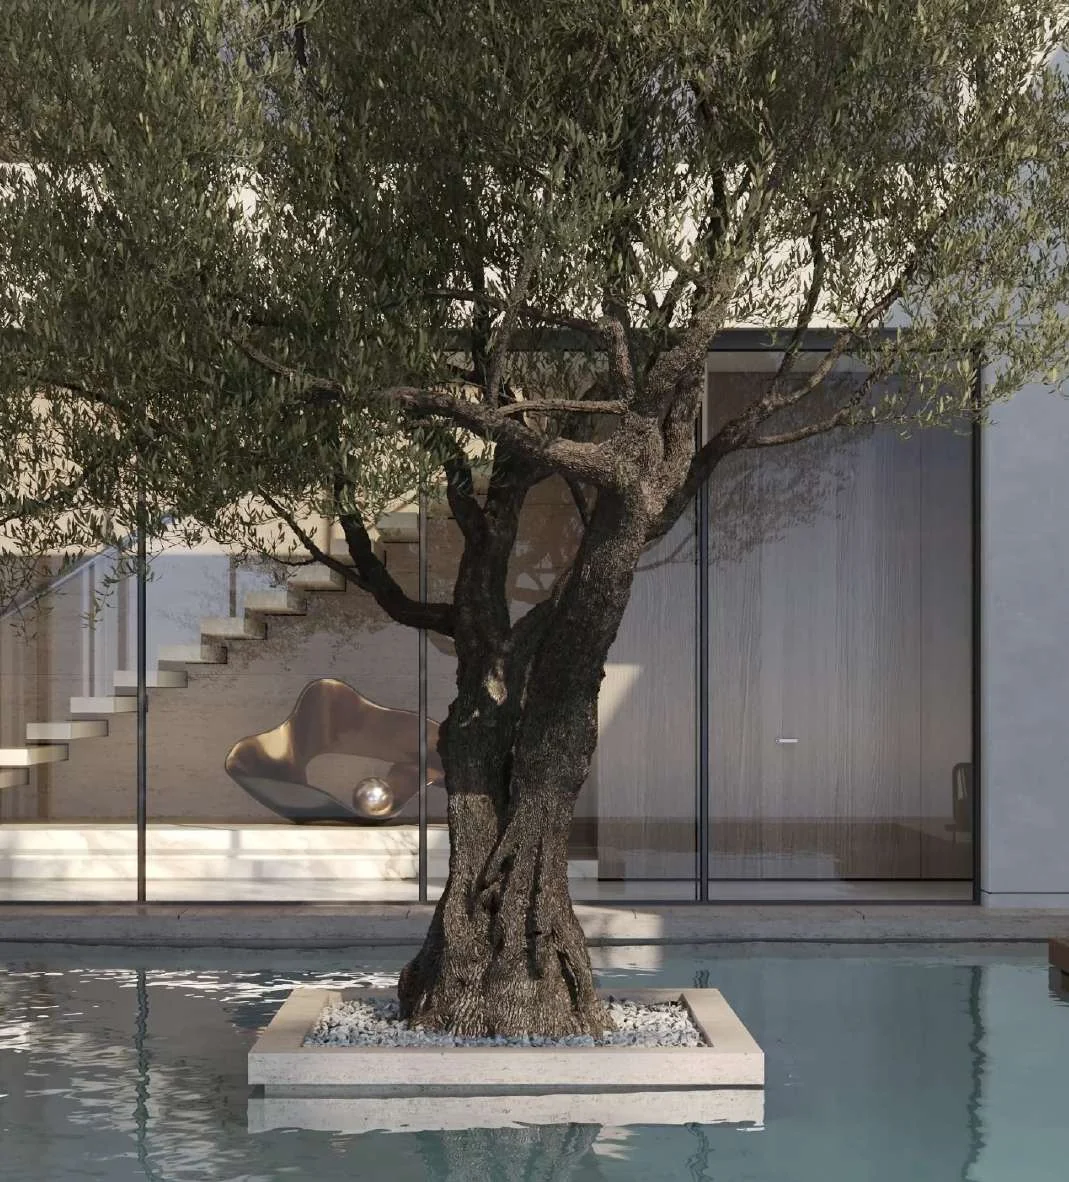
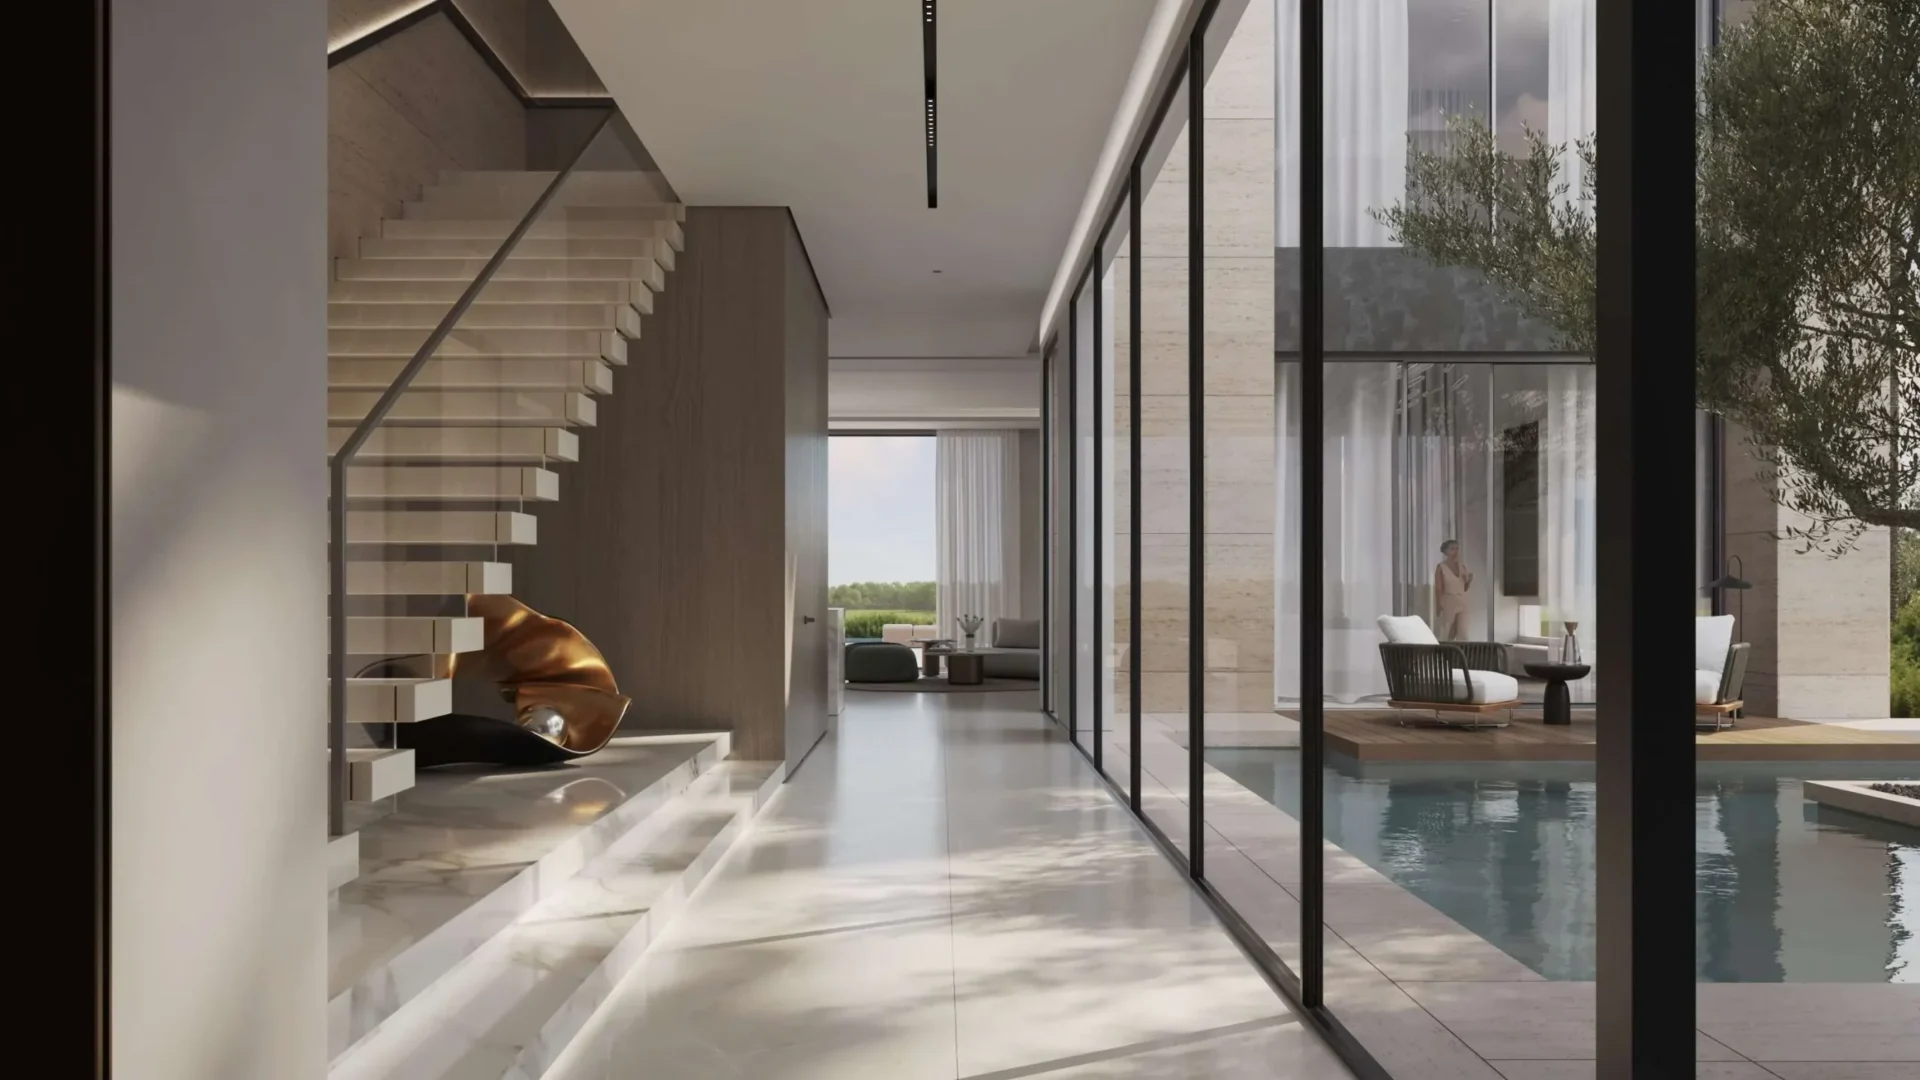
The purchase price is split into these stages.
The exact schedule is confirmed in the sale agreement for the selected unit.
All Dubai projects handing over in 2028 →
Data from the Dubai Land Department project registry (updated 21.09.2026 09:55).
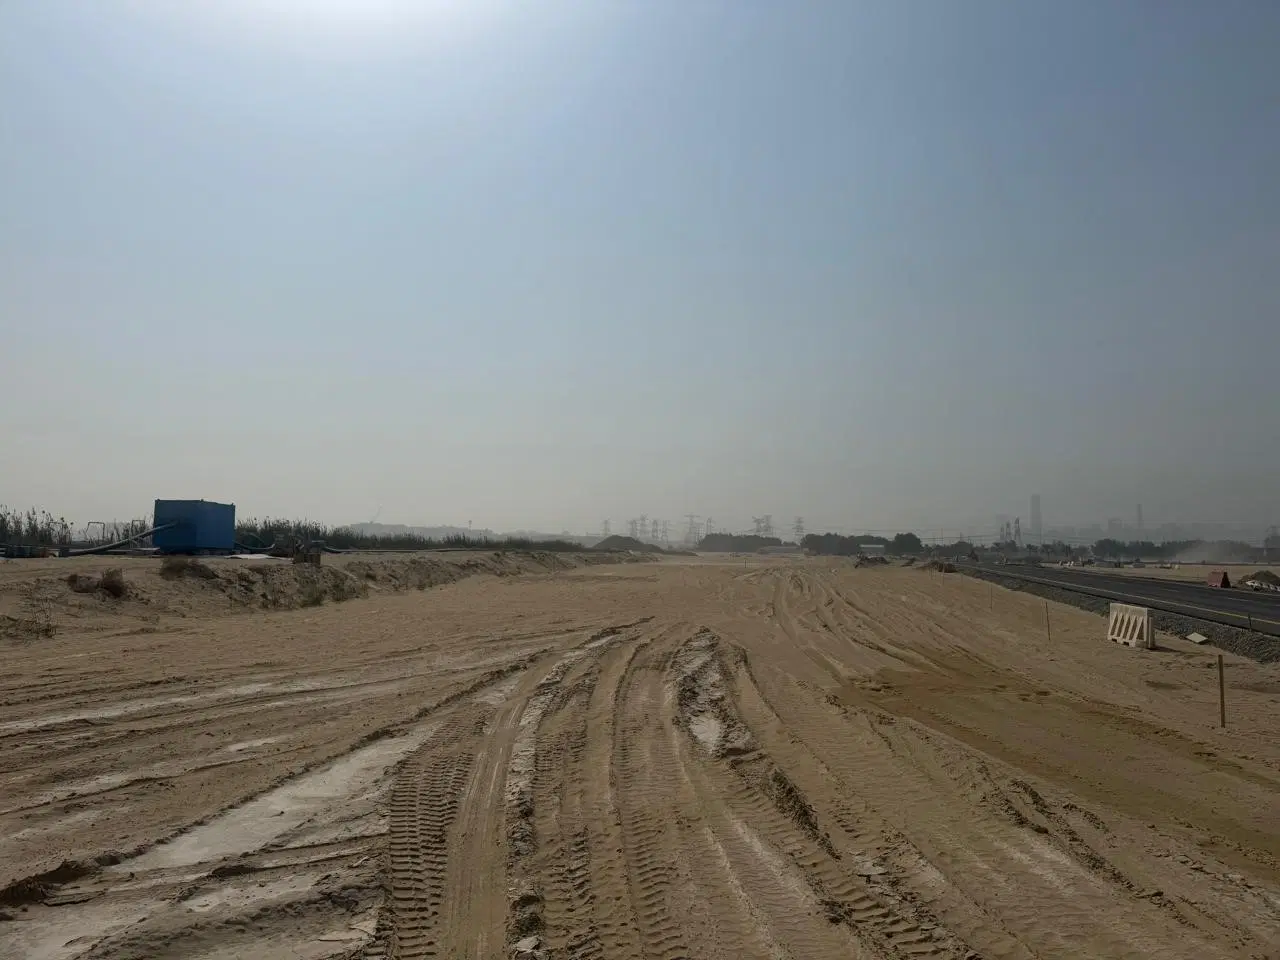
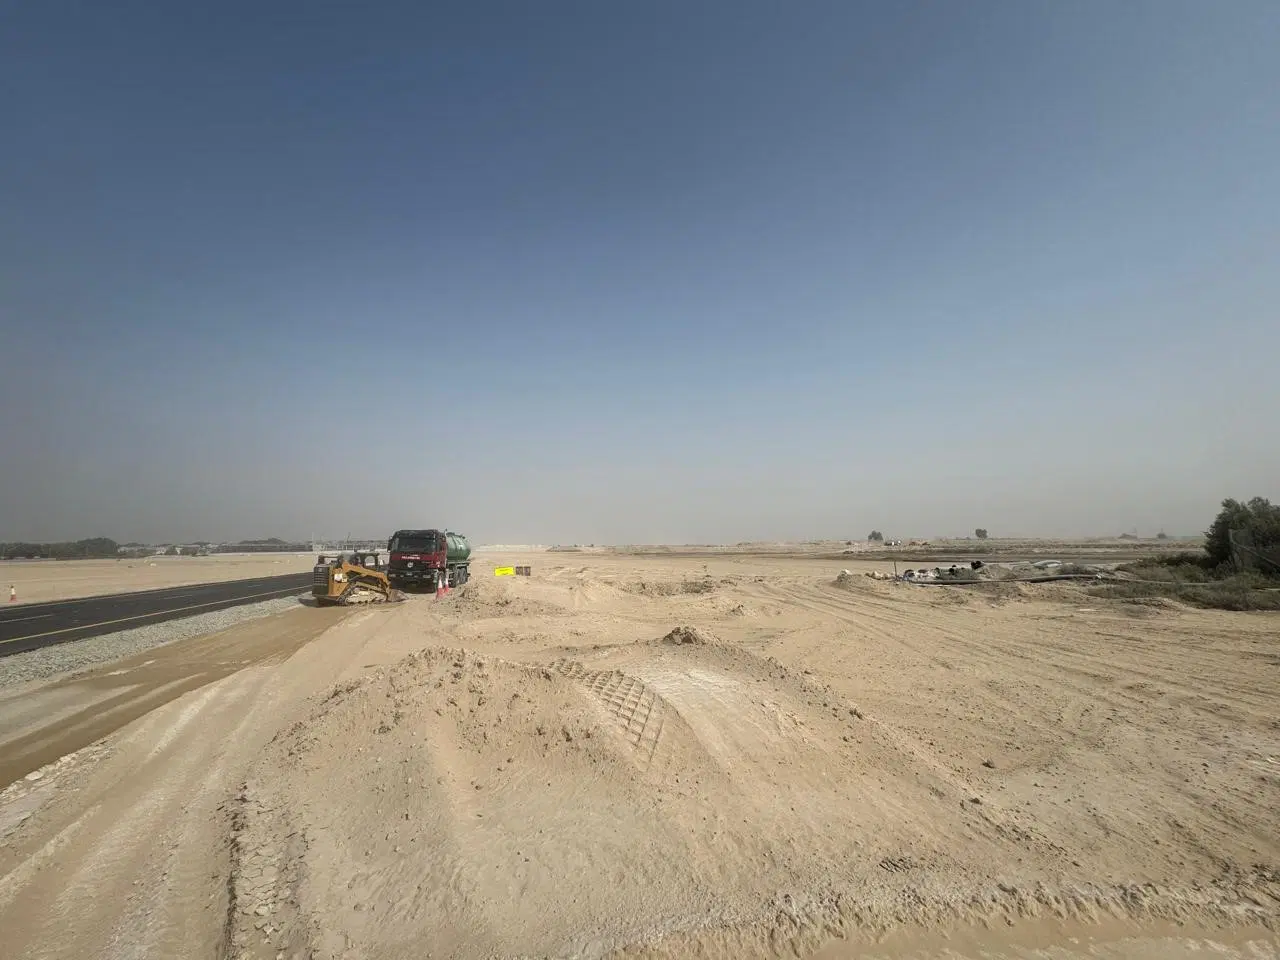
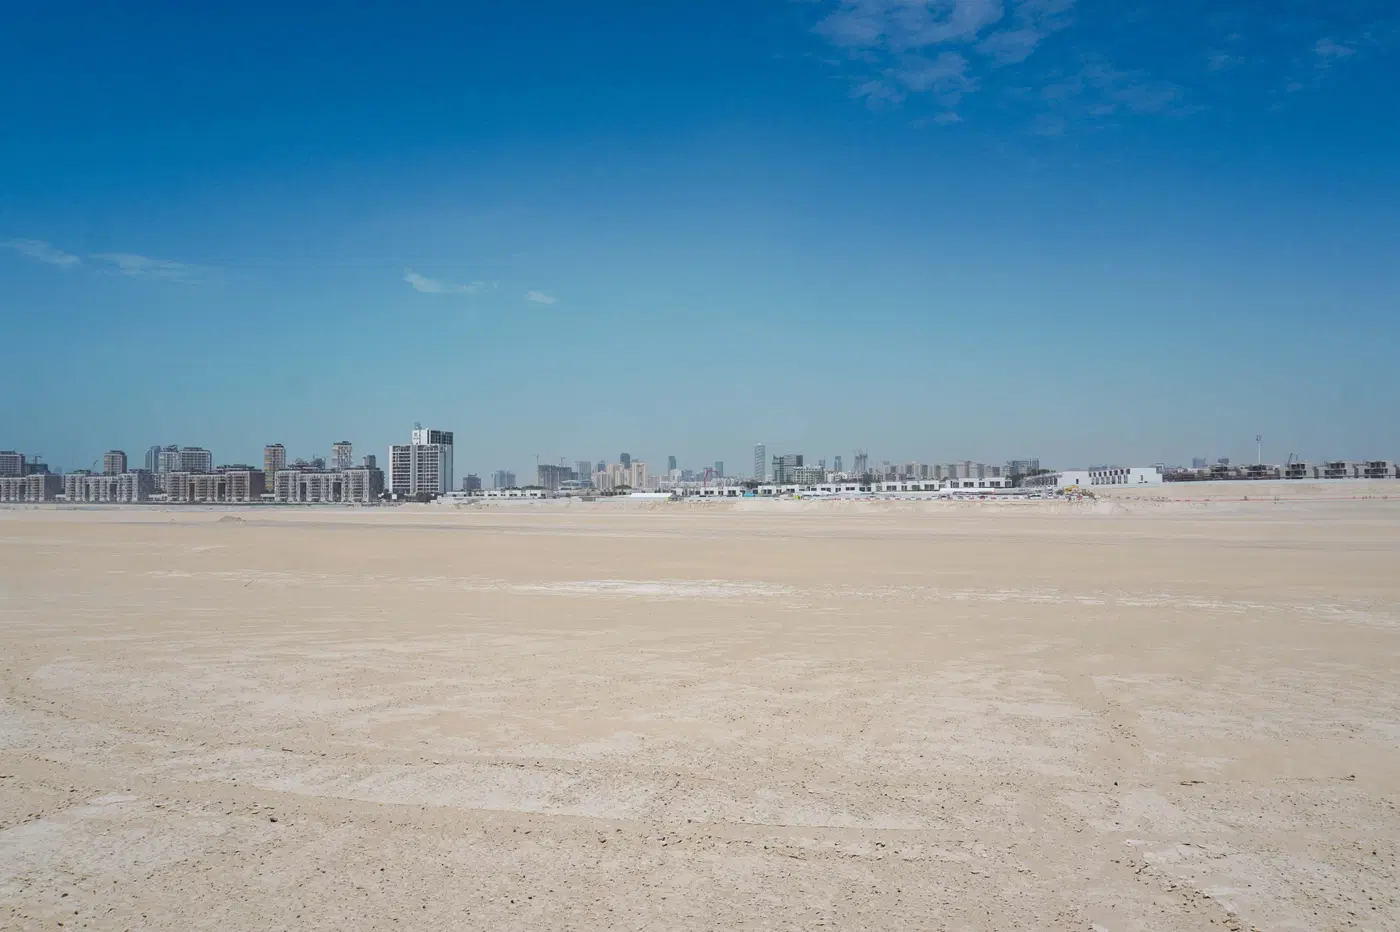
Construction photos are taken by the technical inspectors of the Dubai Land Department (DLD) and remain its property. We show compressed copies; full-resolution originals are available in the Real Estate Project Status service.
All Dubai construction in the DLD register · Developer: Wasl properties · District: Ashwood Estates
| Date | Type | Size, m² | Price, AED |
|---|---|---|---|
| 08.09.2026 | 570.0 | 12 229 000 | |
| 26.08.2026 | 2 066.2 | 39 781 000 | |
| 26.08.2026 | 570.0 | 11 820 000 | |
| 17.08.2026 | 653.7 | 13 680 000 | |
| 07.08.2026 | 570.0 | 12 051 000 | |
| 05.08.2026 | 692.4 | 12 886 000 | |
| 30.07.2026 | 859.6 | 15 982 000 | |
| 30.07.2026 | 588.0 | 12 242 000 | |
| 29.07.2026 | 584.3 | 12 288 000 | |
| 20.07.2026 | 851.0 | 16 743 000 | |
| 10.07.2026 | 570.1 | 12 051 000 | |
| 10.07.2026 | 812.5 | 15 342 000 | |
| 05.06.2026 | 570.1 | 12 213 000 | |
| 19.05.2026 | 570.1 | 12 213 000 | |
| 14.05.2026 | 570.1 | 12 248 000 | |
| 14.05.2026 | 999.9 | 22 138 000 | |
| 14.05.2026 | 1 140.0 | 23 461 000 | |
| 13.05.2026 | 693.9 | 12 658 000 | |
| 06.05.2026 | 1 088.2 | 24 500 000 | |
| 29.04.2026 | 570.0 | 11 811 000 |
Dubai Land Department transaction registry, updated 2026-09-20. Explore Dubai property transactions →
Dubai Land Department records for this building: closed transaction prices, not asking prices or estimates. Figures are medians, so a single expensive sale does not move them.
Source: Dubai Land Department transaction register. The register is updated daily; the figures here are recalculated weekly.
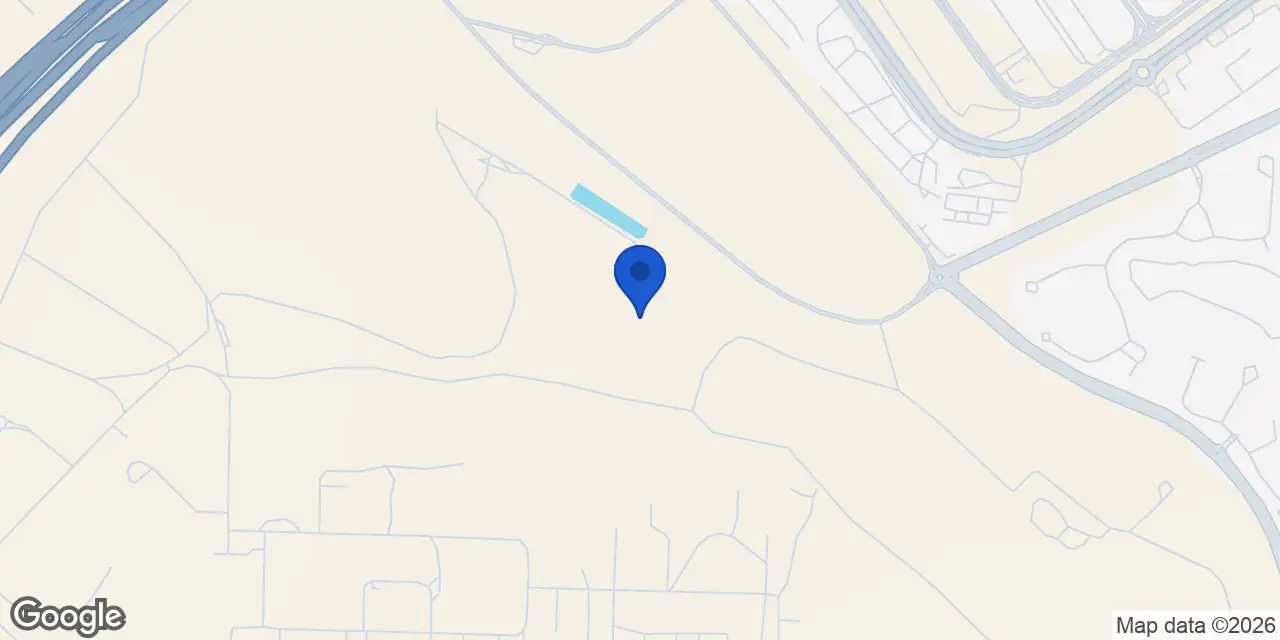
Ashwood Estates is an active development of 187 detached villas by Jge Real Estate in the Jumeirah Golf Estates extension, within the Golf Course North parcel of The Next Chapter. The project is recorded in Me’Aisem First and is 5% complete, with completion scheduled for 18 September 2028.
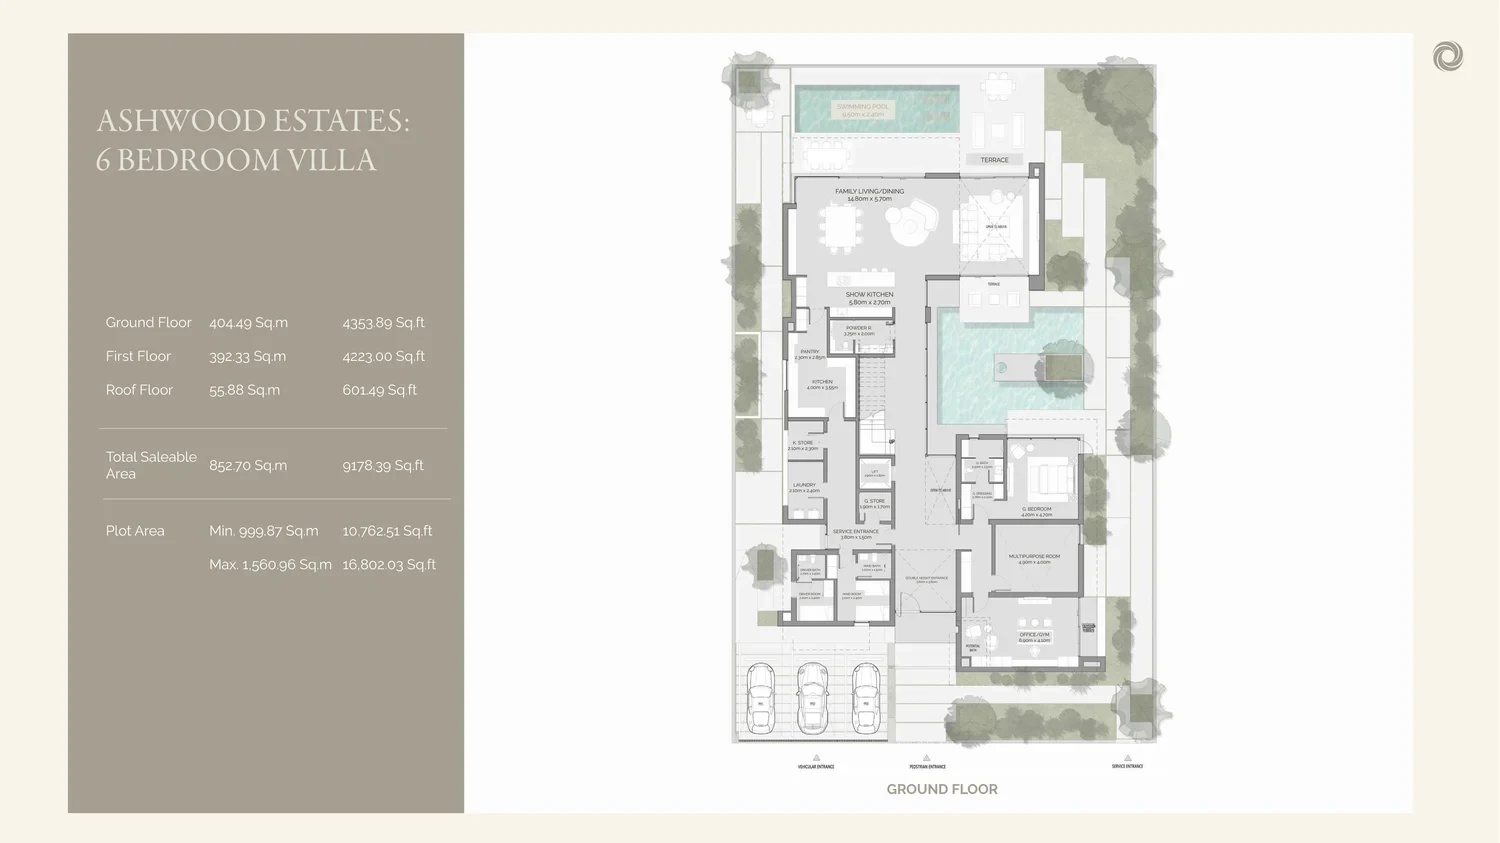
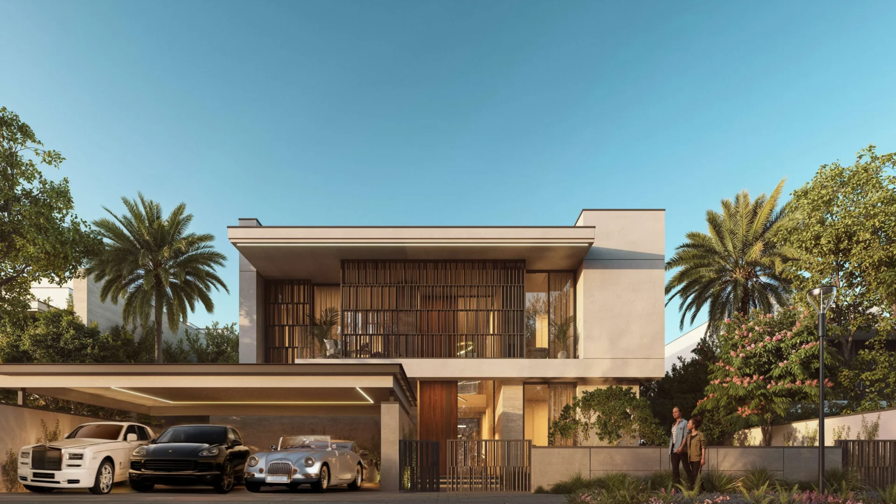
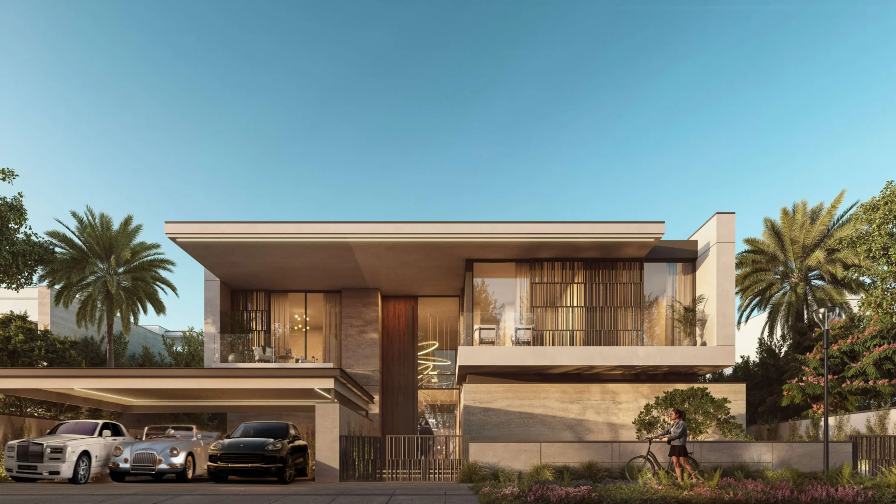
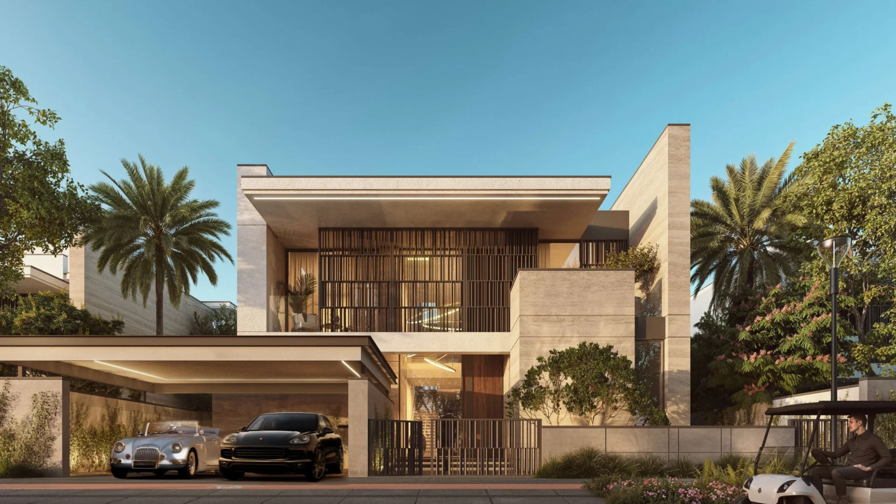
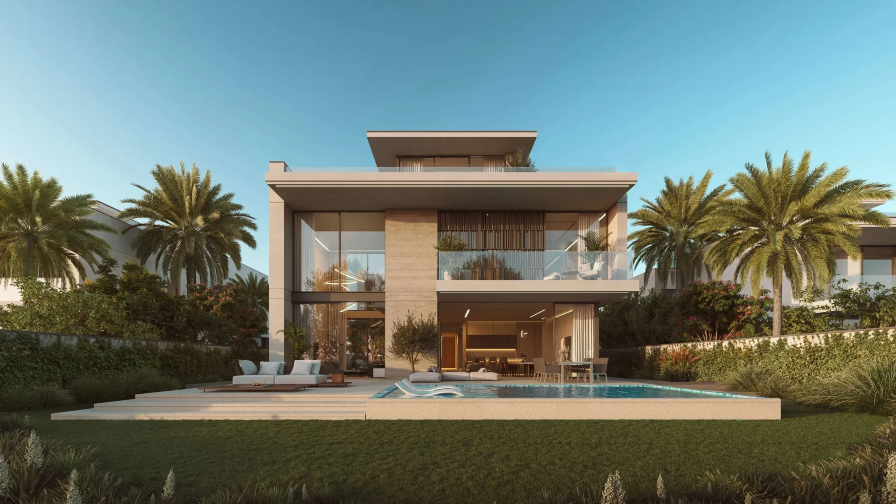
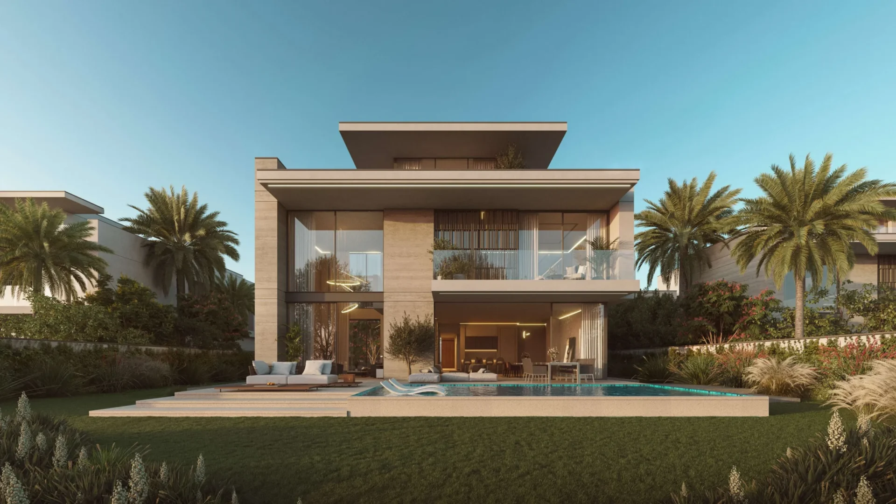
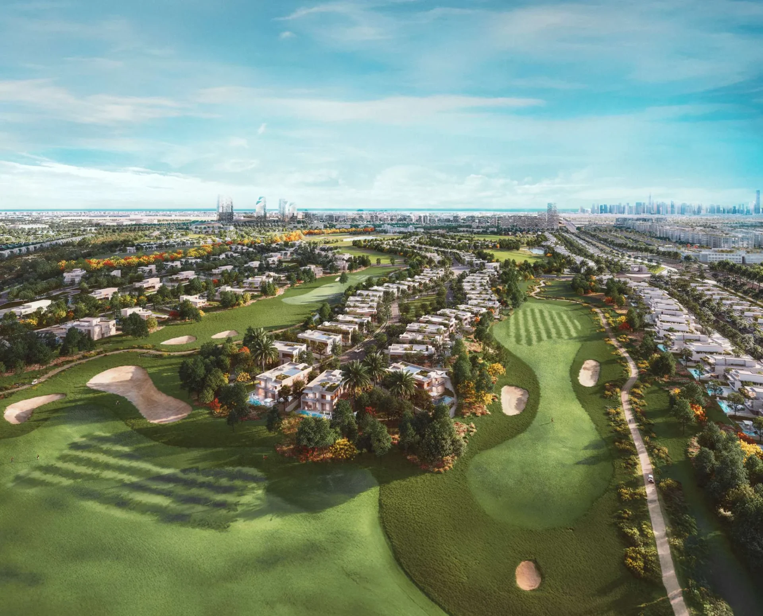
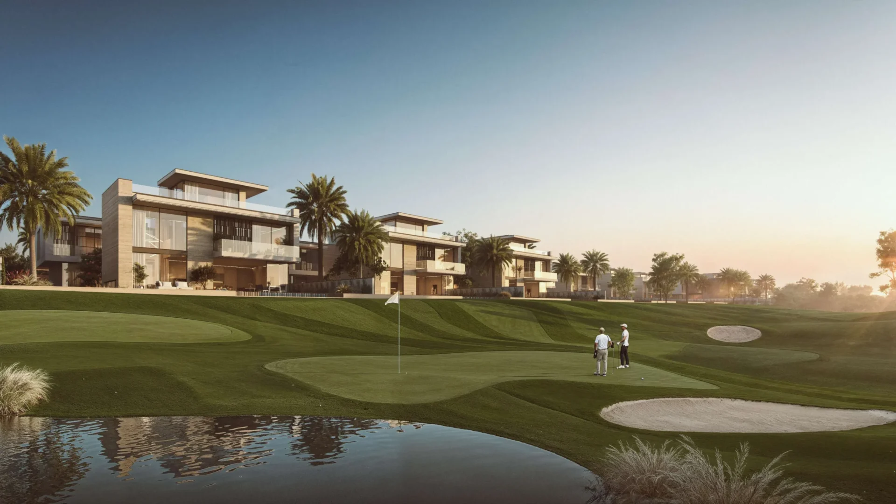
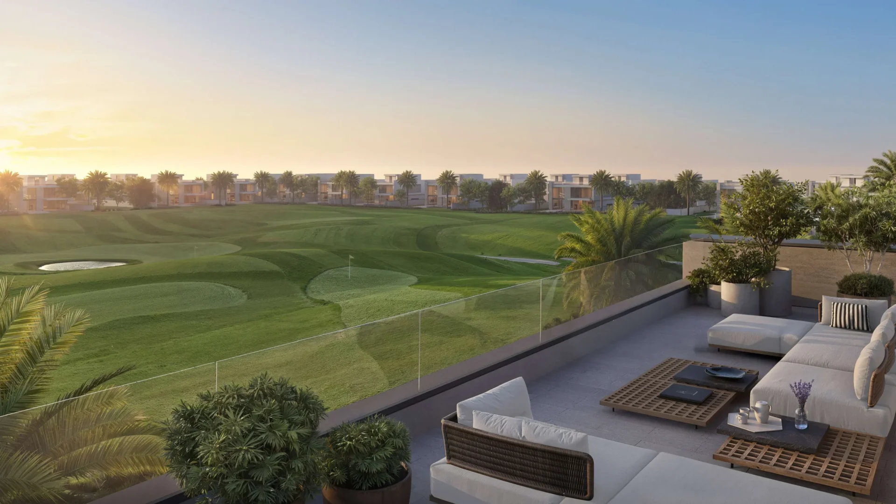
Ashwood Estates forms a gated residential enclave within the Jumeirah Golf Estates extension. The site sits in the Golf Course North parcel of The Next Chapter, a wider masterplan planned around an 18-hole golf course, country club, golf clubhouse, leisure facilities and a town centre. The development comprises G+1+R villas, with detached homes designed for family occupancy. The recorded total project area is 145,944.24 square metres, and the development has 187 units. Homes are arranged around private outdoor areas and are oriented towards open fairway views.
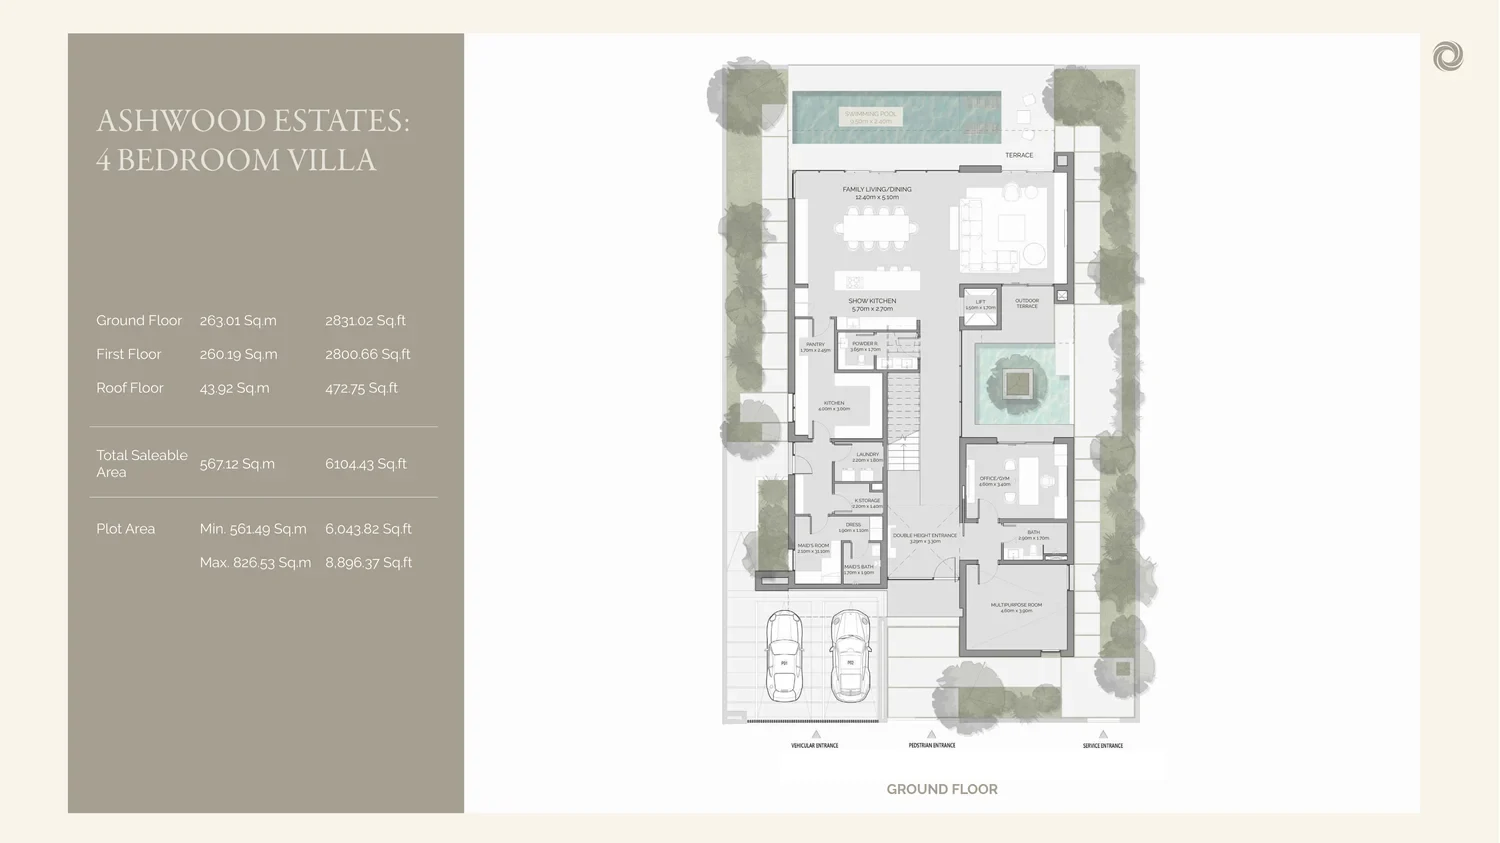
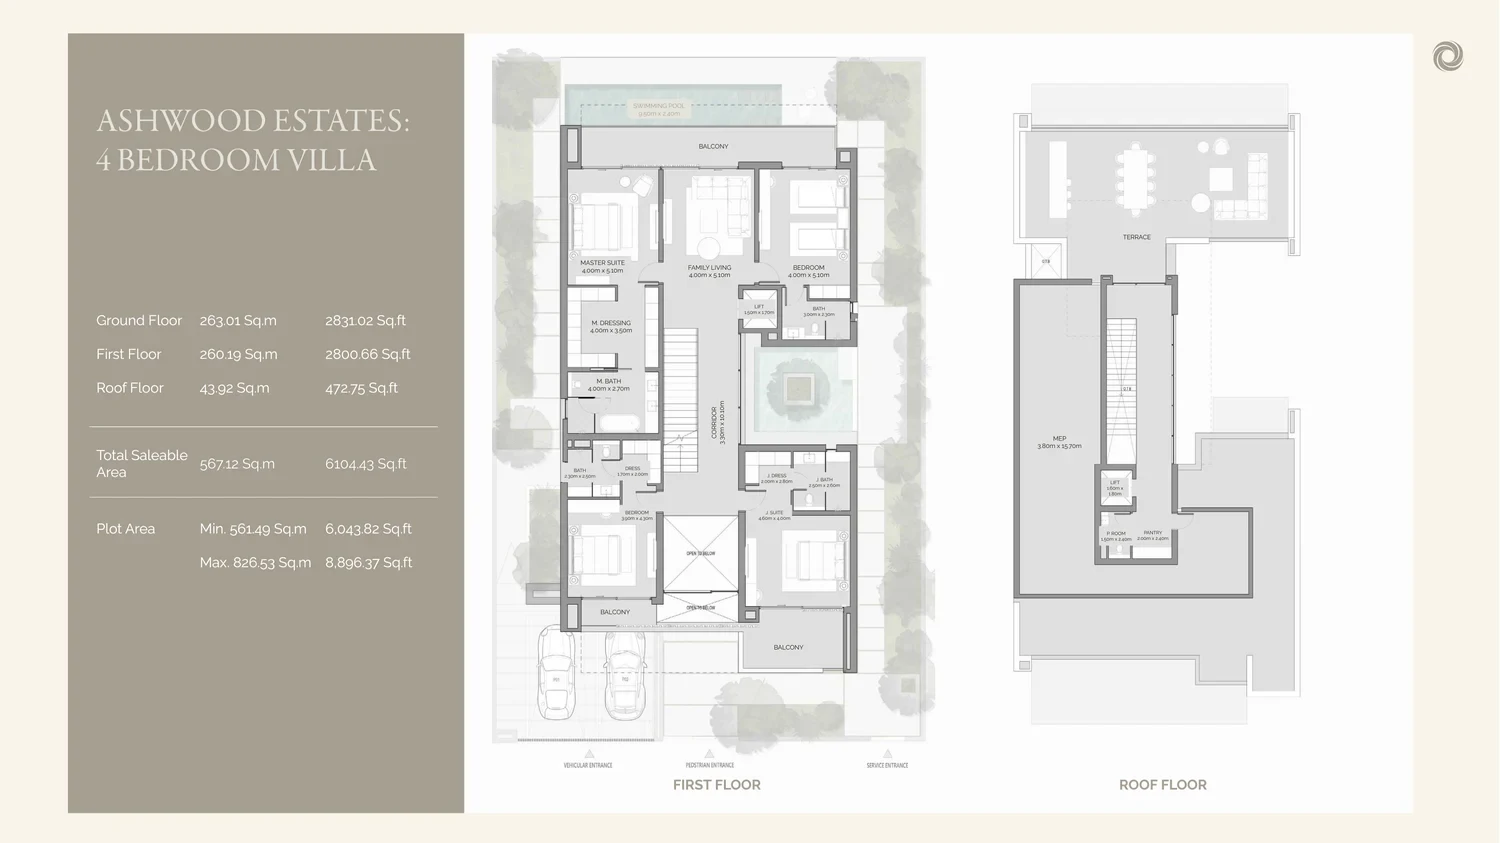
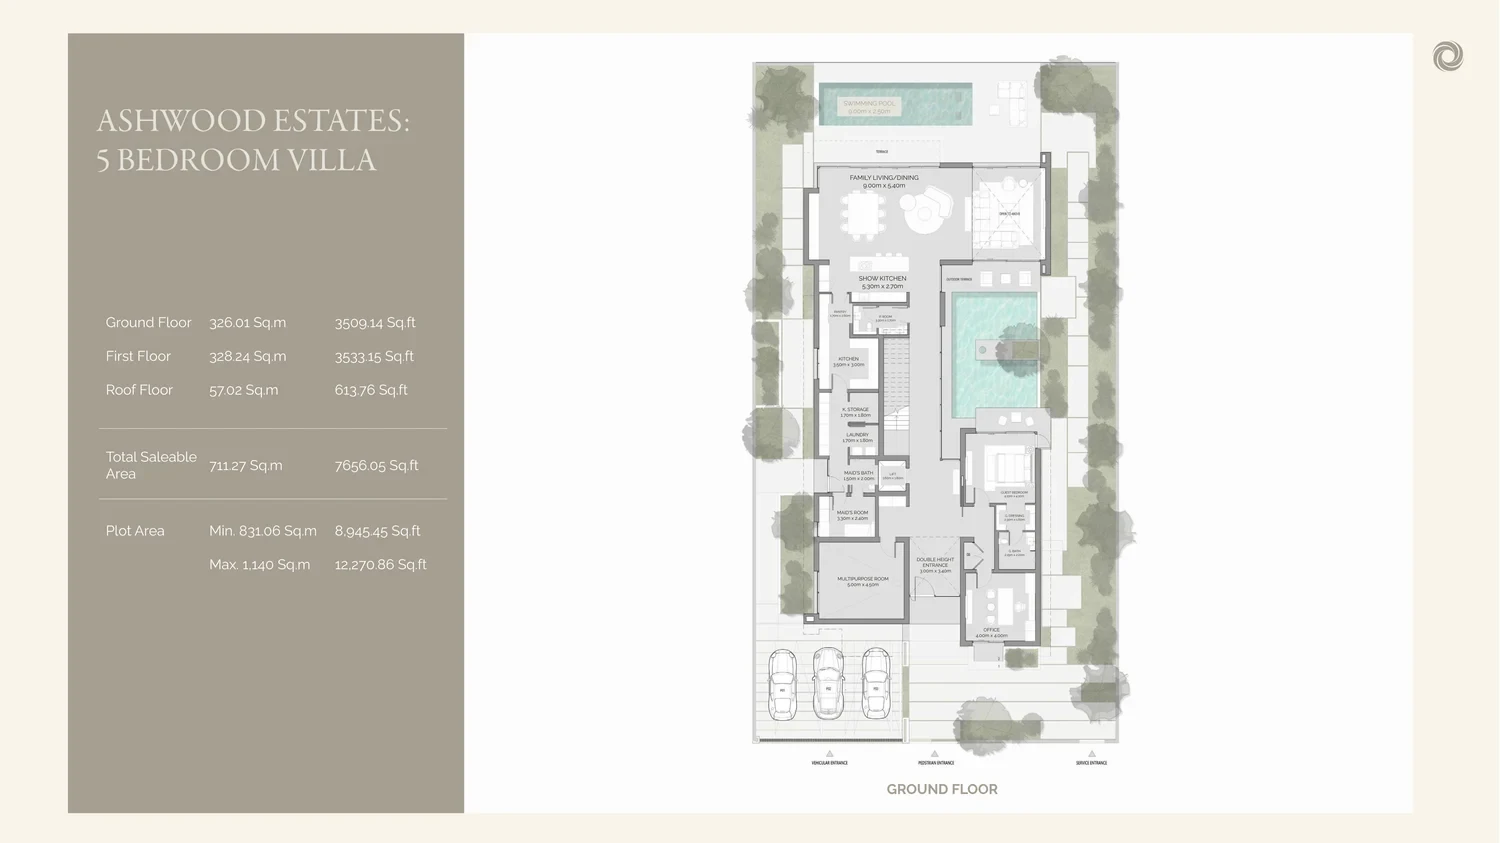
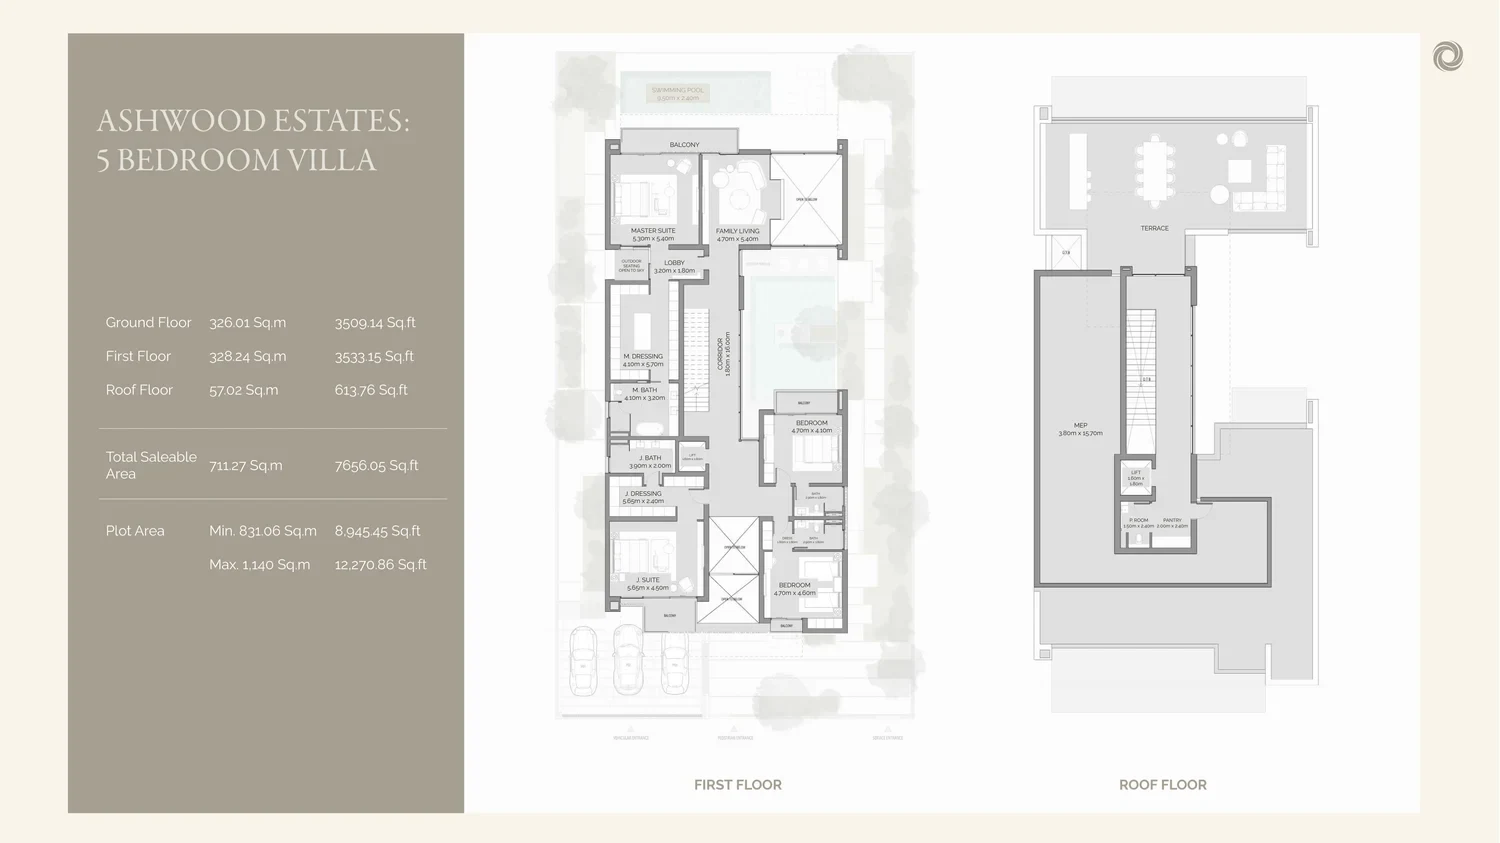
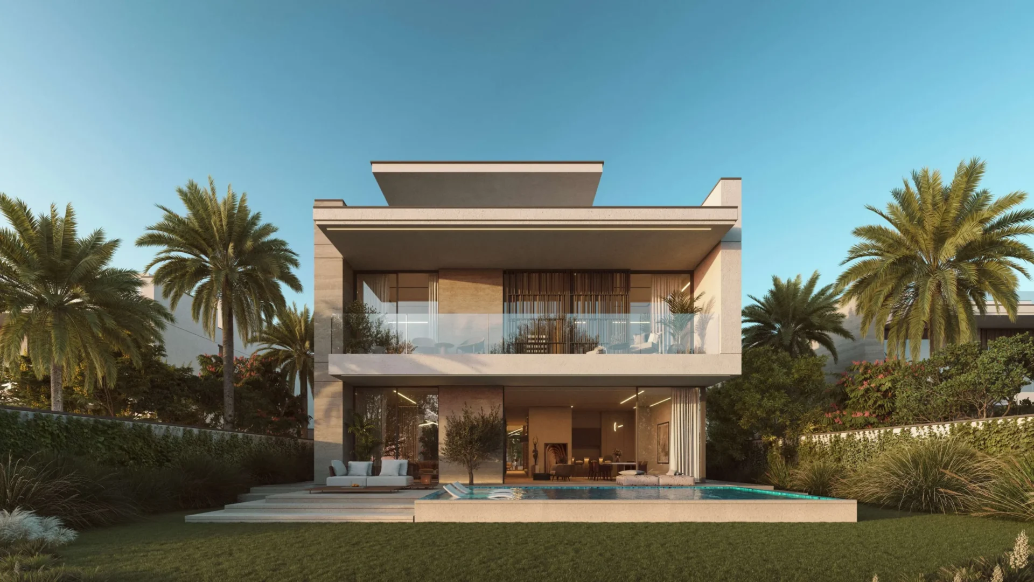
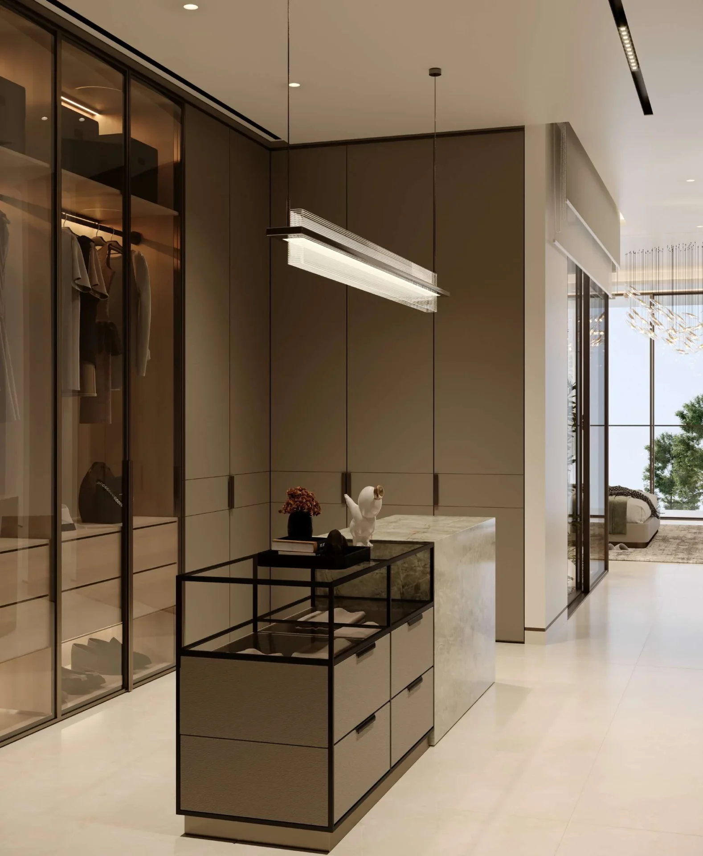
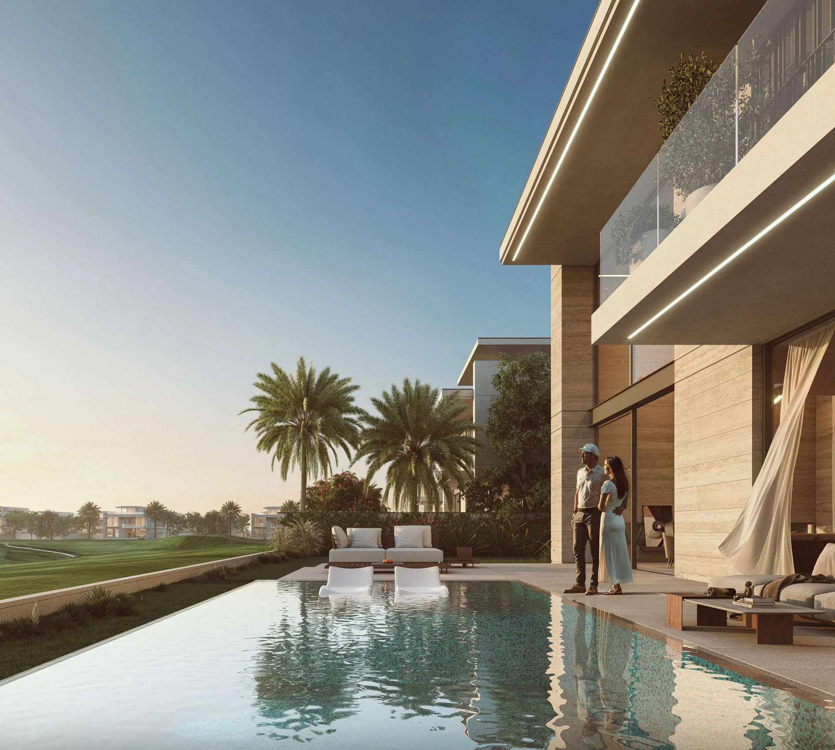
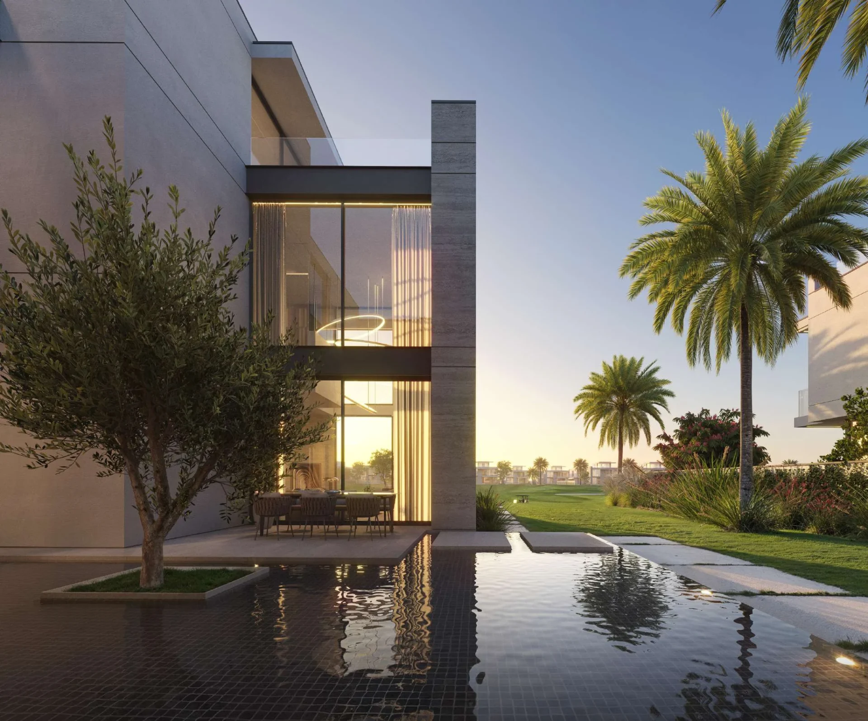
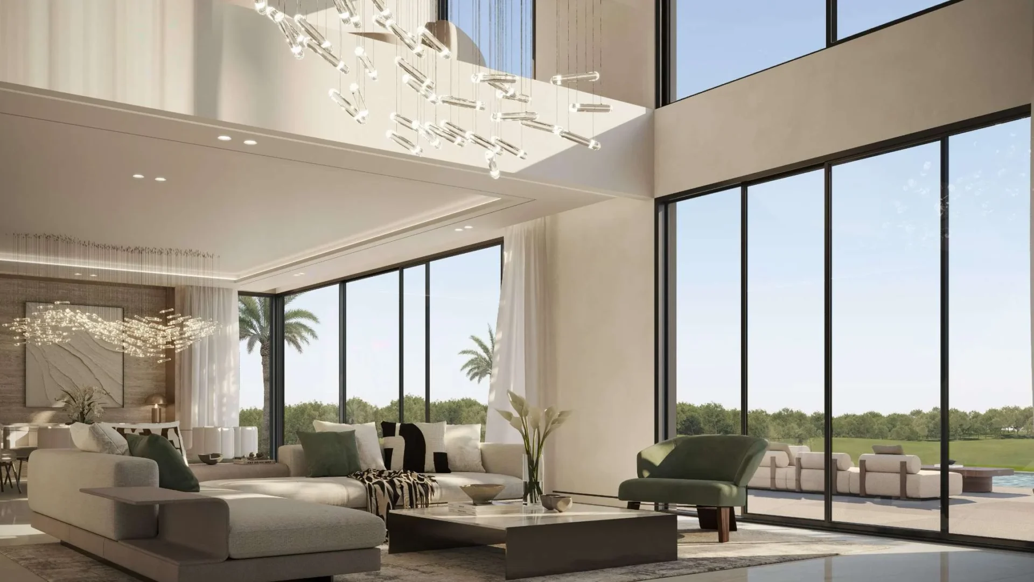
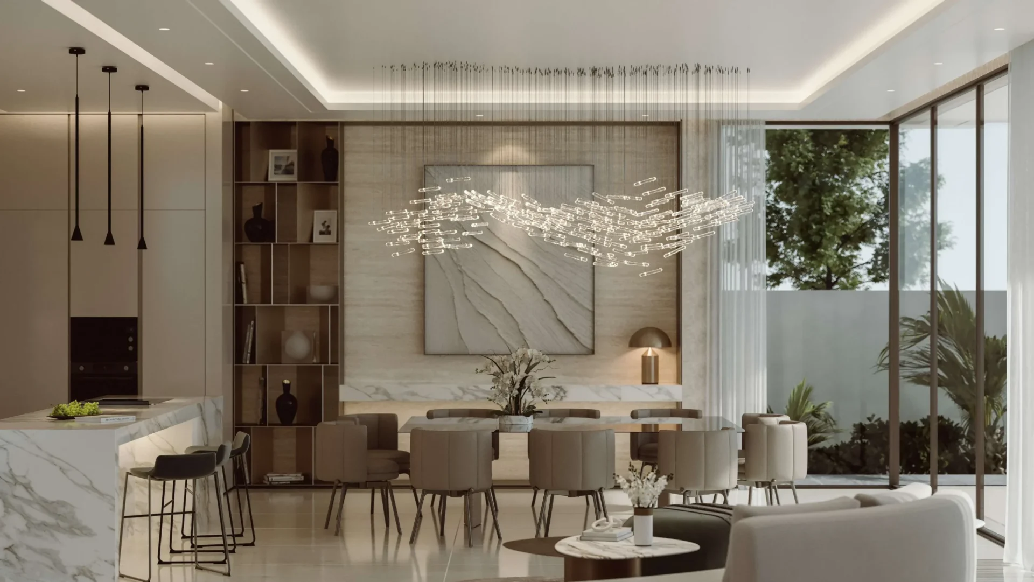
The detached villas have multiple en-suite bedrooms, built-in wardrobes and separate guest accommodation with dressing facilities. Ground floors are arranged around open-plan family living and dining areas, while service spaces are separated from the principal living areas. Each home includes a double-height entrance hall and provision for an internal lift connecting floors. Private open-to-sky courtyards incorporate water features and outdoor seating, alongside private swimming pools, barbecue zones, balconies and gated gardens. The villas also include separate maid and driver rooms with bathrooms, dedicated service entrances, and covered garages for up to three vehicles.
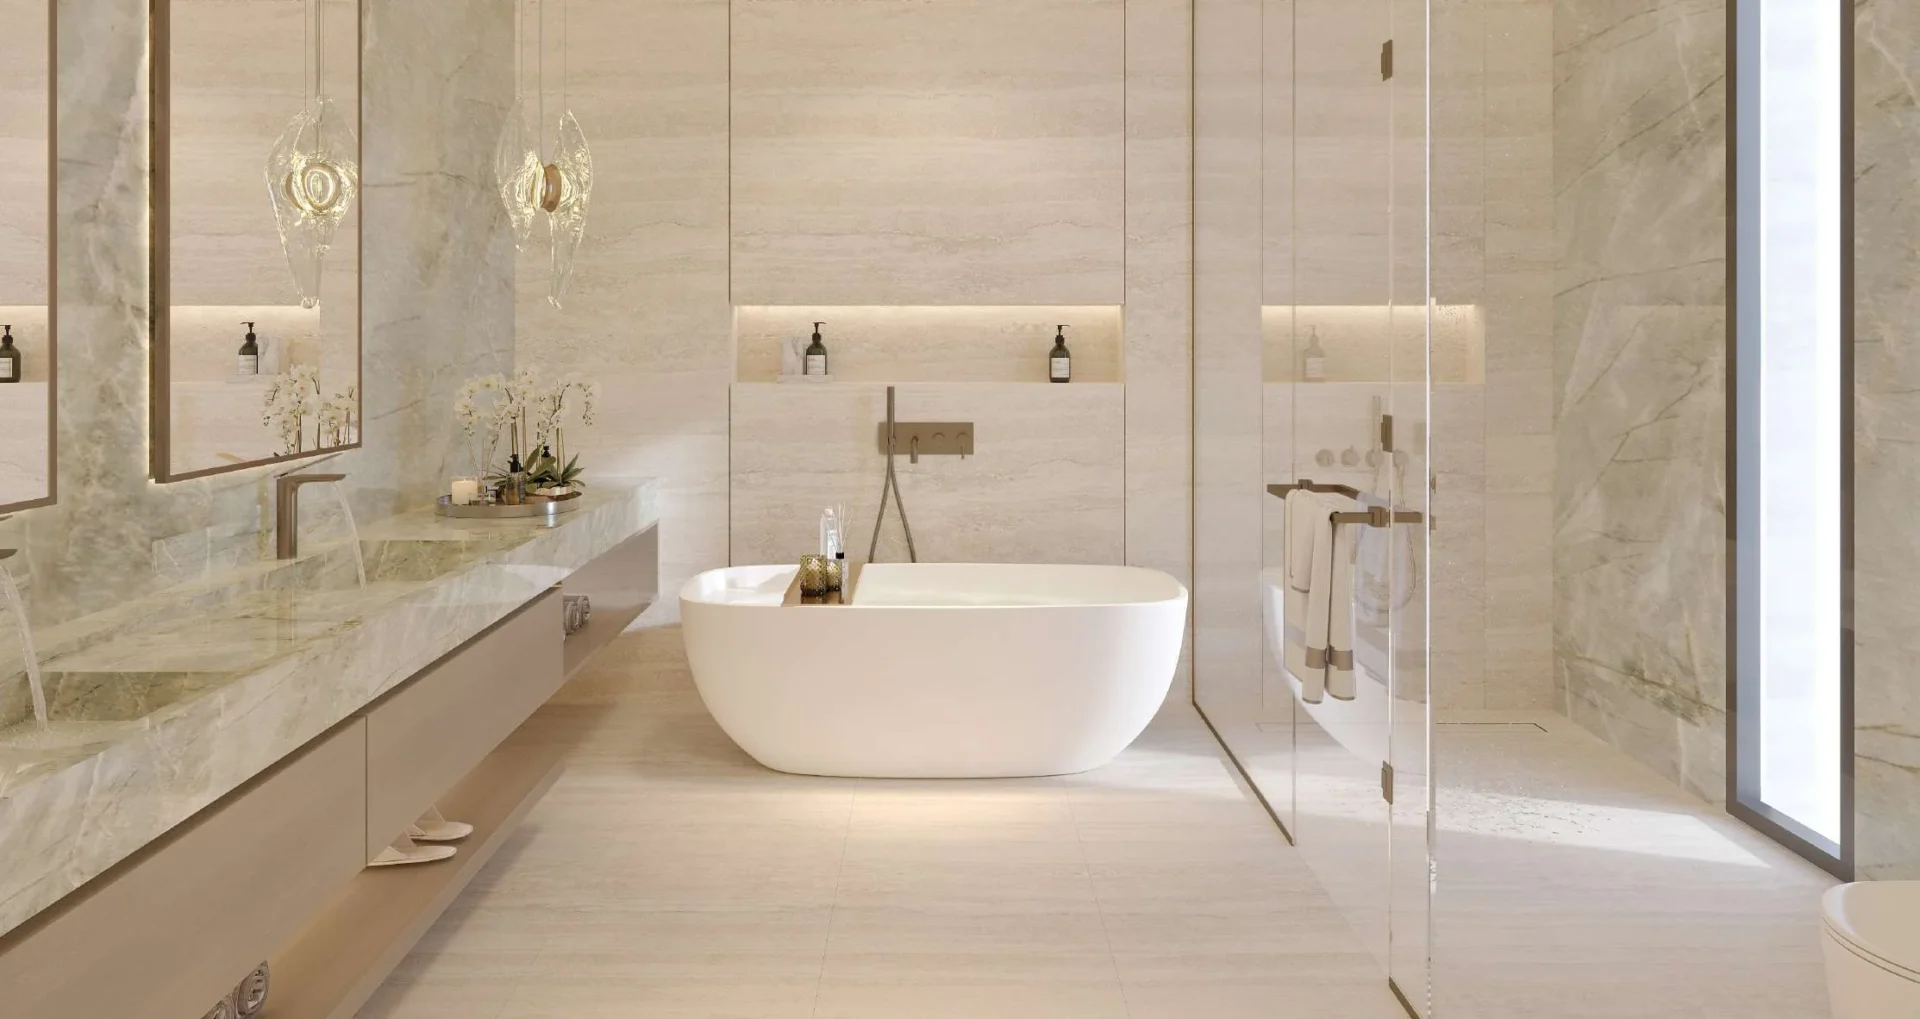
The external material palette combines stone cladding, laminated-glass balustrades, double-glazed aluminium windows, wood-look cladding and ceiling panels. Interior joinery uses veneer, with Calacatta and travertine feature stone. Floors are specified in light-beige marble or porcelain, while wet areas use terrazzo-look porcelain. Bathrooms include walk-in showers, free-standing baths, double basins and full-height tiling. Kitchens are fully fitted and include show-kitchen layouts, walk-in pantries, kitchen stores and separate laundries. Building systems include VRF ducted cooling, individual electricity, water and LPG meters, integrated home automation and provision for electric-vehicle charging.
The wider community infrastructure includes an 18-hole golf course, driving range, country club and golf clubhouse. Residents are also served by an equestrian centre with trails, a tennis stadium, and cycling and jogging tracks. A town centre forms part of the masterplan, alongside an international school and a hospital. Within the villas, private pools, courtyards, gardens and barbecue areas provide dedicated outdoor amenities. Concierge and valet parking services are included alongside the covered private garages. The community’s facilities combine golf, equestrian, tennis, cycling and jogging provision within the Jumeirah Golf Estates extension.
Ashwood Estates is located within the Jumeirah Golf Estates extension in Dubai, in the Golf Course North parcel of The Next Chapter. The development is recorded in Me’Aisem First. Dubai Metro Red Line station R73 is 1,516 metres from the subcommunity. Dubai Marina is 7.6 kilometres away, JBR Beach is 7.9 kilometres away, Palm Jumeirah is 10.9 kilometres away and Mall of the Emirates is 11.1 kilometres away. Al Maktoum International Airport is 13.9 kilometres away. Nibras International School is 2.4 kilometres away, while Bright Riders School Dubai is 2.5 kilometres away.
Ashwood Estates started on 20 August 2025 and has an active project status. Construction completion stands at 5%, based on the inspection dated 1 June 2026. The scheduled completion date is 18 September 2028. The project contains 187 units across a total recorded area of 145,944.24 square metres. Its residential form is G+1+R villas, with detached homes supported by private garages, service accommodation and internal-lift provision. The community is being delivered as part of The Next Chapter at Jumeirah Golf Estates.
Jge Real Estate is the developer of Ashwood Estates. The company is delivering the 187-unit villa project in the Jumeirah Golf Estates extension. The project commenced on 20 August 2025, carries active status and has a scheduled completion date of 18 September 2028. Ashwood Estates is positioned within the Golf Course North parcel of The Next Chapter, where the masterplan includes golf, clubhouse, town-centre, education and healthcare infrastructure.
Dubai market as a whole: prices, transactions and trends (DLD data) →
We will send floor plans, the payment plan and available units for this project.
Project data comes from the Dubai Land Department (DLD) registry.
Machine-readable mirrors of this page: Markdown · JSON. They carry the same figures as this page, each with its origin labelled.
How to cite:Ashwood Estates — Continental Club Property, from Dubai Land Department registry and developer data, 2026-09-10, https://continentalclub.ae/project/ashwood-estates-ashwood-estates/