Developer: Clear Vision Real Estate Development · Liwan
Reem By Vision is a residential project by Clear Vision Development in Liwan, Dubai, with handover Q4 2026, construction 53.1% complete per the DLD registry, 200 units.
Every figure carries its origin: “DLD registry” is taken from the Dubai Land Department register, “Developer supplied” is stated by the developer, “Our calculation” is computed by us from the first two. Developer prices change without notice — confirm before you commit. Methodology



The purchase price is split into these stages.
The exact schedule is confirmed in the sale agreement for the selected unit.
All Dubai projects handing over in 2026 →
Data from the Dubai Land Department project registry (updated 22.09.2026 09:55).
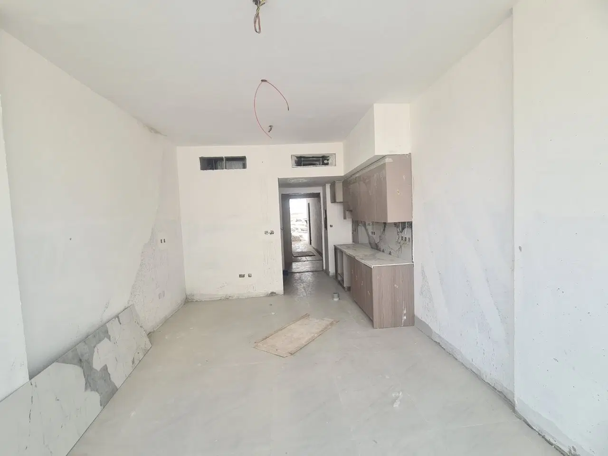
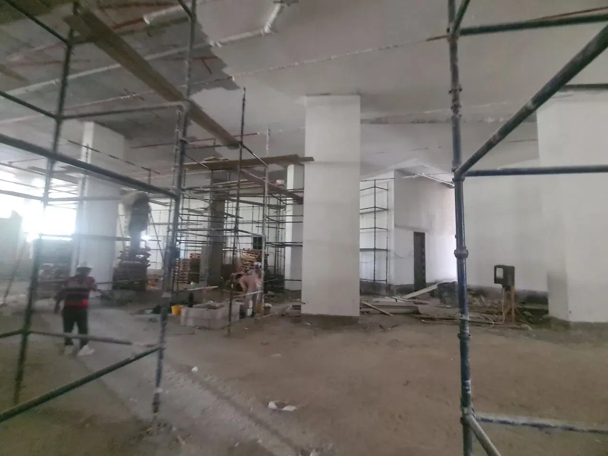
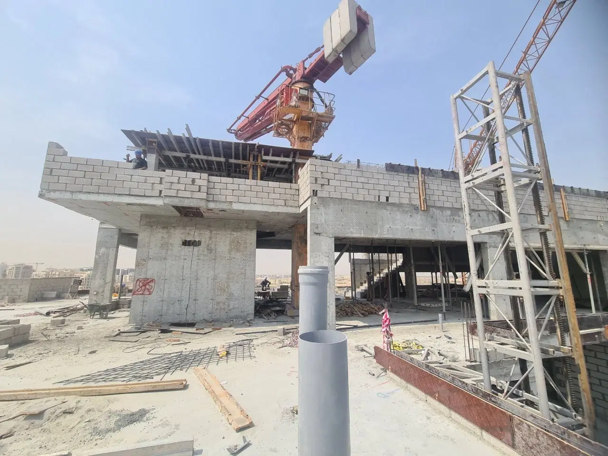
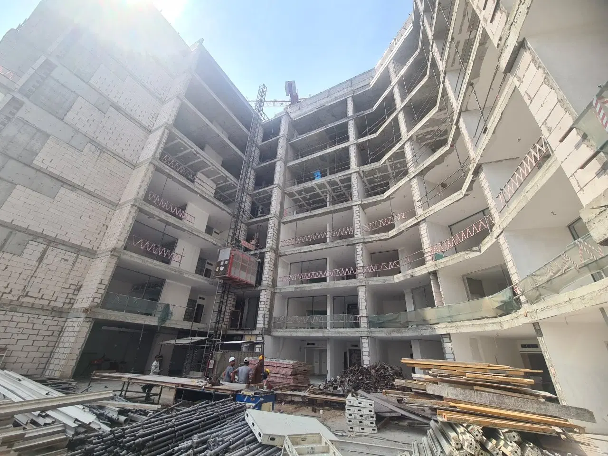
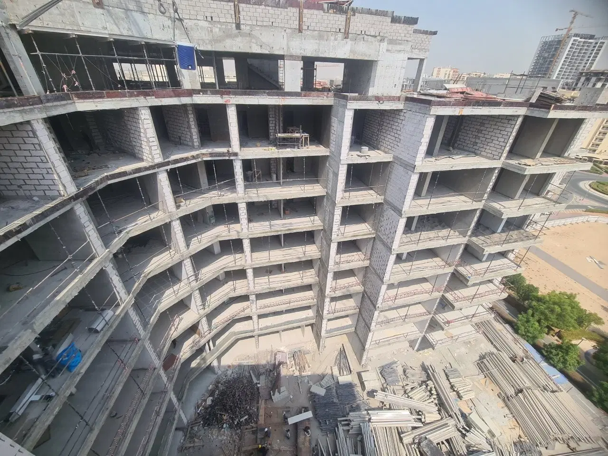
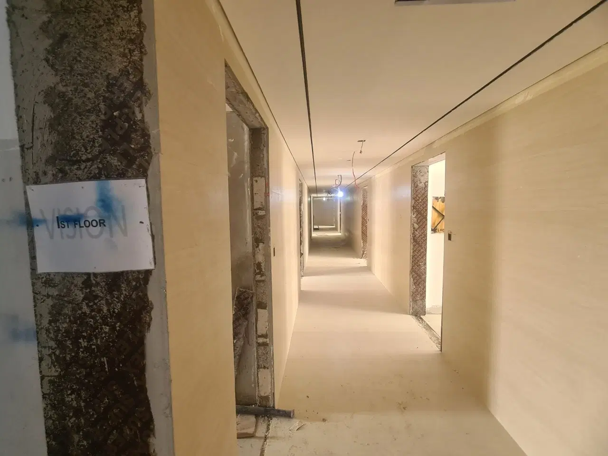
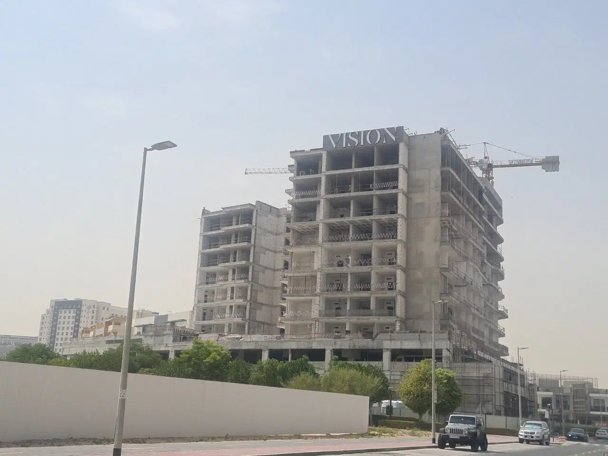
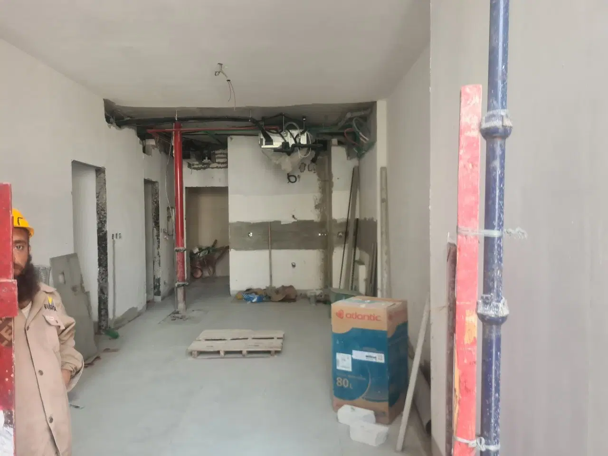
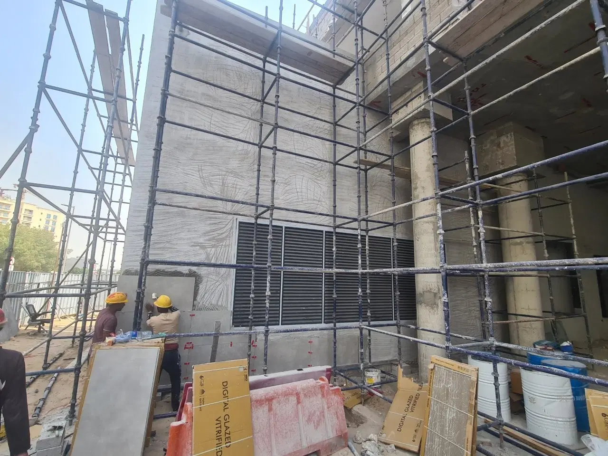
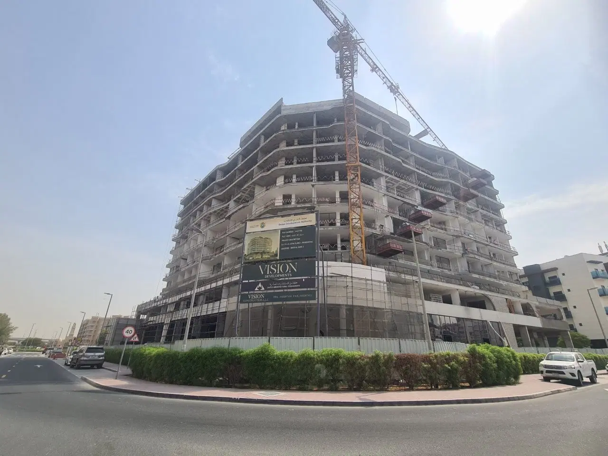
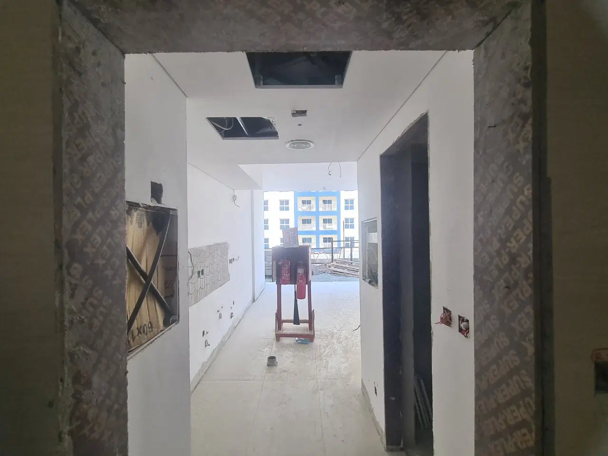
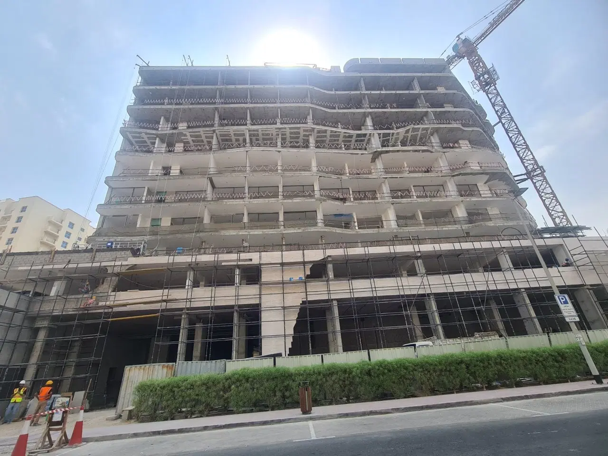
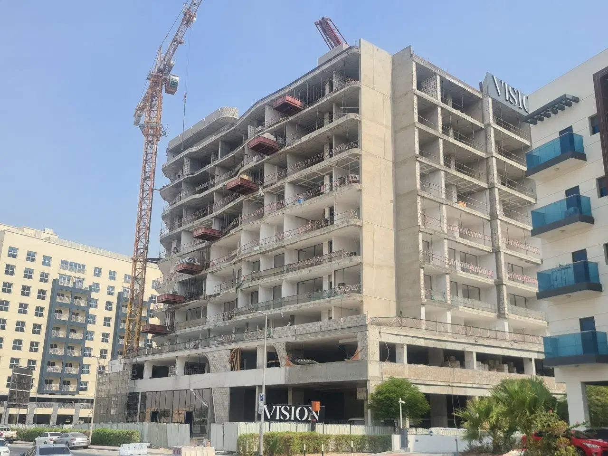
Construction photos are taken by the technical inspectors of the Dubai Land Department (DLD) and remain its property. We show compressed copies; full-resolution originals are available in the Real Estate Project Status service.
All Dubai construction in the DLD register · Developer: Clear Vision Development · District: Liwan
| Date | Type | Size, m² | Price, AED |
|---|---|---|---|
| 07.09.2026 | 2 BR | 110.1 | 1 362 200 |
| 04.08.2026 | 1 BR | 70.0 | 1 045 000 |
| 30.07.2026 | 1 BR | 84.6 | 1 008 000 |
| 29.07.2026 | 2 BR | 189.6 | 1 830 000 |
| 28.07.2026 | Studio | 37.1 | 580 000 |
| 28.07.2026 | Studio | 37.2 | 560 900 |
| 24.07.2026 | Studio | 37.1 | 560 000 |
| 06.07.2026 | Studio | 37.2 | 560 900 |
| 06.07.2026 | 1 BR | 70.0 | 1 050 000 |
| 06.07.2026 | 1 BR | 72.6 | 1 020 000 |
| 04.06.2026 | 2 BR | 117.4 | 1 472 500 |
| 20.05.2026 | 1 BR | 65.2 | 870 000 |
| 18.05.2026 | 1 BR | 131.3 | 1 075 746 |
| 18.05.2026 | 1 BR | 70.0 | 1 060 000 |
| 18.05.2026 | 1 BR | 75.9 | 920 900 |
| 13.05.2026 | Studio | 47.6 | 593 600 |
| 06.04.2026 | 1 BR | 77.7 | 909 700 |
| 06.04.2026 | 1 BR | 136.1 | 1 100 736 |
| 06.04.2026 | 1 BR | 70.0 | 930 000 |
| 02.04.2026 | 2 BR | 215.1 | 1 906 000 |
Dubai Land Department transaction registry, updated 2026-09-21. Explore Dubai property transactions →
Dubai Land Department records for this building: closed transaction prices, not asking prices or estimates. Figures are medians, so a single expensive sale does not move them.
The yearly figure compares the last 12 months with the 12 before them: calendar years would not work, the current one is unfinished. The district moved +7% over the same period, so the building lagged.
| Type | Size, m² | Price, AED | Per m² | Deals |
|---|---|---|---|---|
| Studio | 37 | 560 900 | 15 159 | 34 |
| 1 bedroom | 70 | 840 200 | 12 003 | 97 |
| 2 bedrooms | 112 | 1 412 500 | 12 612 | 34 |
| 3 bedrooms | 166 | 2 018 300 | 12 158 | 6 |
Median across all recorded deals in this building. Rows with fewer than five deals are omitted: there is nothing to average there.
Source: Dubai Land Department transaction register. The register is updated daily; the figures here are recalculated weekly.

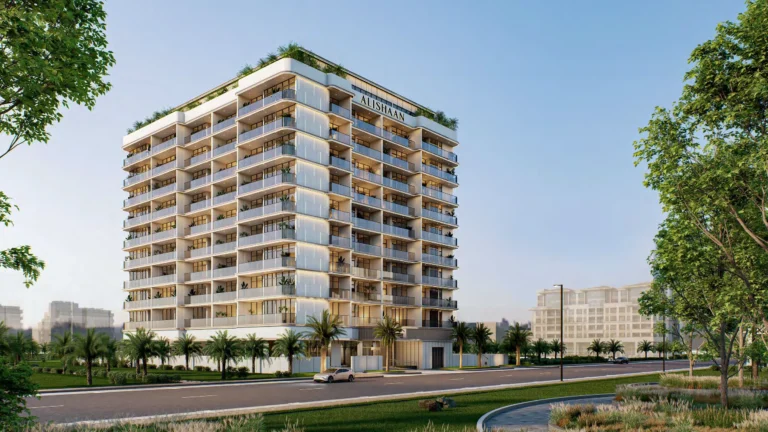
Reem By Vision is a single-building residential and clinic project by Clear Vision Real Estate Development in Liwan, within the registered area of Wadi Al Safa 2. The project is active, with a recorded completion ratio of 53.14% and a scheduled completion date of 31 December 2026.
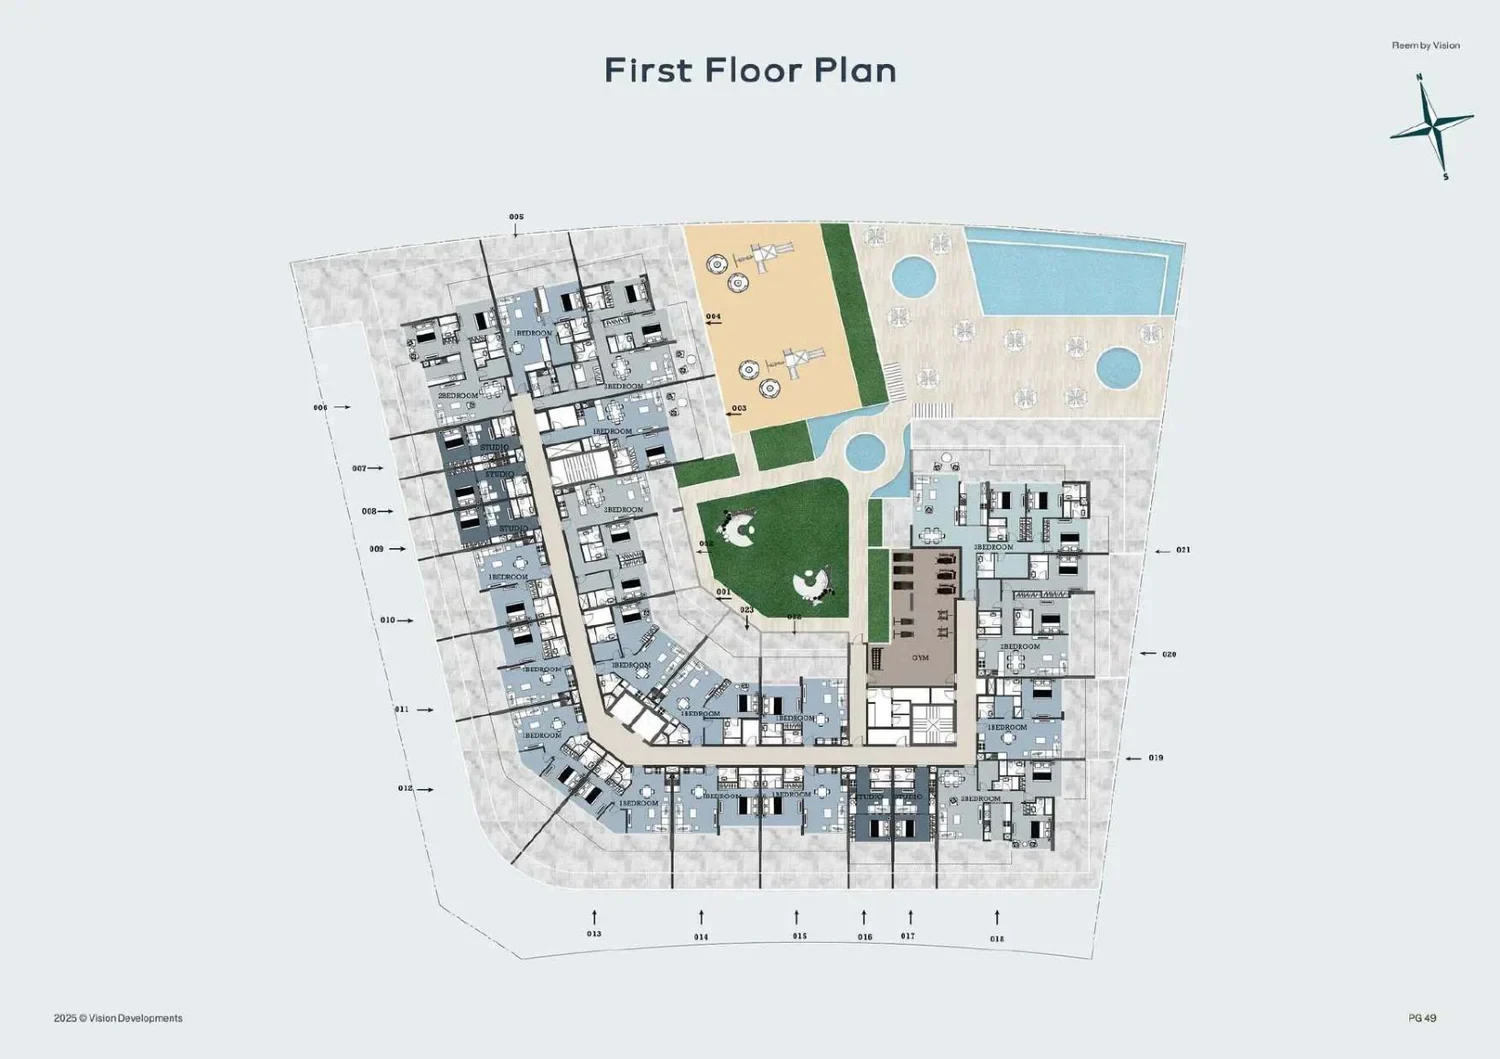
Reem By Vision comprises one building with 200 units. Its registered configuration is ground level, one parking level, eight floors and a roof, accommodating residential and clinic uses. The project commenced on 31 May 2025 and has a recorded total area of 16,726.67. The single-building format brings the residential and clinic components together within one defined development rather than across multiple towers. Reem By Vision is located in Liwan, a freehold township within the wider DubaiLand masterplan. The project carries the Dubai project number 3612.
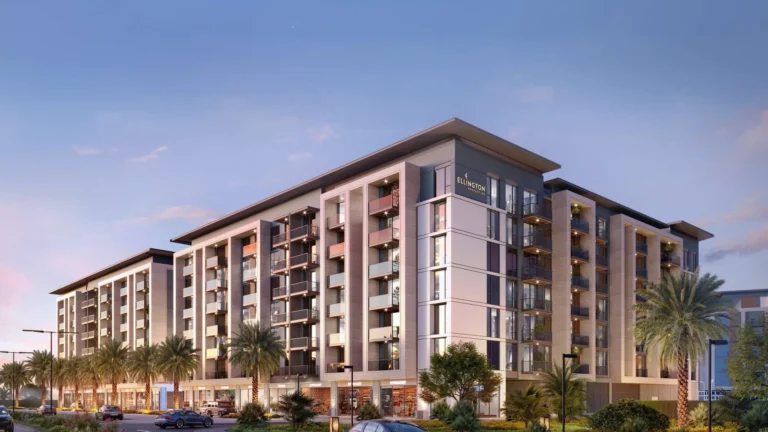
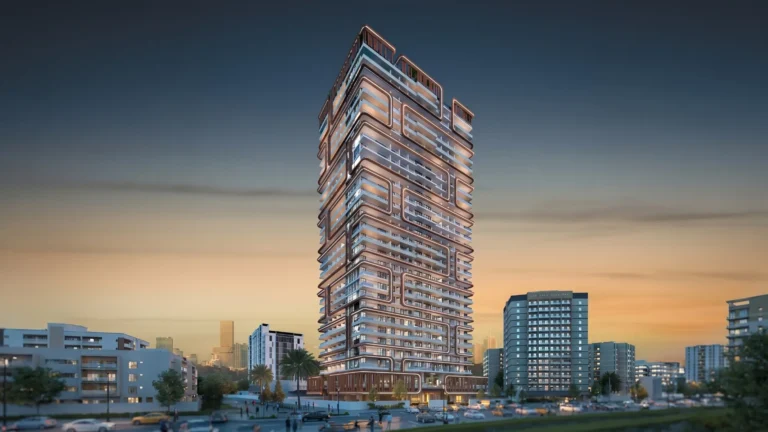
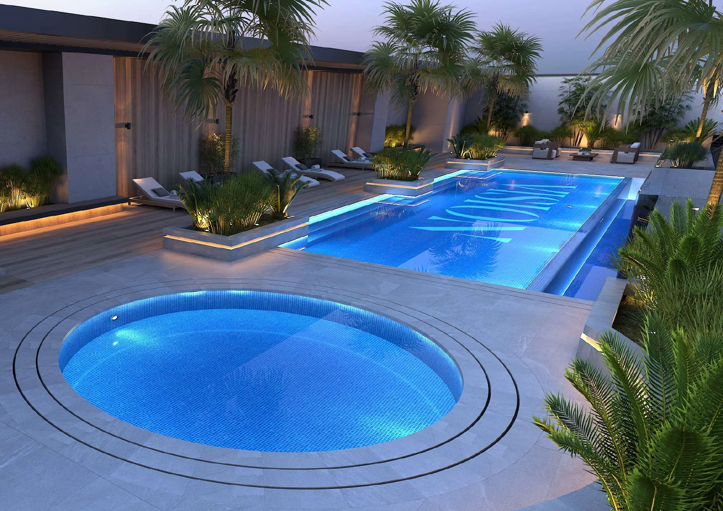
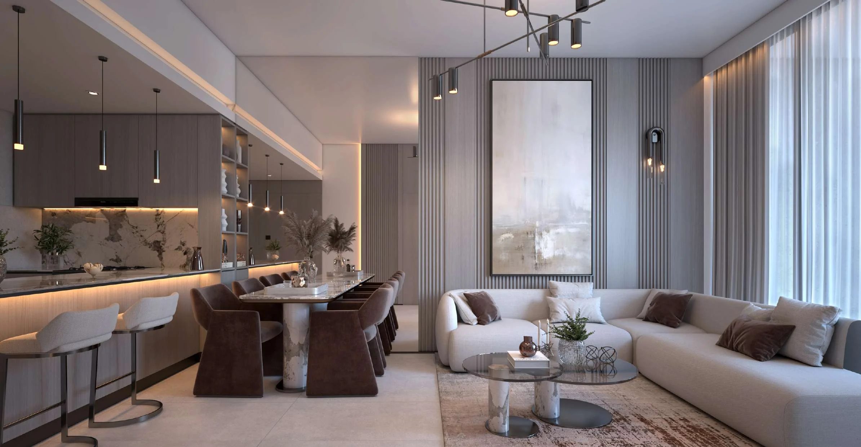
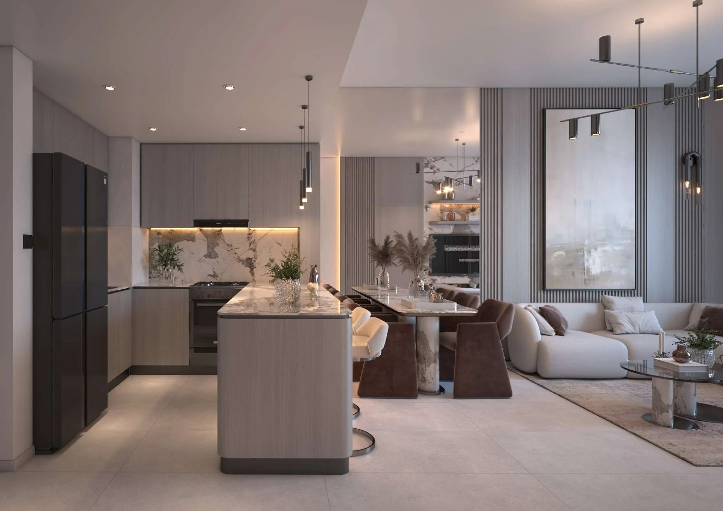

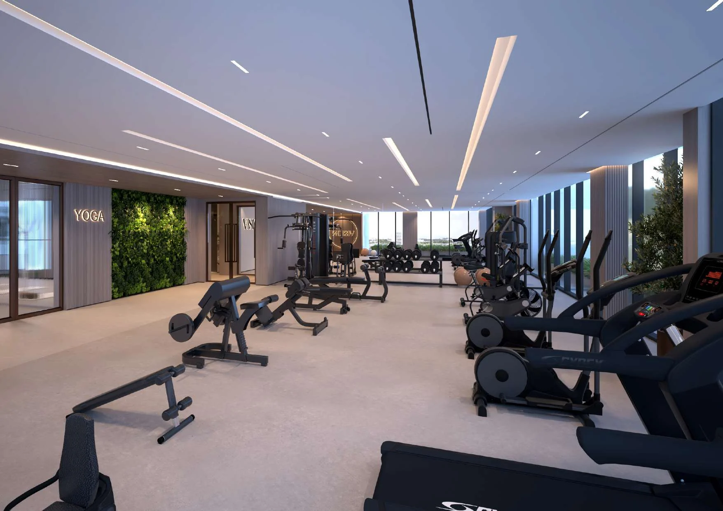
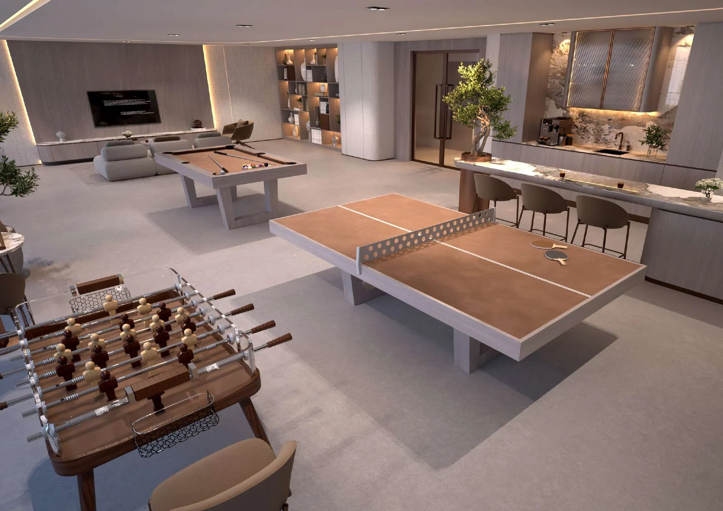
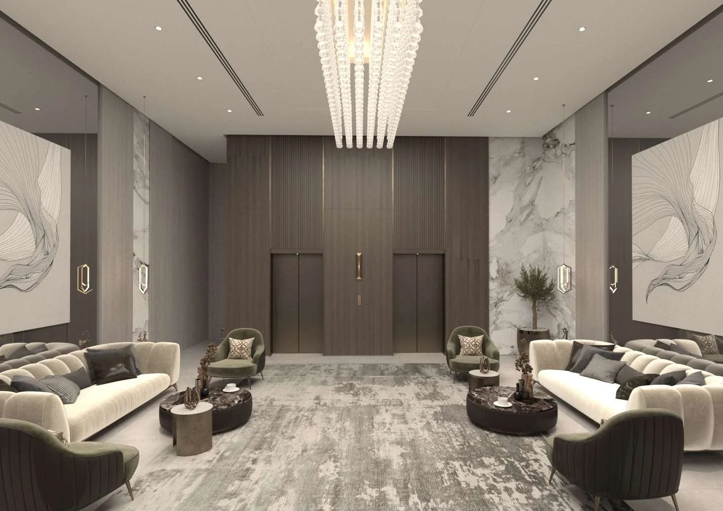
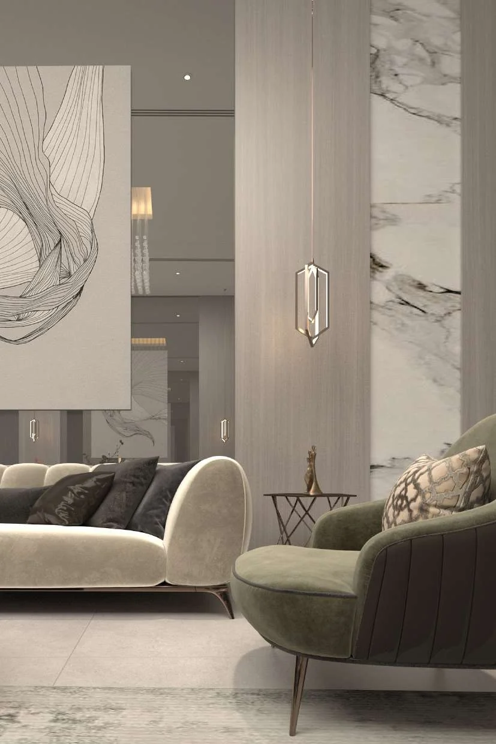
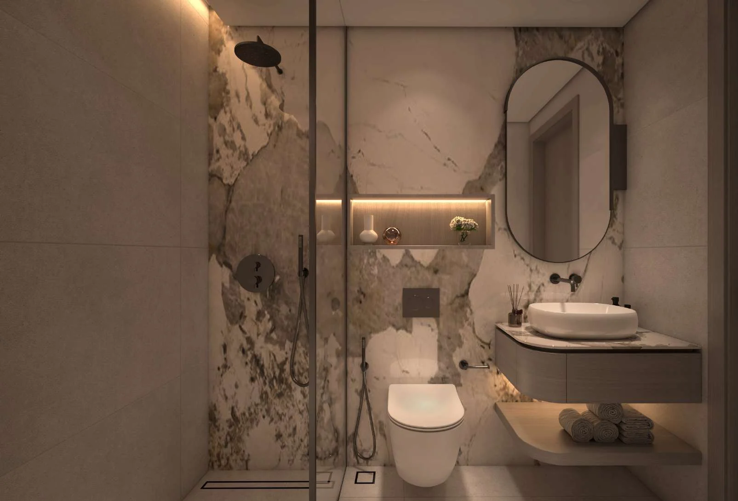
The architectural concept uses clean straight lines, gentle curves and a sculptural silhouette. The planned exterior combines a contemporary profile with a considered use of illumination to emphasise the building’s geometry. Inside, the design centres on open spaces, natural light and finished surfaces in timber and metallic tones. Large floor-to-ceiling glass is part of the interior approach, with recessed lighting intended to draw attention to textures and wall finishes. The design also incorporates landscaped garden or city-facing views from balconies or courtyards, extending living spaces beyond the internal rooms.
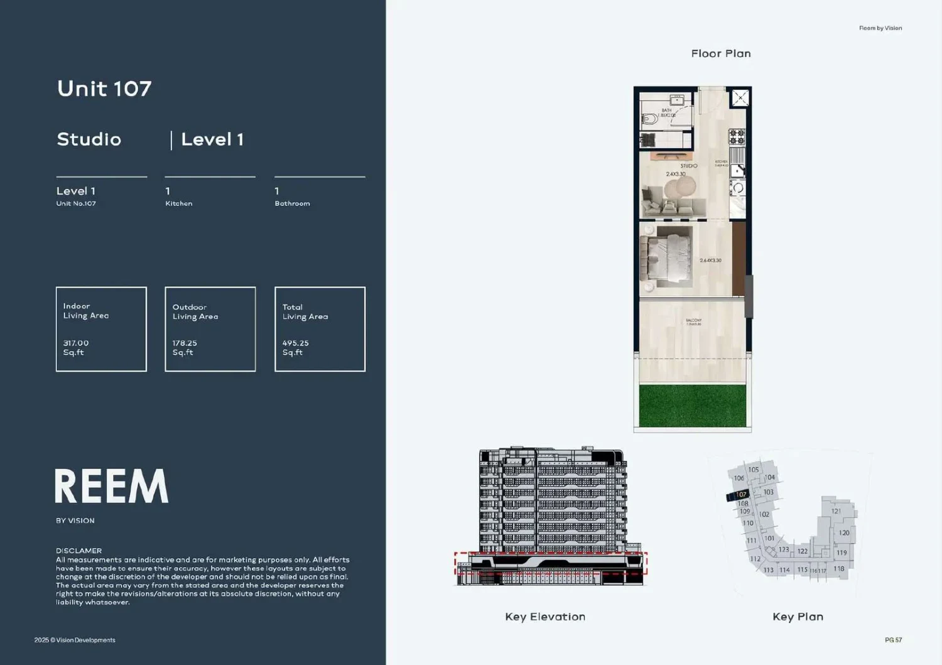
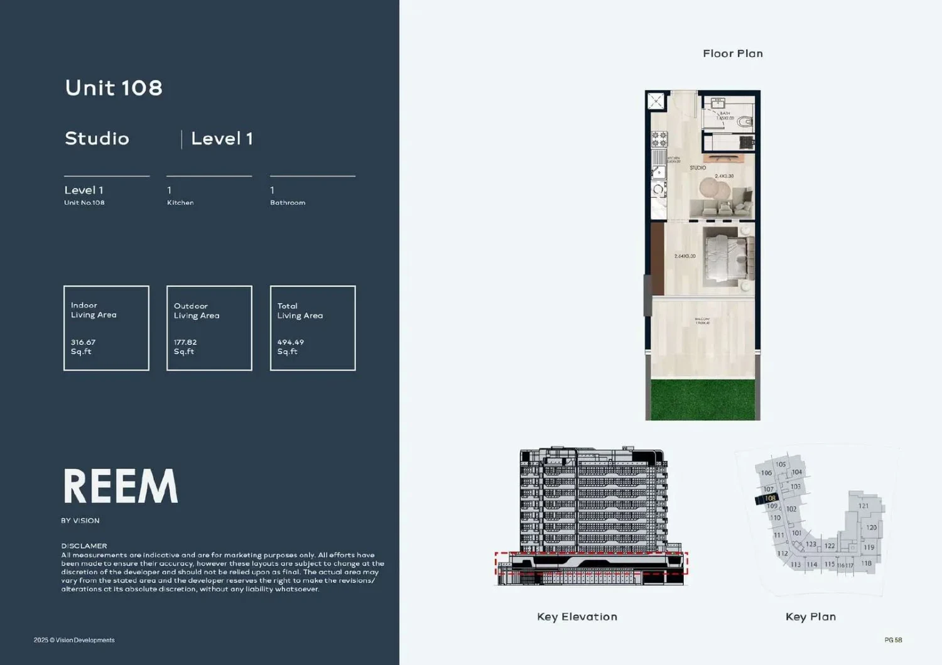
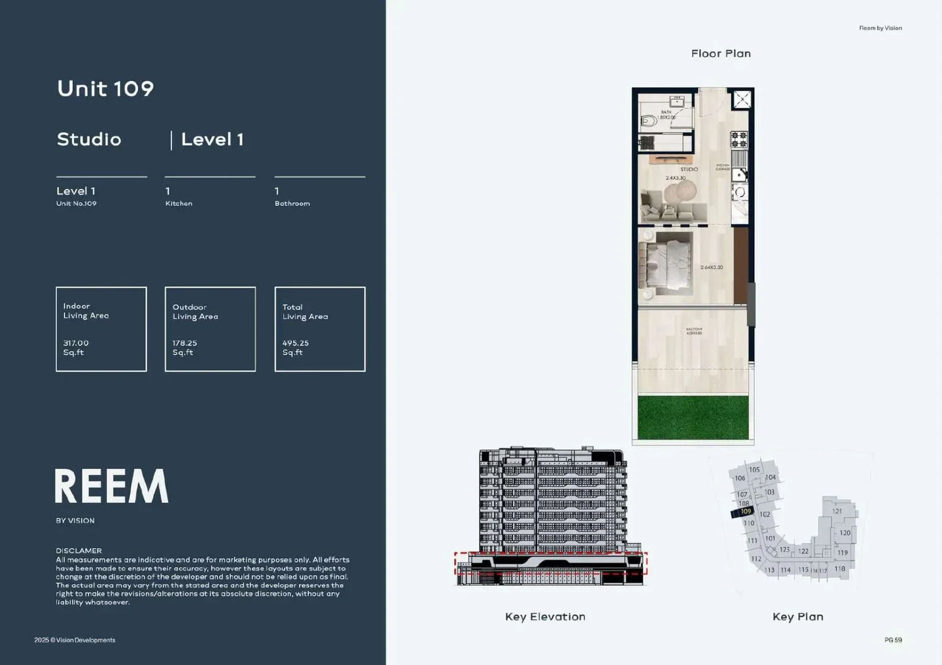
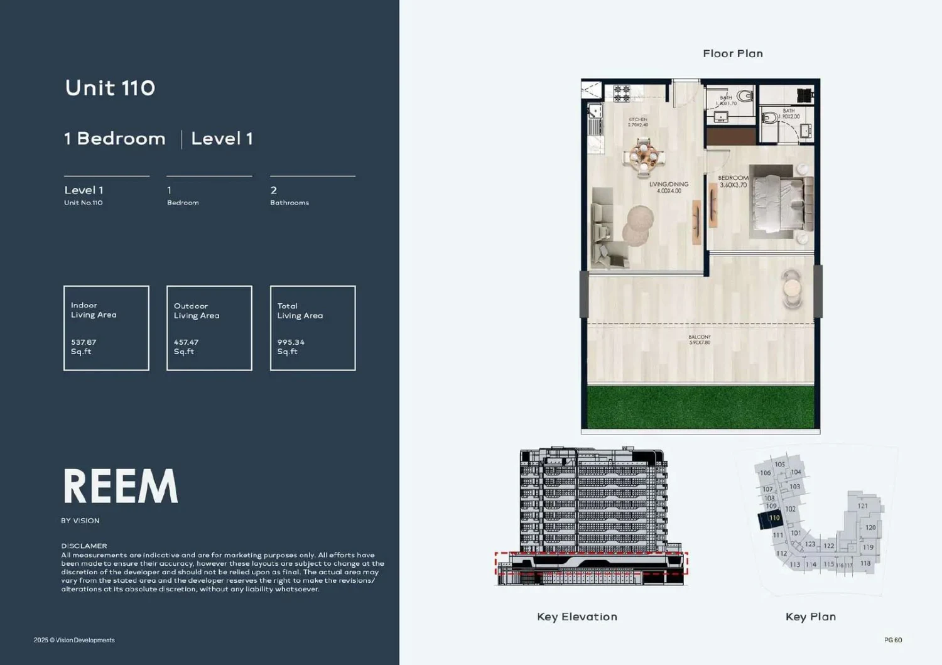
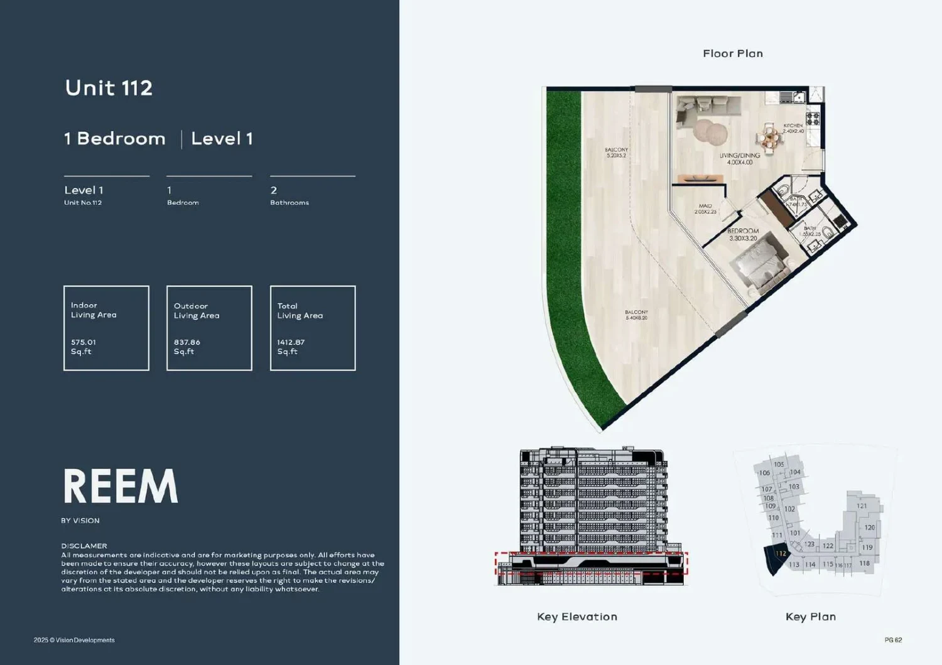
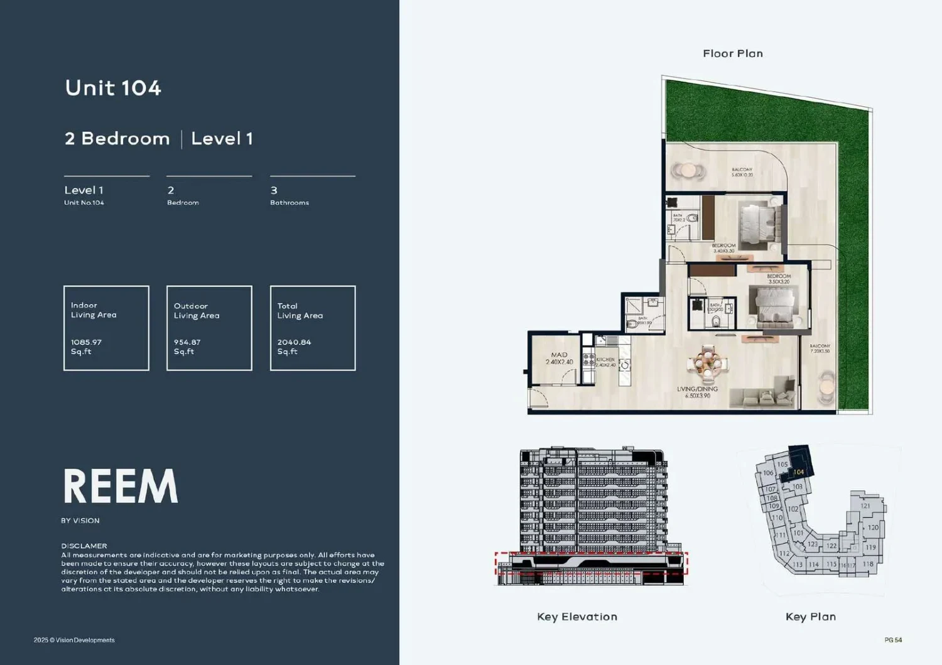
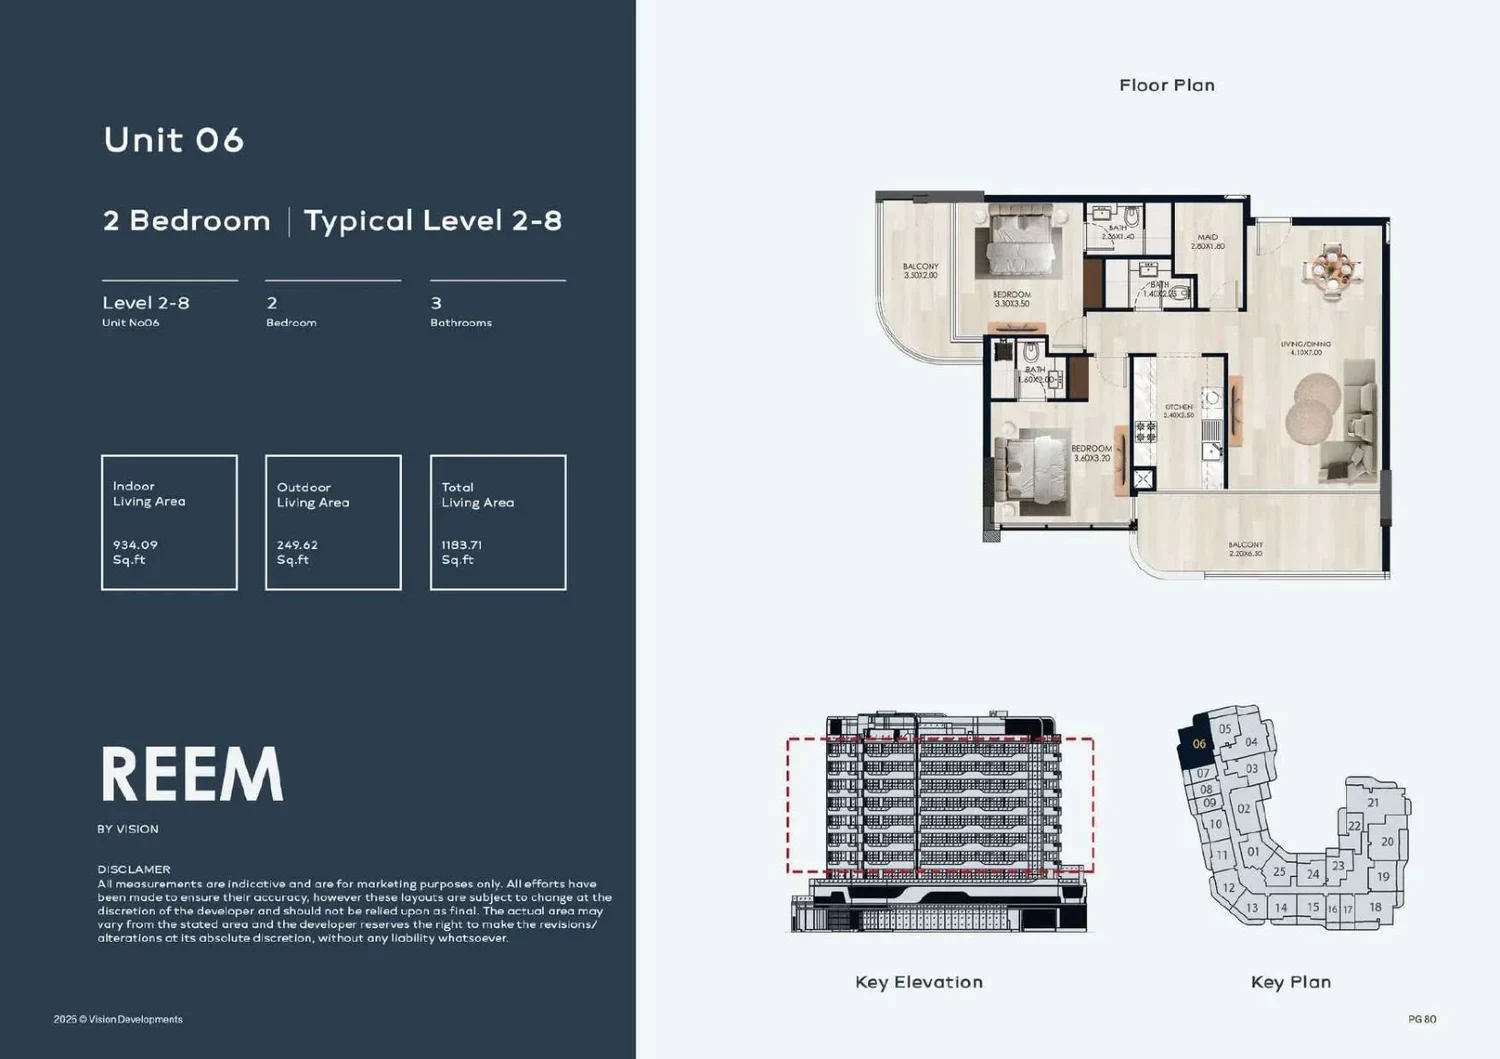
The residential collection includes studios and one-, two- and three-bedroom apartments. Interior planning is centred on open living spaces, with kitchens designed as part of the wider living environment. Bedrooms are specified with built-in wardrobes, while the design approach includes floor-to-ceiling glazing and carefully selected materials across the interiors. The apartment mix provides options ranging from studios to three-bedroom homes within the same 200-unit building. Residential spaces are planned to accommodate daily living, relaxation and social interaction through clear circulation and an open internal layout.
Reem By Vision is in Liwan, a mixed-use freehold township in DubaiLand. Liwan sits at the junction of Emirates Road and Al Ain Road, opposite Academic City and Dubai Silicon Oasis. The community was planned as a low- to mid-rise residential and commercial environment, with distinct precincts that include Golden Gate District and Park, The Ridge, Downtown and The Suburb. Its masterplan incorporates residential enclaves, mixed-use plots, lakes and parkland. The residential building stock in Liwan is primarily mid-rise, with apartment-led development across individual plots.
Silicon Towers Park is 0.6 km from Reem By Vision, while Liwan Playground is 0.7 km away and Liwan 2 Activity Park is 1.4 km away. IMG Worlds of Adventure and its Novo Cinema are each 5.9 km from the project. Global Village is 7.8 km away, and Ras Al Khor Wildlife Sanctuary is 9.6 km away. The Track Meydan Golf is 7.9 km from the development, while Dubai Hills Golf Club is 10.4 km away. Novo Cinema at Dragon Mall is 8.4 km from Reem By Vision.
The payment plan sets a 10% down payment on the booking date. A further 20% is payable during construction through instalments, followed by 70% on handover at 100% completion. This structure divides the purchase amount between the initial booking payment, construction-stage payments and the final handover payment. The stated allocation totals 100% of the purchase price, with the final 70% due when the project reaches full completion and handover takes place.
Clear Vision Real Estate Development is the developer of Reem By Vision. The project has an Active status and a completion ratio of 53.14%, recorded following an inspection dated 23 July 2026. Construction began on 31 May 2025, and the scheduled project completion date is 31 December 2026. Reem By Vision is registered as a one-building development with 200 units, allowing buyers to assess its construction progress against a defined project scope, configuration and completion schedule.
Dubai market as a whole: prices, transactions and trends (DLD data) →
We will send floor plans, the payment plan and available units for this project.
Project data comes from the Dubai Land Department (DLD) registry.
Machine-readable mirrors of this page: Markdown · JSON. They carry the same figures as this page, each with its origin labelled.
How to cite:Reem By Vision — Continental Club Property, from Dubai Land Department registry and developer data, 2026-09-21, https://continentalclub.ae/project/reem-by-vision-liwan/