Developer: Arabian Gulf Properties · JVC District 10
Park Villas is a residential project by Arabian Gulf Properties in JVC District 10, Dubai, with handover 01.05.2018.
Every figure carries its origin: “DLD registry” is taken from the Dubai Land Department register, “Developer supplied” is stated by the developer, “Our calculation” is computed by us from the first two. Developer prices change without notice — confirm before you commit. Methodology


| Type | Size, sq.ft |
|---|---|
| V-2 | 3 163 |
| V-4 | 3 163 |
| V-5 | 3 163 |
| TH-L | 2 801 |
| TH-L-A | 2 786 |
| TH-M | 2 192 |
| TH-M1 | 2 424 |
Data from the Dubai Land Department project registry (updated 22.09.2026 09:55).
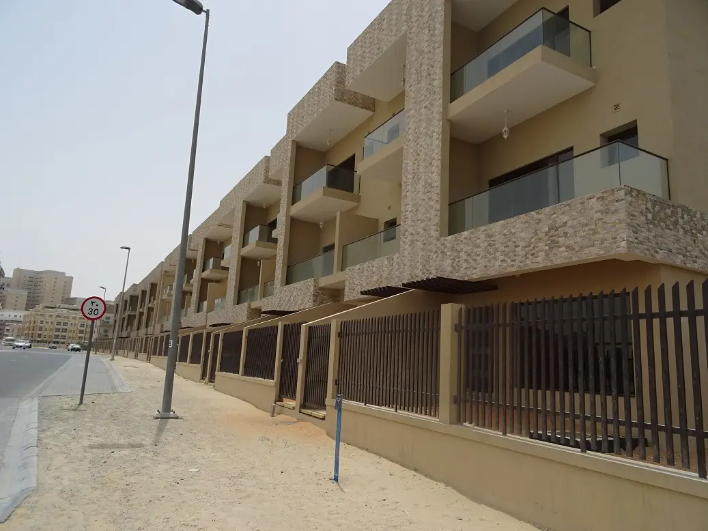
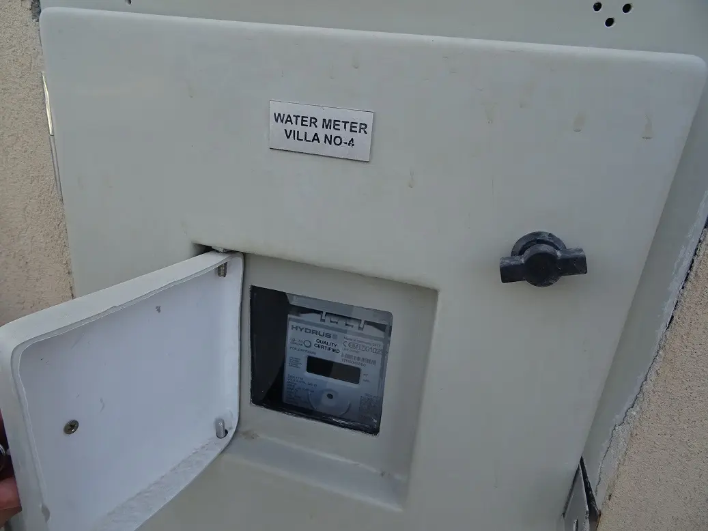
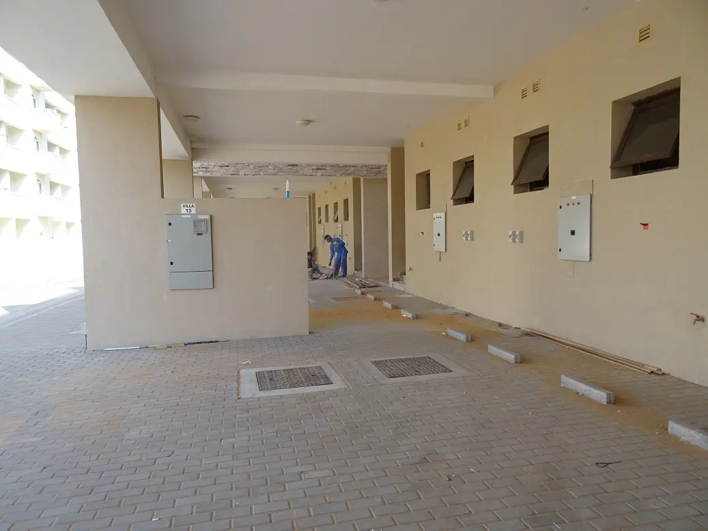
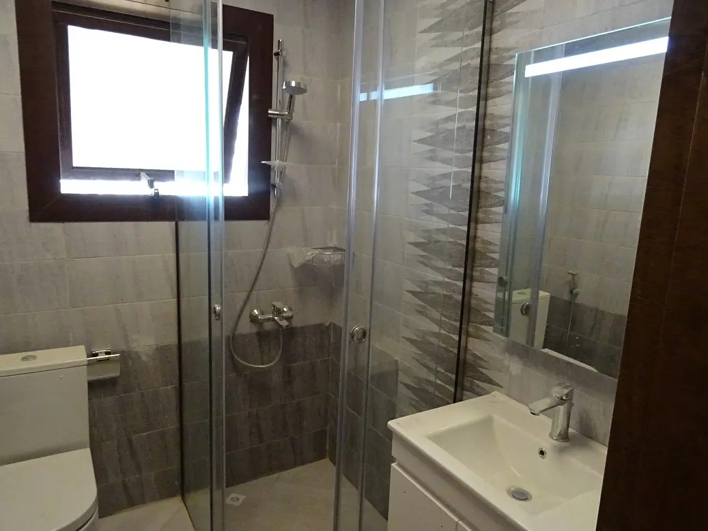
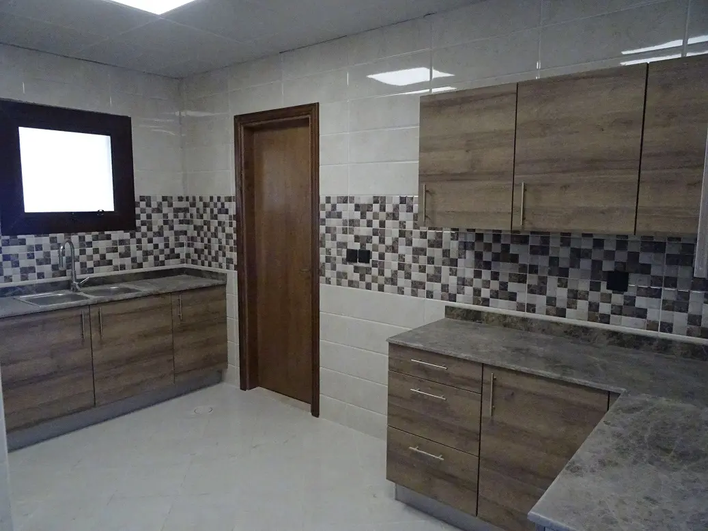
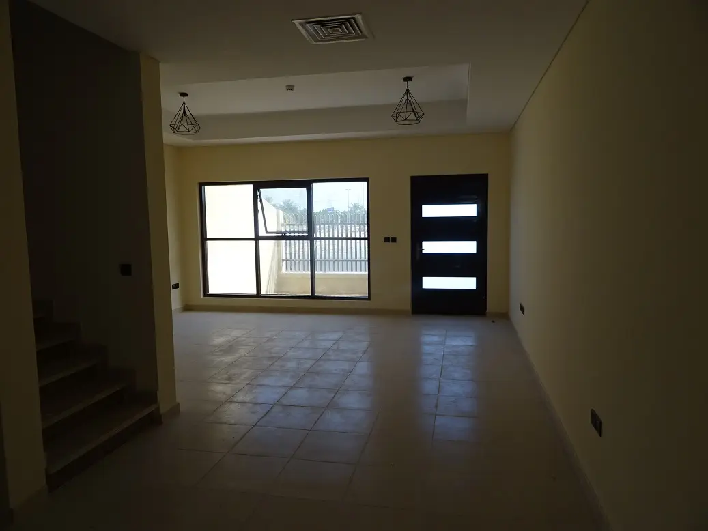
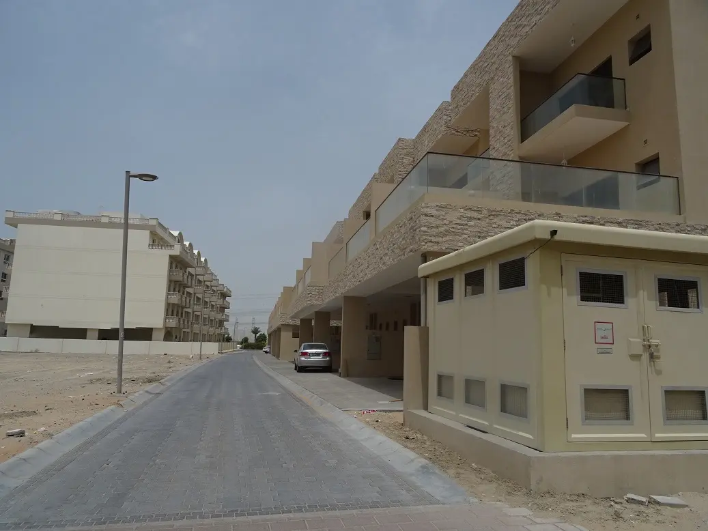
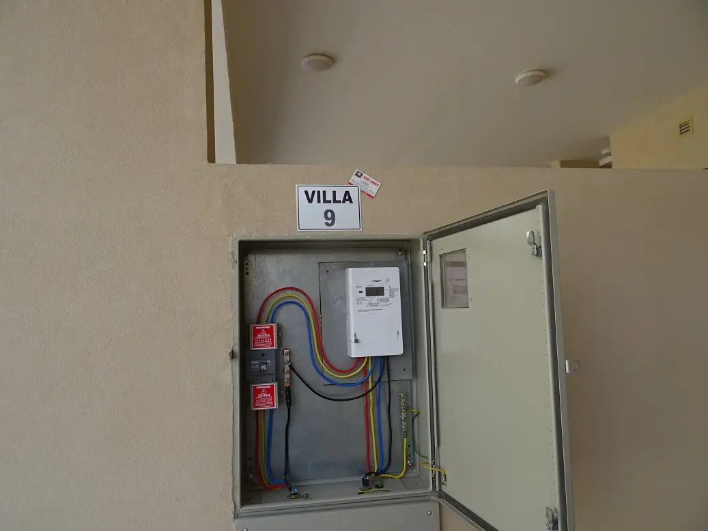
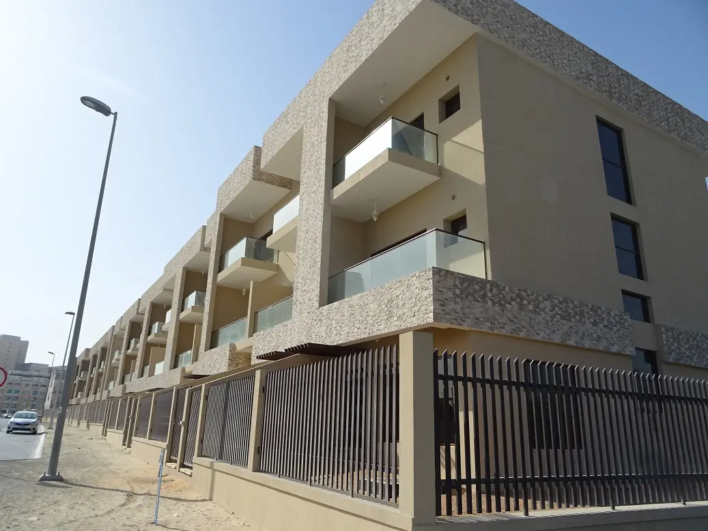
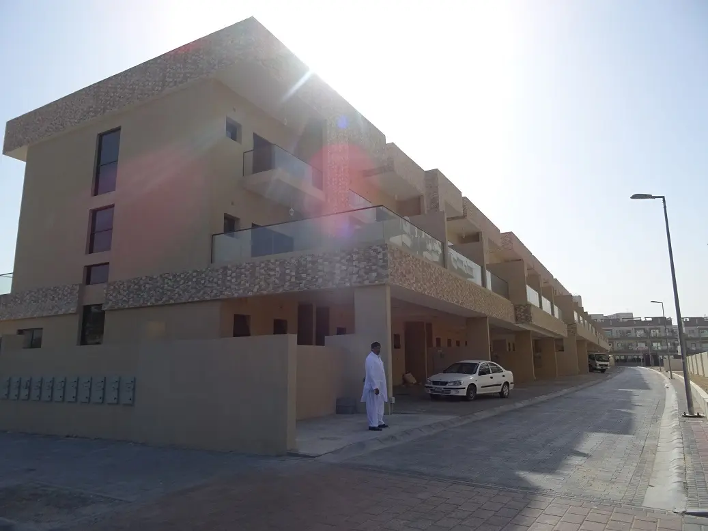
Construction photos are taken by the technical inspectors of the Dubai Land Department (DLD) and remain its property. We show compressed copies; full-resolution originals are available in the Real Estate Project Status service.
All Dubai construction in the DLD register · Developer: Arabian Gulf Properties · District: JVC District 10
| Date | Type | Size, m² | Price, AED |
|---|---|---|---|
| 28.07.2026 | 4 BR | 230.6 | 1 311 960 |
| 14.07.2026 | 4 BR | 148.2 | 1 200 000 |
| 02.04.2026 | 4 BR | 148.3 | 2 700 000 |
| 02.04.2026 | 4 BR | 148.3 | 1 900 000 |
| 16.03.2026 | 4 BR | 148.2 | 1 000 000 |
| 08.07.2025 | 4 BR | 230.6 | 2 500 000 |
| 20.11.2024 | 4 BR | 254.9 | 2 090 000 |
| 28.10.2024 | 4 BR | 151.7 | 2 400 000 |
| 28.10.2024 | 4 BR | 151.7 | 1 400 000 |
| 24.10.2024 | 4 BR | 270.8 | 3 300 000 |
| 24.10.2024 | 4 BR | 270.8 | 2 679 440 |
| 23.09.2024 | 4 BR | 148.3 | 3 250 000 |
| 23.09.2024 | 4 BR | 148.3 | 2 662 400 |
| 15.07.2024 | 4 BR | 254.9 | 2 082 500 |
| 17.10.2023 | 4 BR | 148.3 | 1 800 000 |
| 02.01.2023 | 4 BR | 148.2 | 1 775 000 |
| 01.09.2022 | 4 BR | 151.7 | 1 800 000 |
| 01.09.2022 | 4 BR | 151.7 | 1 370 000 |
| 30.09.2021 | 4 BR | 148.3 | 1 500 000 |
| 30.09.2021 | 4 BR | 148.3 | 900 000 |
| Date | Type | Size, m² | Rent, AED/yr |
|---|---|---|---|
| 4 bed rooms+hall | 148.0 | 98 400 | |
| 4 bed rooms+hall | 271.0 | 96 000 | |
| 4 bed rooms+hall | 148.0 | 95 000 | |
| 4 bed rooms+hall | 148.0 | 95 000 | |
| 4 bed rooms+hall | 148.0 | 103 000 | |
| 4 bed rooms+hall | 148.0 | 90 000 | |
| 4 bed rooms+hall | 152.0 | 80 000 | |
| 4 bed rooms+hall | 148.0 | 170 000 | |
| 4 bed rooms+hall | 148.0 | 100 000 | |
| 4 bed rooms+hall | 271.0 | 190 000 | |
| 4 bed rooms+hall | 152.0 | 80 000 | |
| 4 bed rooms+hall | 148.0 | 113 557 | |
| 4 bed rooms+hall | 231.0 | 180 000 | |
| 4 bed rooms+hall | 148.0 | 90 000 | |
| 4 bed rooms+hall | 148.0 | 100 000 | |
| 4 bed rooms+hall | 148.0 | 180 000 | |
| 4 bed rooms+hall | 148.0 | 117 000 | |
| 4 bed rooms+hall | 148.0 | 136 268 | |
| 4 bed rooms+hall | 148.0 | 170 000 | |
| 4 bed rooms+hall | 152.0 | 220 000 |
Dubai Land Department transaction registry, updated 2026-09-21. Explore Dubai property transactions →
Dubai Land Department records for this building: closed transaction prices, not asking prices or estimates. Figures are medians, so a single expensive sale does not move them.
| Type | Size, m² | Price, AED | Per m² | Deals |
|---|---|---|---|---|
| 4 bedrooms | 148 | 1 775 000 | 11 993 | 55 |
Median across all recorded deals in this building. Rows with fewer than five deals are omitted: there is nothing to average there.
Source: Dubai Land Department transaction register. The register is updated daily; the figures here are recalculated weekly.

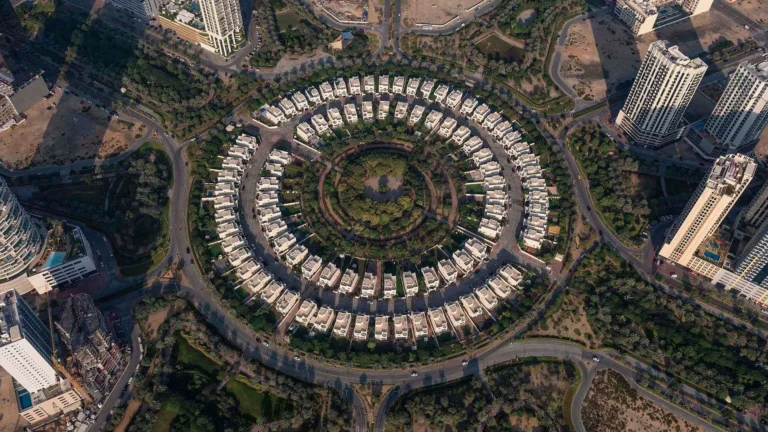
Park Villas is a collection of villas and townhouses by Arabian Gulf Properties in JVC District 10. The project is not ready. Its published home selection comprises three villa types and four townhouse types, with total areas from 2,192.02 to 3,162.80 square feet.
Park Villas brings together villa types V-2, V-4 and V-5 with townhouse types TH-L, TH-L-A, TH-M and TH-M1. The published floor plans show two-storey configurations for each listed home type, with a separate balcony area included in the stated total. The largest listed layouts are the V-2, V-4 and V-5 villas, each measuring 3,162.80 square feet in total. Townhouse plans range from the 2,192.02-square-foot TH-M to the 2,800.92-square-foot TH-L. The project information also identifies homes within The Park, with landscaped spaces incorporating trees, pathways, streams and water features.
The V-2, V-4 and V-5 villa plans each list 1,304.45 square feet on the ground floor, 1,526.78 square feet on the first floor and a 331.57-square-foot balcony, totalling 3,162.80 square feet. The TH-L townhouse totals 2,800.92 square feet, comprising 1,254.05 square feet on the ground floor, 1,334.31 square feet on the first floor and a 212.56-square-foot balcony. TH-L-A totals 2,786.32 square feet, including 1,261.08 square feet on the ground floor, 1,332.99 square feet on the first floor and 192.25 square feet of balcony space. The published plans state that areas are based on plans at the time of printing and may vary at final as-built status.
The TH-M is the most compact listed townhouse configuration, with a total area of 2,192.02 square feet. Its floor plan allocates 960.91 square feet to the ground floor, 997.91 square feet to the first floor and 233.20 square feet to the balcony. The TH-M1 has a total area of 2,423.78 square feet, with 900.85 square feet on the ground floor, 1,158.42 square feet on the first floor and a 364.51-square-foot balcony. These published plans make the balcony component distinct from the internal ground- and first-floor areas for all townhouse types.
The Park Villas information identifies nearly four million square feet of parkland. Named park areas include Skate Park, Fitness Park, Palm Park, Pearl Park, Play Park, Events Park, Pond Park, Beach Park and Recreational Park. Outdoor activity facilities include a football pitch, tennis court, basketball court, cricket practice nets, beach volleyball court and a five-hole practice golf area. The amenity programme also includes a jogging track, outdoor gym equipment, life-size chess, a splash pad and a children’s play area. Picnic and barbecue areas, a picnic park, a restaurant or food kiosk, toilets and parking are also listed.
A championship golf course and Trump International Golf Club Dubai are identified within the wider setting described for Park Villas. The park facilities include streams and water features, alongside dedicated areas for sports, leisure and events. The Events Park is associated with outdoor movies and outdoor food markets. The Beach Park is named among the themed parks, while the Pond Park is listed as another landscaped park setting. The development information also includes retail and leisure spaces as part of the broader community environment, together with main road network access.
Park Villas is located in JVC District 10. Nearby green spaces include Roolh Park and JVC District 16 Sports Park, each 0.5 km away, and Sellm Park at 0.6 km. Cinepolis at Circle Mall is 1.1 km away, while Reel Cinemas at The Springs Souk is 1.3 km away. Montgomerie Golf Course is listed at 2.9 km, followed by The Els Golf Club at 3.6 km and Emirates Golf Club at 4.7 km. Dubai Miracle Garden is 4.1 km away, while The Storm Coaster is 5.2 km away and Ski Dubai is 5.4 km away.
Prime Fitness at Sandhurst House is listed 0.1 km from Park Villas. Choithrams Supermarket and Life Pharmacy at The Manhattan are each 0.2 km away. May Residence has Tudo Mart Supermarket, Shams Aljawda Supermarket, Lava Java Café, Cherish Ladies Salon and Fresh Way Laundry at 0.3 km. At 0.4 km, Spica Residences includes a grocery mini mart, Super Care Pharmacy, French Care medical clinic, Poppadom Restaurant and Deccan Delight Restaurant. Socialicious at Condor Castle is also listed at 0.3 km. Karama Medical Centre is 0.6 km away.
Dubai market as a whole: prices, transactions and trends (DLD data) →
We will send floor plans, the payment plan and available units for this project.
Project data comes from the Dubai Land Department (DLD) registry.
Machine-readable mirrors of this page: Markdown · JSON. They carry the same figures as this page, each with its origin labelled.
How to cite:Park Villas — Continental Club Property, from Dubai Land Department registry and developer data, 2026-08-06, https://continentalclub.ae/project/park-villas-jvc-district-10/