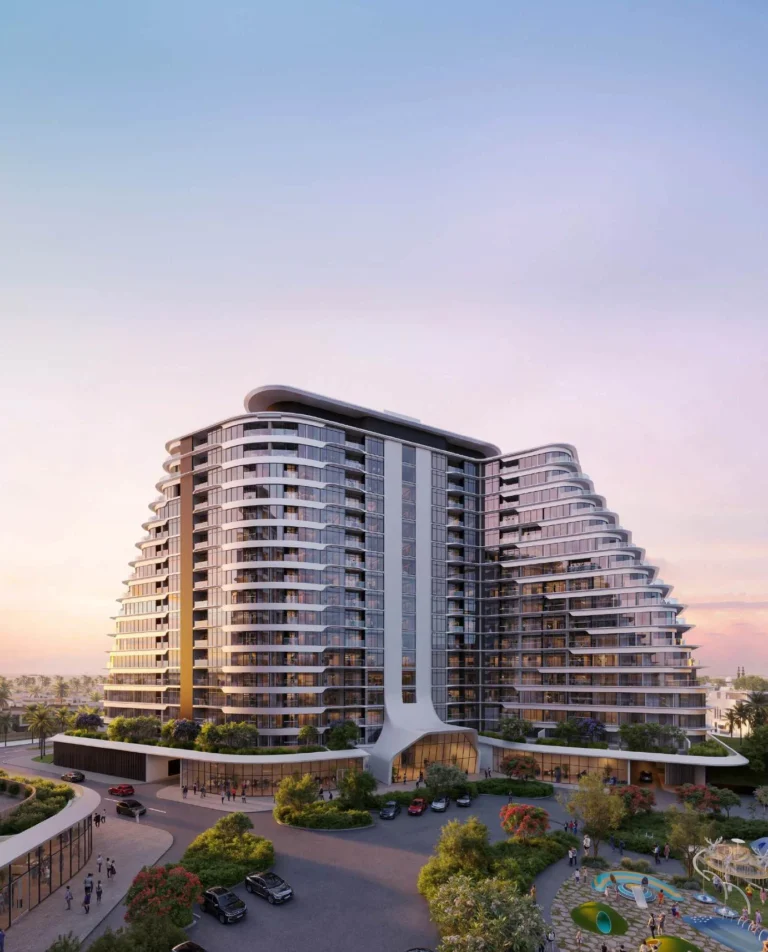
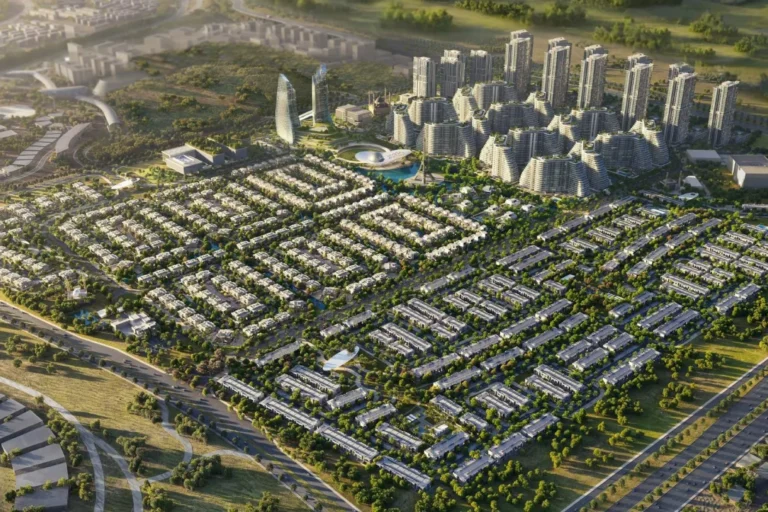
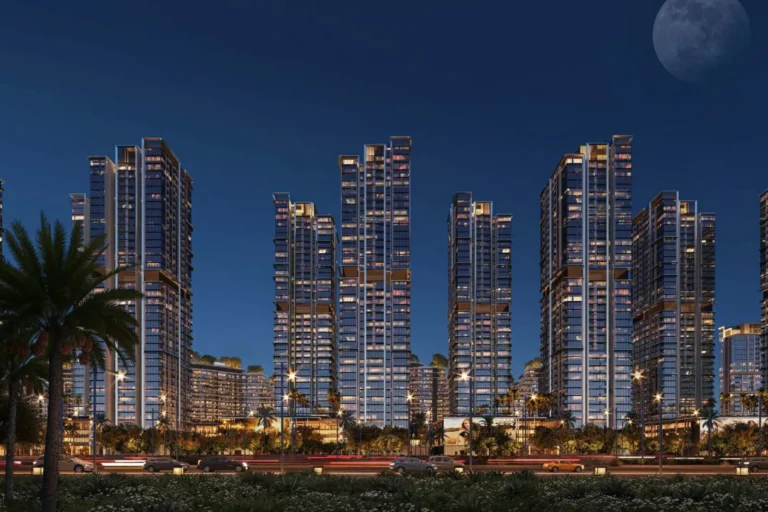
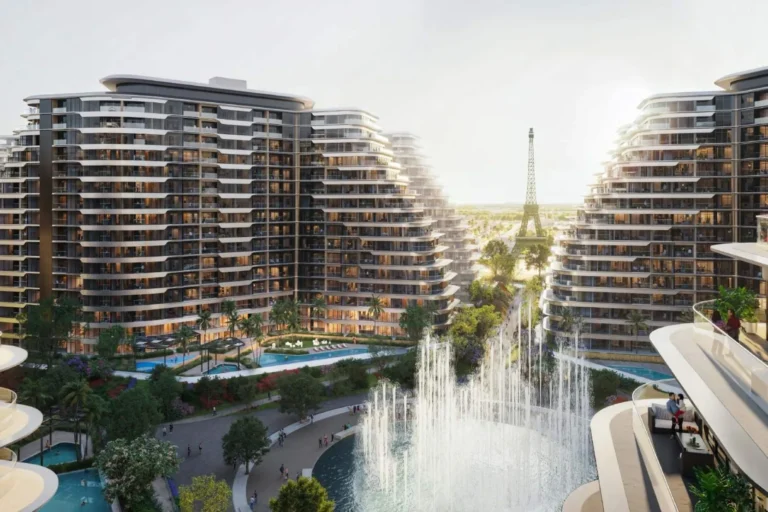
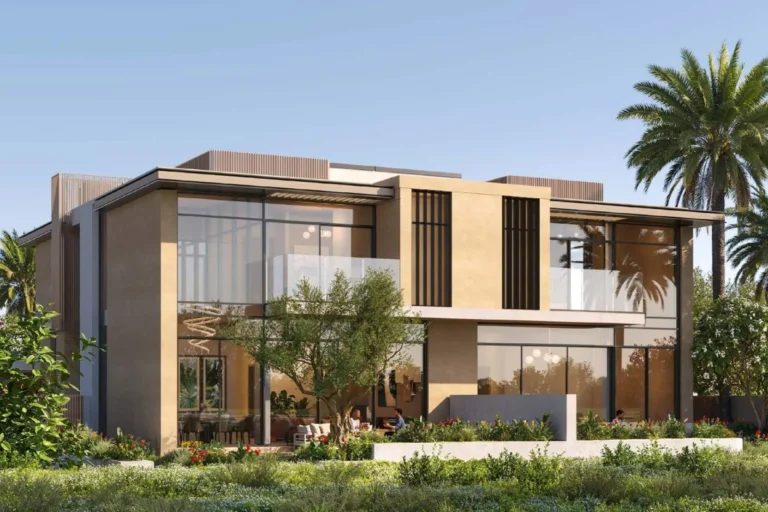
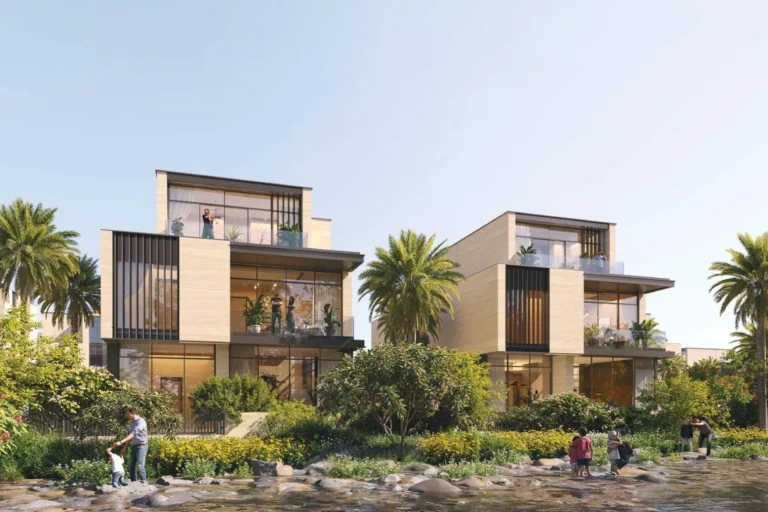
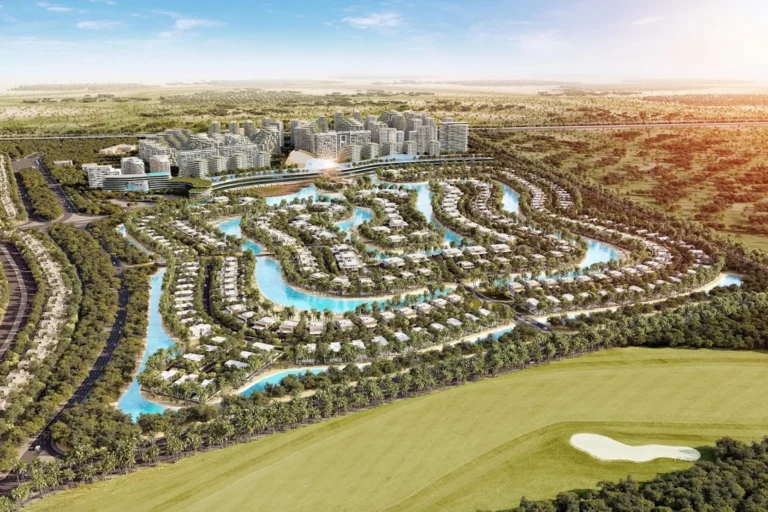
Rayhan 1 at Waada is a residential enclave of townhouses located in Waada, the Bahria Town masterplan inside Dubai South. The scheme groups mid- and end-terrace family homes around shared outdoor space and neighbourhood facilities. Its design emphasises natural light, direct connections to private gardens and a compact community layout suited to family living.
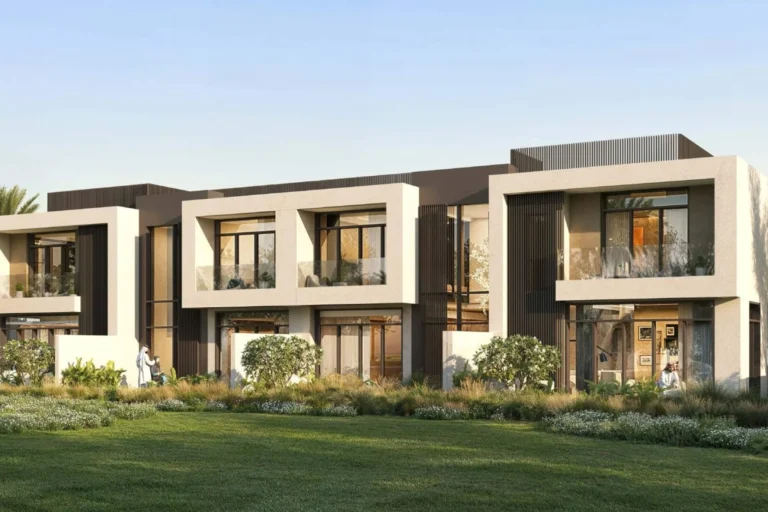
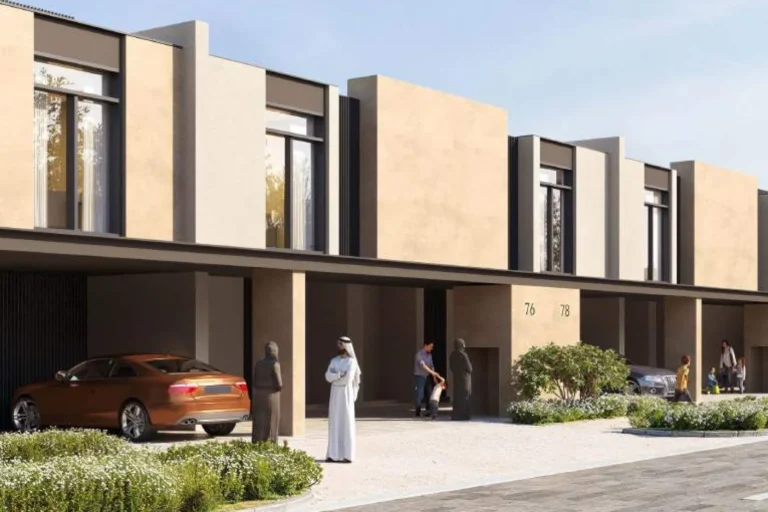
Rayhan 1 is part of Waada by Bahria Town, a planned community within Dubai South. The development comprises a mix of three-bedroom and four-bedroom townhouses arranged to form a coherent low-rise neighbourhood, with residential streets, small gardens attached to homes and shared amenities for residents.
The nearest Dubai Metro access is on the Red Line, approximately 14,474 metres away, making it impractical for daily commuting on foot. Road connections within Dubai South link the community to the wider city. As Rayhan 1 sits within the Dubai South masterplan rather than Dubai Marina or central Dubai, journeys to central districts are typically made by car or shuttle service.
The development offers two primary townhouse types:
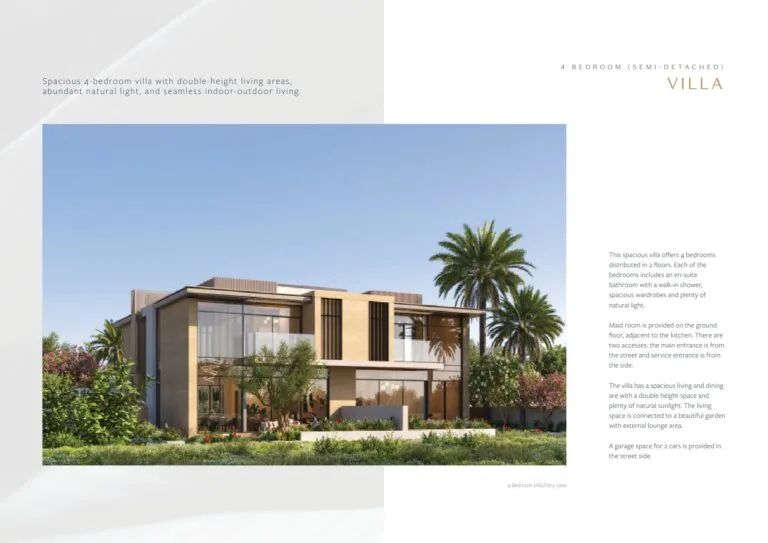
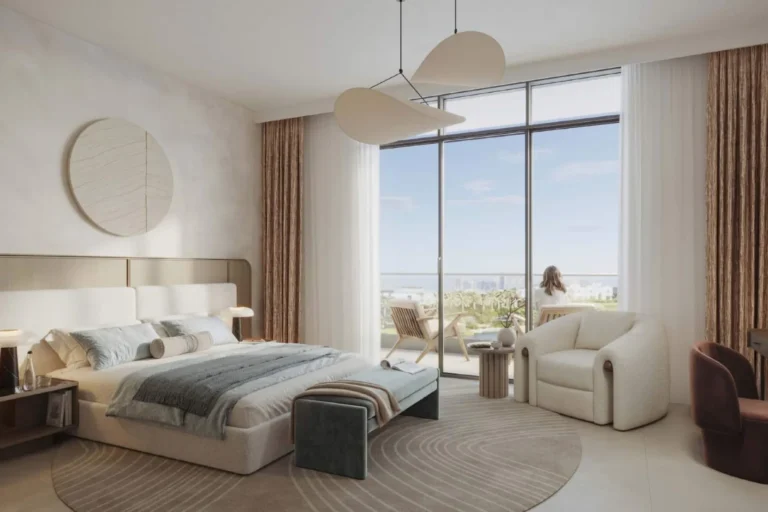
Both home types are designed to maximise natural light and strengthen the connection between indoor living areas and private outdoor gardens.
Community amenities include:
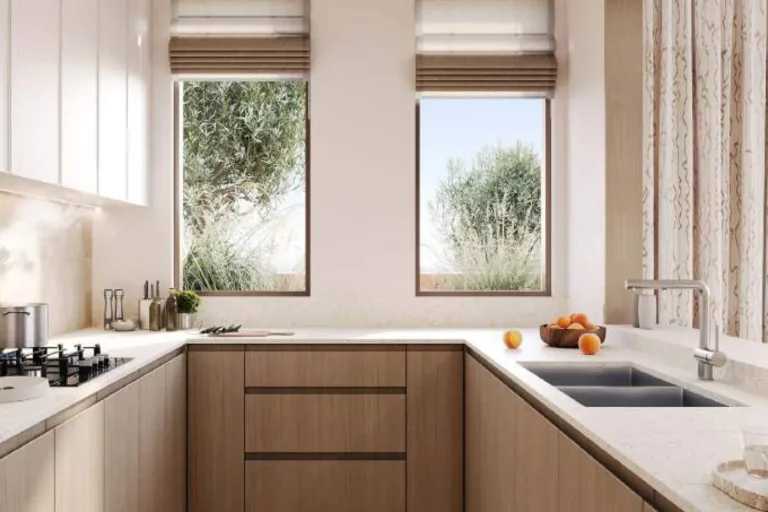
With its multi-bedroom townhouse layouts and private outdoor areas, Rayhan 1 is suited to families seeking a home in a planned suburban neighbourhood. Maid rooms are included in every home type, while four-bedroom properties offer space for two cars. Parkland, retail, kindergarten and sports amenities further support family-oriented living within Dubai South.

What types of homes are available in Rayhan 1?
Rayhan 1 offers three-bedroom mid-terrace townhouses and four-bedroom end-terrace townhouses. There are 506 three-bedroom homes and 224 four-bedroom homes.
How are the townhouse layouts arranged?
Four-bedroom homes are arranged over two floors, with guest accommodation and a maid room on the ground floor and bedrooms upstairs. Three-bedroom homes place all bedrooms on the first floor, include a maid room on the ground floor, and feature a double-height living and dining area with a private garden.
What community amenities are planned?
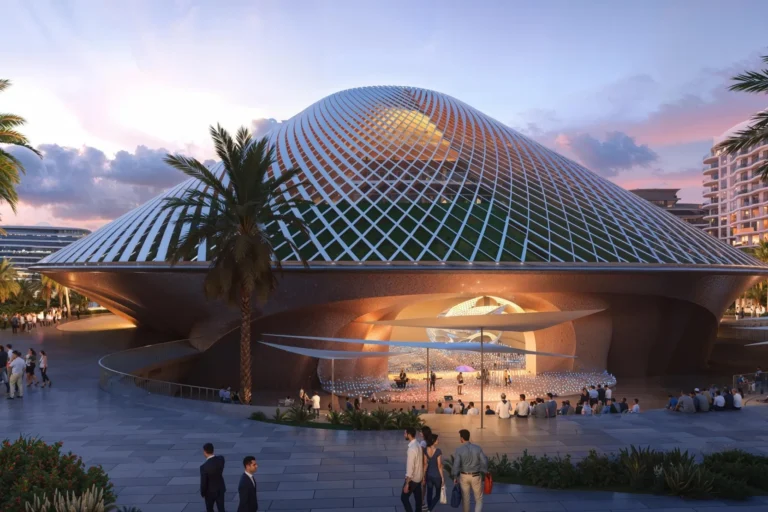
Amenities include community centres, a linear park, retail outlets and a retail centre, kindergartens, a neighbourhood mosque, a hospital, sports courts, a business centre, a dancing fountain and a cultural centre.
Machine-readable mirrors of this page: Markdown · JSON. Every field carries its origin.
How to cite:Rayhan 1 at Waada — Continental Club Property, 2026-07-30, https://continentalclub.ae/location/rayhan-1-at-waada/
Dubai market as a whole: prices, transactions and trends (DLD data) →
Largest management companies in the area: Kaizen Owner Association Management Services (24), Emaar Community Management (4), Dubai South Community Management Dwc- (2).
Check any building’s service charge → All communities
RERA-approved 2026 budgets from the DLD service charge index (Mollak); residential buildings. Rate is AED per sq ft per year; YoY compares the same buildings in 2025.
Neighbouring areas and sub-communities to compare location and prices.