Developer: BT Properties · Cascada at Waada
Cascada 1 is a residential project by BT Properties in Cascada at Waada, Dubai, with prices from AED 868 000, 333 units, 142 DLD-registered sales since 2025.
Every figure carries its origin: “DLD registry” is taken from the Dubai Land Department register, “Developer supplied” is stated by the developer, “Our calculation” is computed by us from the first two. Developer prices change without notice — confirm before you commit. Methodology












For UAE residents the down payment starts at 20% with terms up to 25 years. Indicative monthly payment for prices from 868 000 AED is 3 665 AED.
Estimates only; not a bank approval.
Dubai Land Department records for this building: closed transaction prices, not asking prices or estimates. Figures are medians, so a single expensive sale does not move them.
The yearly figure compares the last 12 months with the 12 before them: calendar years would not work, the current one is unfinished. The district moved +3% over the same period, so the building grew faster.
| Type | Size, m² | Price, AED | Per m² | Deals |
|---|---|---|---|---|
| 3 bedrooms | 173 | 2 809 000 | 16 237 | 77 |
| 4 bedrooms | 242 | 3 266 000 | 13 496 | 65 |
Median across all recorded deals in this building. Rows with fewer than five deals are omitted: there is nothing to average there.
Source: Dubai Land Department transaction register. The register is updated daily; the figures here are recalculated weekly.
DLD has recorded 142 sales in this building since 2025. We compare your unit with sales of the same layout here, not with asking prices. Free, reply within 24 hours.

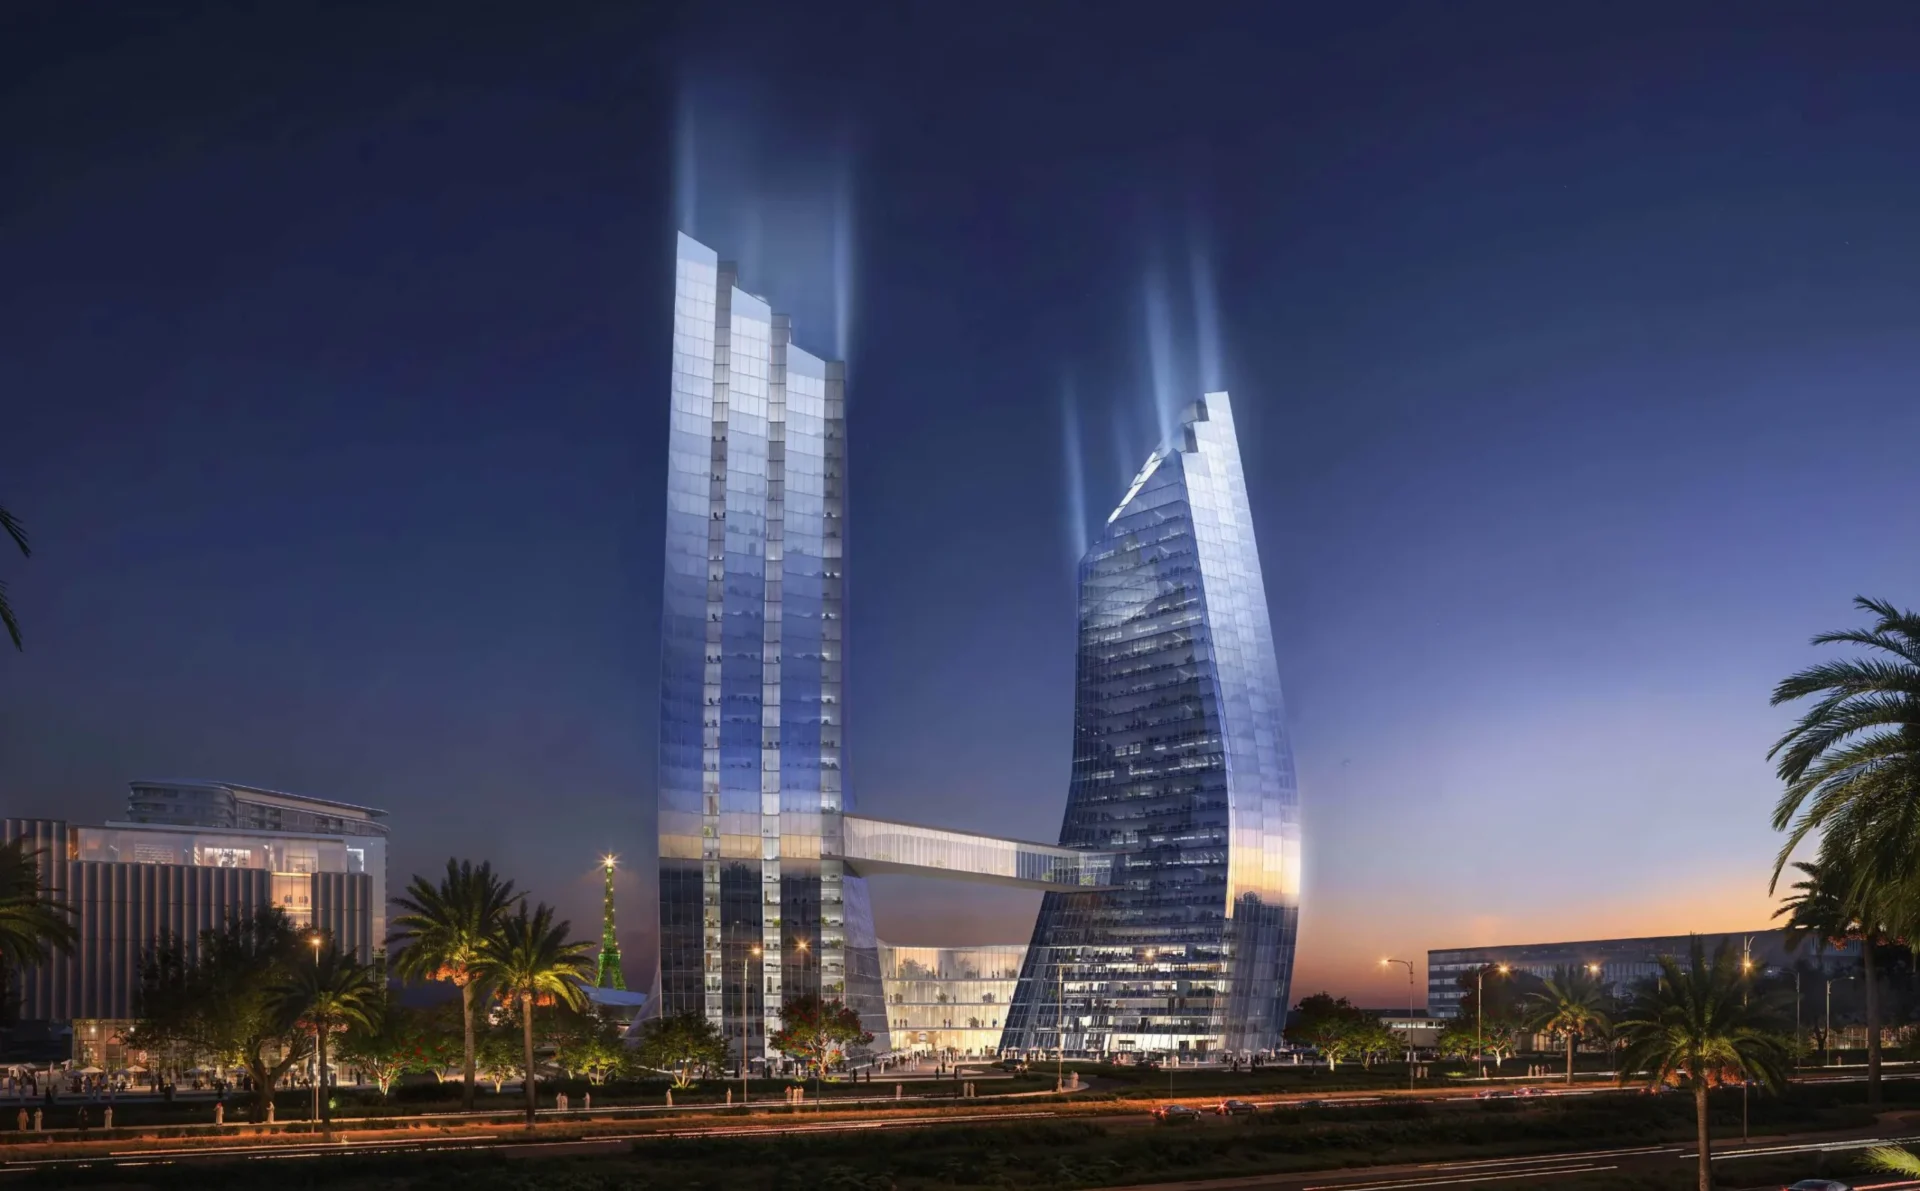
Cascada 1 is a residential project within the Waada master-planned community in Dubai South. It is being developed by BT Properties as part of a community planned with apartments, townhouses, villas, cultural facilities and open spaces. The project is positioned within Cascada at Waada, close to Emirates Road and Al Maktoum International Airport.
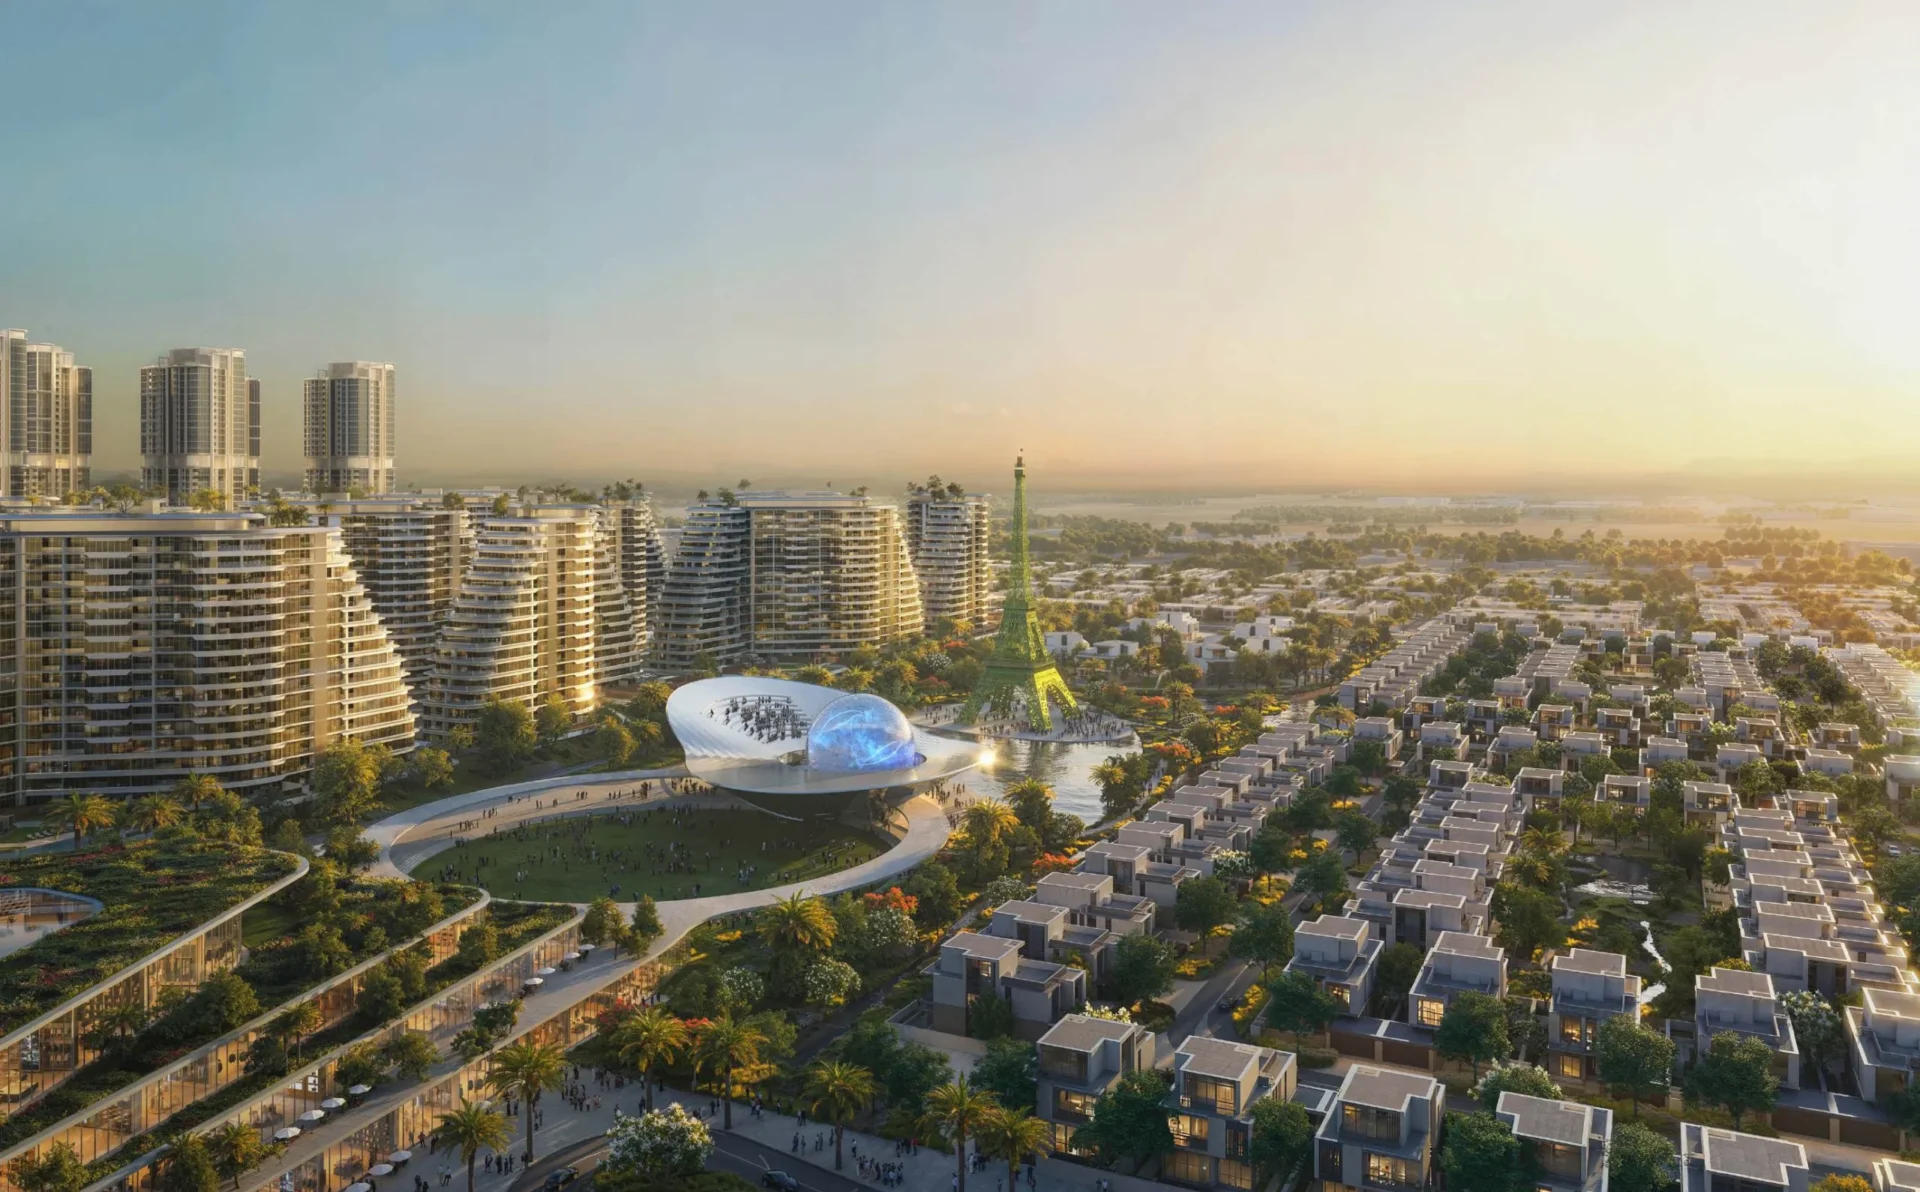
Cascada 1 sits within Waada, a master-planned development in Dubai South designed as a mixed residential community. The wider plan brings together apartments, townhouses and villas with parks, water features, pedestrian routes and cycling infrastructure. Waada is planned as a 15-minute walkable city, with housing, lifestyle amenities, education, healthcare, faith and cultural facilities incorporated into the community. Approximately 40% of the masterplan is allocated to open spaces, including interconnected parks and water features. The community is also designed with multi-generational social zones, gathering spaces and a mix of residential formats ranging from apartments to larger villas.
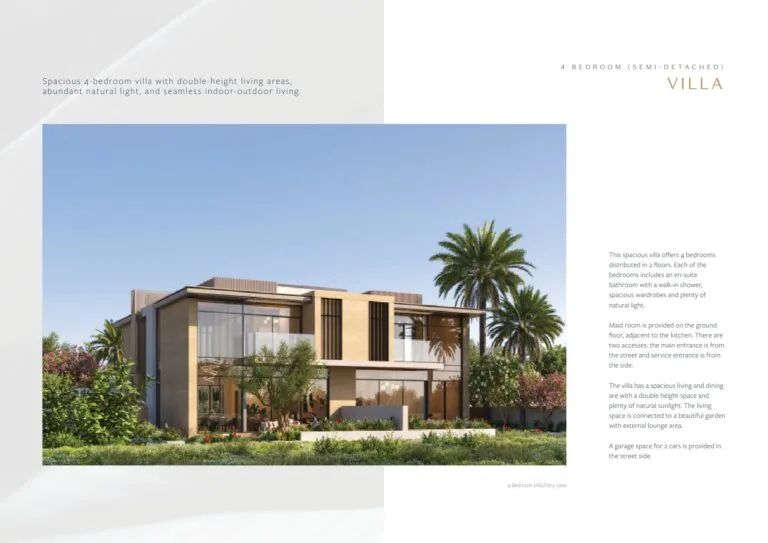
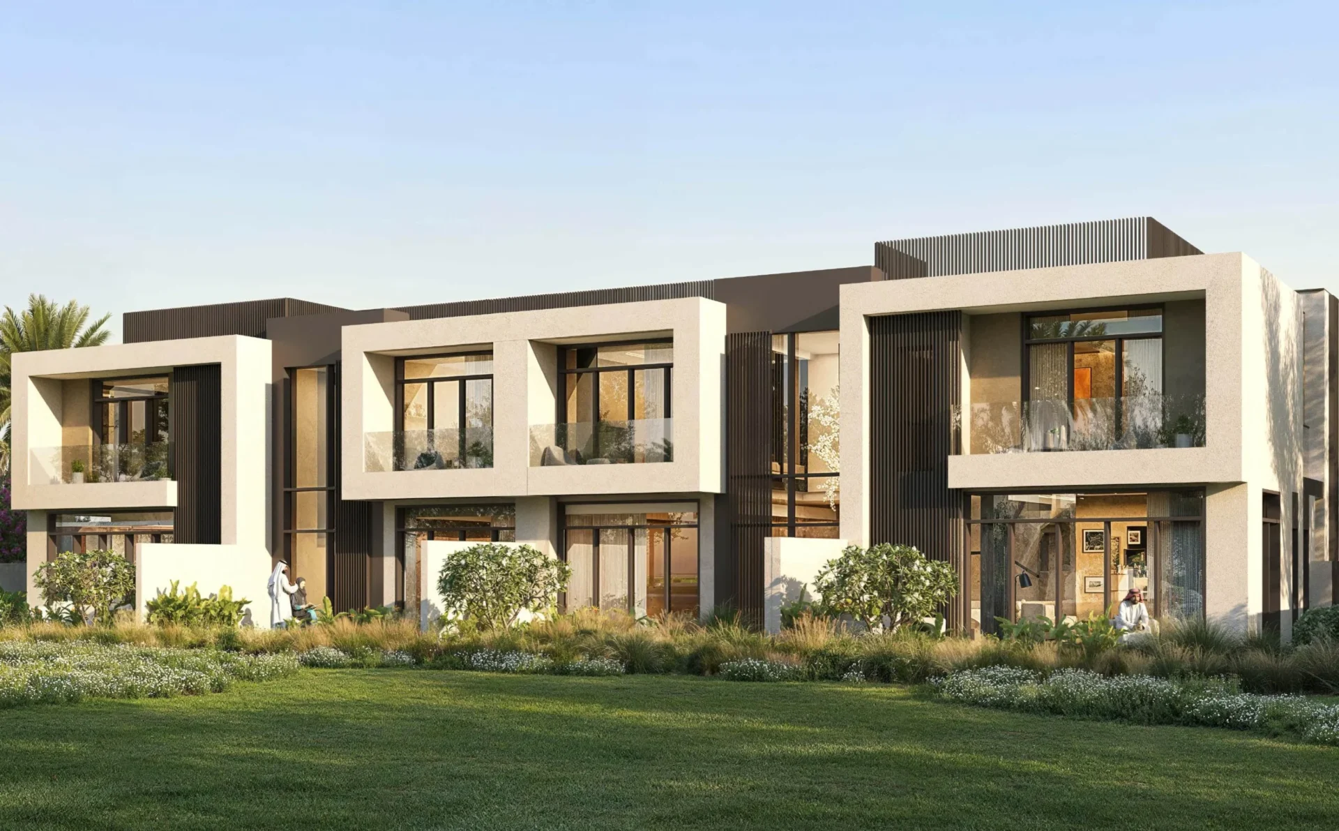
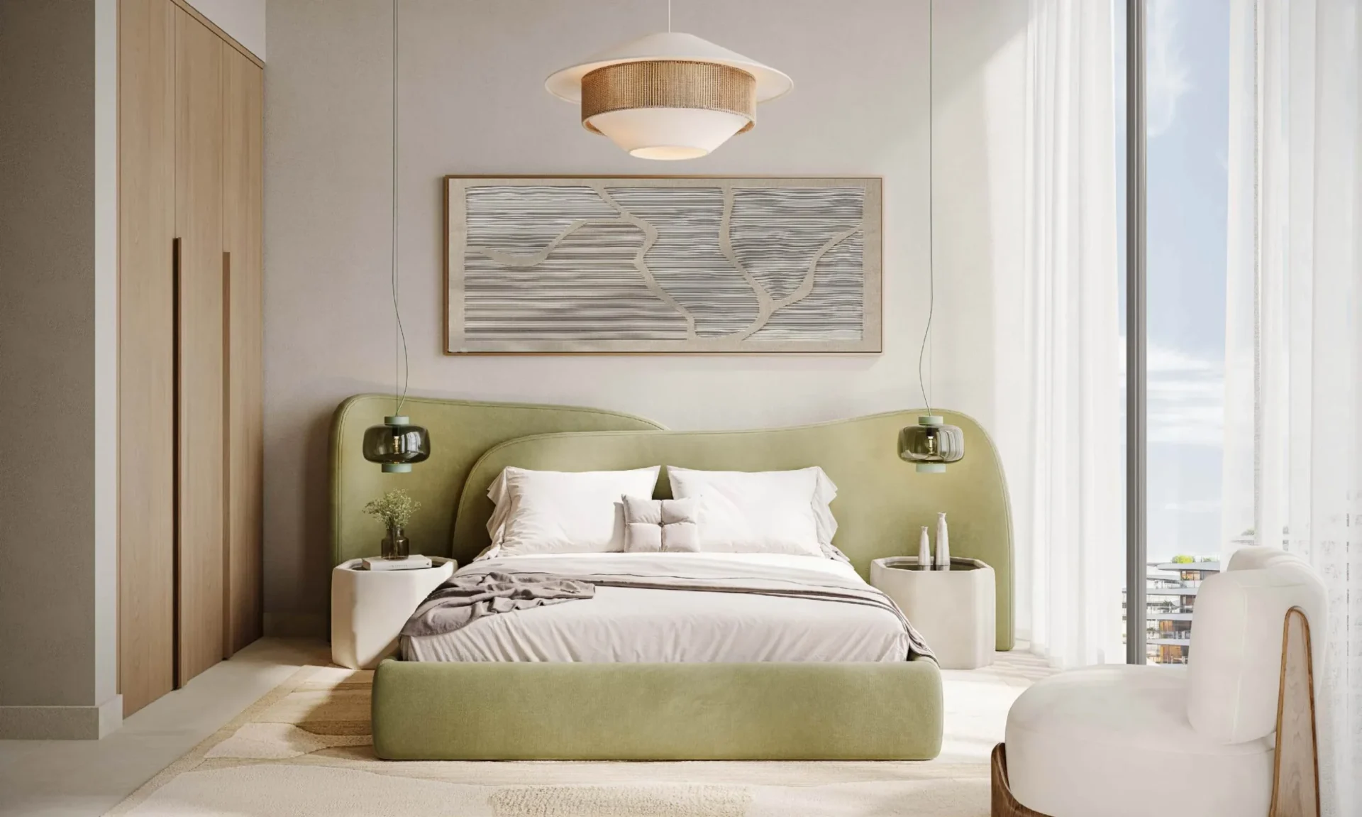
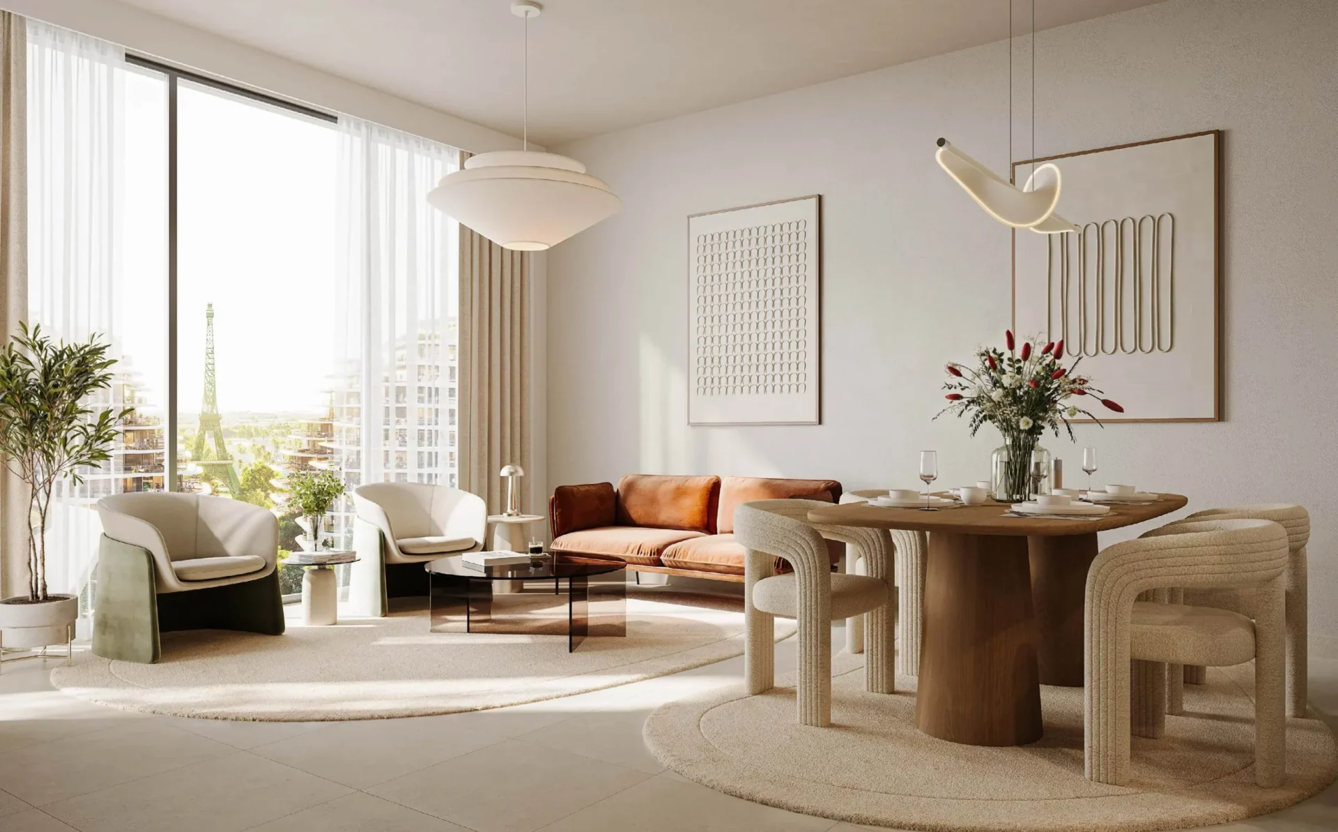
The residential selection for Cascada 1 includes studios, two-bedroom homes and three-bedroom homes, alongside four-bedroom villas and six-bedroom villas. This provides a choice between compact residences and larger villa accommodation within the same Dubai South masterplan. Private terraces, integrated garden terraces, private gardens and community gardens form part of the planned landscape and residential setting. The wider Waada community is planned with diverse housing options, linking homes with amenities and gathering spaces through pedestrian pathways. Cascada 1 is therefore part of a neighbourhood structure that combines residential buildings and villas with shared green and outdoor areas.
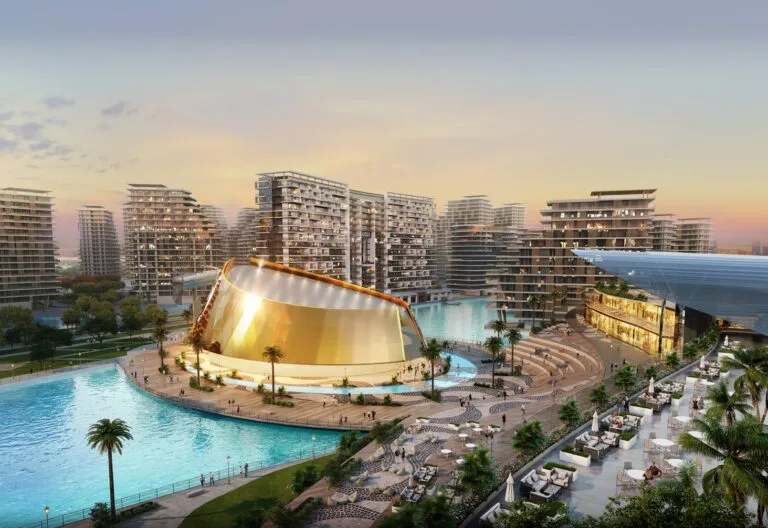
Waada is planned with 18 km of walkable pathways and 11 km of dedicated cycling trails. Pedestrian pathways, cycling trails, elevated pedestrian bridges and electric vehicle charging stations are included in the mobility infrastructure. Outdoor facilities listed for the community include lakes, water features, pocket parks, children’s playgrounds, sports courts and fitness stations. A grand dancing fountain plaza is also included in the amenity plan. Integrated garden terraces, community gardens and private gardens add further landscaped areas. These elements sit within a masterplan that places approximately 40% of its area in open spaces and connects homes with parks, water features and community gathering areas.
The Waada masterplan includes an international school with a K–12 programme, a hospital and a masjid. It also includes a hotel, service apartments and a lifestyle retail precinct. Dining and retail components include waterfront dining destinations, a gourmet marketplace and artisanal cafés. The community’s cultural facilities include a knowledge hub library, lifelong learning workshops, a theatre, art installations, exhibition spaces, a cultural centre and heritage celebration areas. A professional daycare centre is also part of the planned offering. Together, these facilities place education, healthcare, retail, hospitality and cultural uses within the wider community containing Cascada 1.
Cascada 1 is located in Dubai South, within Cascada at Waada. Emirates Road is listed at five minutes, while Al Maktoum International Airport is listed at seven minutes. Dubai Parks & Resorts and Palm Jebel Ali are each listed at 15 minutes, and Dubai Marina is listed at 20 minutes. Expo City Dubai is listed at 25 minutes. Mall of the Emirates and Outlet Village are each listed at 30 minutes, while JAFZA is listed at 35 minutes. Bab Al Shams Desert Hotel Resort is listed at 40 minutes, Al Qudra Lakes at 45 minutes and Burj Khalifa at 50 minutes. Emaar South Golf Club is located 3.4 km from Cascada 1.
Waada’s design framework centres on a pedestrian-focused neighbourhood with open spaces, active travel routes and integrated amenities. The masterplan includes a grand dancing fountain plaza, lakes and waterfront dining destinations, creating water-focused public areas within the community. Its cultural centre programme includes theatre and exhibition spaces, art installations and heritage celebration areas. The layout also provides for lifestyle retail, cafés, a gourmet marketplace and community facilities. Housing is planned alongside these shared components rather than as a standalone residential enclave. Cascada 1 forms part of this broader community structure in Dubai South, where pedestrian pathways connect residential areas with landscaped, cultural and daily-use facilities.
BT Properties is the developer of Cascada 1 and the Waada community in Dubai South. The company describes a 30-year history of creating communities and developments across multiple cities. In Dubai, BT Properties is delivering Waada as a master-planned residential community with apartments, townhouses and villas, supported by open spaces, pedestrian pathways, cycling trails and community facilities. The development programme includes education, healthcare, hospitality, retail and cultural components within the same neighbourhood. Cascada 1 is one of the residential projects within this wider BT Properties community.
Dubai market as a whole: prices, transactions and trends (DLD data) →
We will send floor plans, the payment plan and available units for this project.
Project data comes from the Dubai Land Department (DLD) registry.
Machine-readable mirrors of this page: Markdown · JSON. They carry the same figures as this page, each with its origin labelled.
How to cite:Cascada 1 — Continental Club Property, from Dubai Land Department registry and developer data, 2026-10-01, https://continentalclub.ae/project/cascada-1-cascada-at-waada/