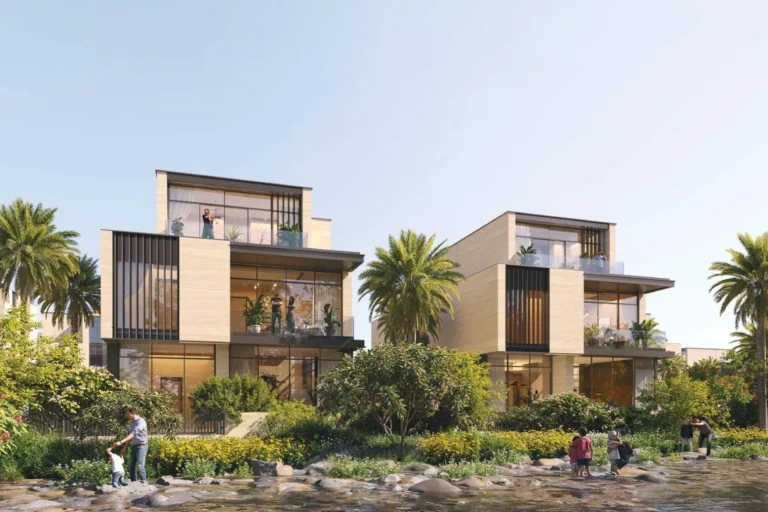
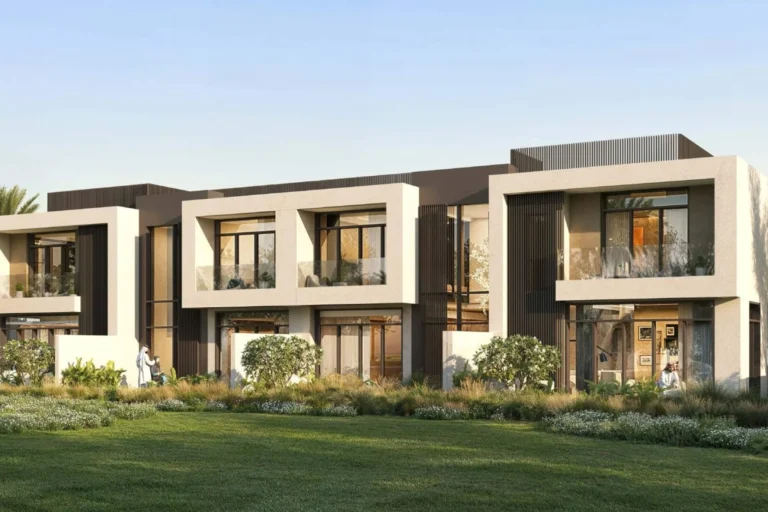
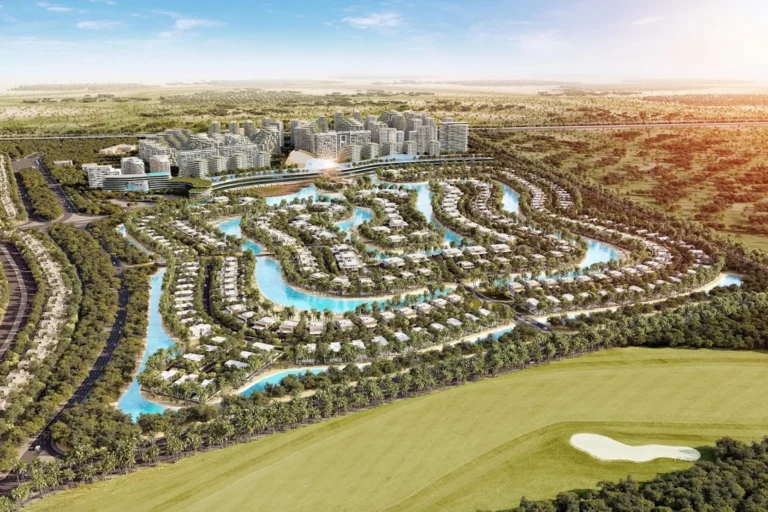
Raiha at Waada is a residential enclave of semi‑detached family villas located within Waada by Bahria Town in Dubai South. The development consists of a single product type and is designed to offer detached‑vibe living with two‑storey layouts, private gardens and service access. The following pages summarise the layout, accommodation, community facilities and transport connections based on the original project documentation and official transaction records.
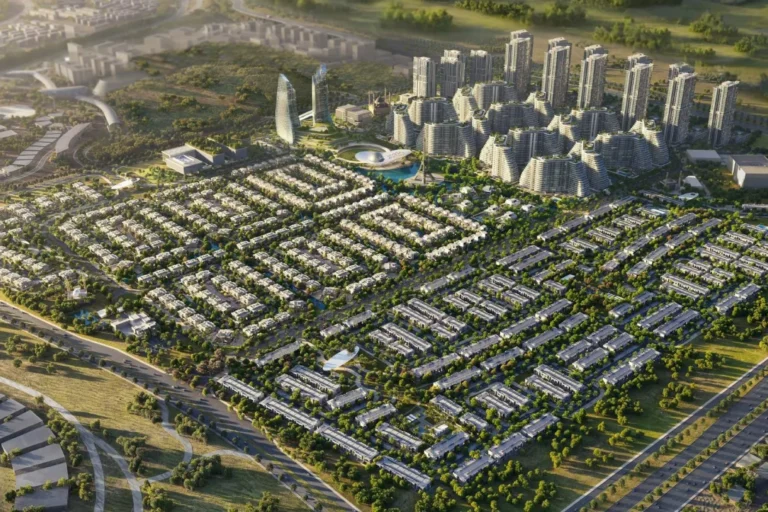
Raiha at Waada is composed of 366 semi‑detached villas, each arranged over two floors. The scheme was planned as a neighbourhood of four‑bedroom homes with private outdoor space and supporting community infrastructure. Geographically the project is part of Waada by Bahria Town in the Dubai South master area; the location is referenced in the site hierarchy as “Dubai > Dubai South > Waada by Bahria Town > Raiha at Waada.” Original masterplan drawings and concept images were published at the time of launch and are available alongside later materials for visual comparison.
The closest metro reference recorded for the development is a station code on the Red Line identified as R76. The distance to that metro node is shown as approximately 13.9 km, and the station is not classified as walkable from the site. Travel times and point‑to‑point distances to other Dubai landmarks are not listed in the project data; the metro reference above is the published public transport metric associated with the location.
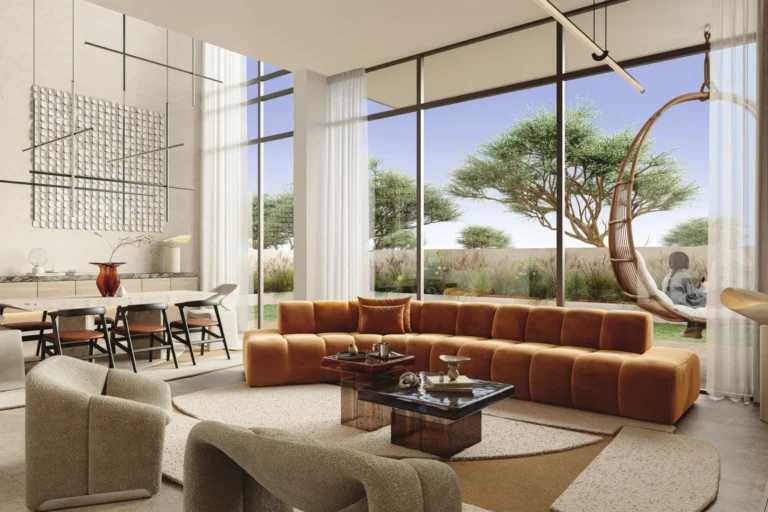
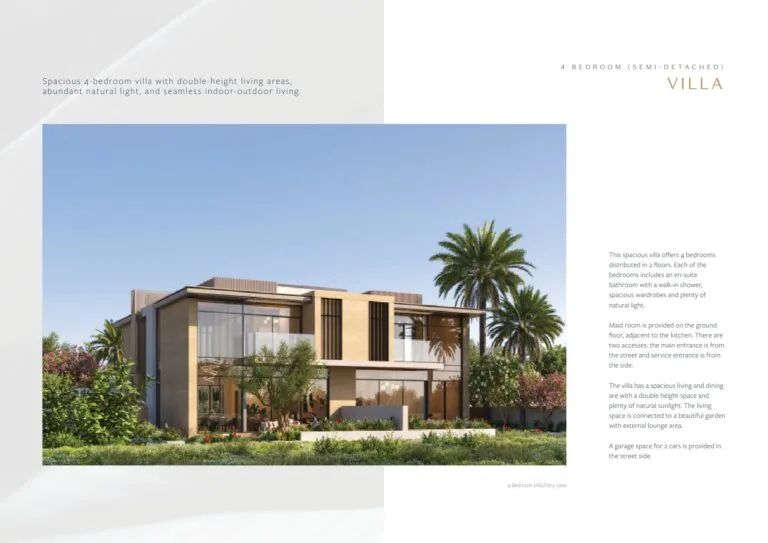
Each villa in Raiha at Waada is a semi‑detached four‑bedroom unit arranged on two floors. Key dimensional and layout details published for the typical villa include:
Internal planning elements repeated across the product range are described as follows:
The development is described as being supported by a range of community amenities intended to serve residents of Raiha at Waada and the surrounding neighbourhood. Published amenity categories include:
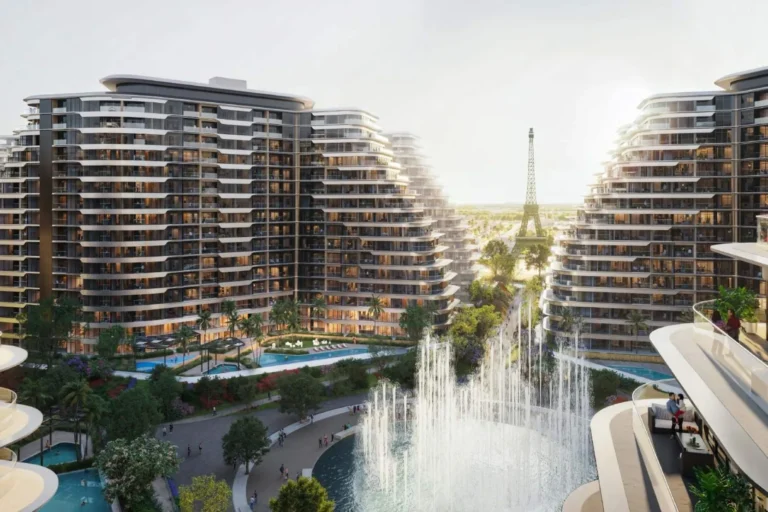
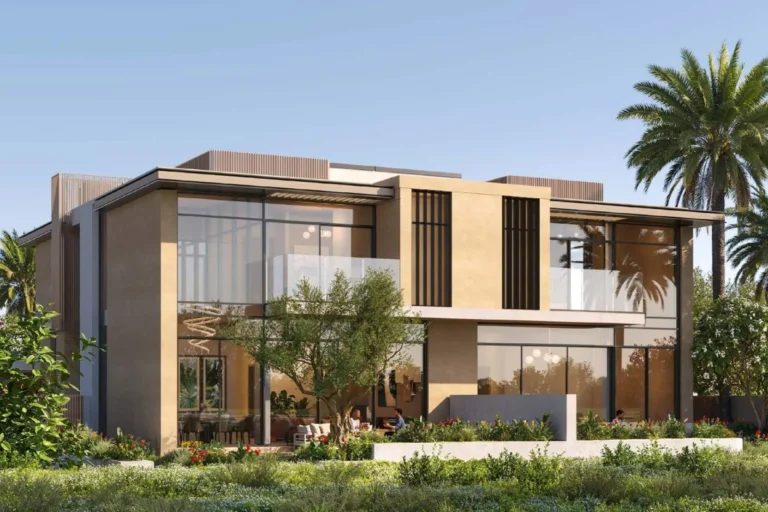
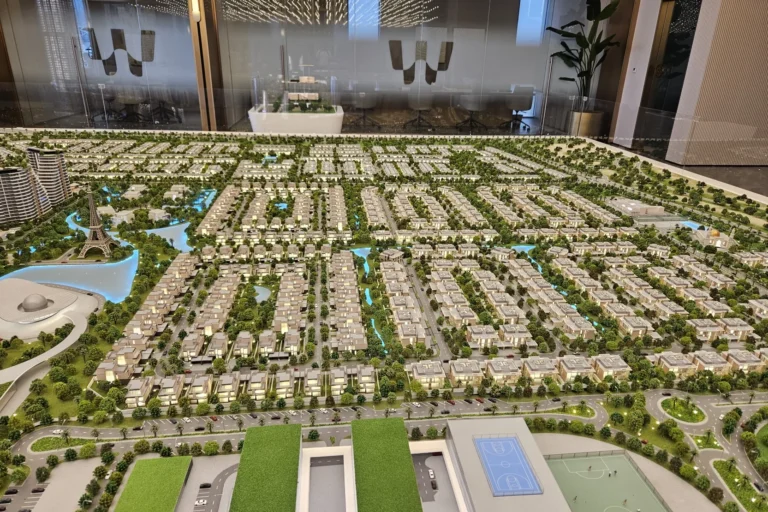
The original masterplan and concept imagery are useful for comparing the intended public realm, landscaping and amenity layout with the subsequently realised development; project literature notes that design changes are common as developments progress.
Official land department data referenced alongside the development notes that there are 50 sale transaction records for Raiha at Waada in the Dubai Land Department’s published dataset. Transaction summaries and the daily updates that feed into public open data services are part of the project documentation footprint and can be consulted for the latest recorded transfers.
Raiha at Waada is configured primarily for families seeking four‑bedroom homes with enclosed private outdoor space and on‑site parking. The product specification—spacious two‑floor plans, multiple en‑suite bedrooms, a maid’s room and an external lounge—reflects a family‑oriented layout. The presence of community facilities such as parks, kindergartens, retail centres and a nearby school and hospital in the project material indicates a neighbourhood designed to support day‑to‑day family life. Buyers or occupiers prioritising a villa product with private garden space and service access are the natural fit for these homes.
How many homes are in Raiha at Waada?
The development comprises 366 semi‑detached four‑bedroom villas.
What is the typical size of a villa?
A typical villa has an approximate built‑up area of 3,638 sq ft, with the ground floor around 1,997 sq ft and the first floor around 1,418 sq ft. There is additionally an uncovered parking area of about 223 sq ft.
What internal features do the villas include?
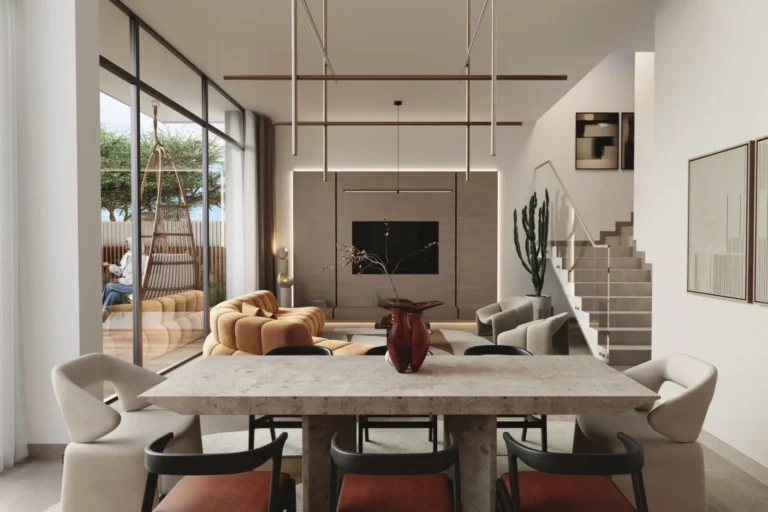
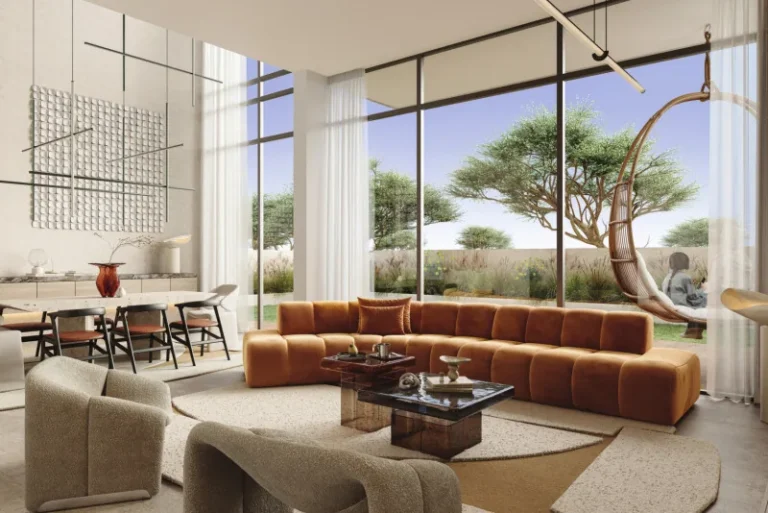
Each villa includes four en‑suite bedrooms with walk‑in showers and built‑in wardrobes, a ground‑floor maid’s room with its own bathroom, a double‑height living and dining area that opens to a private garden, and two‑car garage provision on the street side. A separate service entrance is provided alongside the main entrance.
What community facilities are associated with the development?
Published project material lists community centres, a community cultural centre, a linear park, sports courts, retail centres, kindergartens, neighbourhood mosques, a school, a hospital, a business centre and a dancing fountain as components of the wider community framework.
For further factual details, official transaction records and the original masterplan images referenced in project literature, consult the published project materials and the Dubai Land Department open data that include sale transaction listings for Raiha at Waada.
Machine-readable mirrors of this page: Markdown · JSON. Every field carries its origin.
How to cite:Raiha at Waada — Continental Club Property, 2026-07-30, https://continentalclub.ae/location/raiha-at-waada/
Dubai market as a whole: prices, transactions and trends (DLD data) →
Largest management companies in the area: Kaizen Owner Association Management Services (24), Emaar Community Management (4), Dubai South Community Management Dwc- (2).
Check any building’s service charge → All communities
RERA-approved 2026 budgets from the DLD service charge index (Mollak); residential buildings. Rate is AED per sq ft per year; YoY compares the same buildings in 2025.
Neighbouring areas and sub-communities to compare location and prices.