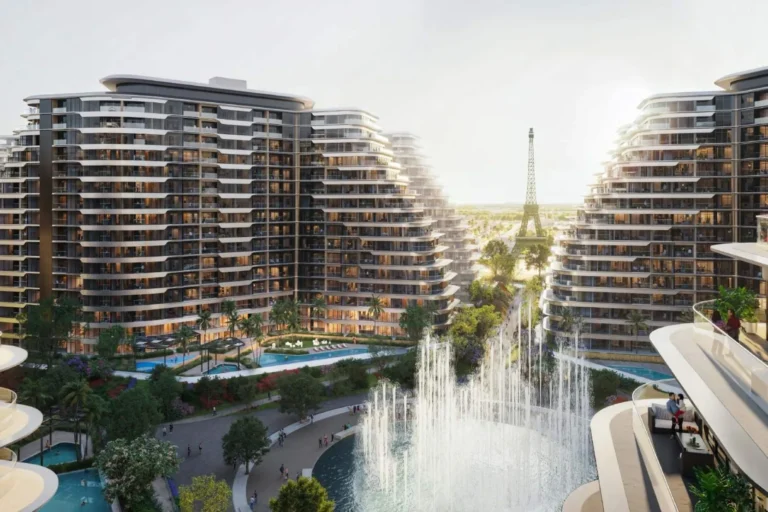
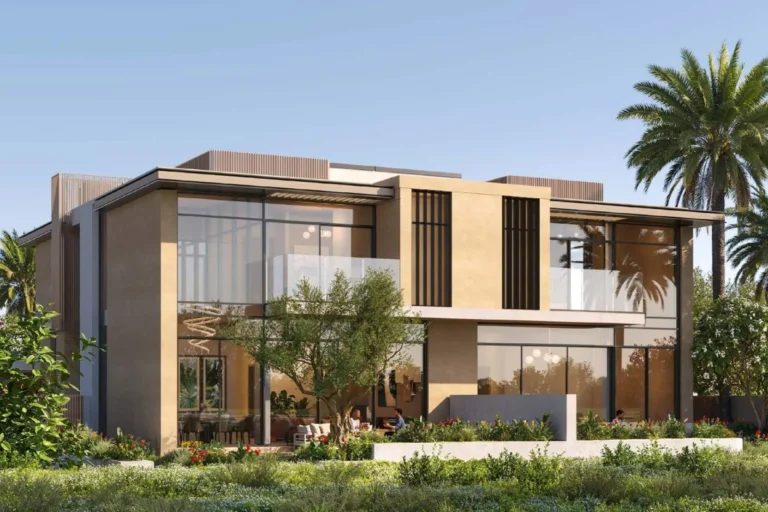
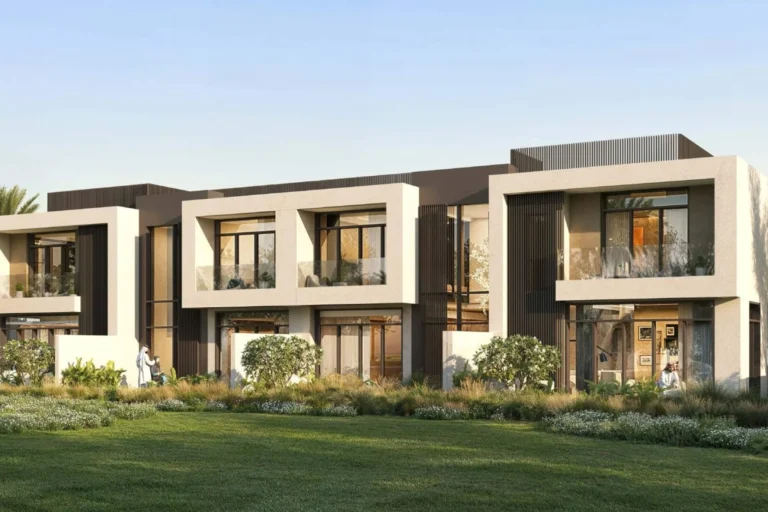
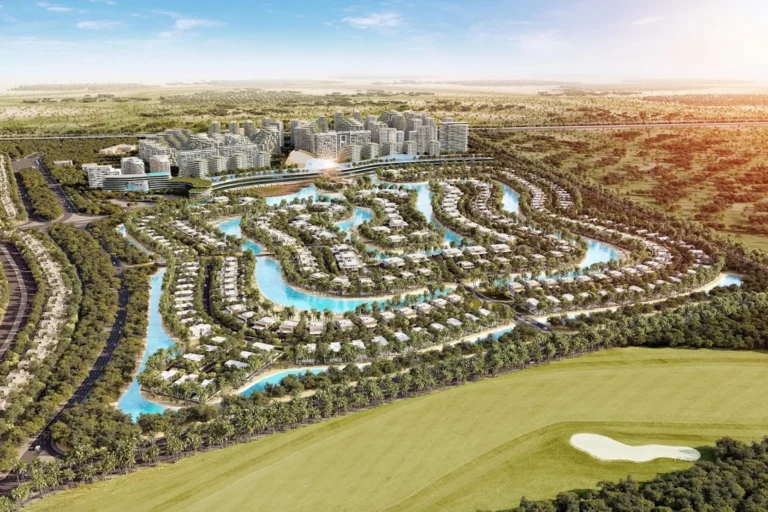
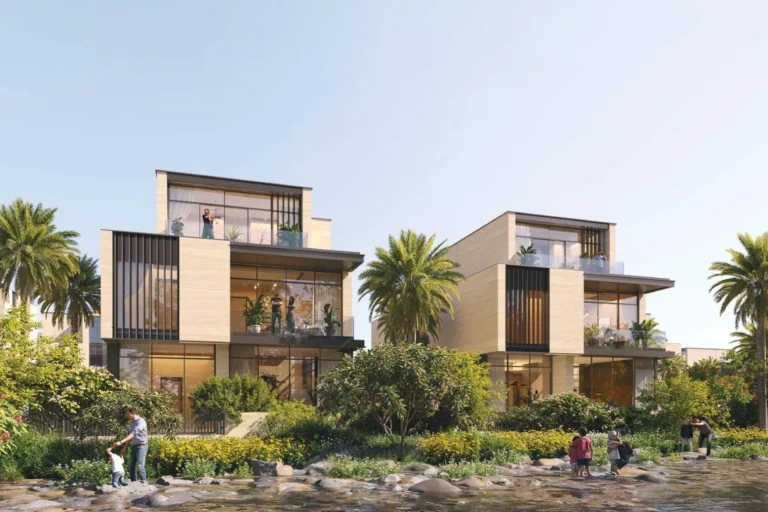
Raima at Waada is a residential enclave within the Waada master community in Dubai South. The development consists of a limited collection of independent villas designed for family living. The scheme places private three‑storey homes close to the principal retail and community facilities planned for Waada, with an emphasis on internal circulation, private outdoor space and a compact range of communal amenities.
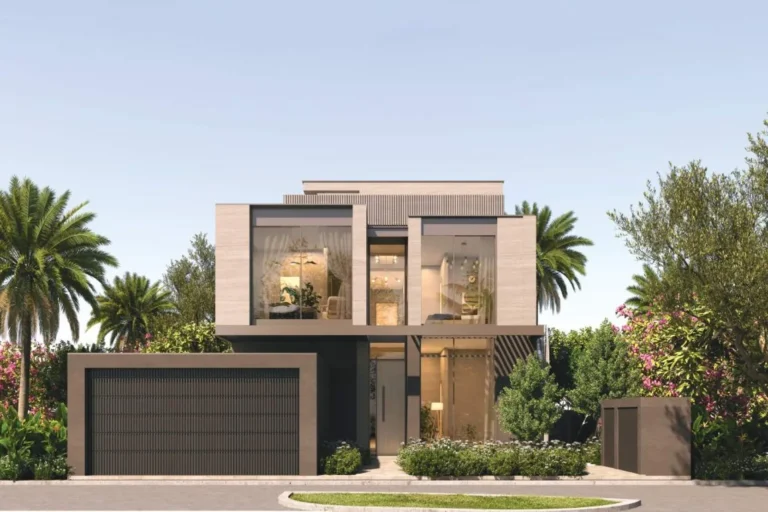
Raima at Waada comprises 124 independent six‑bedroom villas. Each villa is arranged across three floors and includes six bedrooms with en‑suite bathrooms, plus dedicated driver and maid rooms located on the ground floor. The homes are positioned within the Waada neighbourhood of Dubai South, adjacent to the community’s main retail centre, central park, school and hospital as laid out in the original masterplan.
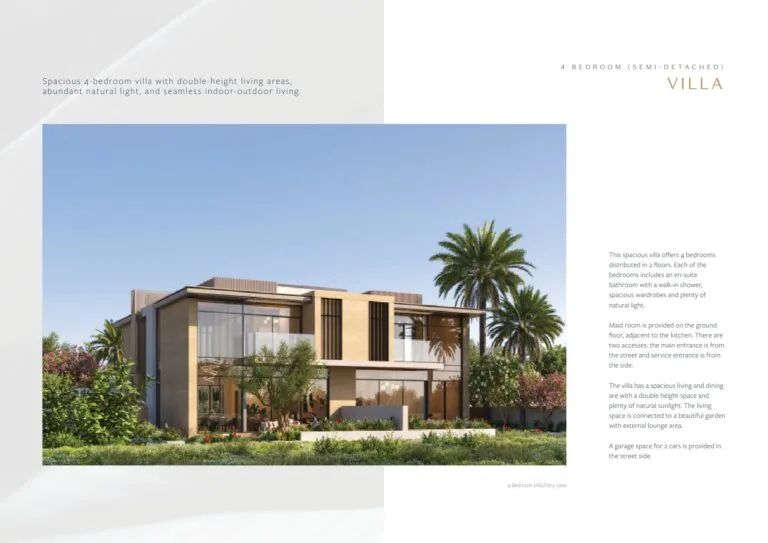
Internally, a villa at Raima is organised around a living room with a glazed façade that faces a private garden, and an external lounge area that opens via a sliding door. A lift serves all floors. Vehicular access arrangements provide two separate entry points for each villa: a principal entrance from the street and a side service entrance.
The nearest Metro information recorded for the area references the Red Line station coded R76 at a distance of approximately 14.2 km; this station is not described as walkable from Raima. The development is set within Dubai South, which places it well outside the inner‑city metro catchment and oriented toward road access. Prospective occupiers should plan for vehicle travel to reach central Dubai and for local journeys within Dubai South where community‑scale facilities are grouped around the Waada retail and park areas.
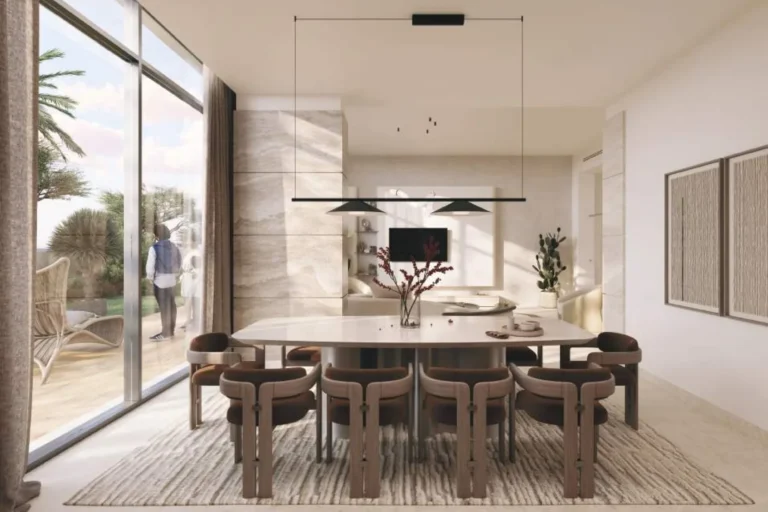
The homes are independent villas with an overall built‑up area of approximately 4,805 sq ft per villa. In addition to the covered built area, an uncovered parking area of roughly 248 sq ft is allocated, giving a combined total area of approximately 5,053 sq ft per villa. Each property includes a garage sized for two cars with an extra uncovered parking space available at the plot level.
Key internal and external design elements recorded for the original concept include:
The documentation also shows garages for two vehicles and additional uncovered parking on each plot.
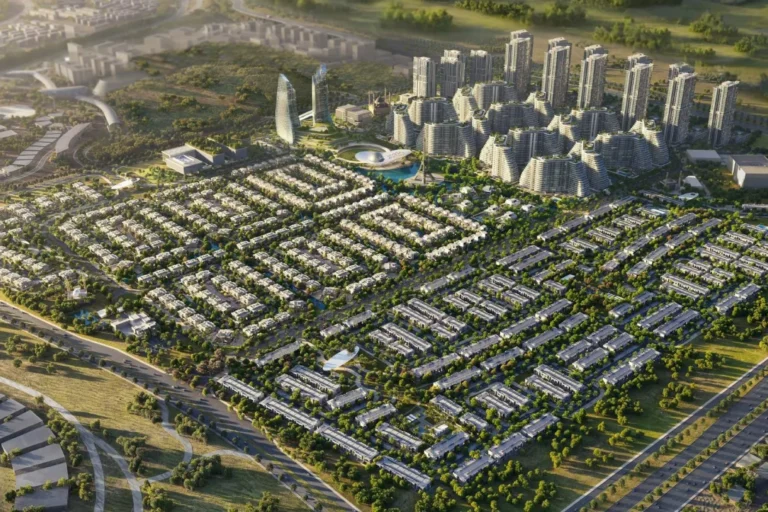
Raima at Waada is described within the wider Waada masterplan as benefiting from a range of communal amenities located within the neighbourhood. The community features include community centres, a linear park, a retail centre, a hospital, a sports court, a mosque, a business centre, a cultural centre, a dancing fountain and a kindergarten. The villas are sited in proximity to Waada’s central park and retail area, which are intended to serve daily needs and leisure.
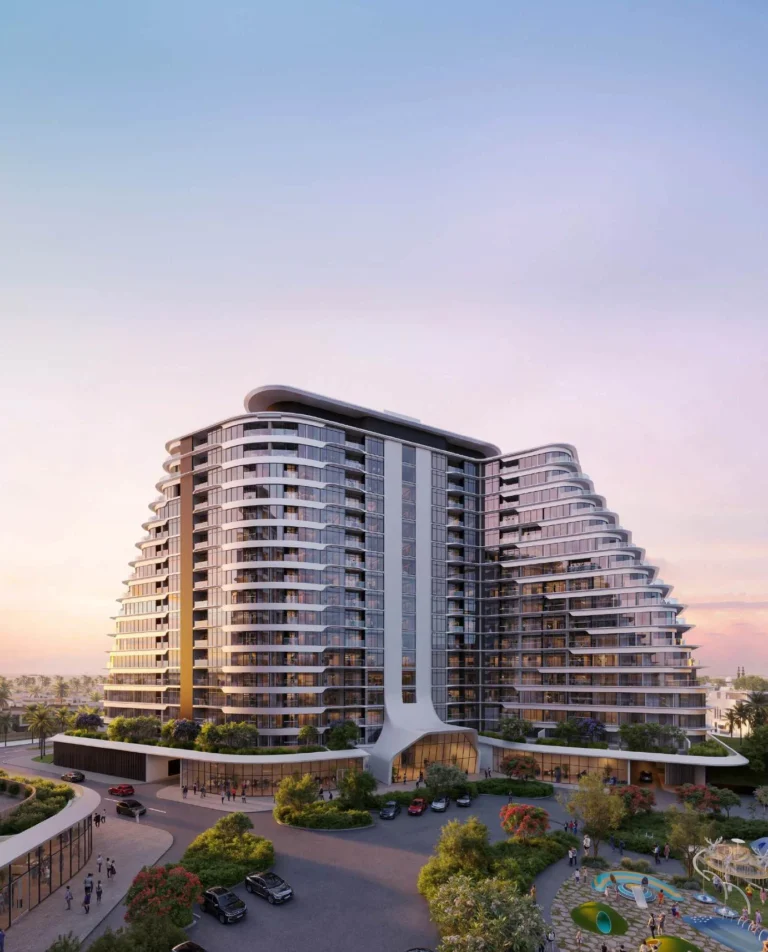
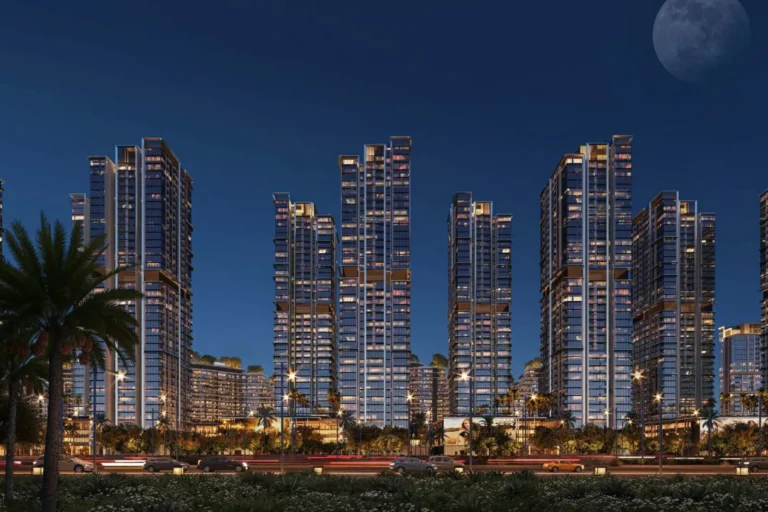
Photographic and plan material supplied at the time of launch comprised the original masterplan and initial concept images for Raima at Waada. Those materials are supplied for comparison between early concept designs and the realised or under‑construction scheme; developers commonly revise designs, landscaping and amenity details during project delivery.
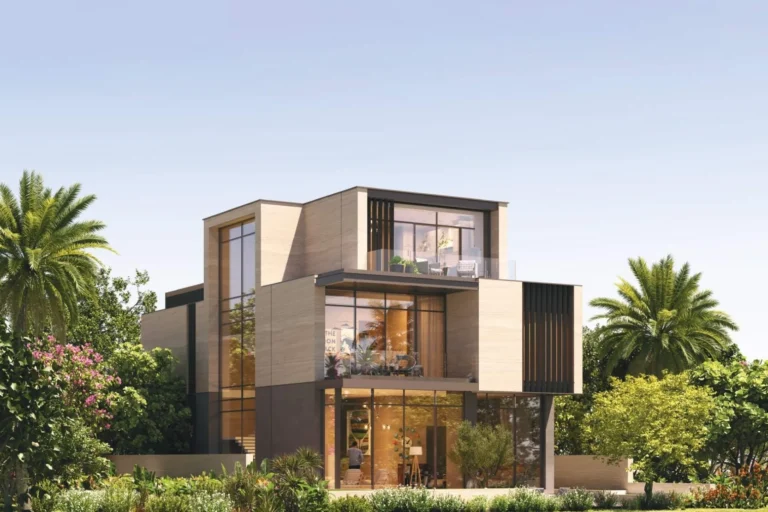
The scale and internal layout of the homes make them suitable for large households that require multiple bedrooms and support accommodation for live‑in staff, as well as families seeking private gardens and multi‑level living. The provision of a lift to all floors, multiple service access points and dedicated driver/maid rooms addresses practical requirements for households with domestic staff and for occupants who prioritise vertical mobility and private outdoor space.
The community context — close to a retail centre, park, school and hospital within Waada — positions the villas for occupiers who value immediate access to neighbourhood amenities within the masterplanned area while accepting that wider city travel is primarily by car due to the distance from the metro.
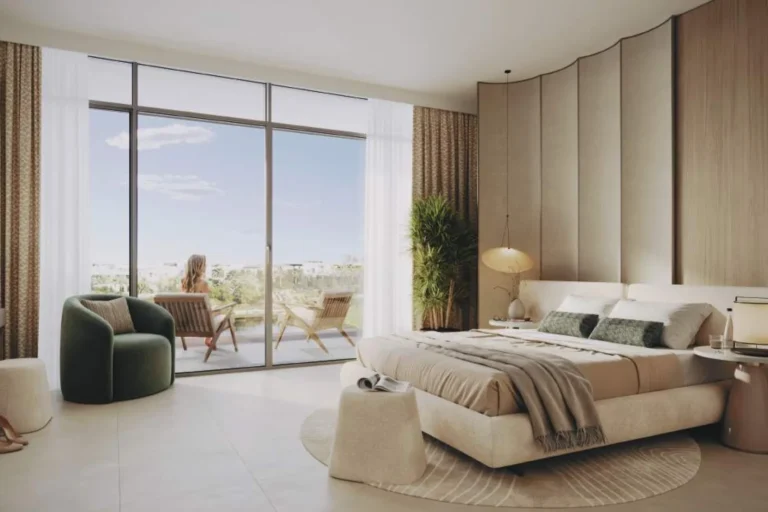
How many villas are in Raima at Waada?
Raima comprises 124 independent six‑bedroom villas.
What is the typical size of a villa?
The overall built‑up area is approximately 4,805 sq ft, with an additional uncovered parking area of about 248 sq ft, for a combined area of roughly 5,053 sq ft.
What internal features do the villas include?
Each villa includes six bedrooms with en‑suite bathrooms, dedicated driver and maid rooms on the ground floor, a living room with a glazed façade looking onto a garden, an external lounge accessed by a sliding door, and a lift serving all floors.
What communal facilities are provided in the Waada masterplan?
The wider community provisions listed for Waada include community centres, a linear park, a retail centre, a hospital, sports courts, a mosque, a business and cultural centre, a dancing fountain and a kindergarten; Raima is located close to the main retail centre and central park within Waada.
Machine-readable mirrors of this page: Markdown · JSON. Every field carries its origin.
How to cite:Raima at Waada — Continental Club Property, 2026-07-30, https://continentalclub.ae/location/raima-at-waada/
Dubai market as a whole: prices, transactions and trends (DLD data) →
Largest management companies in the area: Kaizen Owner Association Management Services (24), Emaar Community Management (4), Dubai South Community Management Dwc- (2).
Check any building’s service charge → All communities
RERA-approved 2026 budgets from the DLD service charge index (Mollak); residential buildings. Rate is AED per sq ft per year; YoY compares the same buildings in 2025.
Neighbouring areas and sub-communities to compare location and prices.